
417 Beaumont Oaks Drive, Wilmington, NC 28411
417 Beaumont Oaks Drive
$649,900
3 beds
3 full baths
1,859 Sq.Ft.
2023 BUILT
8,843 Sq.Ft. LOT
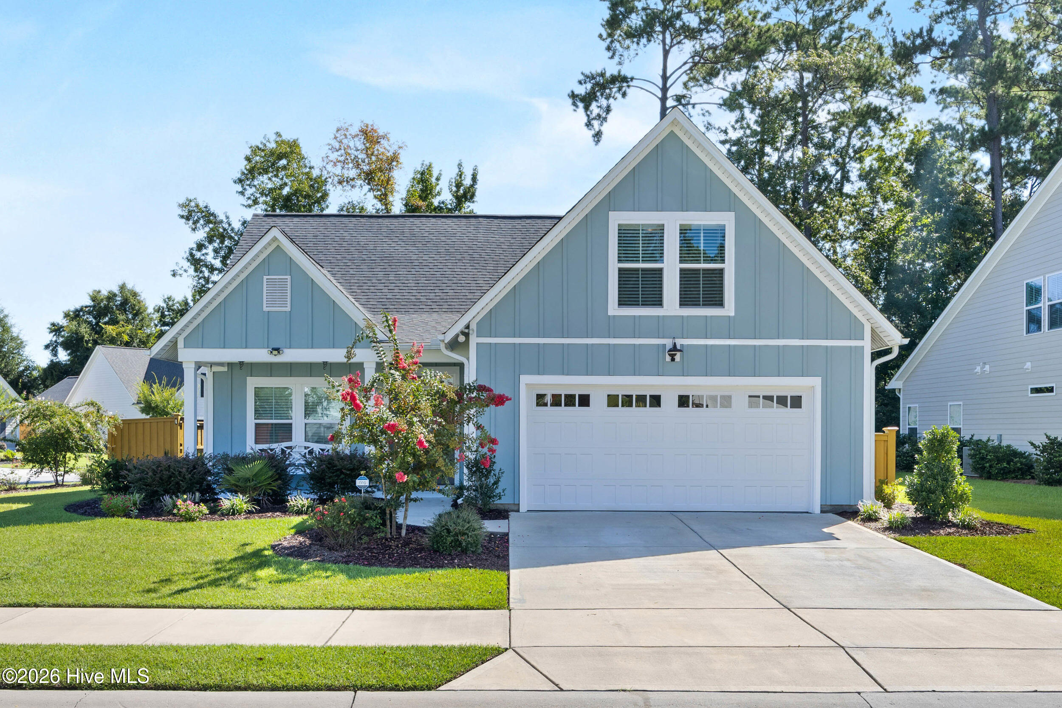
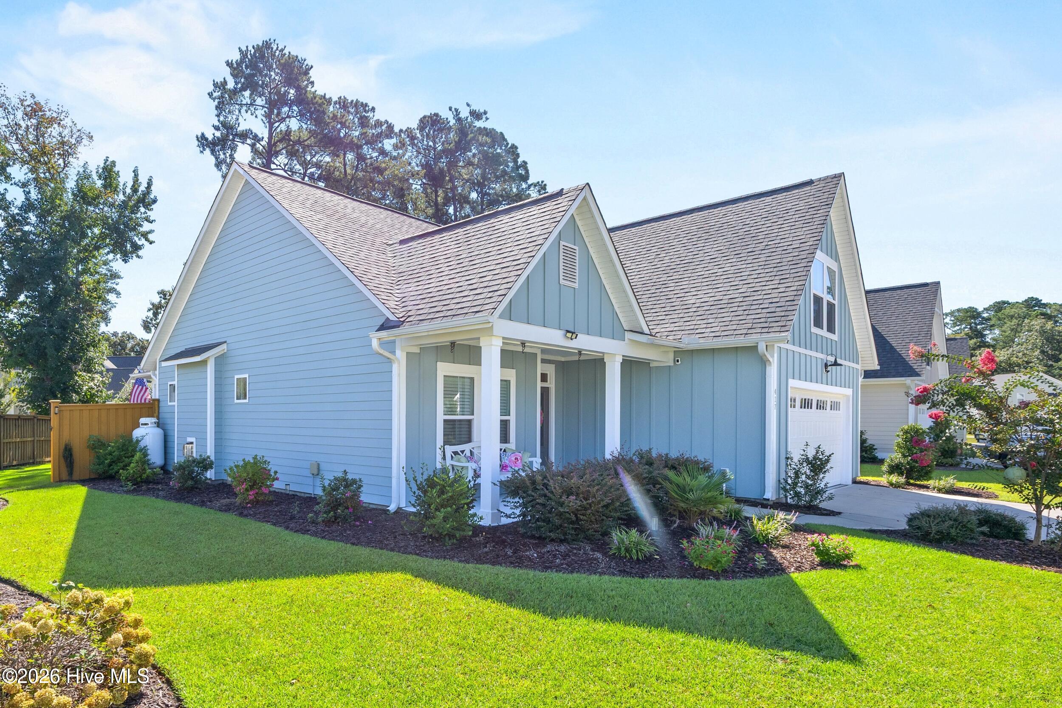
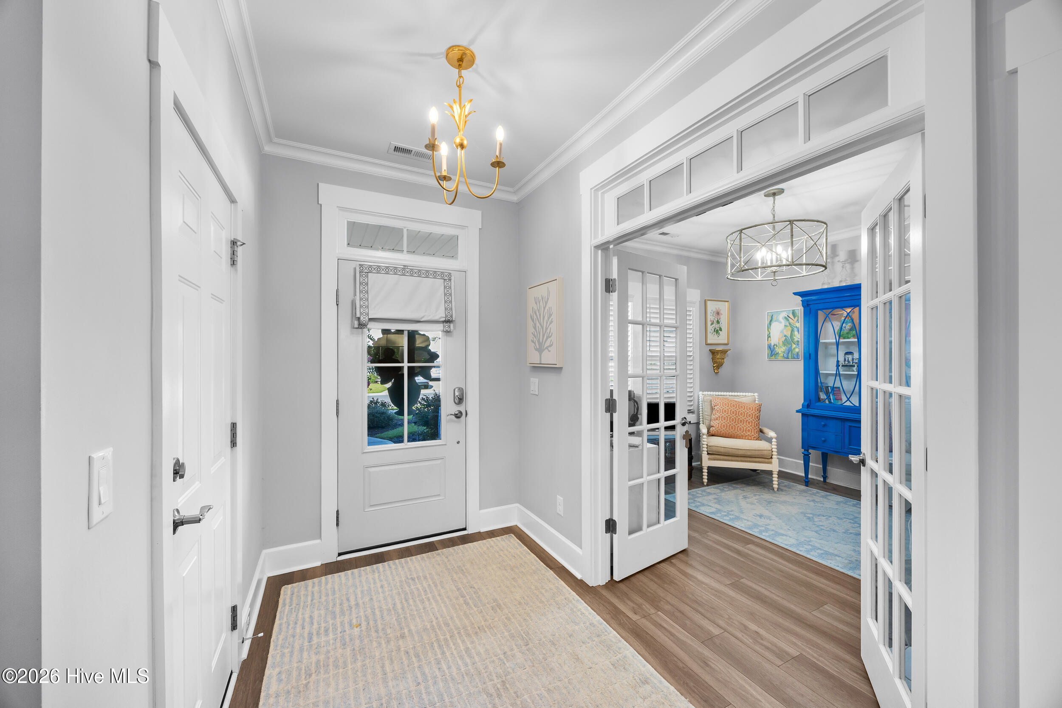
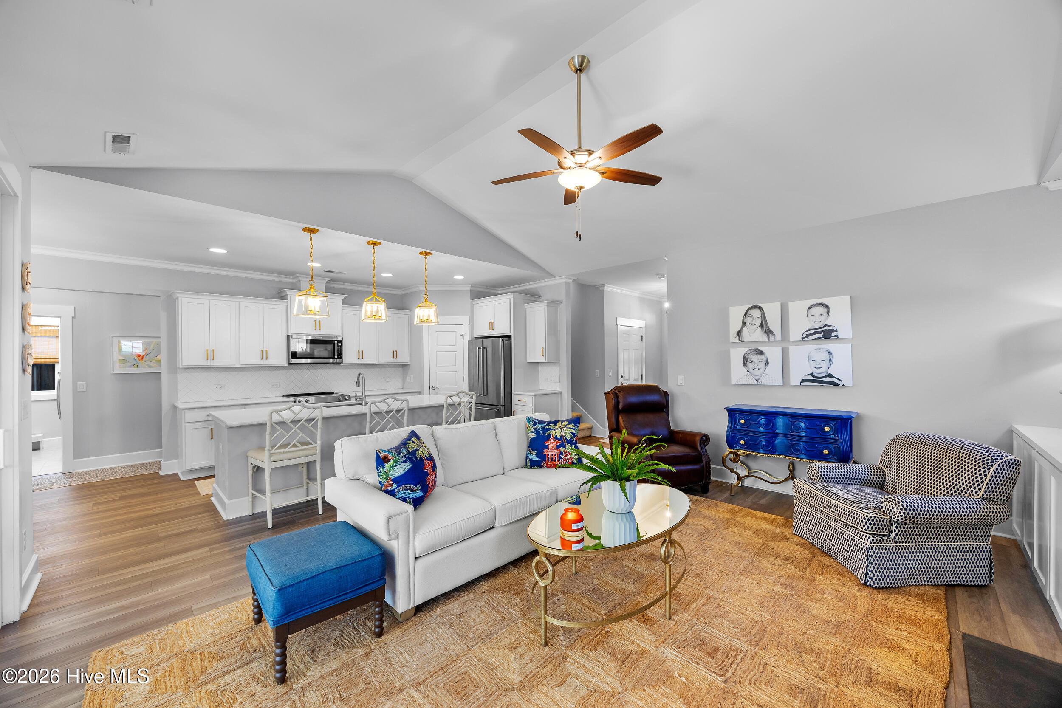
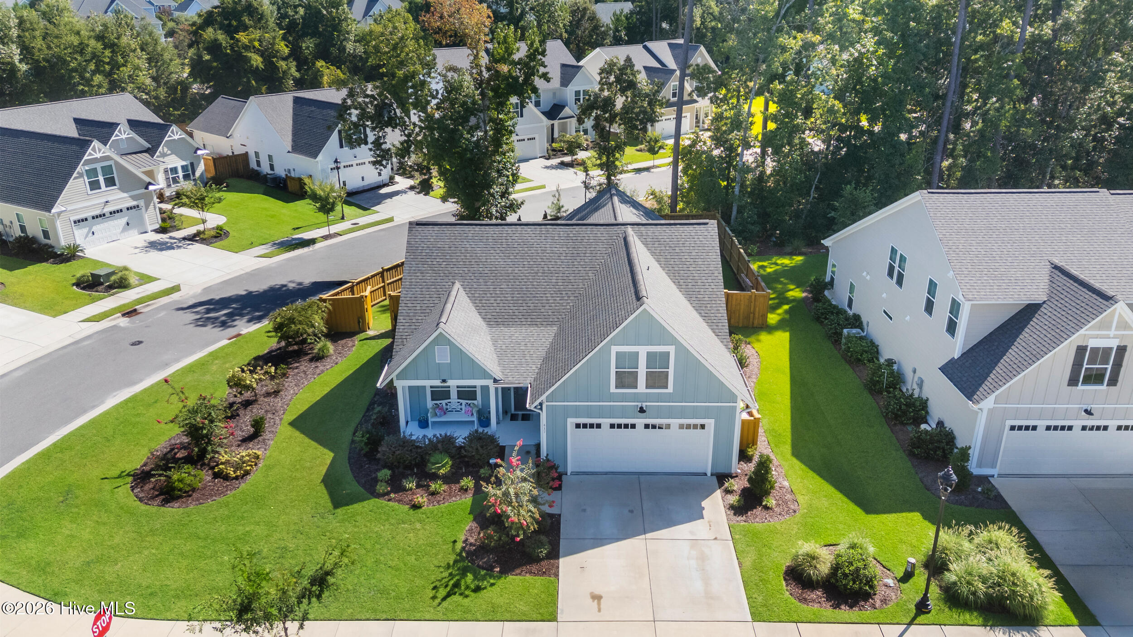
Welcome to this beautifully designed 3-bedroom, 3-bath home in The Reserve at Beaumont Oaks, a sought-after community in Porters Neck, Wilmington, NC. Offering comfortable first-floor living, a dedicated study, flexible upstairs suite, and custom upgrades throughout, this move-in-ready home combines thoughtful design with relaxed coastal living.

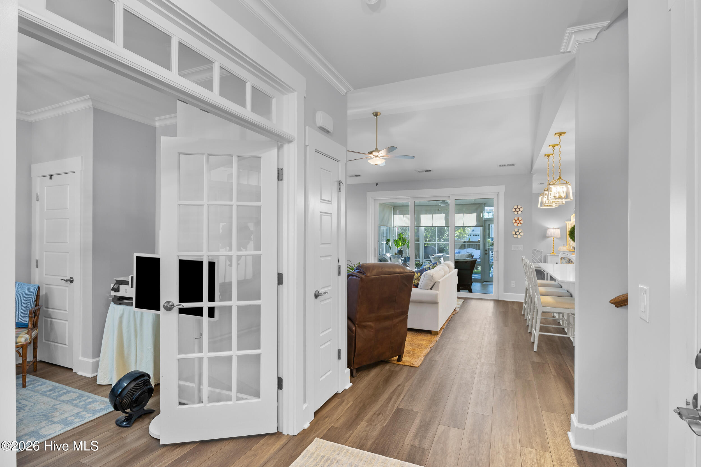
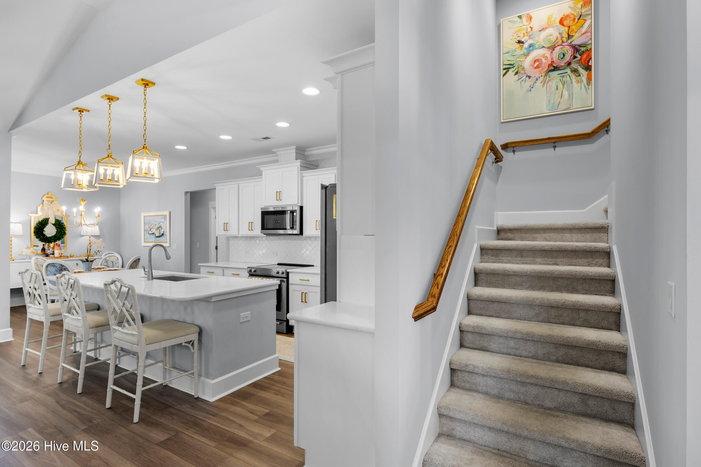
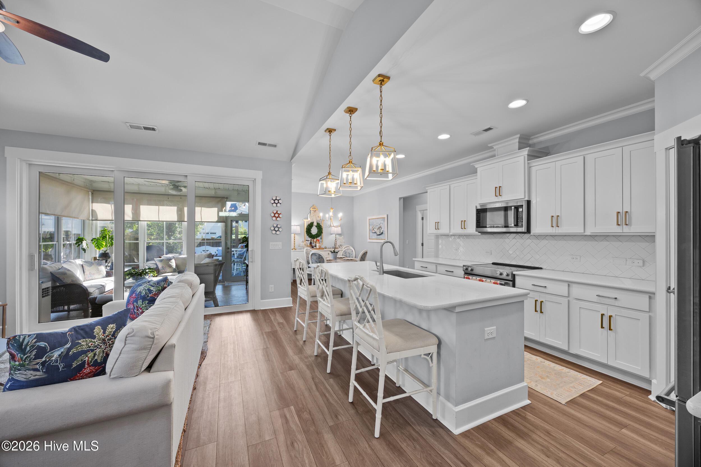
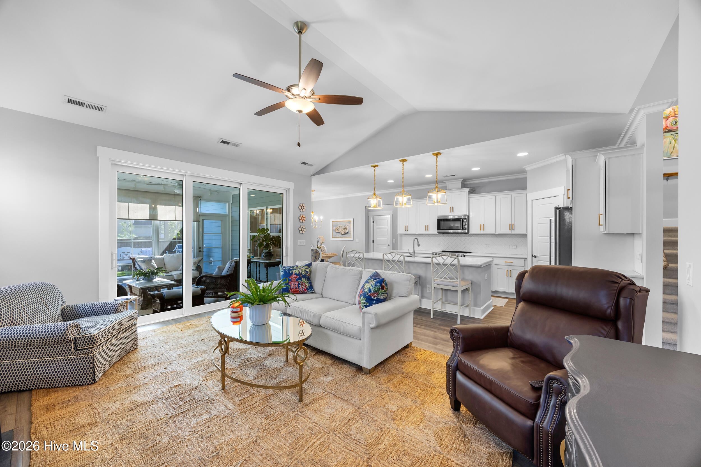
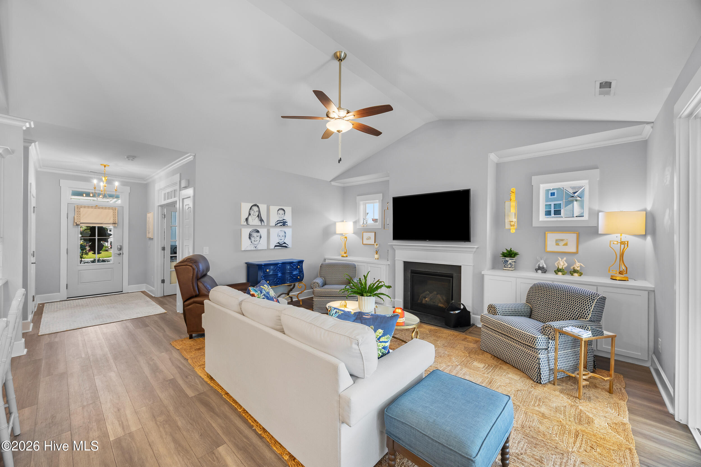
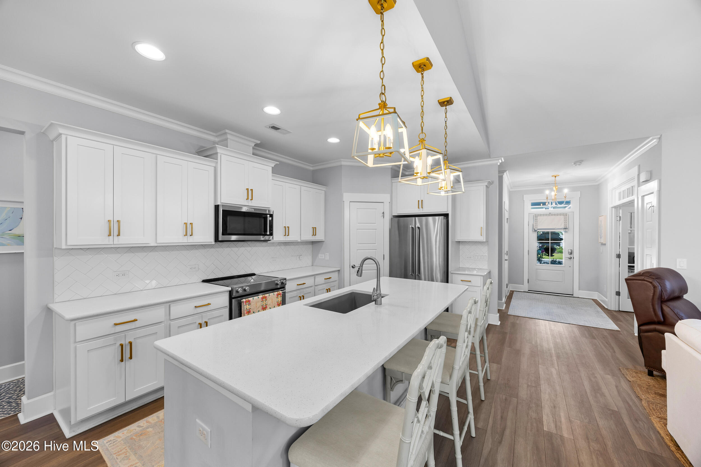
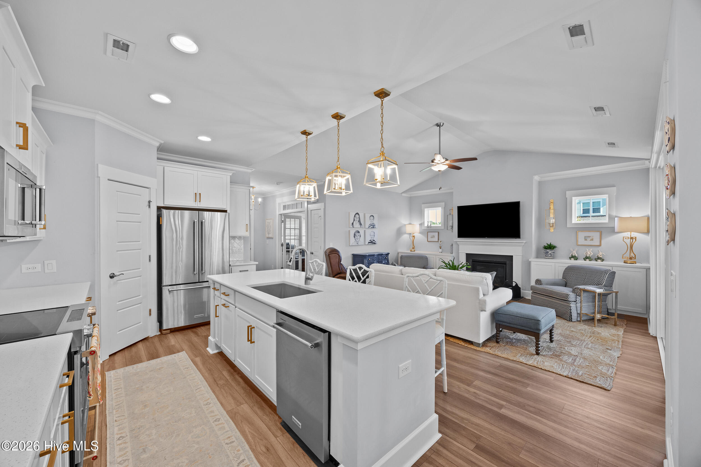
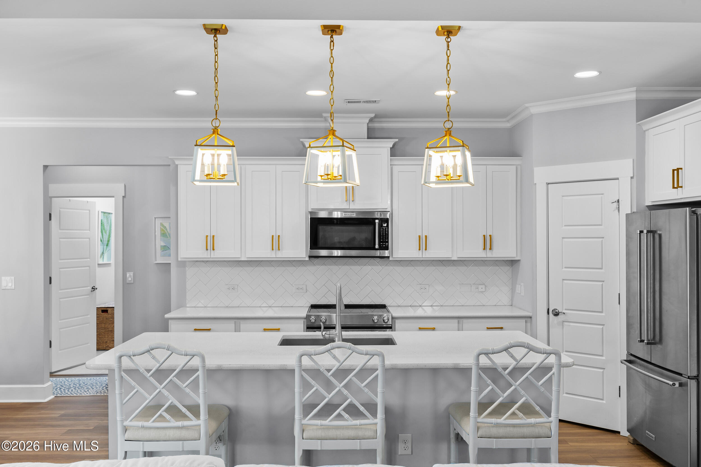
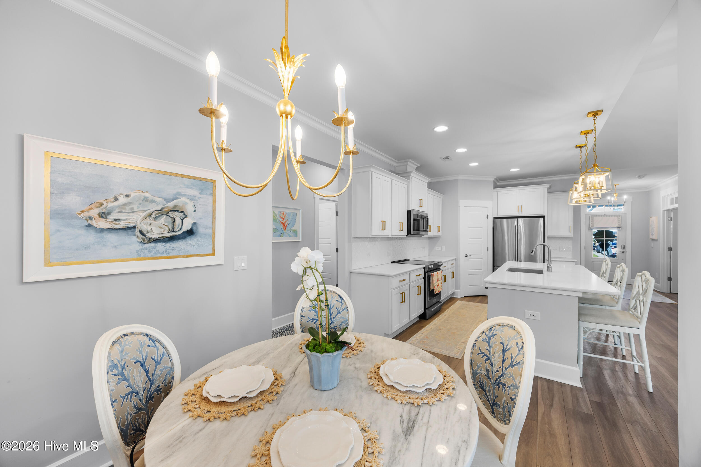
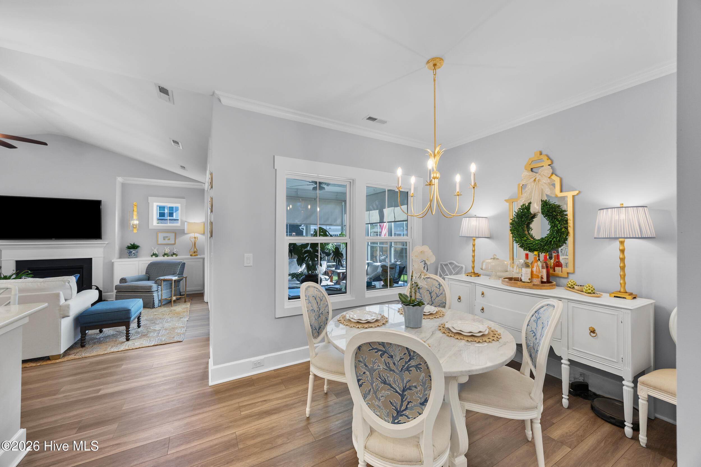
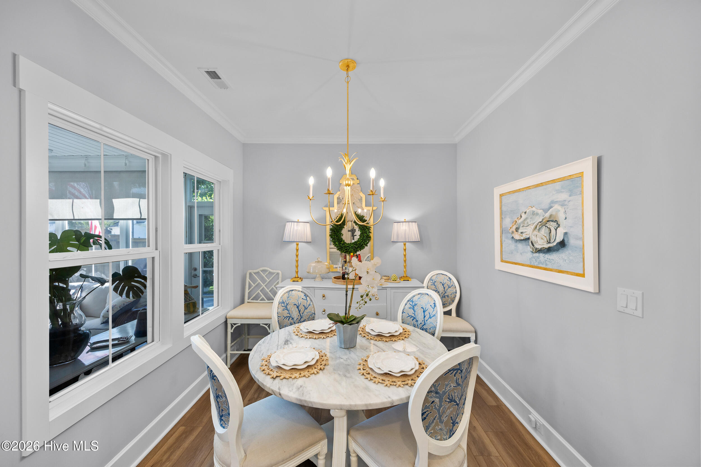
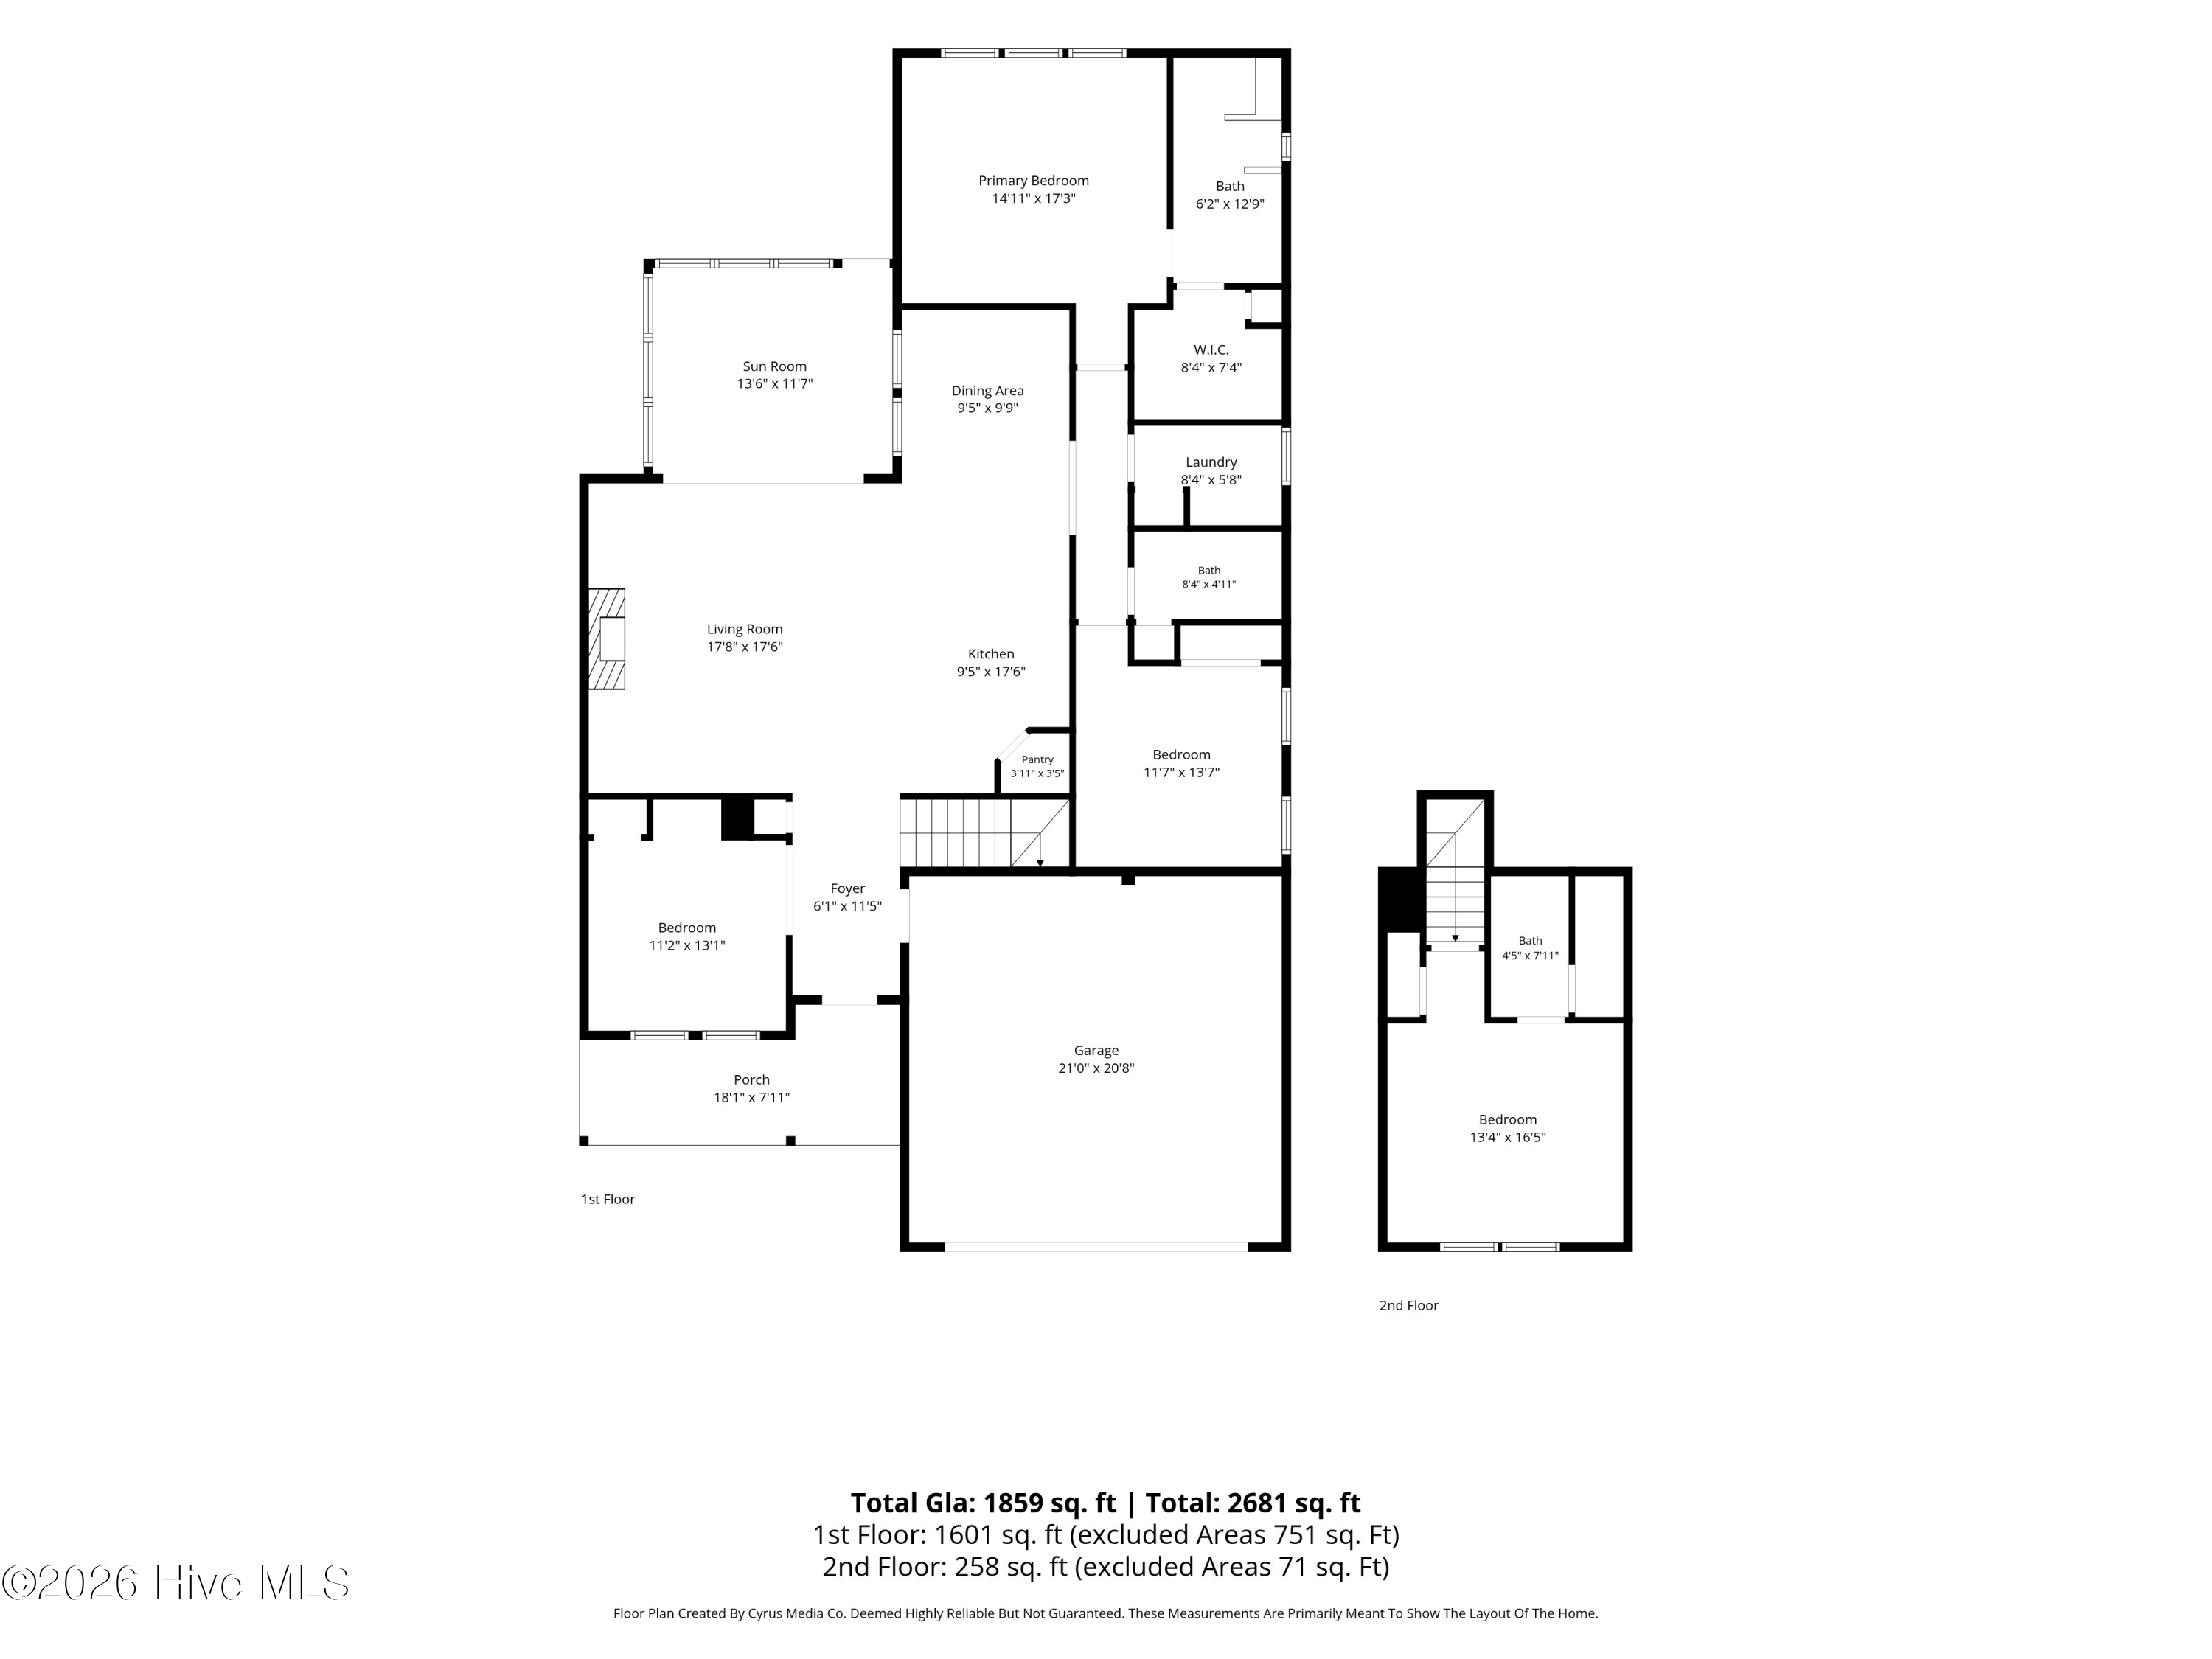
The open-concept kitchen features quartz countertops, a large center island, tile backsplash, custom pantry shelving, abundant cabinetry, and stainless steel KitchenAid appliances. The kitchen flows seamlessly into the dining and living areas, where a gas fireplace with custom built-in cabinetry creates an inviting gathering space.

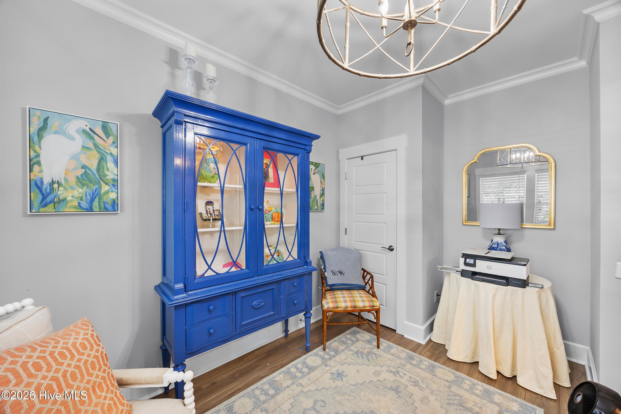
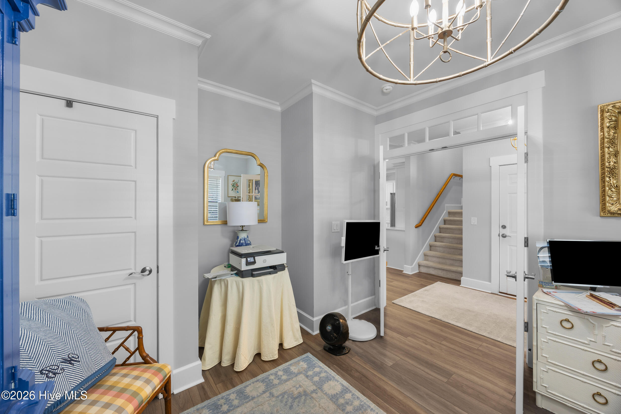
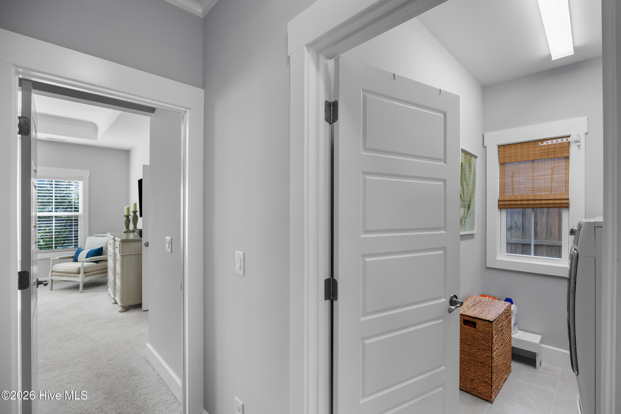
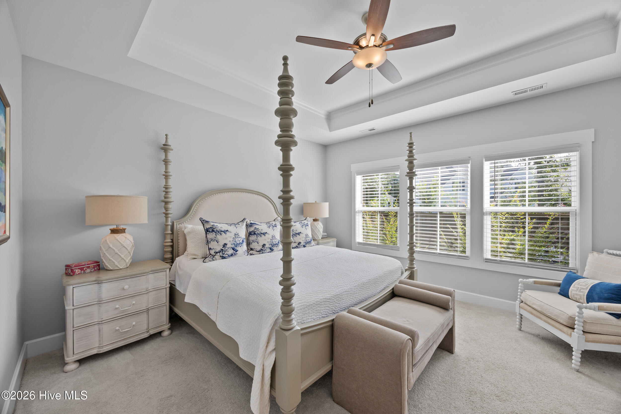
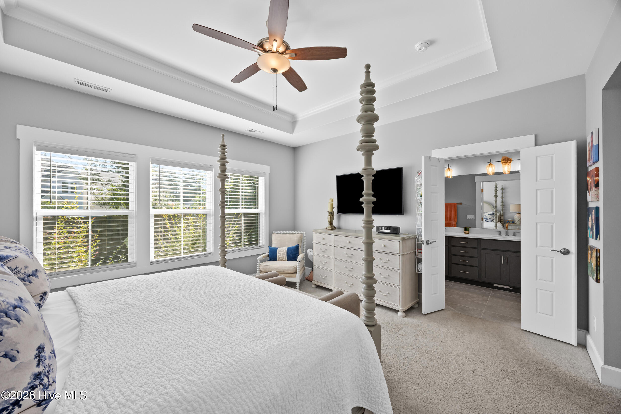
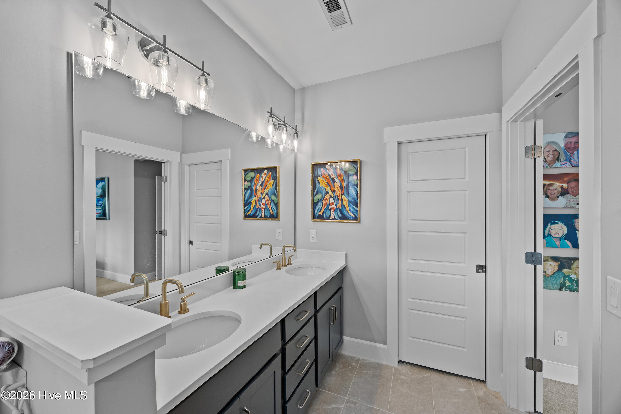
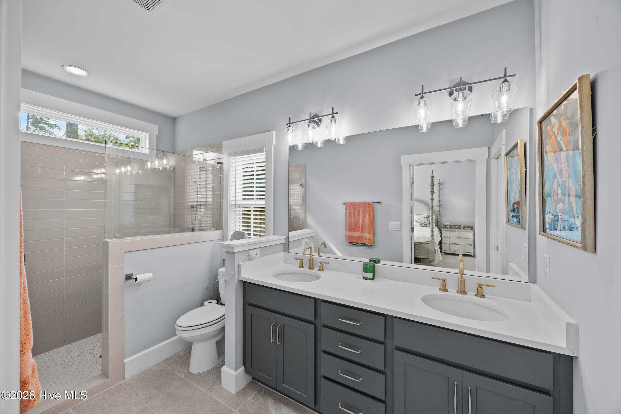
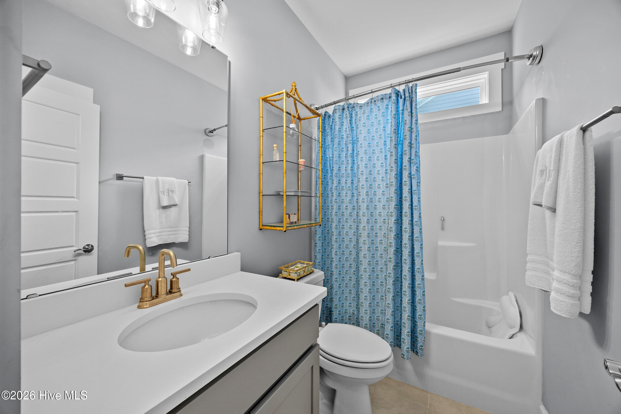
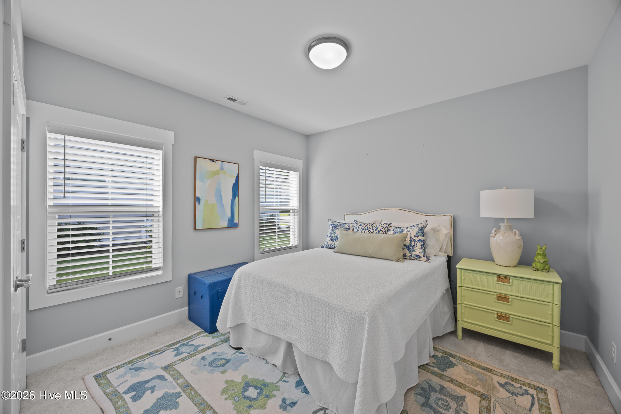
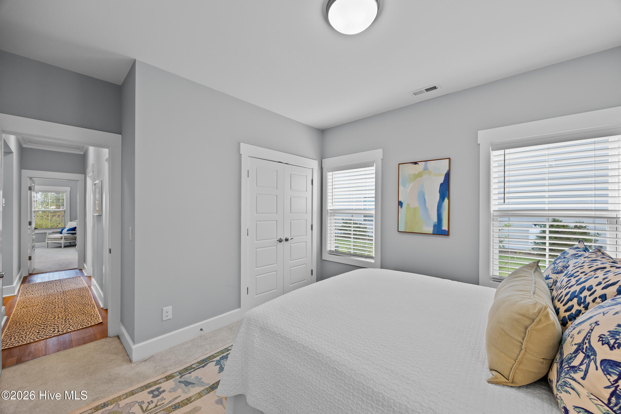
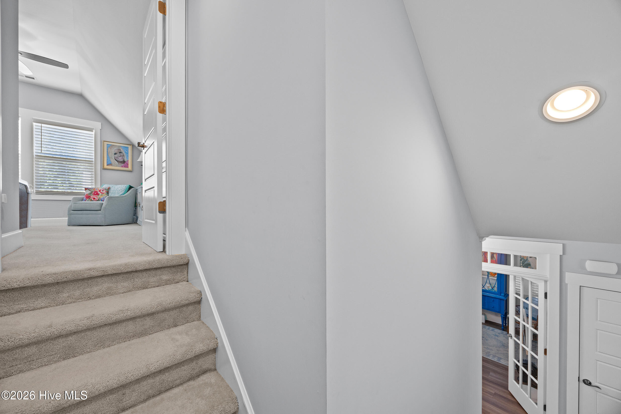
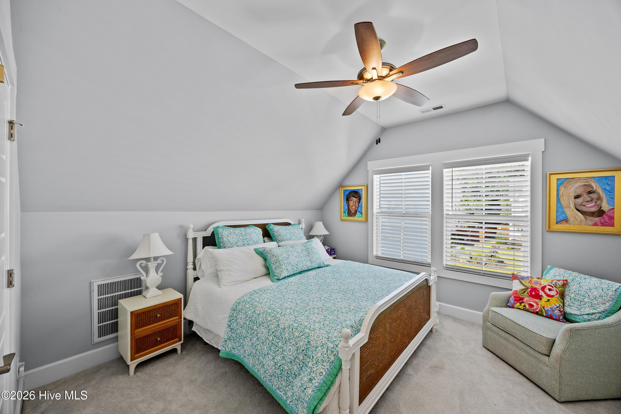
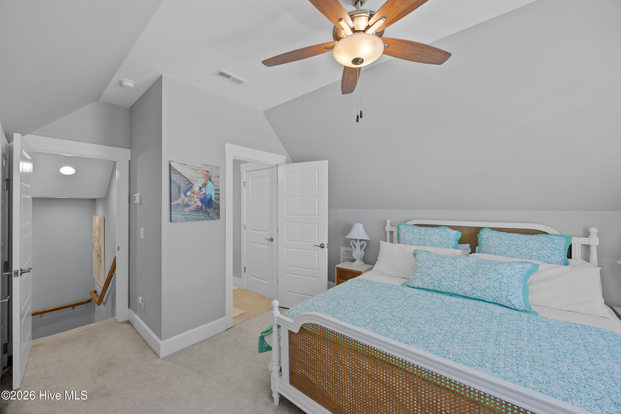
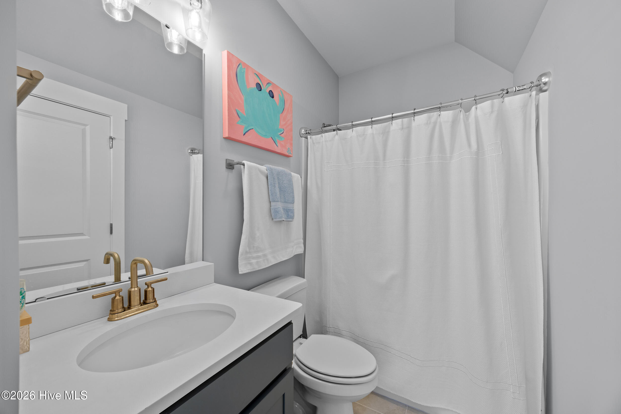
The main level includes the primary suite, dedicated home office/study, guest bedroom and full bath. Upstairs, a private bedroom suite with a full bath offers flexibility for guests, a bonus room, or additional living space, along with generous walk-in storage.

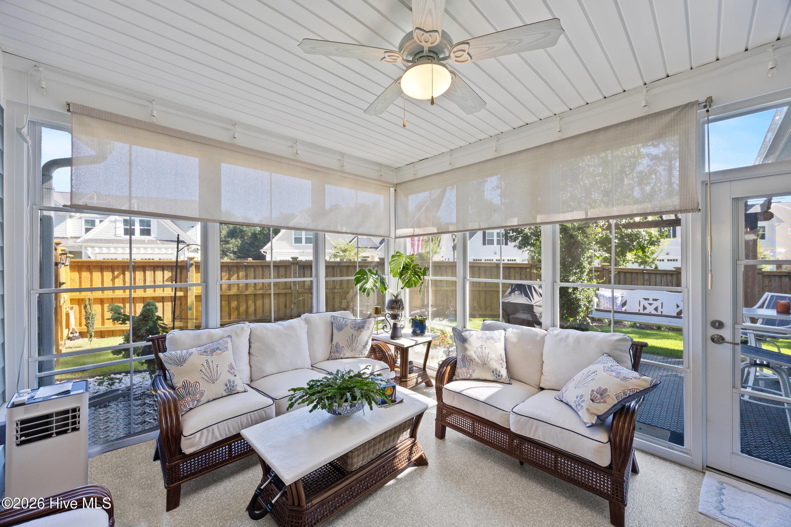
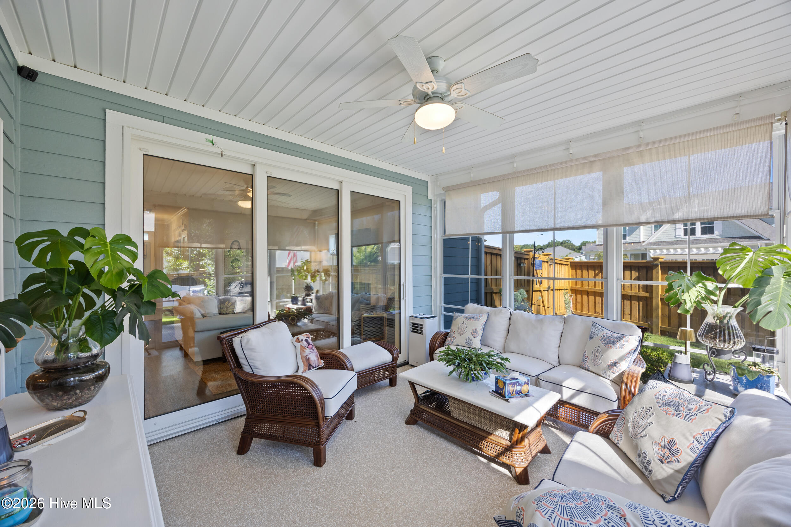
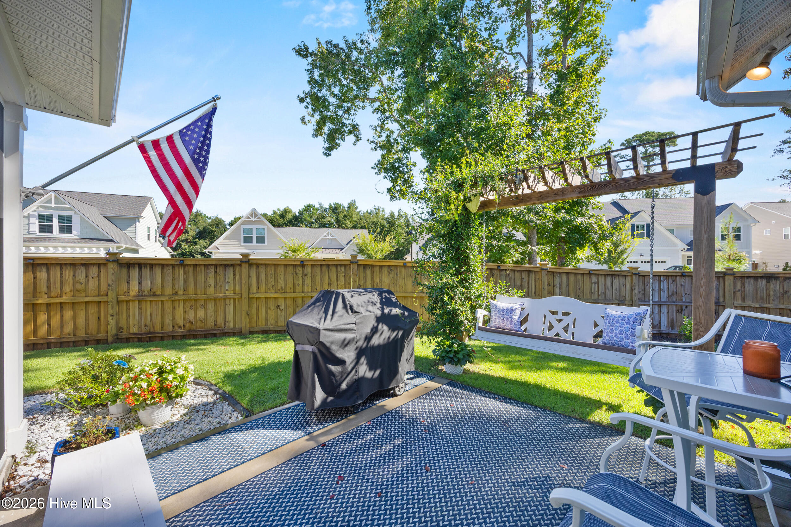
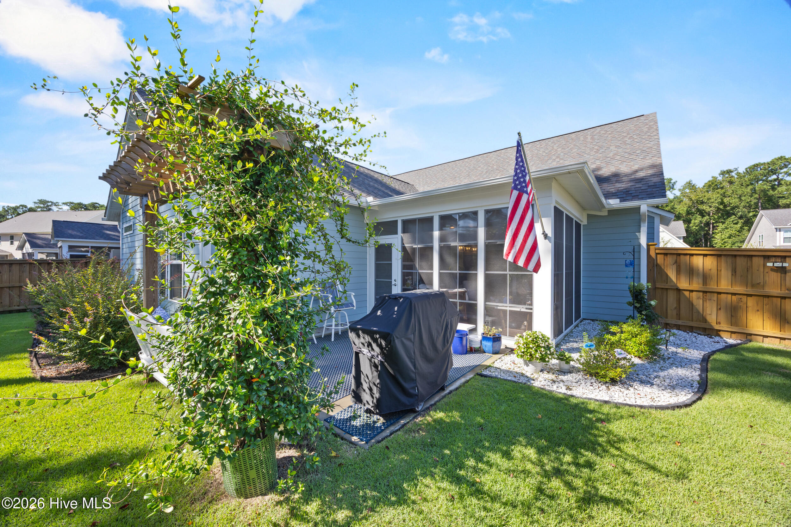
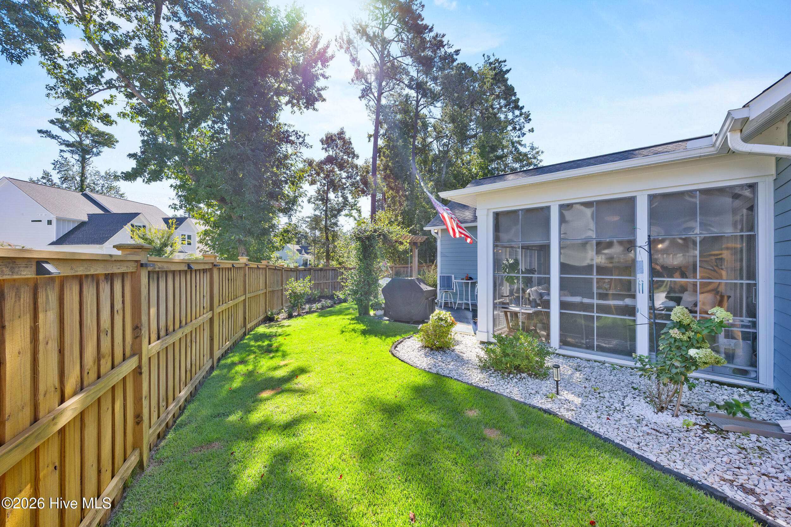
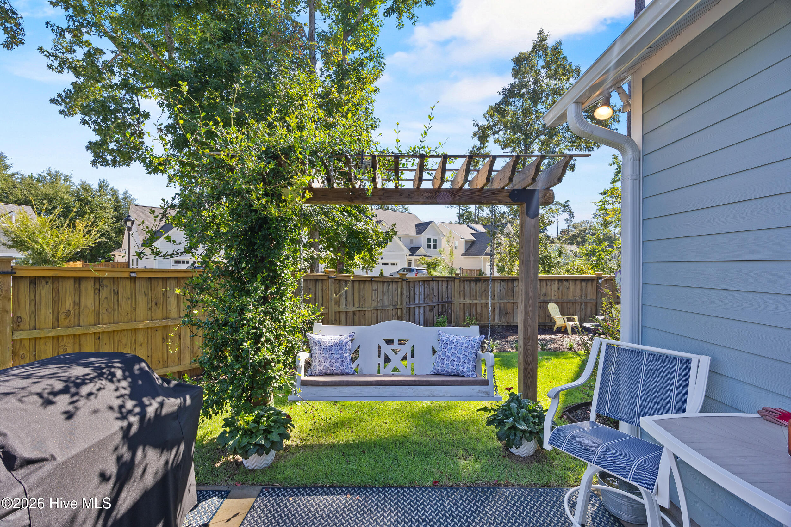
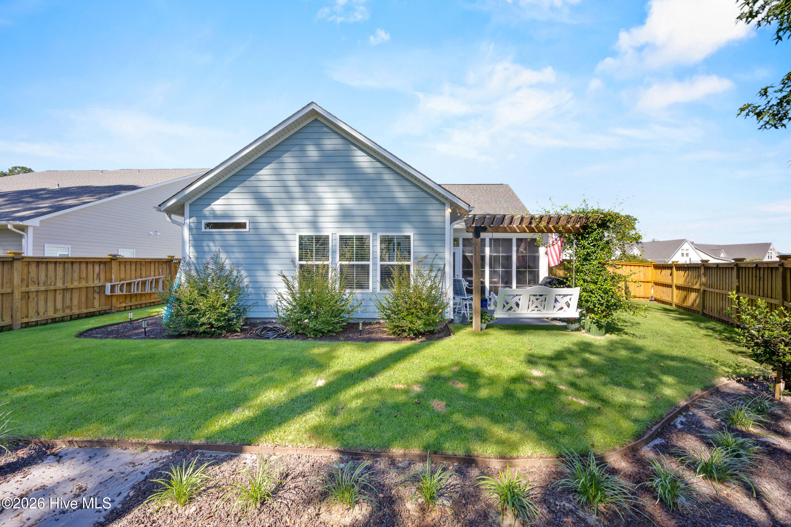
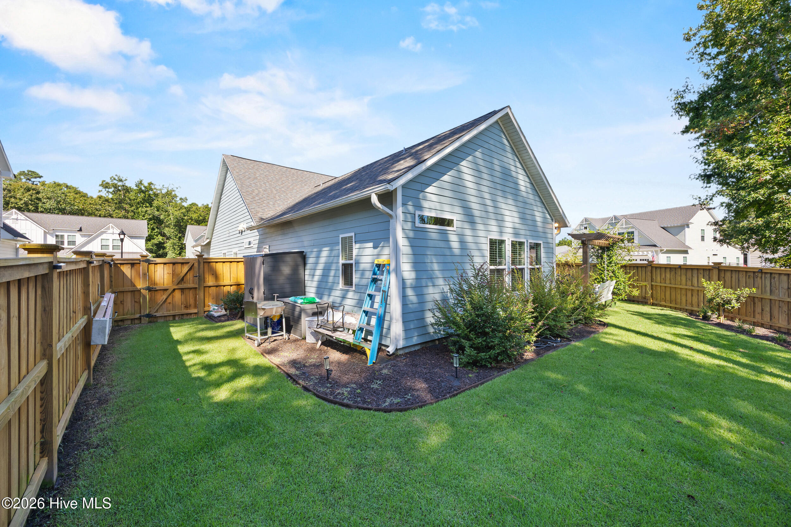
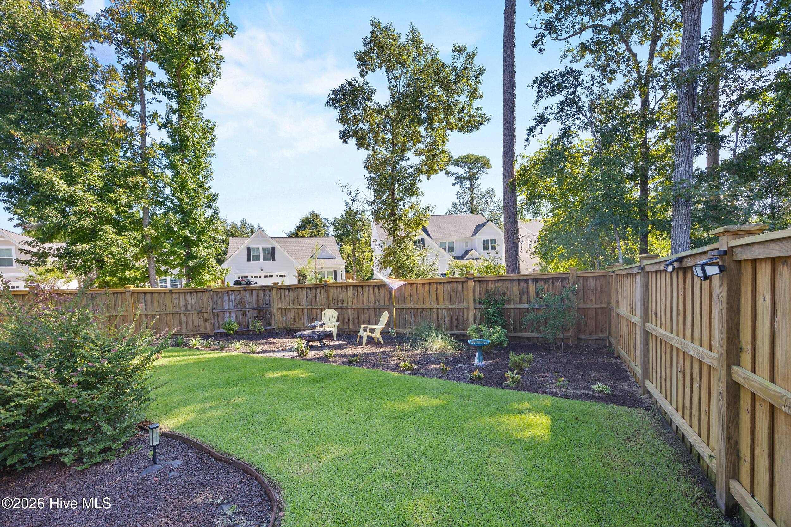
Telescoping doors open to an upgraded enclosed sunroom, extending the living space and overlooking the beautifully landscaped, fully fenced backyard. Additional upgrades include epoxy-finished floors in the sunroom and two-car garage, plus a custom pergola and swing that convey with the property.

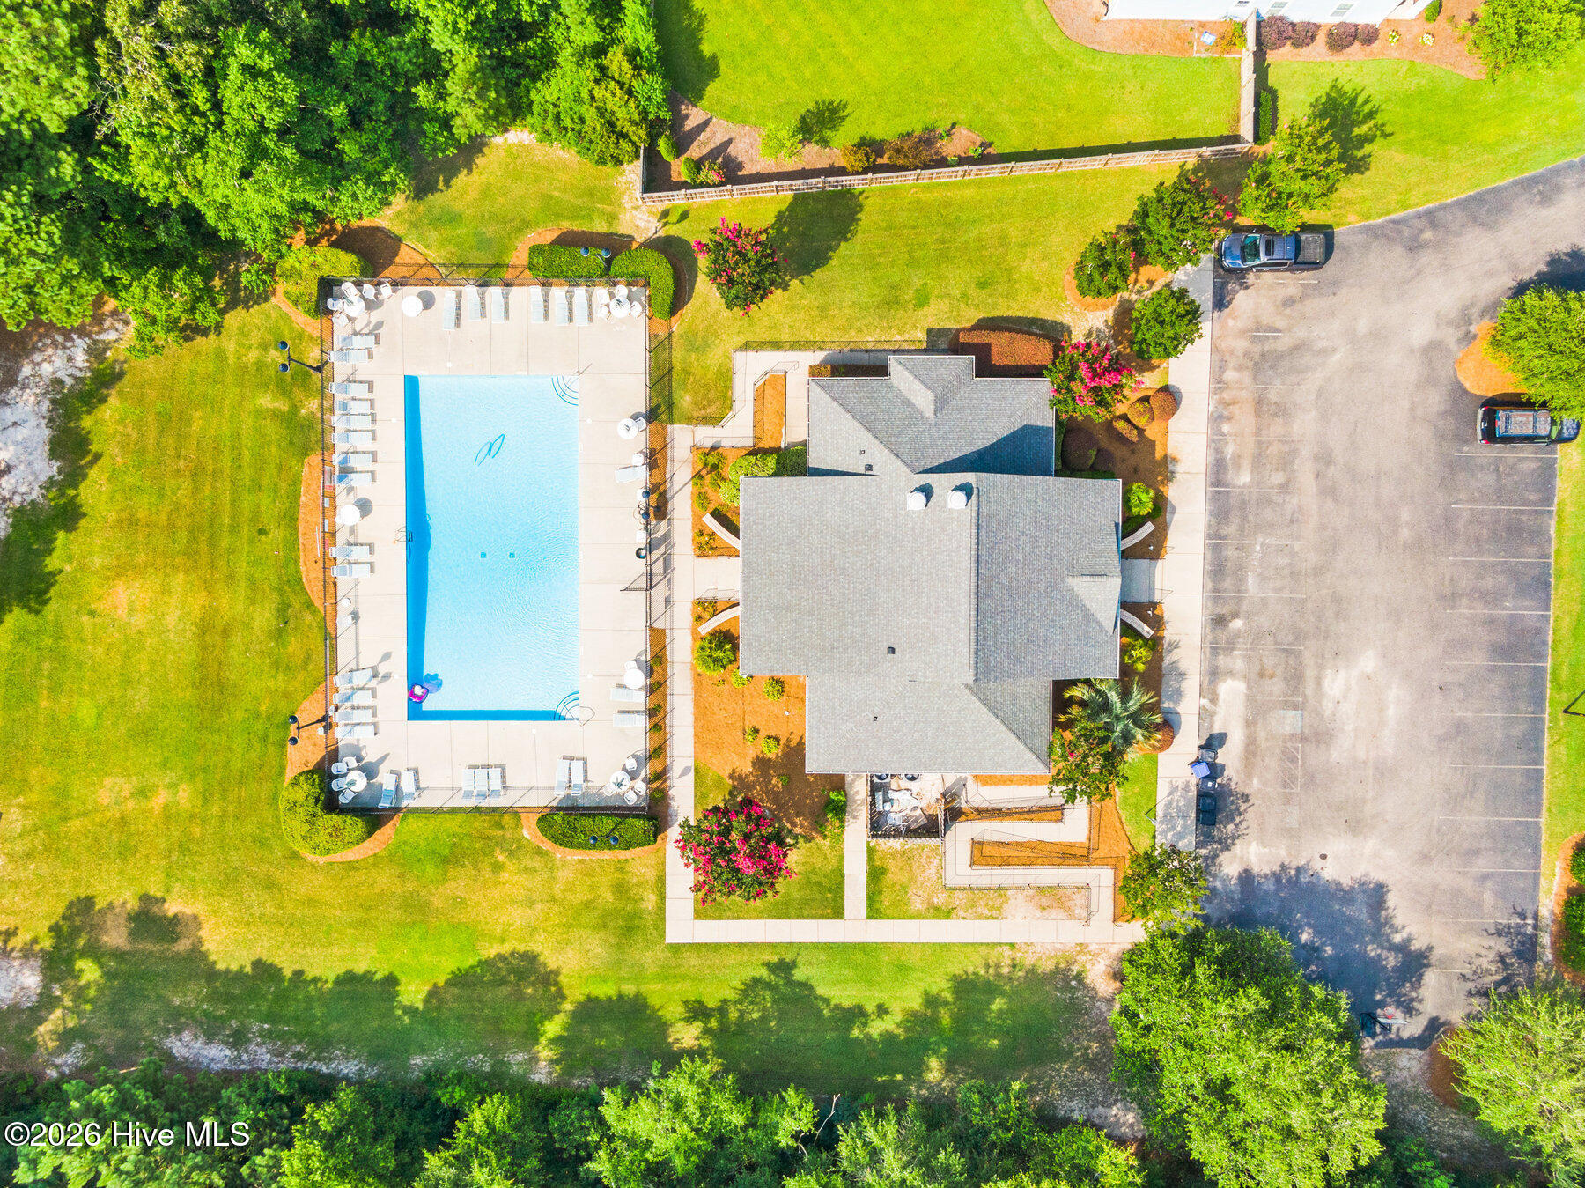
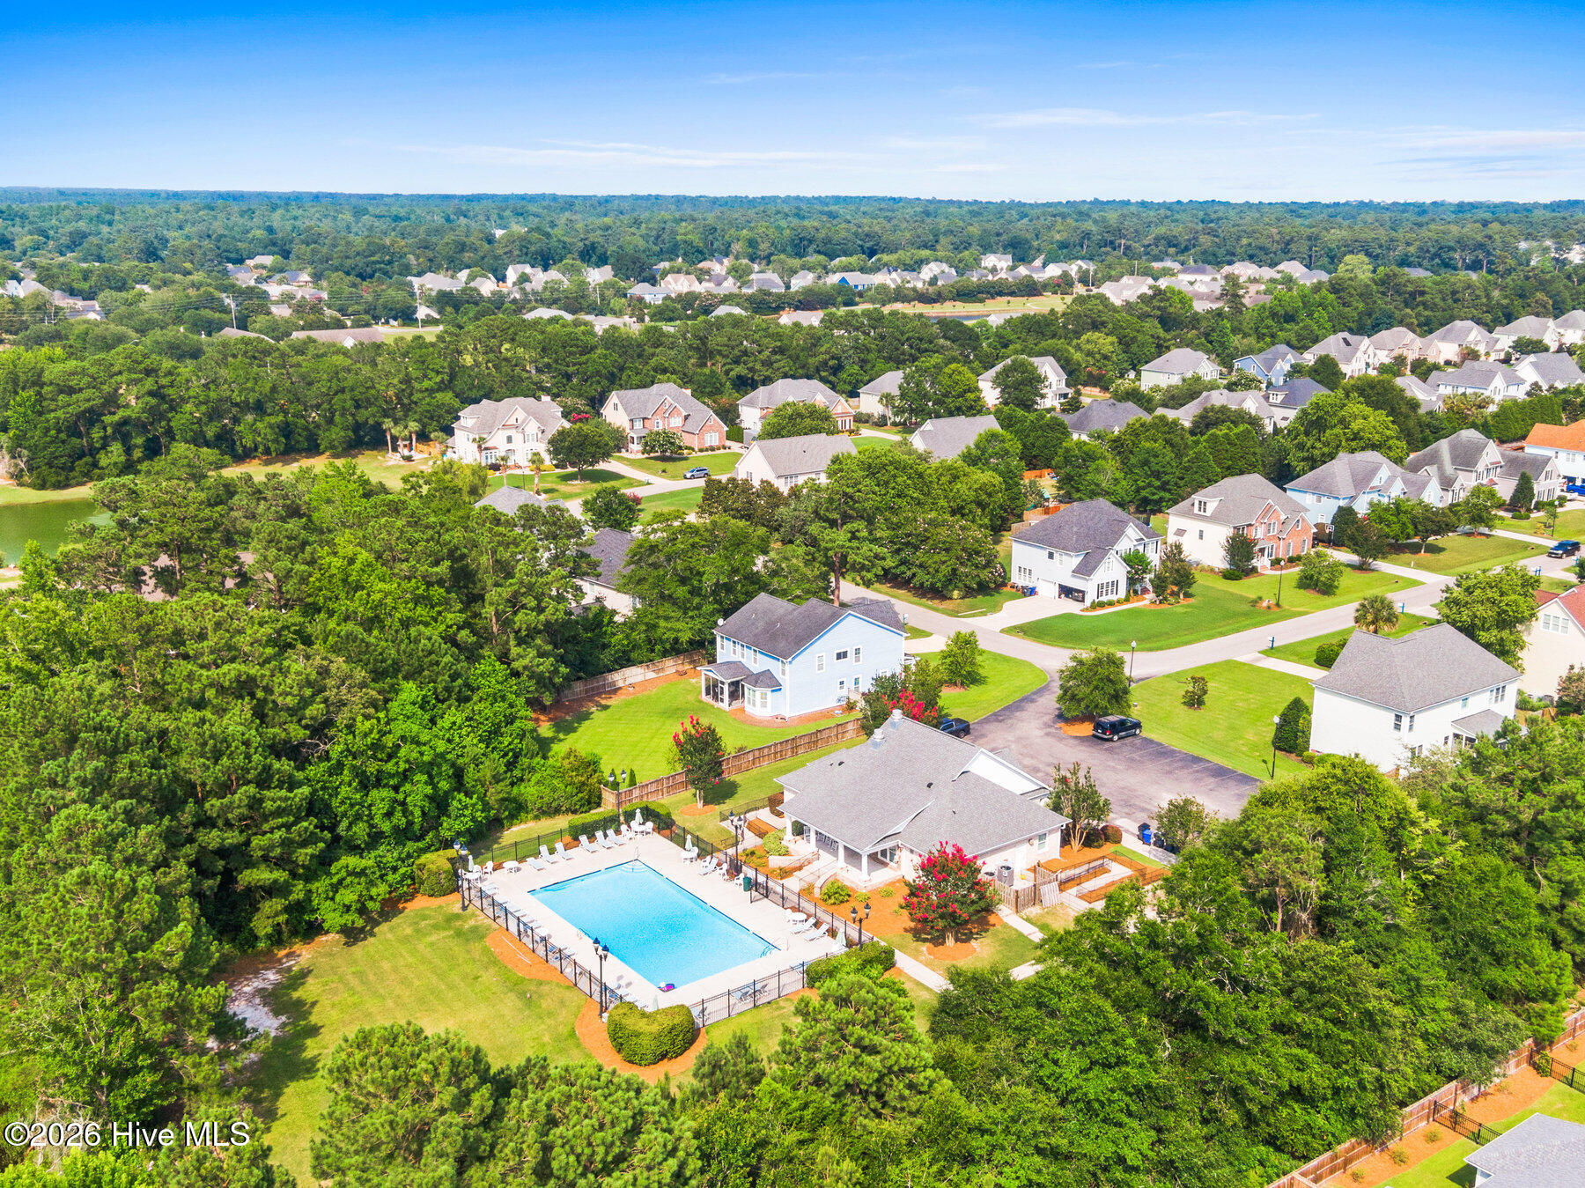
Located in the heart of Porters Neck, The Reserve at Beaumont Oaks offers a resort-style swimming pool and outdoor grilling area and convenient access to Wilmington shopping, dining, golf, and recreation. Enjoy being approximately 15 minutes from Wrightsville Beach and 30 minutes from Topsail Island beaches--an ideal location for enjoying the best of coastal North Carolina living.

Area & Lot

Status
For Sale
Living Space
1,859 Sq.Ft.
Total Area
1,859 Sq.Ft.
Lot Size
8,843 Sq.Ft.
MLS® ID
100601972
Type
Residential
Year Built
2023
Neighborhood
Porters Neck
Architecture Styles
Patio
Water Frontage
None
View Description
See Remarks
Elementary School
Porters Neck
Middle School
Holly Shelter
High School
Laney
School District
New Hanover

Interior

Bedrooms
3
Total Bathrooms
3
Full Bathrooms
3
Laundry Room
Laundry Room
Flooring
LVT/LVP, Carpet, Tile
Fireplace
Gas Log
Appliances
Built-In Microwave, Washer, Refrigerator, Dryer, Disposal, Dishwasher
Other Interior Features
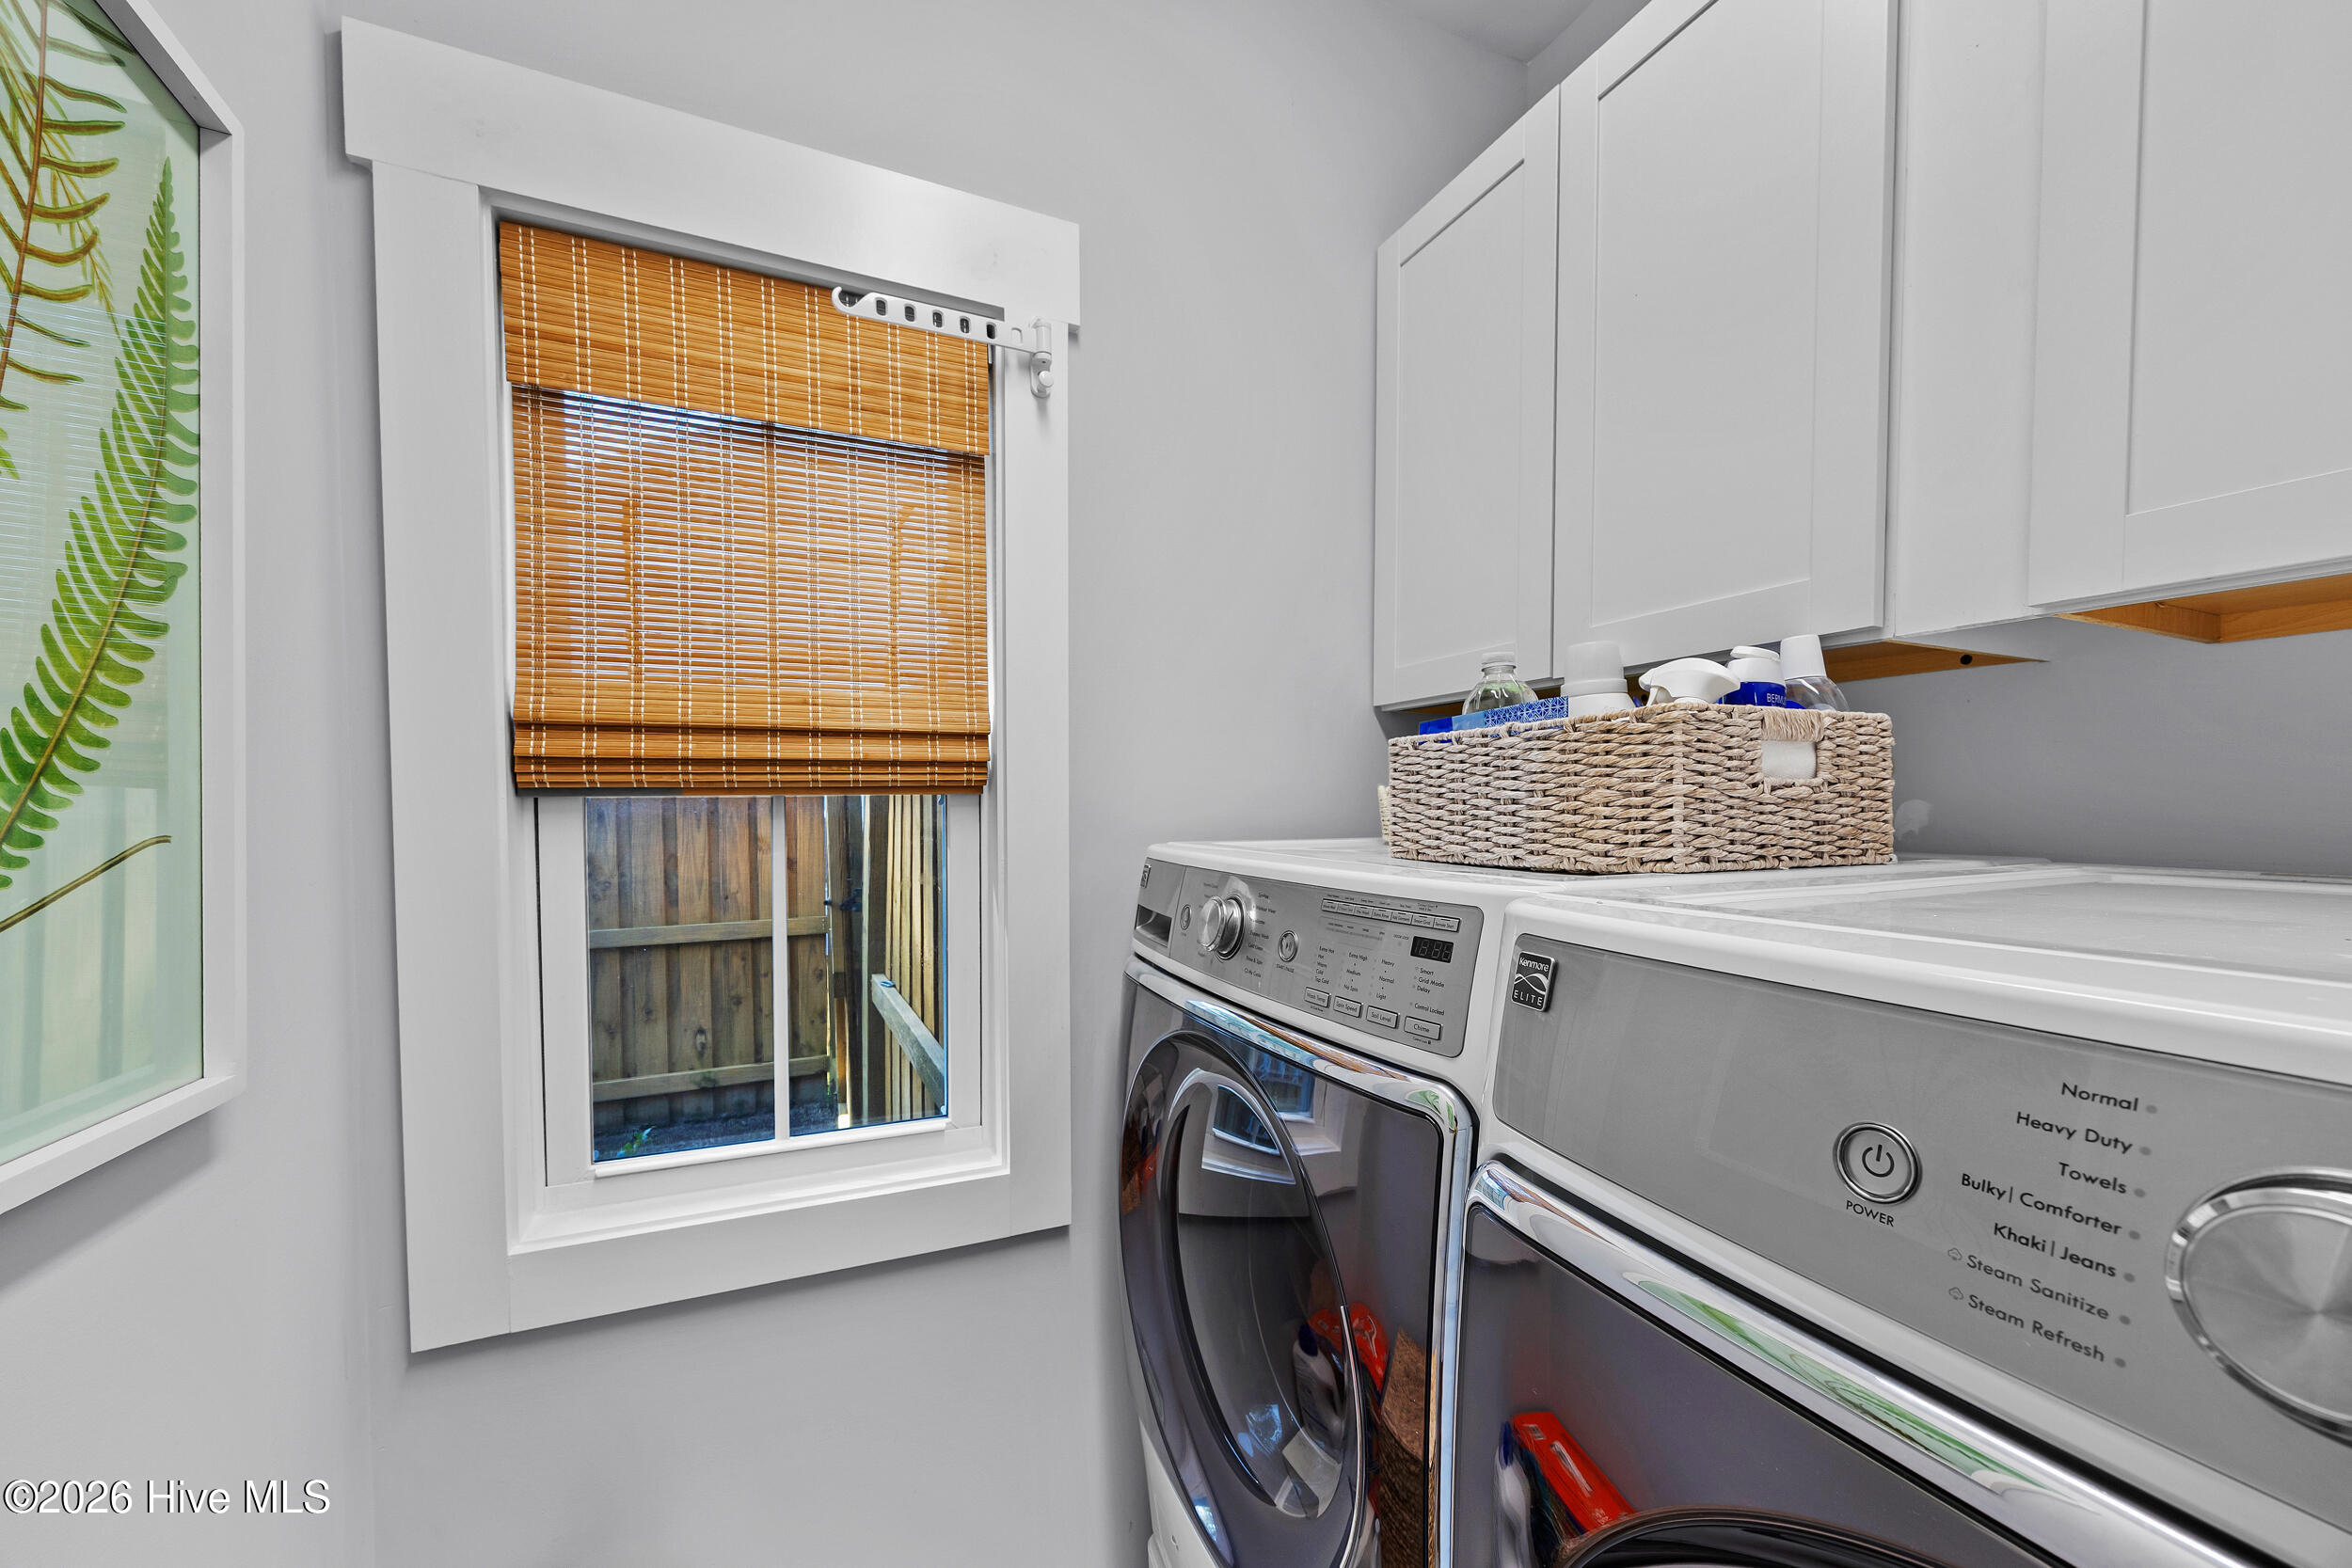
Master Downstairs, Walk-in Closet(s), Kitchen Island, Ceiling Fan(s), Pantry, Walk-in Shower, Blinds/Shades, Built-in Features, Gas Log, Walk-In Closet(s)

Exterior

Stories
2
Garage Space
2.0
Water Source
Public
Utilities
Sewer Connected,Water Connected
Roof
Shingle
Lot Features
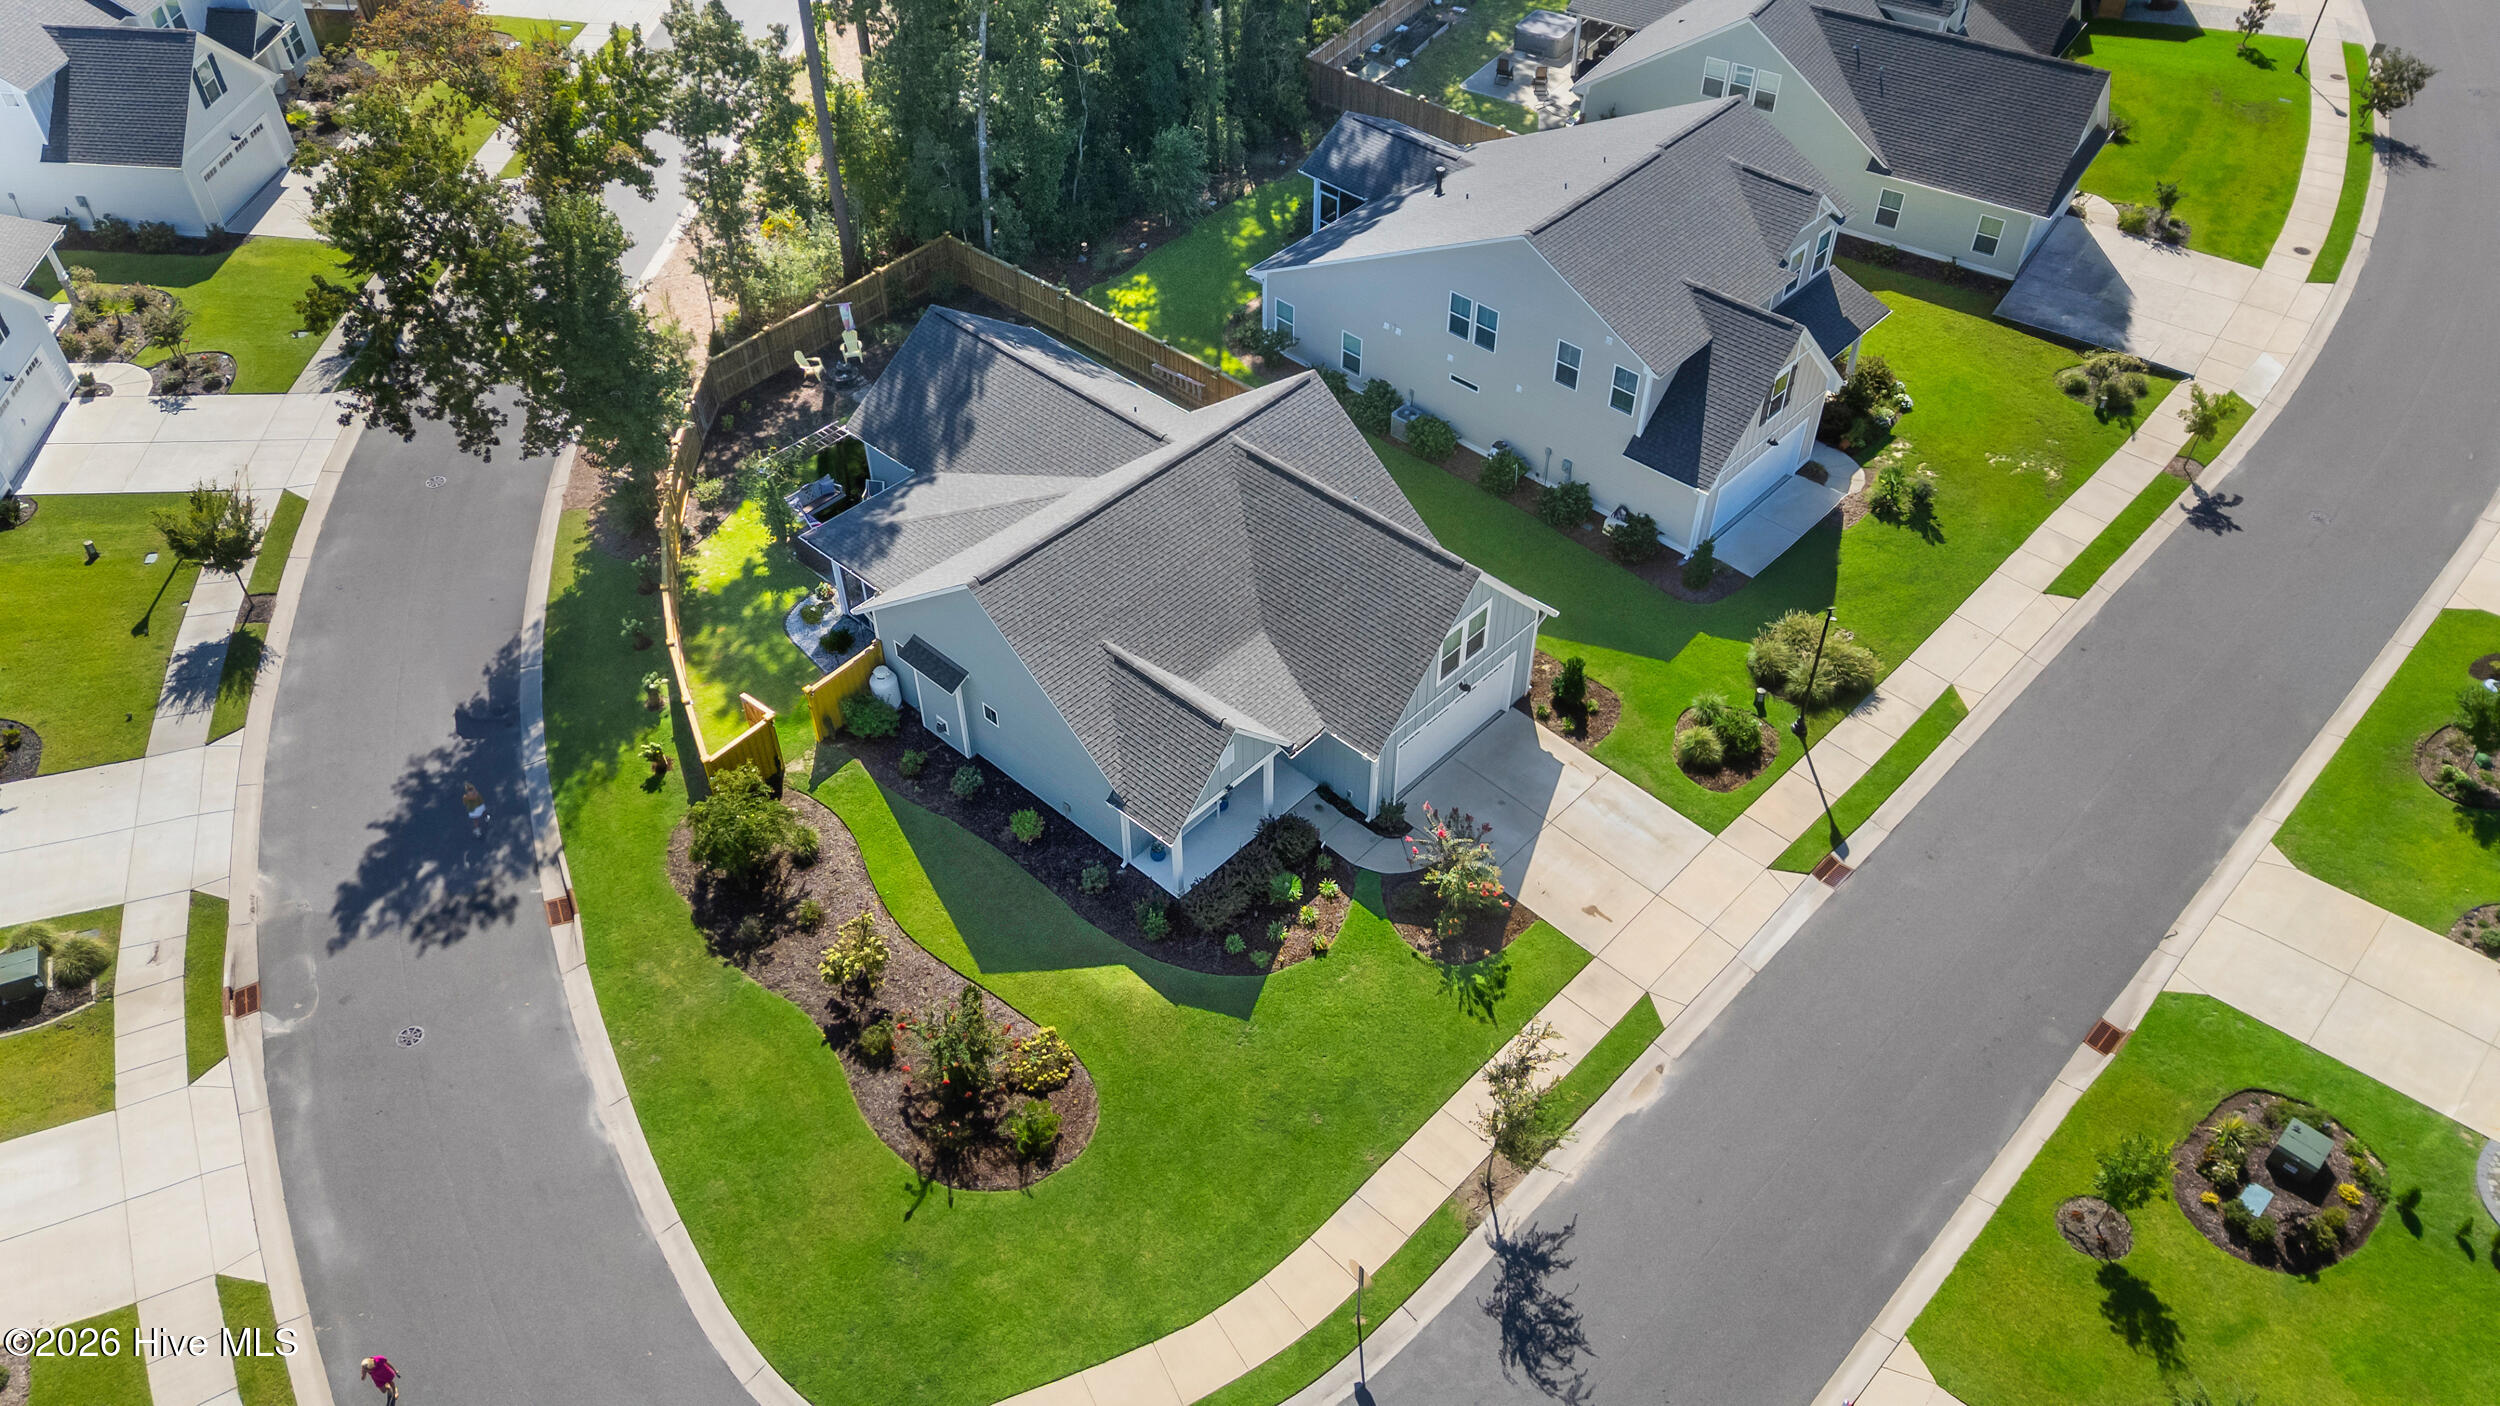
Corner Lot, Landscaped
Parking
Garage Faces Front, Garage
Heat Type
Fireplace(s), Electric, Heat Pump
Air Conditioning
Central Air
Sewer
Municipal Sewer
Substructure
Slab
Disability Features
None
HOA Amenities
Community Pool, Maintenance Common Areas, Maintenance Grounds, Maintenance Roads, Management, Sidewalks, Street Lights
Other Exterior Features
None

Financial

Sales Price
$649,900
Real Estate Tax
$2,190/yr
HOA Fees
$1,507/yr
Zoning
RMF-L

Property Images

""

Porters Neck

A wide range of home types and price ranges can be found here.

Explore
WATCH VIDEO

Work With Us

Throughout the process Jennifer works side by side with each client, giving them the attention and personalized service they want and deserve to eliminate guesswork and maximize results.

Follow Us