2906 Colonel Lamb Drive, Wilmington, NC 28405
2906 Colonel Lamb Drive
$425,000
4 beds
2 full baths
1,985 Sq.Ft.
1987 BUILT
0.27 Acres LOT
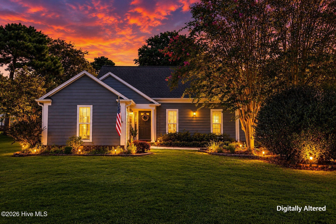
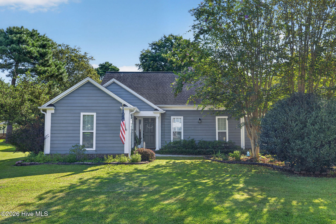
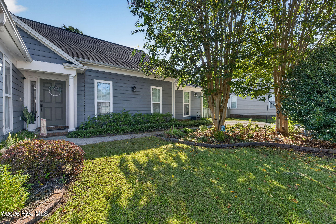
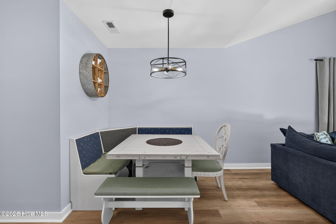
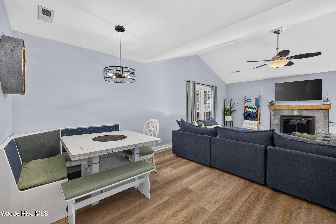
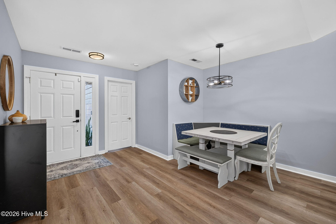
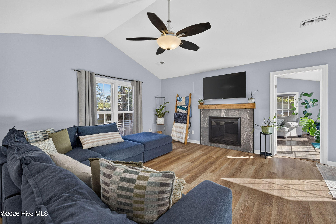
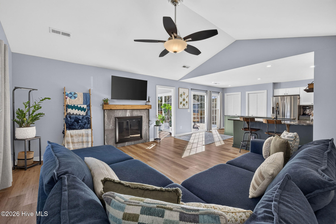
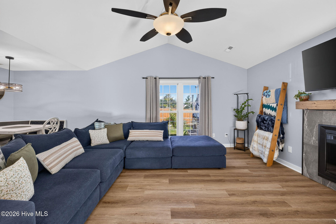
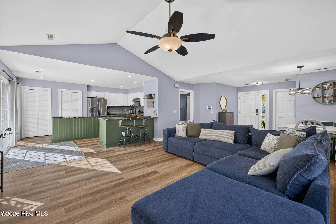
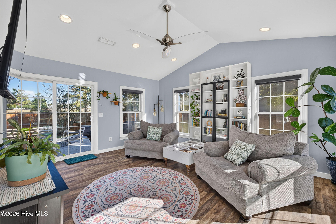
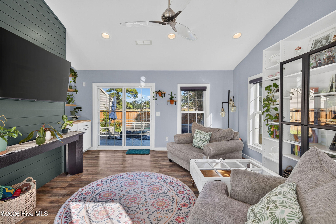
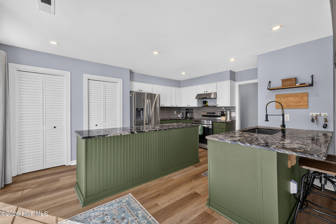
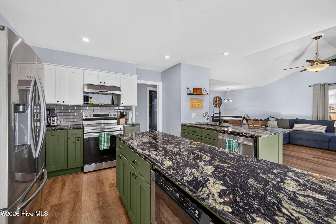
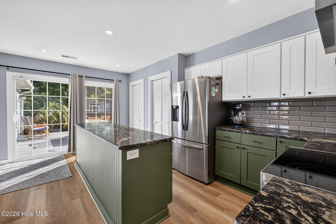
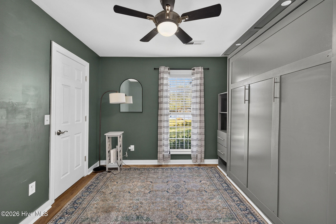
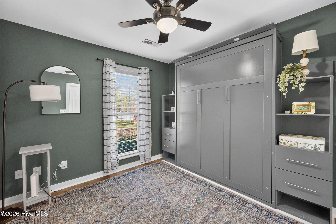
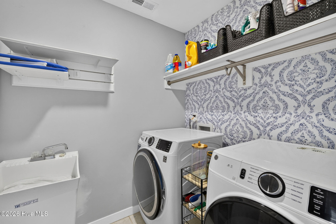
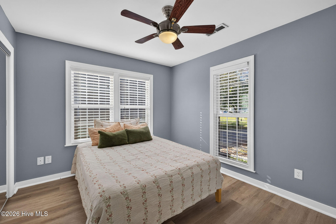
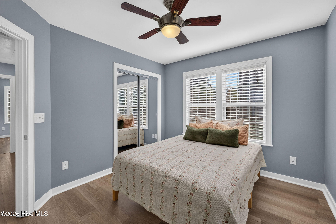
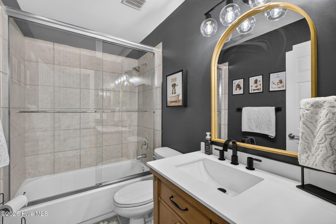
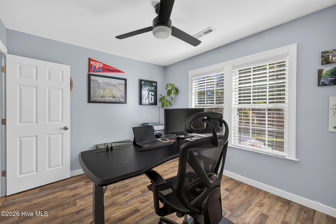
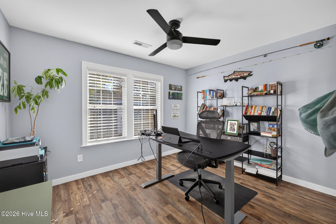
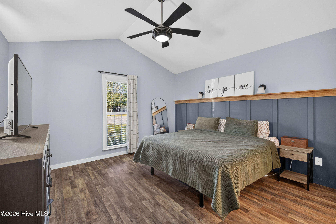
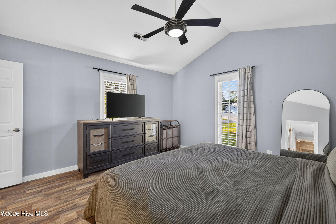
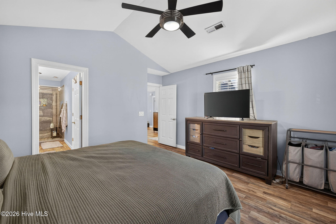
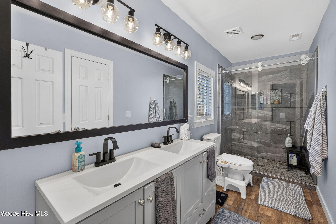
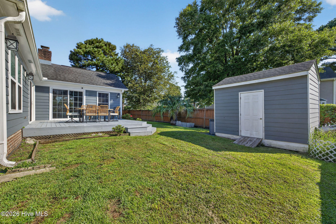
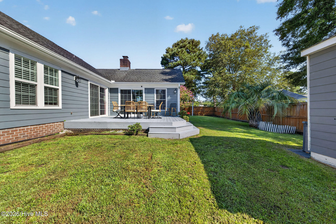
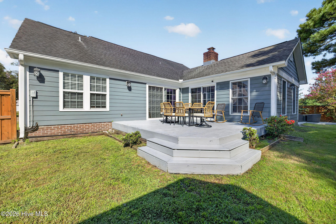
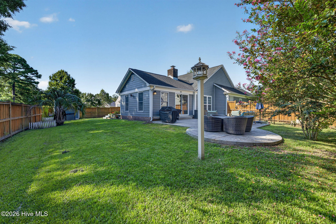
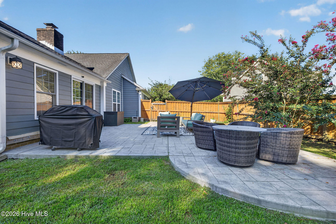
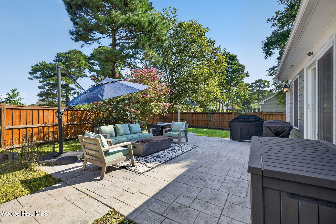
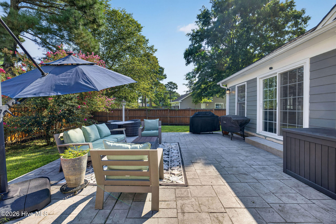
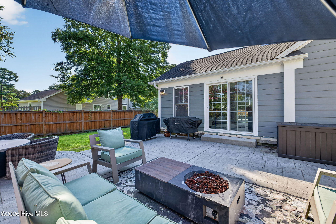
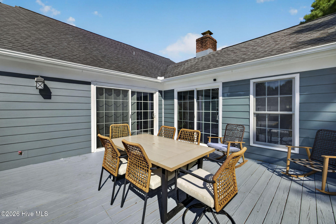
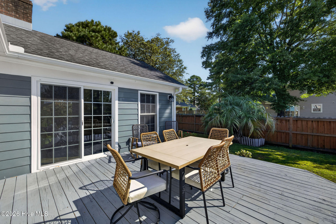
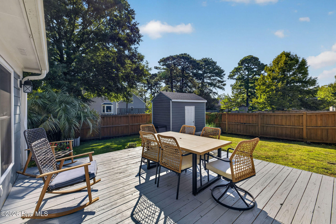
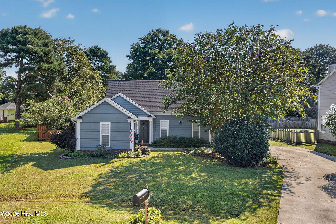
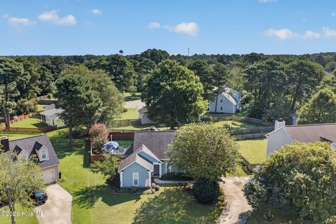
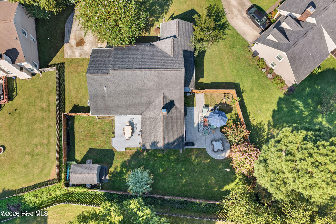
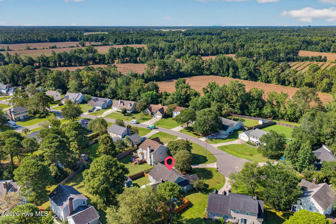
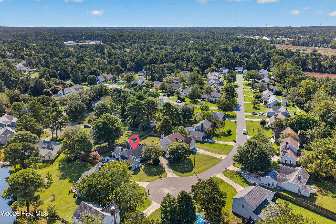
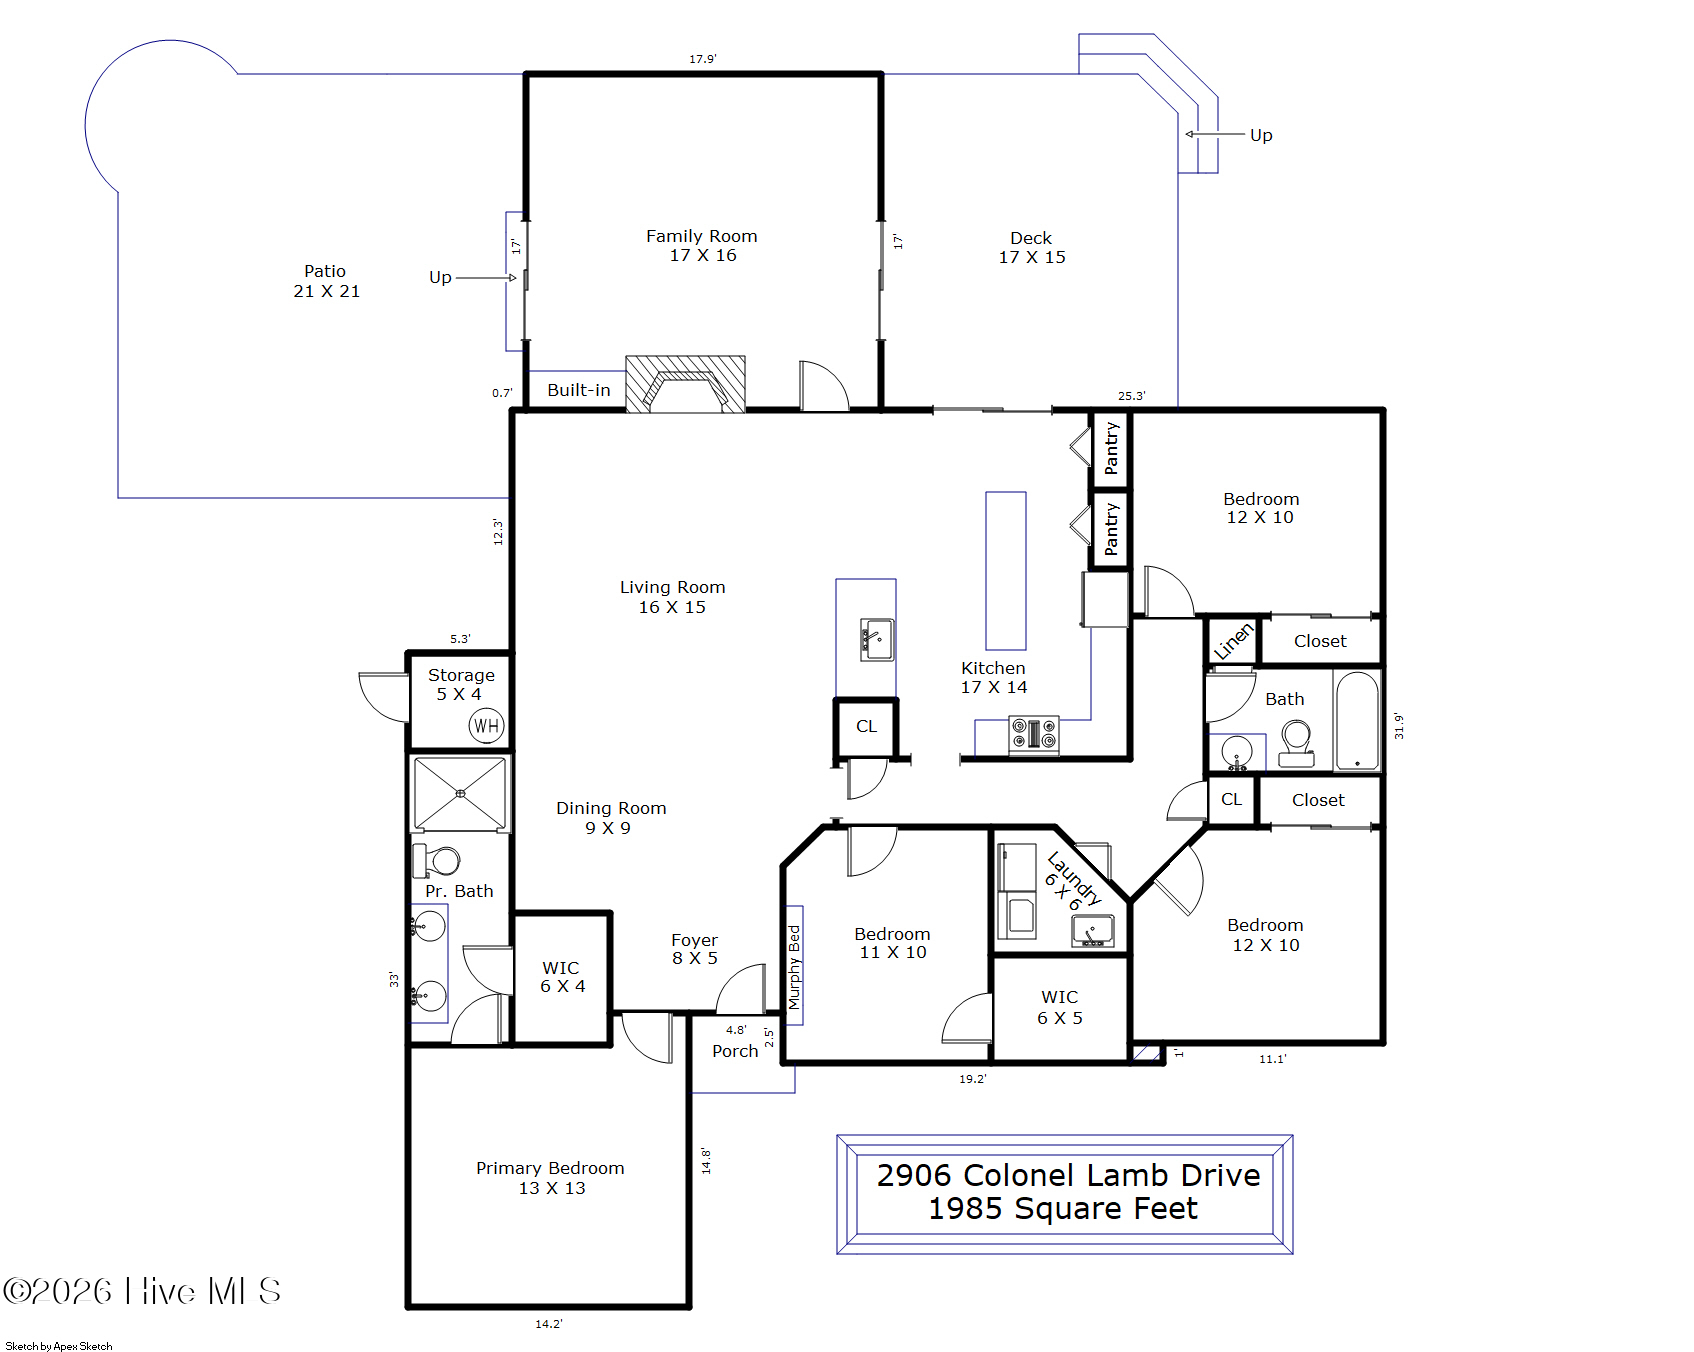
Beautifully updated 4 bedroom, 2 bathroom, single-story home nestled on a quiet cul-de-sac in the Northchase community! Offering nearly 2,000 square feet, this home boasts an inviting open-concept floor plan featuring vaulted ceilings and a fireplace in the family room. The kitchen is sure to impress with upgraded cabinetry and countertops, plus a spacious center island with a built-in microwave. One of the home's standout features is the incredible sunroom at the back of the home! Surrounded by windows, this bright and airy space is filled with natural light and offers built-in cabinets and shelving, along with a charming shiplap accent wall. Whether you envision a relaxing retreat, home office, or entertaining space, the possibilities are endless! The spacious primary suite features vaulted ceilings and a paneled accent wall, while the ensuite bathroom offers dual vanities and a beautifully tiled walk-in shower. Three additional bedrooms and a second full bathroom provide plenty of space for family, guests, or hobbies. A dedicated laundry room adds everyday convenience. Outside, the meticulously maintained exterior offers even more to love, with a large deck on one side of the home and an expansive custom patio on the other, giving you plenty of options for outdoor dining and entertaining. The fully fenced backyard provides added privacy, and a storage shed offers extra room for tools, equipment, and outdoor essentials. As a resident of Northchase, you'll also enjoy community amenities, including a pool and clubhouse, basketball court, tennis courts, and playground. Updated, inviting, and full of personality, this Northchase gem has so much to offer! Don't miss your opportunity to make this charming home your own!

Area & Lot

Status
Pending
Living Space
1,985 Sq.Ft.
Total Area
1,985 Sq.Ft.
Lot Size
0.27 Acres
MLS® ID
100613191
Type
Residential
Year Built
1987
Neighborhood
Ogden
View Description
None
Elementary School
Castle Hayne
Middle School
Trask
High School
Laney
School District
New Hanover

Interior

Bedrooms
4
Total Bathrooms
2
Full Bathrooms
2
Laundry Room
Laundry Room
Appliances
Refrigerator, Dishwasher
Other Interior Features
Master Downstairs, Walk-in Closet(s), Vaulted Ceiling(s), High Ceilings, Pantry, Walk-in Shower, Walk-In Closet(s)

Exterior

Stories
1
Water Source
Public
Utilities
Sewer Connected,Water Connected
Roof
Shingle
Lot Features
Cul-De-Sac
Parking
Concrete
Heat Type
Electric, Heat Pump
Air Conditioning
Central Air
Sewer
Municipal Sewer, City/Town
Substructure
Slab
HOA Amenities
Basketball Court, Clubhouse, Community Pool, Playground, Tennis Court(s)
Other Exterior Features
None

Financial

Sales Price
$425,000
Real Estate Tax
$1,560/yr
HOA Fees
$570/yr
Zoning
PD

Property Images

""

Ogden

This suburban area on the fringe of Wilmington is an area on the rise.

Explore
WATCH VIDEO
View Virtual Tour

Work With Us

Throughout the process Jennifer works side by side with each client, giving them the attention and personalized service they want and deserve to eliminate guesswork and maximize results.

Follow Us