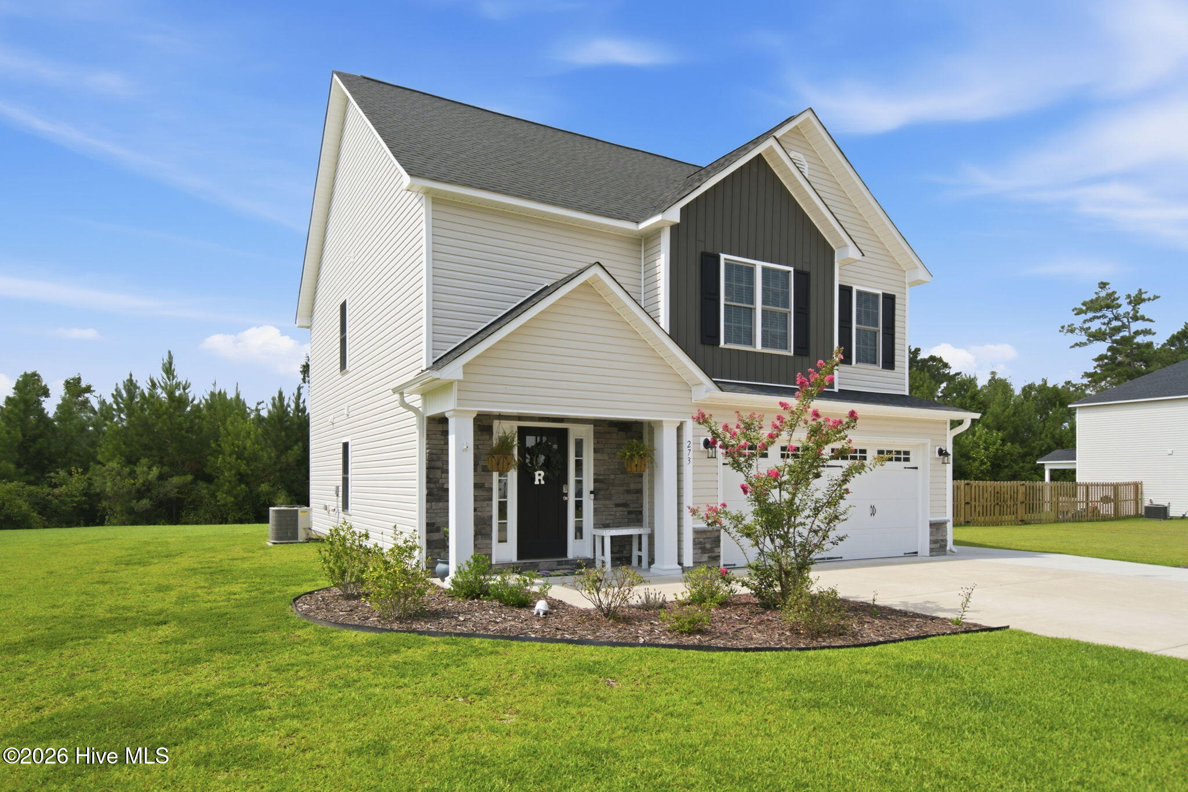
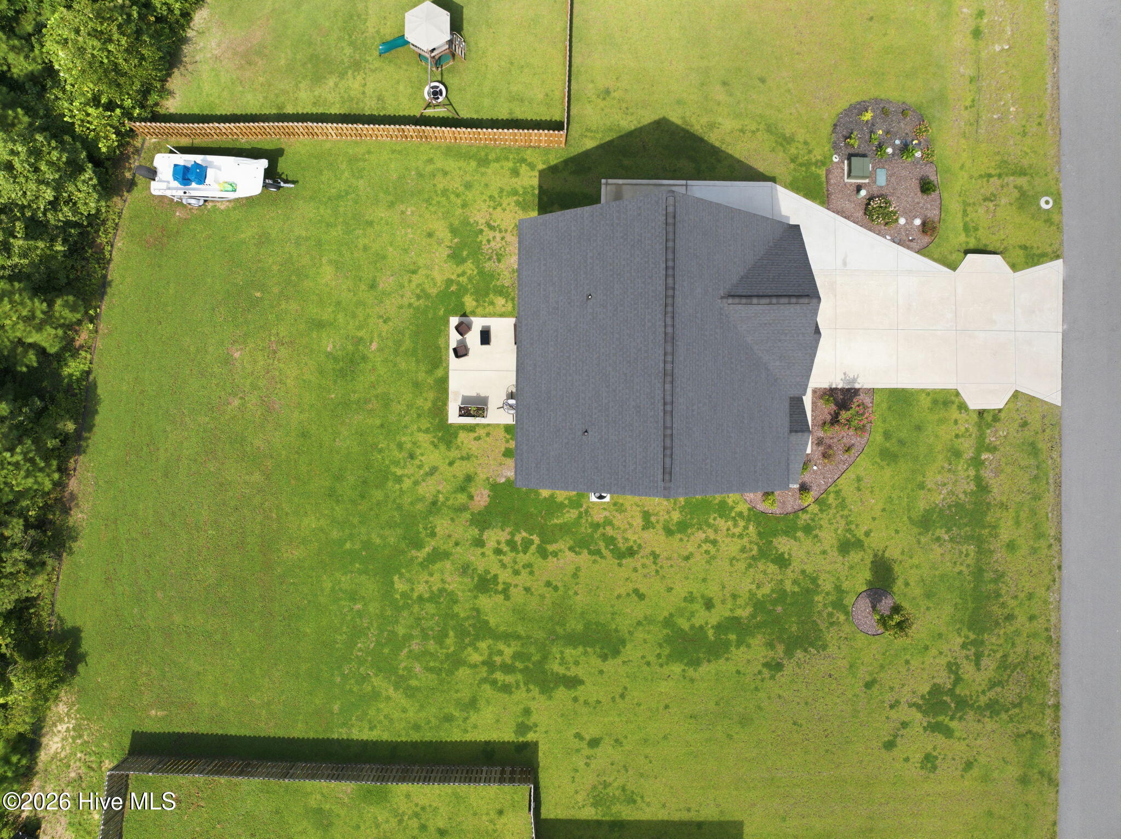
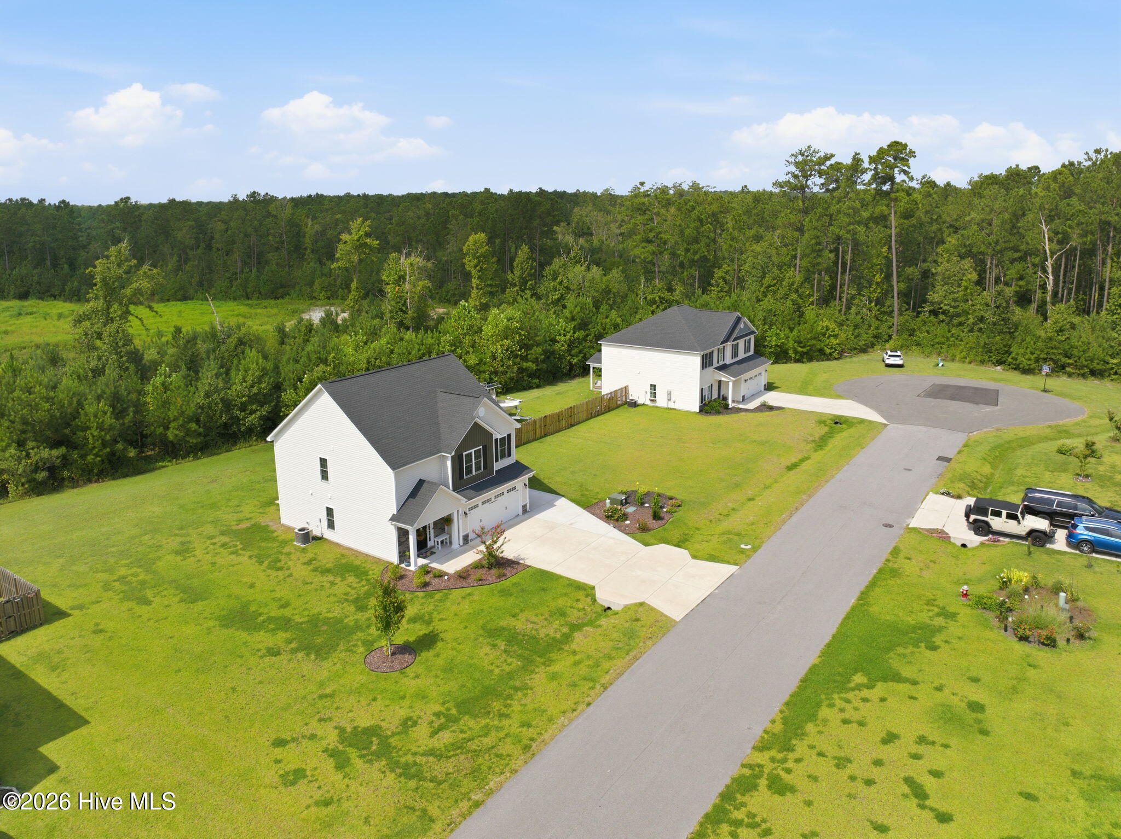
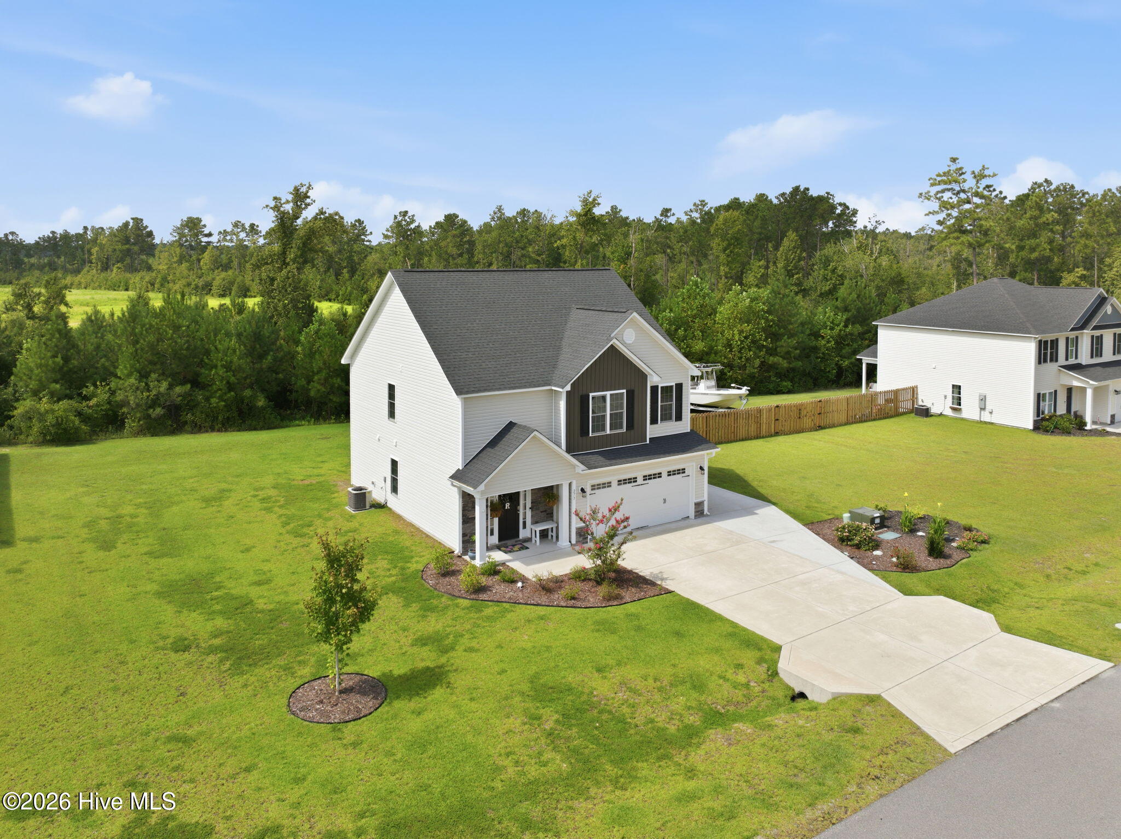
273 W Broughton Lane, Rocky Point, NC 28457
273 W Broughton Lane
$379,000
3 beds
2 full baths
1 half bath
1,763 Sq.Ft.
2023 BUILT
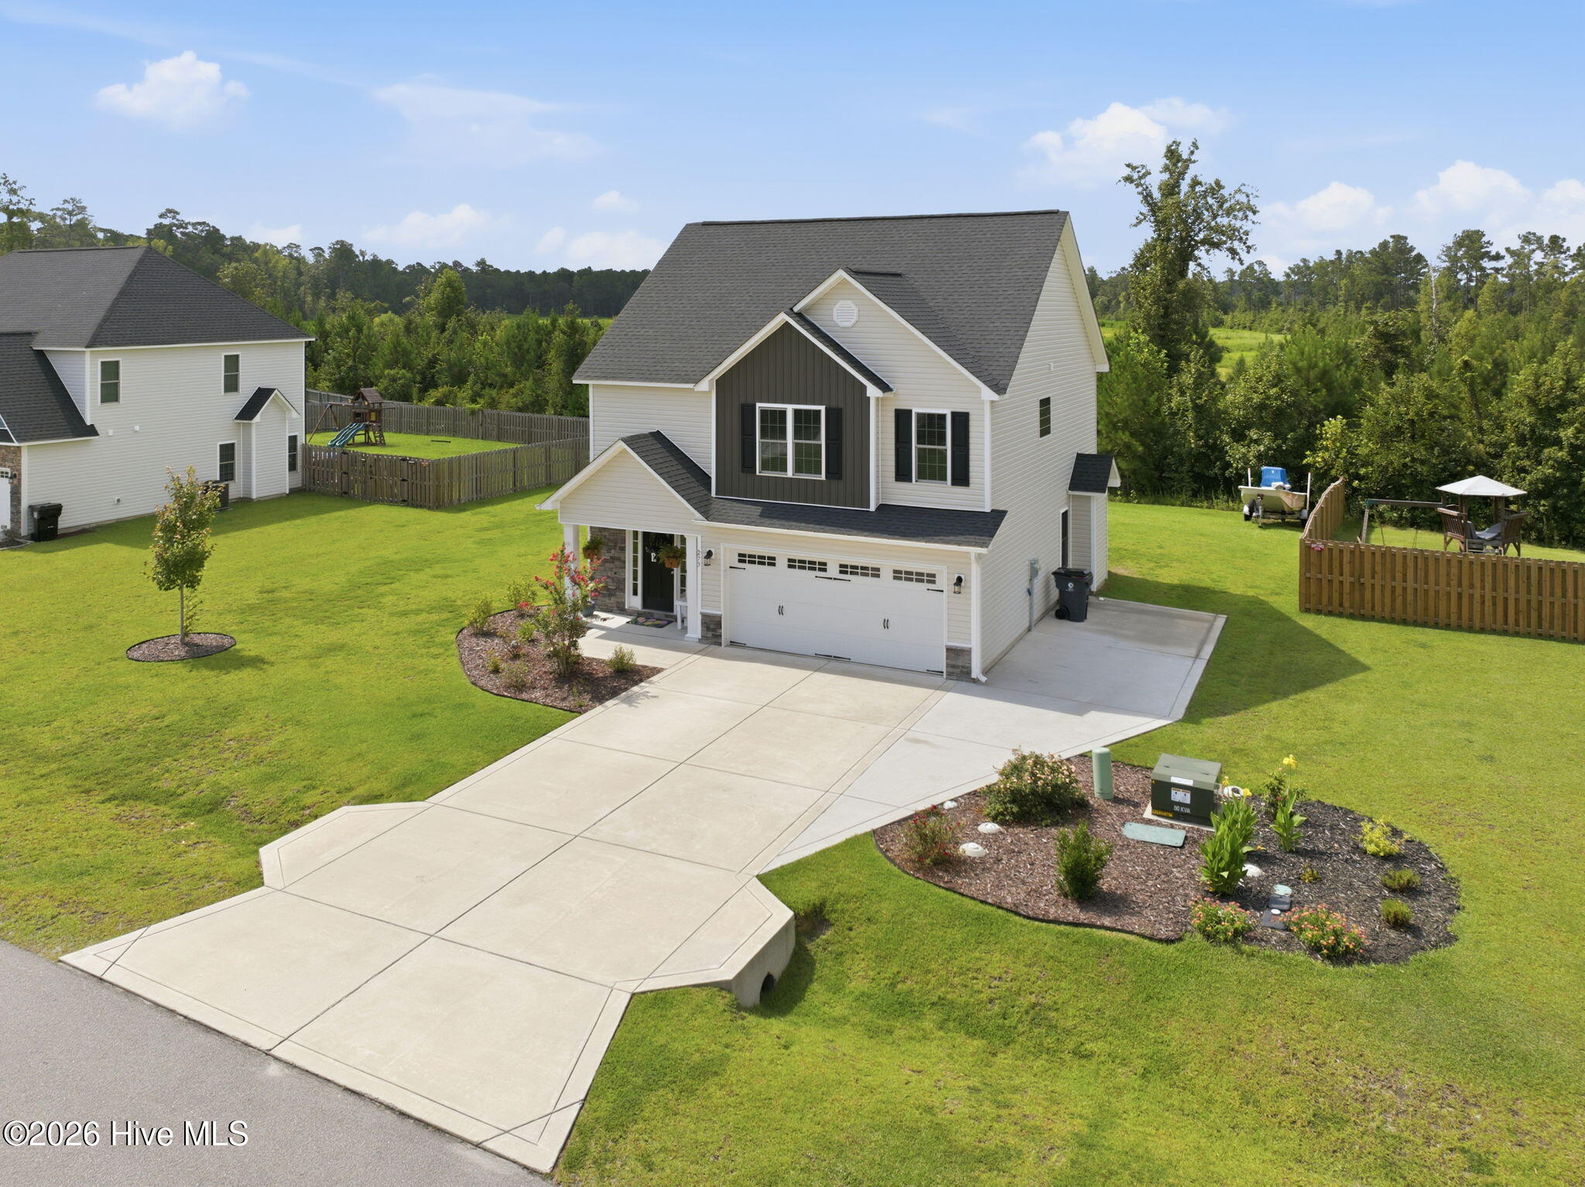
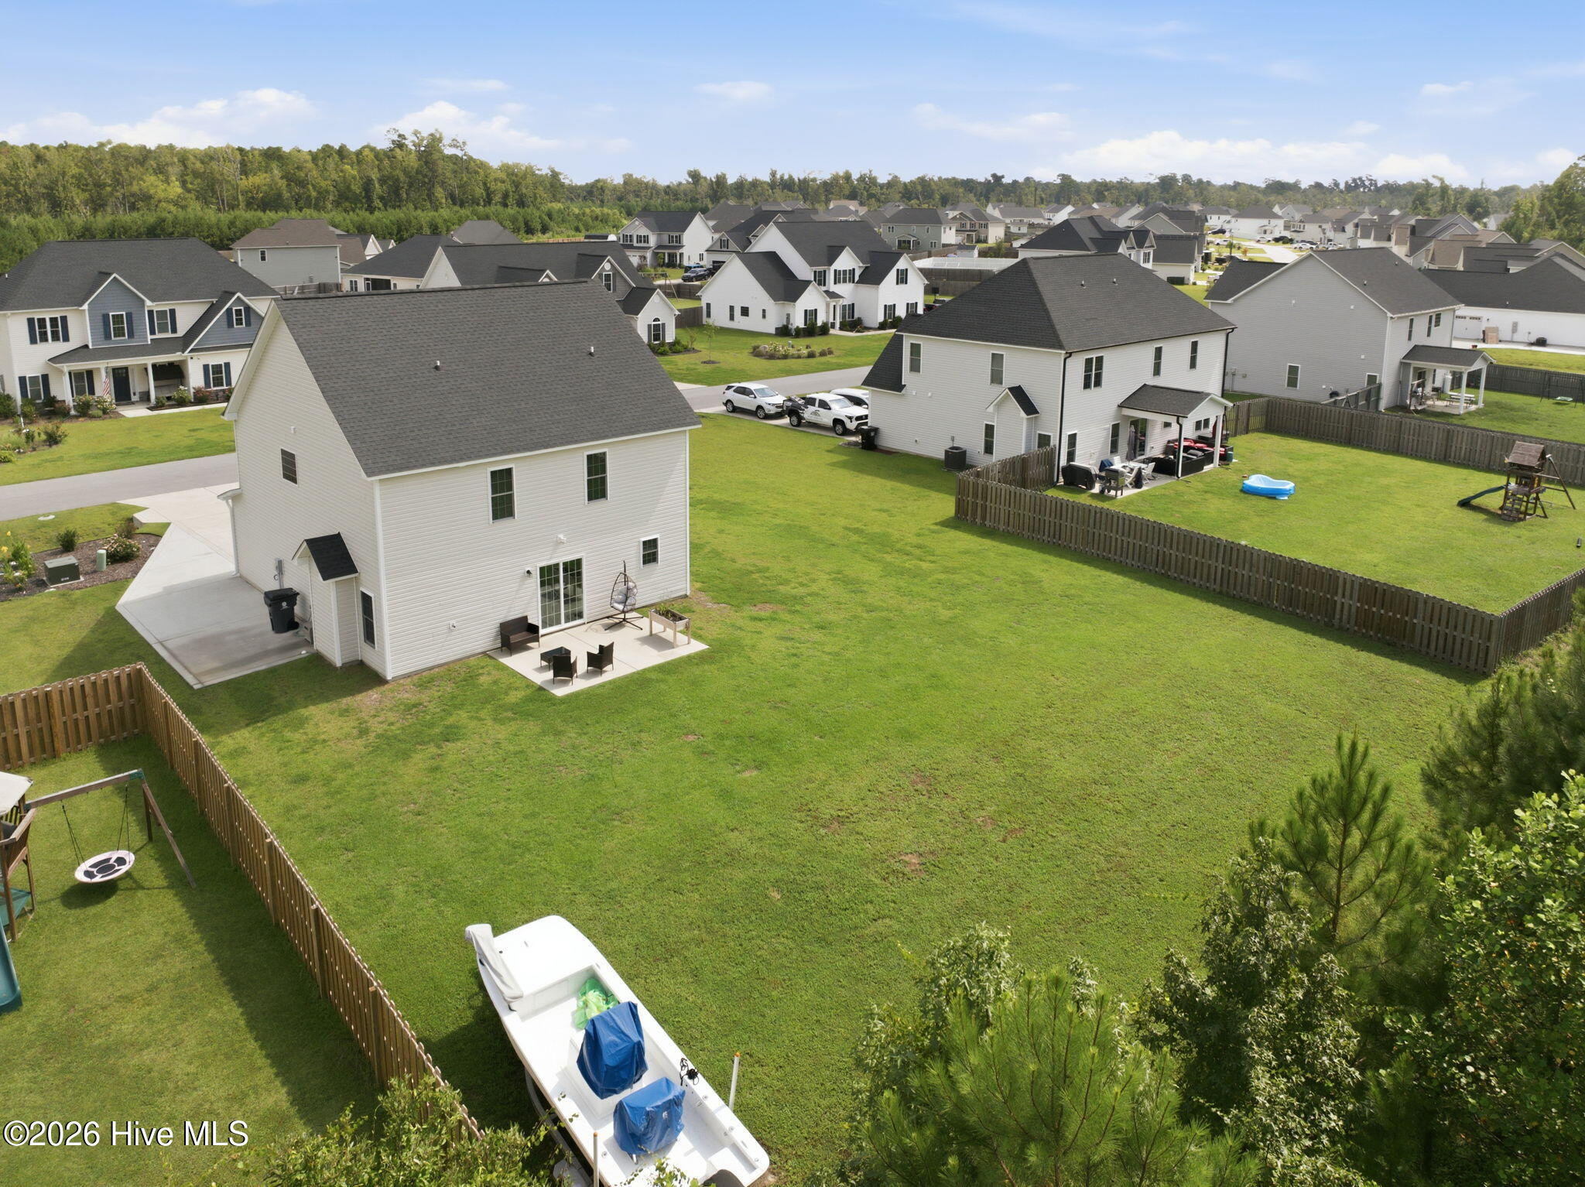
0.38 Acres LOT
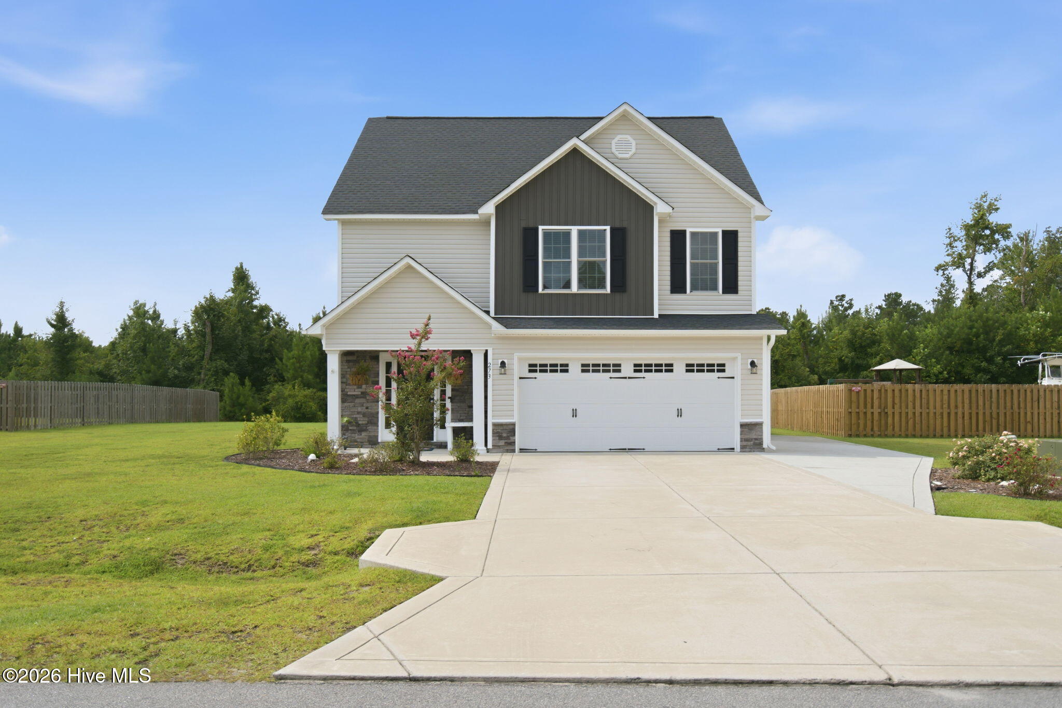
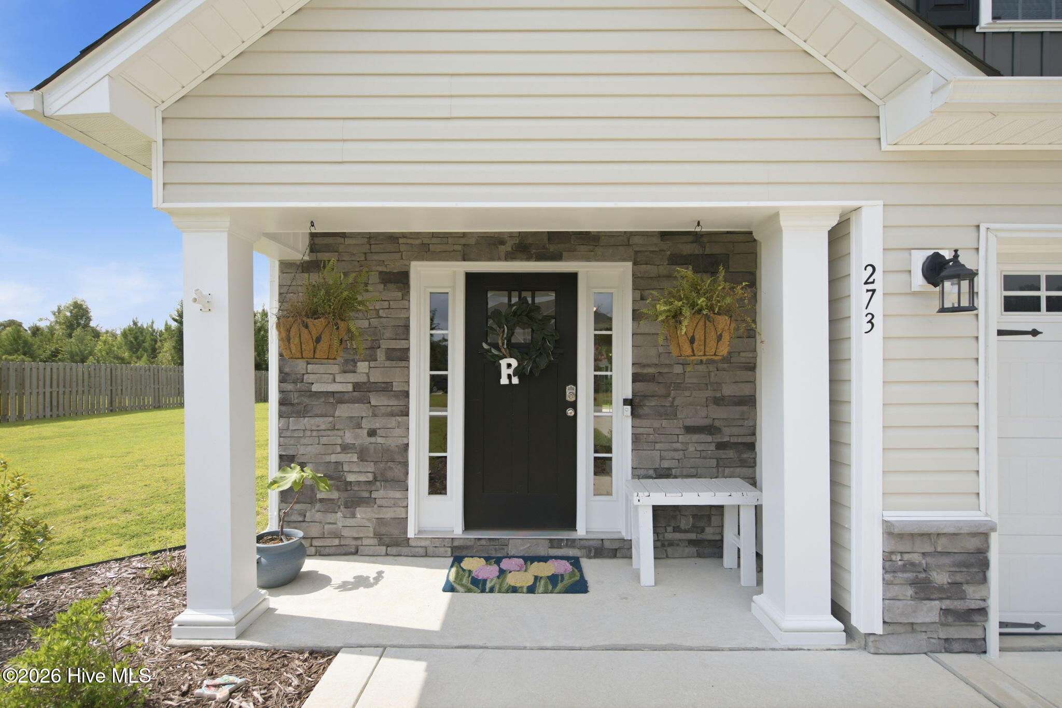
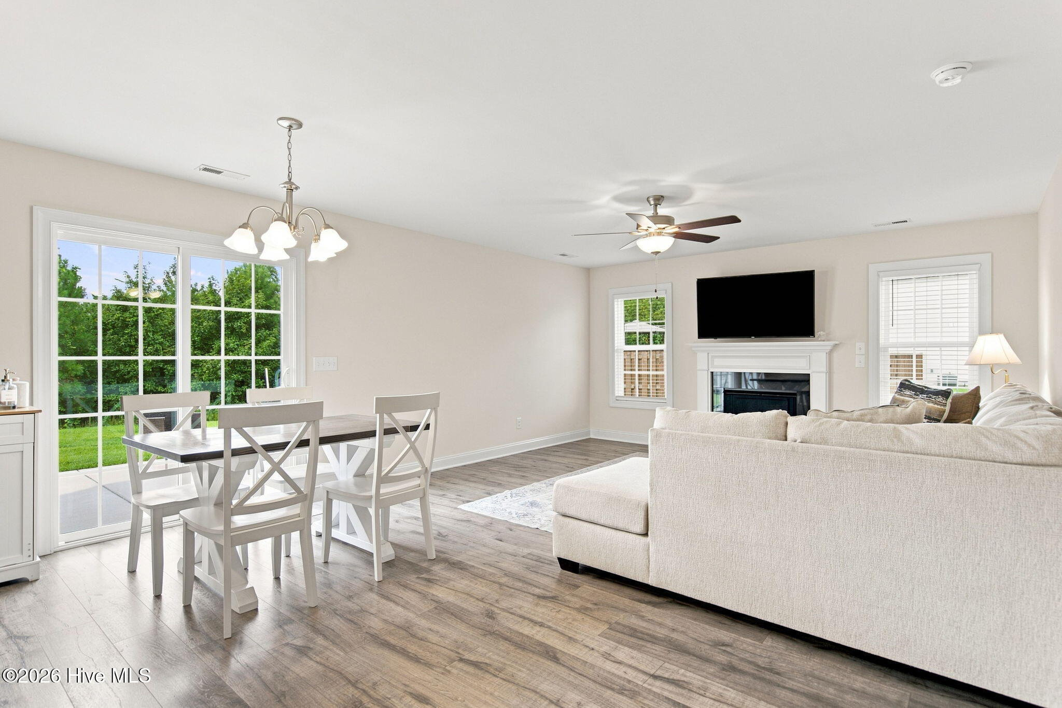
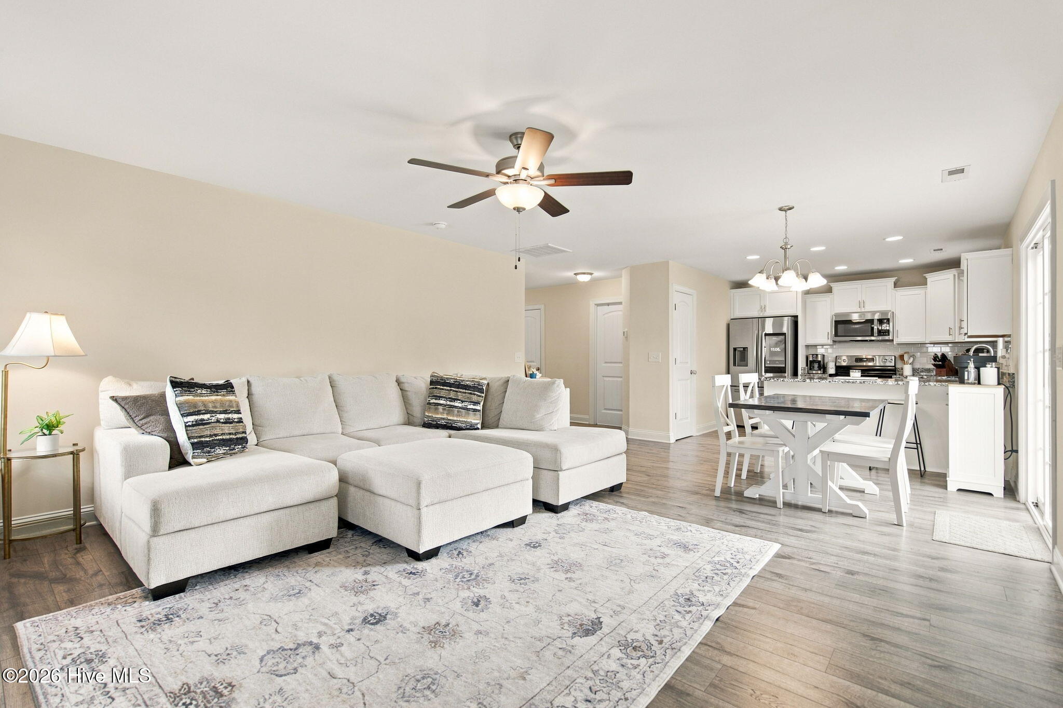
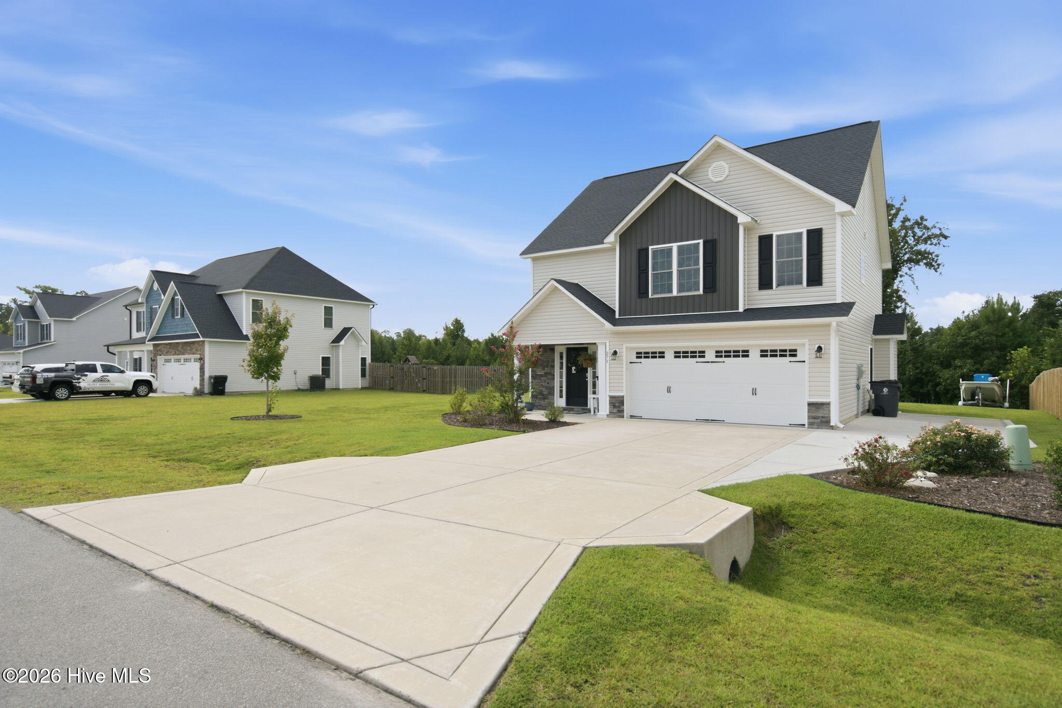
Just minutes from Hampstead, this home is in the sought after neighborhood of Wylie Branch. Welcome home to the Susie floor plan, featuring beautiful exterior finishes and a welcoming covered front porch. Inside, the open-concept layout creates an inviting space for everyday living and entertaining.

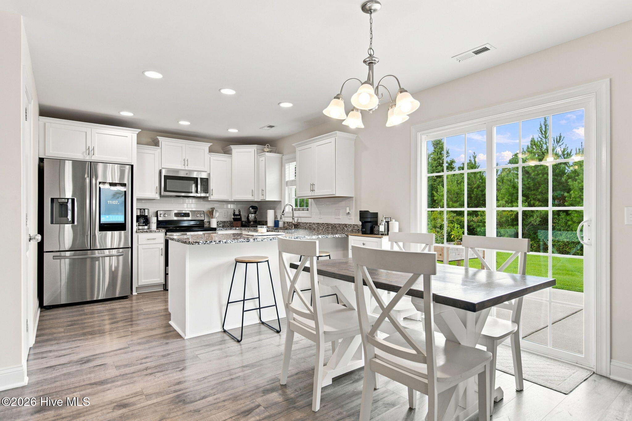
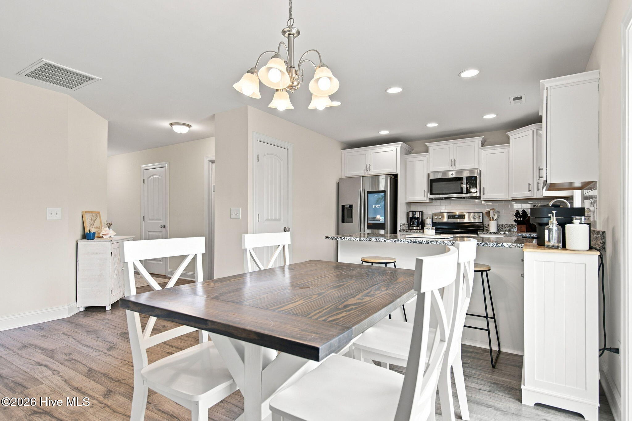
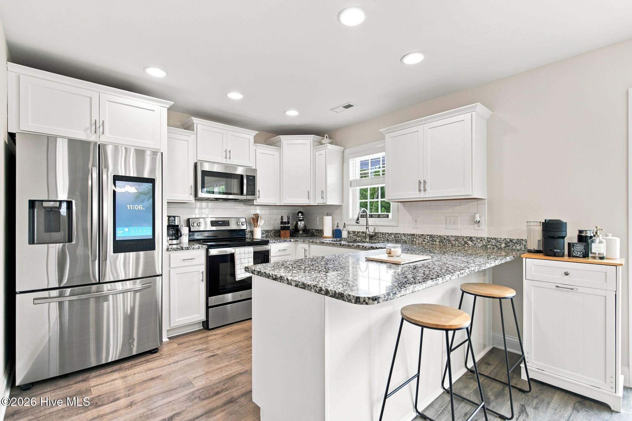
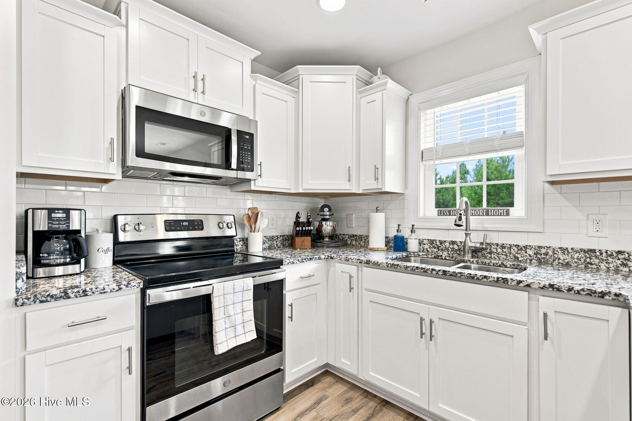
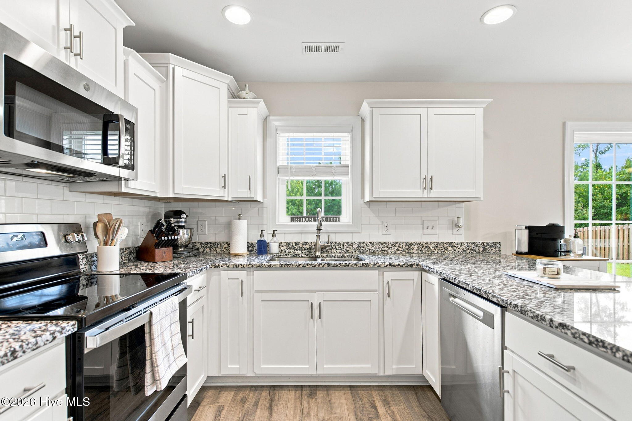
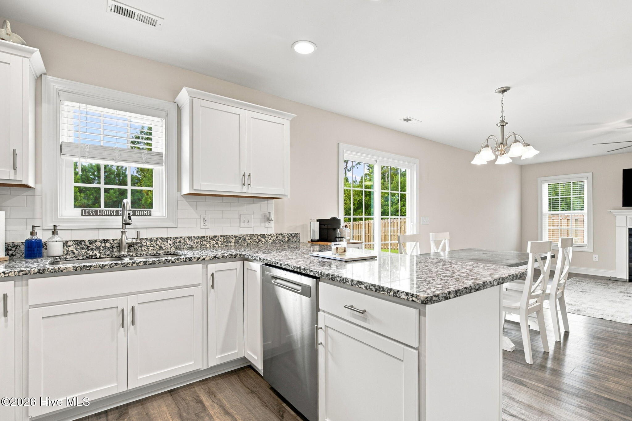
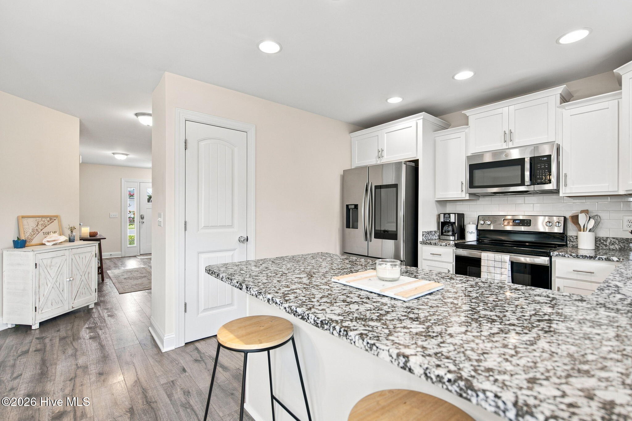
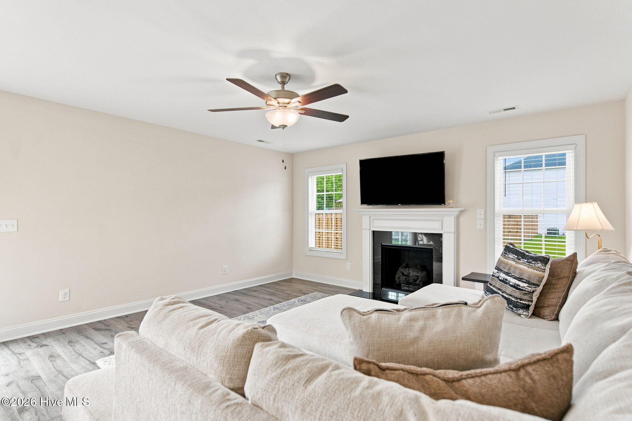
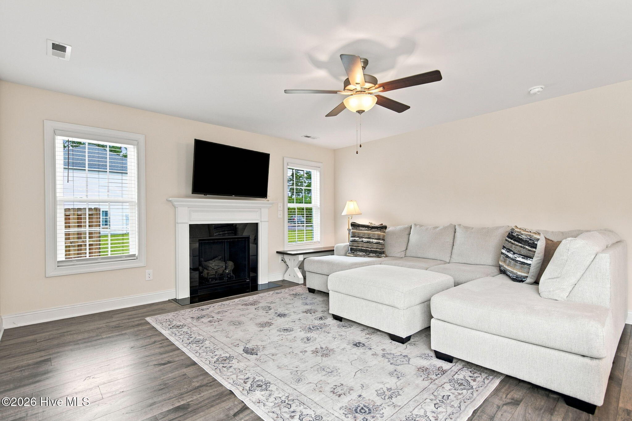
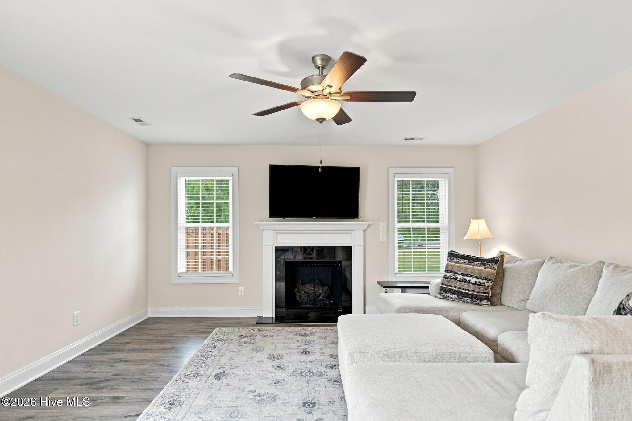
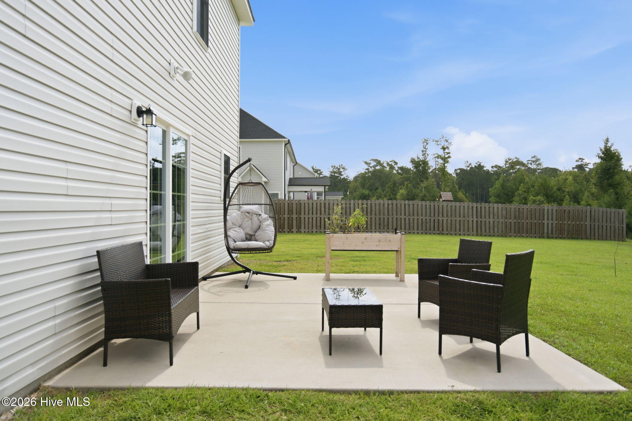
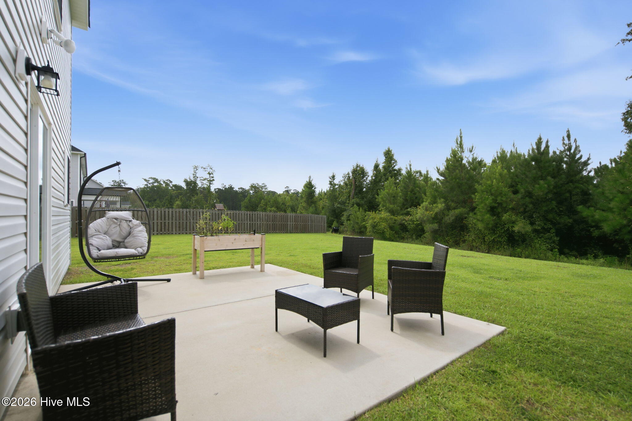
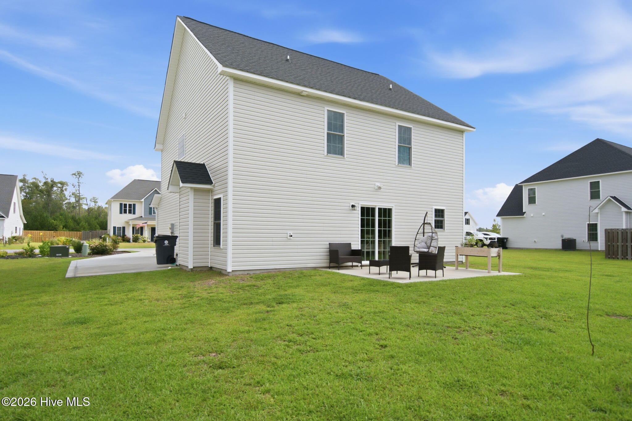
The spacious 12' x 15' living room flows seamlessly into the dining area and kitchen, with a cozy fireplace creating the perfect gathering spot on chilly evenings. The well-appointed eat-in kitchen features staggered cabinetry, stainless steel appliances, a microwave hood, smooth-top range, dishwasher, granite countertops, and a pantry for additional storage. Convenient access to the rear patio makes indoor-outdoor dining and entertaining a breeze.

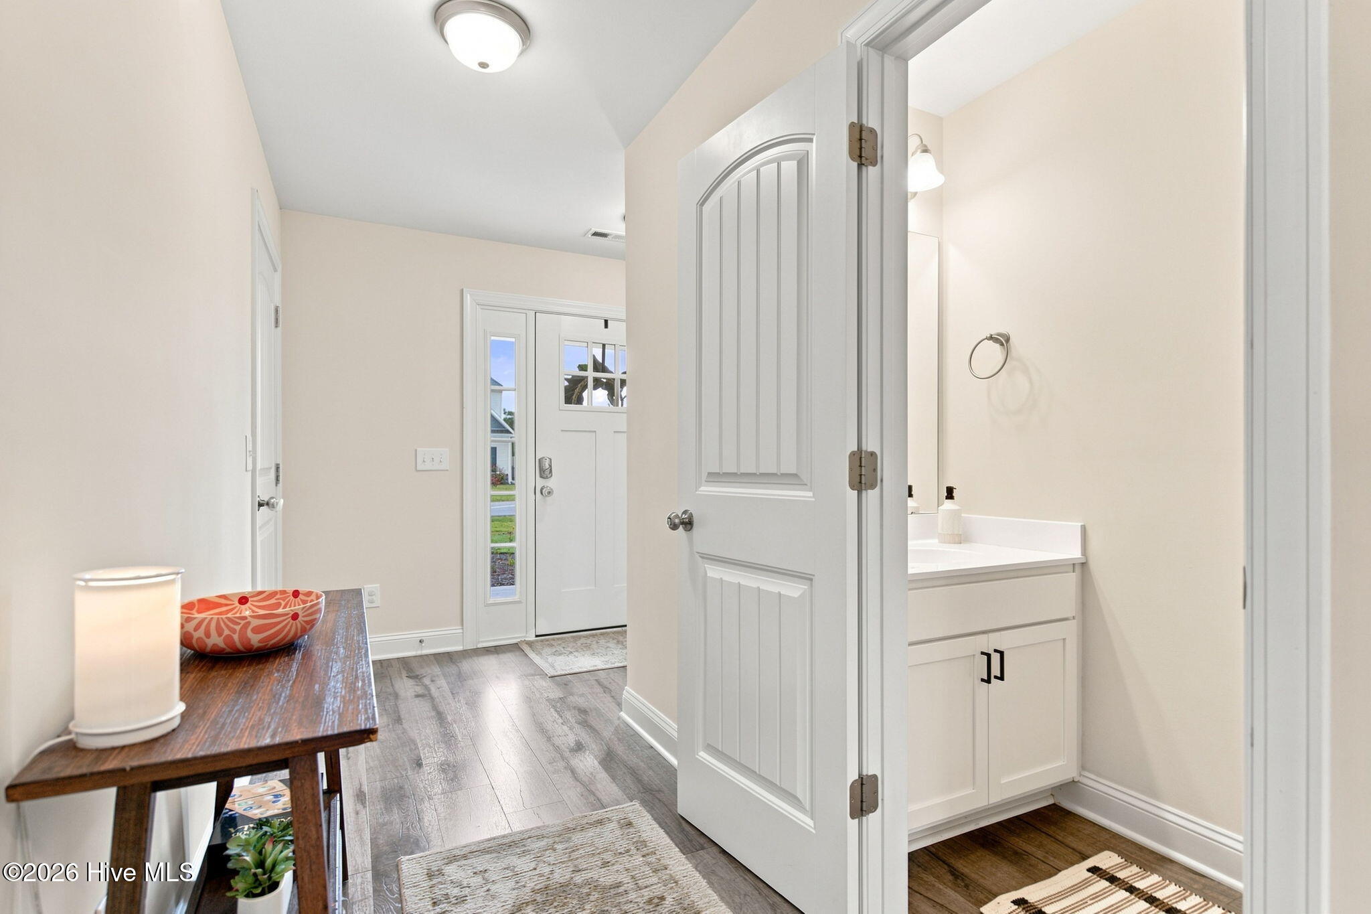
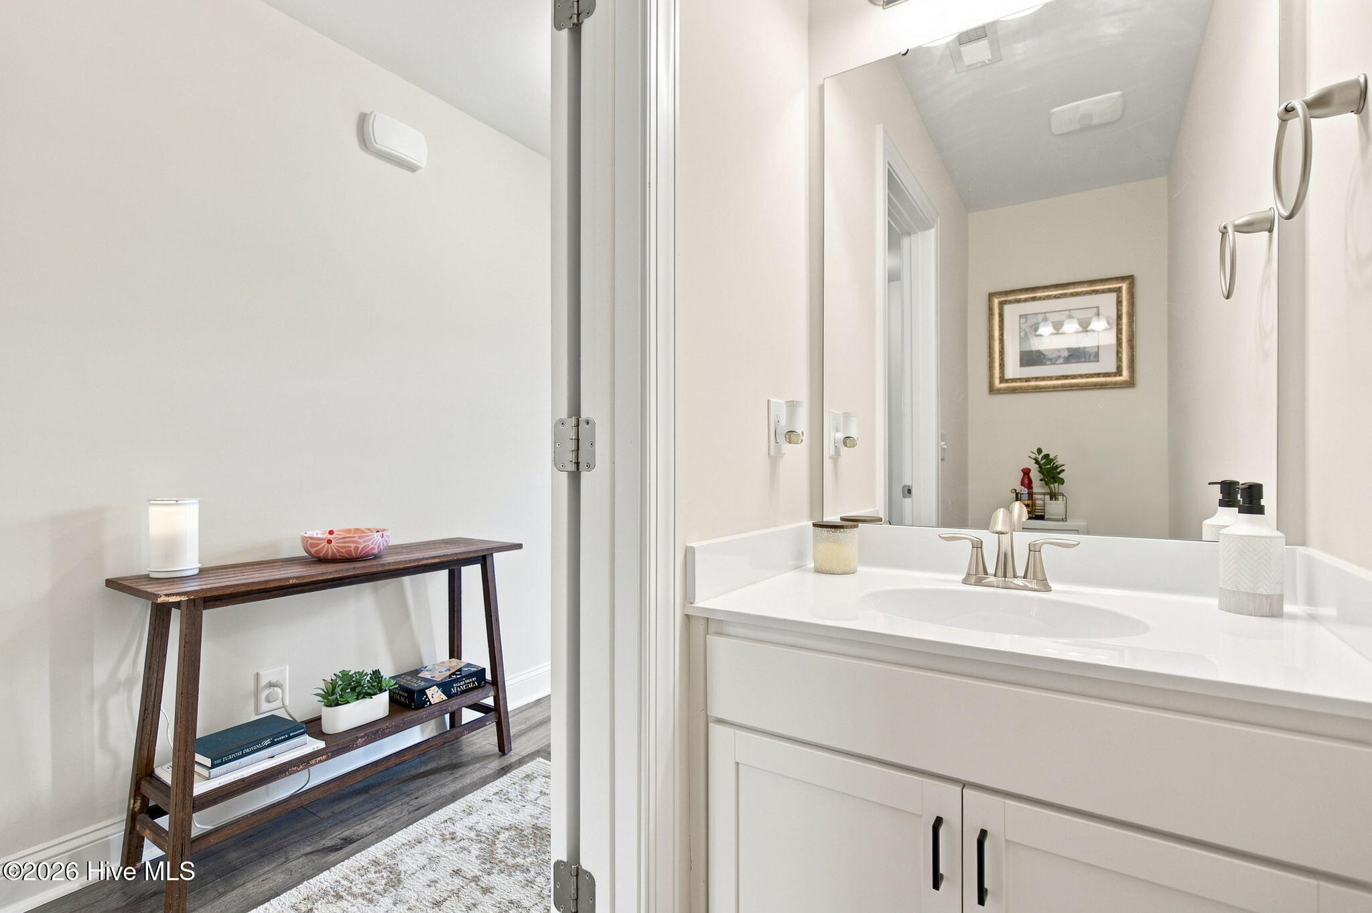
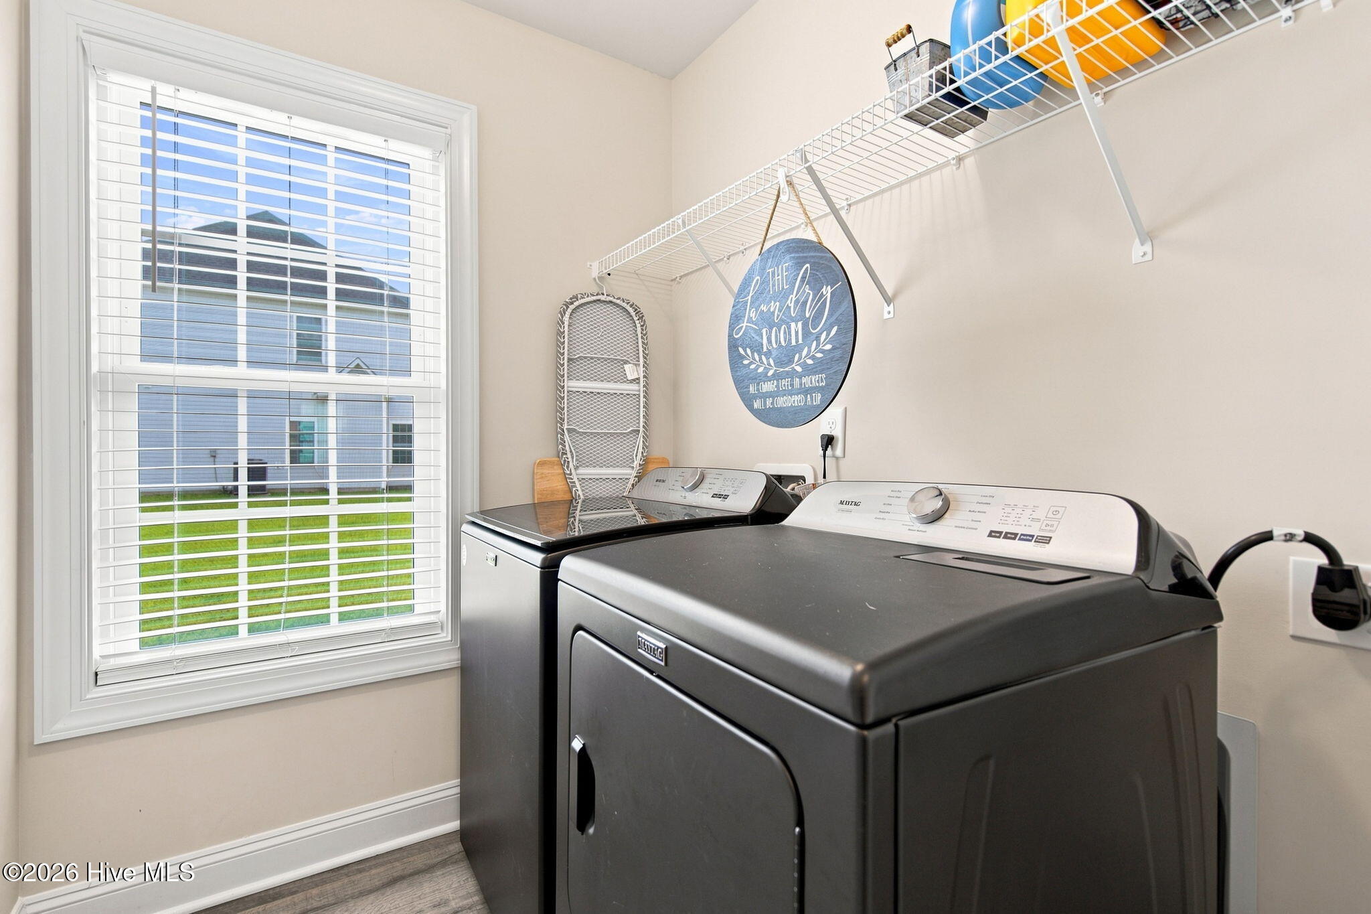
A laundry room and powder room complete the first floor.

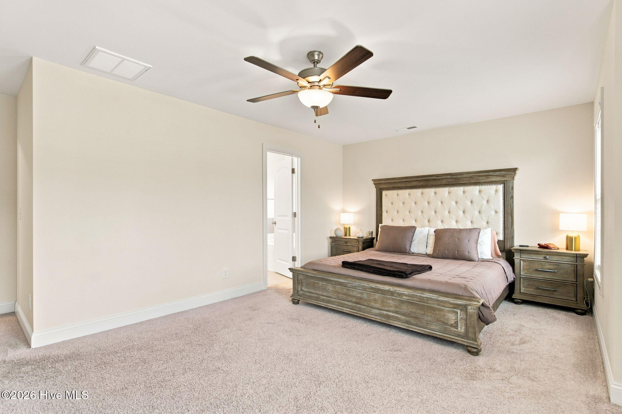
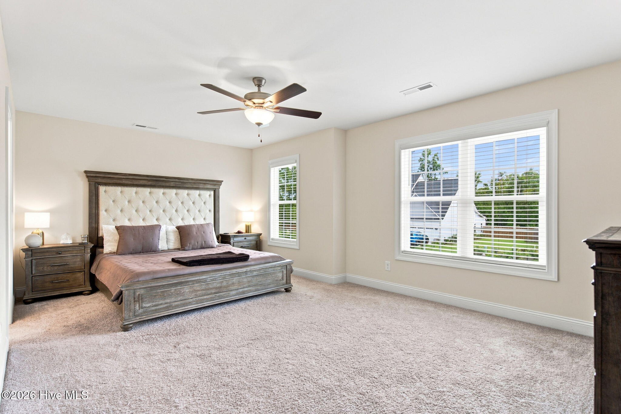
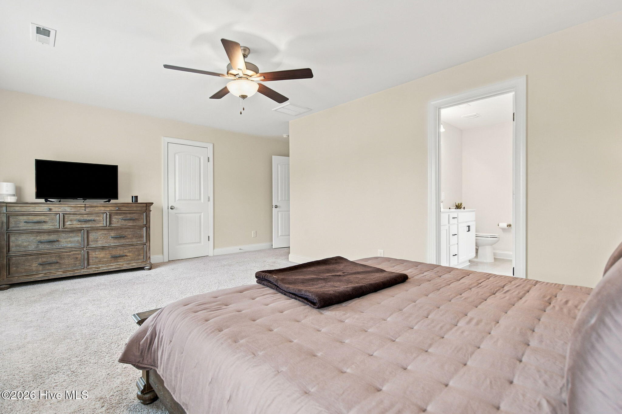
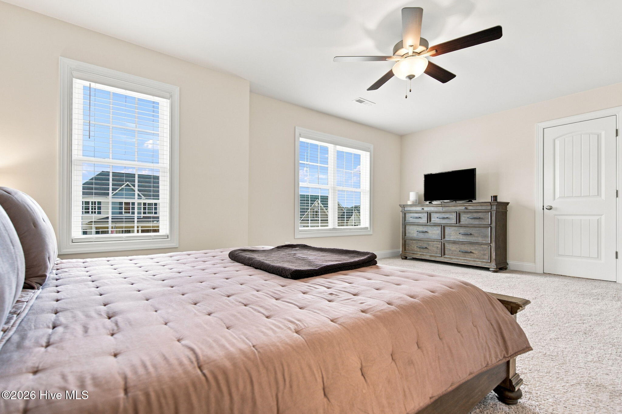
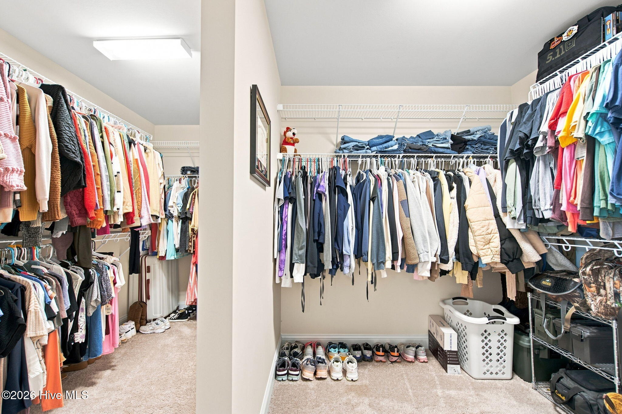
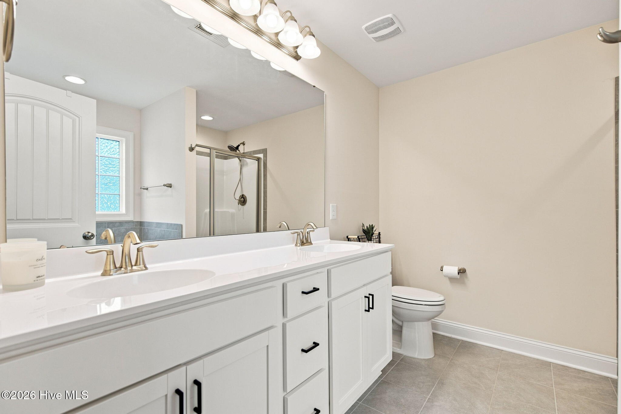
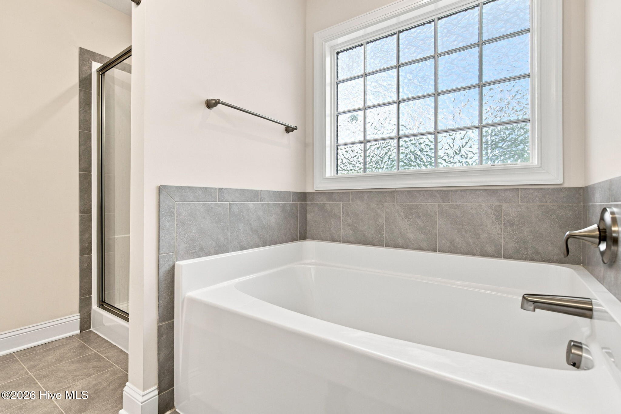
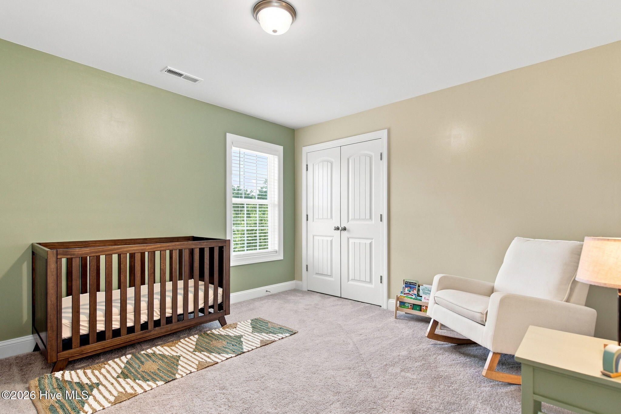
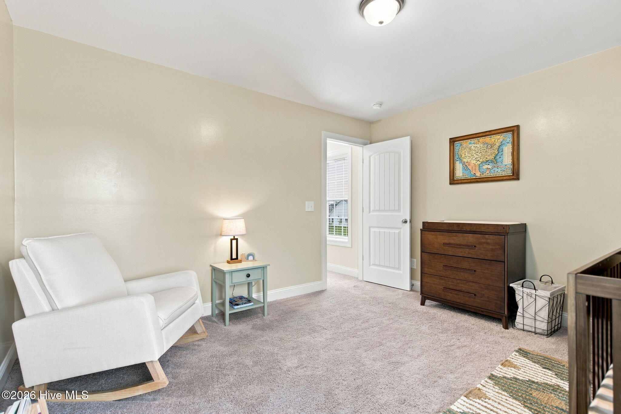
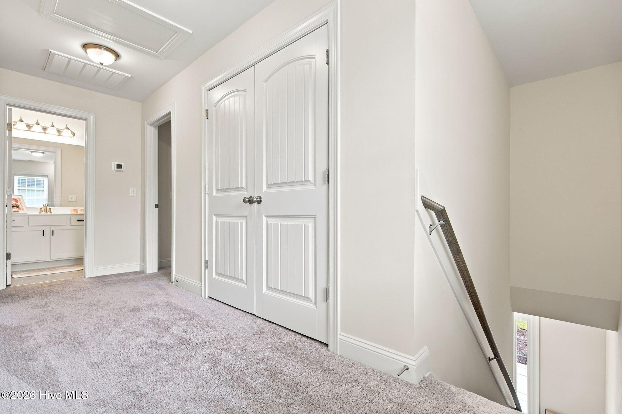
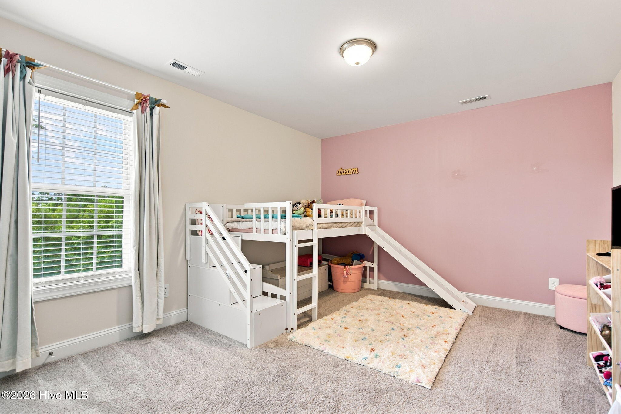
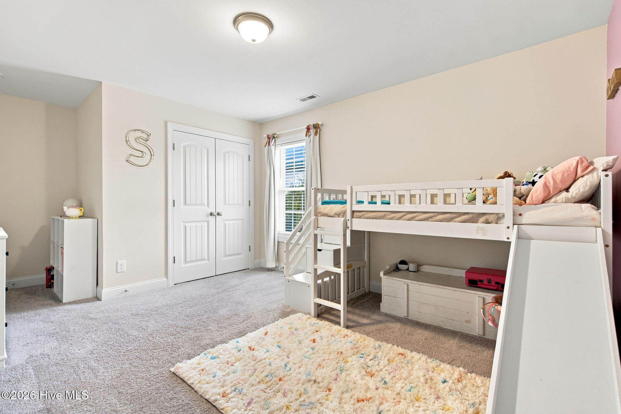
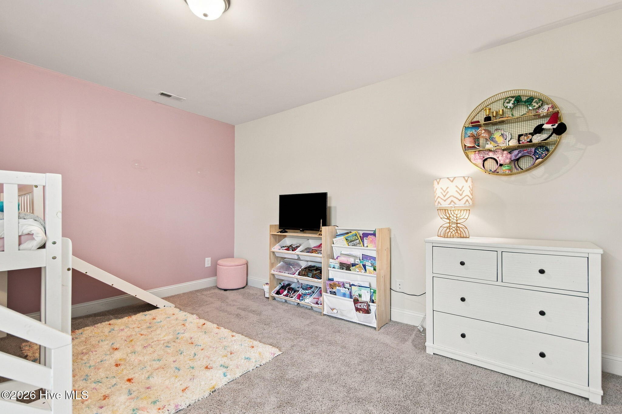
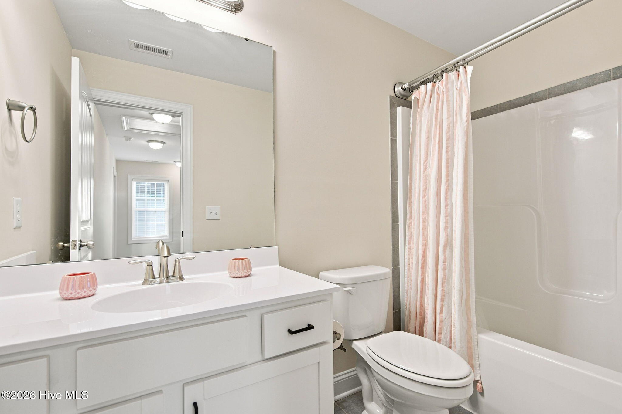
Upstairs, the 19' x 13' primary suite offers plenty of space to unwind and features two walk-in closets. The private ensuite bathroom includes a double vanity, separate shower, and relaxing soaking tub. Two additional bedrooms, a guest bathroom, and linen closet complete the second floor.
With thoughtful design, generous living spaces, and plenty of storage, the Susie floor plan offers comfortable living with a layout made for both everyday life and entertaining.

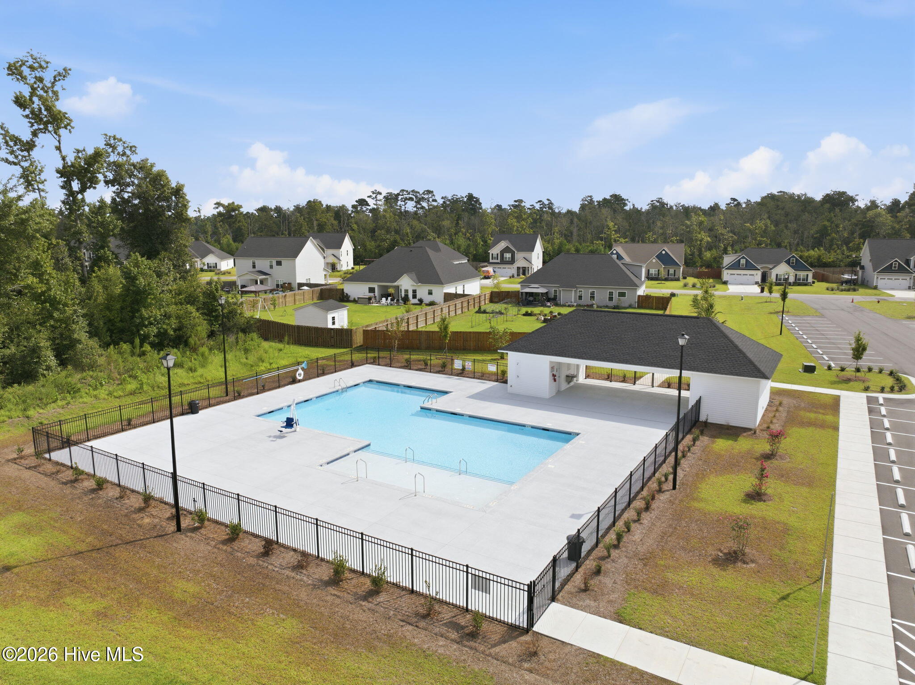
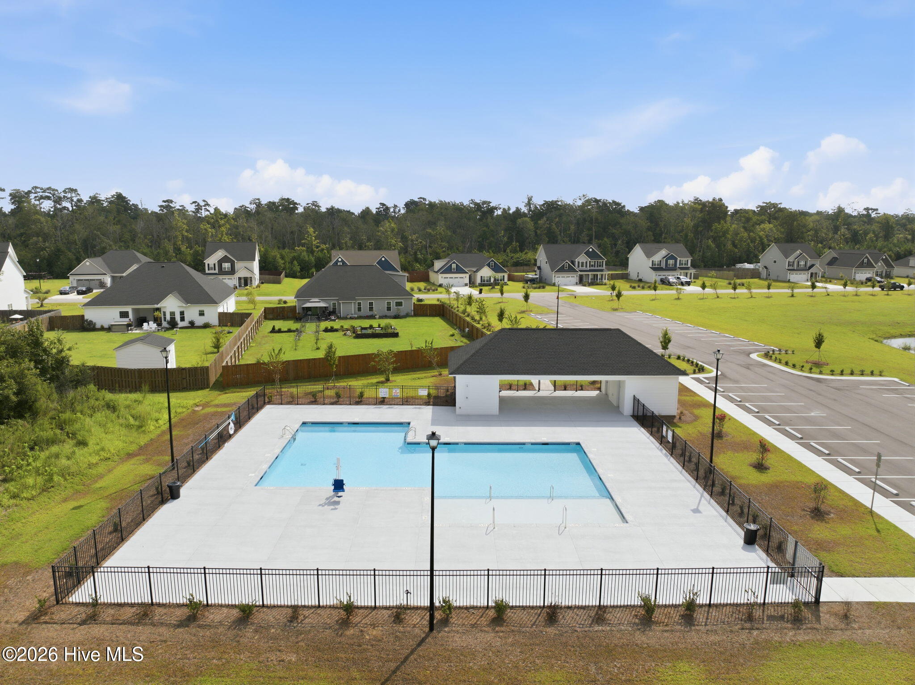
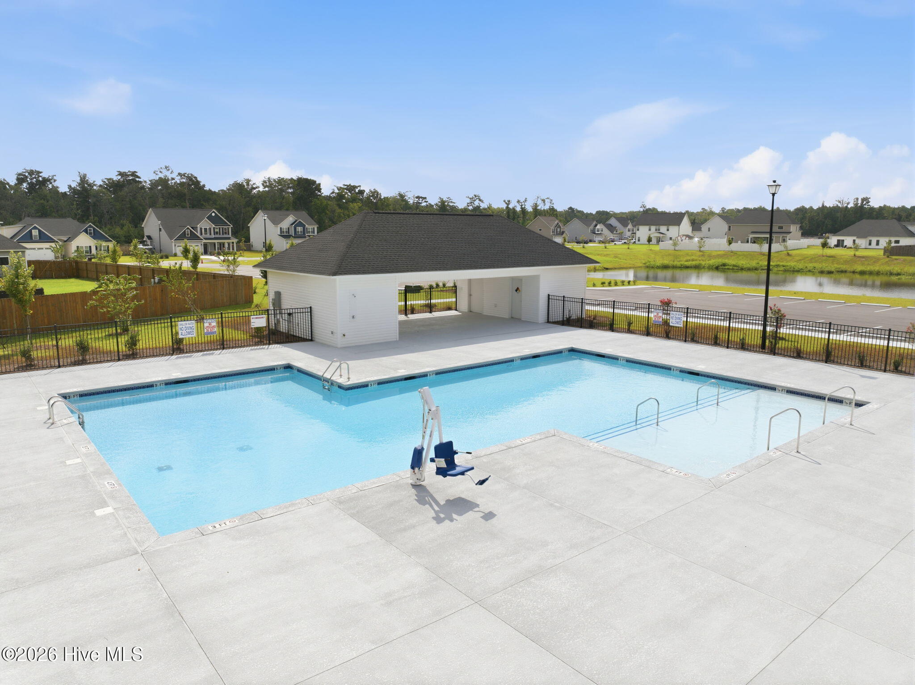
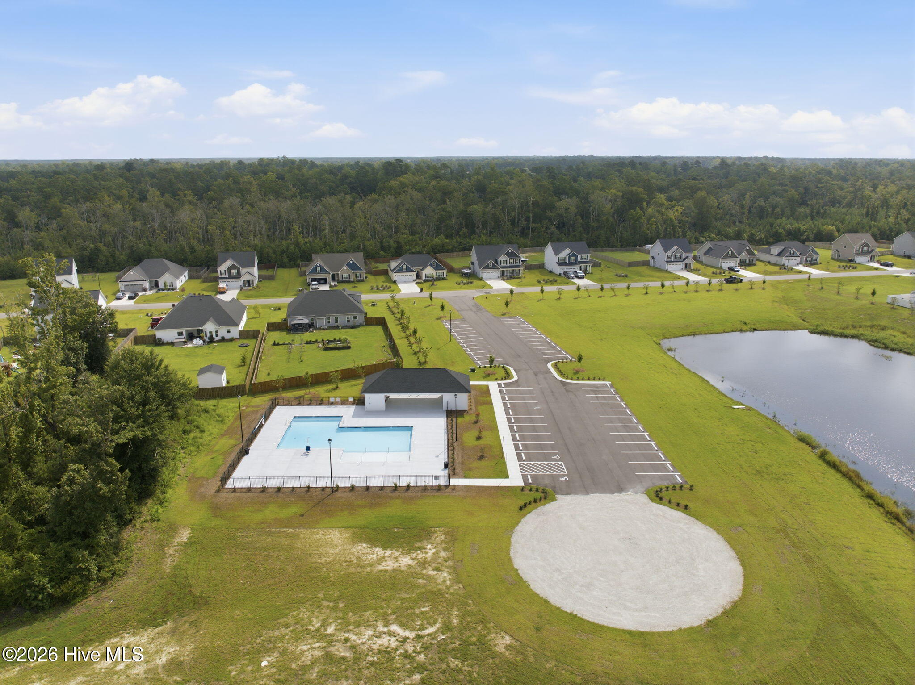
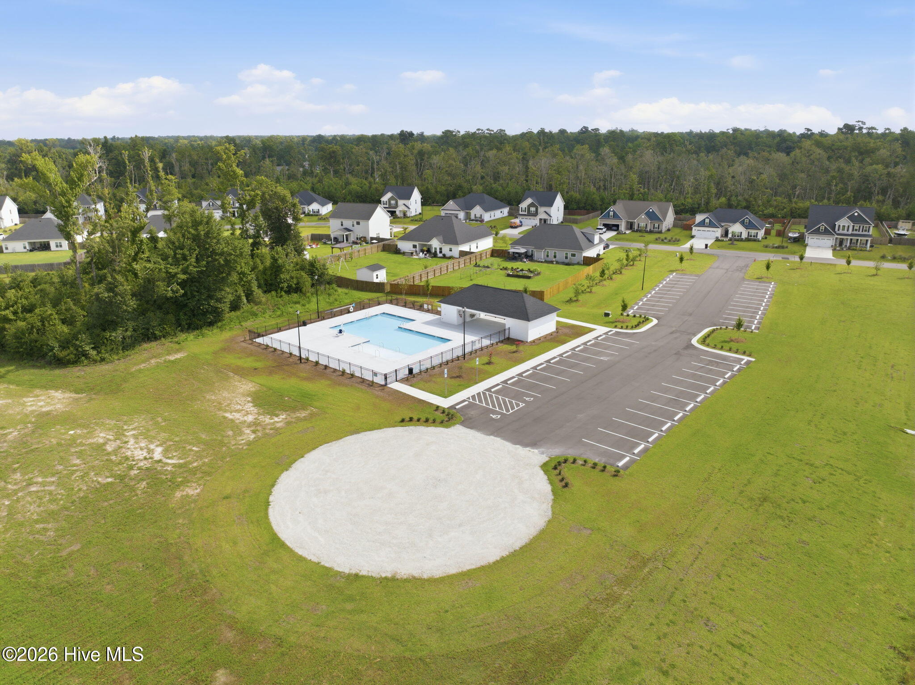
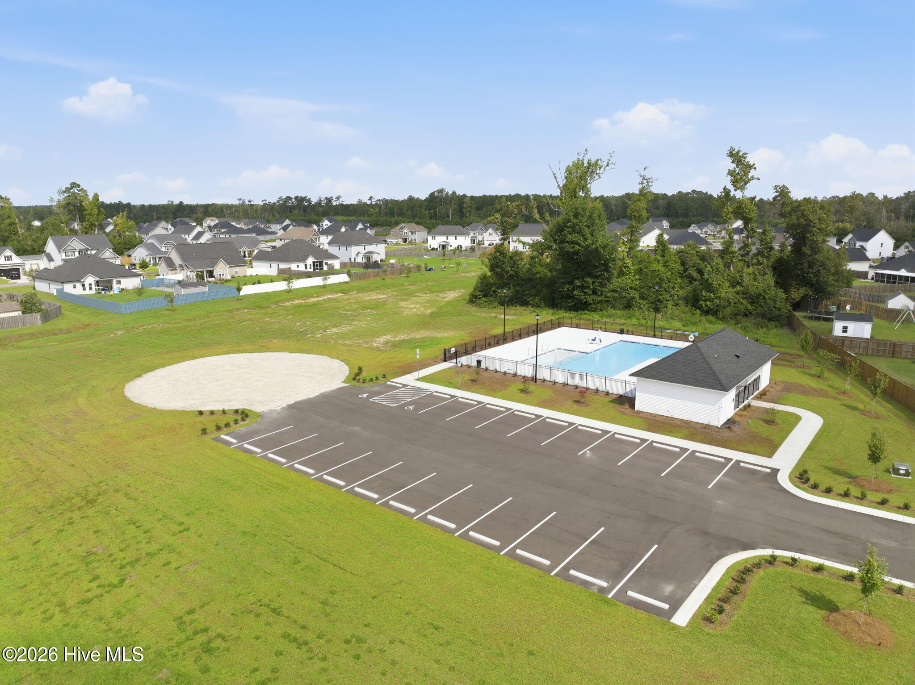
Enjoy the brand-new community pool, offering a beautiful space to relax, cool off, and spend time with family and neighbors!

Area & Lot

Status
For Sale
Living Space
1,763 Sq.Ft.
Total Area
1,763 Sq.Ft.
Lot Size
0.38 Acres
MLS® ID
100596831
Type
Residential
Year Built
2023
Neighborhood
Hampstead
Water Frontage
None
View Description
See Remarks
Elementary School
South Topsail
Middle School
Topsail
High School
Topsail

Interior

Bedrooms
3
Total Bathrooms
3
Full Bathrooms
2
Half Bathroom
1
Laundry Room
Laundry Room
Flooring
Carpet, Laminate, Tile, Vinyl
Appliances
Electric Oven, Built-In Microwave, Dishwasher
Other Interior Features
Walk-in Closet(s), High Ceilings, Ceiling Fan(s), Walk-In Closet(s)

Exterior

Stories
2
Garage Space
2.0
Water Source
Public
Utilities
Sewer Connected,Water Connected
Pool
None
Roof
Architectural Shingle
Parking
On Site, Paved
Heat Type
Fireplace(s), Electric, Forced Air, Heat Pump
Air Conditioning
Central Air
Sewer
Municipal Sewer
Substructure
Slab
HOA Amenities
Clubhouse, Community Pool, Maintenance Common Areas, Management
Security Features
Smoke Detector(s)
Other Exterior Features
DP 50 Windows, Thermal Doors

Financial

Sales Price
$379,000
HOA Fees
$370/yr
Zoning
RP

Property Images

""

Hampstead

Hampstead offers the convenience of being located close to coastal waterways...

Explore
WATCH VIDEO

Work With Us

Throughout the process Jennifer works side by side with each client, giving them the attention and personalized service they want and deserve to eliminate guesswork and maximize results.

Follow Us