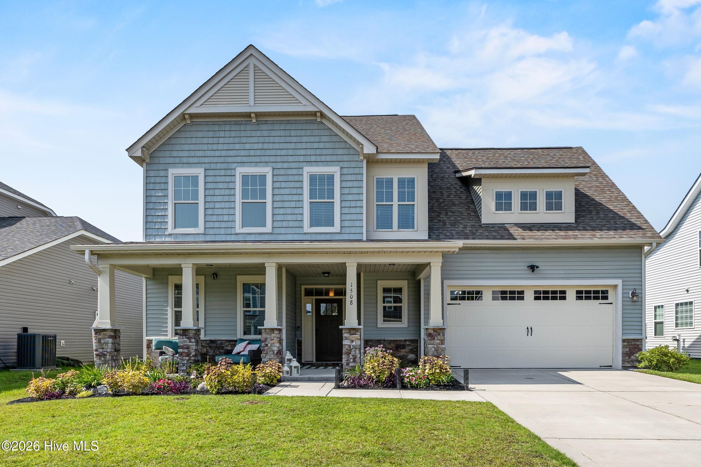
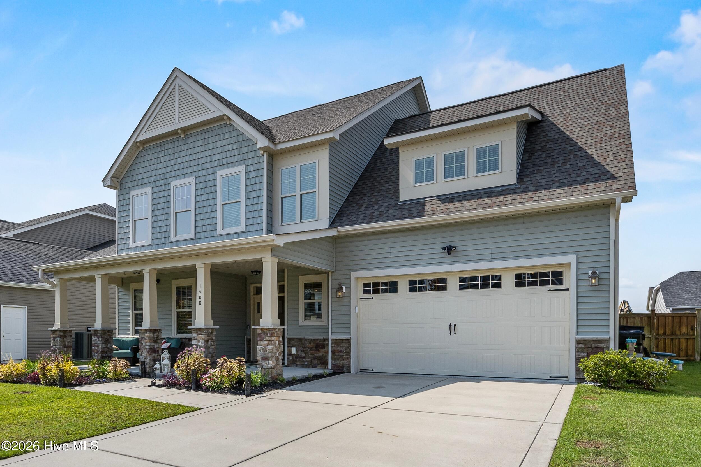
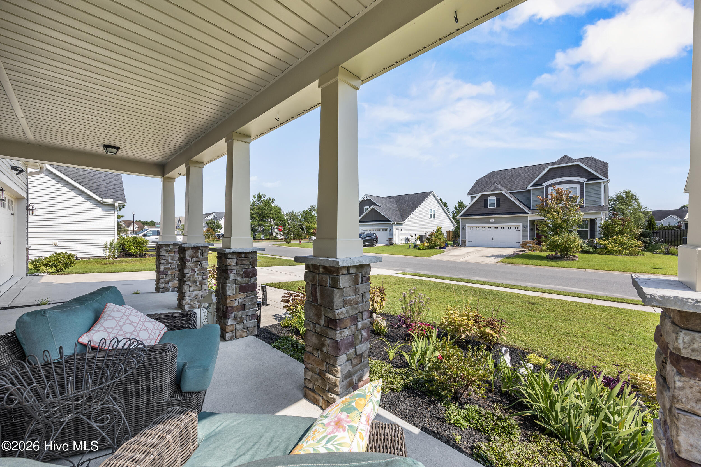
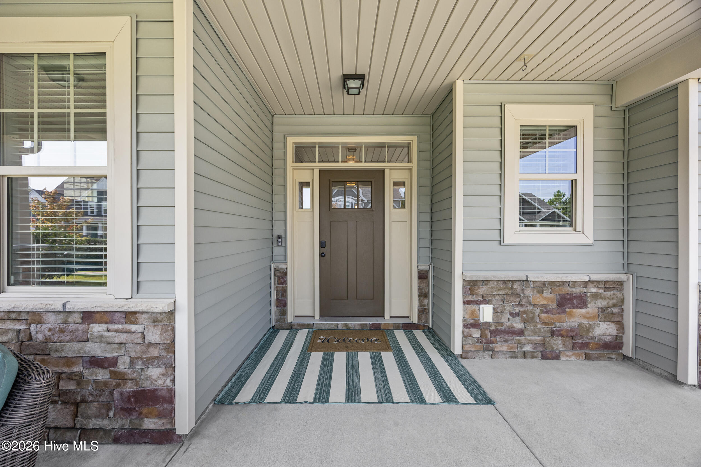

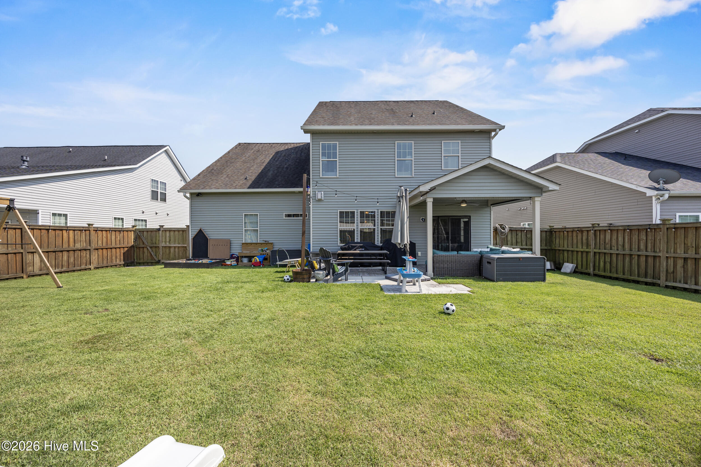
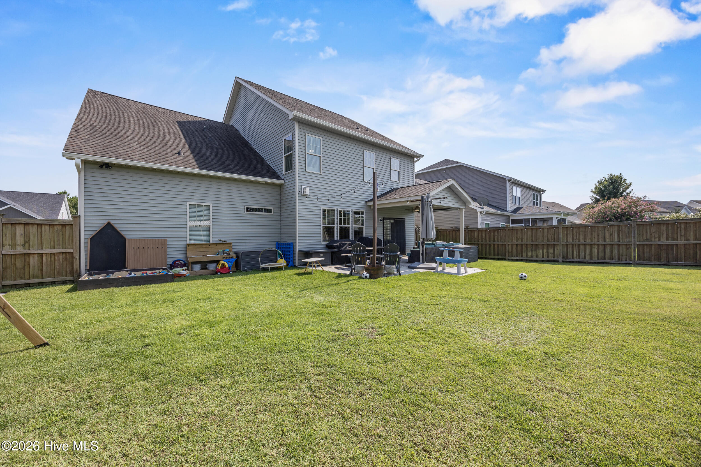
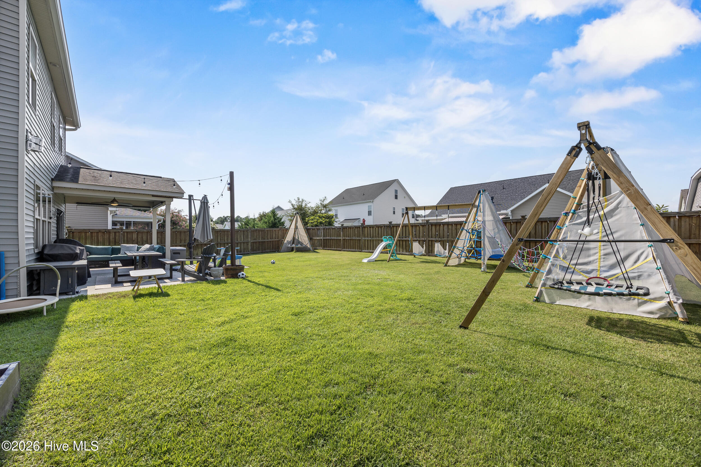
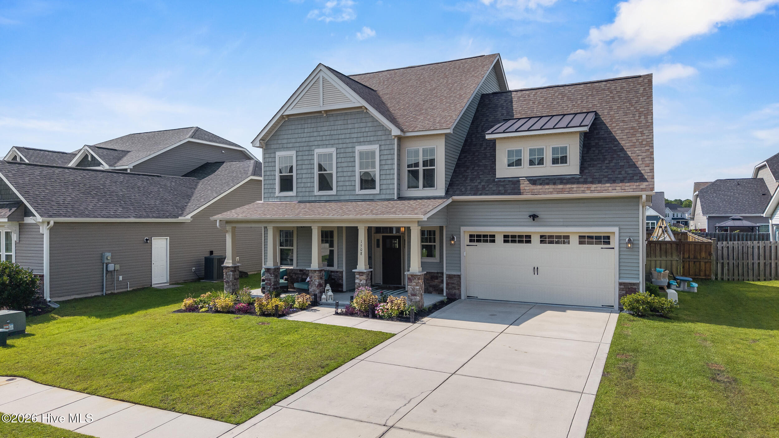
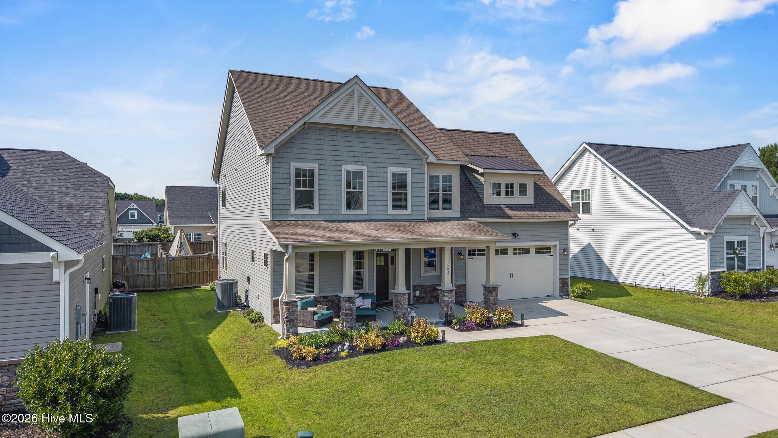
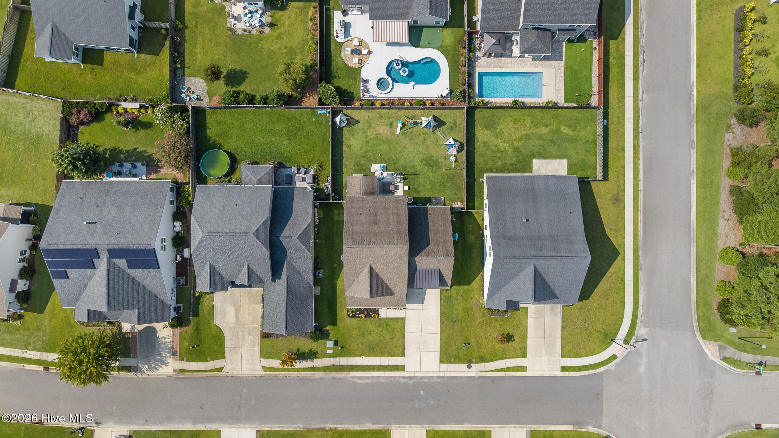
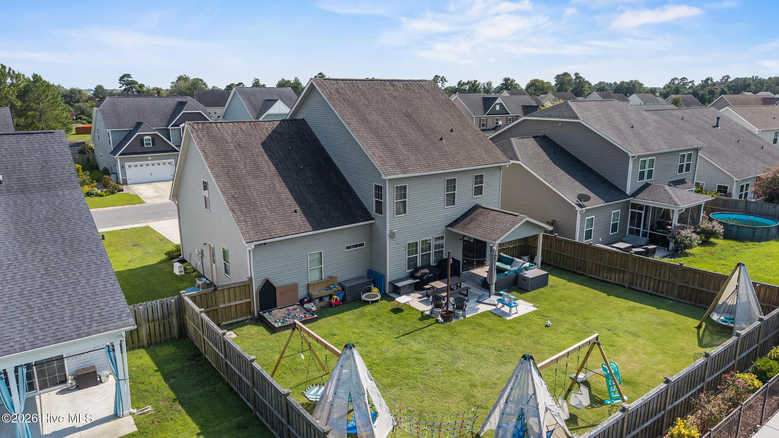
1508 Eastbourne Drive, Wilmington, NC 28411
1508 Eastbourne Drive
$624,900
Courtesy of Nest Realty
5 beds
3 full baths
2,915 Sq.Ft.
2017 BUILT
7,405 Sq.Ft. LOT
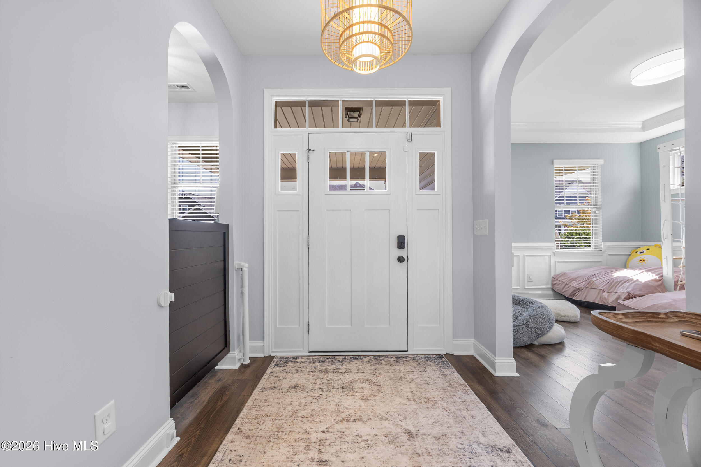
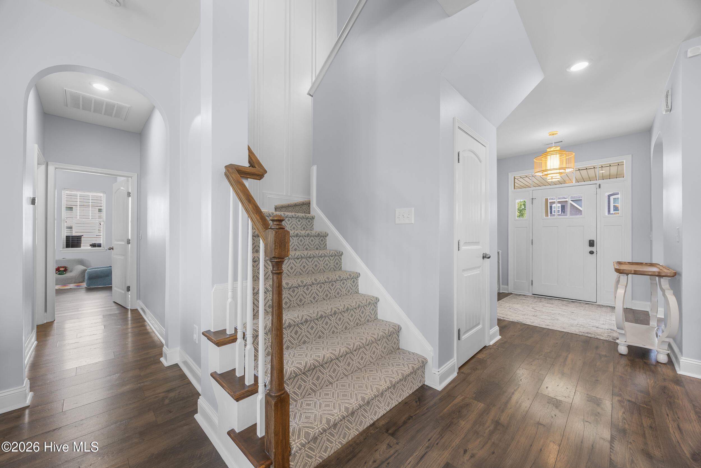
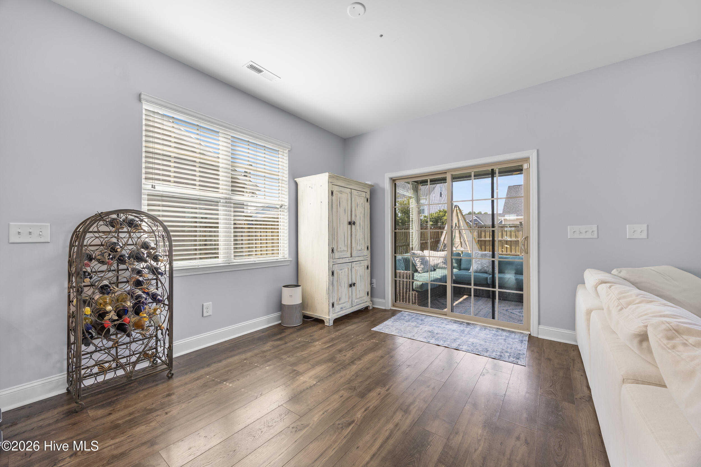
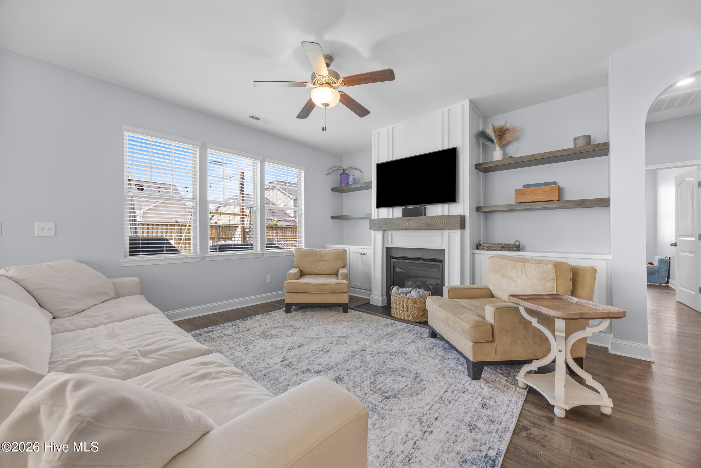
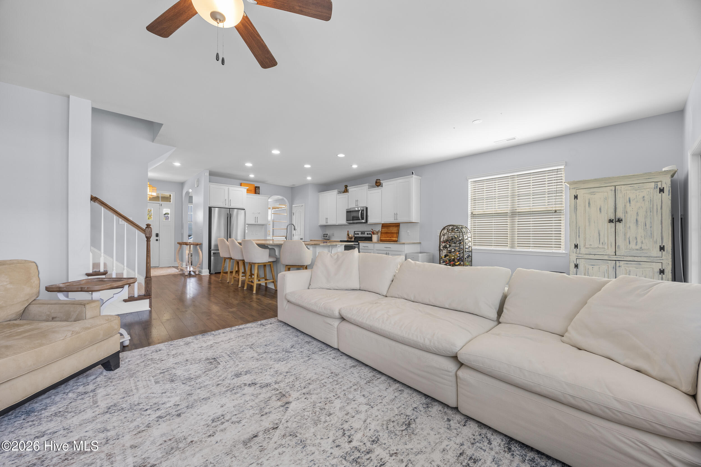
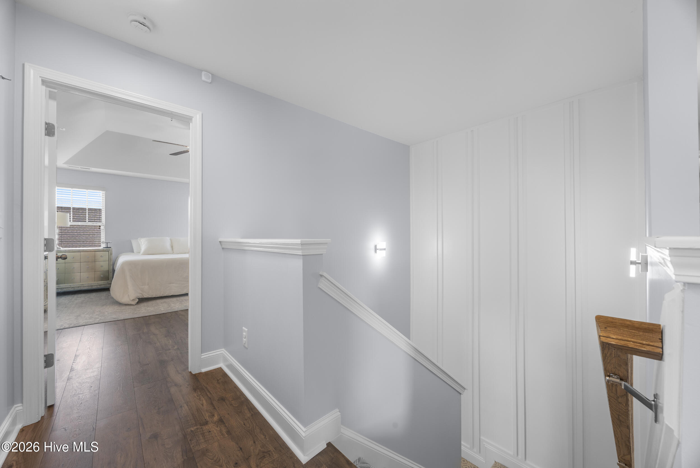
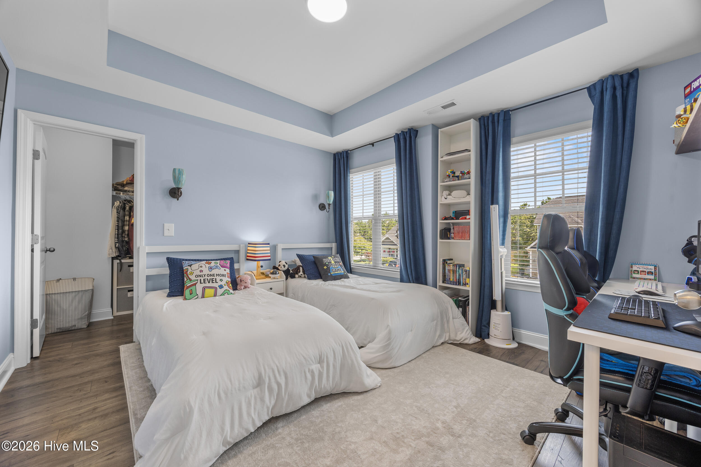
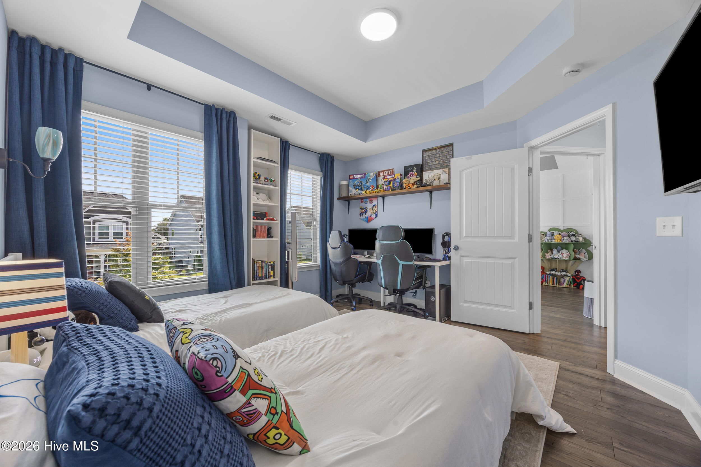
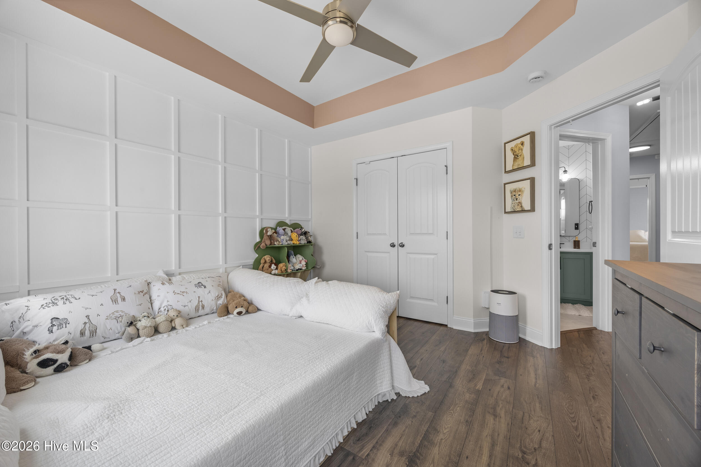
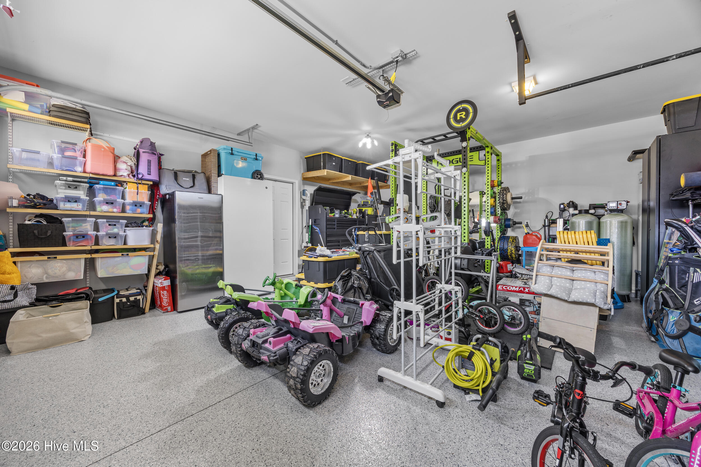
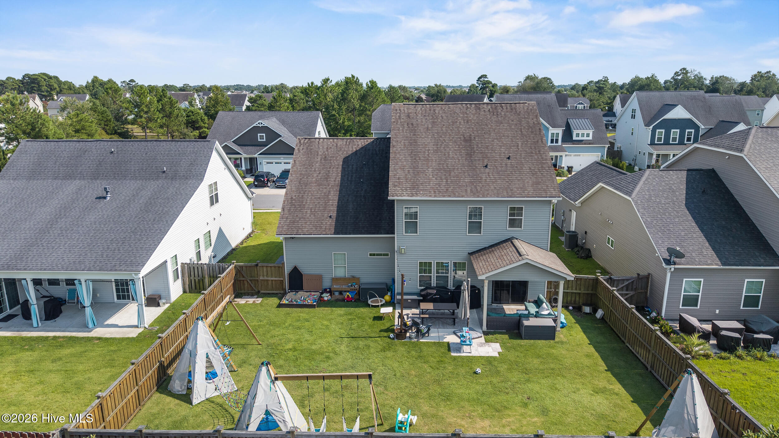
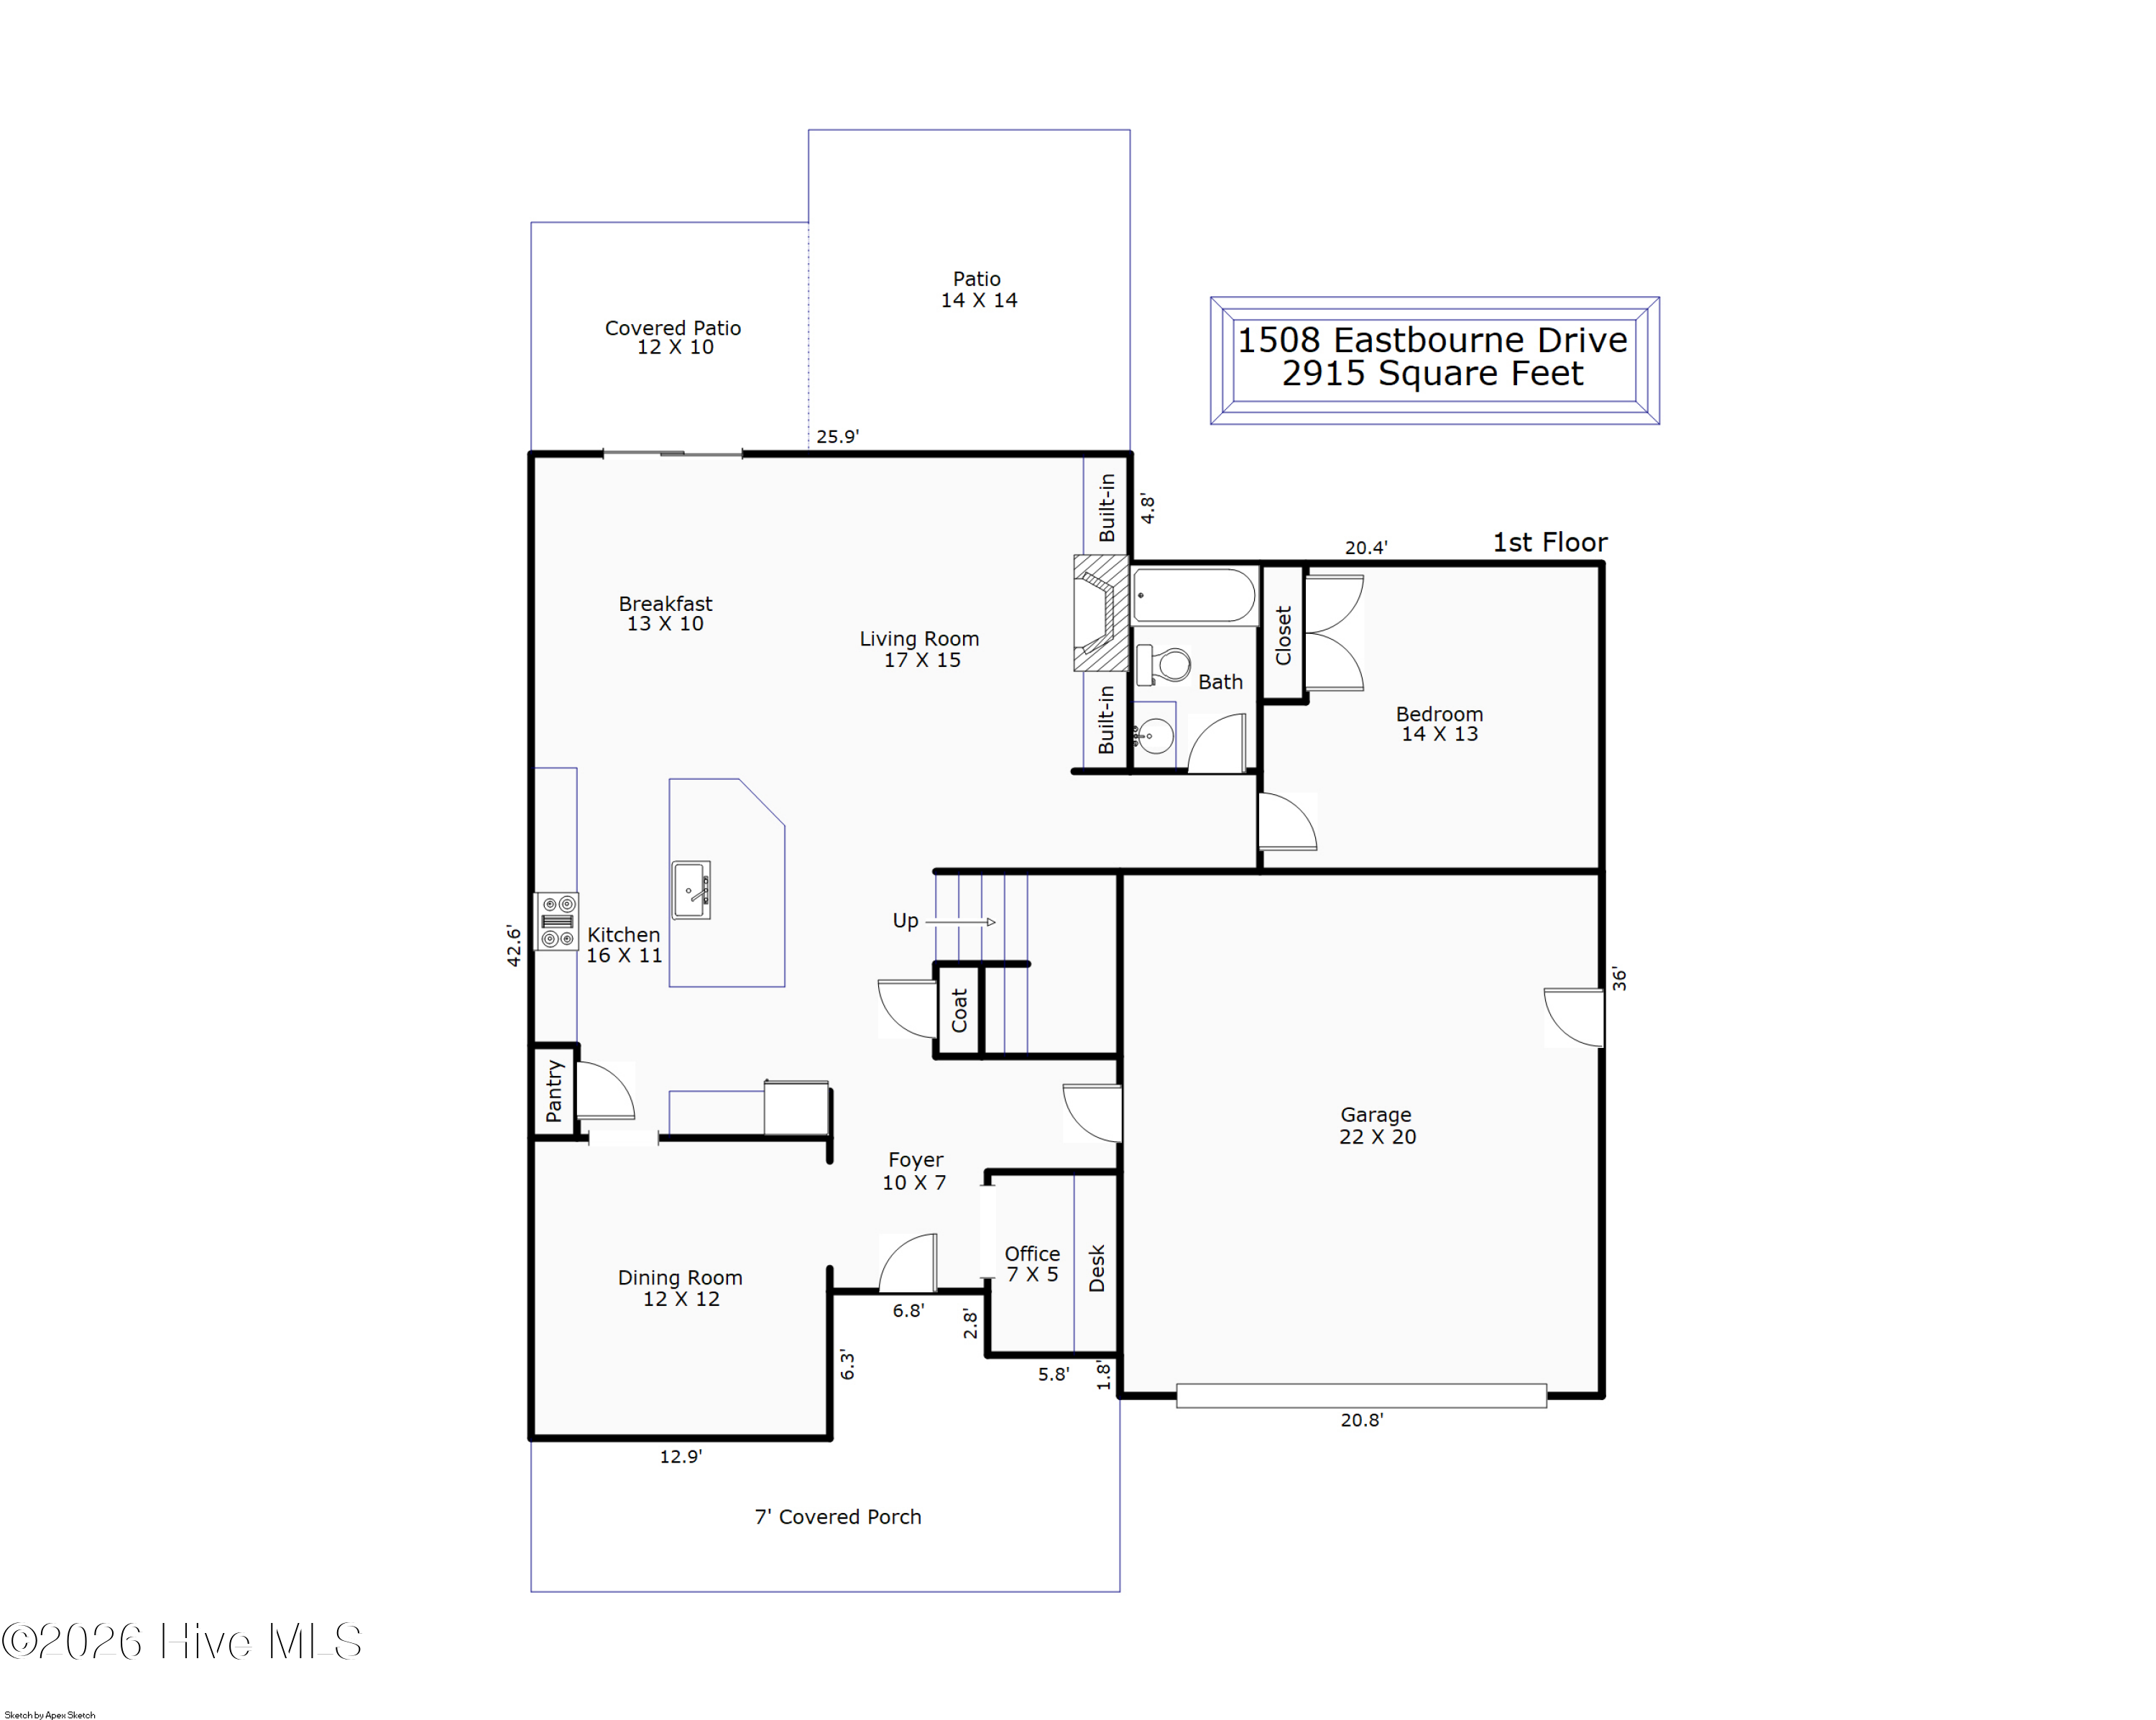
Nearly 3,000 square feet with 4 bedrooms/ 3 full baths. A bonus room and fresh updates throughout. 1508 Eastbourne Dr offers the space, flexibility, and modern touches today's Wilmington buyers are looking for. New LVP flooring flows throughout the home, creating a fresh, cohesive look with easy everyday maintenance. Also, epoxy flooring has transformed the garage.

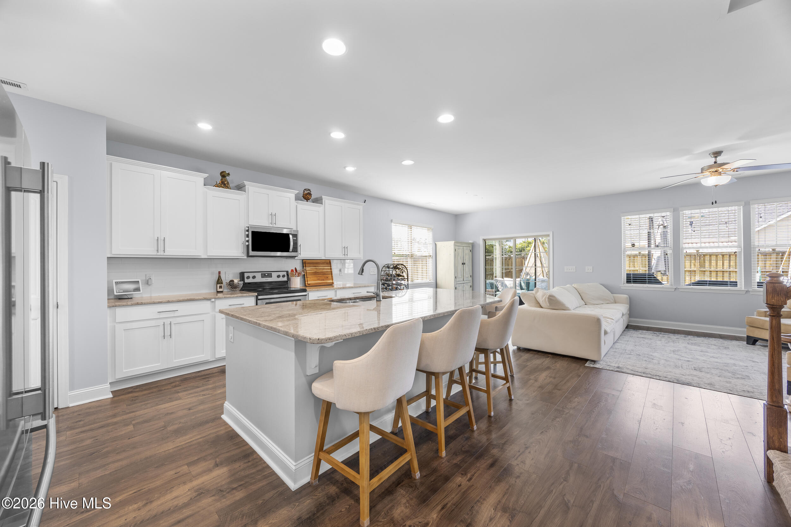
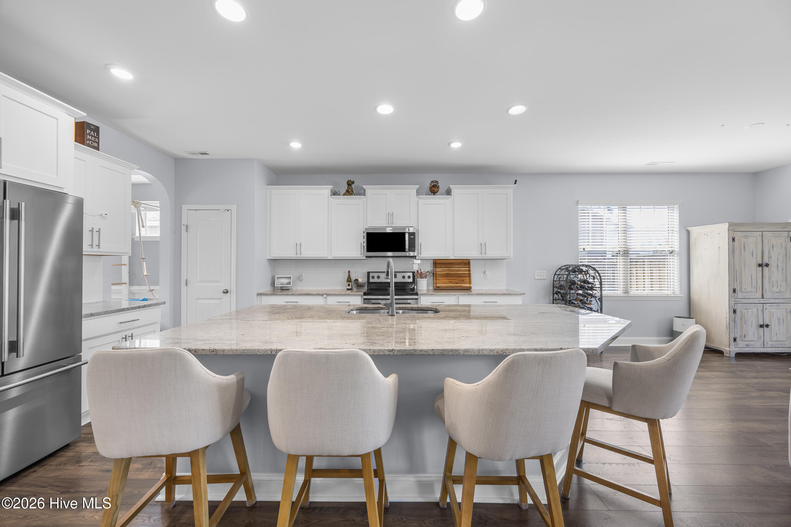
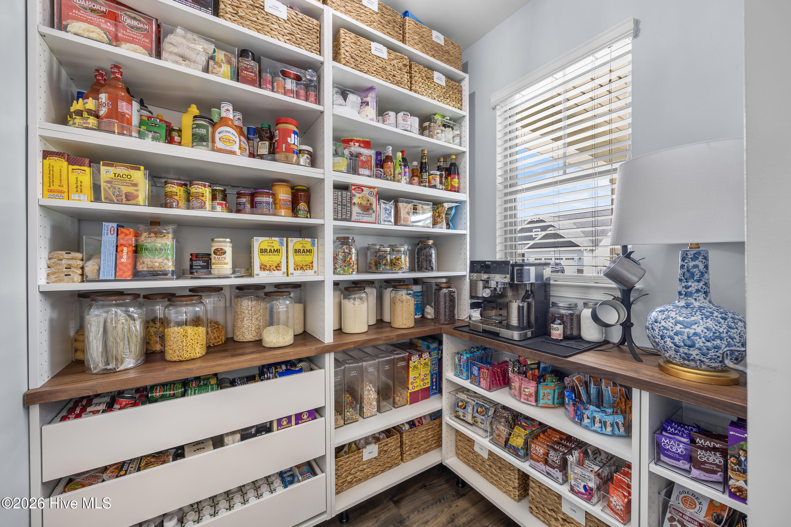
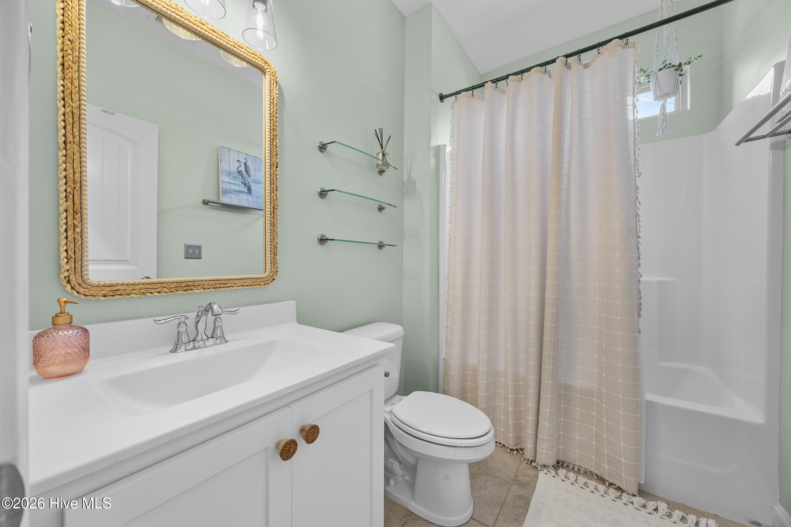
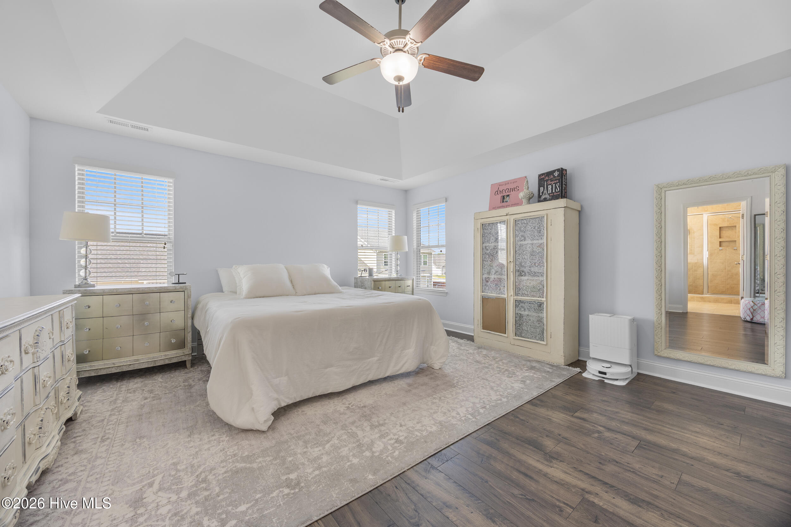
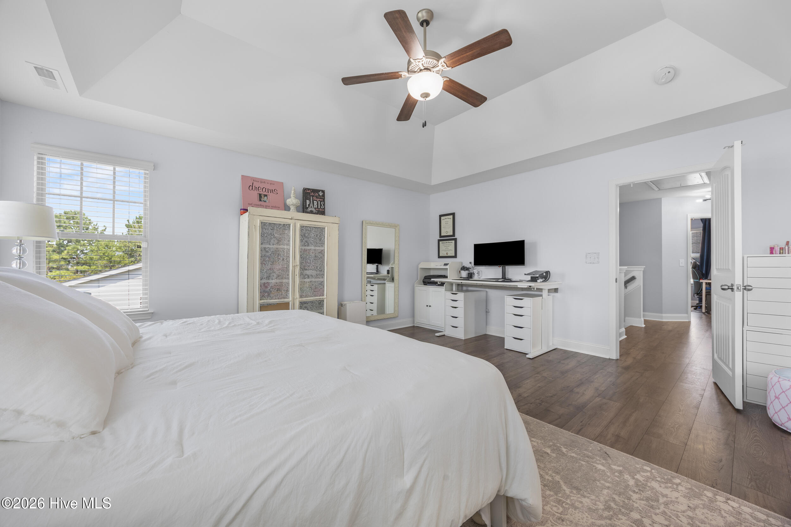
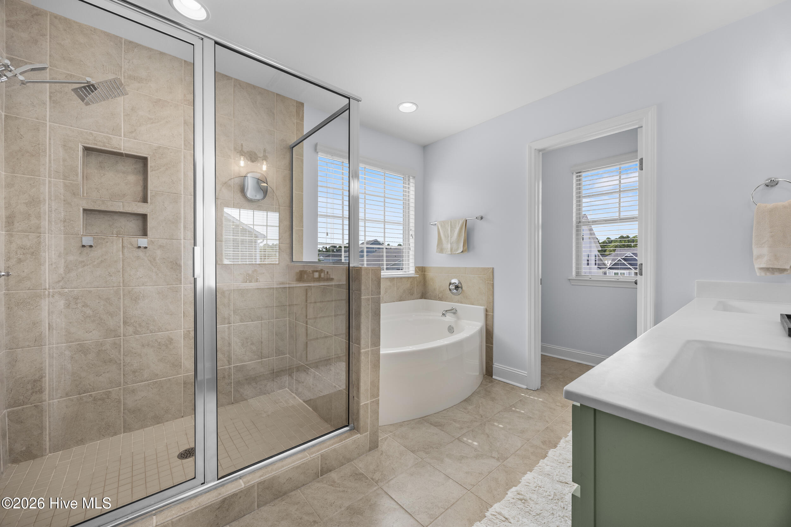
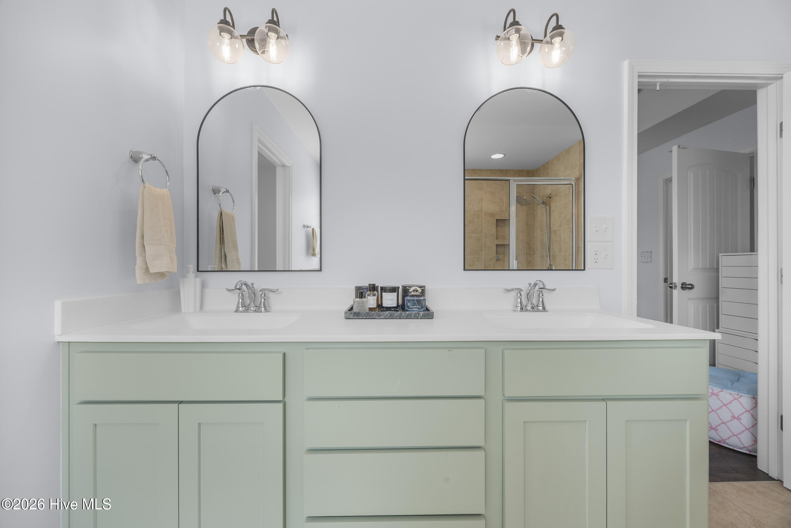
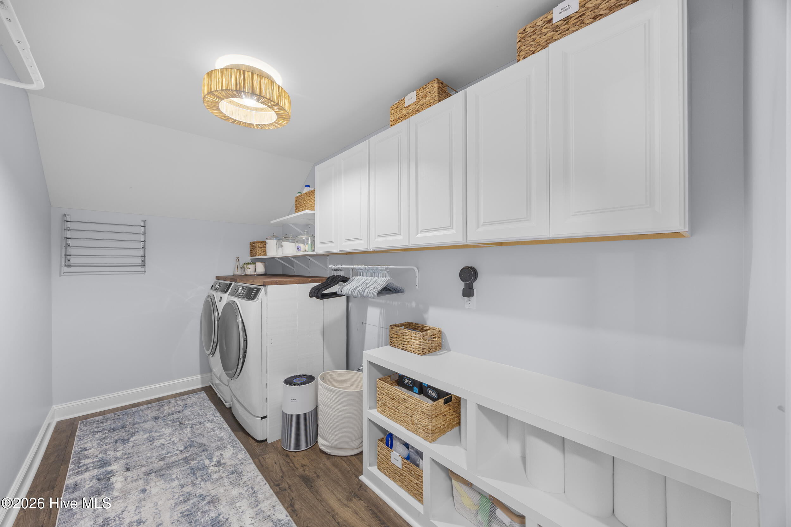
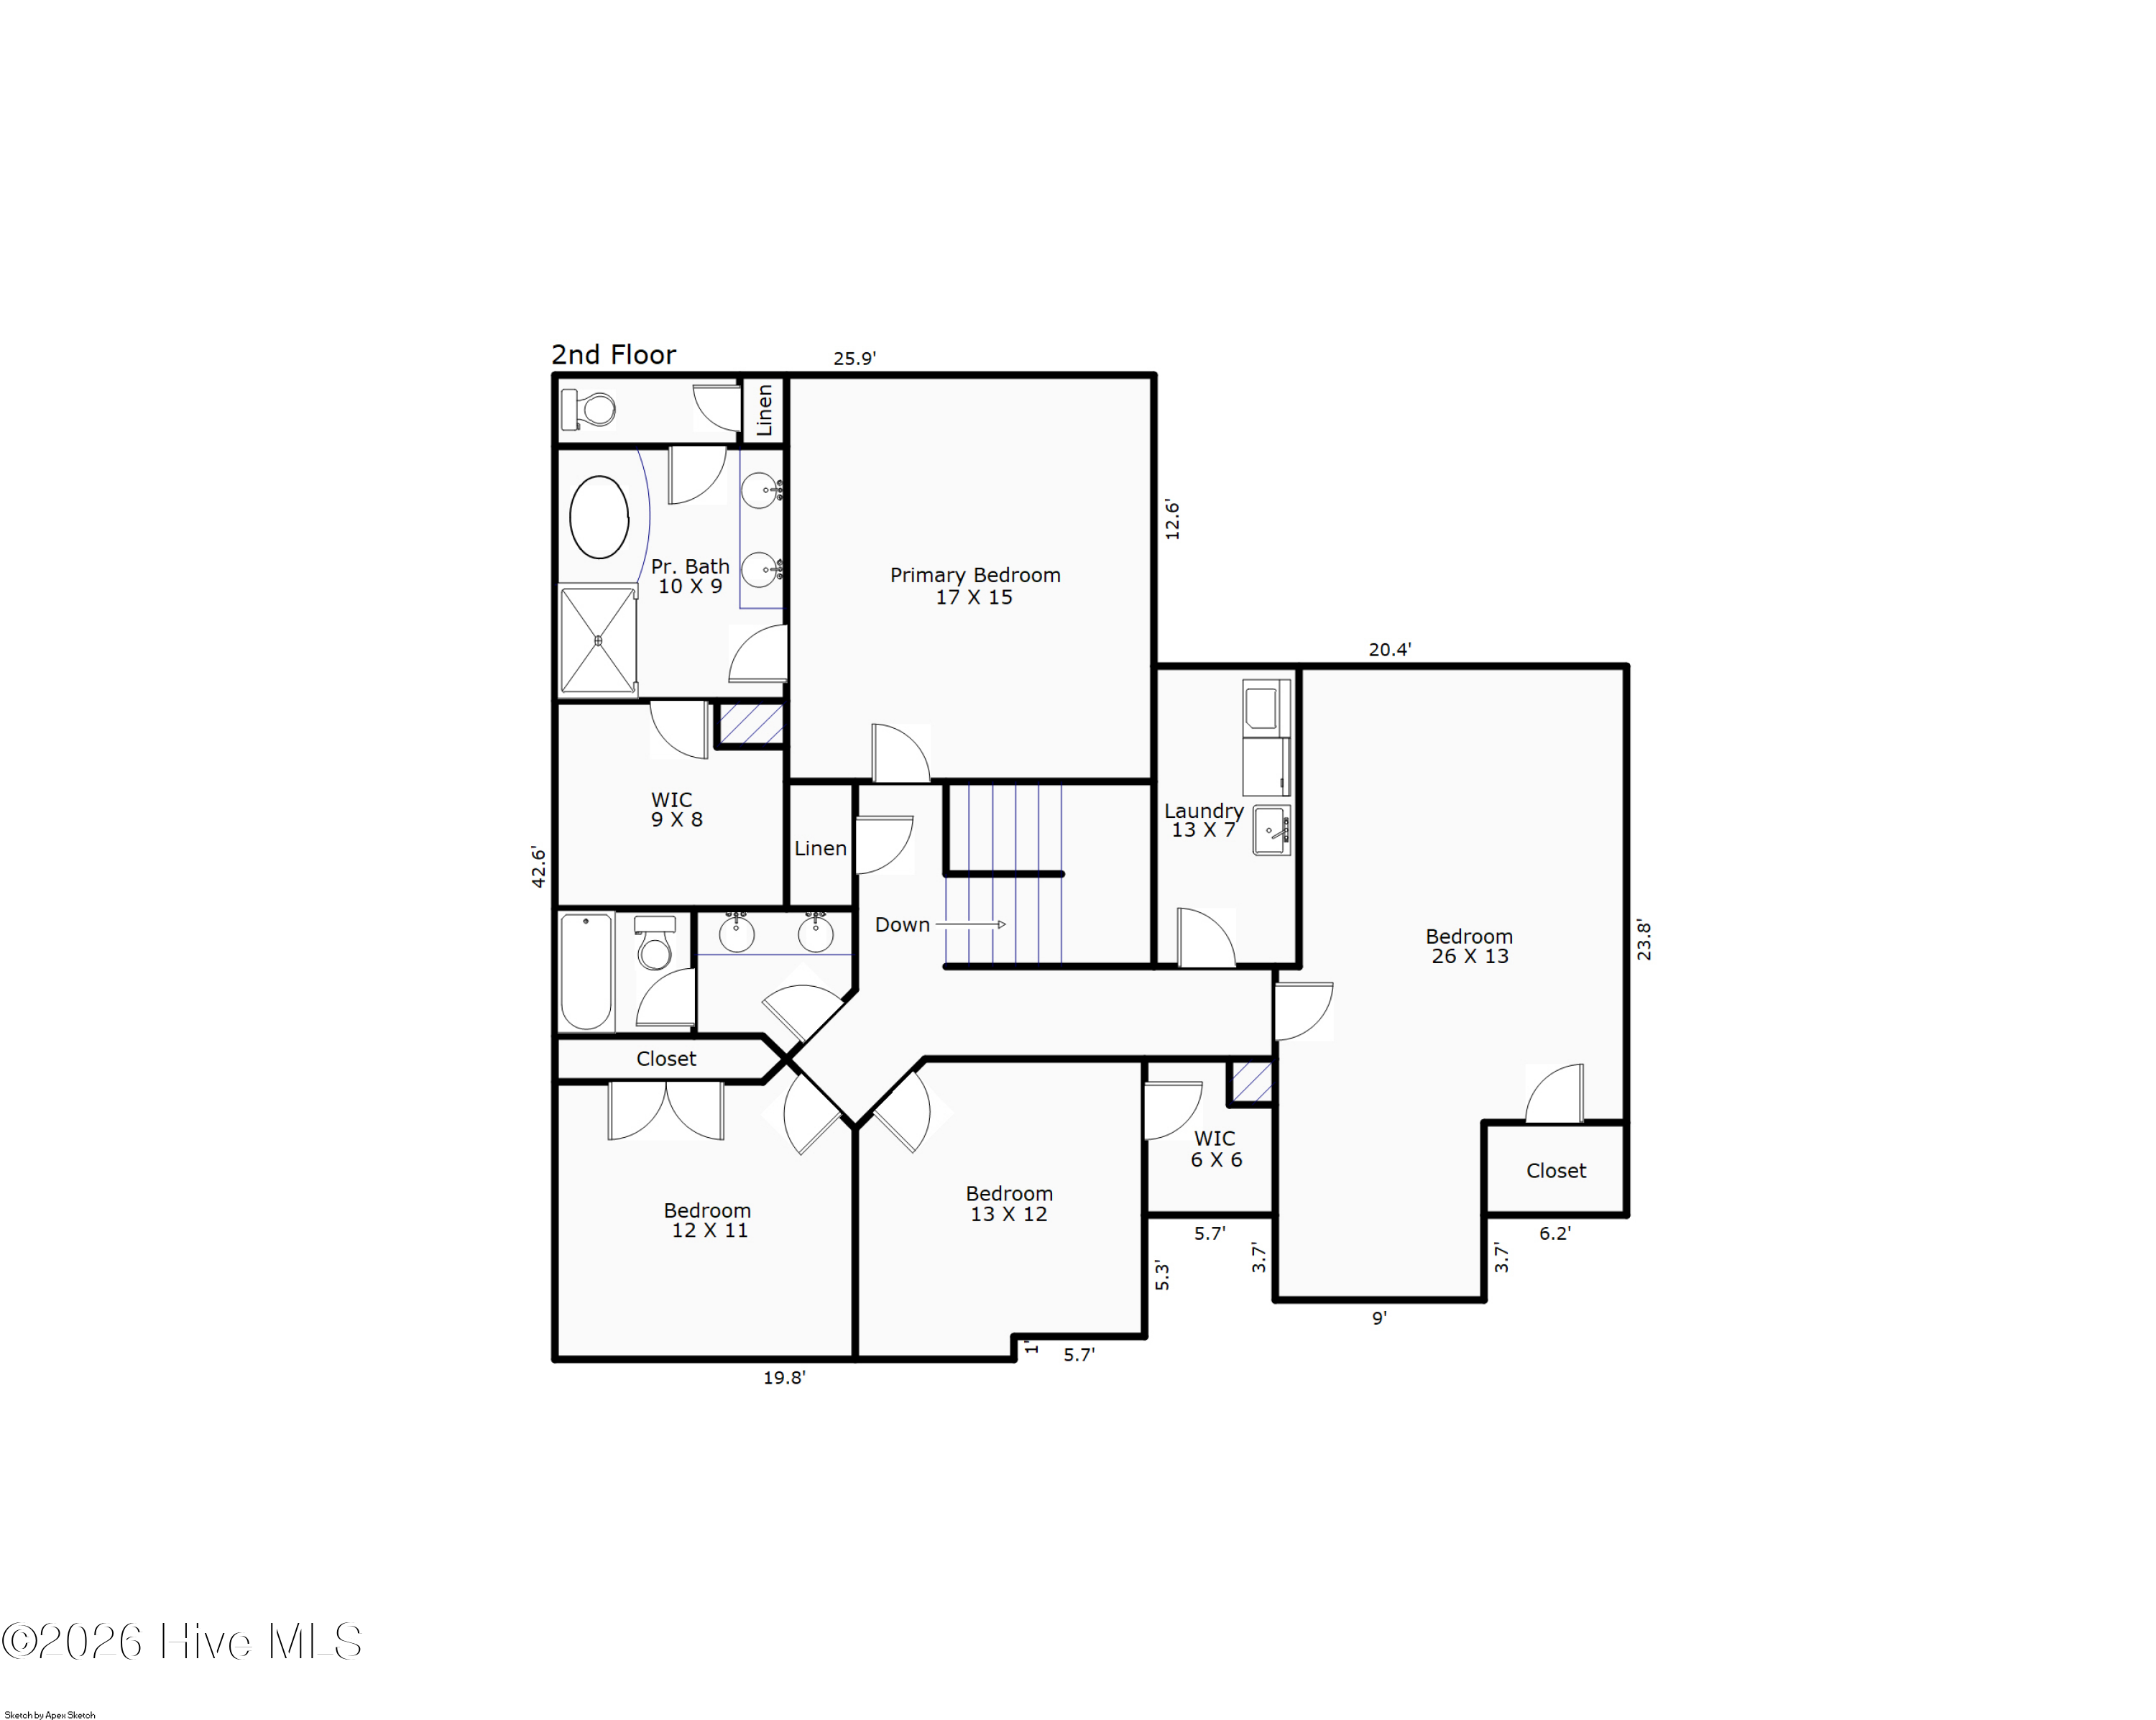
The kitchen features a spacious walk-in pantry, while the updated laundry room adds style and functionality. The primary suite has also been thoughtfully refreshed, including improvements to the primary bathroom and custom closet.

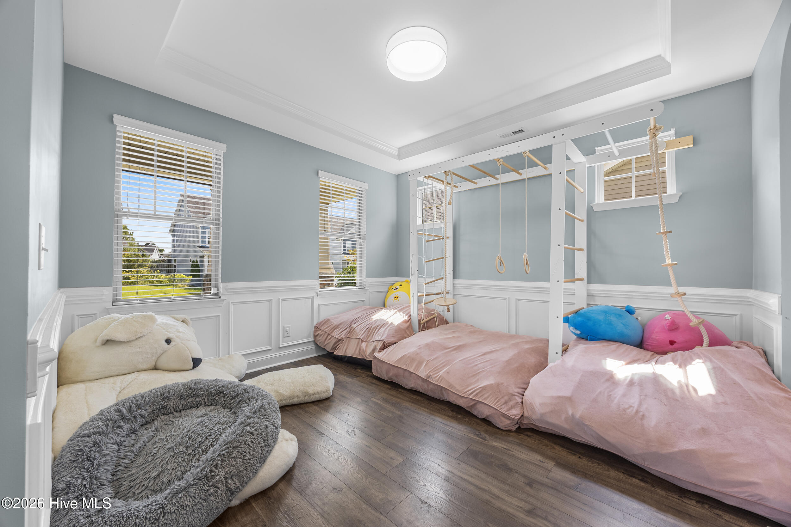
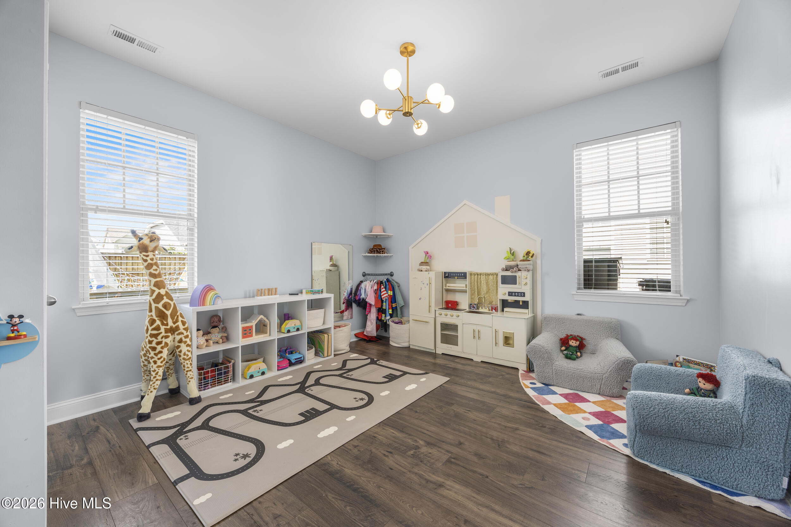
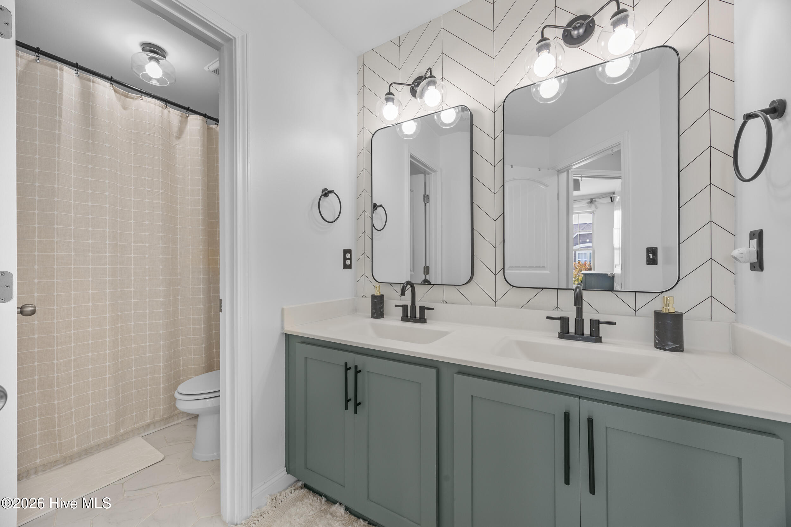
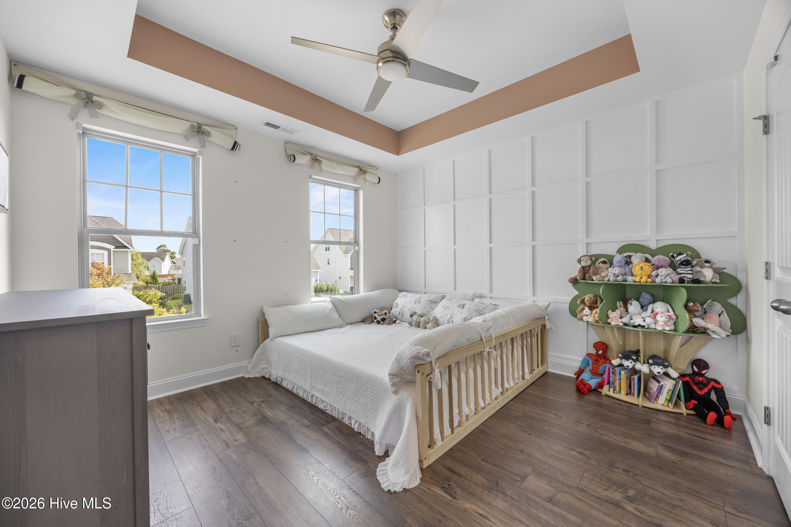
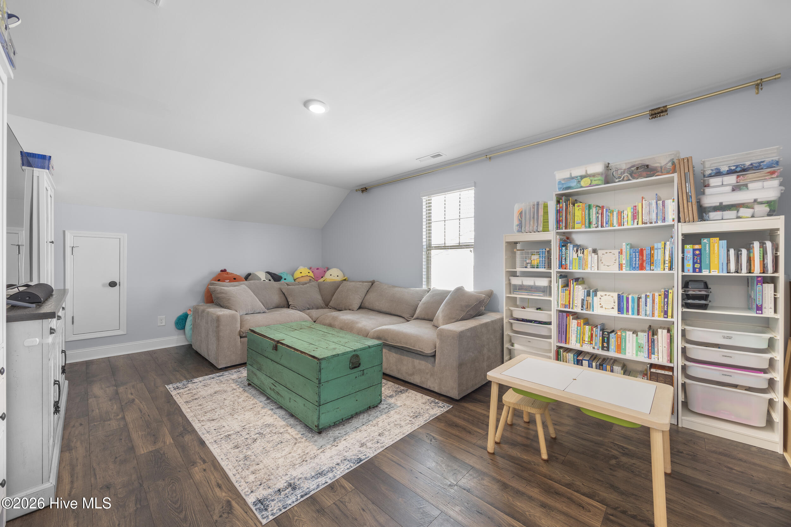
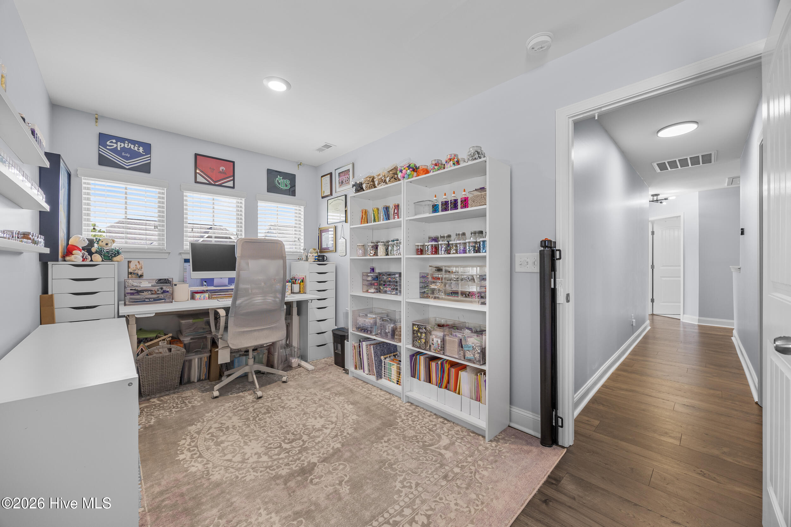
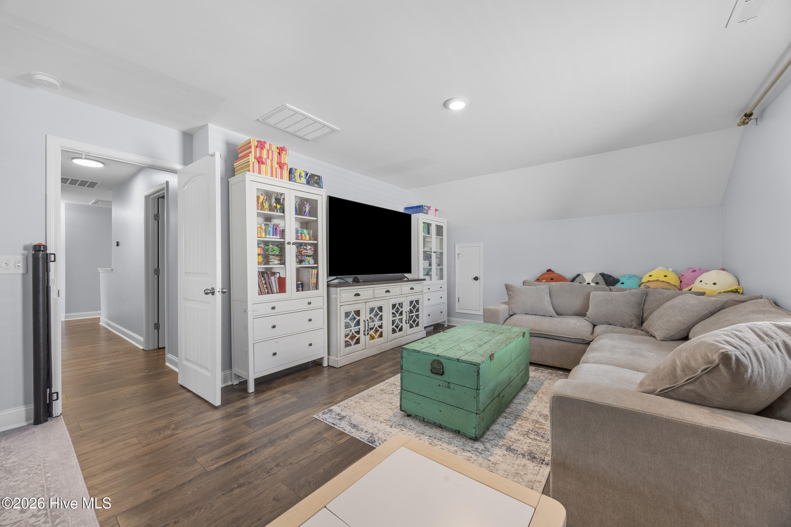
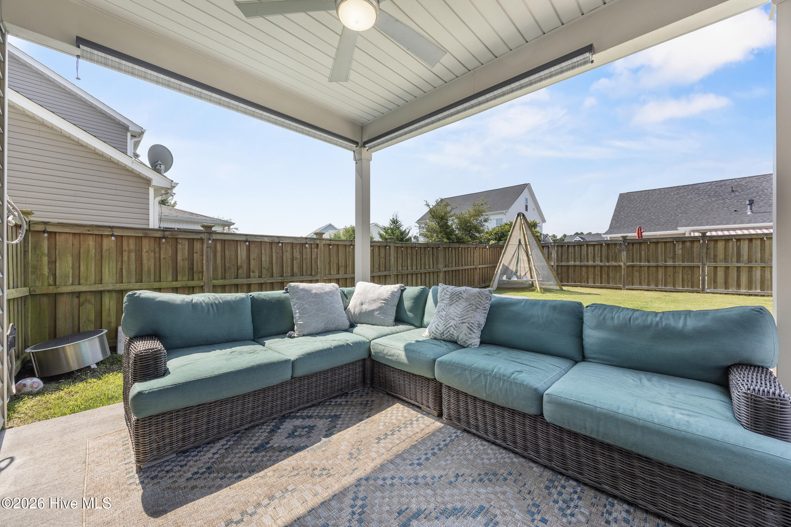
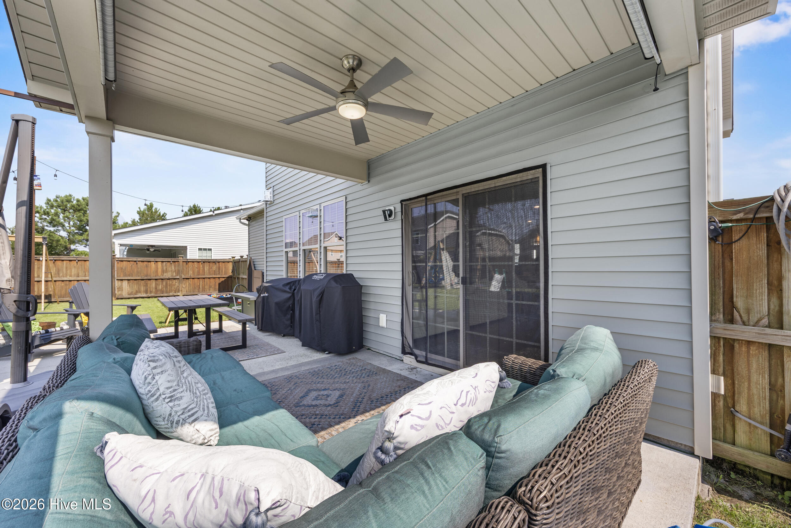
With four bedrooms, three full bathrooms, and a versatile bonus room, there is plenty of room for everyone and flexibility for a home office, media room, playroom, guest space, or fitness area. The expansive floor plan offers multiple possibilities for both everyday living and entertaining.

Thoughtful updates, generous living space, and a move-in-ready feel make this Wilmington home one you won't want to miss. Come see everything 1508 Eastbourne Dr has to offer!

Area & Lot

Status
For Sale
Living Space
2,915 Sq.Ft.
Total Area
2,915 Sq.Ft.
Lot Size
7,405 Sq.Ft.
MLS® ID
100595814
Type
Residential
Year Built
2017
Neighborhood
Porters Neck
View Description
None
Elementary School
Murrayville
Middle School
Trask
High School
Laney
School District
New Hanover

Interior

Bedrooms
5
Total Bathrooms
3
Full Bathrooms
3
Laundry Room
Laundry Room
Flooring
LVT/LVP, Tile
Fireplace
Gas Log
Appliances
Electric Oven, Built-In Microwave, Washer, Refrigerator, Dryer, Disposal, Dishwasher
Other Interior Features
Walk-in Closet(s), Tray Ceiling(s), Solid Surface, Kitchen Island, Ceiling Fan(s), Pantry, Walk-in Shower, Blinds/Shades, Built-in Features, Eat-in Kitchen, Gas Log, Walk-In Closet(s), Wi Fi Thermostat

Exterior

Stories
2
Garage Space
4.0
Water Source
Public
Utilities
Cable Available
Roof
Shingle
Parking
Concrete, On Site, Garage
Heat Type
Electric, Forced Air, Heat Pump
Air Conditioning
Central Air, Zoned
Sewer
Municipal Sewer, Cape Fear Public Utility Authority
Substructure
Slab
HOA Amenities
Maintenance Common Areas, Maintenance Roads, None

Financial

Sales Price
$624,900
HOA Fees
$502/yr
Zoning
R-15

Property Images

""

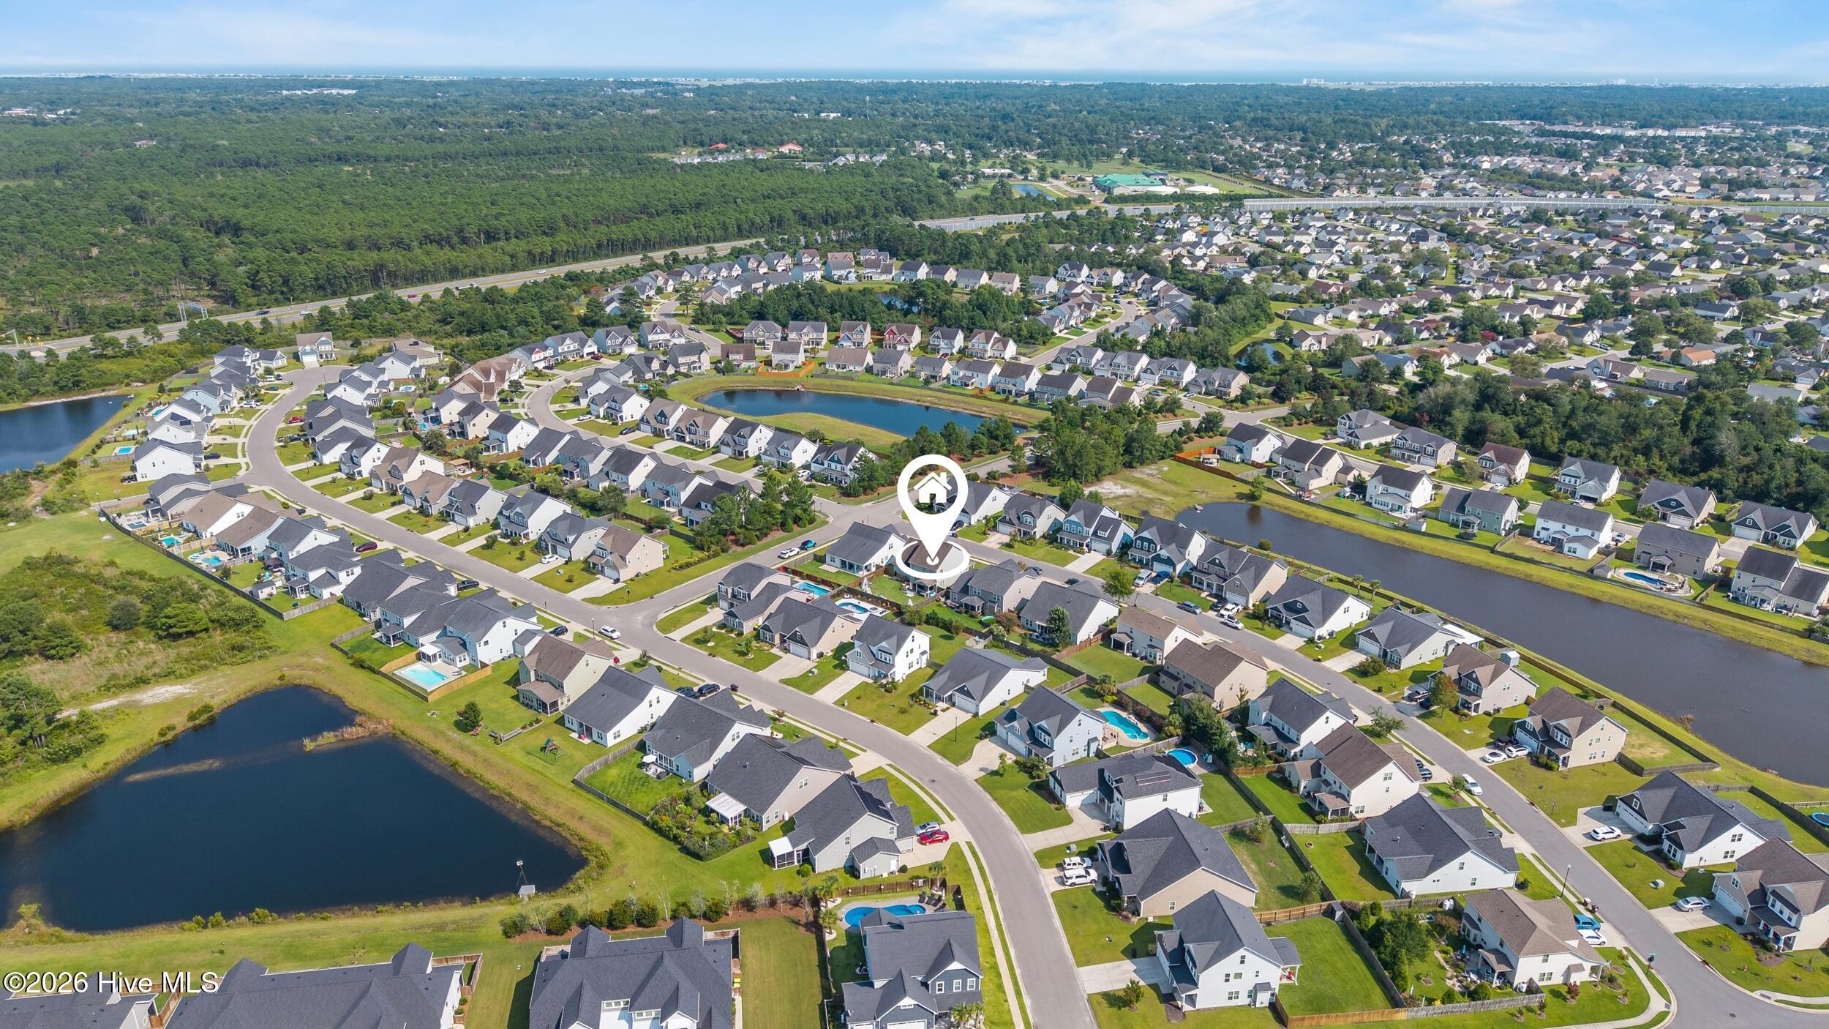
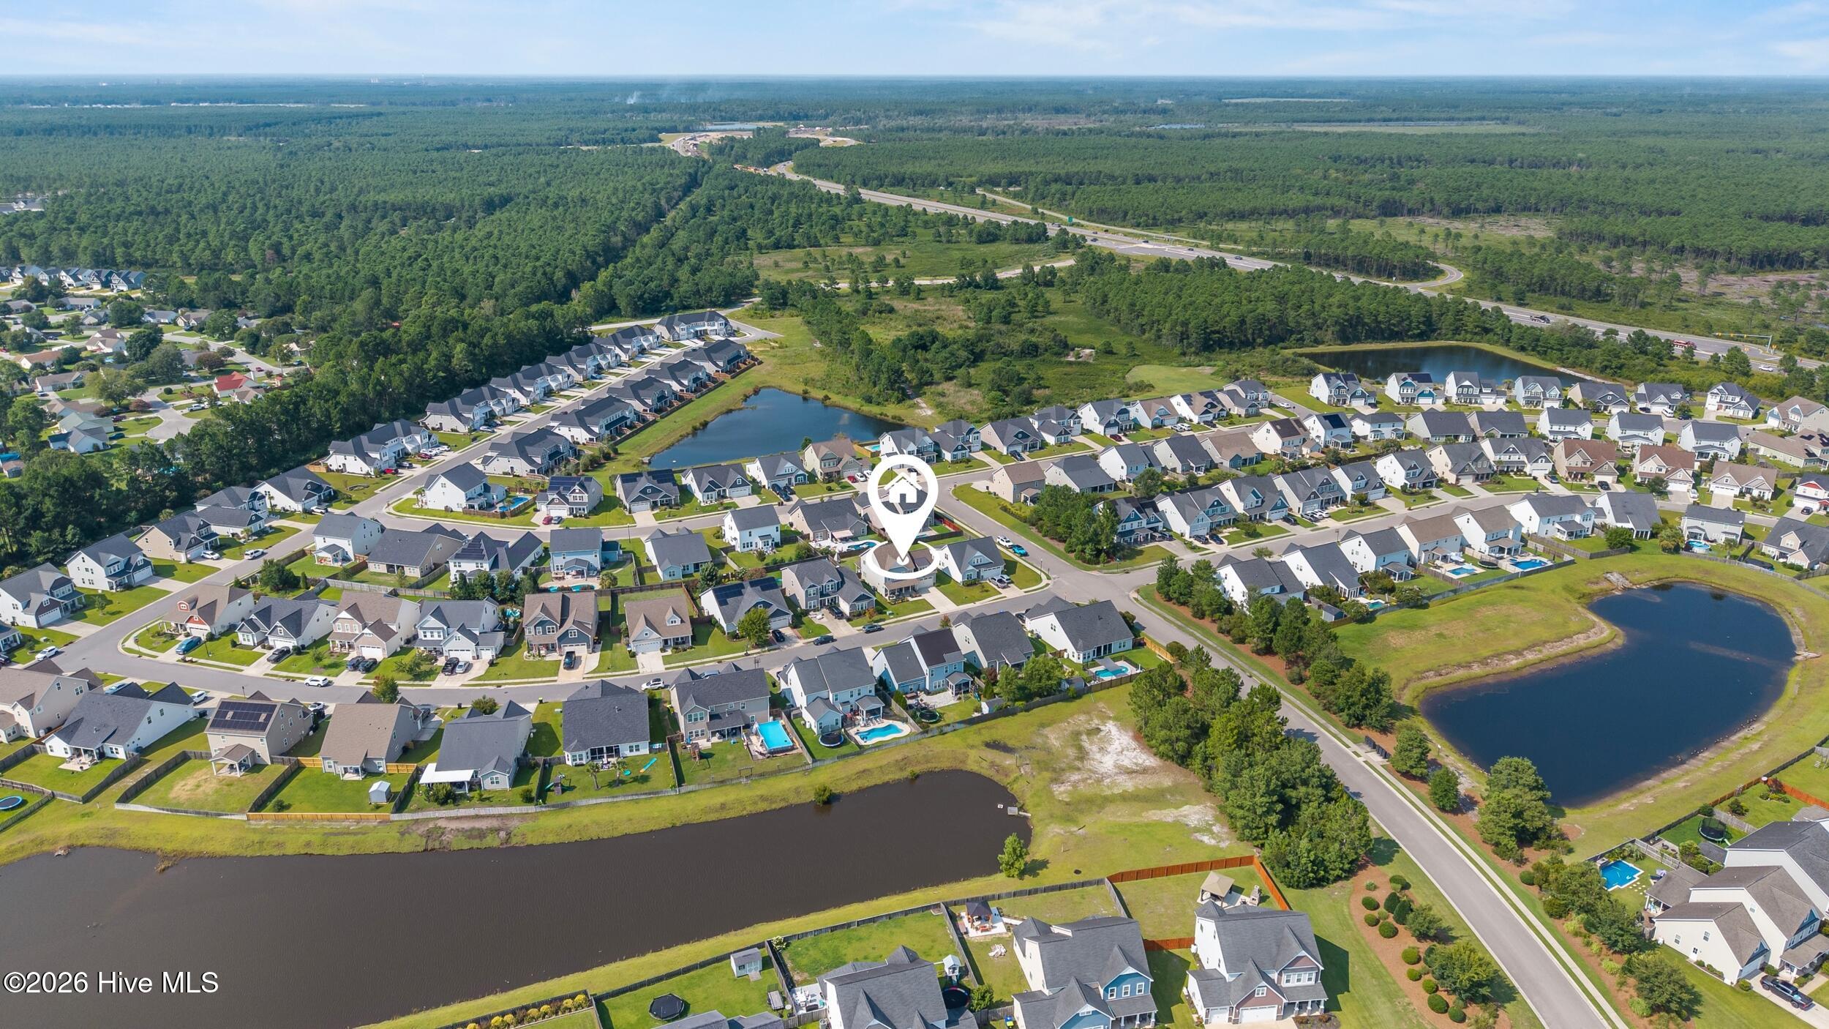
Porters Neck

A wide range of home types and price ranges can be found here.

Explore
WATCH VIDEO

Work With Us

Throughout the process Jennifer works side by side with each client, giving them the attention and personalized service they want and deserve to eliminate guesswork and maximize results.

Follow Us