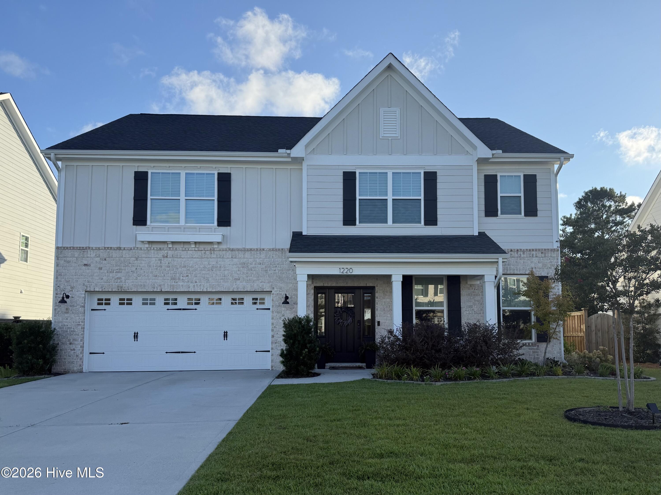
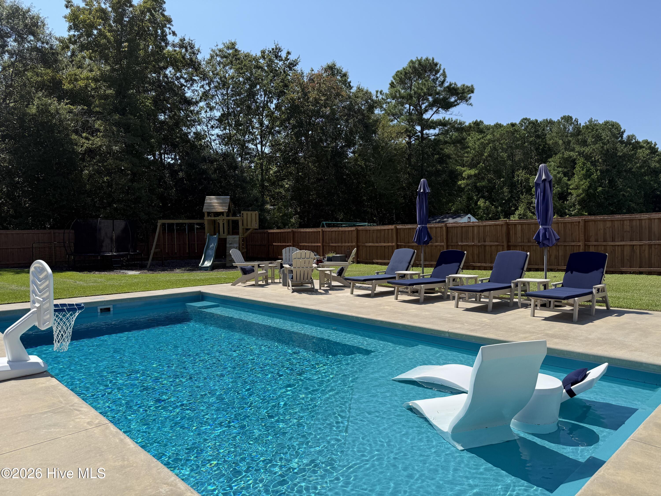
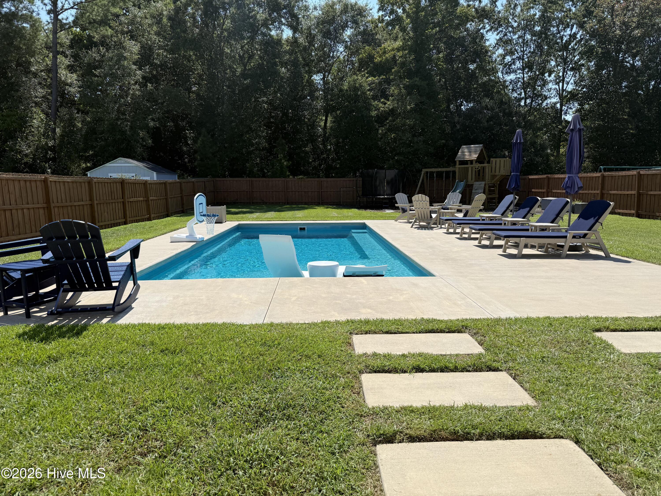
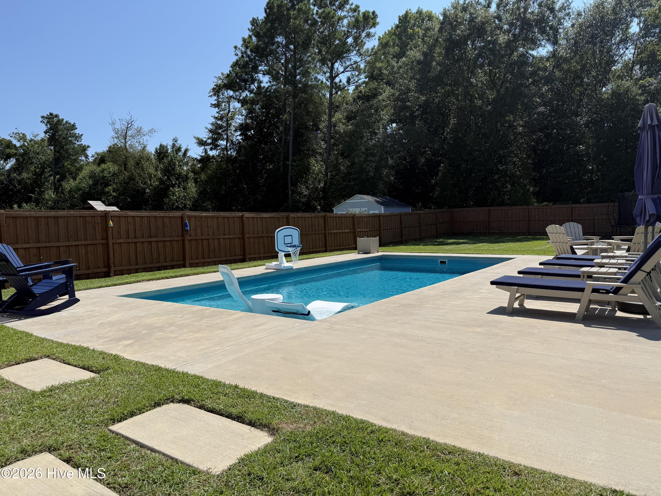
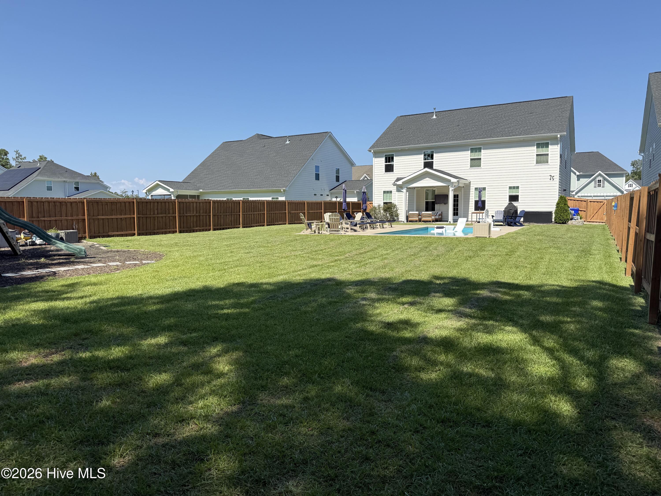
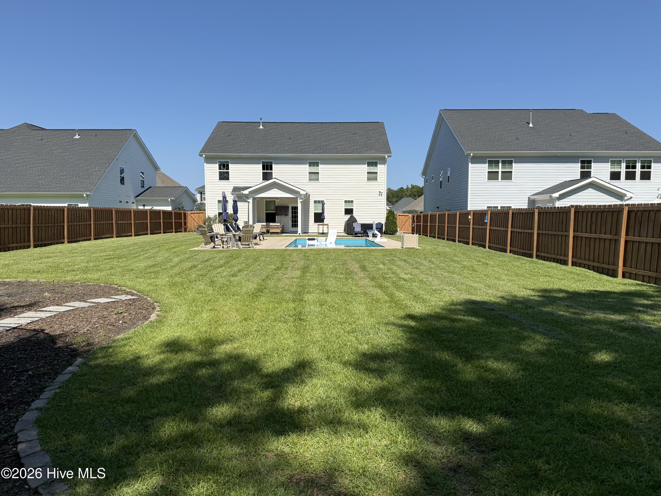
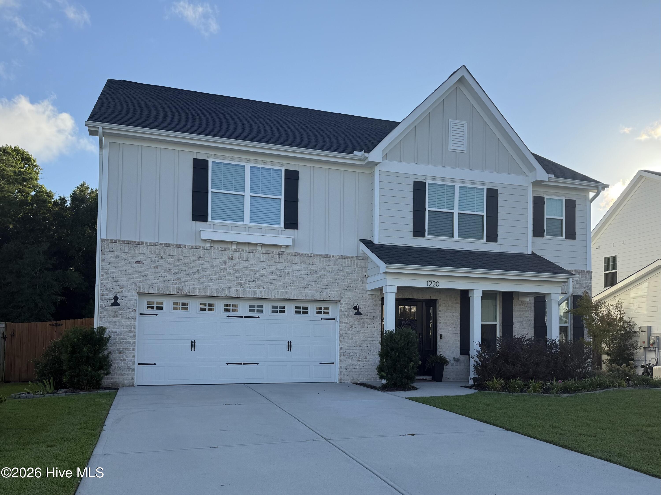
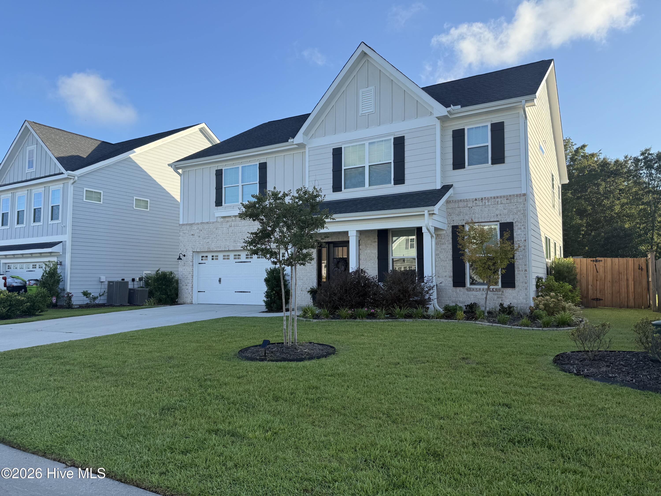
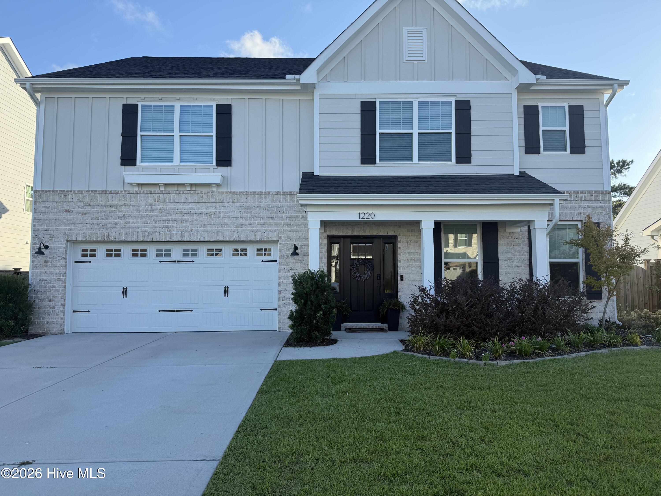
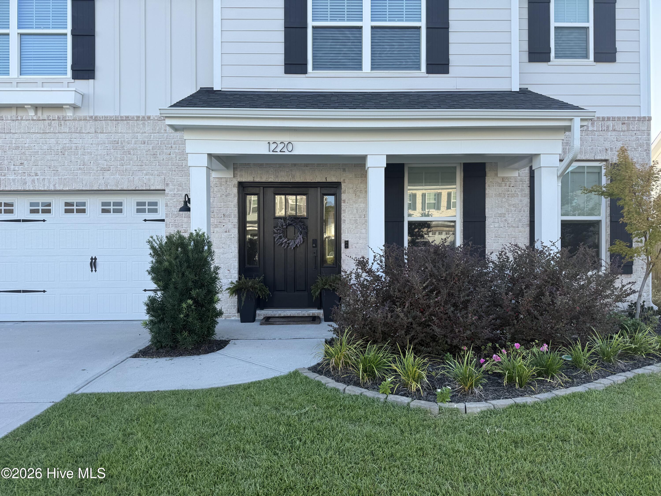
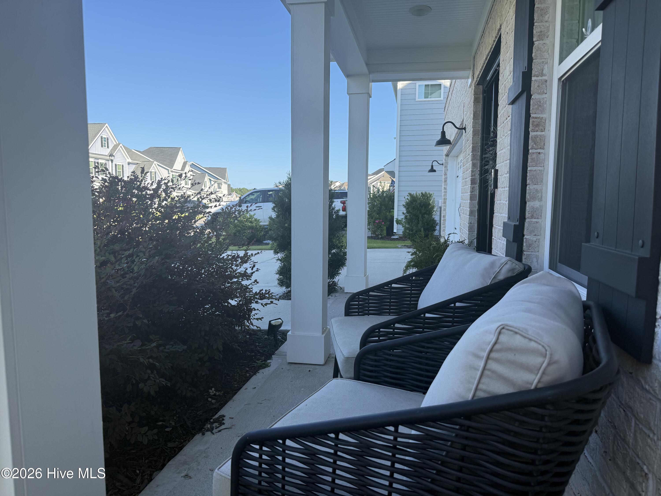
Thoughtfully designed for both everyday living and entertaining, this spacious home offers 4 BEDS, 2.5 baths, a heated in-ground POOL, and a private backyard oasis. Far from builder-grade, the home has been thoughtfully updated with new lighting throughout, elegant molding and trim details, upgraded landscaping, and fresh interior paint.
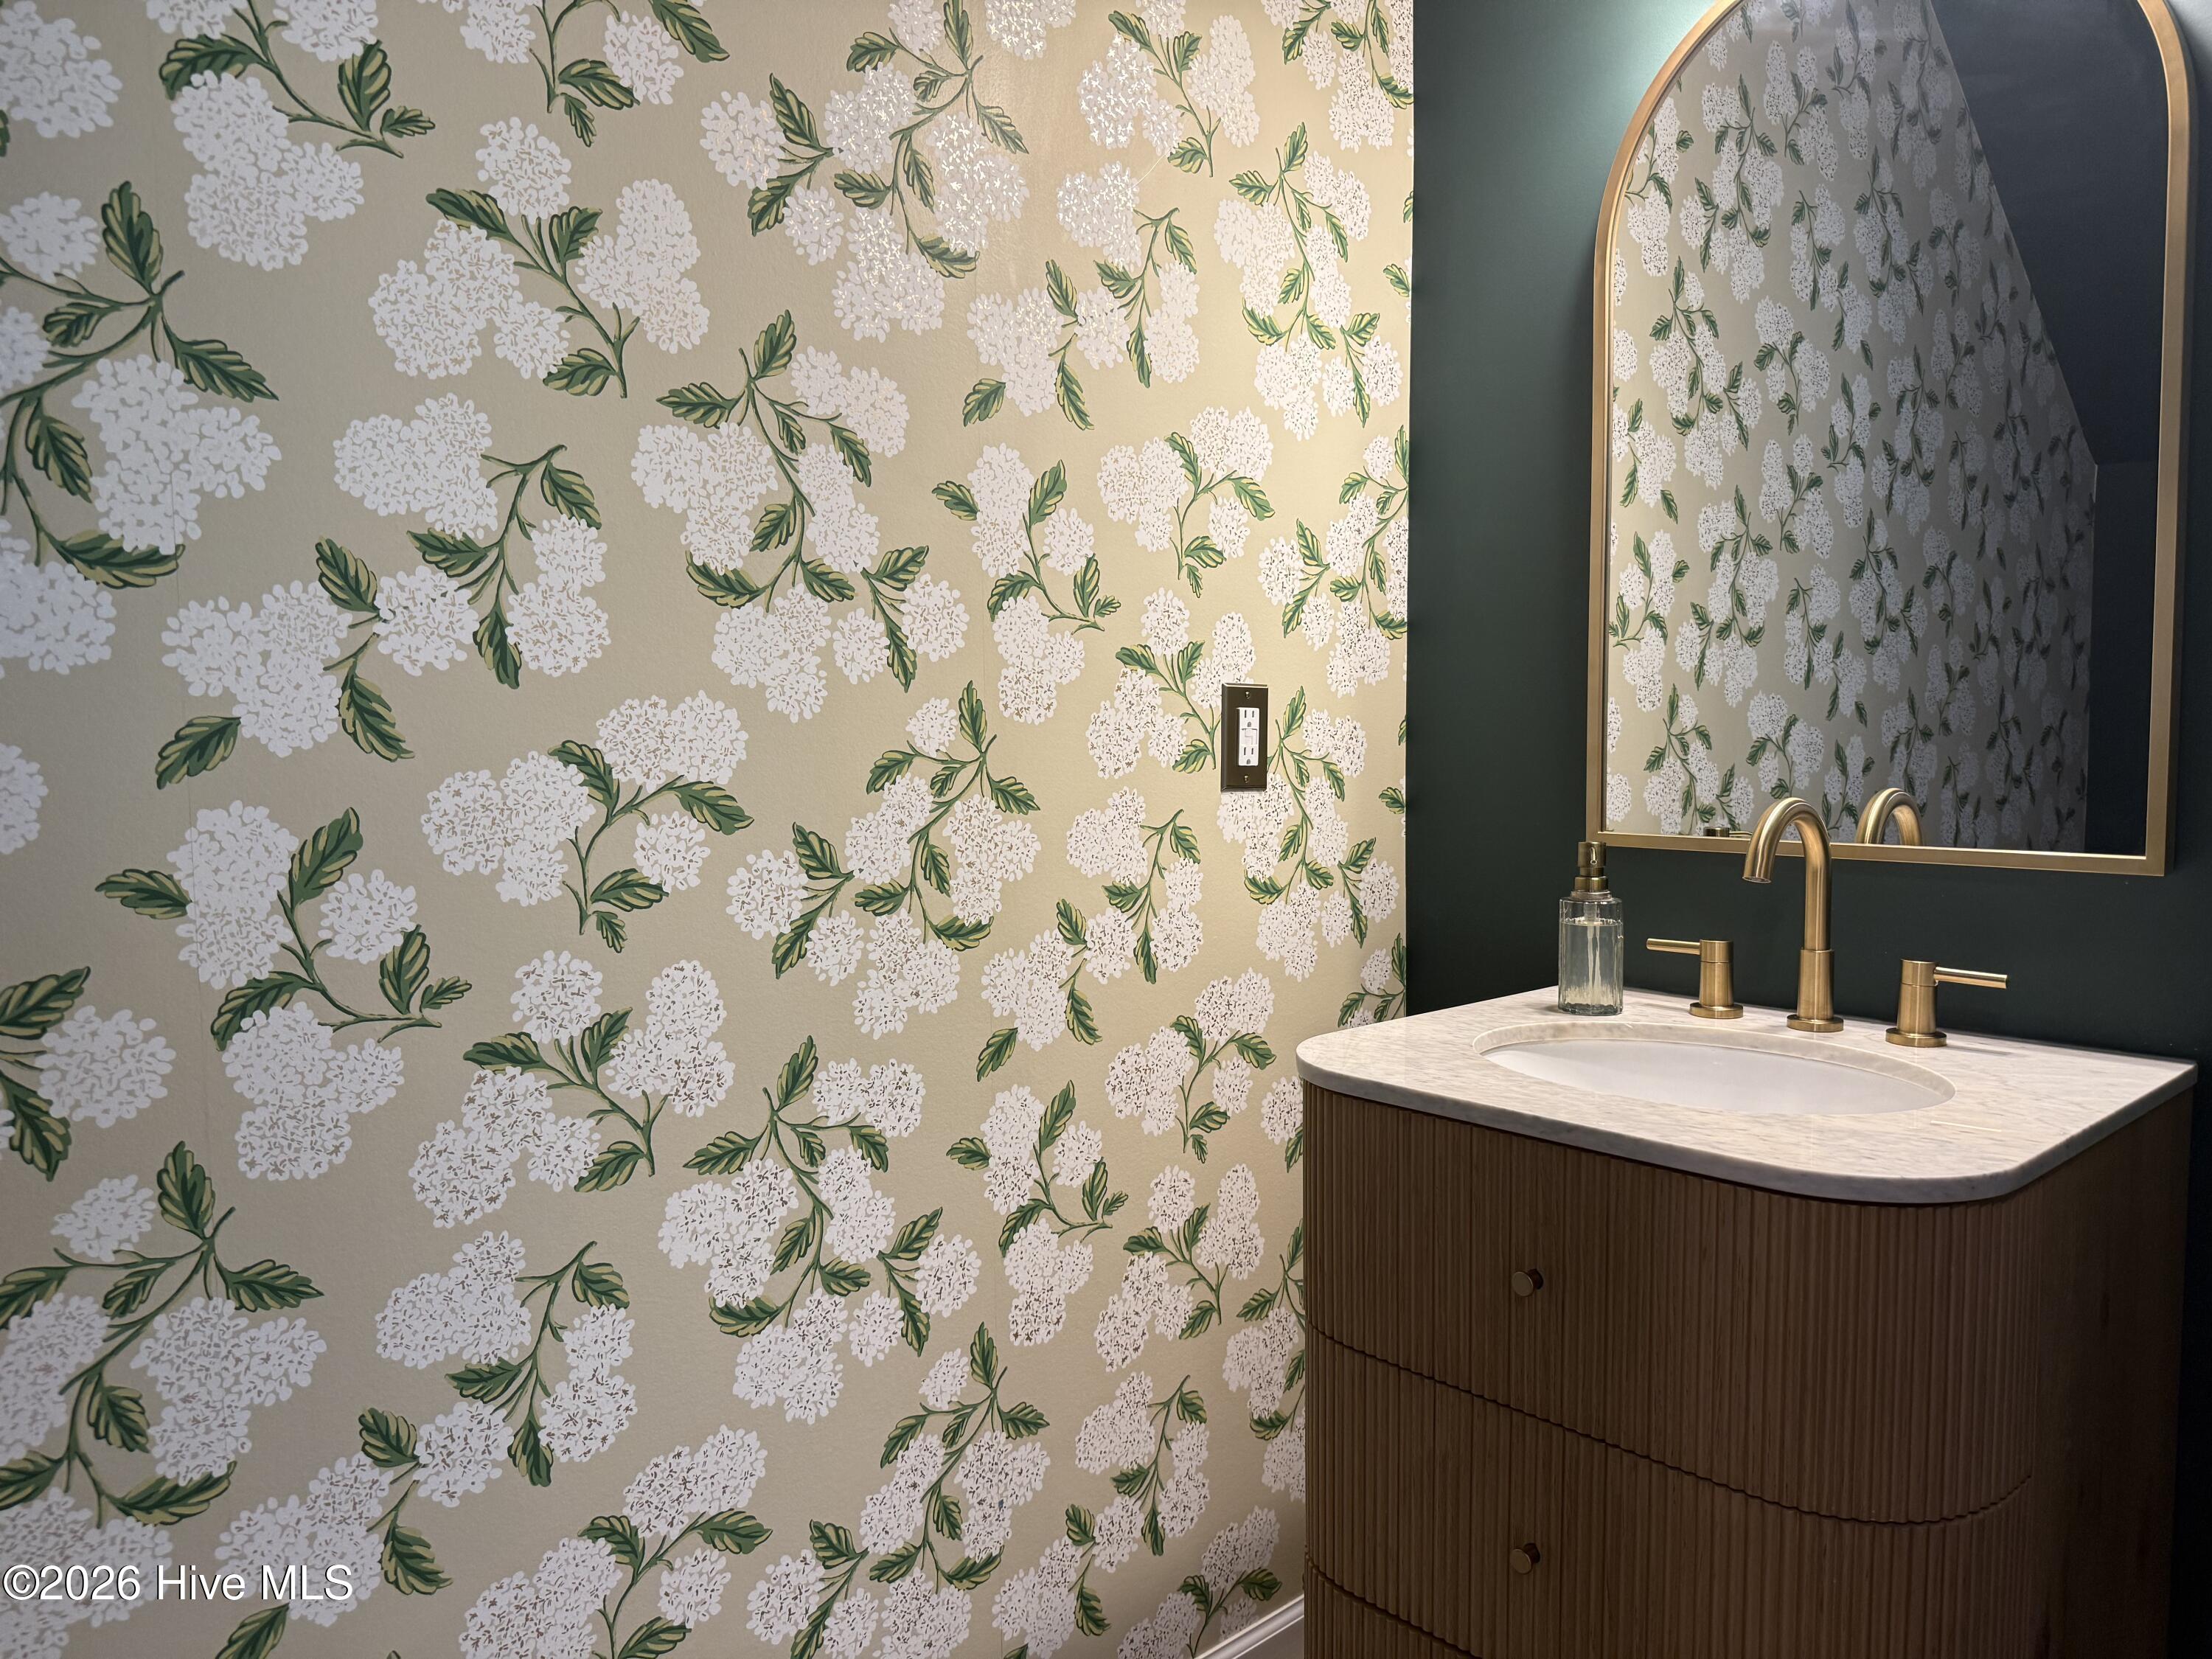
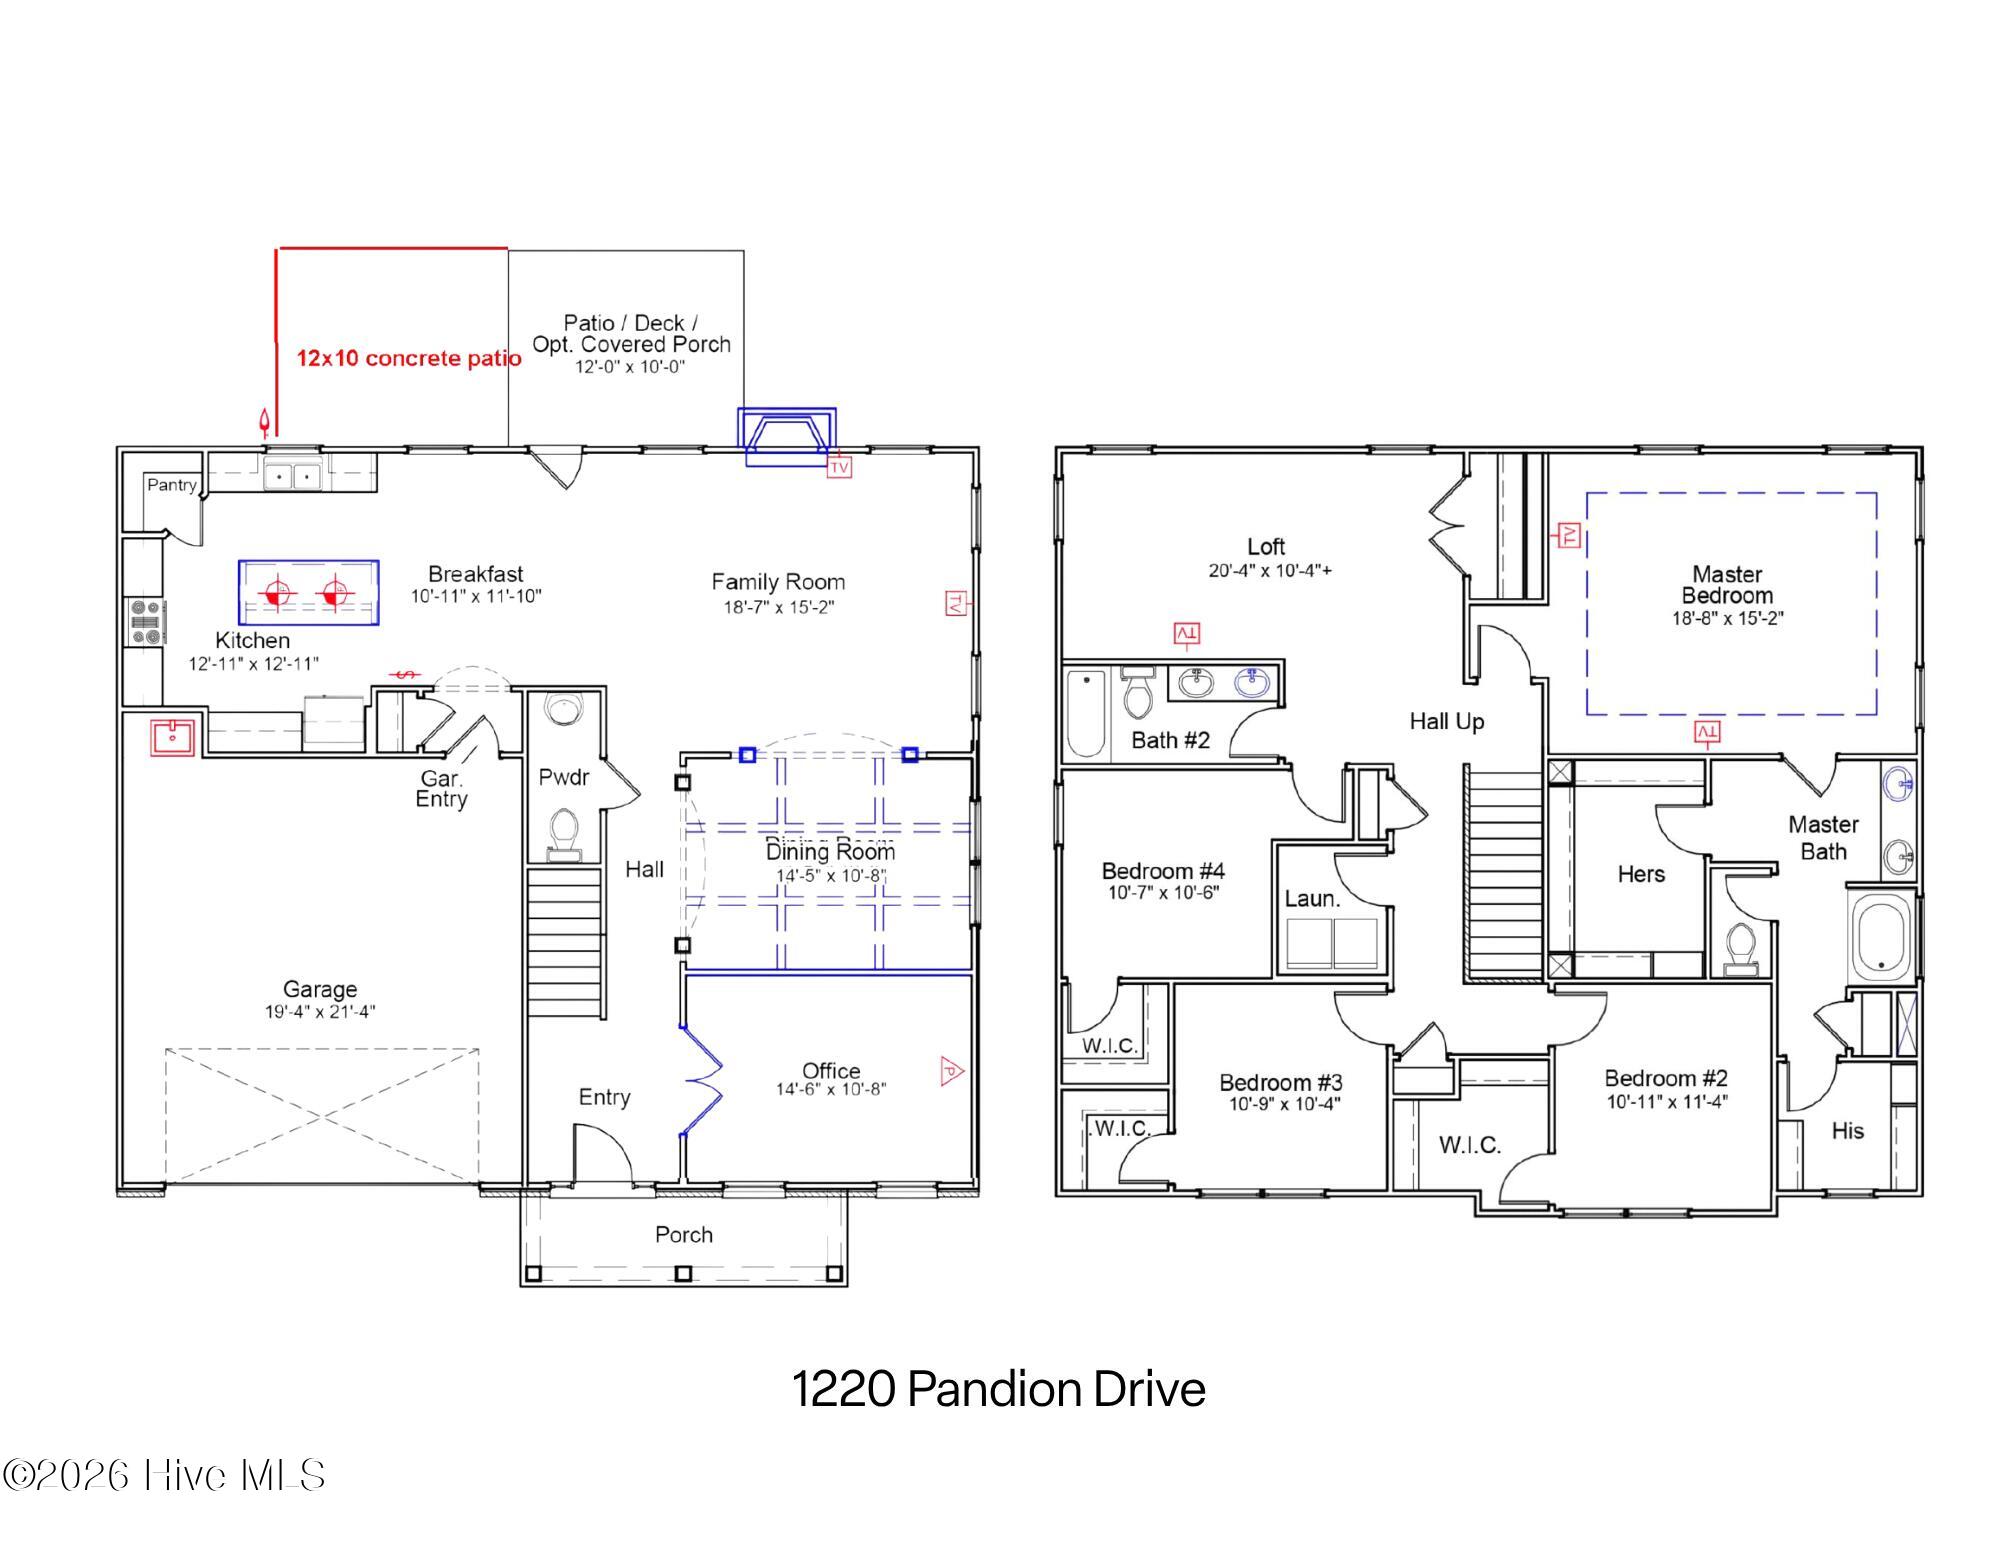
Step inside to a dedicated home office with double glass French doors. Just beyond, the formal dining room features a coffered ceiling and flows seamlessly into the light-filled great room. At the heart of the home, the open-concept living space is anchored by a natural gas fireplace and a beautifully appointed kitchen featuring a natural gas cooktop, wall oven and microwave, center island, abundant cabinetry, and large corner pantry. A gorgeously renovated powder bath with hydrangea wallpaper and a marble-top vanity adds a finishing touch to the first floor.
Upstairs, the spacious primary suite has been freshly painted to highlight stylish picture-frame molding. The en-suite bath features a quartz double vanity, oversized tiled walk-in shower with glass doors, and two generous walk-in closets. Three additional bedrooms, all with walk-in closets, share a well-appointed hall bath with a double vanity, tiled tub surround, and beadboard detailing. A spacious loft/bonus room provides flexible space for a media room, playroom, second office, or additional lounge area. The conveniently located upstairs laundry room adds personality with fun patterned tile flooring and cabinetry.
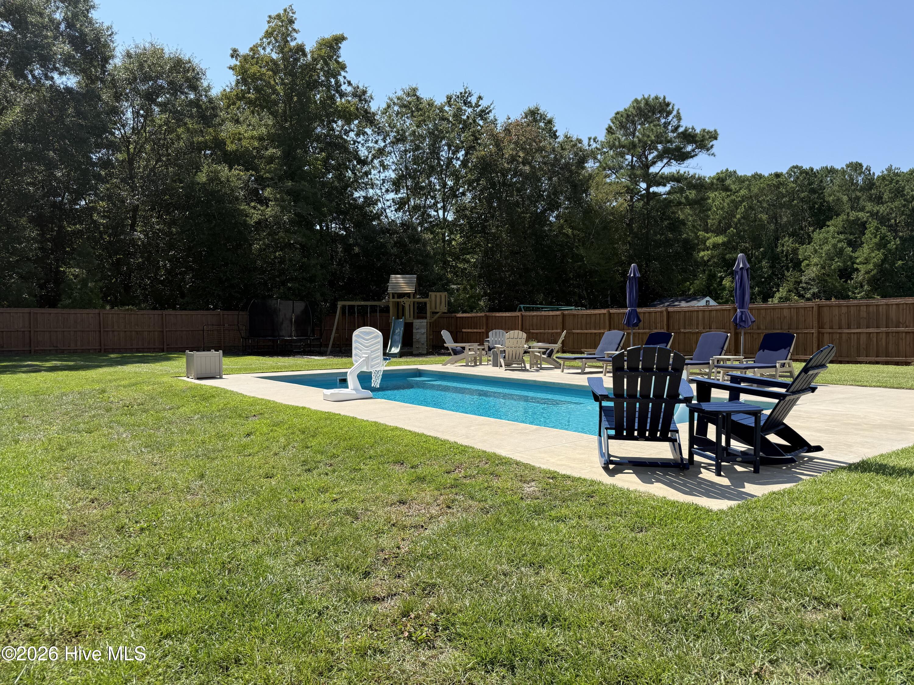
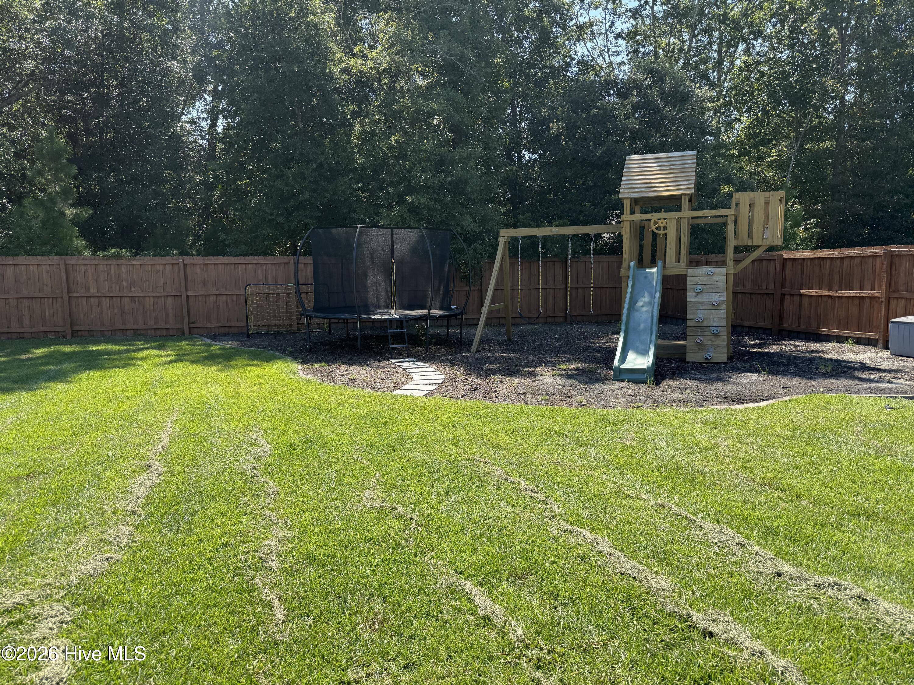
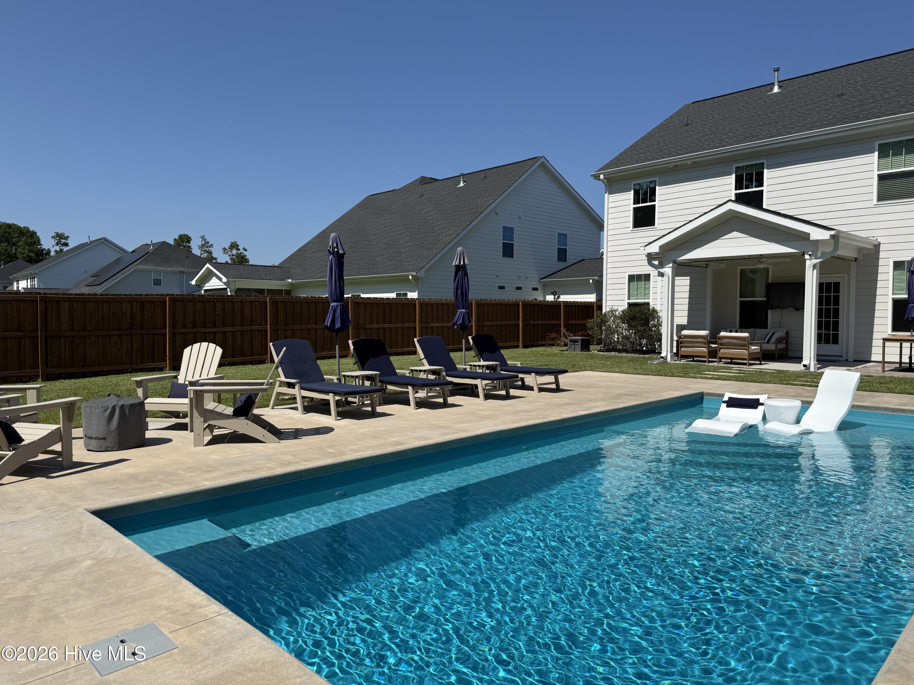
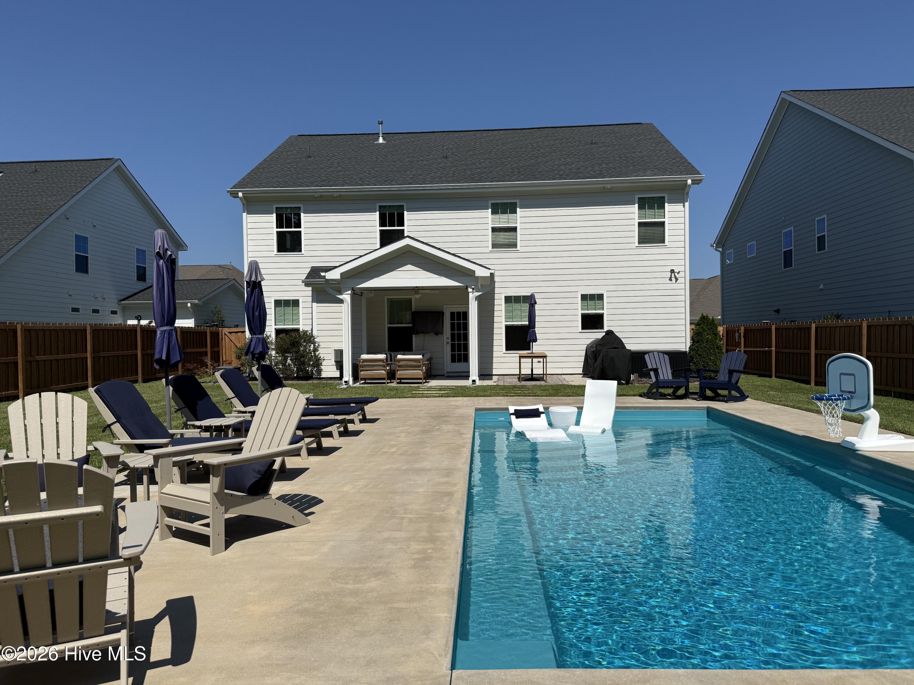
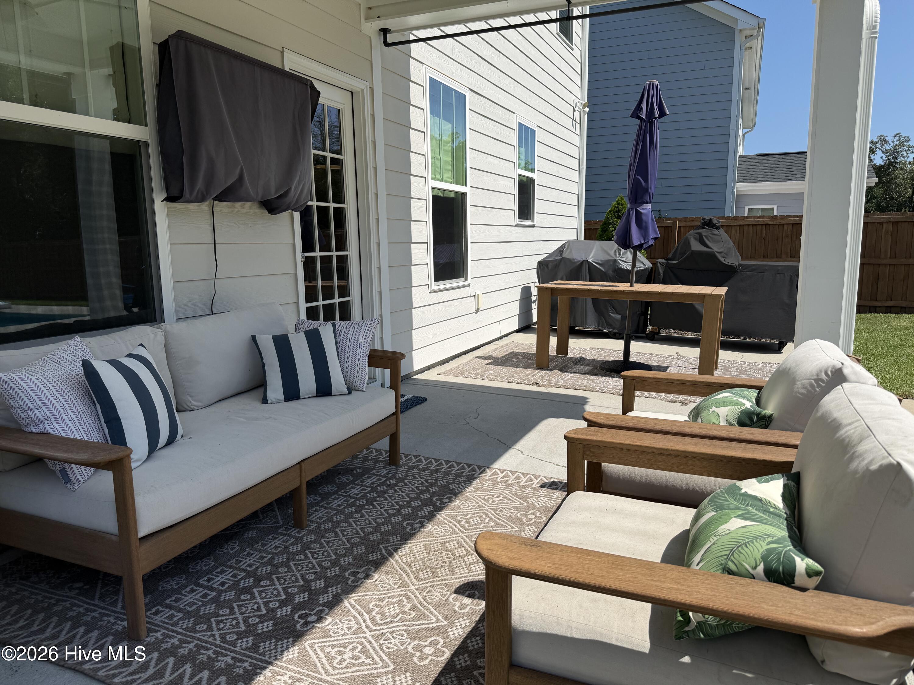
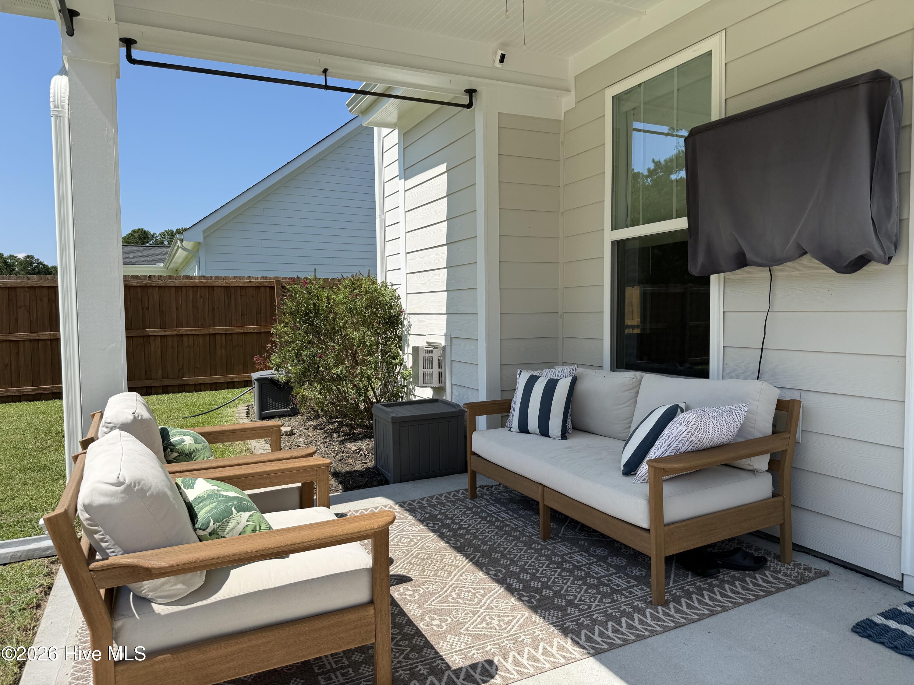
Outside, the backyard is truly an extension of the living space. A covered rear patio overlooks the inviting fiberglass pool, complete with a large tanning ledge and natural gas heater for an extended swimming season. An additional open patio provides the perfect grilling spot, with a dedicated natural gas connection already in place. The oversized yard still offers an abundance of grassy space beyond the pool, along with a dedicated mulched playground area. Recently stained privacy fencing frames the yard and wooded backdrop, creating a peaceful and private setting.
Additional highlights include custom Bali roman shades downstairs and custom blinds upstairs, two-car garage, tankless water heater, irrigation system and pull-down attic storage.
Beyond the home itself, Scotts Hill Village offers a unique blend of neighborhood connection and coastal lifestyle. Residents enjoy access to the Abbey Nature Preserve, along with an additional two-mile nature trail winding along scenic Futch Creek and accessible directly from the neighborhood--ideal for walking, running and nature watching. Monthly food truck gatherings, book clubs, and seasonal events create an active community atmosphere.
Leave the car at home and stroll to weekly farmers markets, local coffee shops, restaurants, and a popular beer garden. A K-12 charter school adjoins the neighborhood, offering the convenience of a walkable school campus. Just minutes away are waterfront dining and live music at The Sailfish, also featuring marina access at Marsh Creek Marina.
Located just five minutes from Porters Neck's shopping, dining, and everyday conveniences and within walking distance of Novant Health's growing medical campus, this home offers an exceptional combination of space, privacy, community, convenience, and coastal charm in one of the area's most desirable growing destinations.