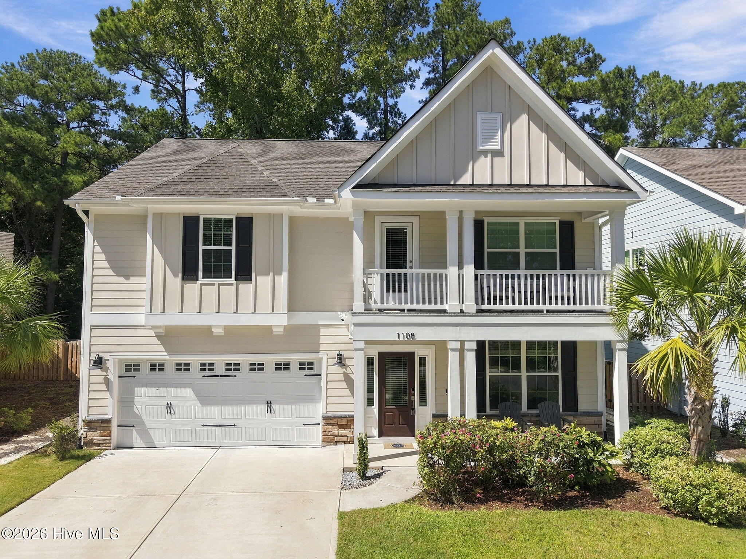
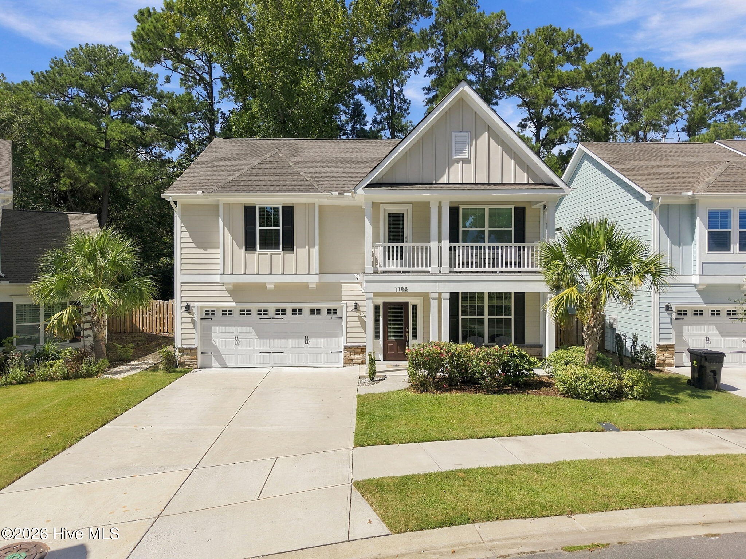
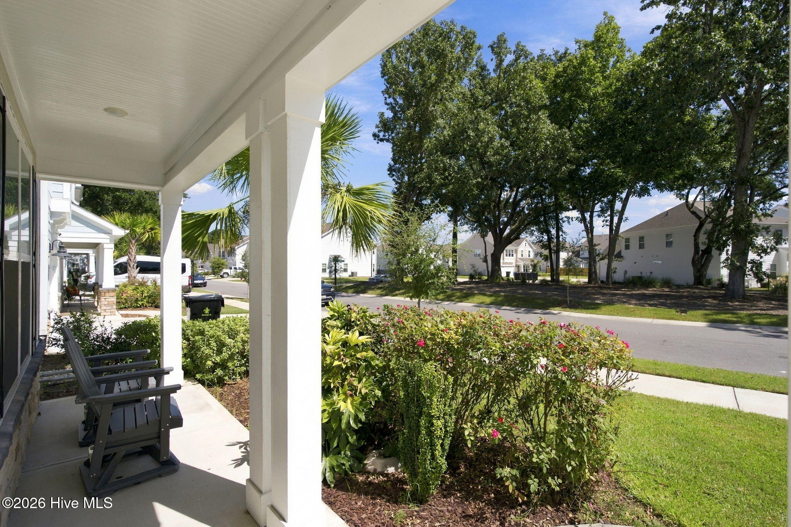
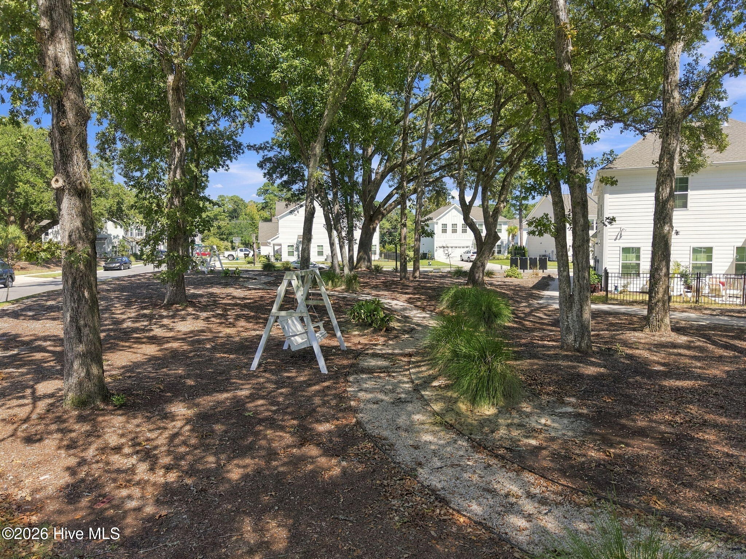
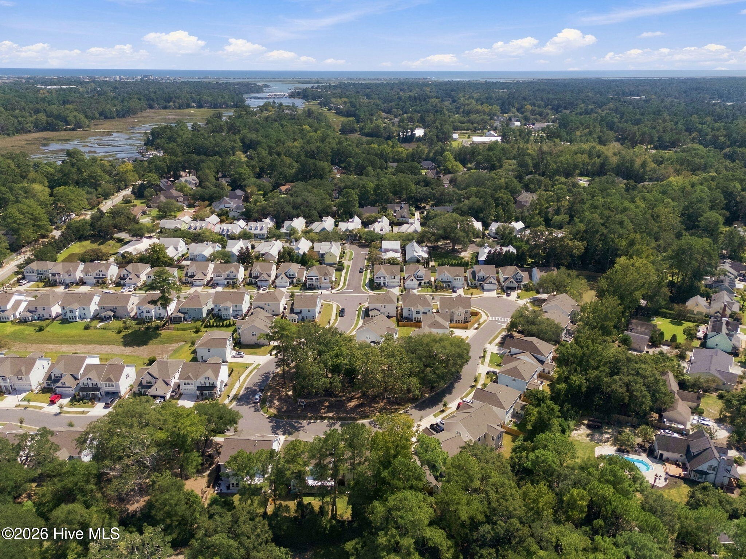
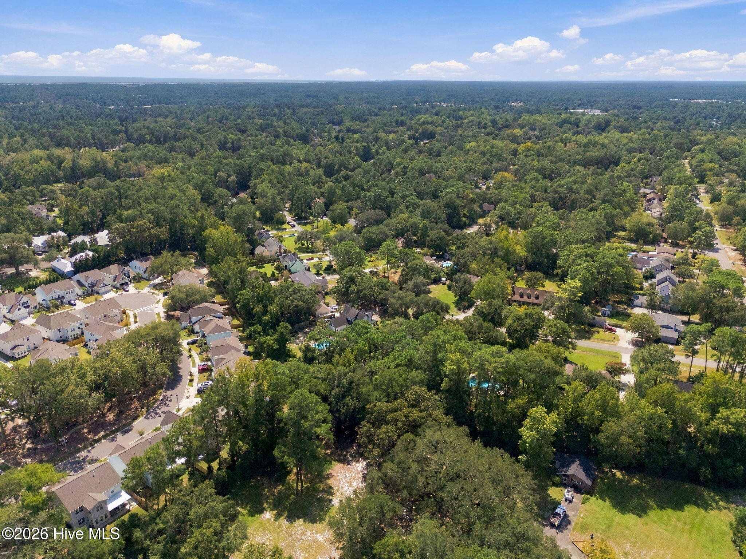
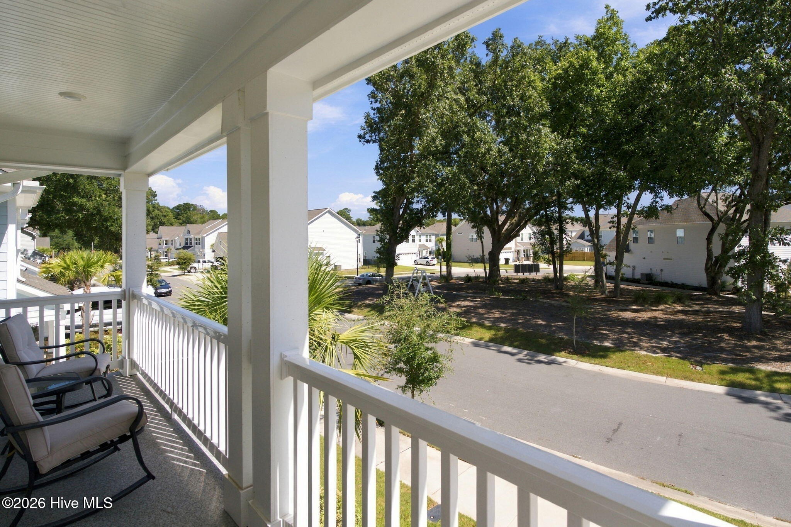
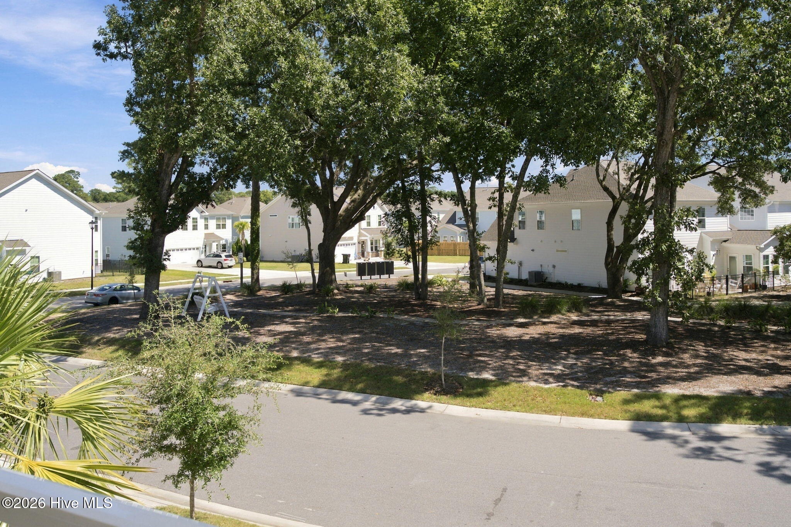
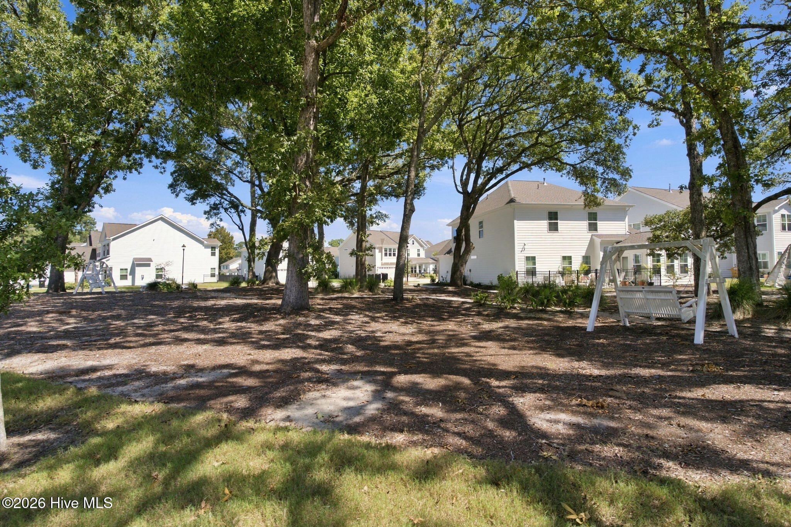
Spectacular live oaks surround this home in The Cottages at Bradley Creek, just minutes from Wrightsville Beach, the Intracoastal Waterway, shopping, and dining.
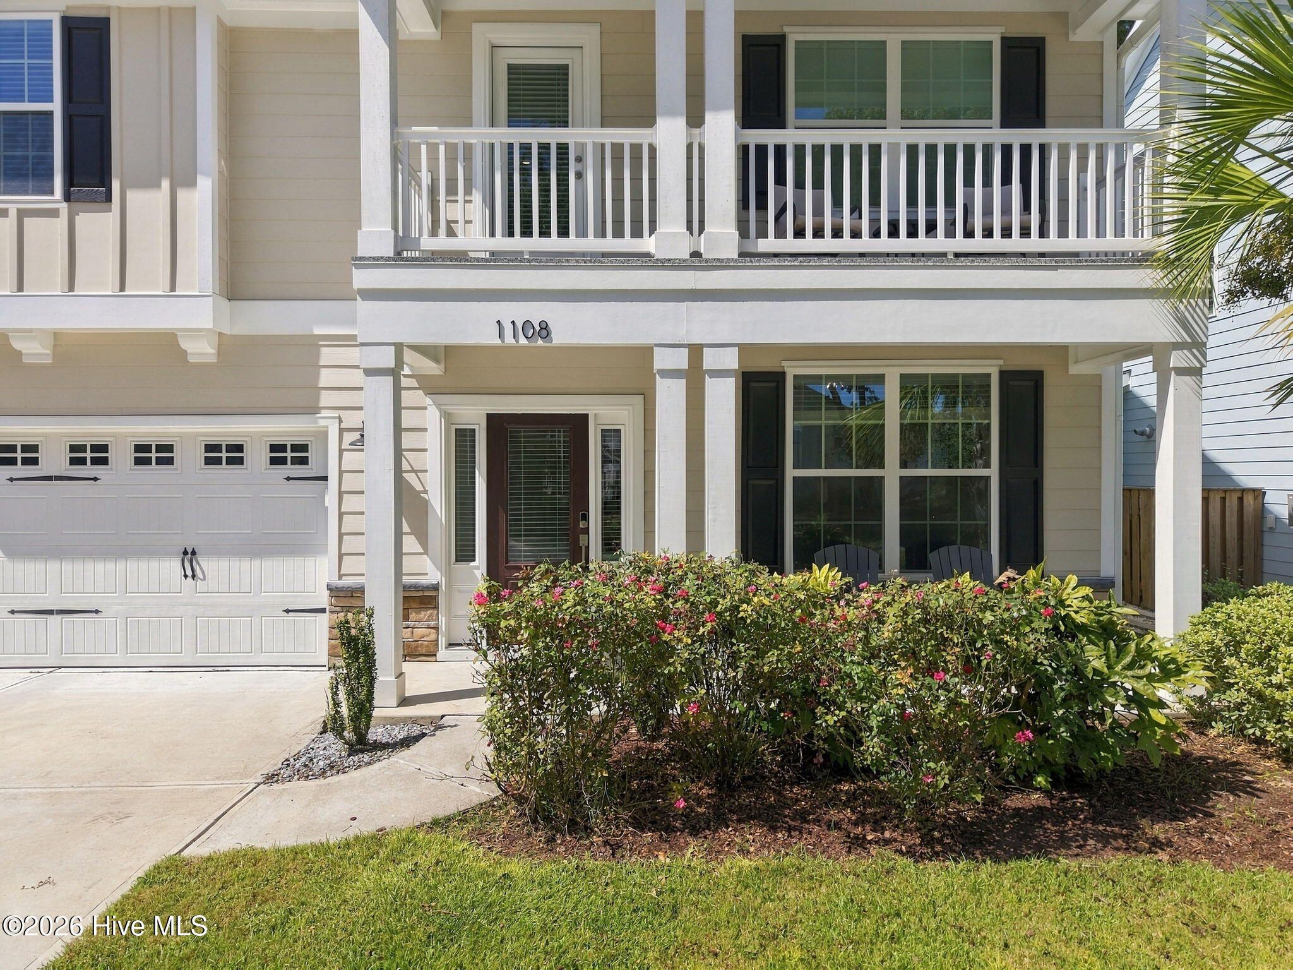
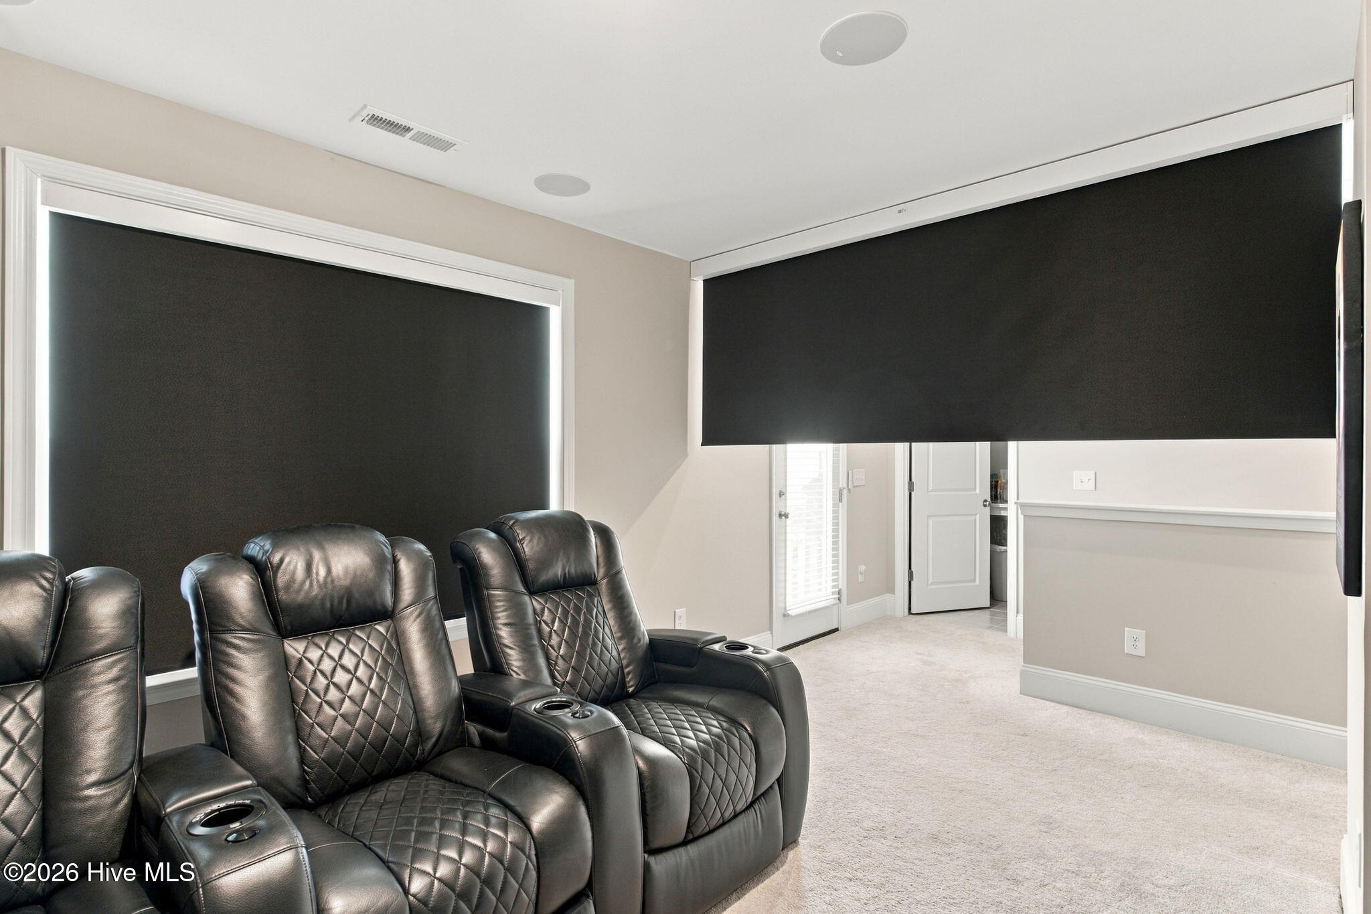
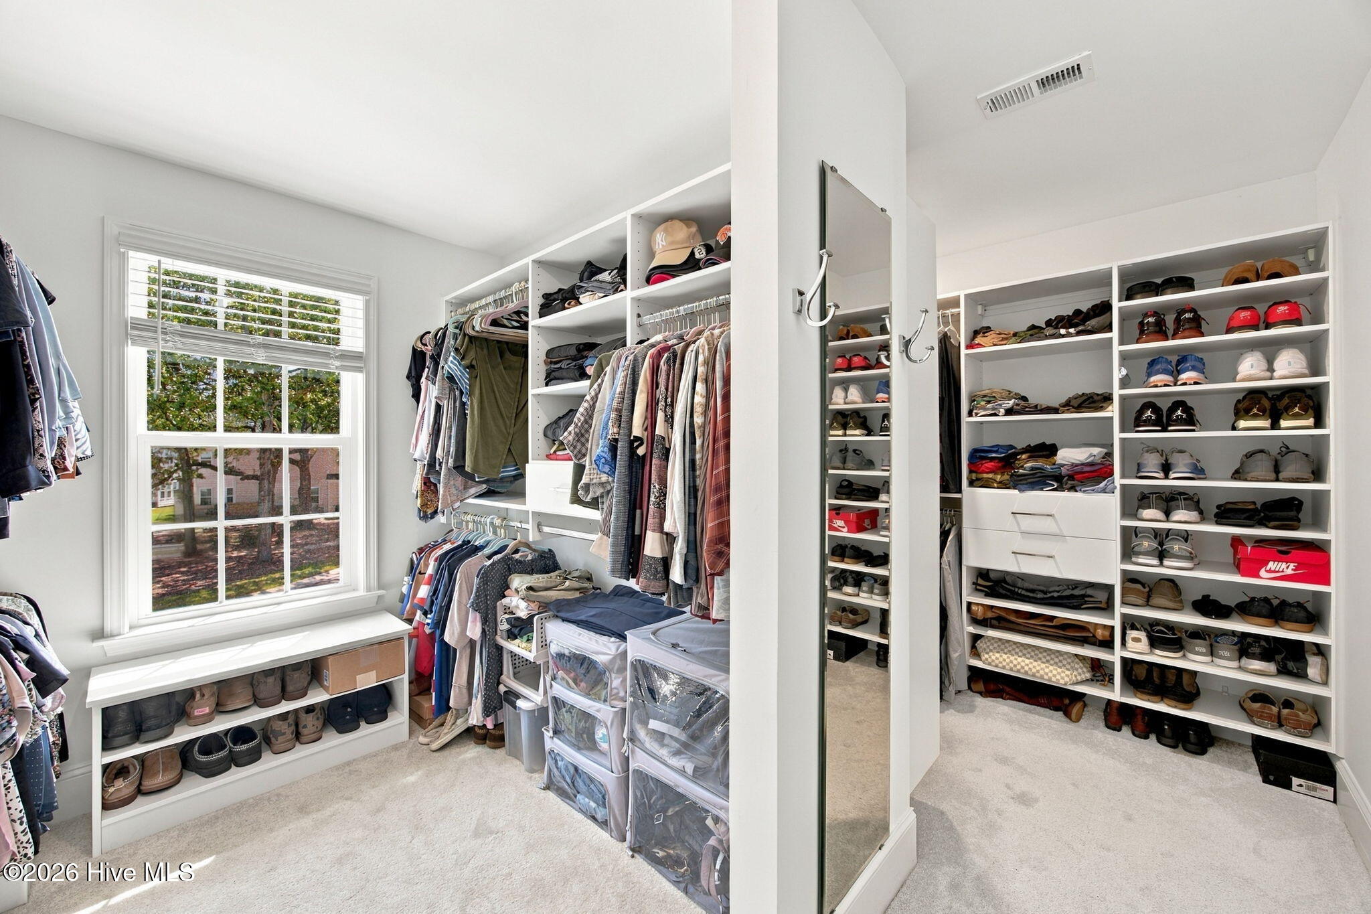
A thoughtfully customized version of the Palmer floor plan, this home distinguishes itself with beautifully designed California Closets, an upgraded home theater and media room featuring an 85-inch television, and carefully selected details throughout. The impressive two-story residence offers three bedrooms, two-and-a-half baths, a bonus room, double front porches, and generous, versatile living spaces.
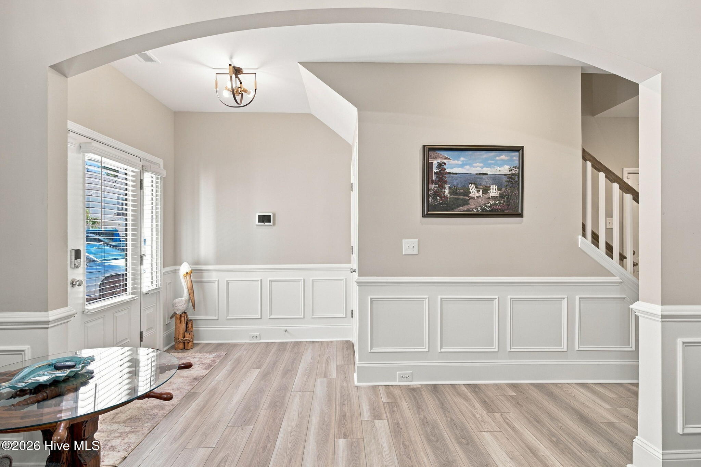
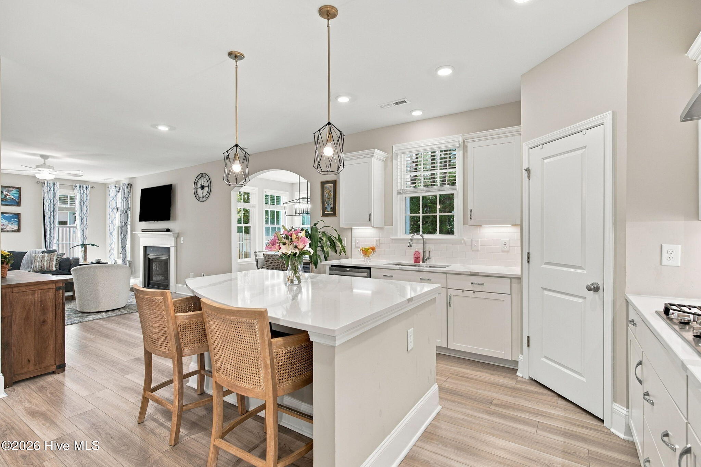
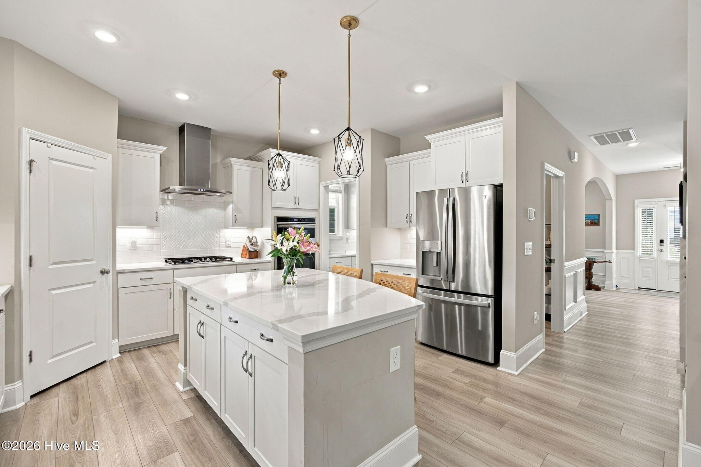
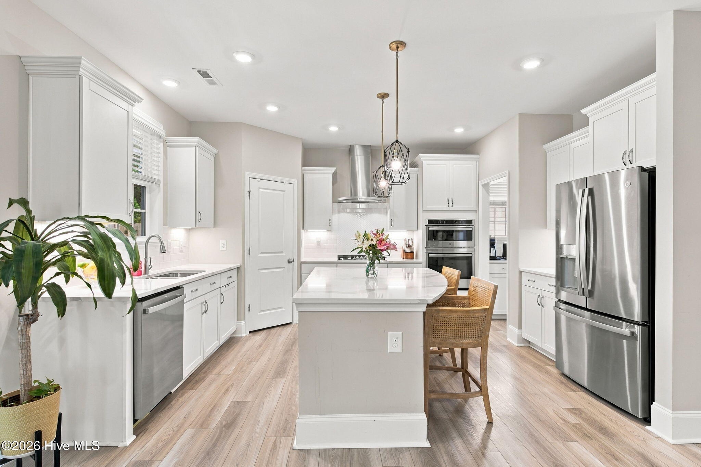
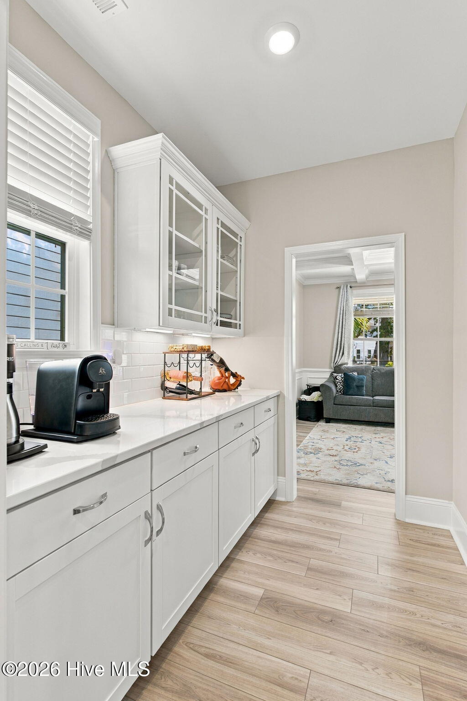
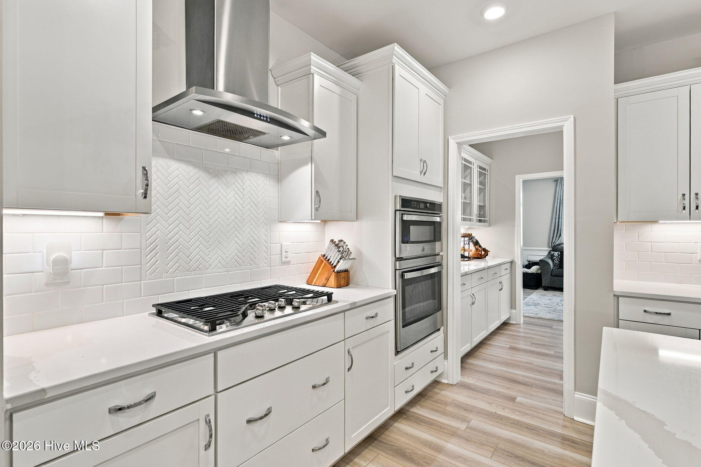
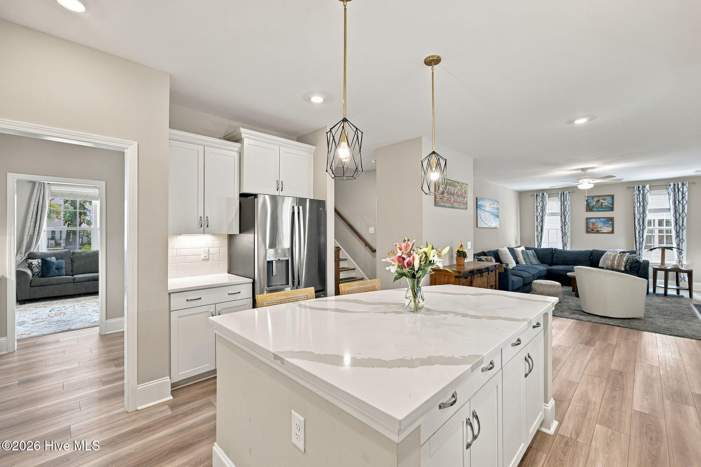
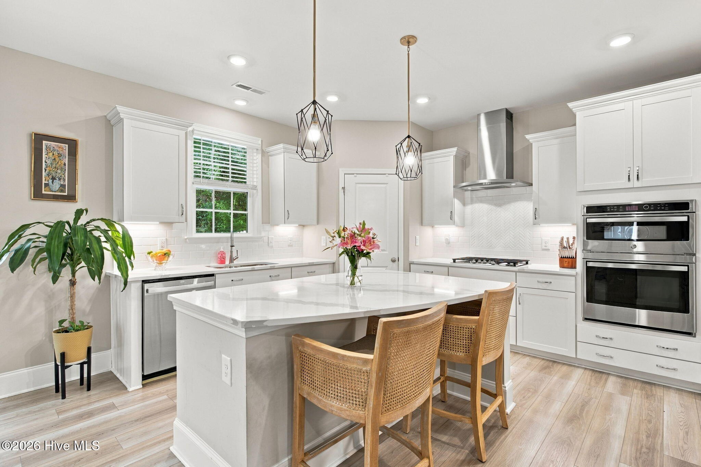
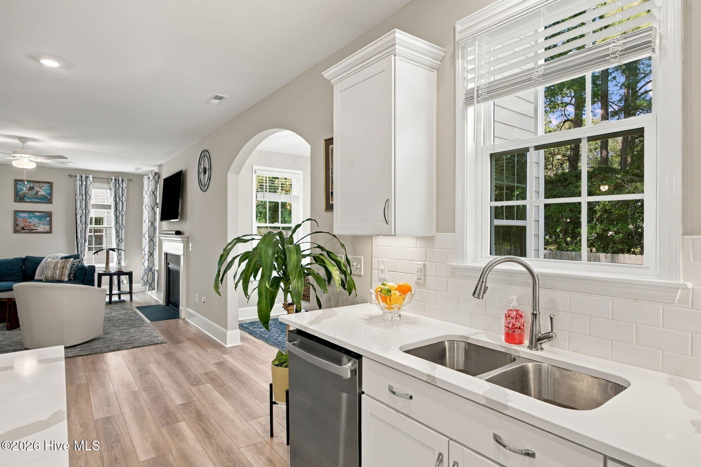
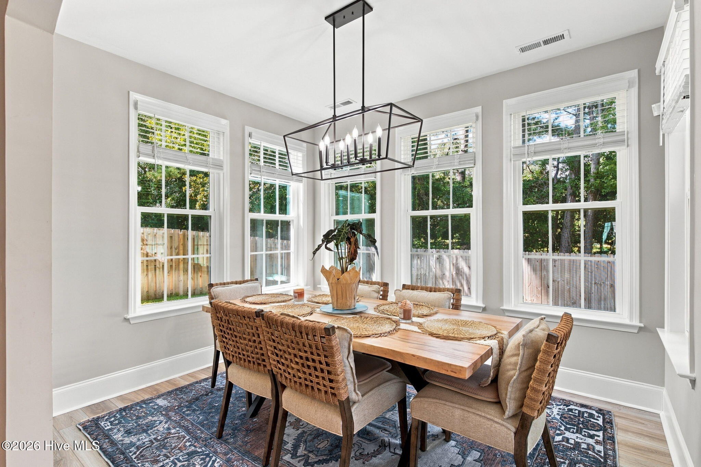
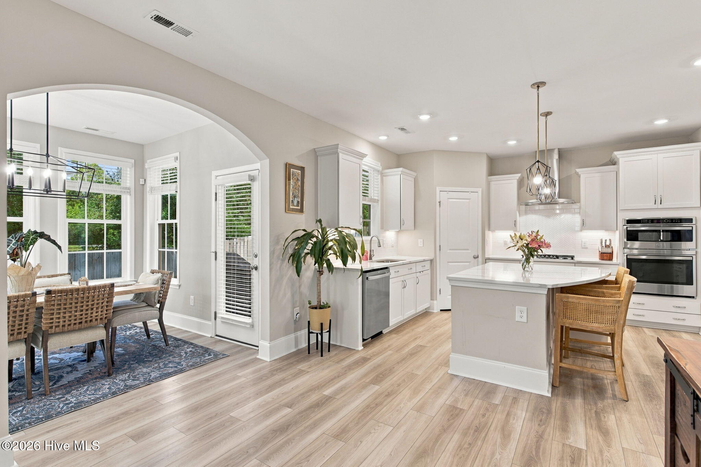
A welcoming foyer opens to a formal dining room accented by a coffered ceiling and convenient access to the butler's pantry, which connects seamlessly to the beautifully appointed kitchen. The gourmet kitchen features quartz countertops, a generous island, breakfast nook, gas range, wall-mounted oven and microwave, under-cabinet lighting, and a spacious walk-in pantry.
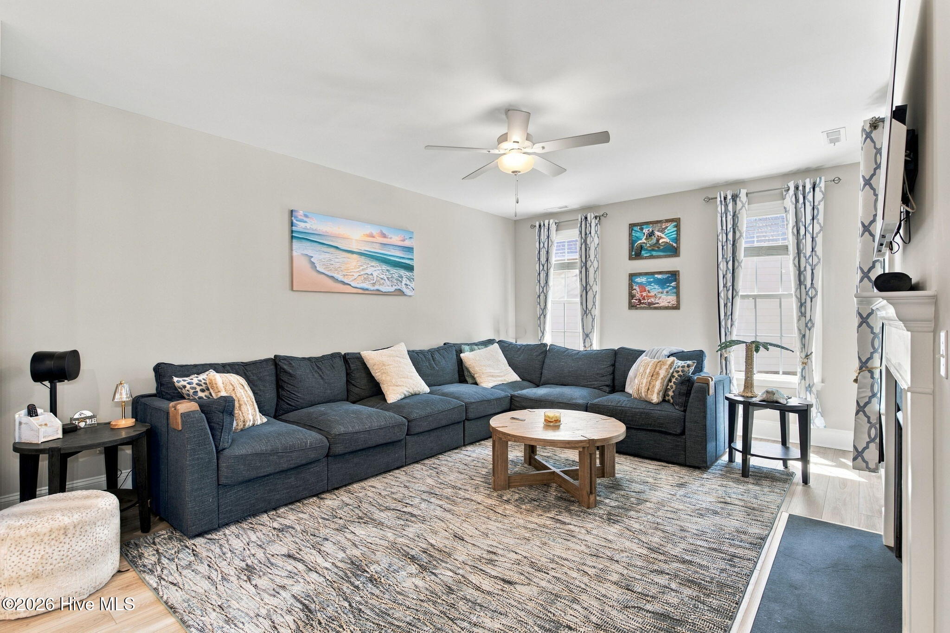
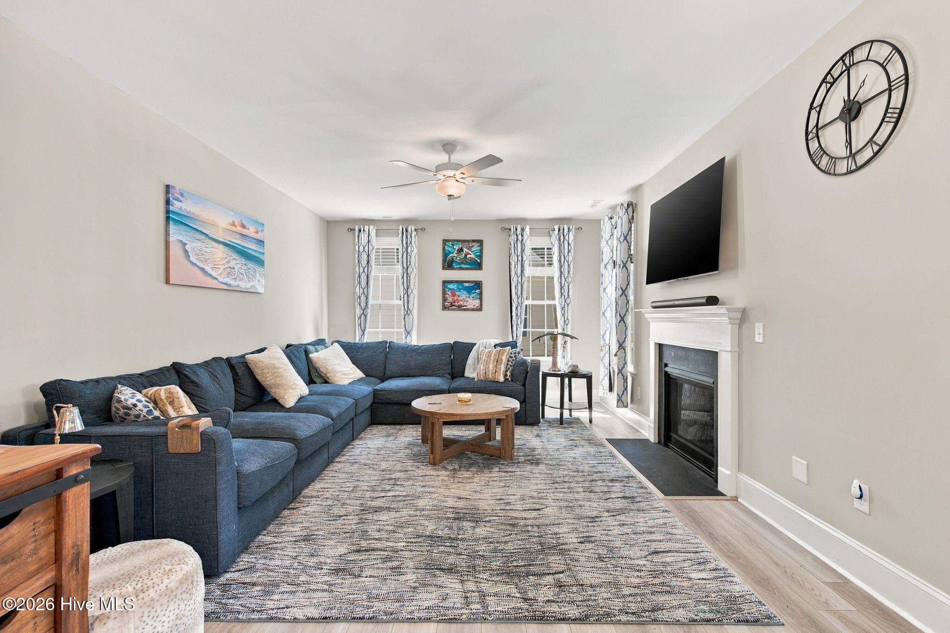
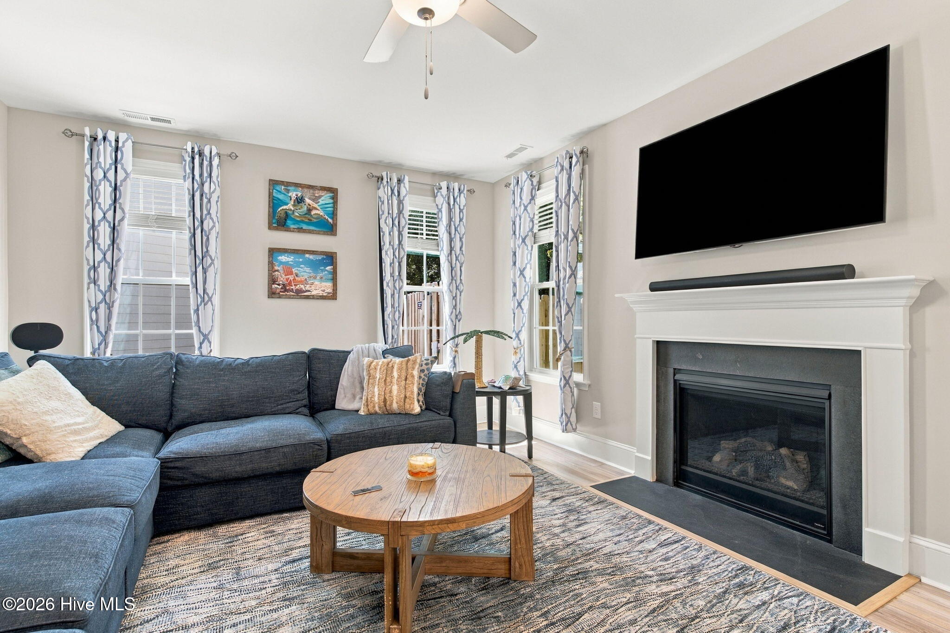
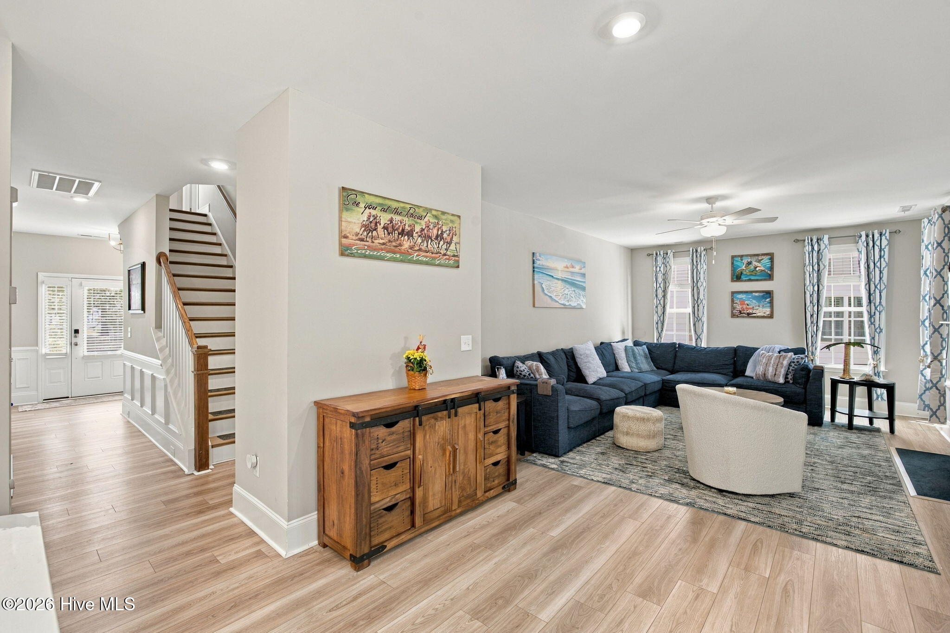
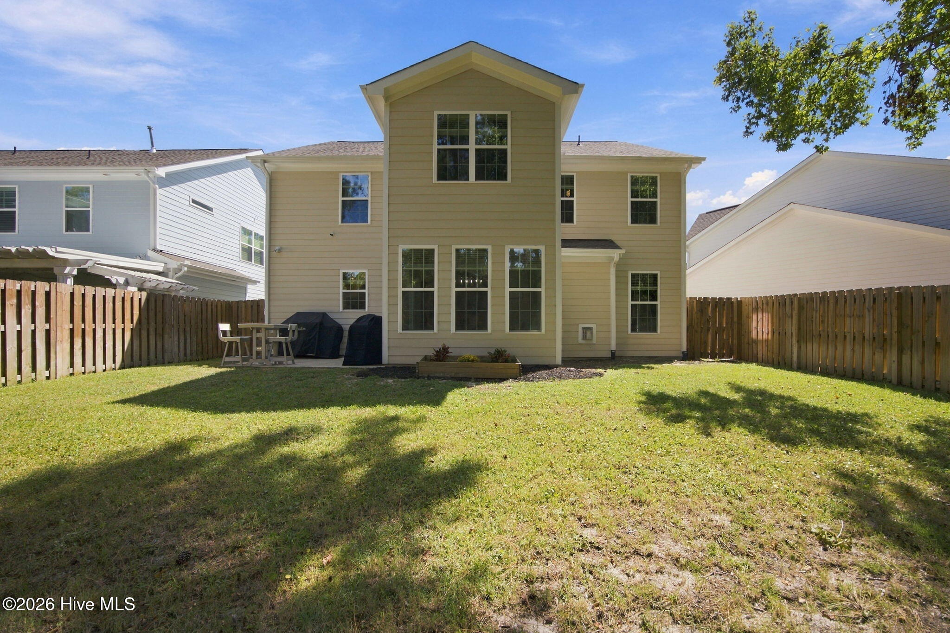
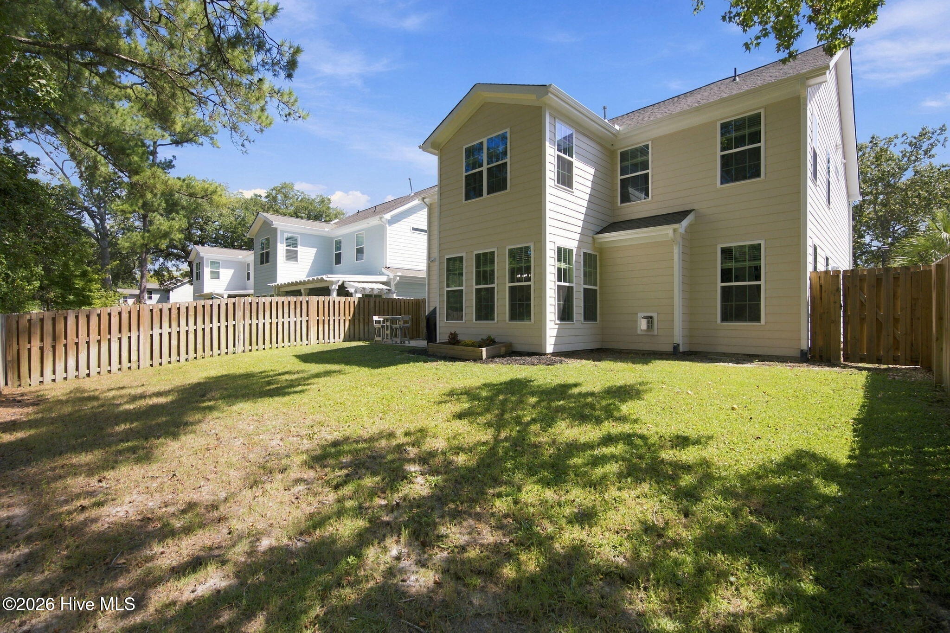
The adjoining family room showcases a fireplace and open sightlines to the kitchen and light-filled sunroom, creating a warm and inviting central gathering space. Overlooking the backyard, the sunroom provides an ideal place to relax year-round.
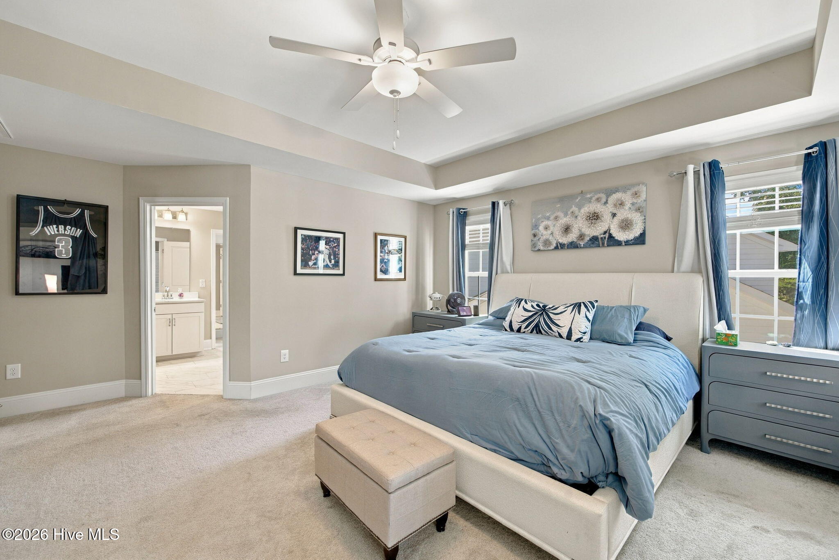
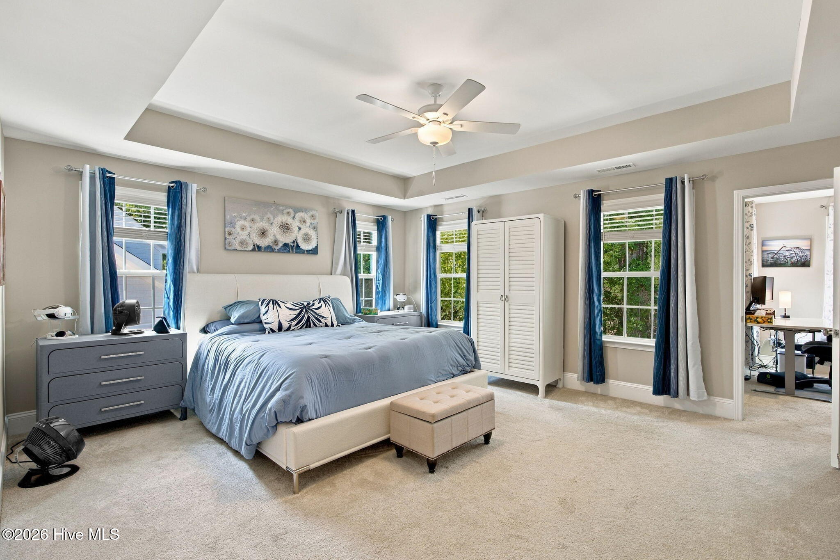
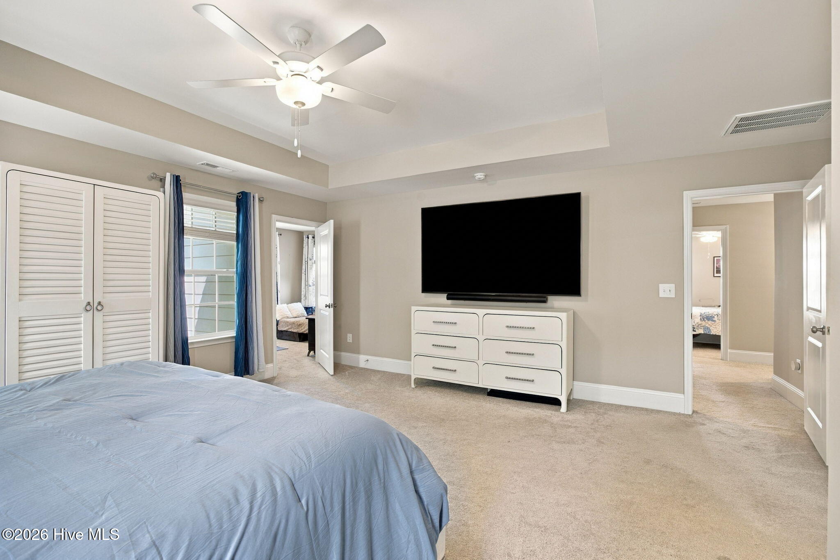
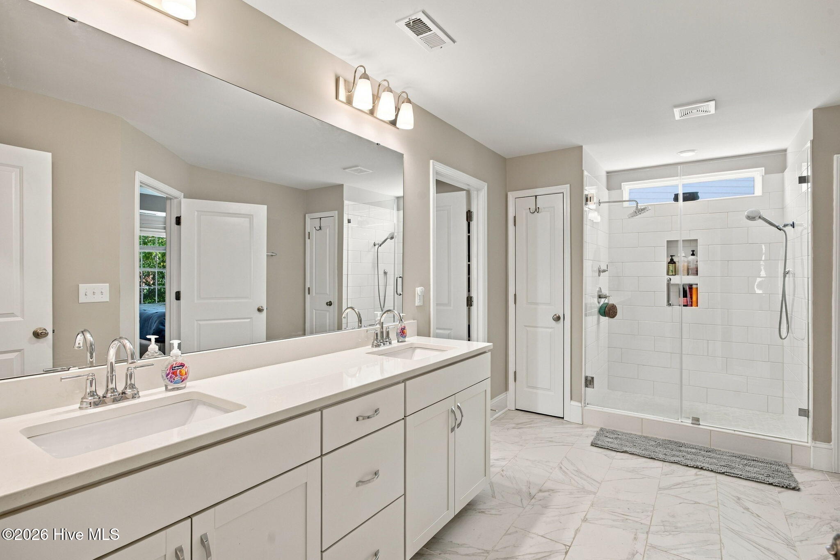
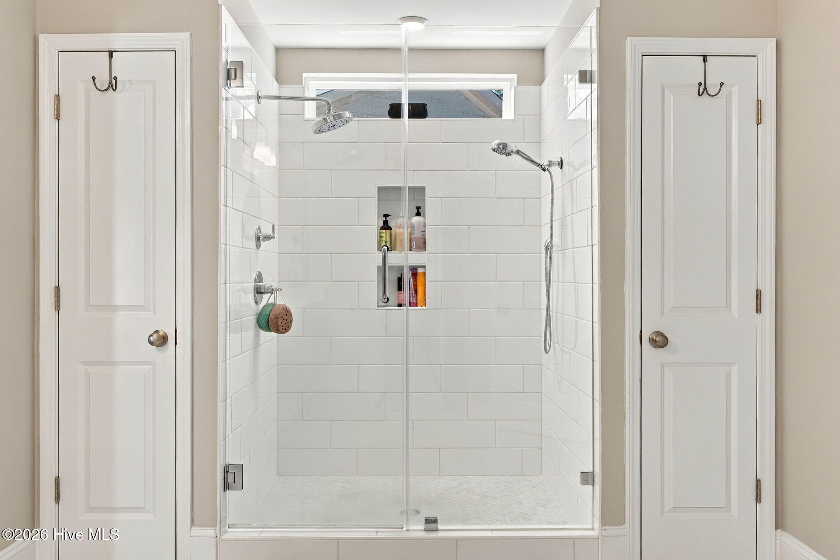
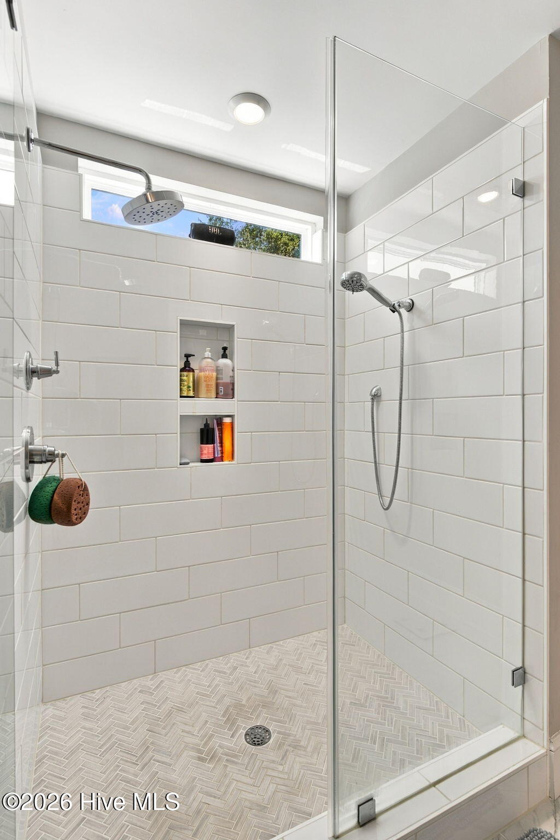
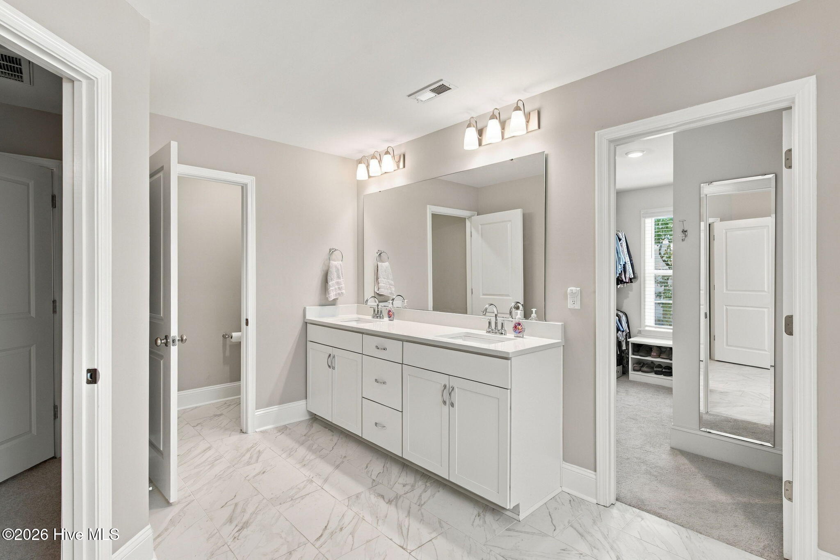
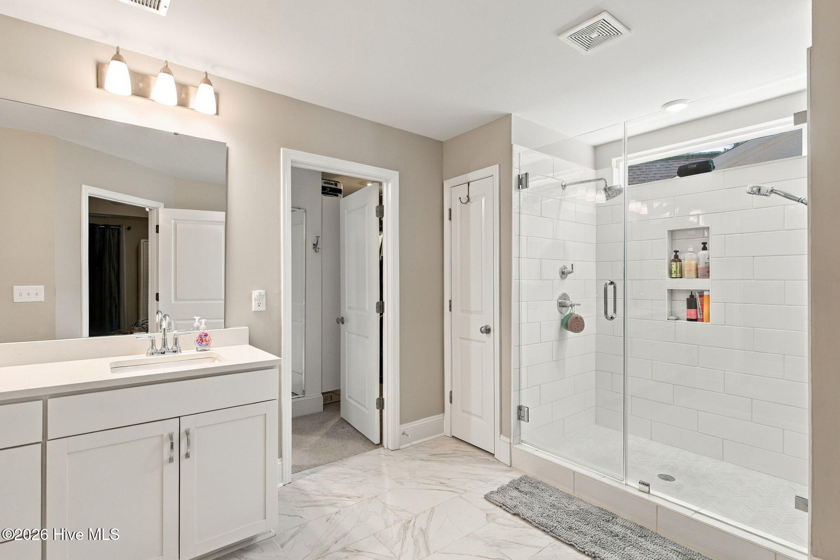
Upstairs, the spacious primary suite offers a luxurious retreat with a double walk-in closet. A standout feature of the home, the beautifully designed California Closets, offer luxury, organization, exceptional storage, custom cabinetry, and carefully considered details. A private sitting room adjoining the primary suite adds valuable flexibility and could serve as a home office, workout room, nursery, or quiet retreat.
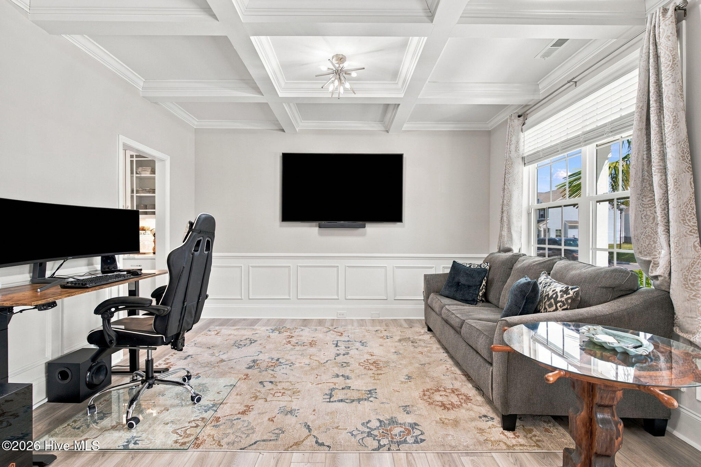
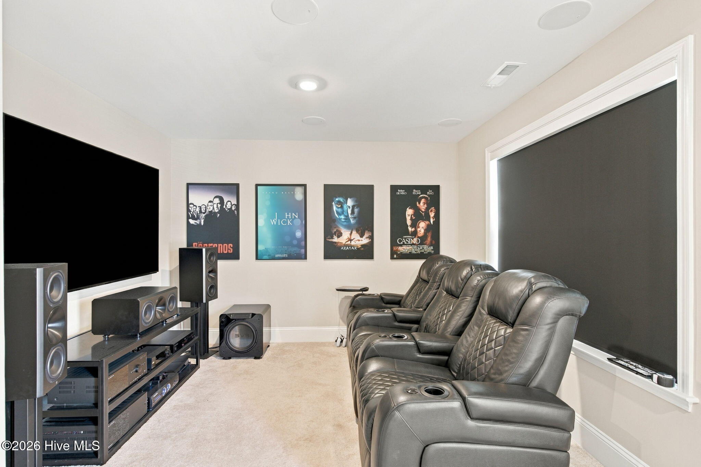
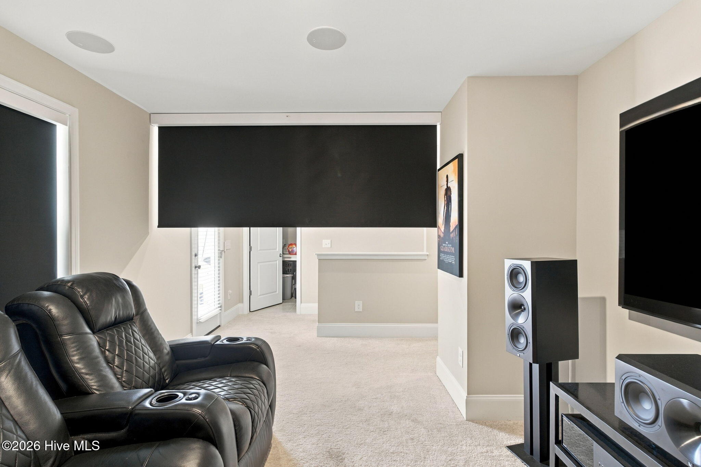
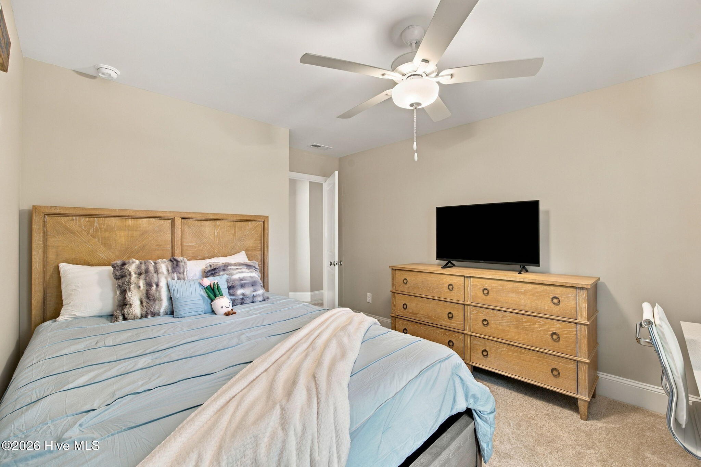
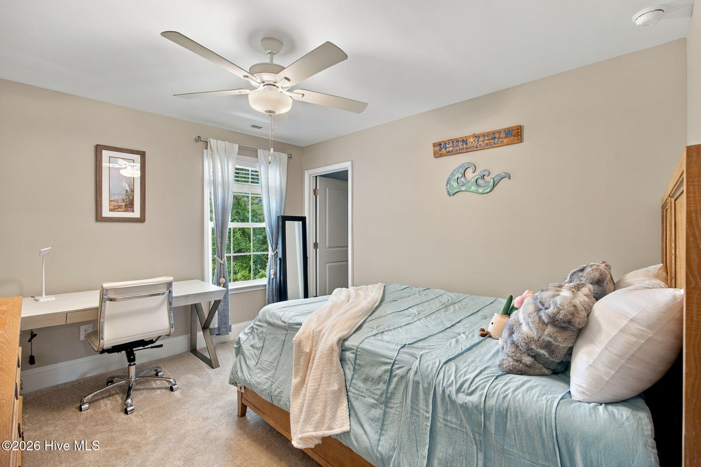
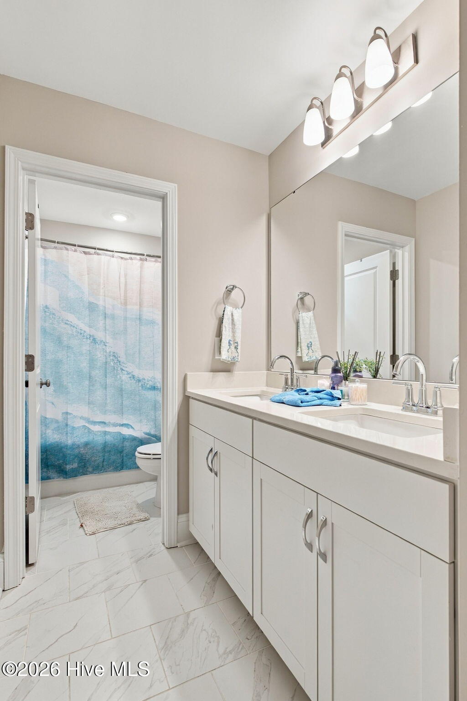
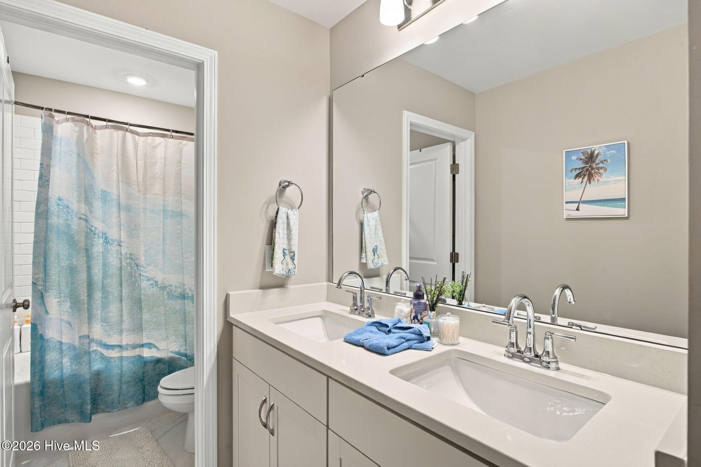
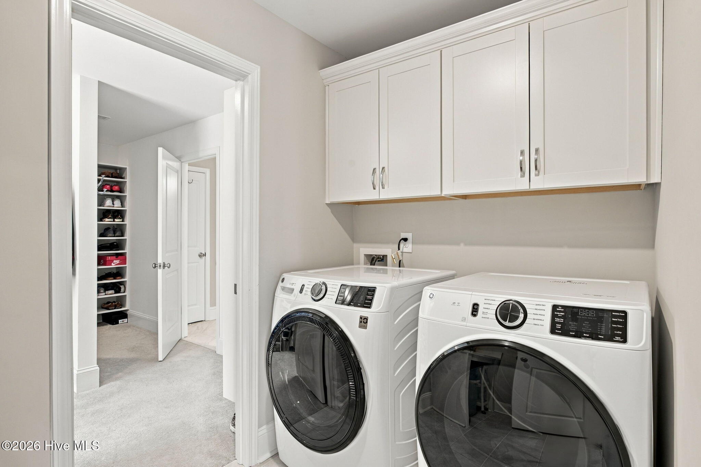
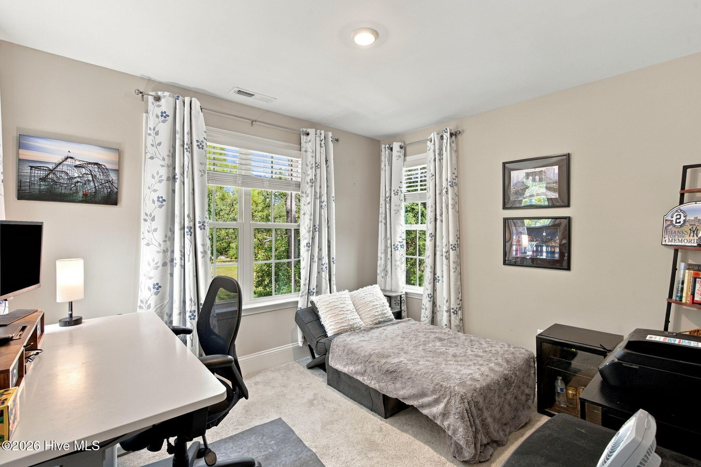
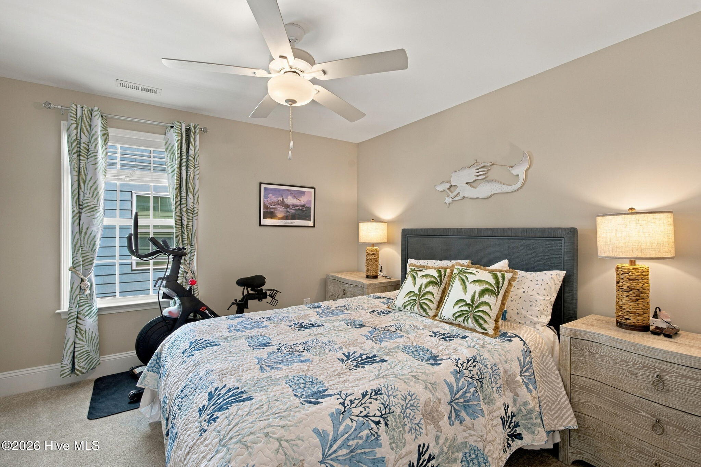
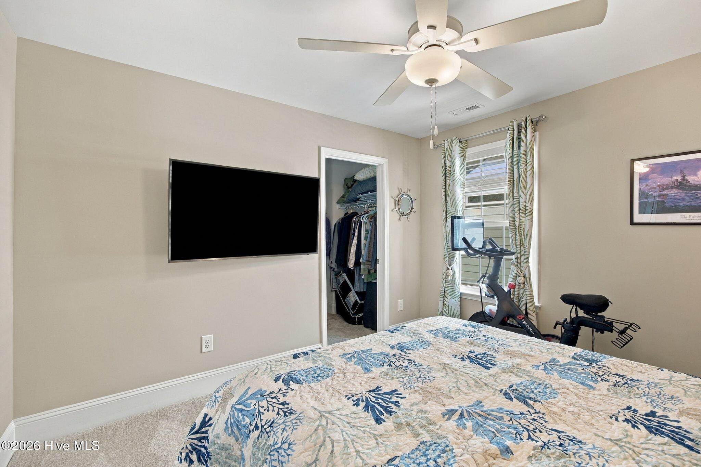
The dedicated home theater and media room, fully outfitted with upgraded audiovisual features and an impressive 85-inch television, provides the perfect setting for movie nights, game days, and cozy evenings at home. Two additional bedrooms feature walk-in closets and share a full bath. A conveniently located laundry room completes the upper level.
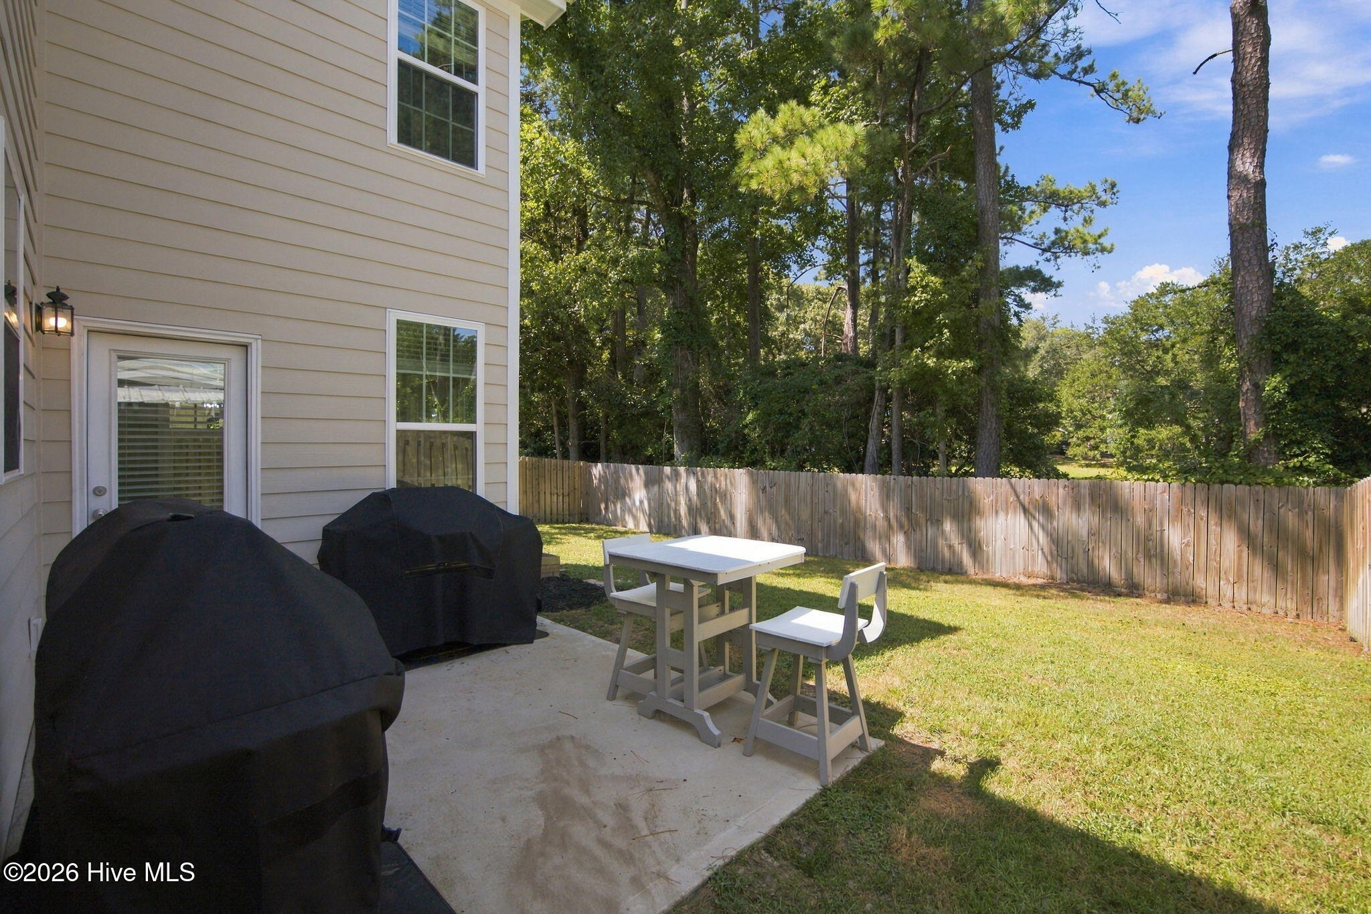
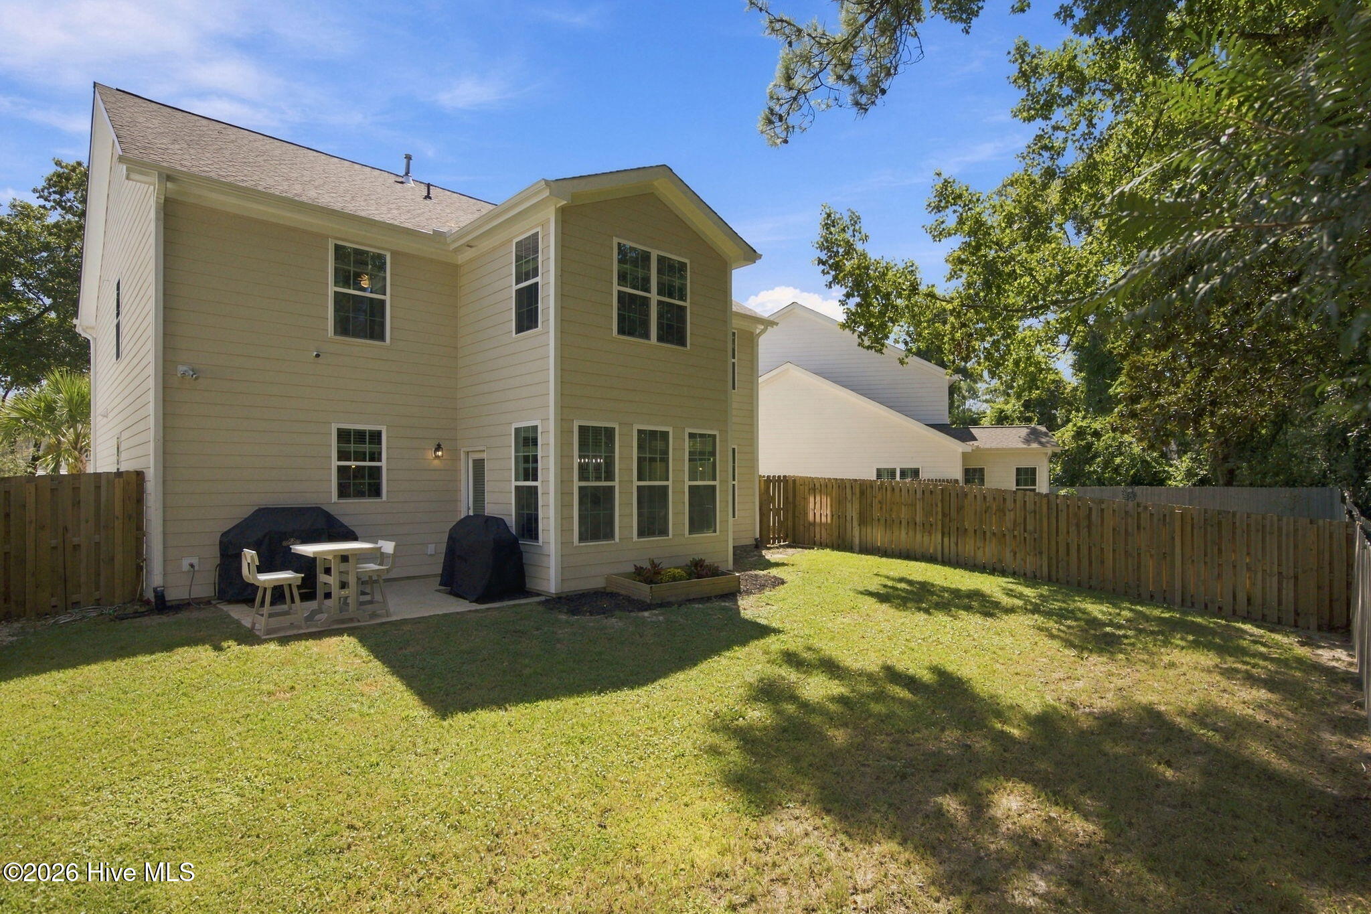
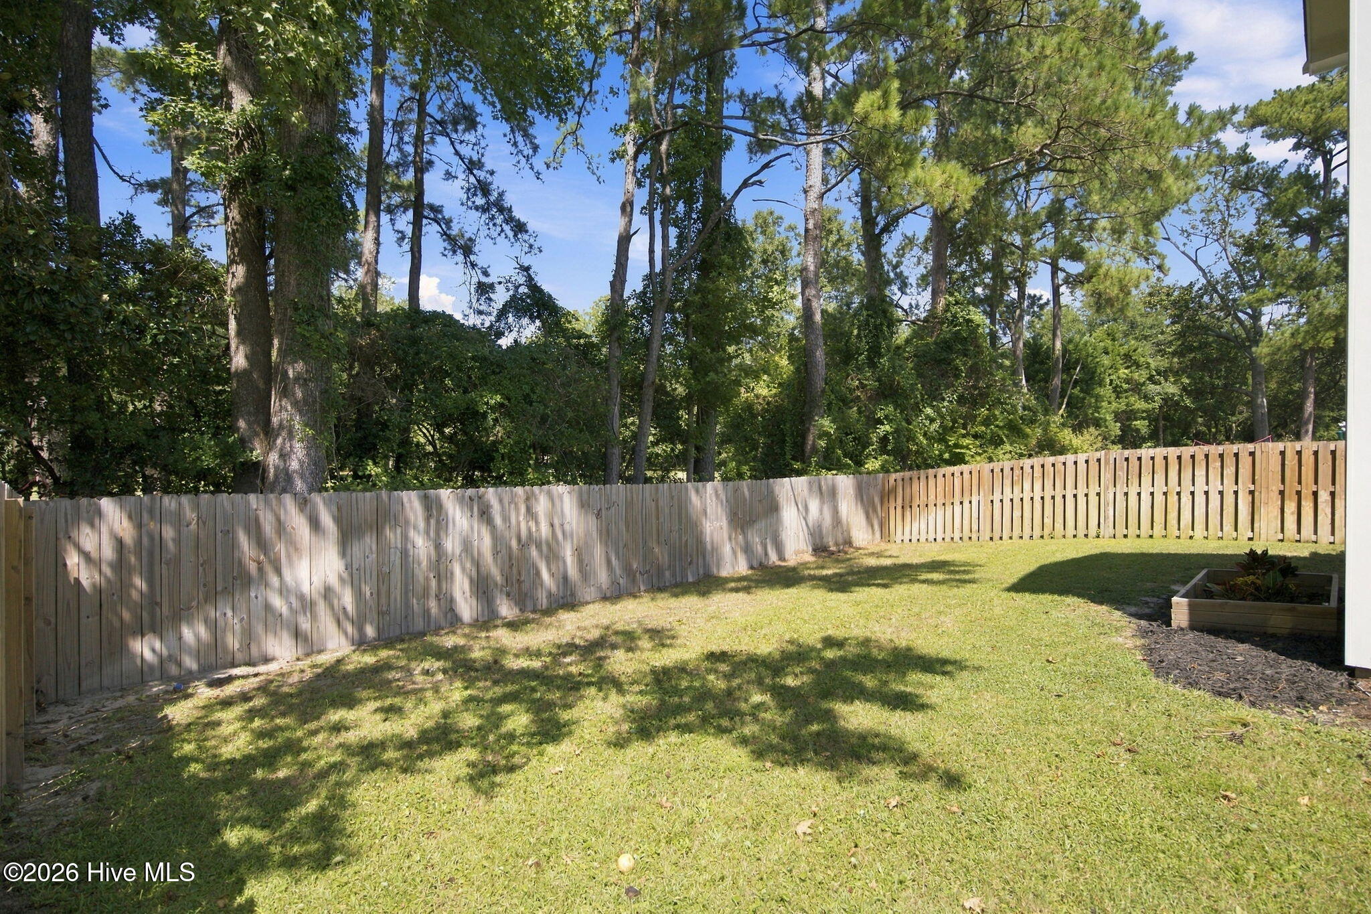
For added peace of mind and efficiency, the home is equipped with a security system via CPI which includes 3 external cameras(doorbell, driveway with flood light and backyard), Wi-Fi garage door and Wi-Fi dual zone thermostat control.
With its exceptional location, flexible floor plan, elevated finishes, and timeless Lowcountry-inspired charm, this distinctive home stands apart in one of Wilmington's most sought-after areas.