104 Gilbert Curry Drive, Castle Hayne, NC 28429
104 Gilbert Curry Drive
$295,000
2 beds
2 full baths
1,029 Sq.Ft.
1940 BUILT
1.27 Acres LOT
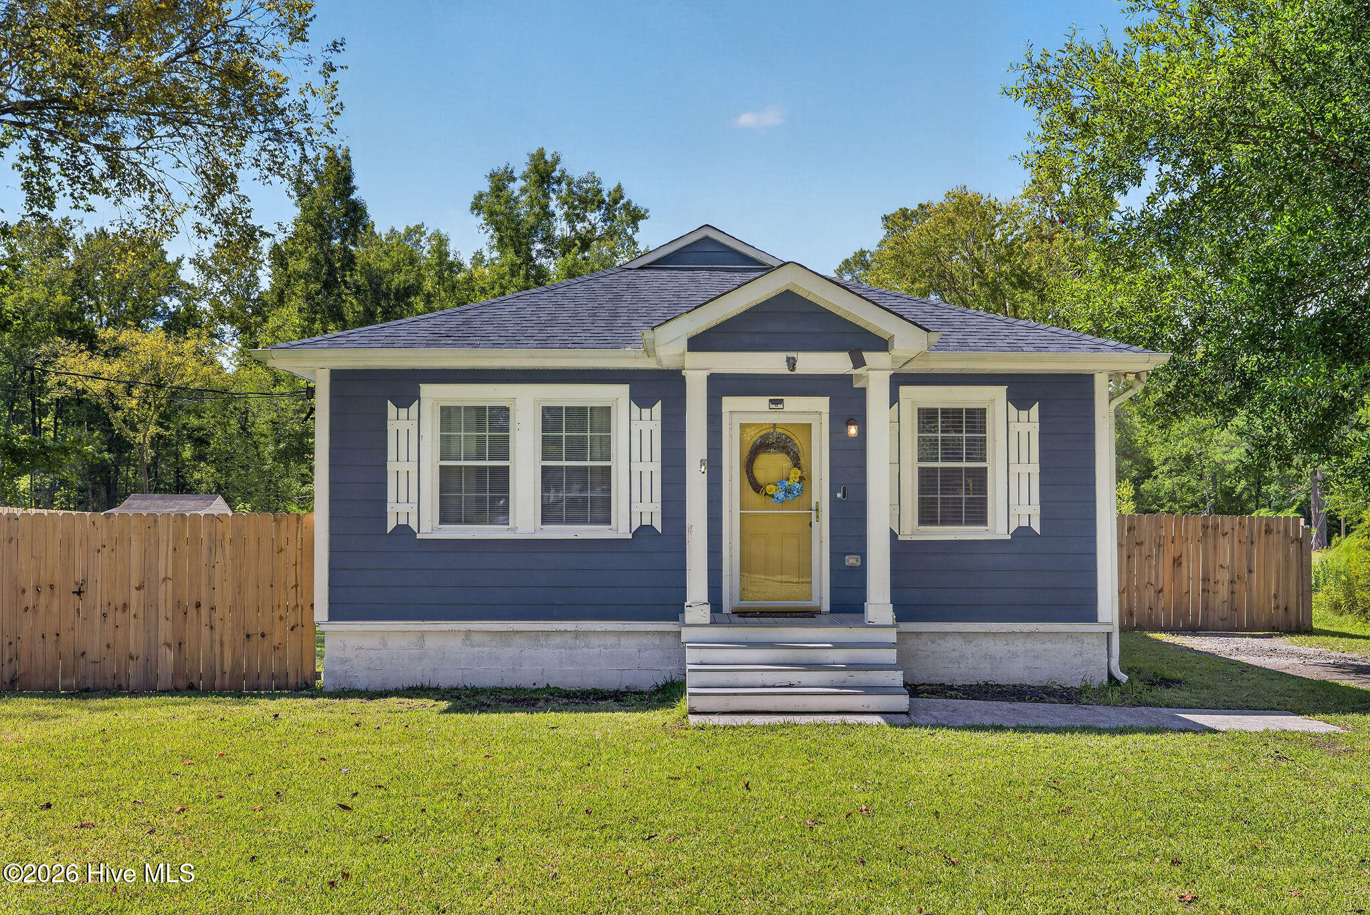
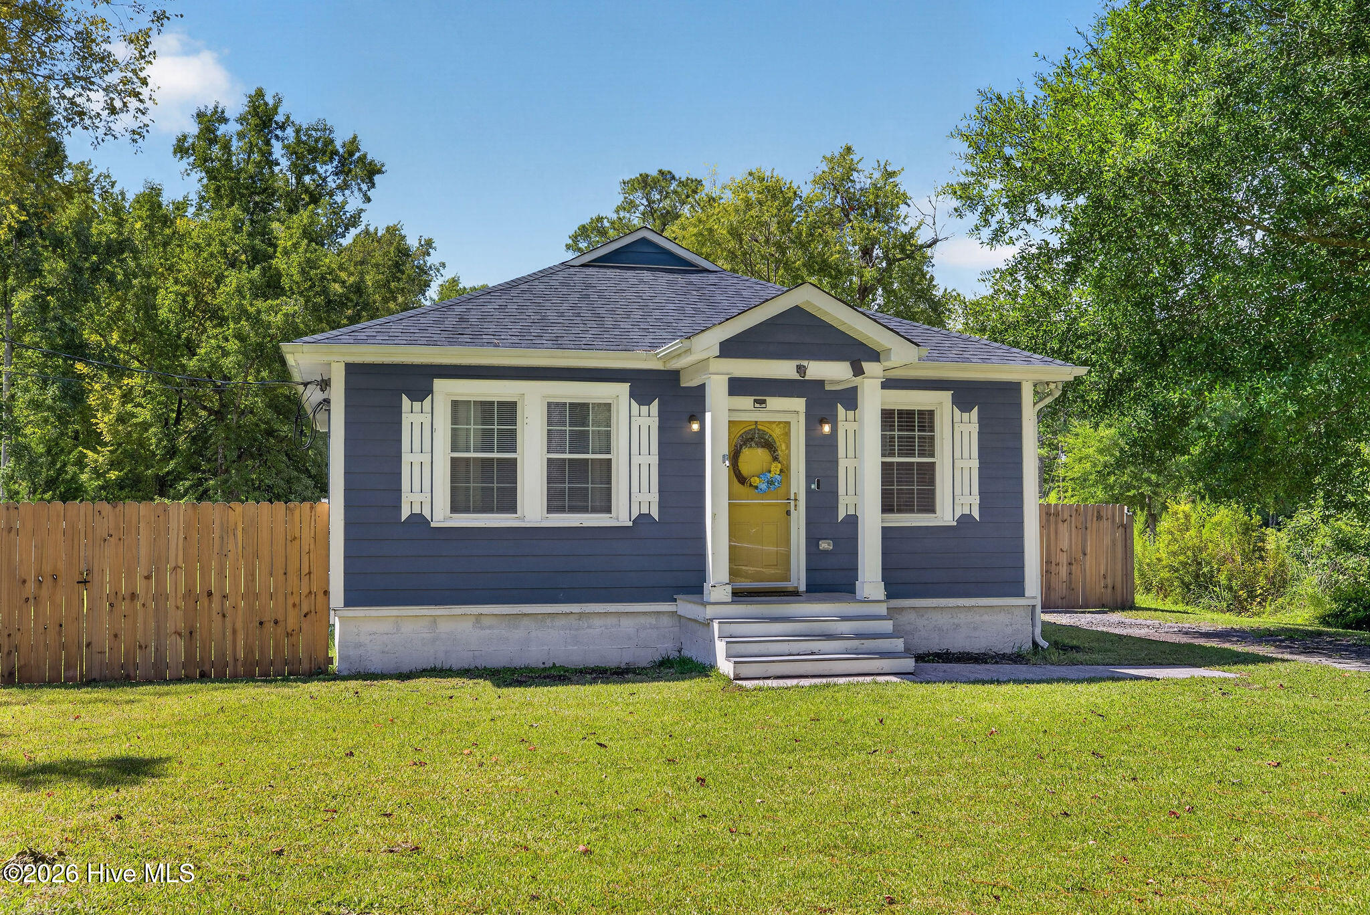
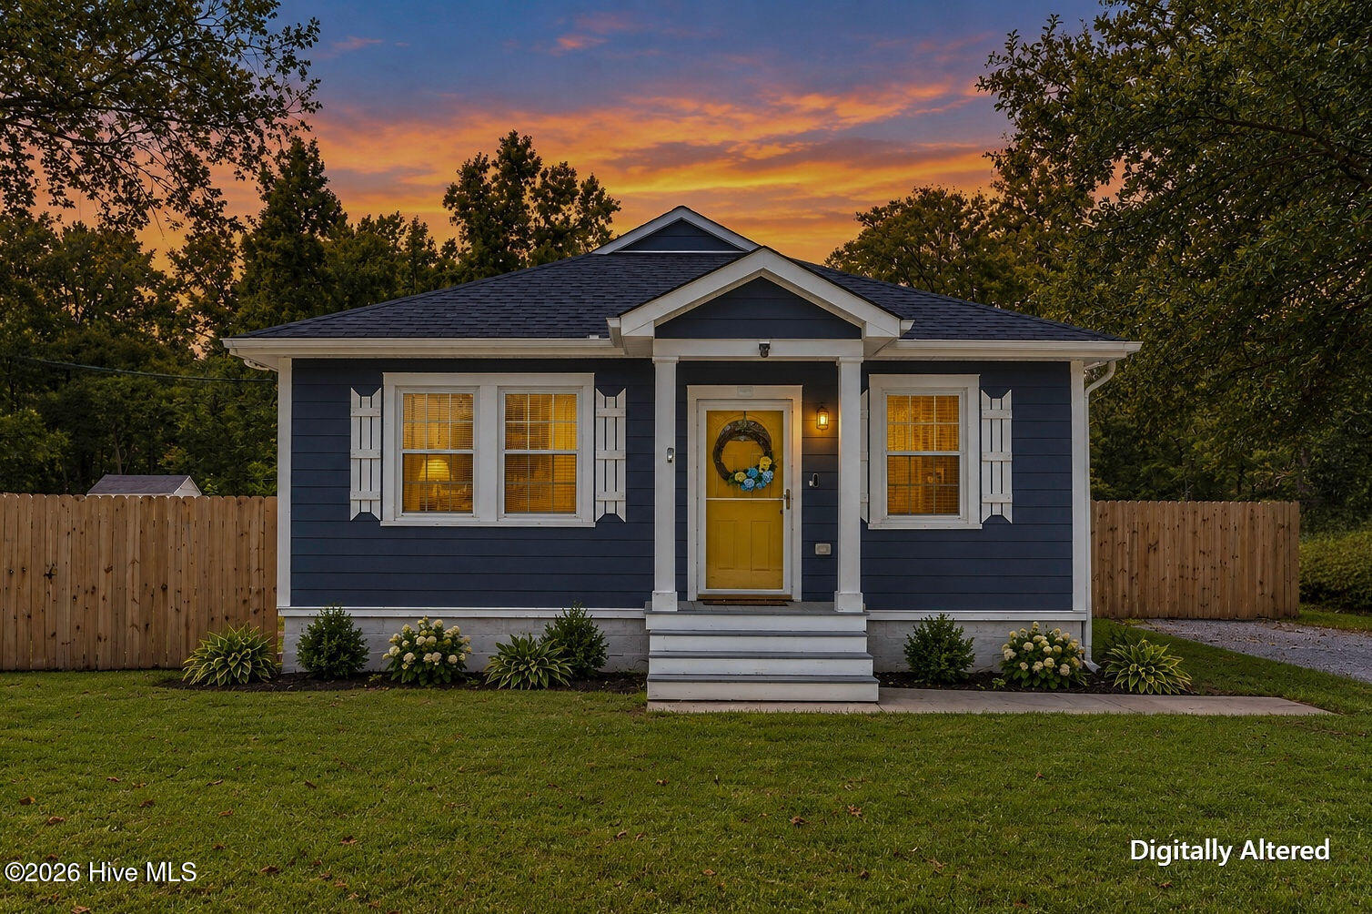
Tucked away on 1.27 acres in Castle Hayne, this adorable home offers the perfect blend of charm, privacy, and convenience! A welcoming front porch and cheerful yellow door set the tone as you arrive to your new home.

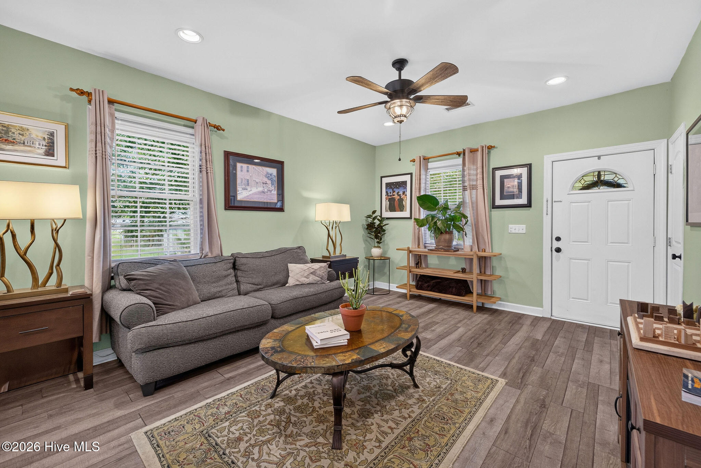
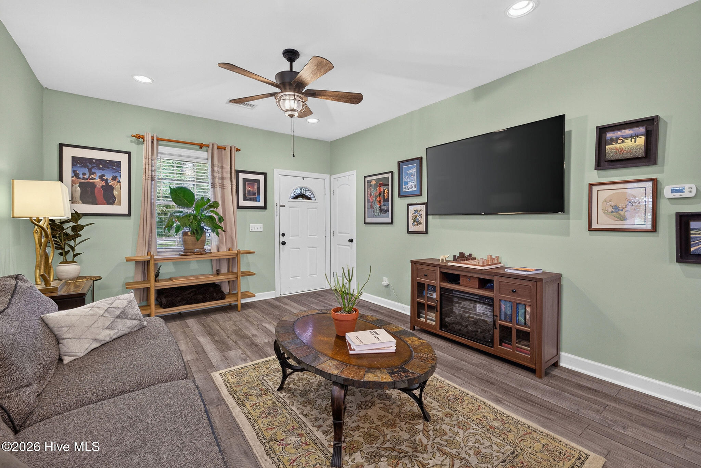
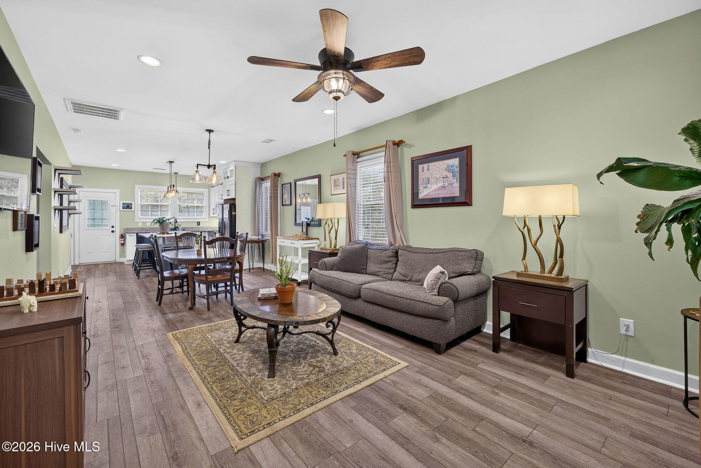
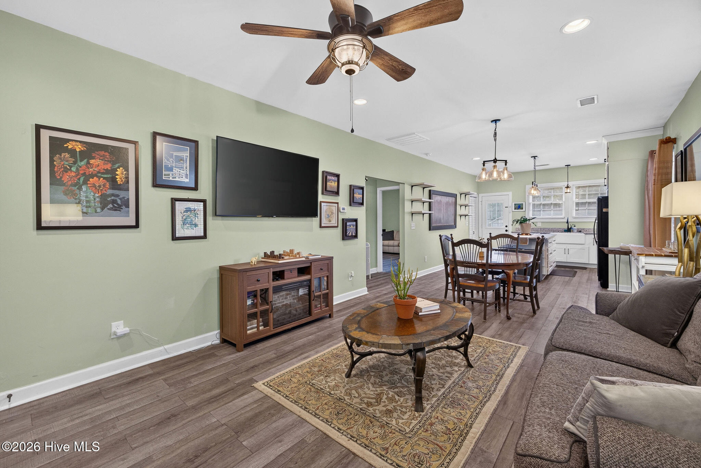
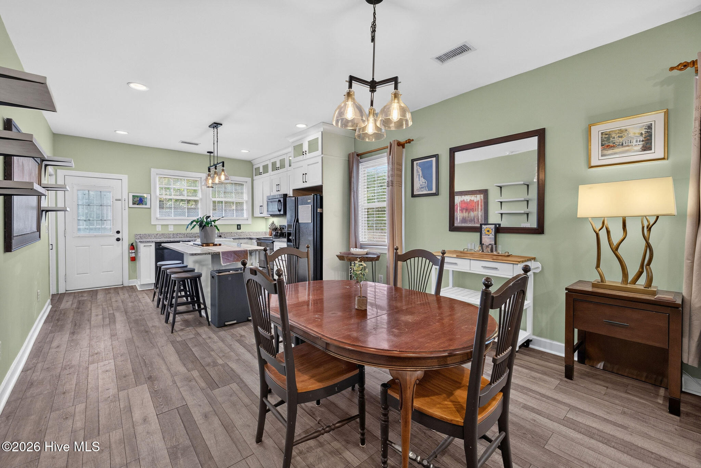
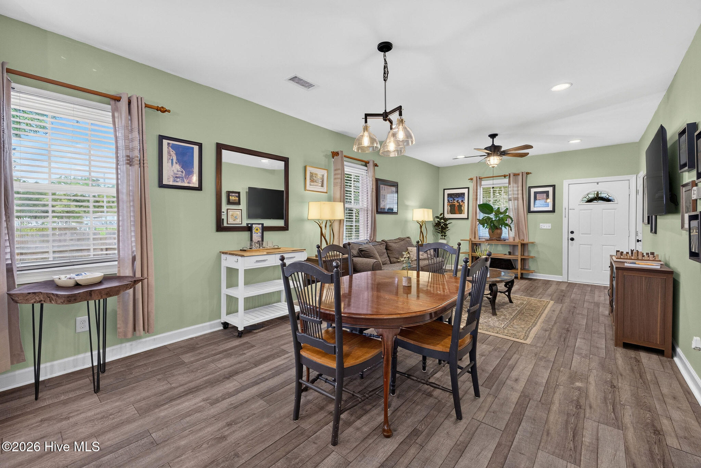
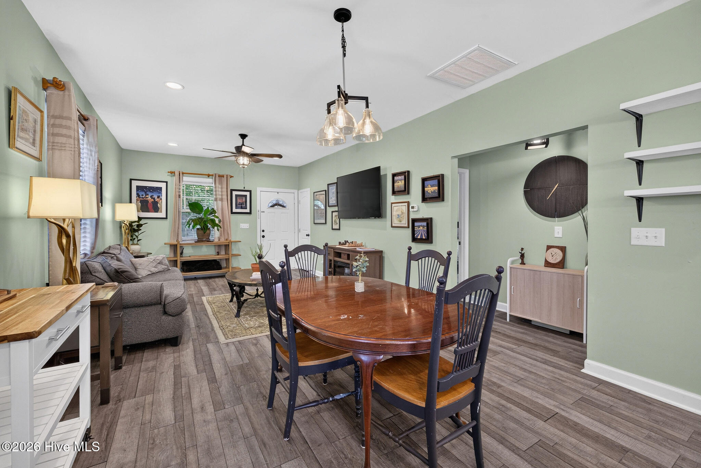
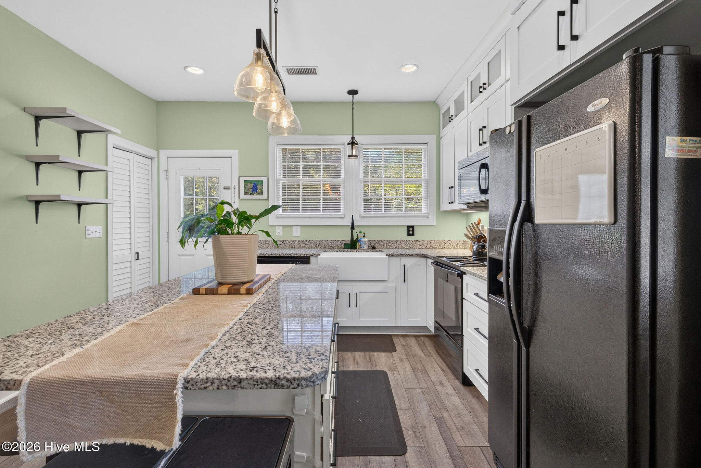
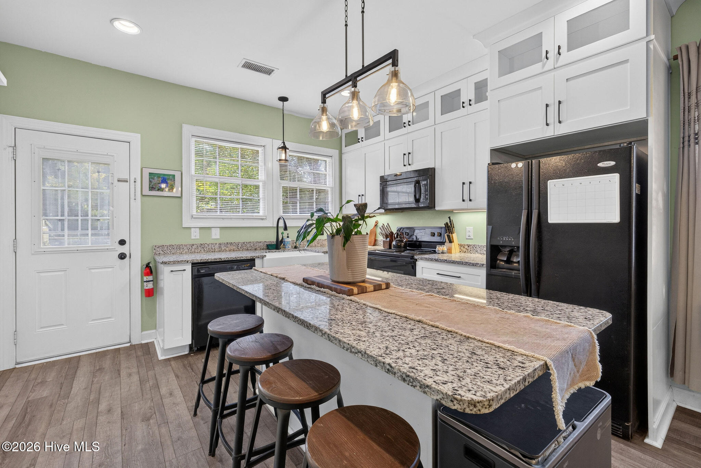
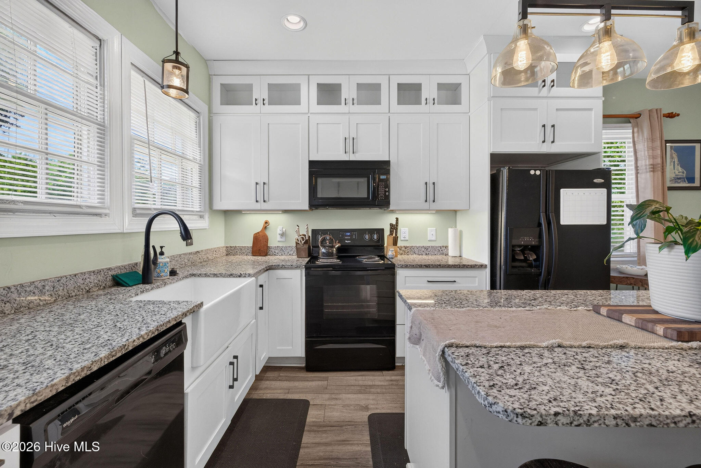
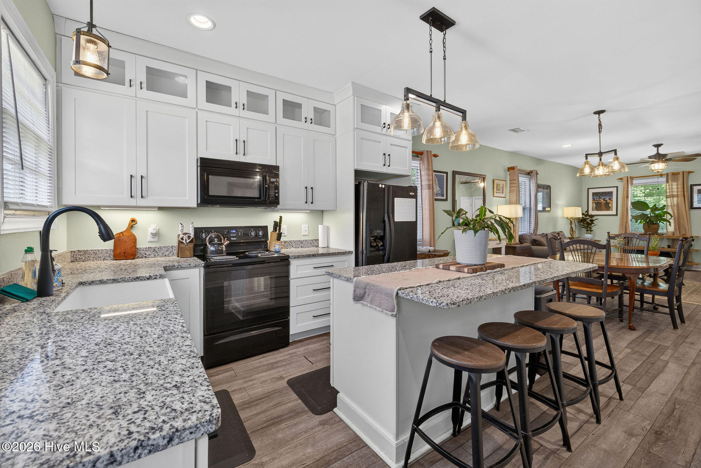
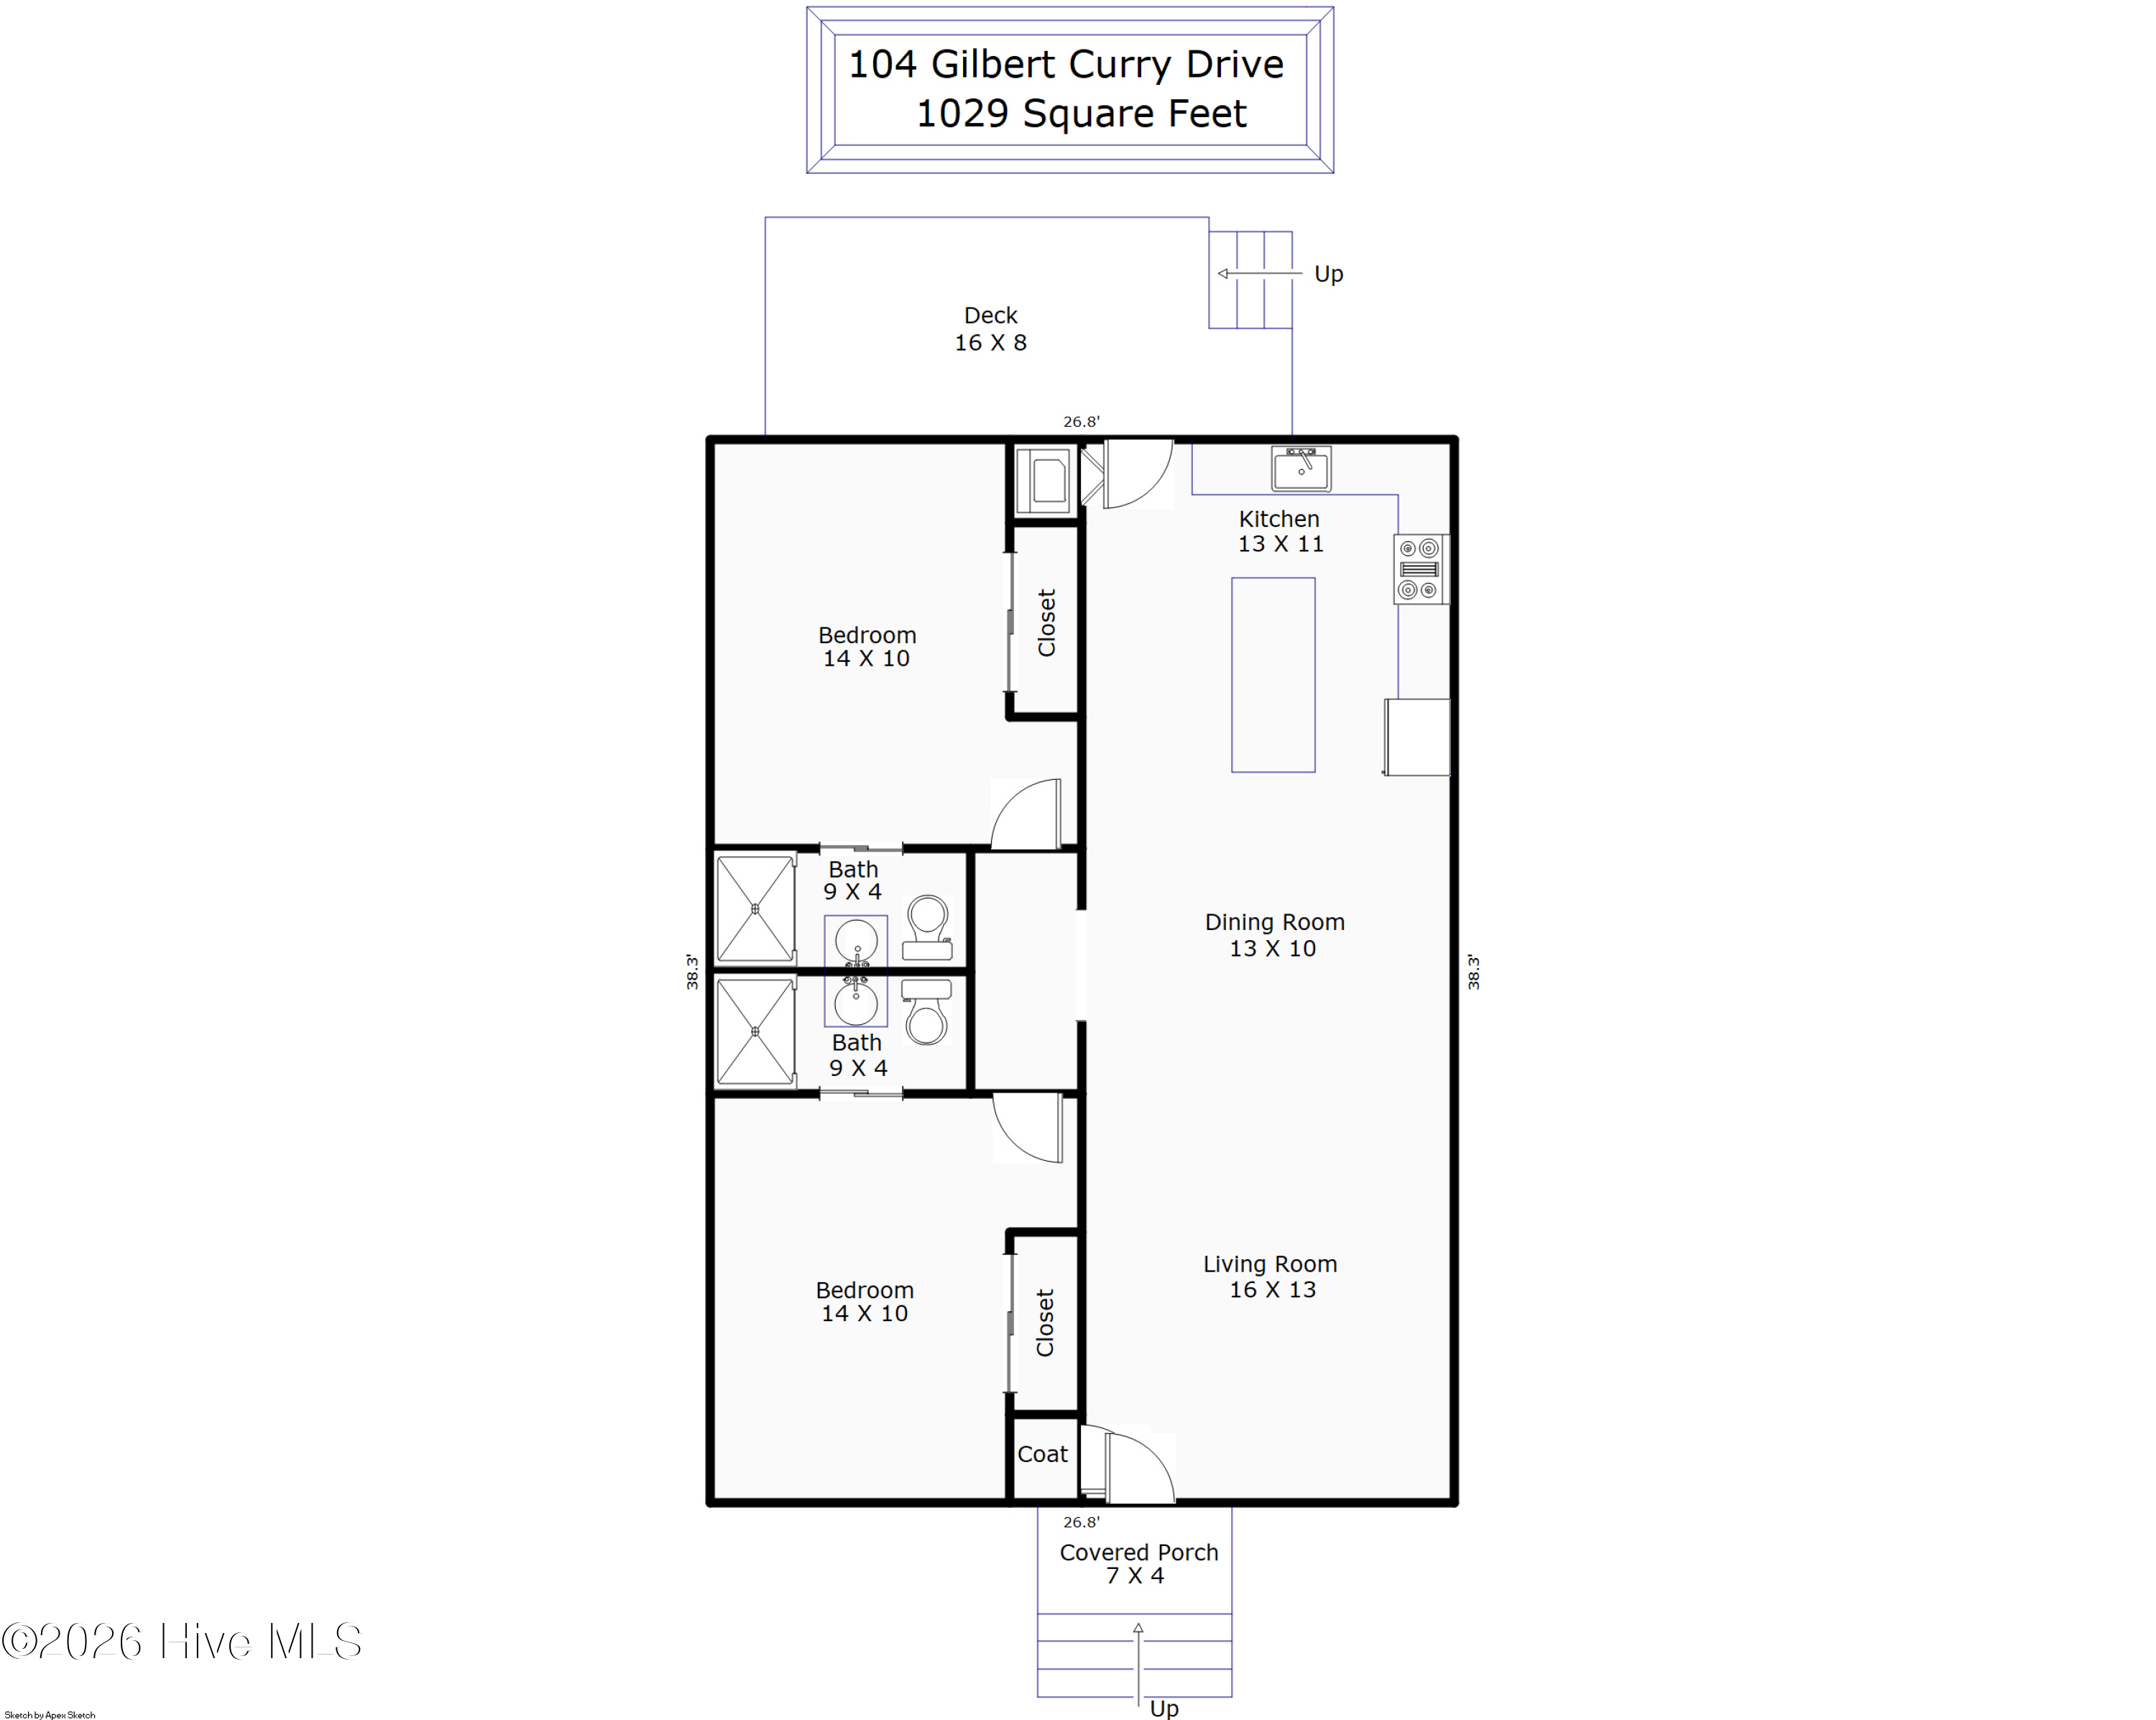
Step inside to an inviting open floor plan designed for easy living and gathering. The living room flows seamlessly into the kitchen, creating a cozy space where the cook is never far from the conversation. The thoughtfully designed kitchen features granite countertops, floor-to-ceiling cabinetry, added shelving for even more storage, and an oversized farmhouse sink perfectly positioned to overlook the peaceful backyard and beautiful mature oak trees.

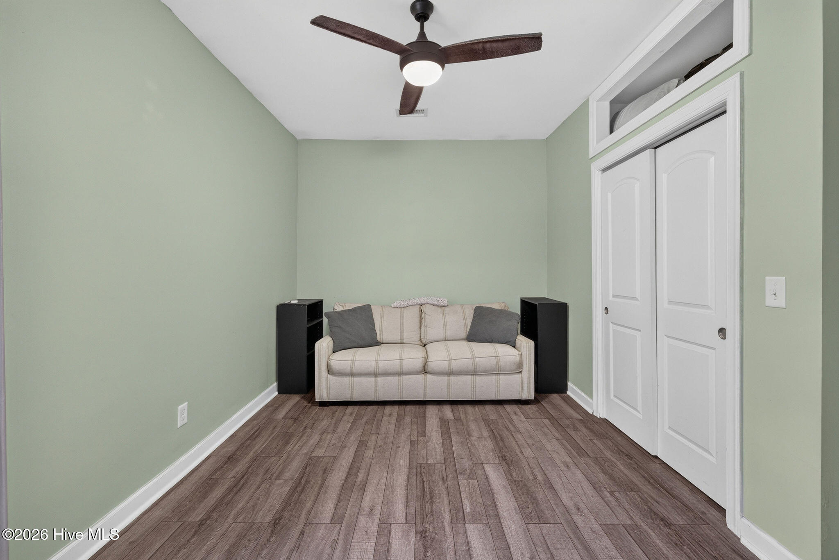
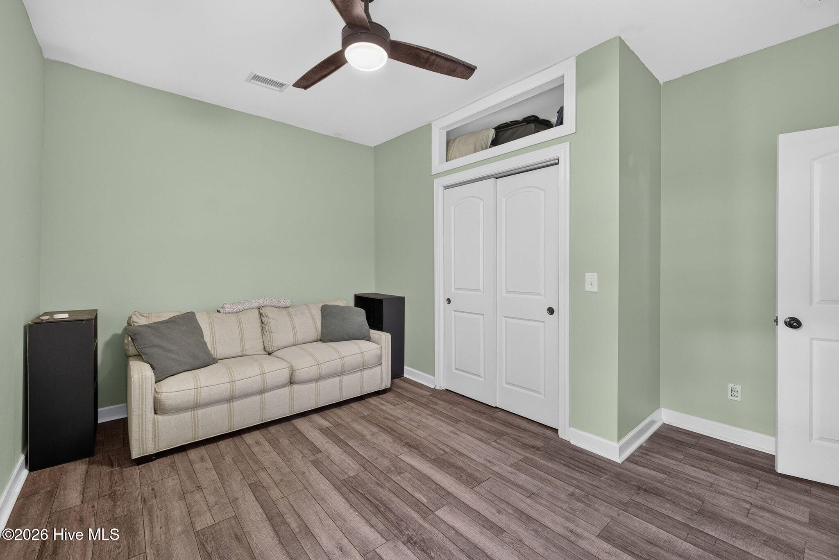
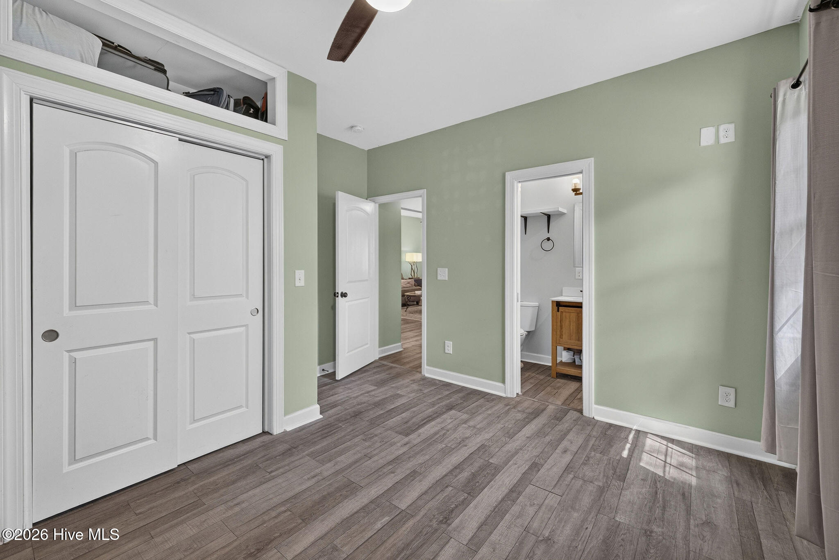
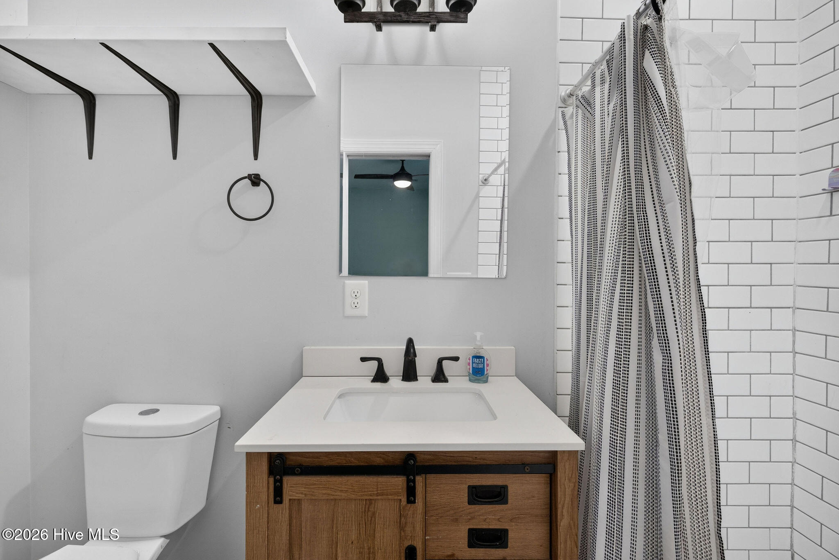
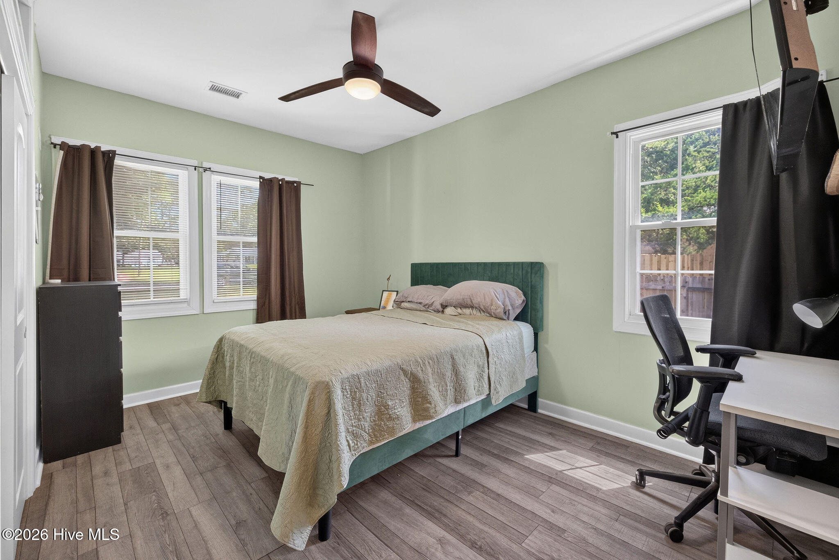
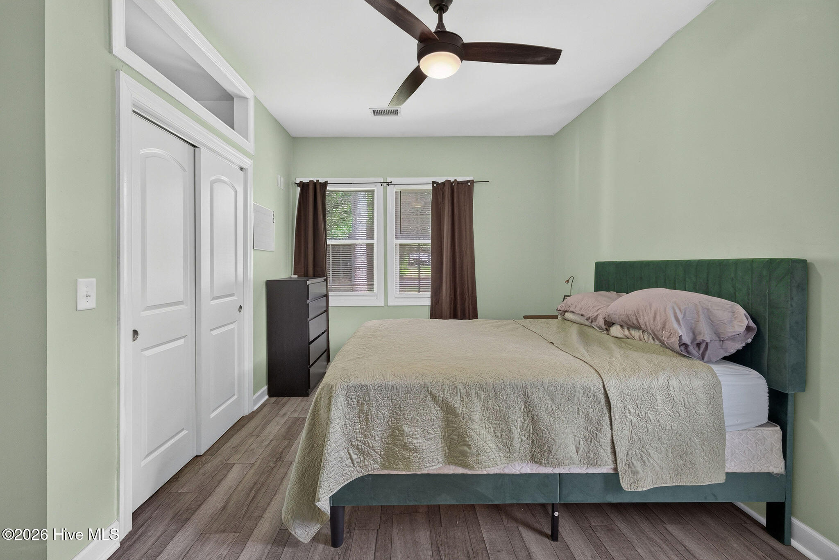
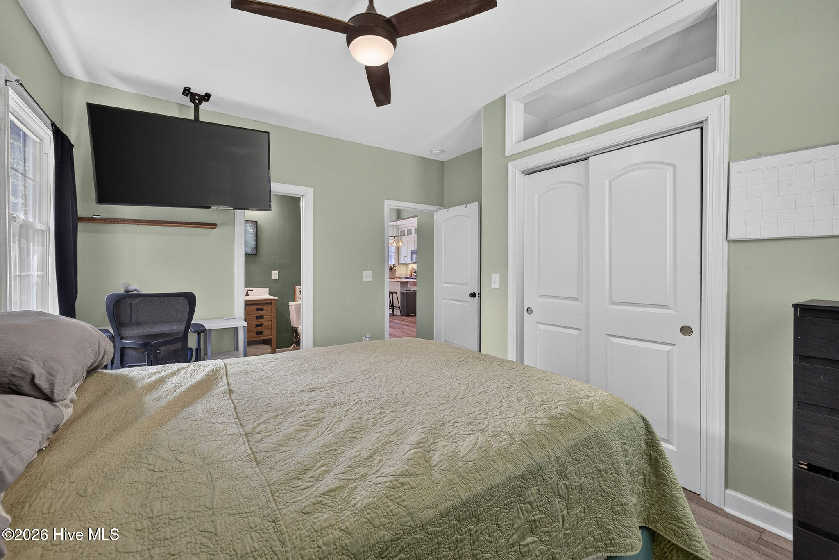
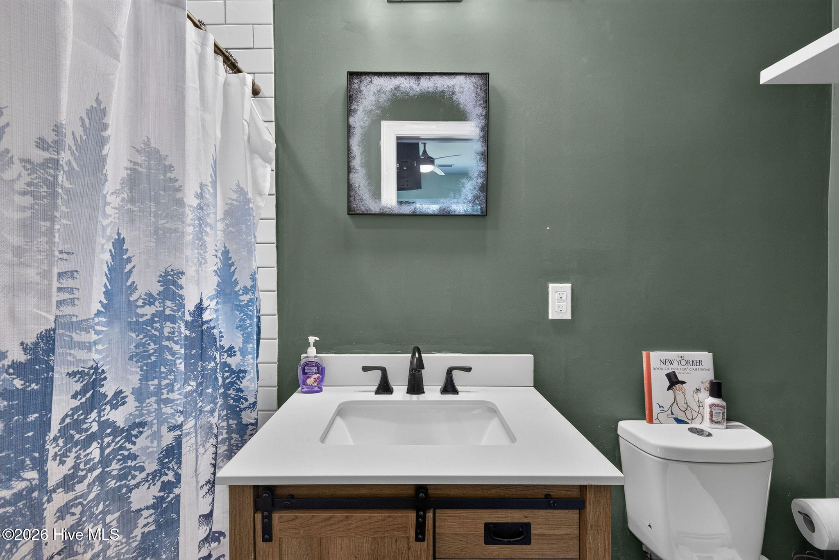
The home offers two generously sized bedrooms, each with its own private ensuite bathroom featuring a custom-tiled walk-in shower, an ideal layout for homeowners and guests alike.

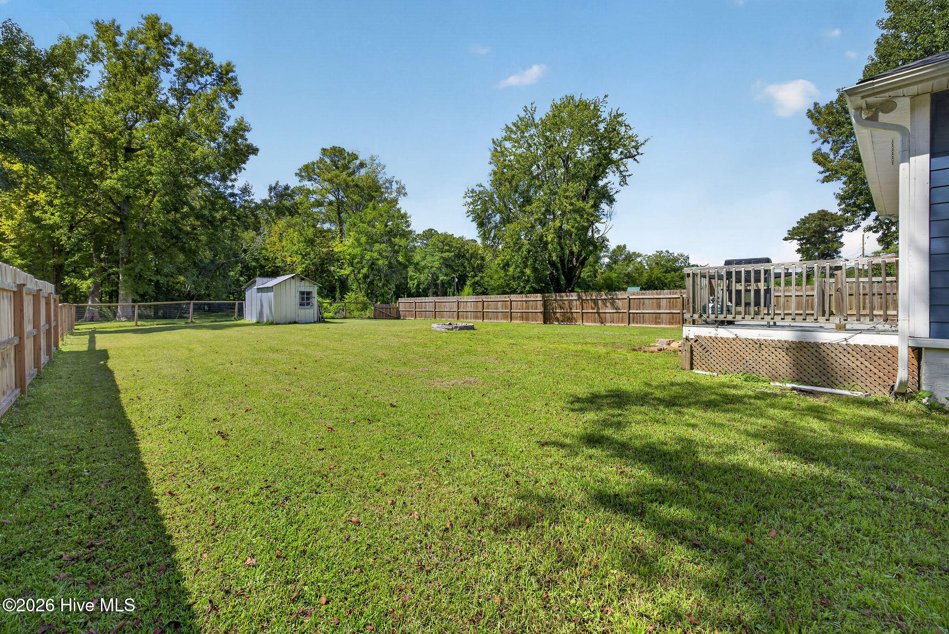
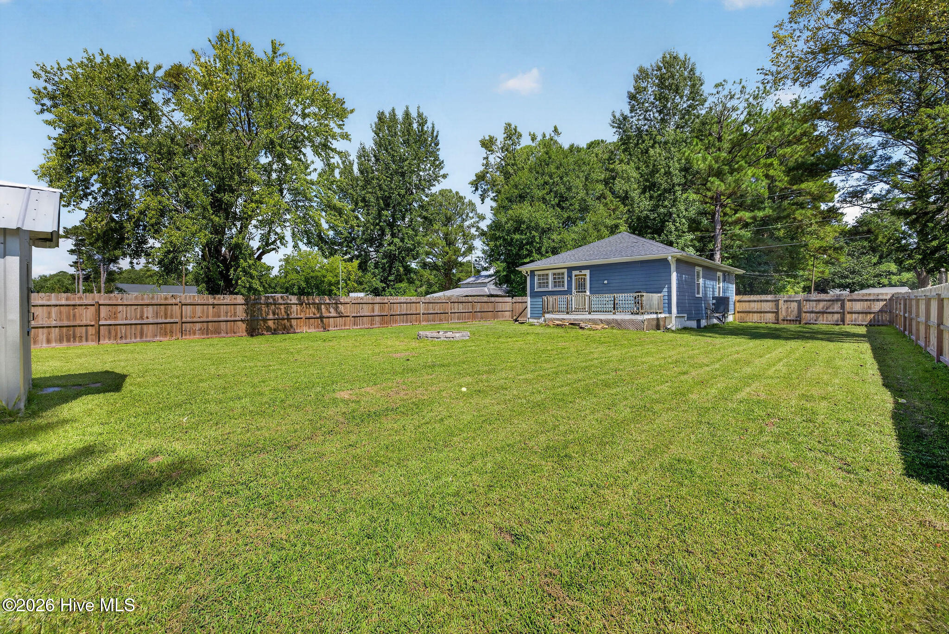
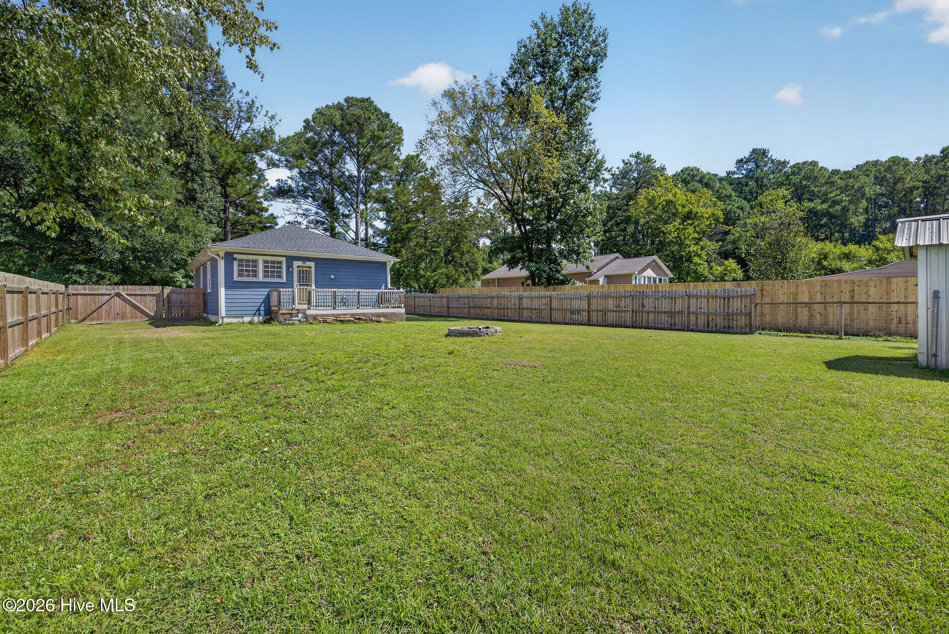
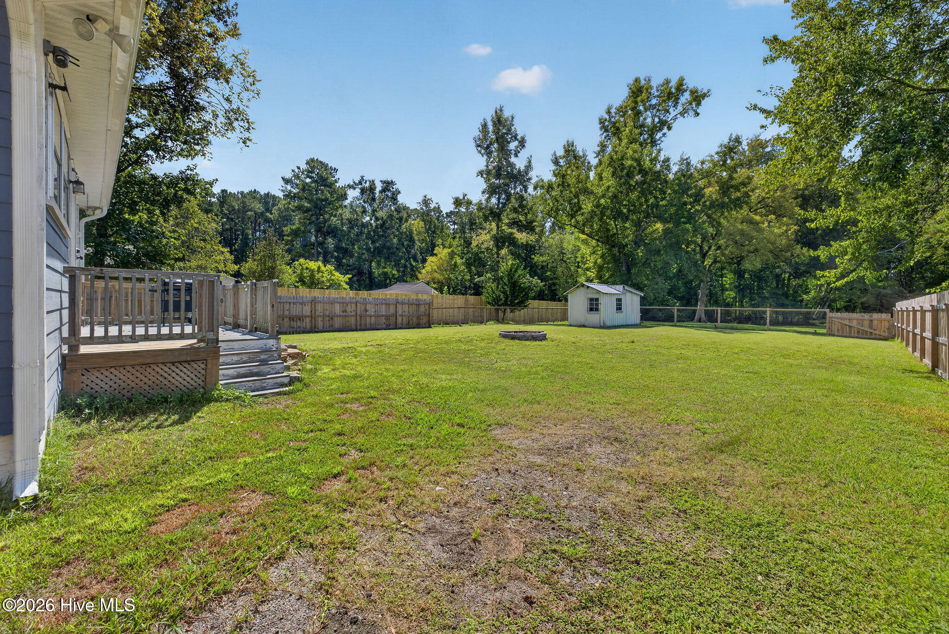
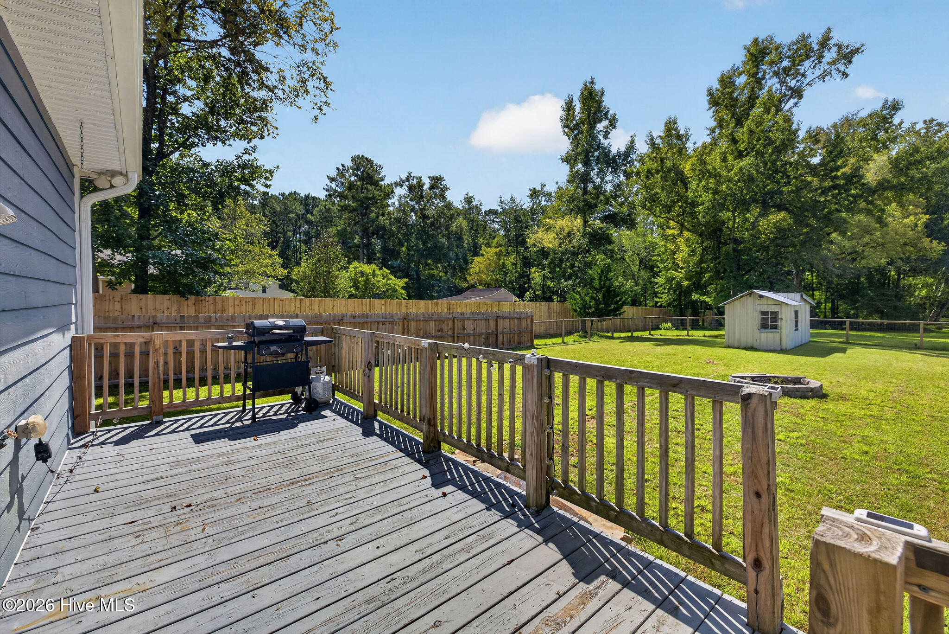
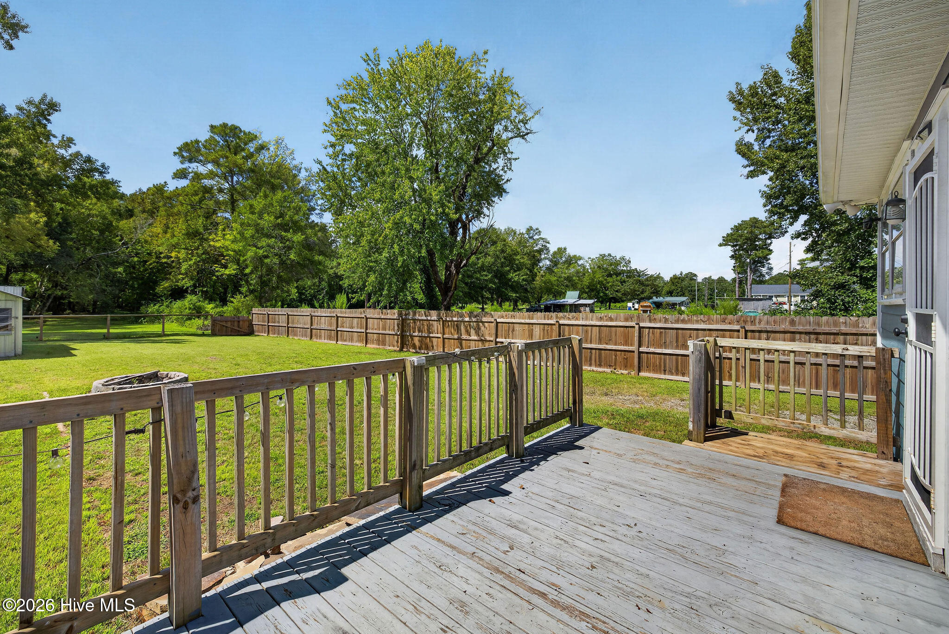
Outside, more than an acre provides plenty of room to relax, entertain, garden, or simply enjoy the privacy and quiet surroundings. A full privacy fence added in April 2025 creates an additional defined outdoor space perfect for pets, play, or enjoying the backyard.

The current owners have also made several significant improvements, including more than $9,000 in crawl space and joist repairs completed in September 2024, along with a vapor barrier and dehumidifier. The HVAC was recently upgraded with a new condenser in August 2025, and new toilets were added in August 2026, offering valuable updates alongside all of this home's charm.

Located approximately 20 minutes from downtown Wilmington, with beaches, shopping, dining, and restaurants within easy reach, this charming Castle Hayne retreat offers the peaceful lifestyle you've been looking for with convenient access to it all!

Area & Lot

Status
For Sale
Living Space
1,029 Sq.Ft.
Total Area
1,029 Sq.Ft.
Lot Size
1.27 Acres
MLS® ID
100602571
Type
Residential
Year Built
1940
Neighborhood
Porters Neck
View Description
See Remarks
Elementary School
Castle Hayne
Middle School
Holly Shelter
High School
Laney
School District
New Hanover

Interior

Bedrooms
2
Total Bathrooms
2
Full Bathrooms
2
Flooring
LVT/LVP
Appliances
Electric Cooktop, Built-In Microwave, Built-In Electric Oven, Washer, Refrigerator, Dryer, Dishwasher, Sump Pump
Other Interior Features
Master Downstairs, Ceiling Fan(s), Walk-in Shower

Exterior

Stories
1
Water Source
Well
Utilities
Fiber Optic
Roof
Architectural Shingle
Parking
Gravel, Unpaved
Heat Type
Electric, Heat Pump
Air Conditioning
Central Air
Sewer
Septic Tank
Substructure
Crawl Space

Financial

Sales Price
$295,000
Real Estate Tax
$892/yr
Zoning
R-15

Property Images

""

Porters Neck

A wide range of home types and price ranges can be found here.

Explore
WATCH VIDEO

Work With Us

Throughout the process Jennifer works side by side with each client, giving them the attention and personalized service they want and deserve to eliminate guesswork and maximize results.

Follow Us