9387 Night Harbor Drive, Leland, NC 28451
9387 Night Harbor Drive
$275,000
2 beds
2 full baths
1,032 Sq.Ft.
2005 BUILT
9,148 Sq.Ft. LOT
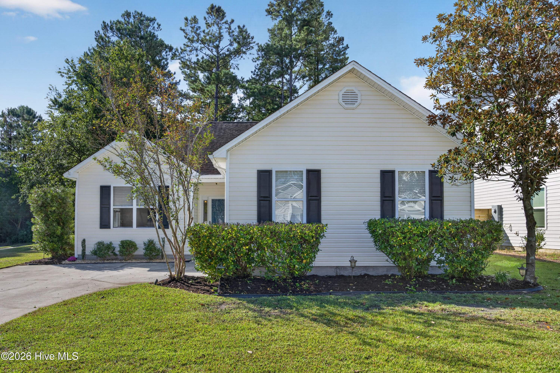
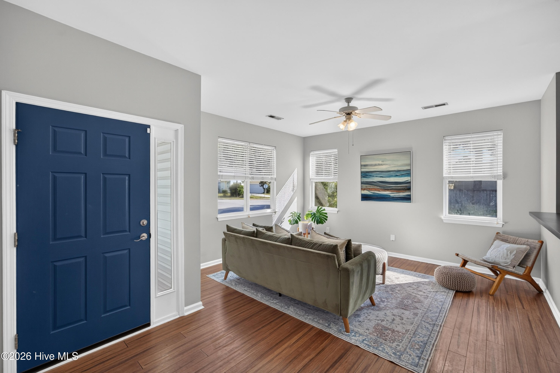
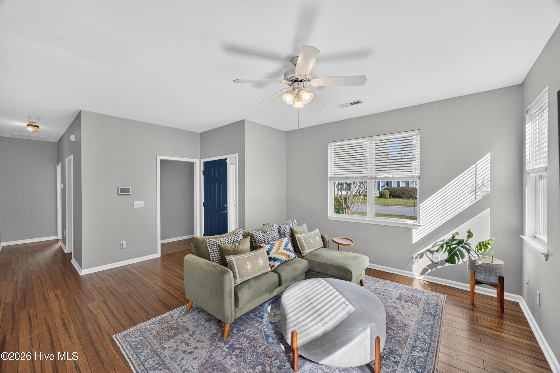
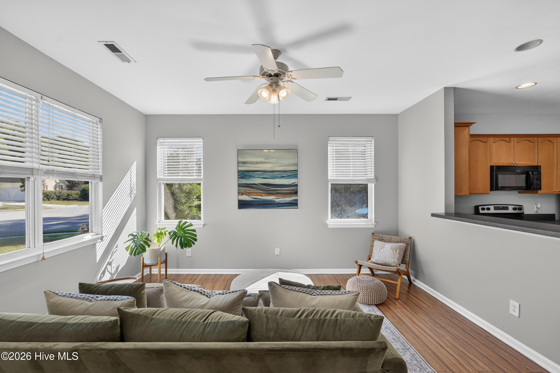
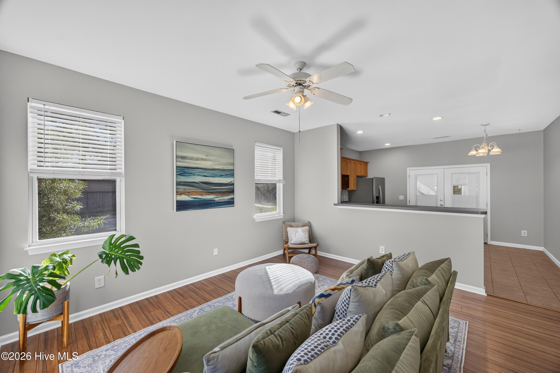
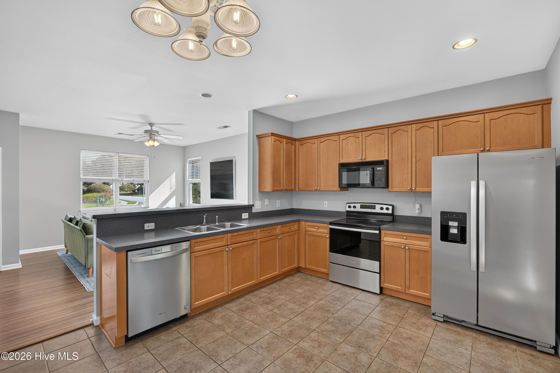
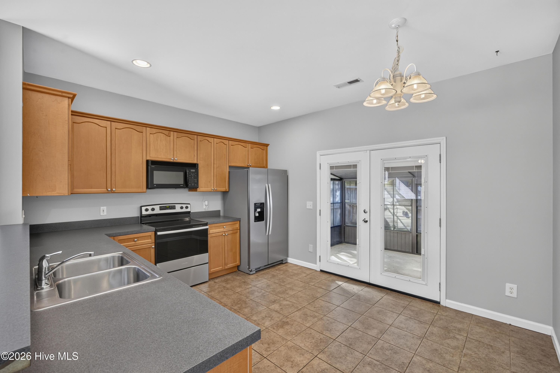
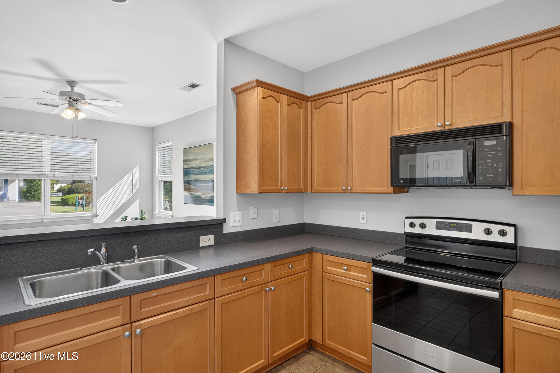
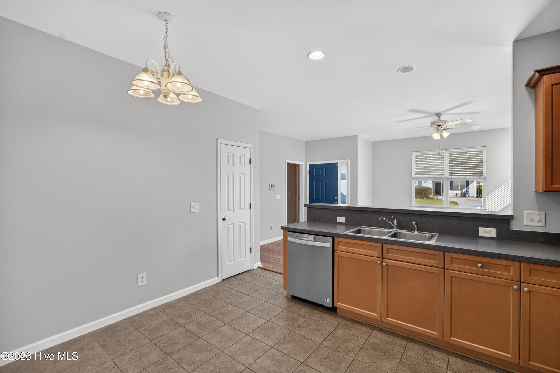
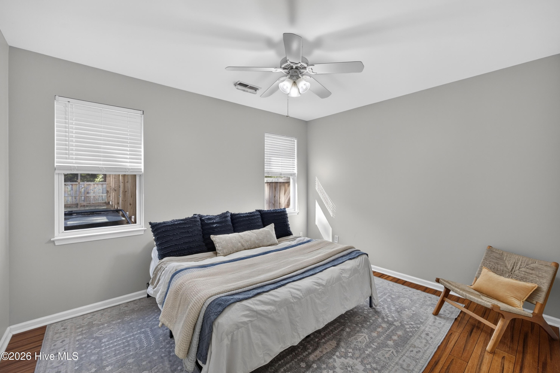
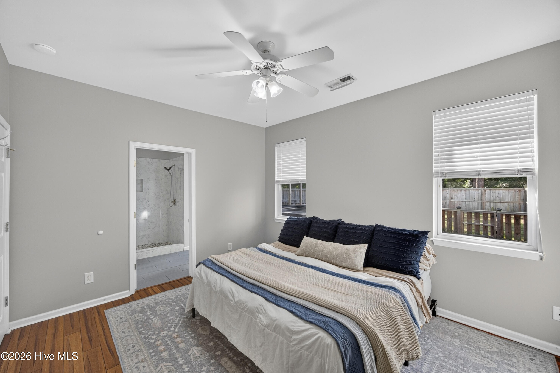
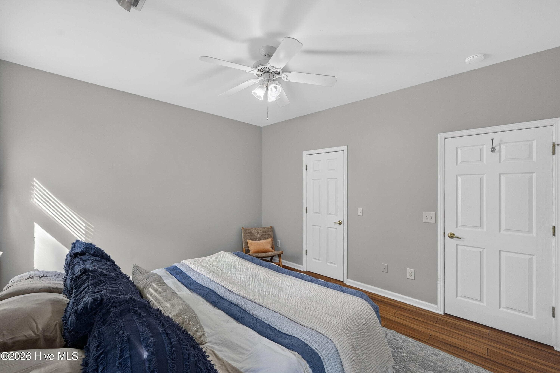
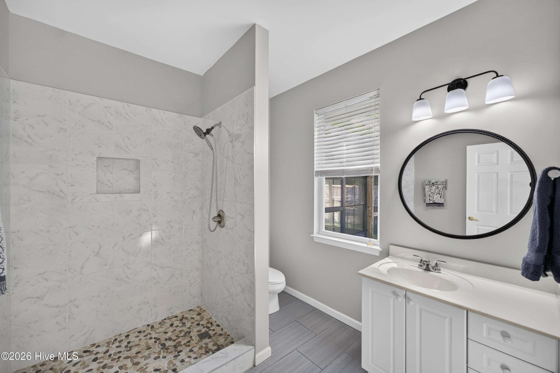
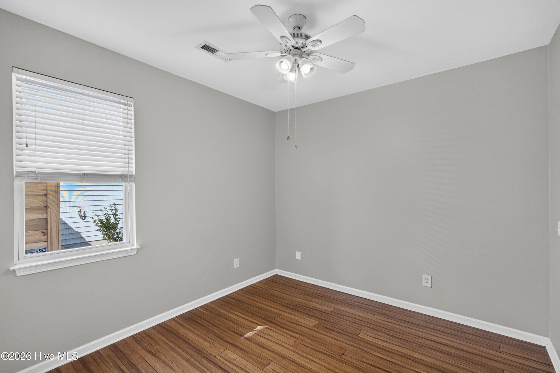
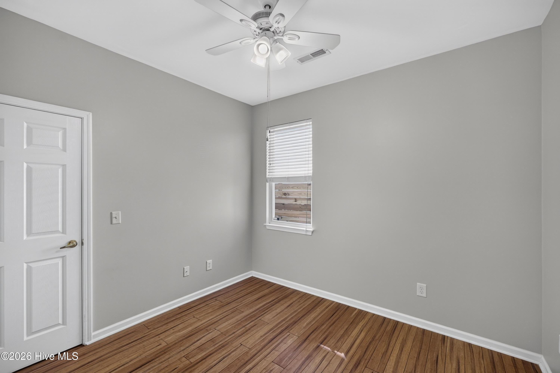
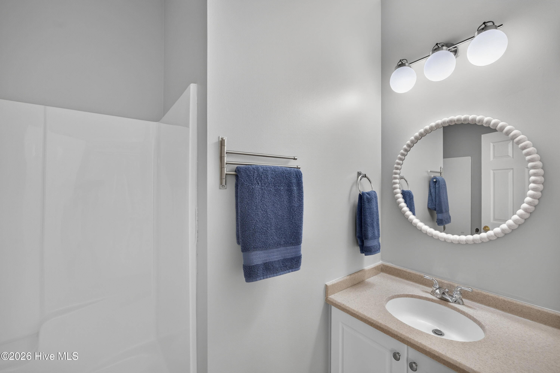
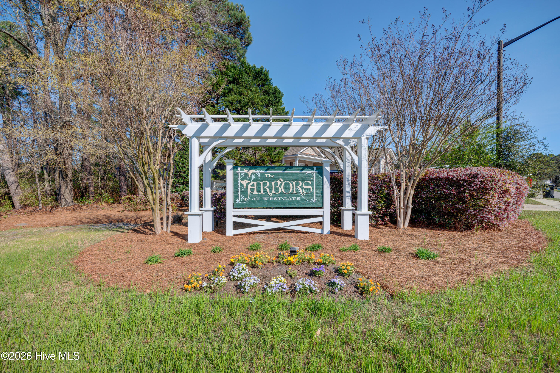
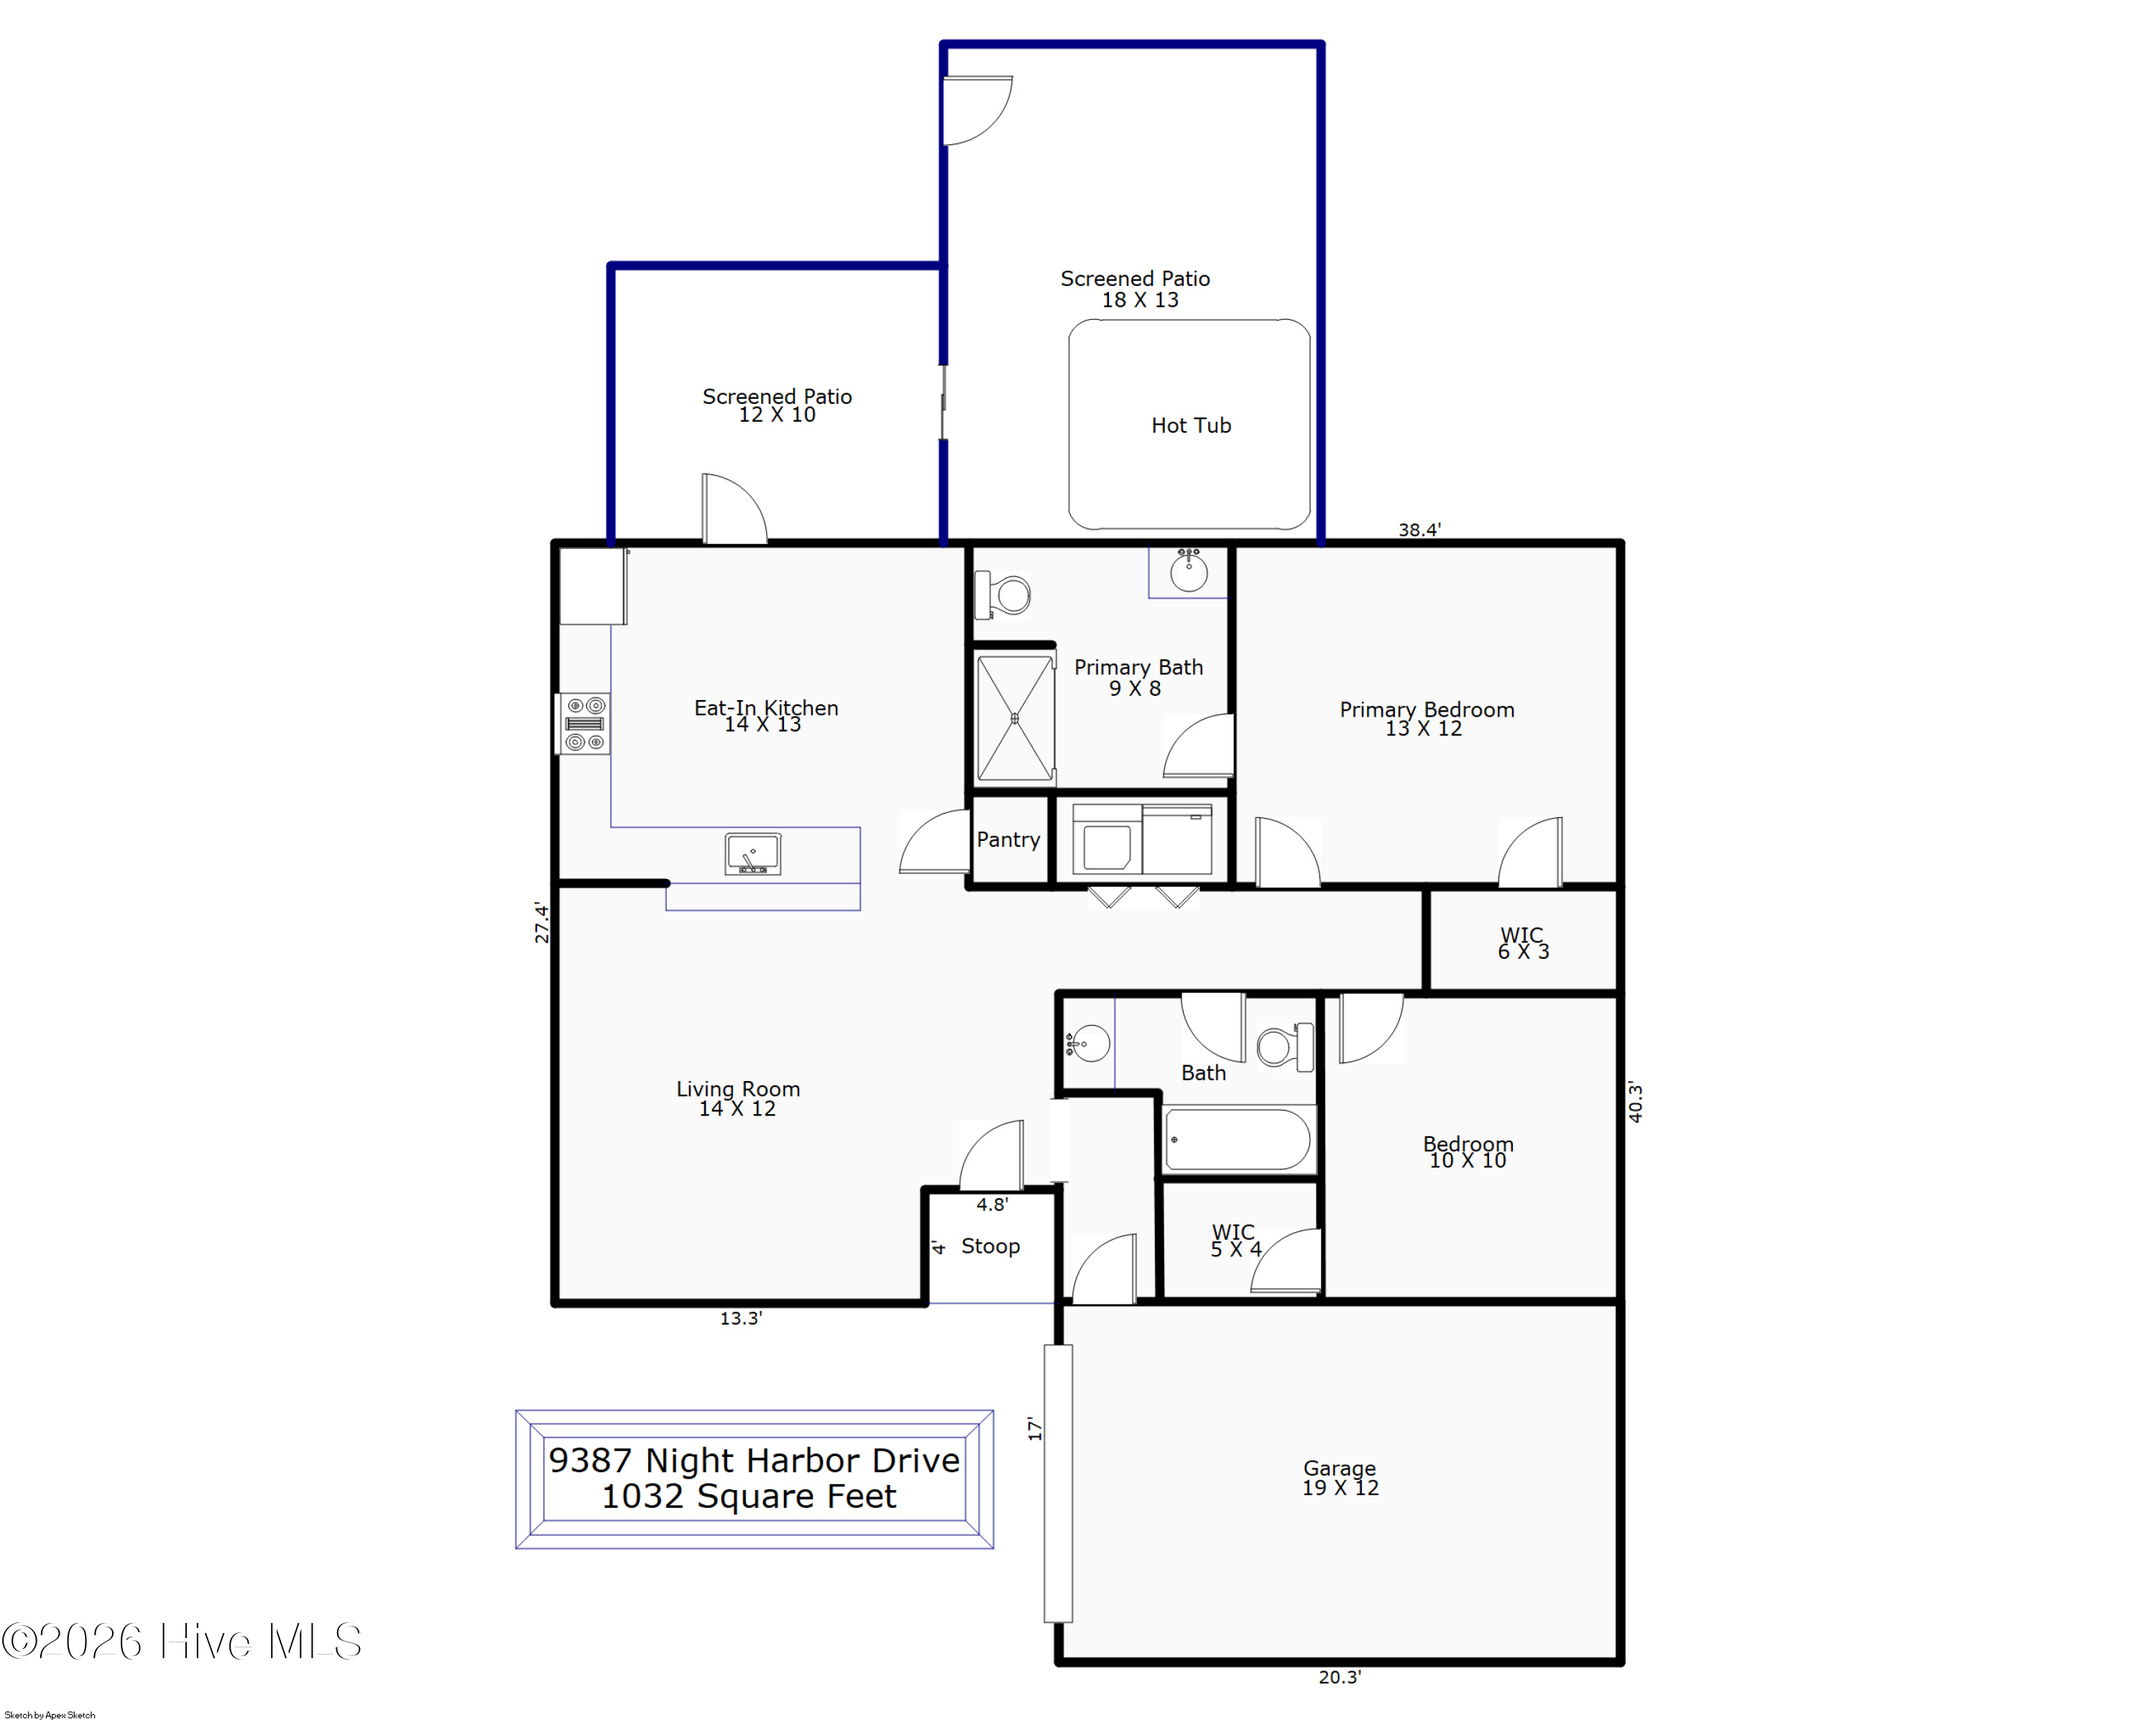
Welcome to easy coastal living in The Arbors at Westgate! Situated on a spacious corner lot, this beautifully refreshed 2-bedroom, 2-bath home offers the perfect combination of comfort, convenience, and inviting indoor and outdoor living spaces. Fresh paint throughout creates a bright, move-in-ready interior, while the open-concept layout connects the living room and eat-in kitchen. Both bedrooms feature walk-in closets, and the primary suite includes an updated bathroom with a tiled walk-in shower.

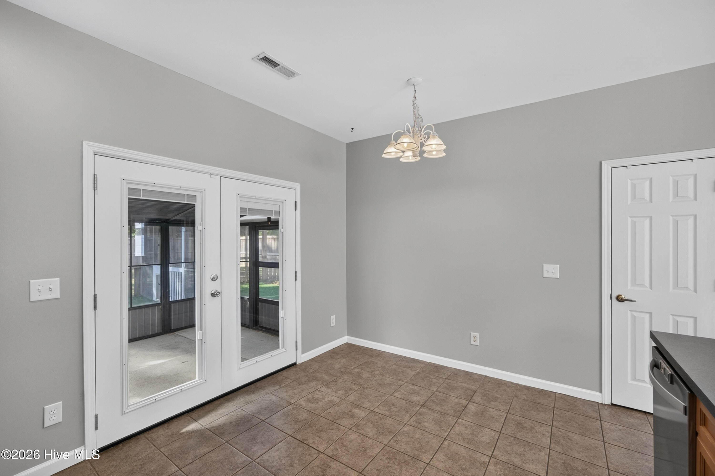
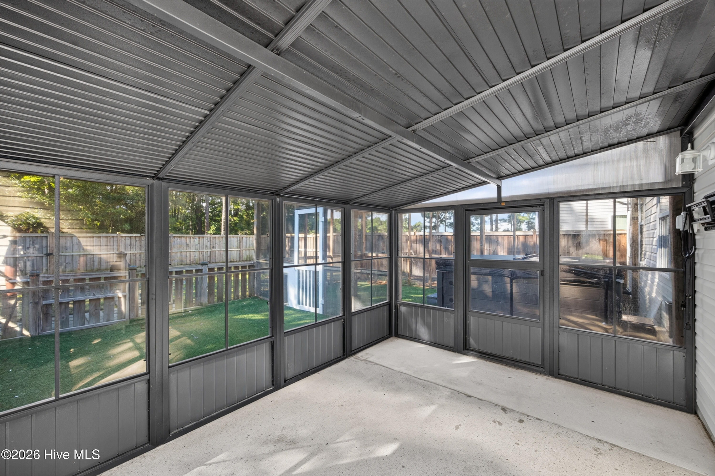
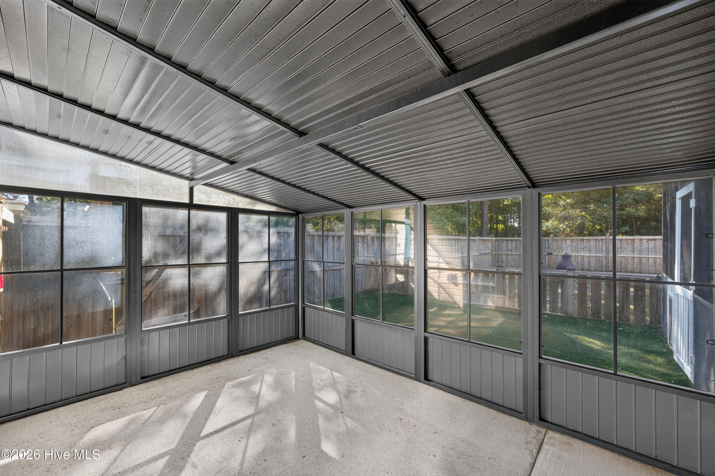
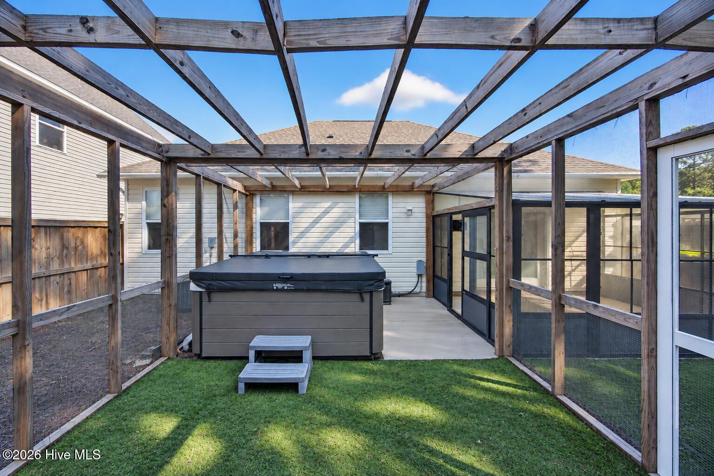
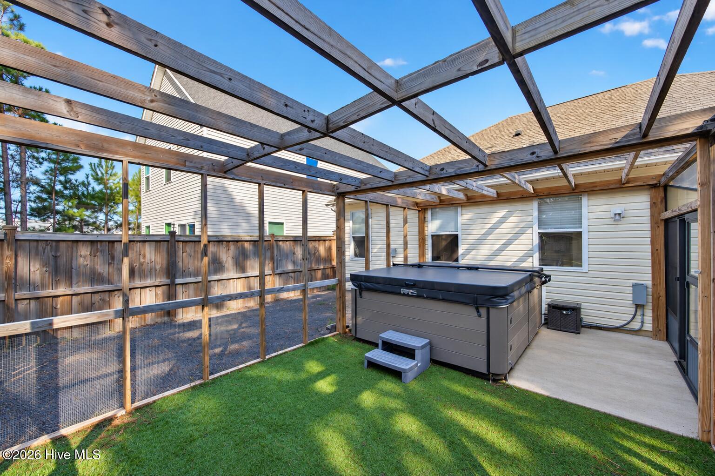
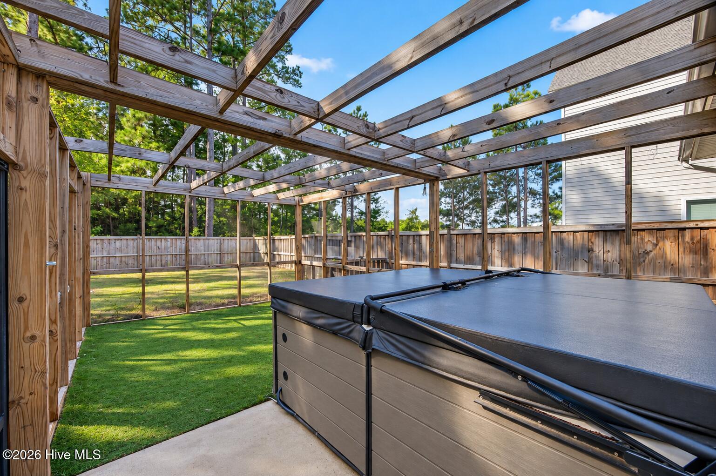
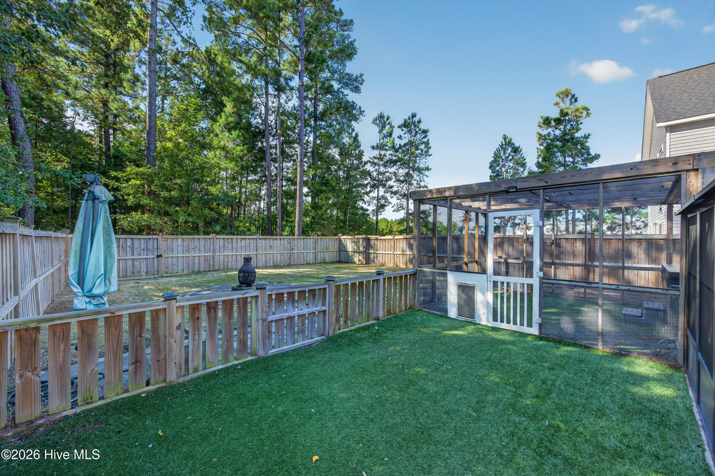
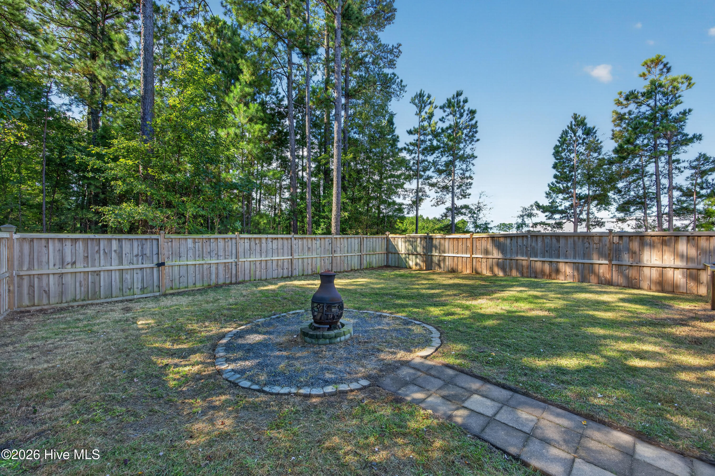
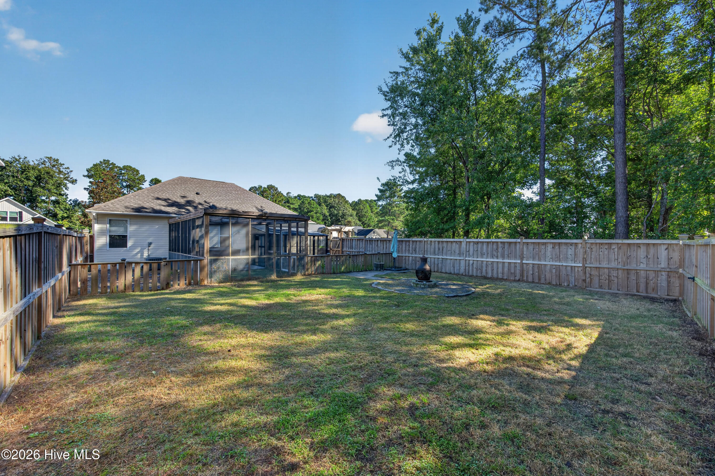
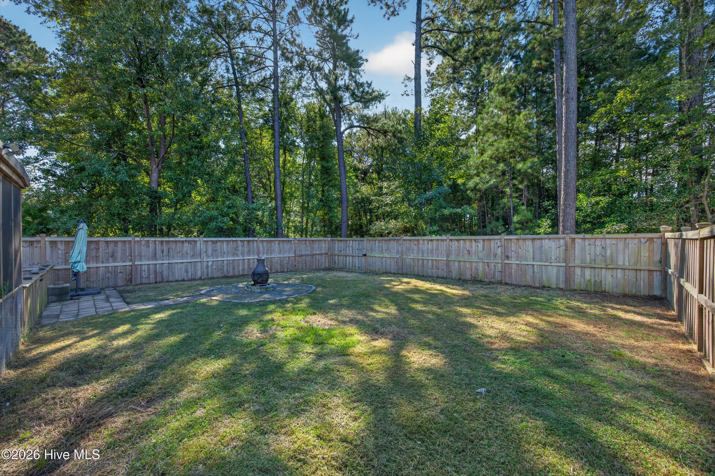
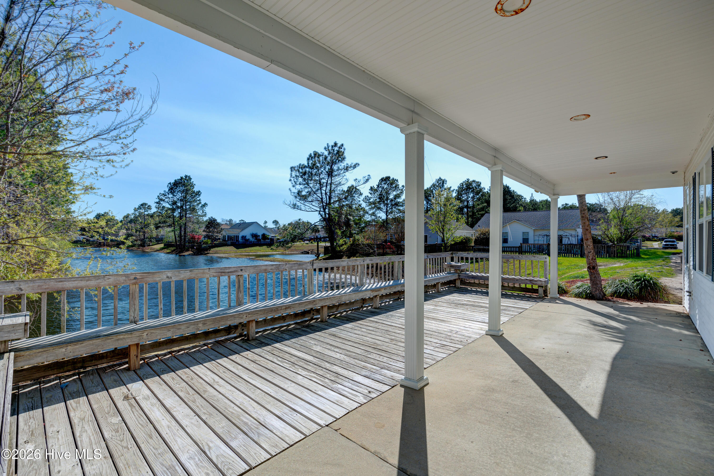
Step outside and discover your own private backyard retreat! The inviting three-season room features a four-track stacking window system, creating a versatile space to relax and enjoy the outdoors throughout much of the year. Just beyond, an oversized hot tub/spa beneath a pergola offers the perfect place to unwind, while an outdoor firepit sets the scene for evenings with friends. The spacious backyard is enclosed by a wooden privacy fence and even includes a dedicated fenced dog run with turf for your four-legged companions!

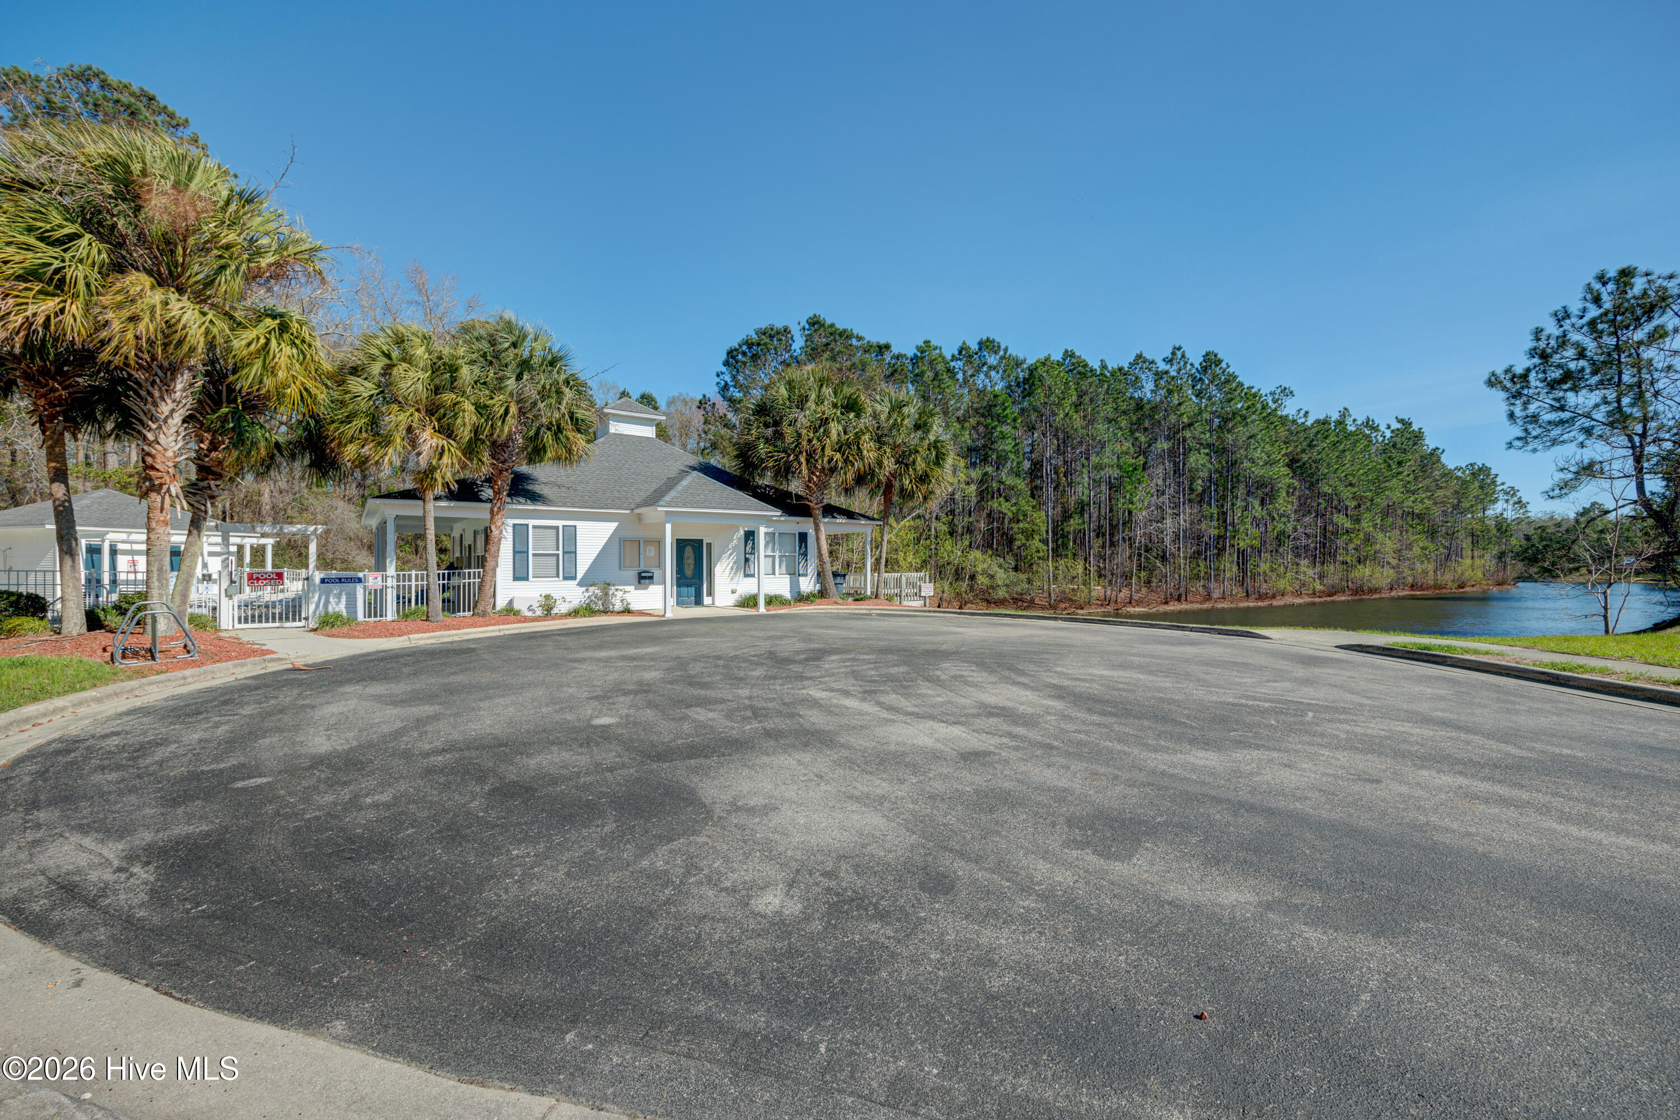
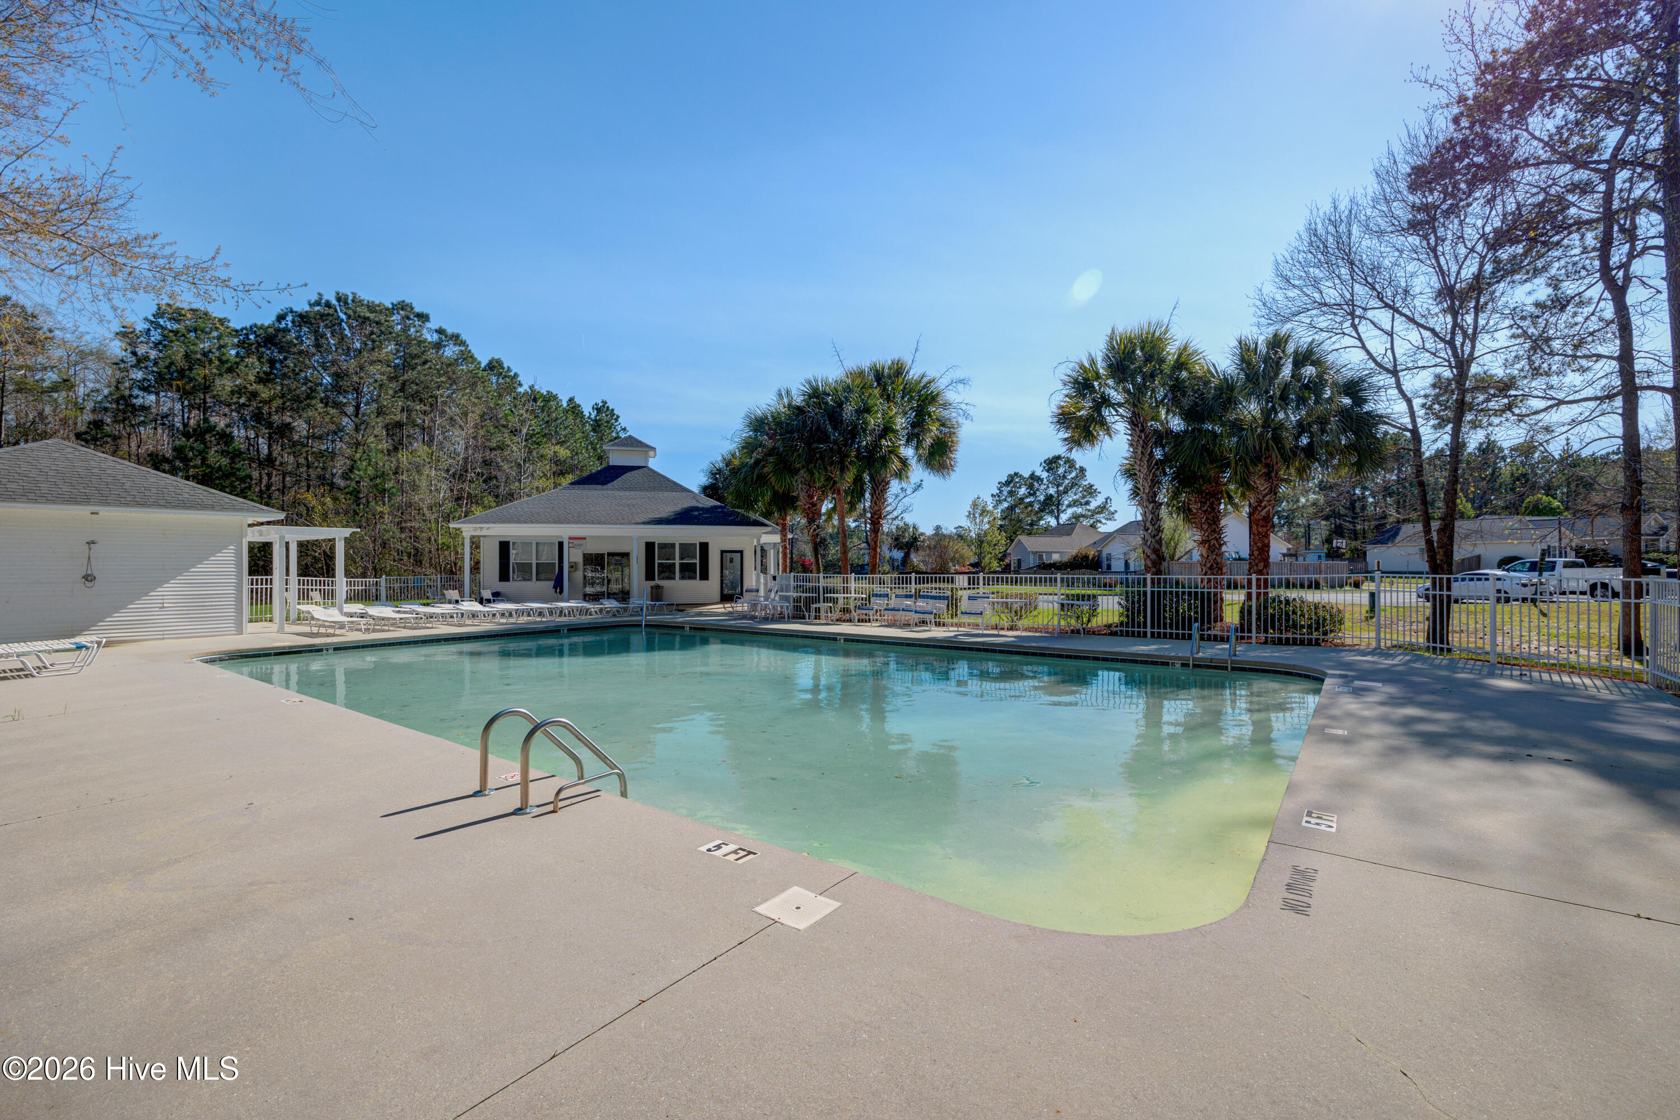
Additional highlights include a tankless water heater, one-car garage, and refrigerator, washer, and dryer that convey with the home. Residents of The Arbors at Westgate also enjoy access to a community clubhouse and swimming pool.

Conveniently located within walking distance of shopping and restaurants, approximately 10 minutes from historic downtown Wilmington, and 30 minutes from Wrightsville Beach and the Oak Island beaches, this home makes it easy to enjoy everything coastal North Carolina has to offer. Move right in and start enjoying the lifestyle!

Area & Lot

Status
For Sale
Living Space
1,032 Sq.Ft.
Total Area
1,032 Sq.Ft.
Lot Size
9,148 Sq.Ft.
MLS® ID
100609029
Type
Residential
Year Built
2005
View Description
None
Elementary School
Belville
Middle School
Leland
High School
North Brunswick
School District
Brunswick County Schools

Interior

Bedrooms
2
Total Bathrooms
2
Full Bathrooms
2
Laundry Room
In Hall, Laundry Closet
Flooring
LVT/LVP, Tile
Appliances
Electric Oven, Built-In Microwave, See Remarks, Washer, Refrigerator, Dryer, Dishwasher
Other Interior Features
Walk-in Closet(s), Ceiling Fan(s), Pantry, Walk-in Shower, Blinds/Shades, Eat-in Kitchen, Walk-In Closet(s)

Exterior

Stories
1
Garage Space
1.0
Utilities
Sewer Connected,Water Connected
Pool
See Remarks, Hot Tub
Roof
Shingle
Lot Features
Corner Lot
Parking
Off Street, Paved, Garage
Heat Type
Electric, Heat Pump
Air Conditioning
Central Air
Substructure
Slab
HOA Amenities
Clubhouse, Community Pool, Maintenance Common Areas, Management, Sidewalks, Street Lights, Shopping Nearby
Other Exterior Features
Irrigation System

Financial

Sales Price
$275,000
Real Estate Tax
$1,616/yr
HOA Fees
$500/yr
Zoning
Le-R-6

Property Images

""
WATCH VIDEO

Work With Us

Throughout the process Jennifer works side by side with each client, giving them the attention and personalized service they want and deserve to eliminate guesswork and maximize results.

Follow Us