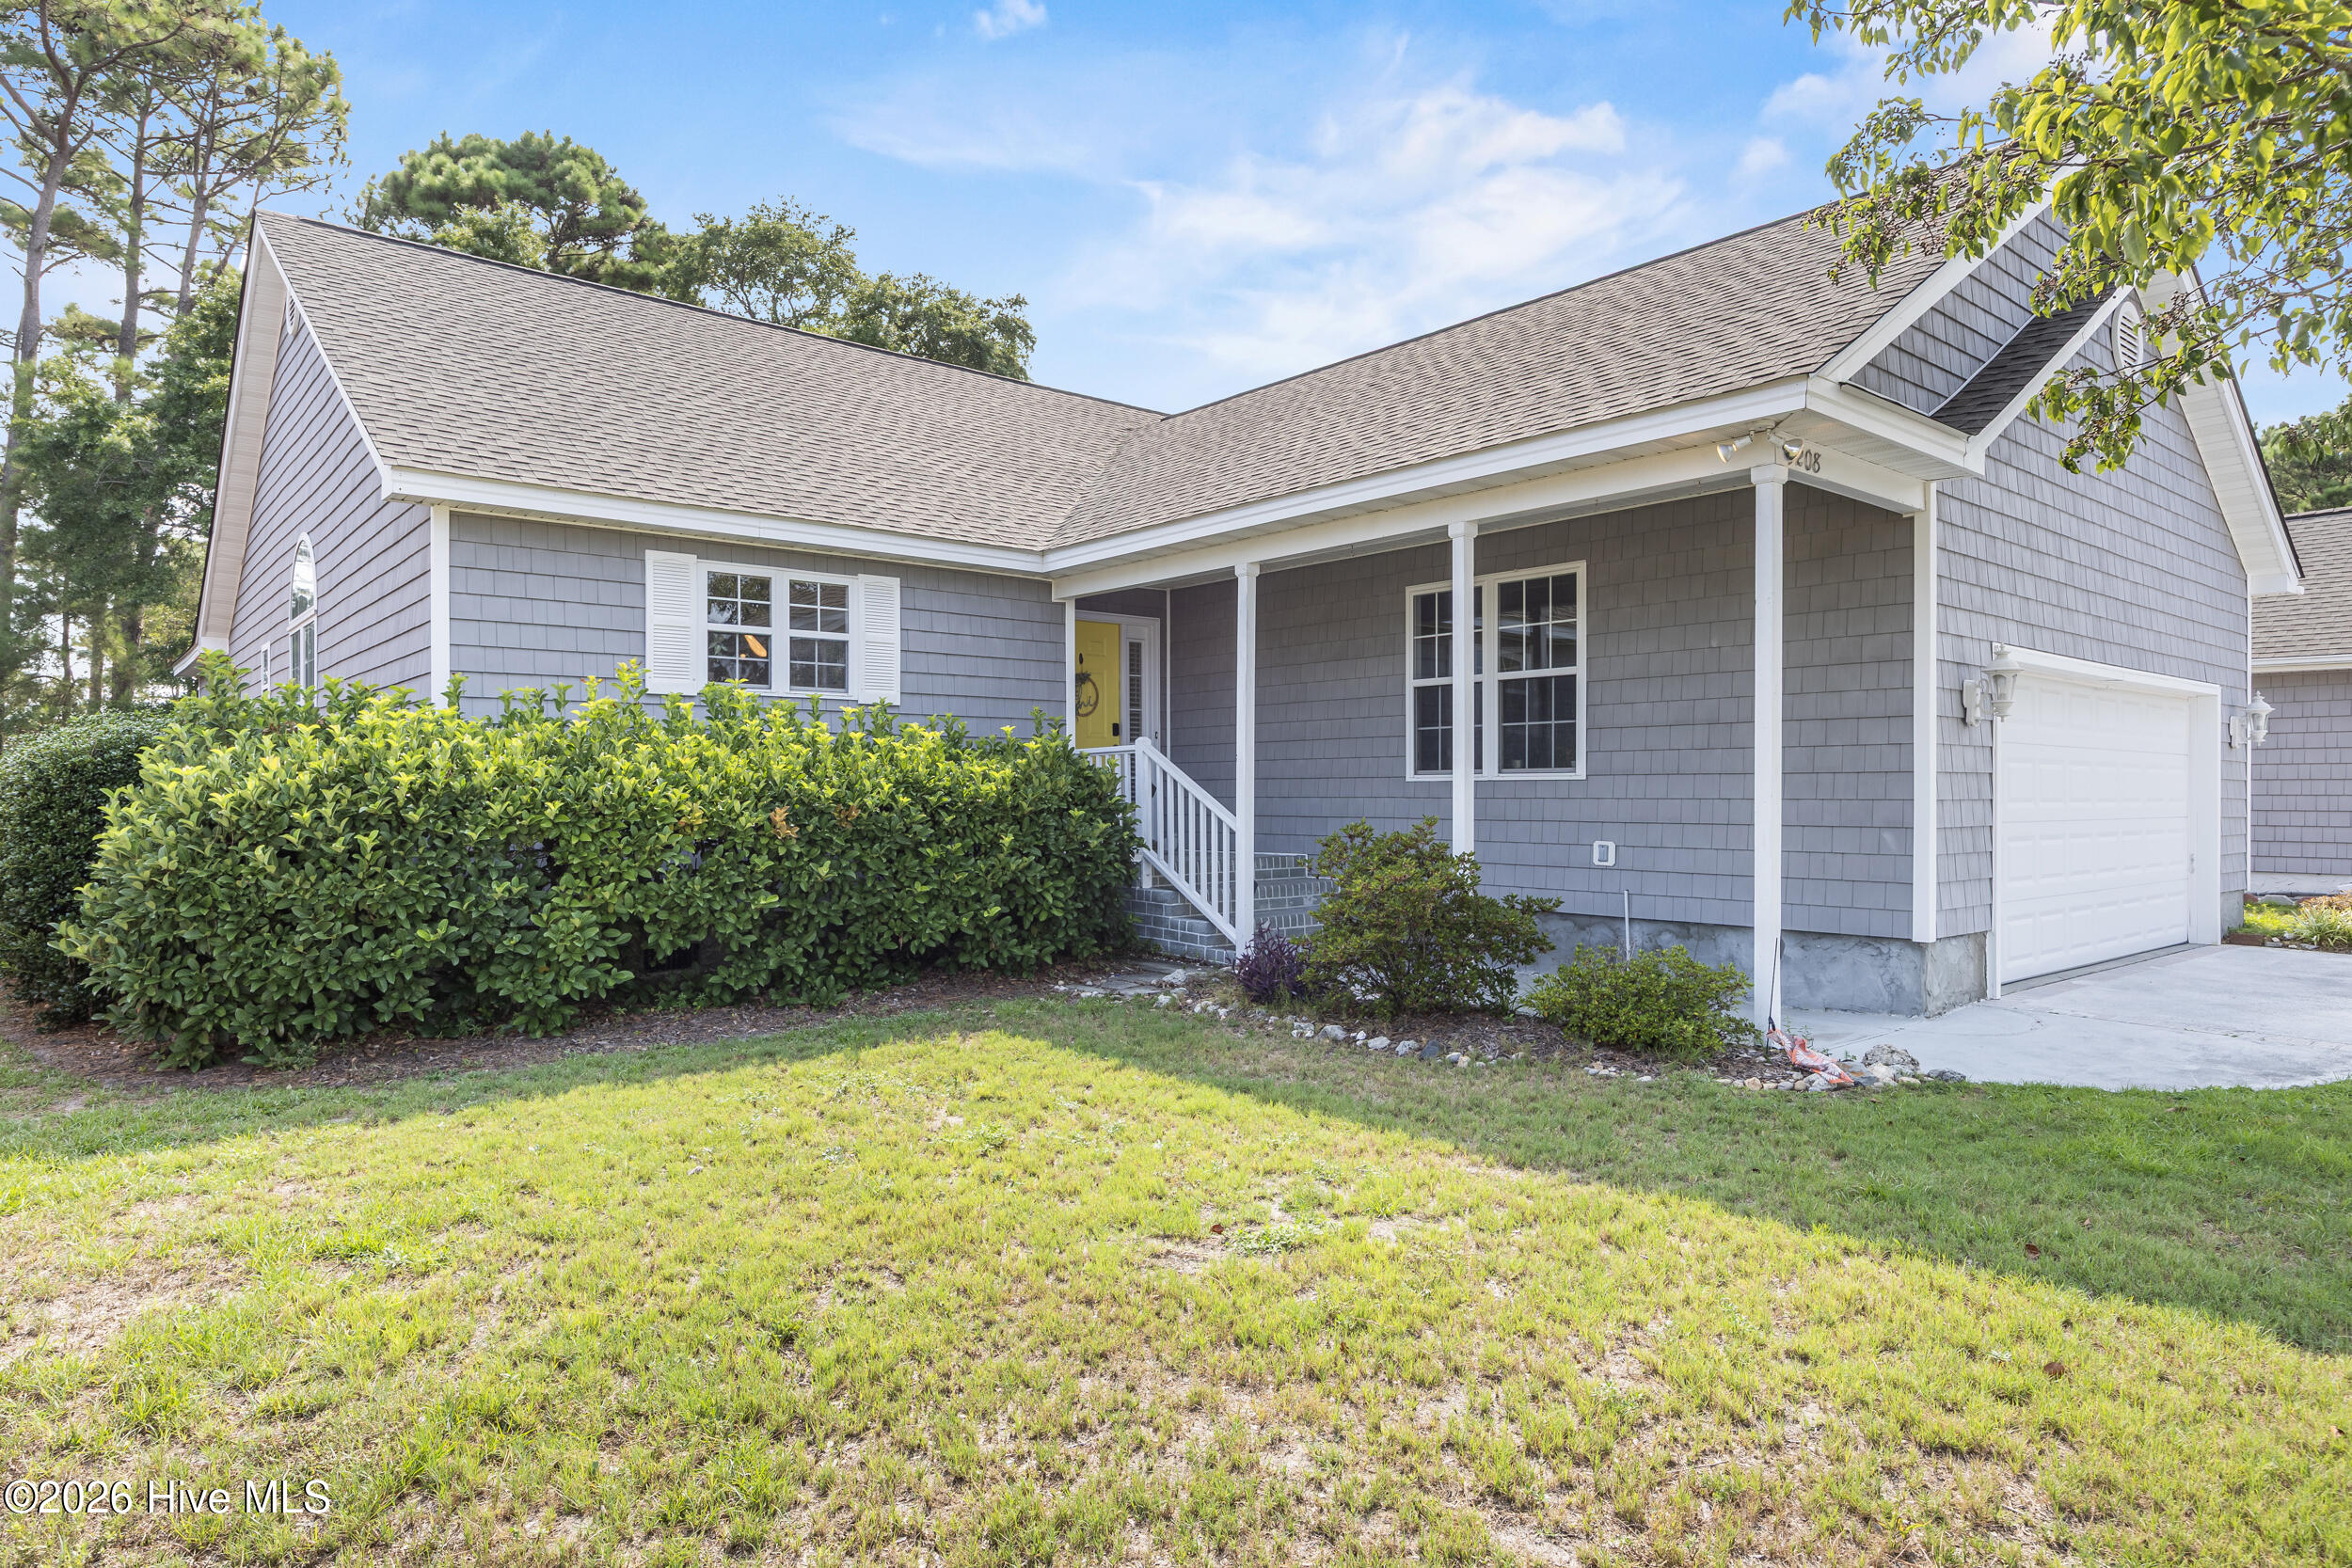
9208 Slice Court, Wilmington, NC 28412
9208 Slice Court
$393,000
Courtesy of Nest Realty
3 beds
2 full baths
2,016 Sq.Ft.
2001 BUILT
6,970 Sq.Ft. LOT
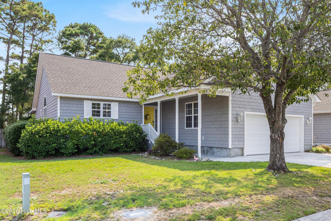
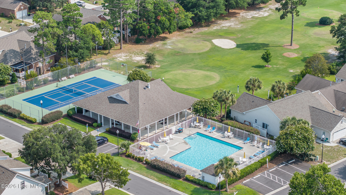
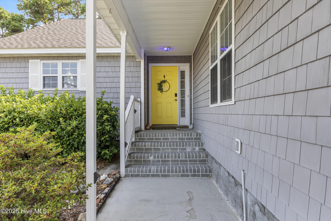
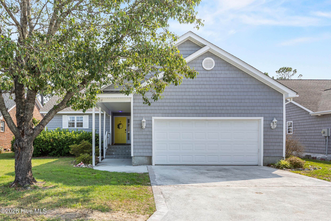
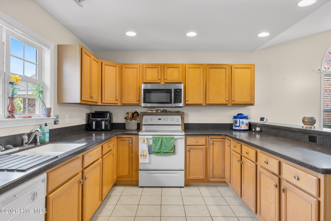
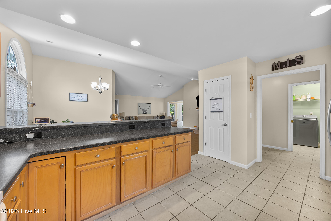
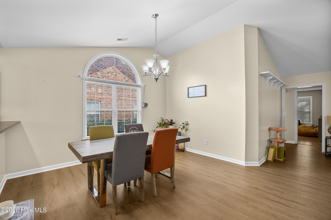
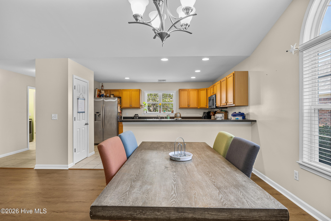
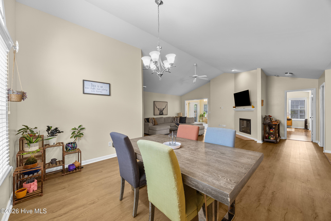
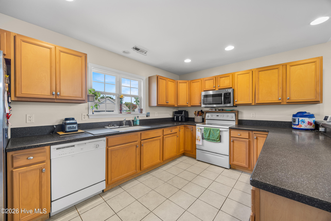
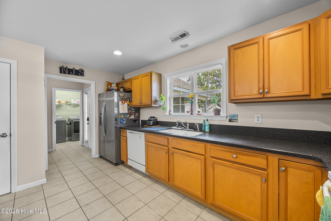
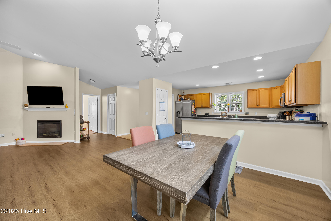
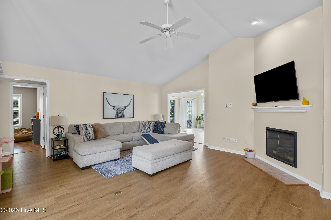
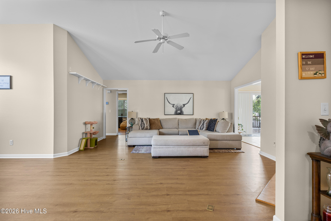
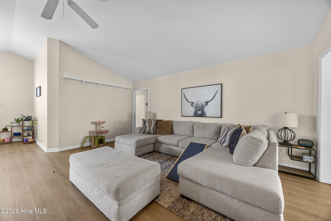
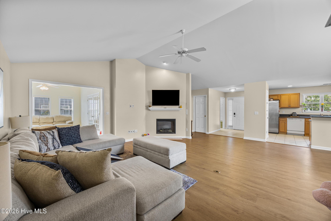
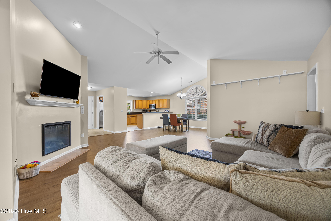
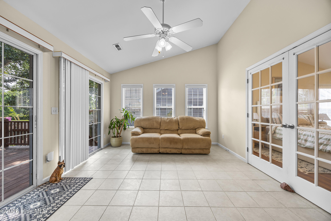
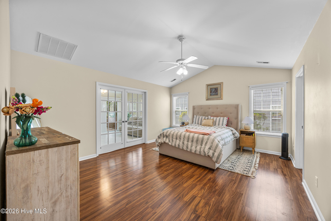
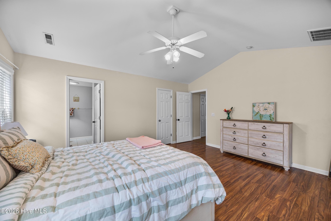
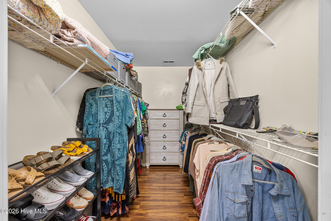
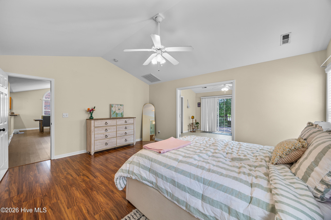
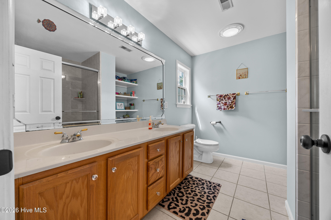
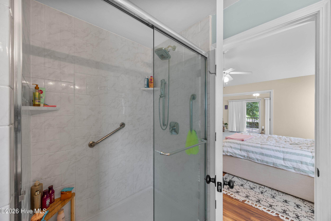
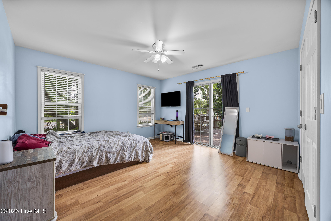
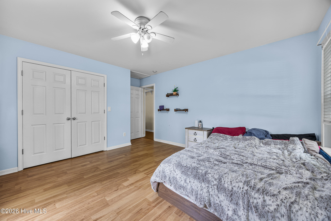
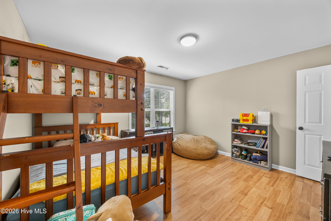
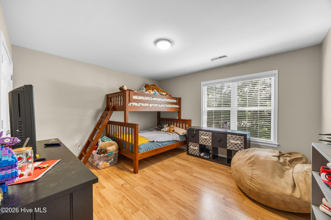
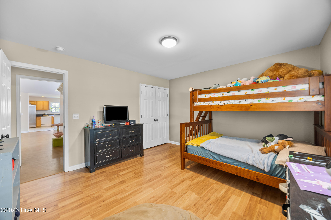
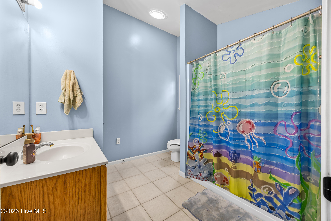
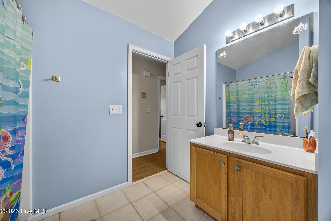
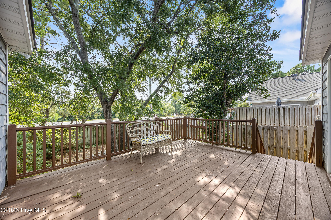
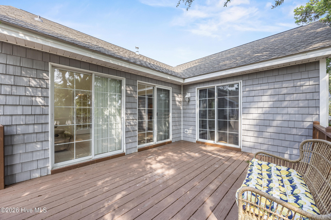
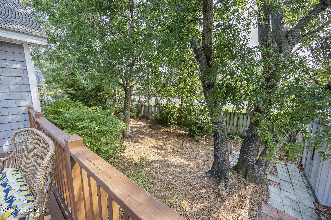
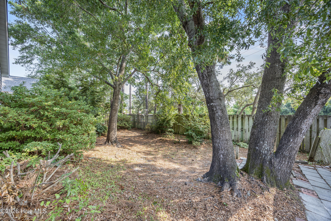
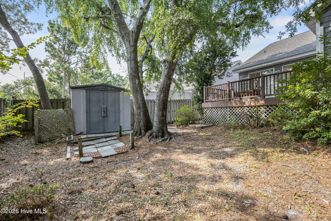
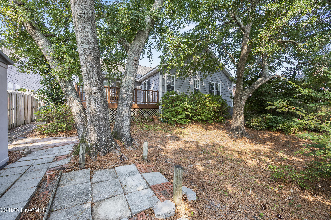
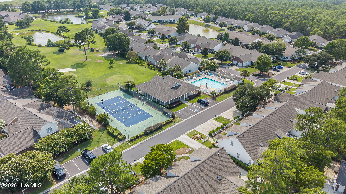
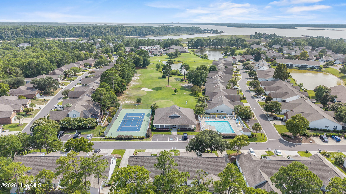
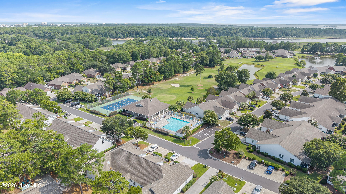
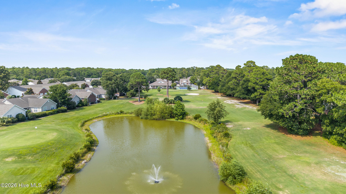
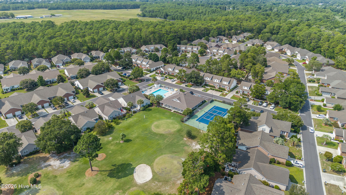
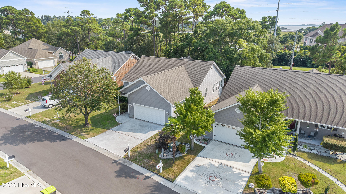
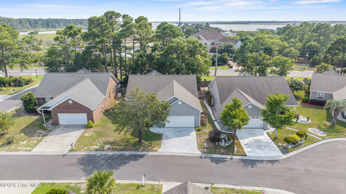
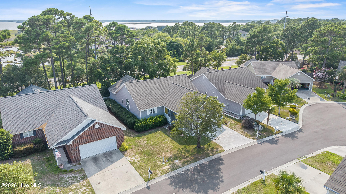
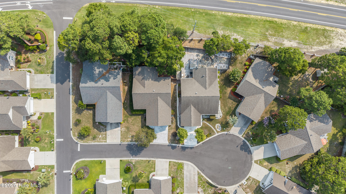
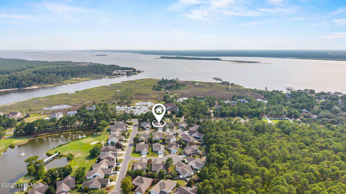
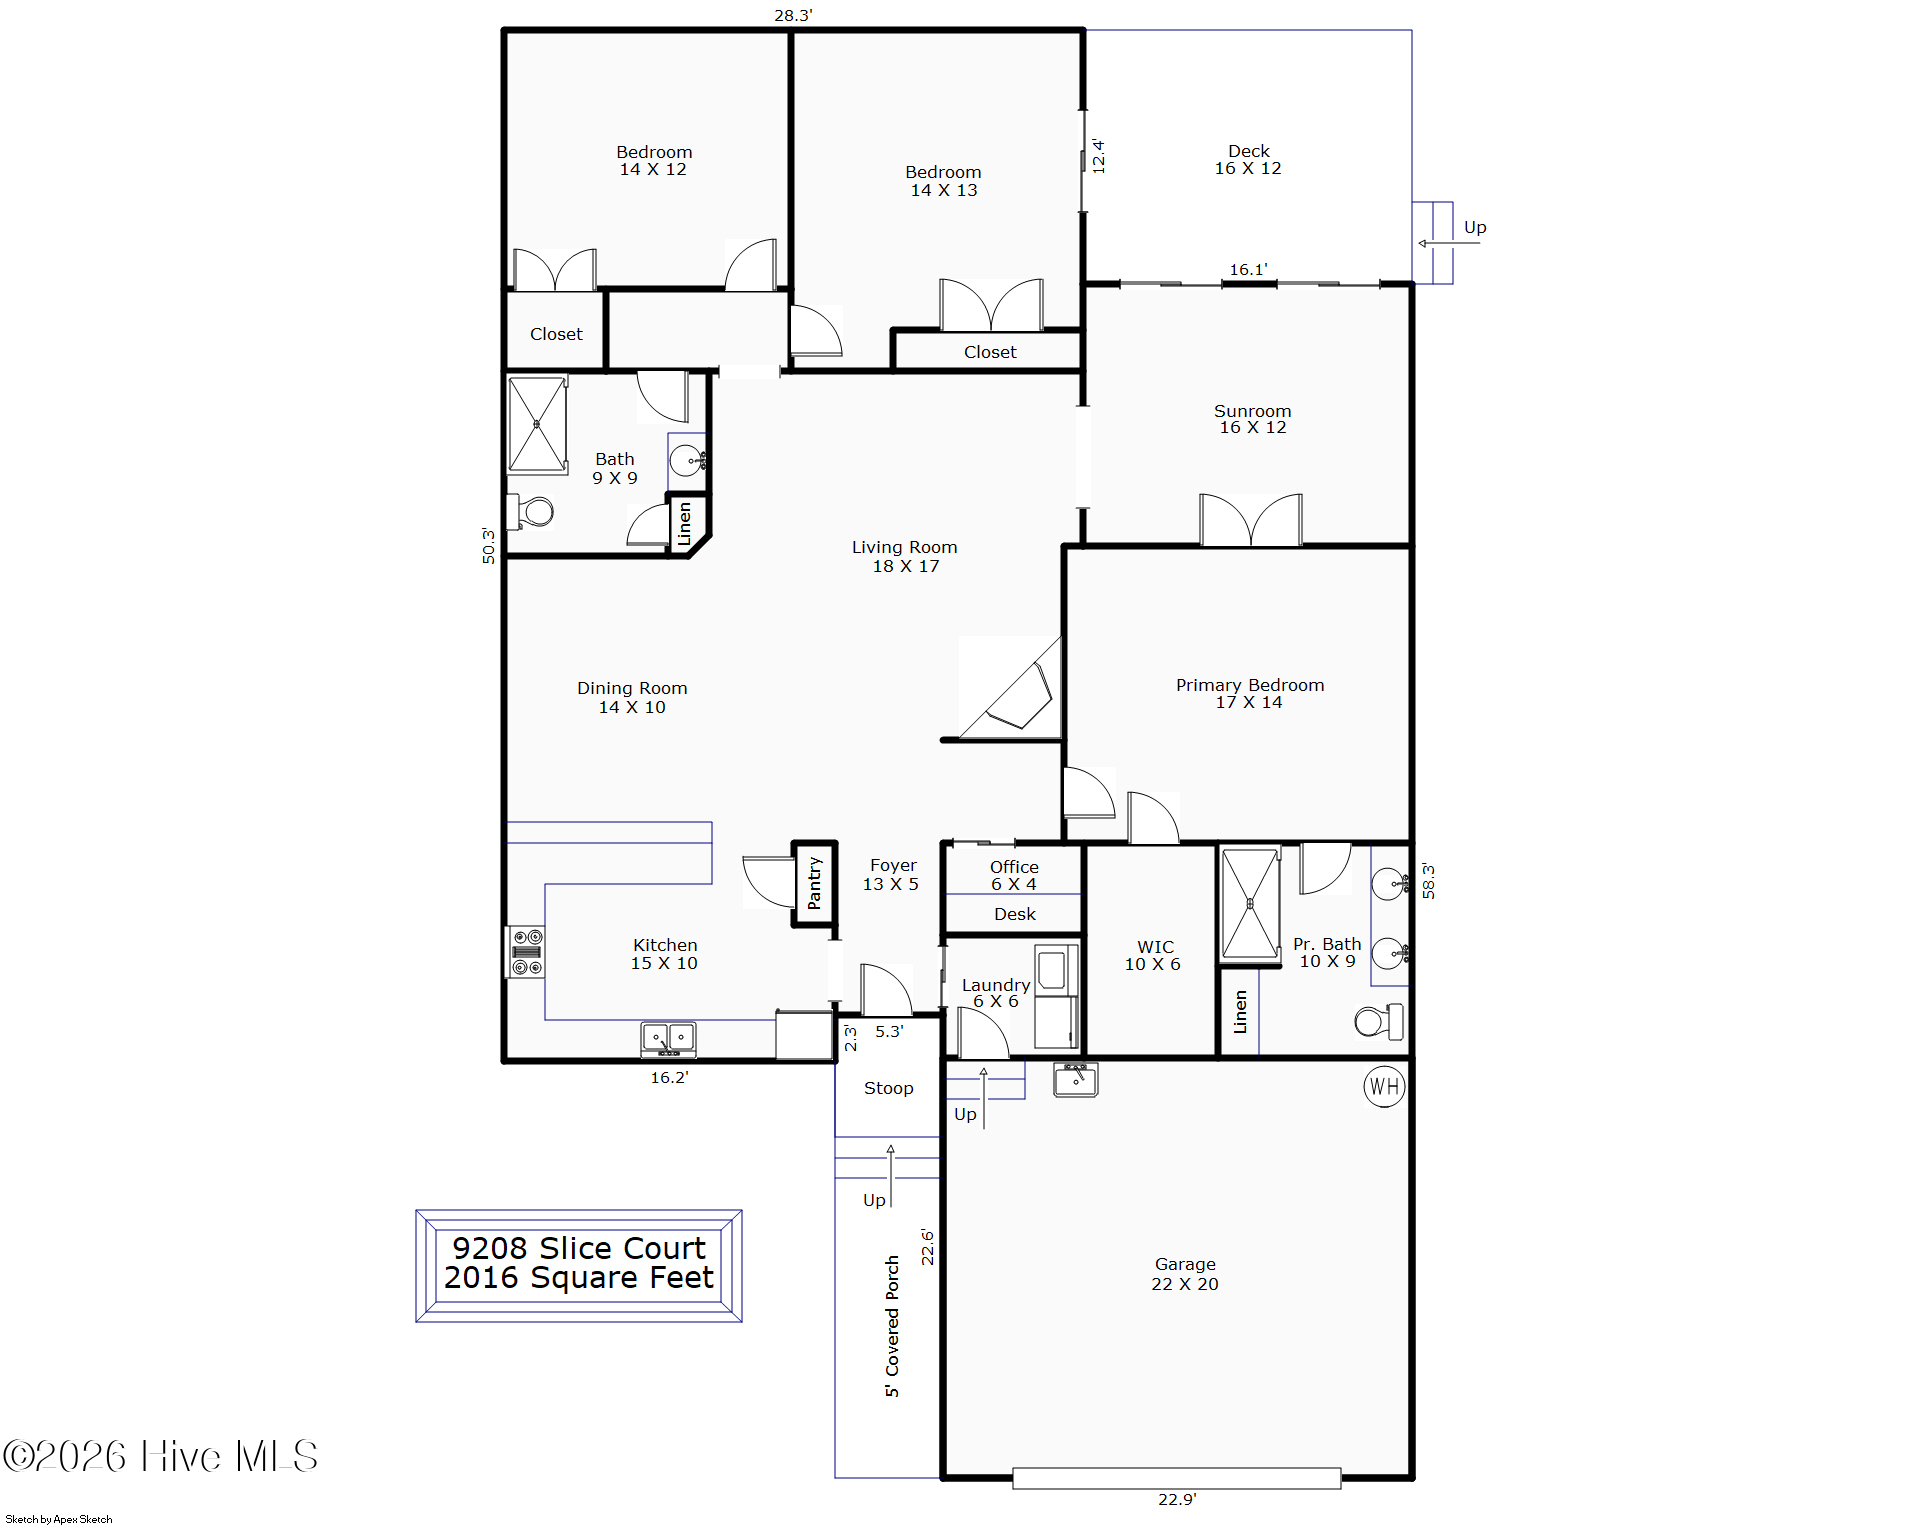
Tucked away in the Cypress Island community, this spacious patio home offers over 2,000 square feet just minutes from Carolina Beach. Whether you're looking for a full-time residence or a place to enjoy the coastal lifestyle, this home checks the boxes. The layout features 3 bedrooms and 2 full bathrooms, with vaulted ceilings that create an open, airy feel throughout the main living areas. The kitchen offers abundant cabinet and counter space while staying connected to the dining area and living room, which is anchored by a gas-log fireplace. The sunroom is sure to become a favorite space in the home. Filled with natural light, it's perfect for morning coffee, curling up with a good book, or creating the indoor garden you've always wanted. Step outside to the back deck overlooking the fenced yard, complete with a storage shed for all your outdoor essentials. The primary suite has a spacious walk-in closet and an ensuite bathroom featuring a walk-in shower. Two additional bedrooms and a second full bath offer flexibility for guests, family, or a home office. Recent improvements provide added peace of mind, including a Fortified roof (2024), luxury vinyl plank flooring (2024), and a fully encapsulated crawlspace with a new dehumidifier (2024). Living in Cypress Island means enjoying an impressive lineup of amenities, including a 9-hole par-3 golf course, clubhouse, community pool, tennis courts, basketball court, and nature trails, all less than four miles from the Carolina Beach Boardwalk.

Area & Lot

Status
For Sale
Living Space
2,016 Sq.Ft.
Total Area
2,016 Sq.Ft.
Lot Size
6,970 Sq.Ft.
MLS® ID
100590691
Type
Residential
Year Built
2001
View Description
See Remarks
Elementary School
Carolina Beach
Middle School
Murray
High School
Ashley
School District
New Hanover

Interior

Bedrooms
3
Total Bathrooms
2
Full Bathrooms
2
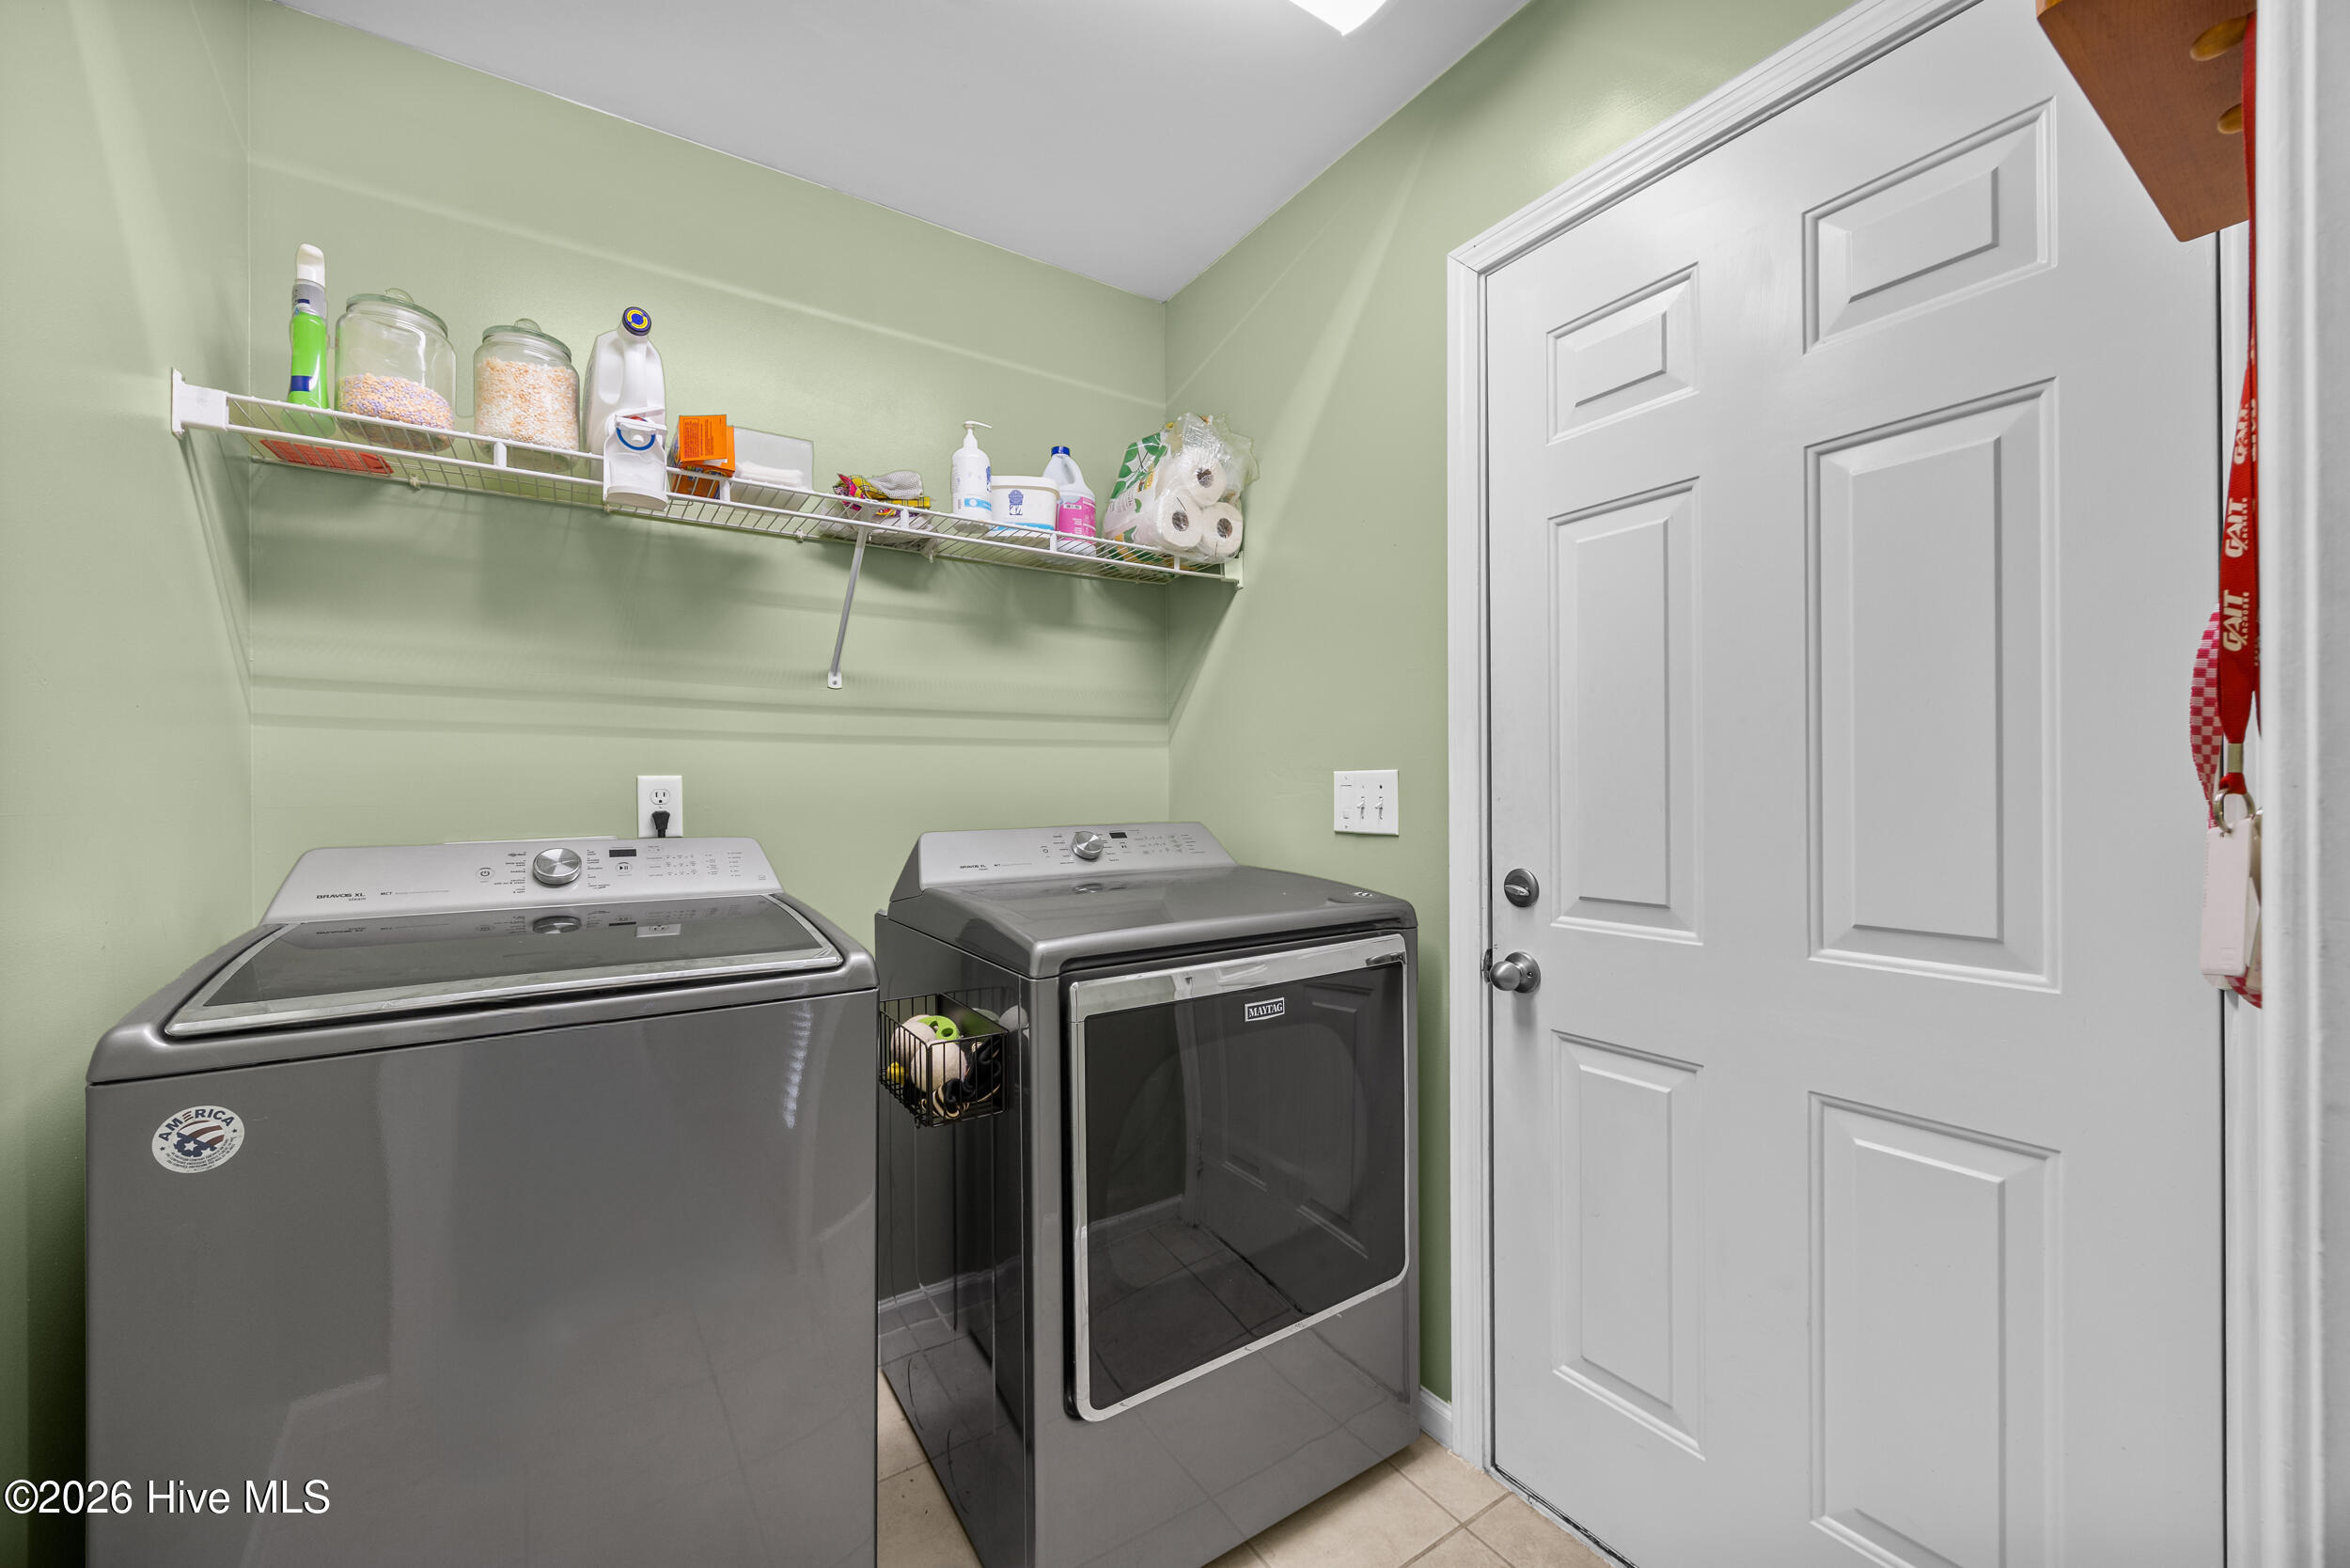
Laundry Room
Laundry Room
Flooring
LVT/LVP, Tile
Fireplace
Gas Log
Appliances
Built-In Microwave, Refrigerator, Range, Disposal, Dishwasher
Other Interior Features
Walk-in Closet(s), Vaulted Ceiling(s), Entrance Foyer, Ceiling Fan(s), Walk-in Shower, Blinds/Shades, Gas Log, Walk-In Closet(s)

Exterior

Stories
1
Garage Space
2.0
Water Source
Public
Utilities
Sewer Connected,Water Connected
Roof
Architectural Shingle
Parking
Garage Faces Front, Concrete, On Site, Garage
Heat Type
Electric, Heat Pump
Air Conditioning
Central Air
Sewer
Municipal Sewer, Cape Fear Public Utility Authority
Substructure
Crawl Space
HOA Amenities
Basketball Court, Clubhouse, Golf Course, Maintenance Grounds, Shuffleboard Court, Street Lights, Tennis Court(s), Trail(s)

Financial

Sales Price
$393,000
HOA Fees
$2,640/yr
Zoning
R-10

Property Images

""
WATCH VIDEO

Work With Us

Throughout the process Jennifer works side by side with each client, giving them the attention and personalized service they want and deserve to eliminate guesswork and maximize results.

Follow Us