911 Turgotine Lane, Wilmington, NC 28412
911 Turgotine Lane
$375,000
3 beds
2 full baths
1,337 Sq.Ft.
1997 BUILT
0.27 Acres LOT
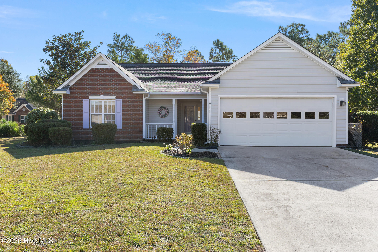
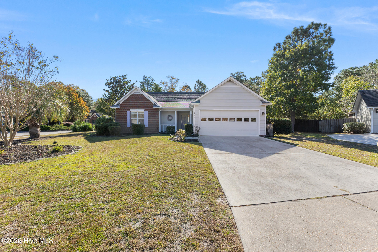
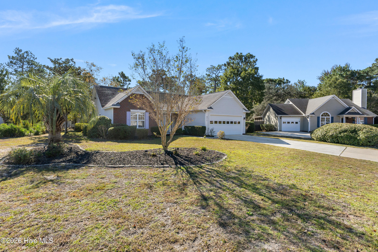
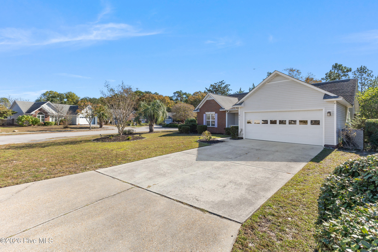
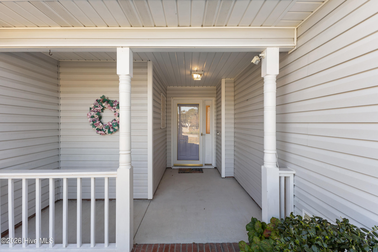
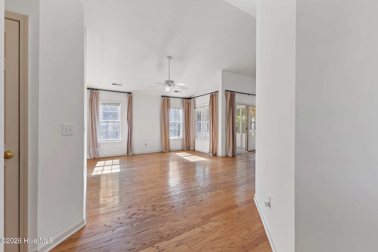
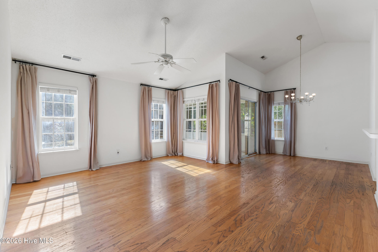
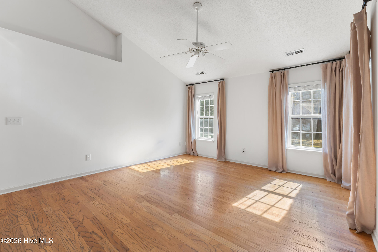
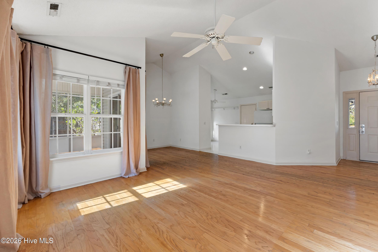
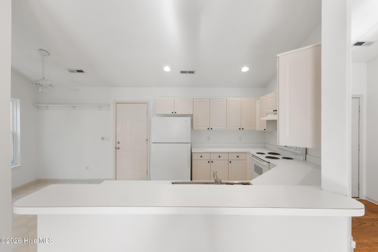
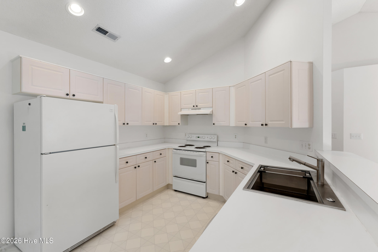
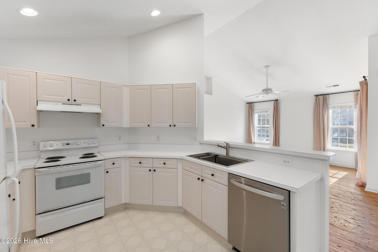
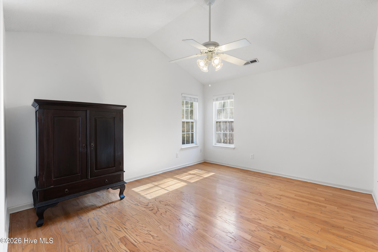
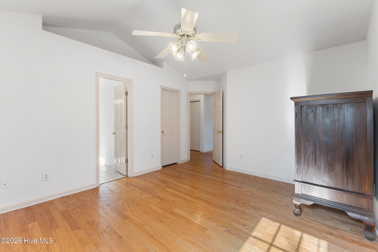
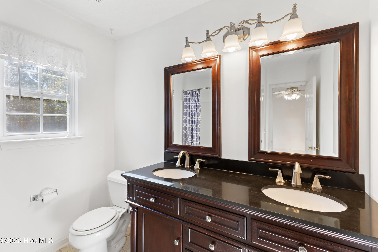
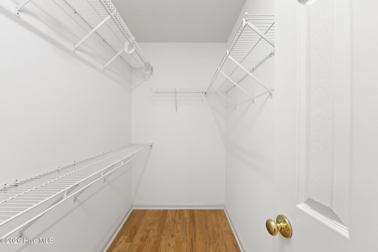
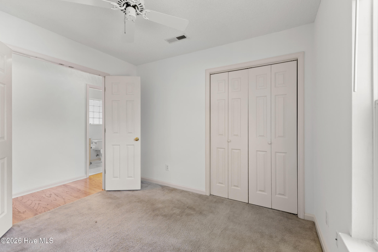
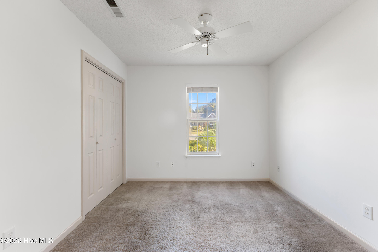
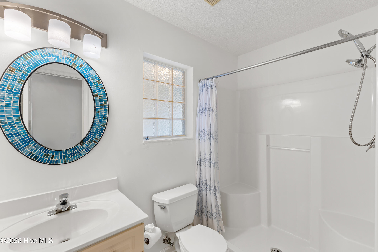
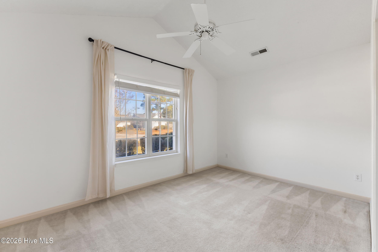
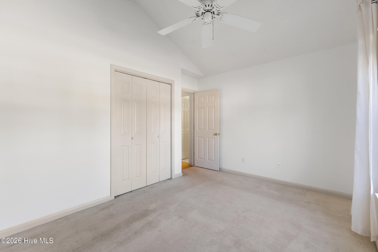
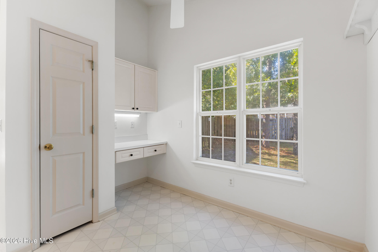
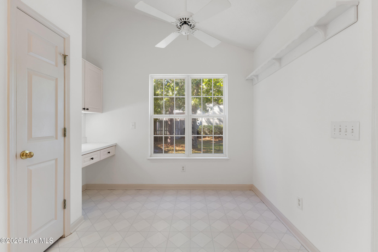
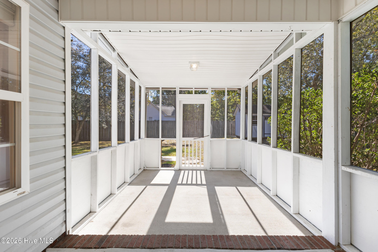
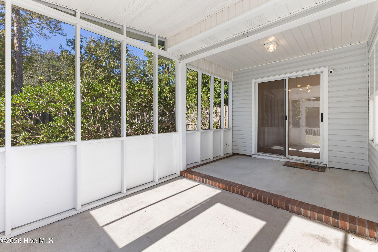
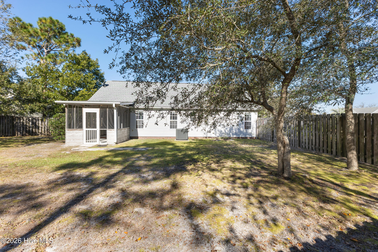
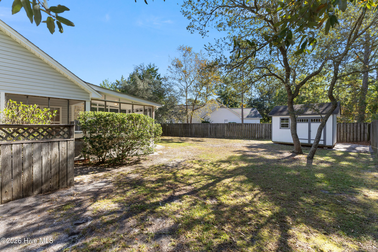
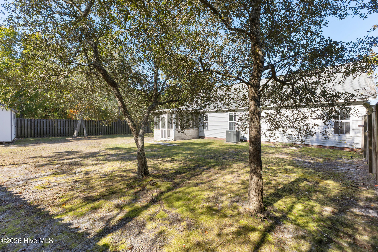
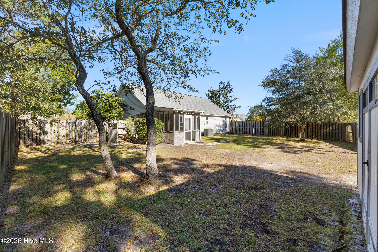
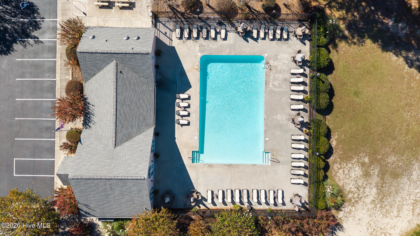
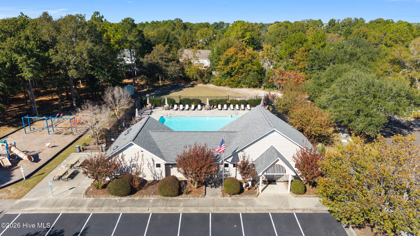
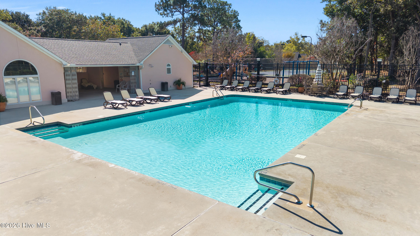
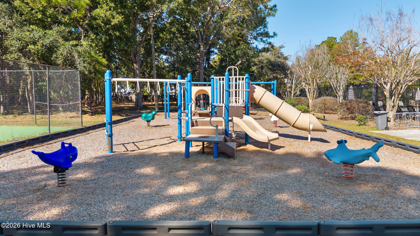
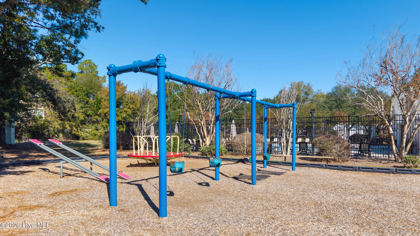
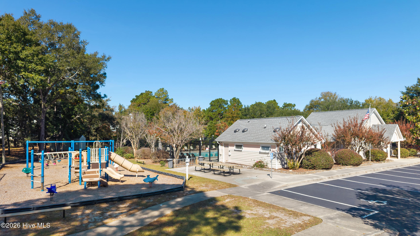
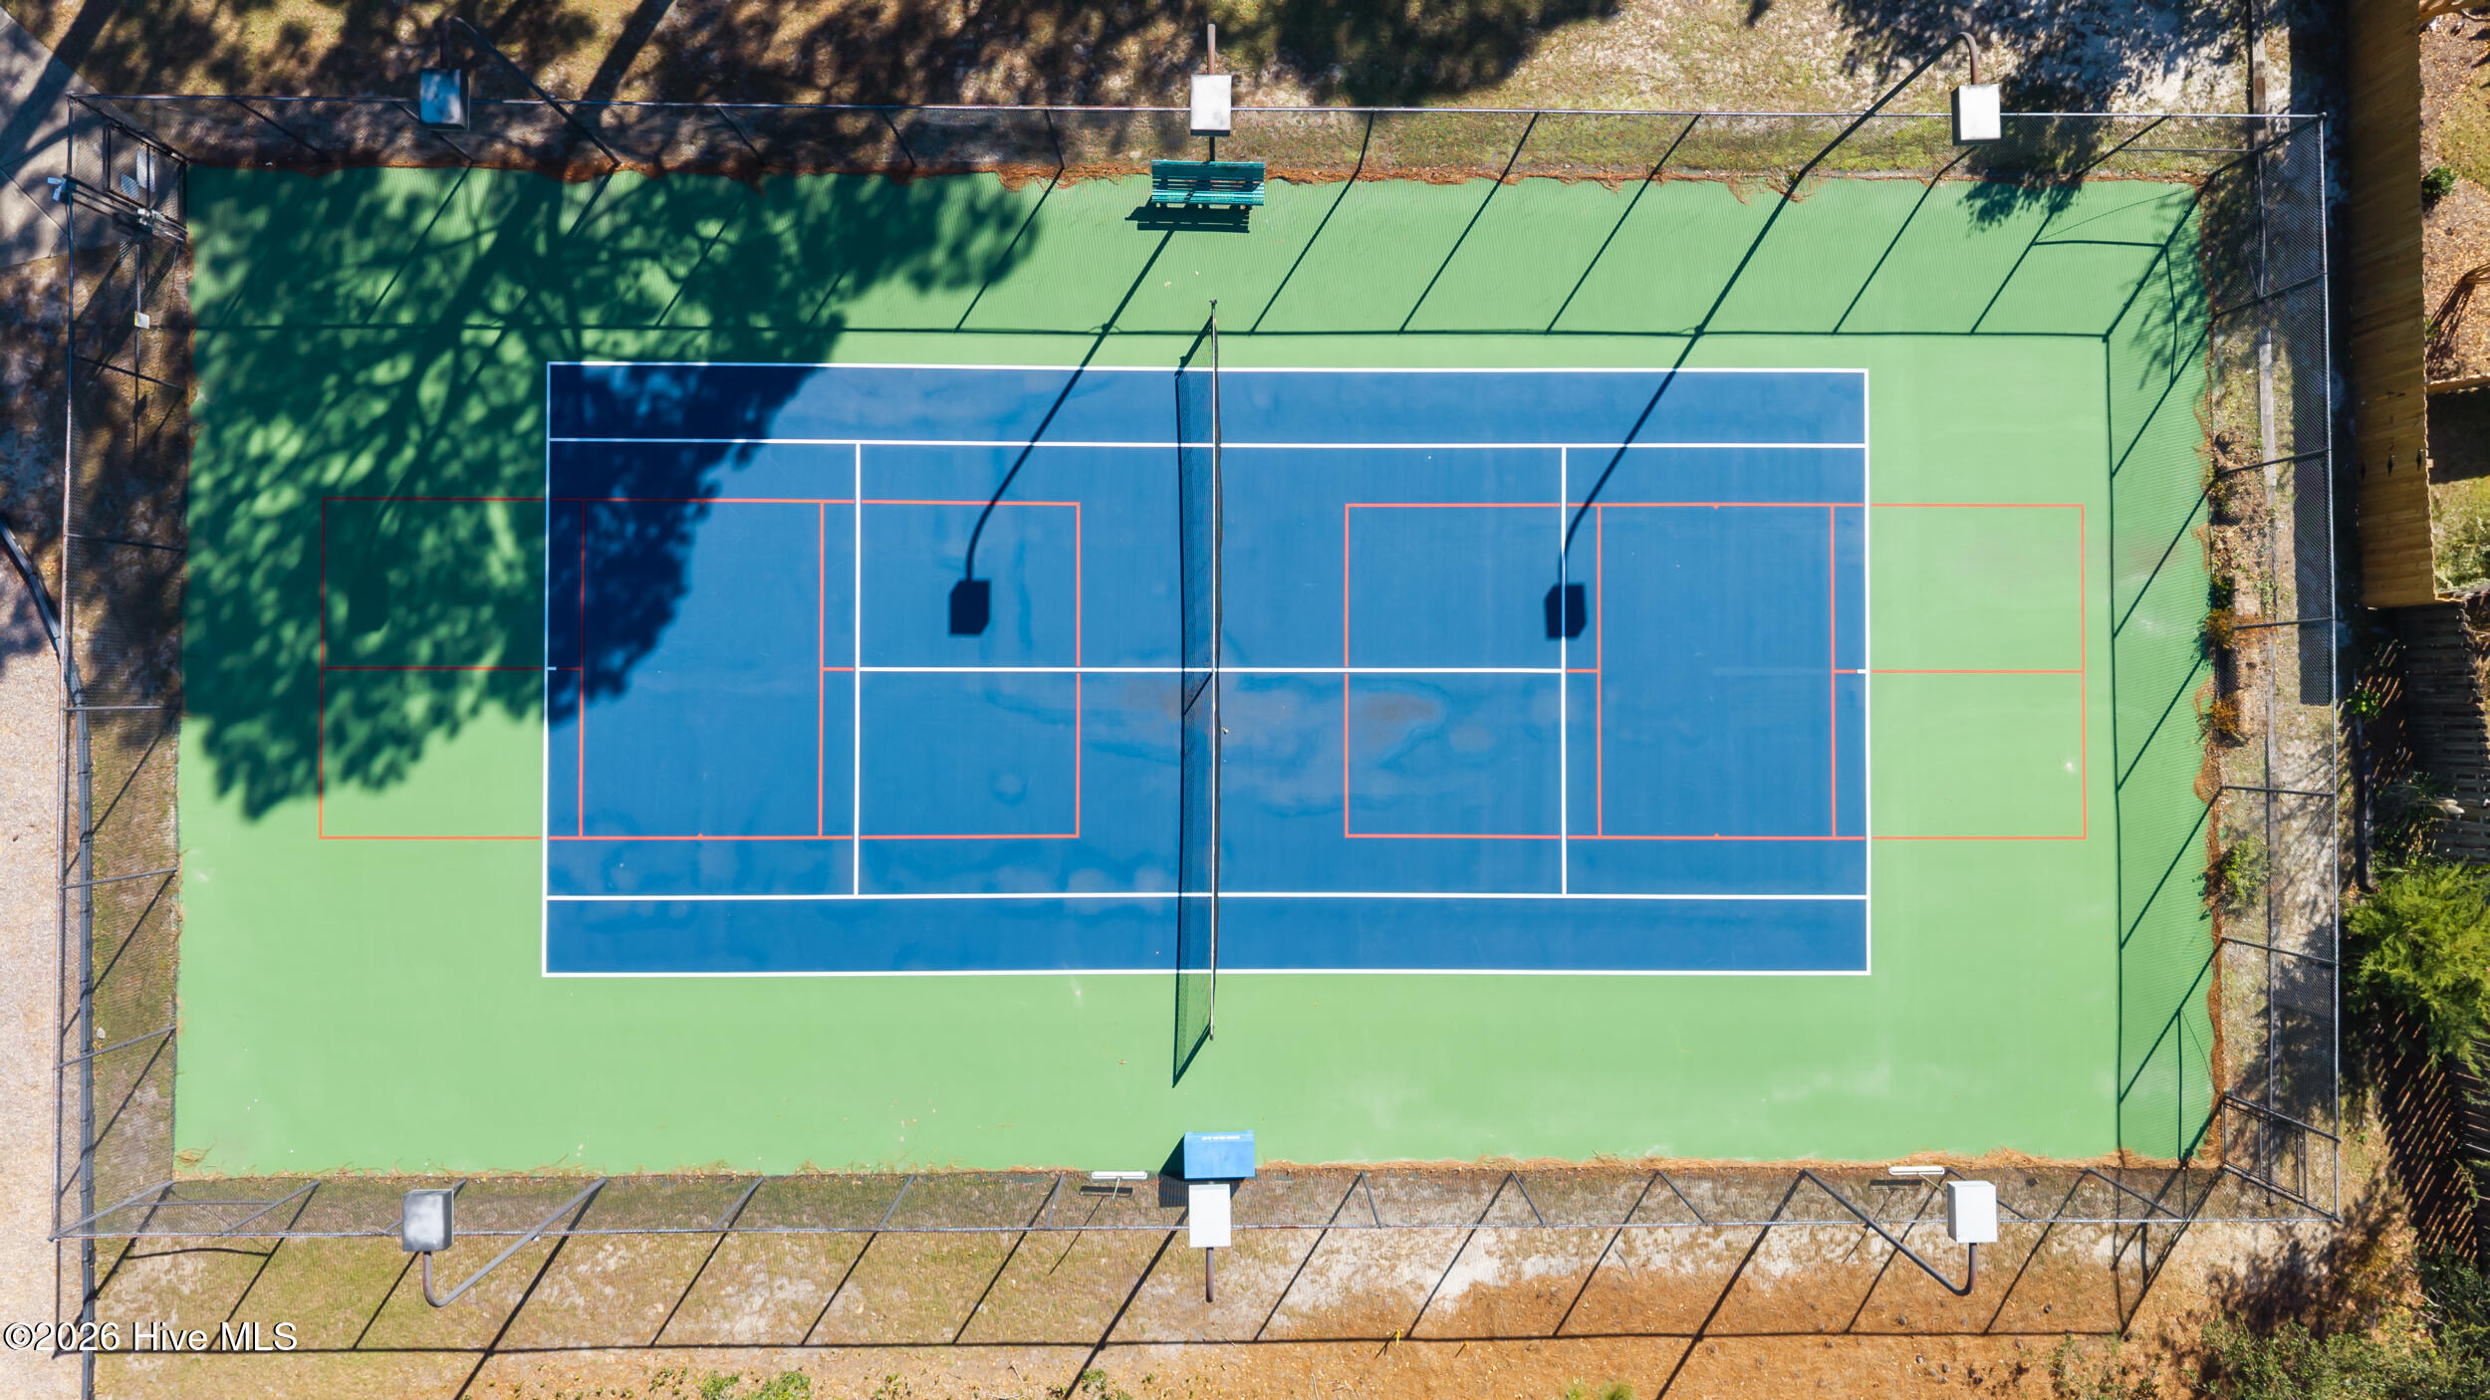
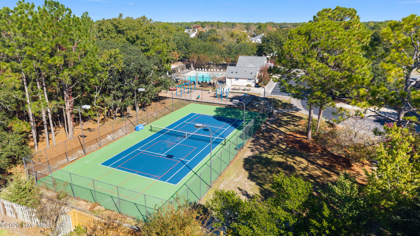
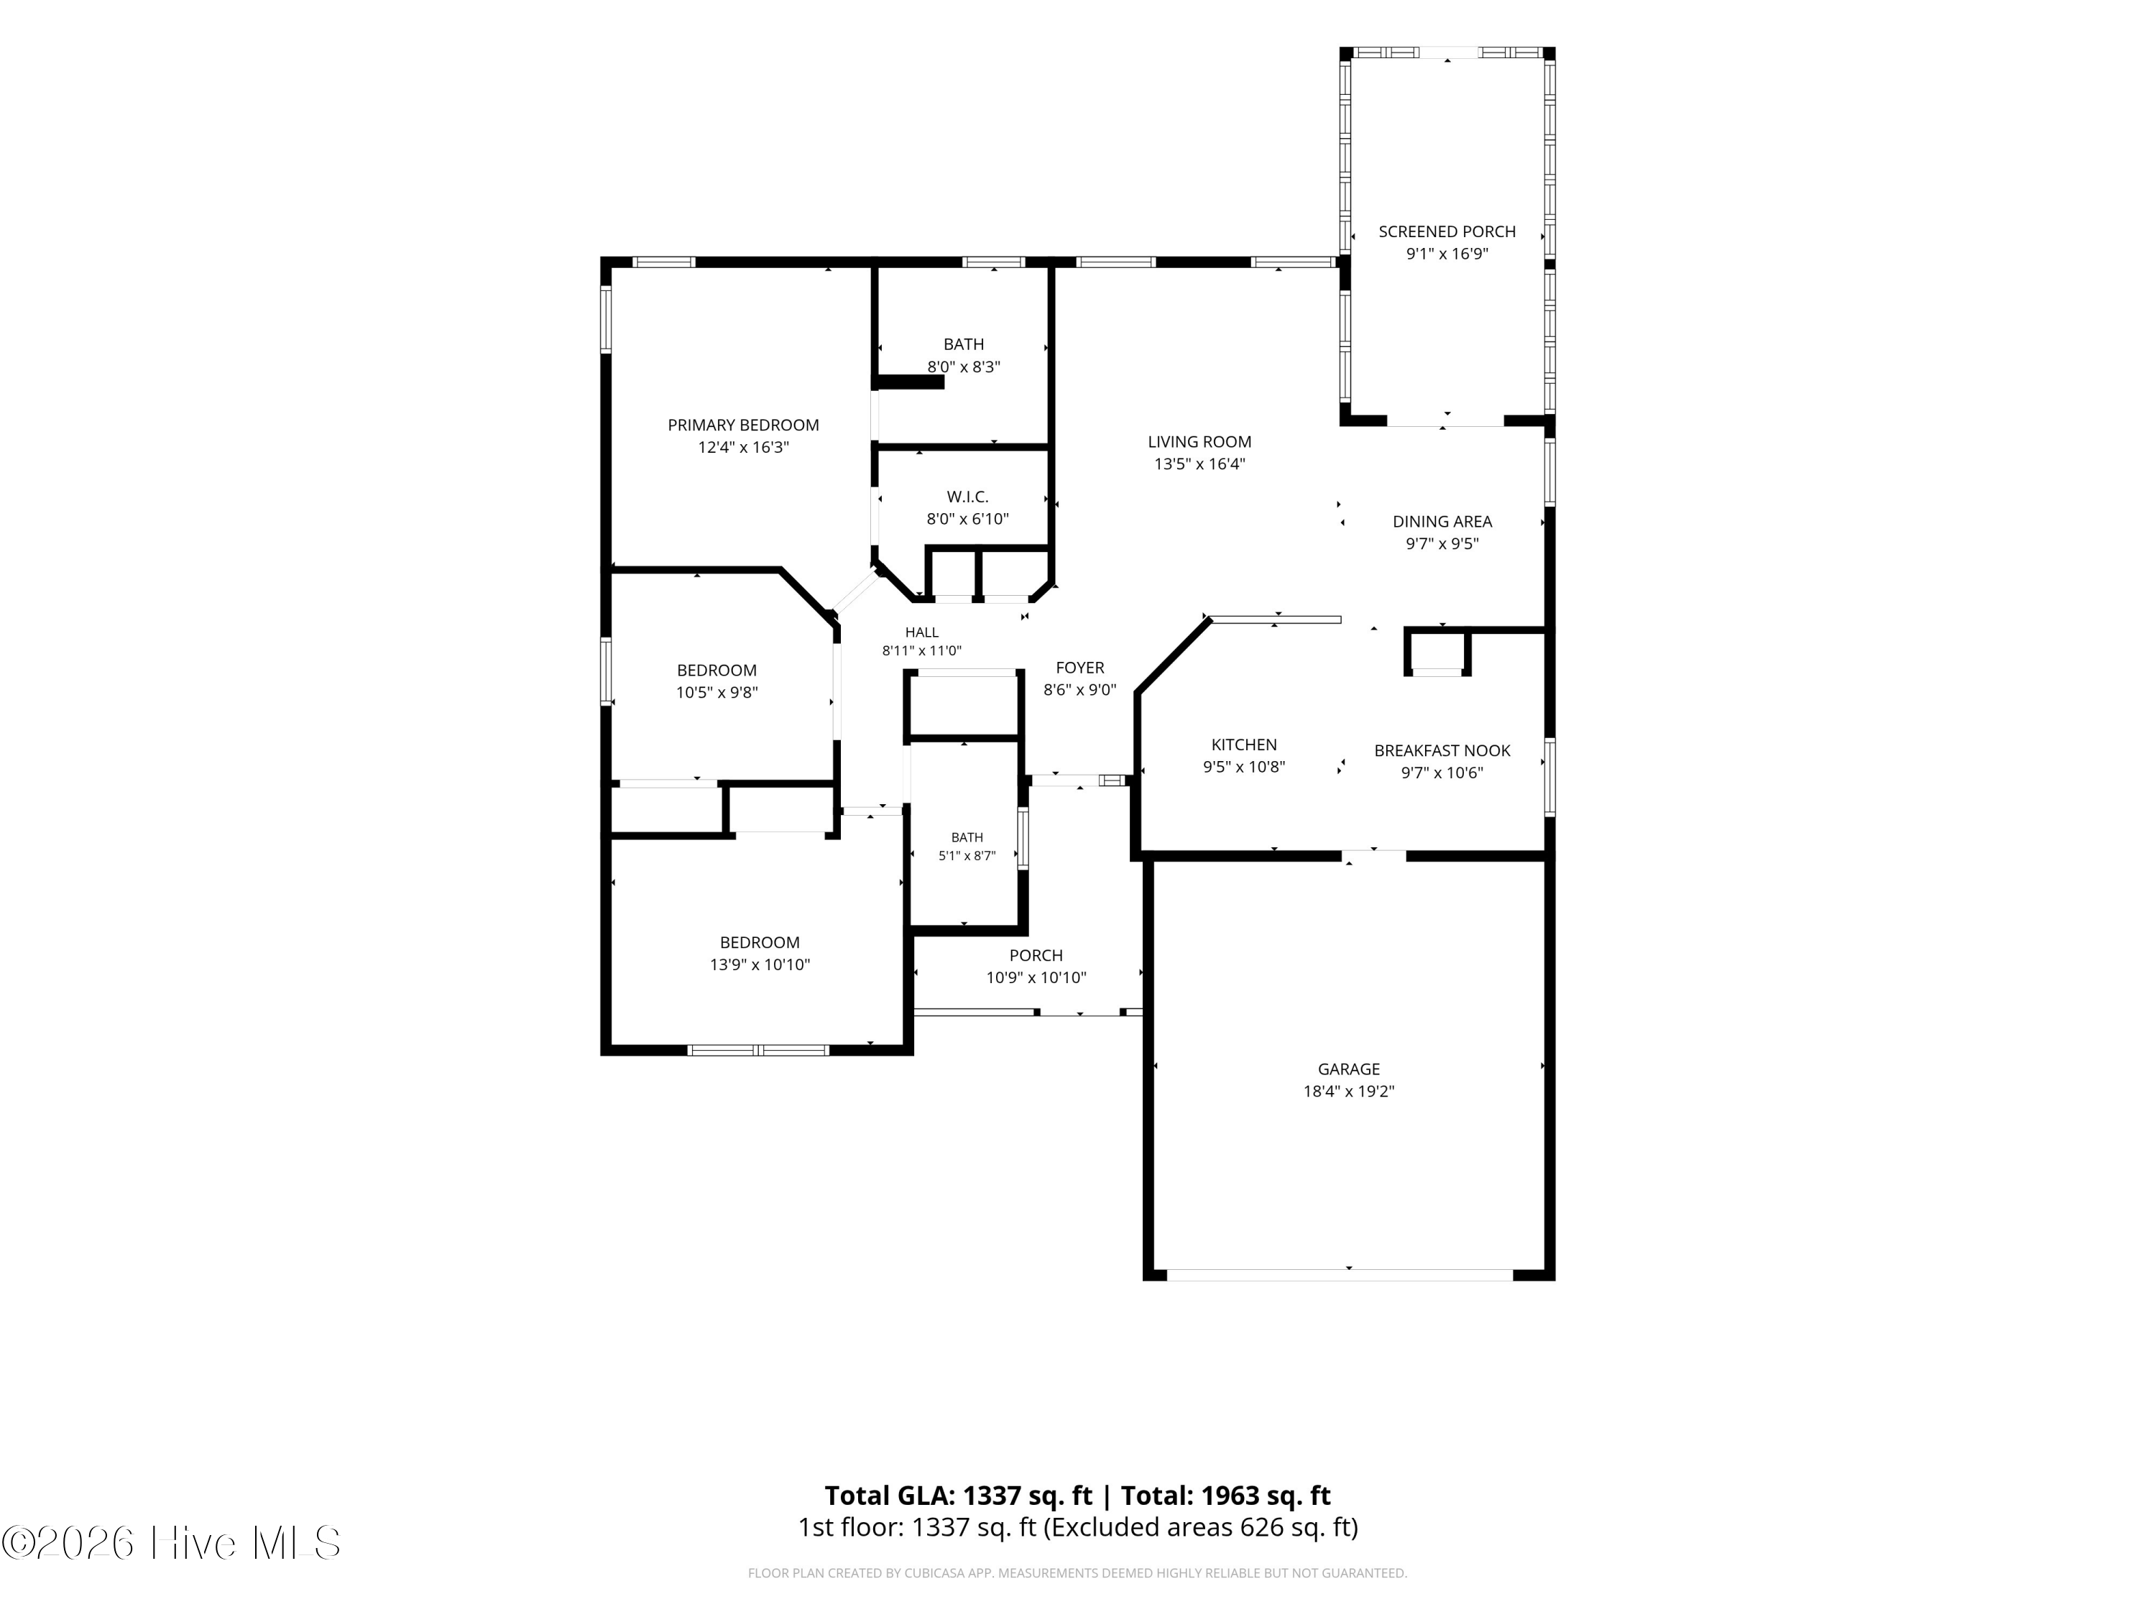
Welcome to Carriage Hills! Situated on a spacious corner lot tucked away on a double cul-de-sac with minimal thru-traffic, this move-in-ready home offers single-story living in a convenient Midtown location. With just over 1,300 square feet, this home features 3 bedrooms, 2 full bathrooms, and an open feel throughout the main living areas. Step inside to find hardwood floors and vaulted ceilings throughout the main living space. The kitchen offers an abundance of cabinet and counter space, a convenient desk area, and a breakfast nook area, all overlooking the dining area and living room. The primary suite features a walk-in closet and an ensuite bathroom with dual vanities, while two additional bedrooms and a full bathroom provide flexibility for guests, family, or a home office. Just off the dining area, sliding glass doors lead to a screened-in porch, the perfect spot to relax and enjoy the beautiful NC weather. Outside, you'll love the large fenced-in backyard with an irrigation system already installed. A two-car garage adds even more convenience. Living in Carriage Hills means enjoying neighborhood amenities including a community pool, clubhouse, playground, picnic area, and tennis courts, all with a low HOA fee! Conveniently located in Midtown, you'll be just minutes from The Pointe at Barclay, the Gary Shell Cross-City Trail, Midtown YMCA, and an abundance of shopping, dining, and everyday conveniences.

Area & Lot

Status
For Sale
Living Space
1,337 Sq.Ft.
Total Area
1,337 Sq.Ft.
Lot Size
0.27 Acres
MLS® ID
100614388
Type
Residential
Year Built
1997
View Description
None
Elementary School
Pine Valley
Middle School
Williston
High School
Ashley
School District
New Hanover

Interior

Bedrooms
3
Total Bathrooms
2
Full Bathrooms
2
Flooring
Carpet, Tile, Vinyl, Wood
Appliances
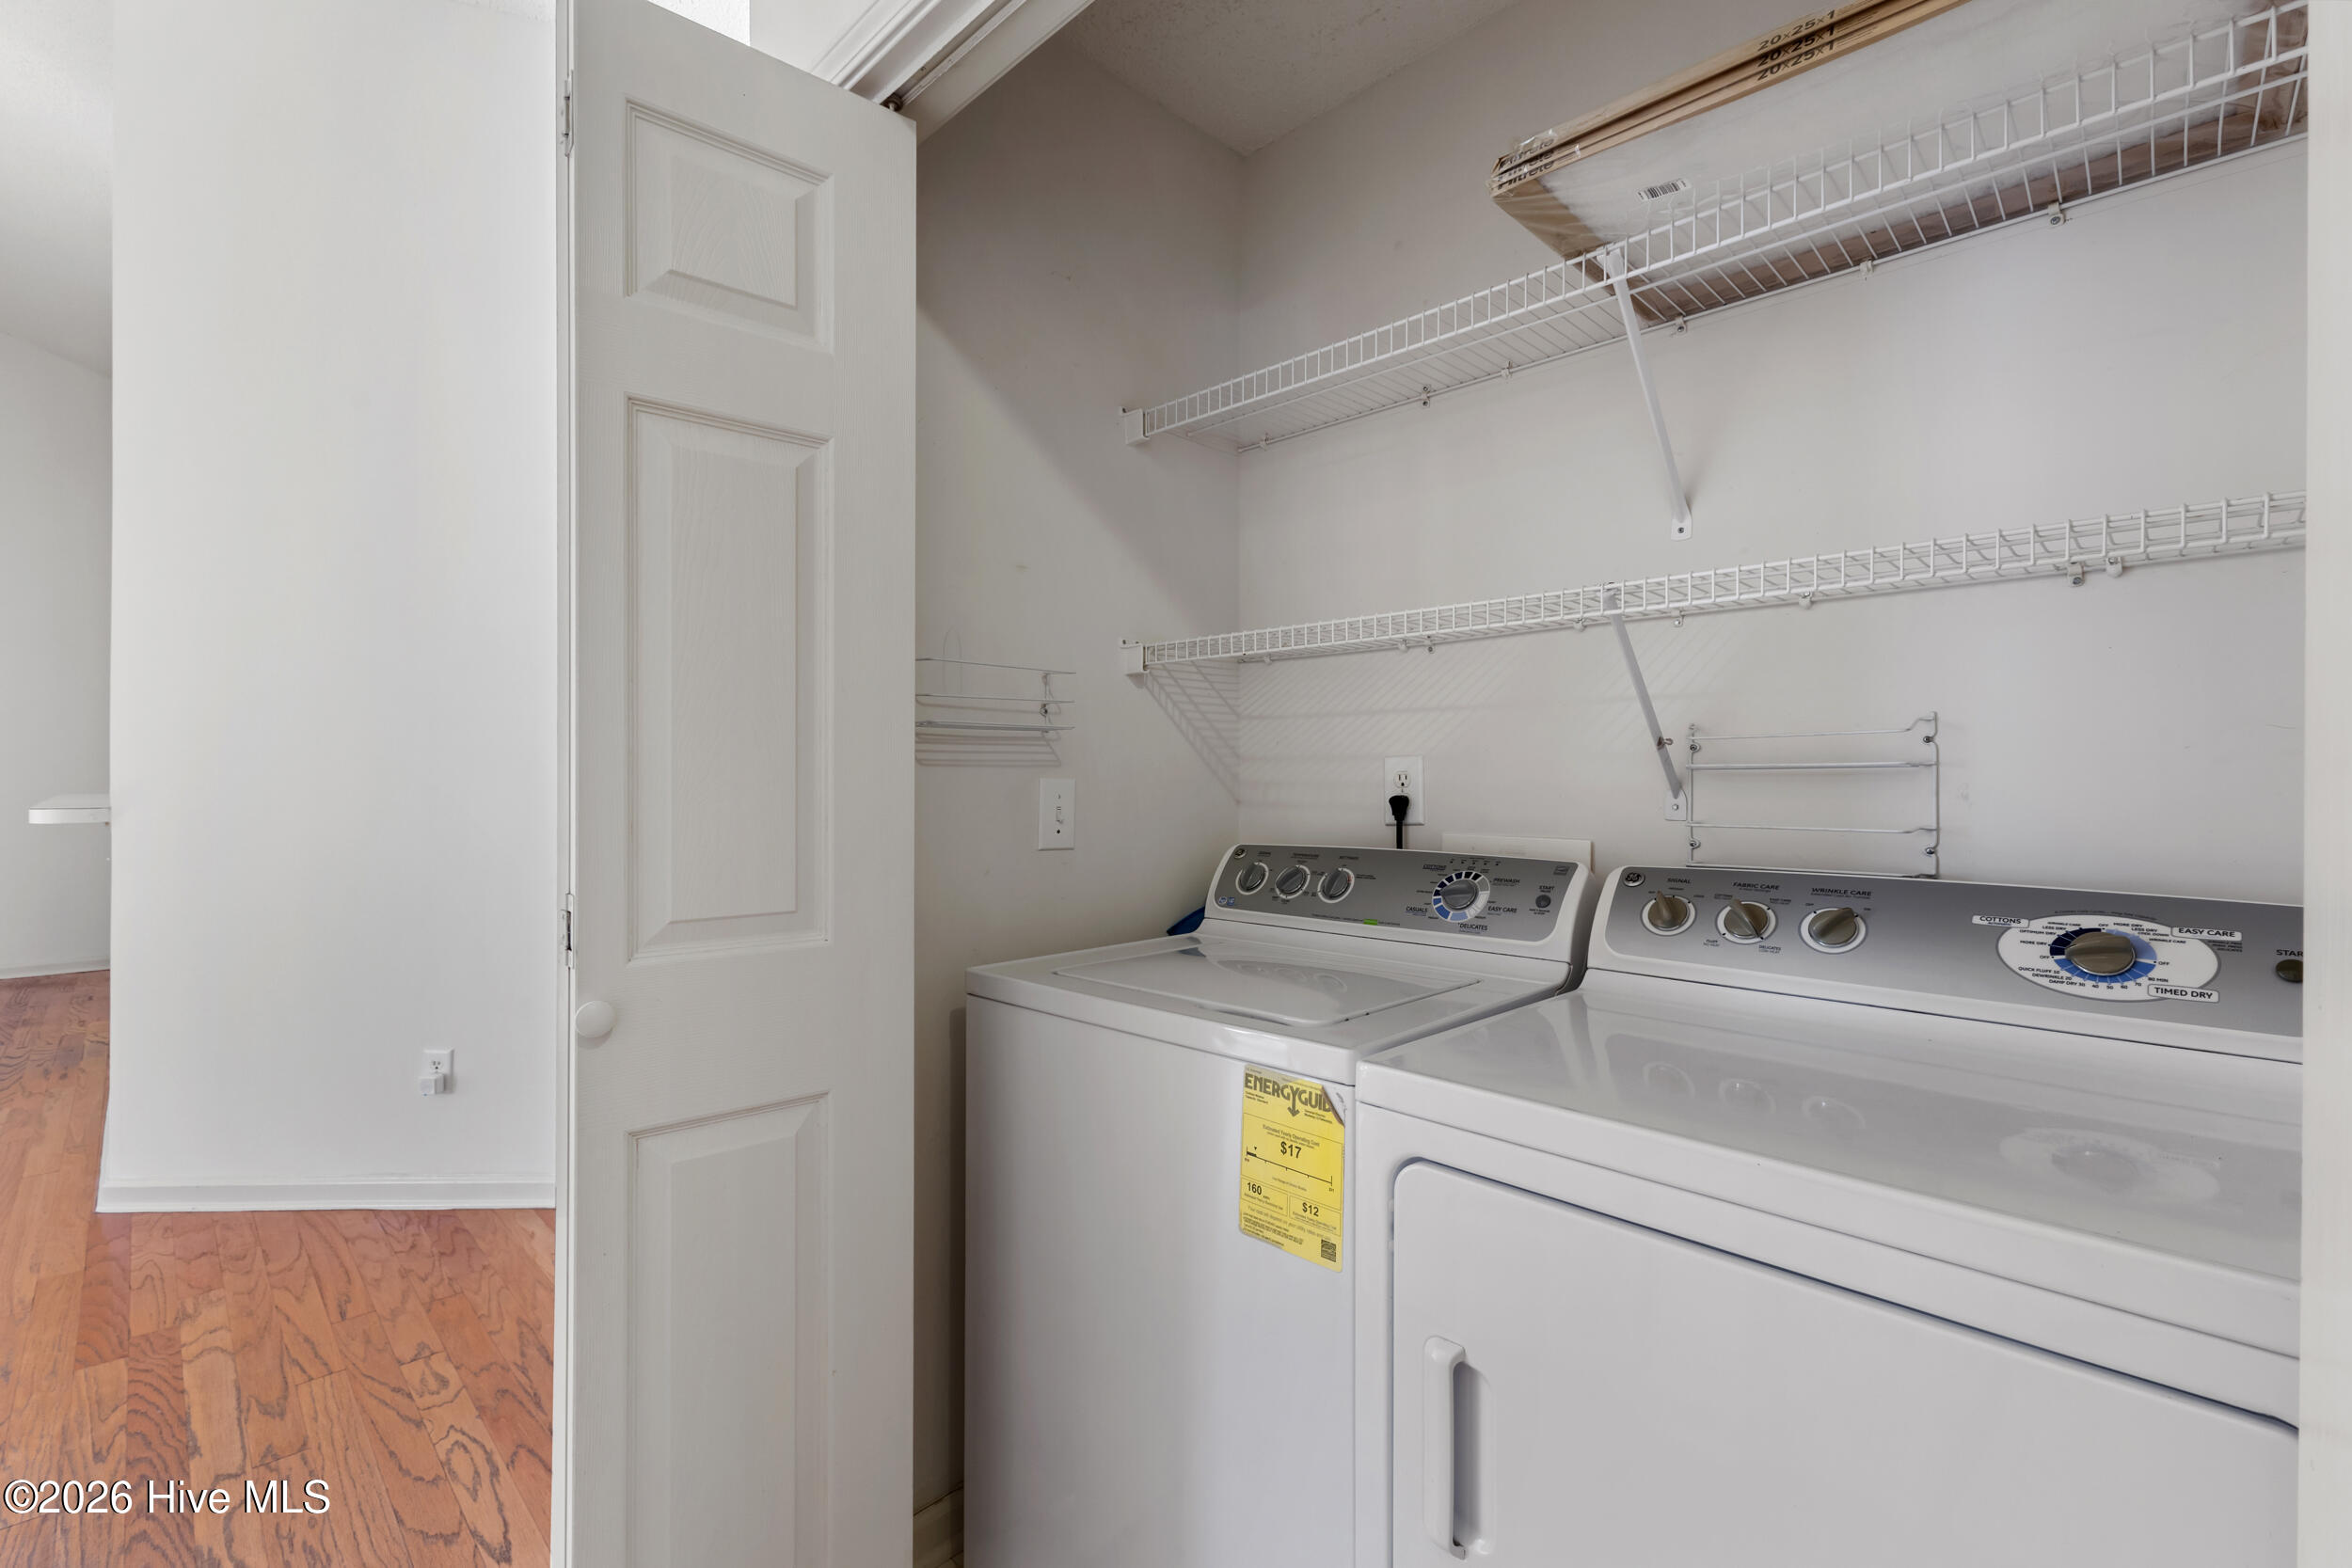
Electric Oven, Washer, Refrigerator, Dryer, Dishwasher
Other Interior Features
Master Downstairs, Vaulted Ceiling(s), Ceiling Fan(s), Blinds/Shades

Exterior

Stories
1
Garage Space
2.0
Water Source
Public
Utilities
Sewer Connected,Water Connected
Roof
Shingle
Lot Features
Cul-De-Sac, Corner Lot
Parking
Off Street, Garage
Heat Type
Electric, Forced Air, Heat Pump
Air Conditioning
Central Air
Sewer
Municipal Sewer, City/Town
Substructure
Slab
HOA Amenities
Clubhouse, Community Pool, Maintenance Common Areas, Management, Playground, Sidewalks, Taxes, Tennis Court(s)
Other Exterior Features
Irrigation System

Financial

Sales Price
$375,000
Real Estate Tax
$2,046/yr
HOA Fees
$360/yr
Zoning
MD-10

Property Images

""
WATCH VIDEO

Work With Us

Throughout the process Jennifer works side by side with each client, giving them the attention and personalized service they want and deserve to eliminate guesswork and maximize results.

Follow Us