91 Saratoga Way, Rocky Point, NC 28457
91 Saratoga Way
$577,000
4 beds
3 full baths
1 half bath
2,590 Sq.Ft.
2022 BUILT
3.47 Acres LOT
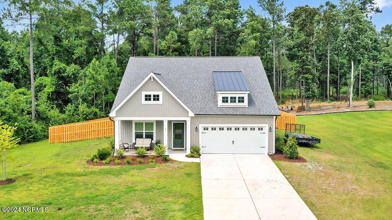
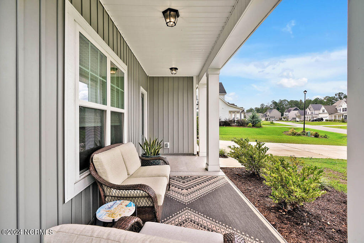
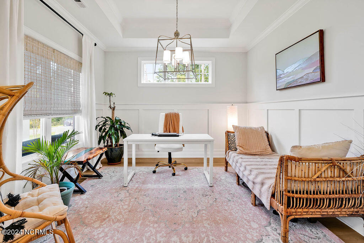
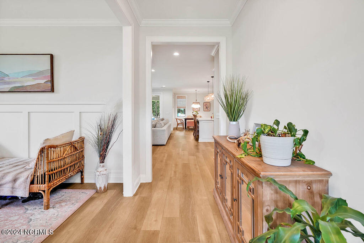
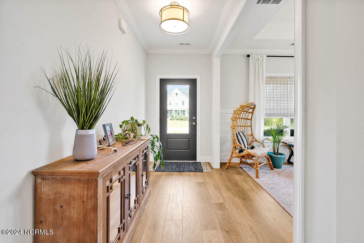
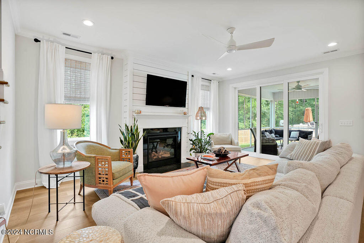
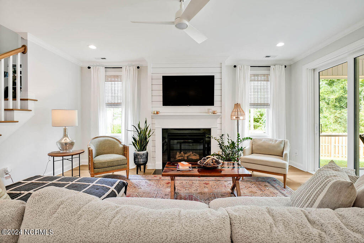
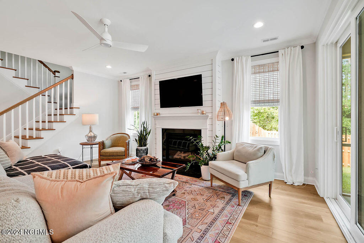
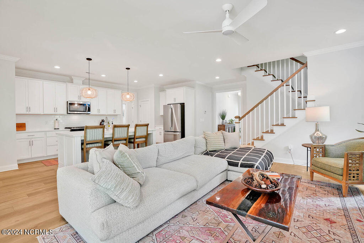
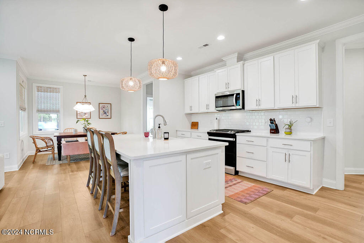
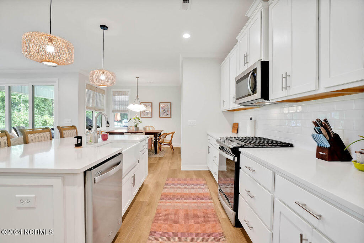
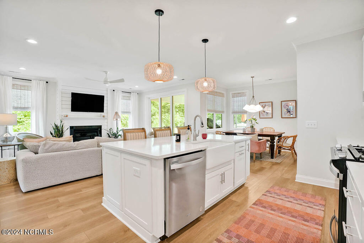
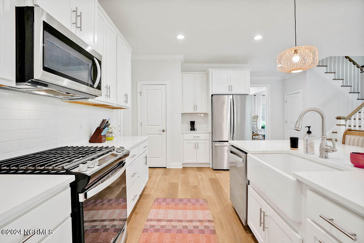
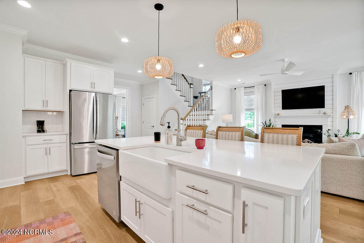
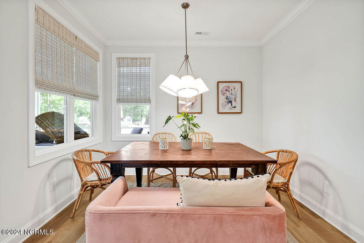
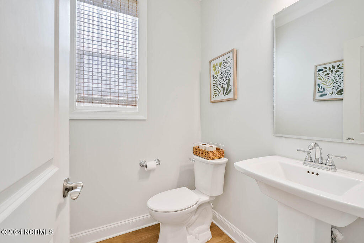
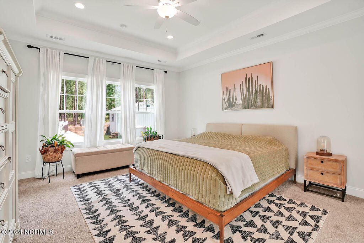
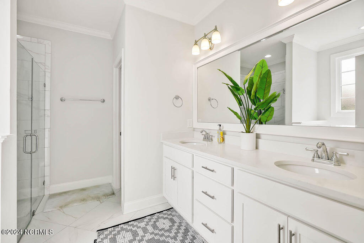
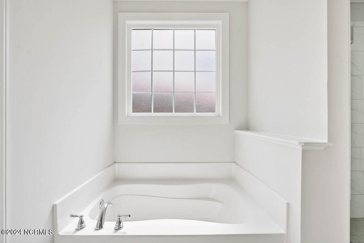
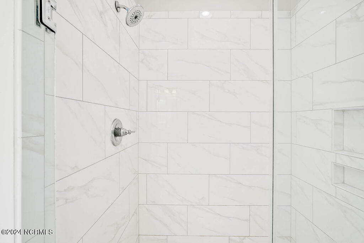
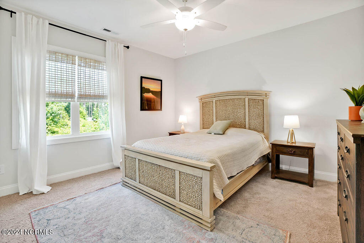
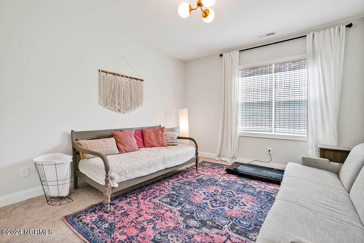
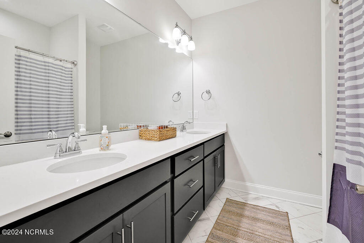
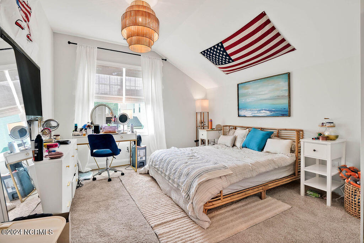
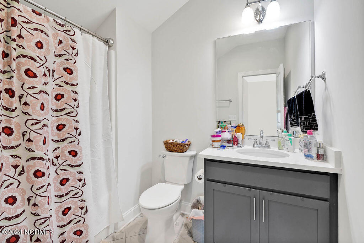
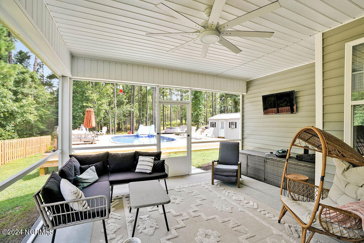
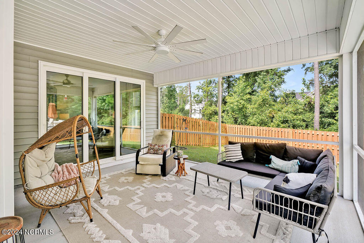
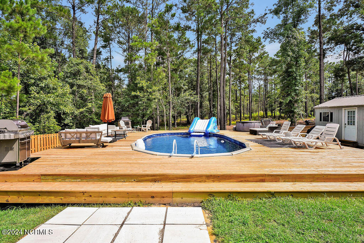
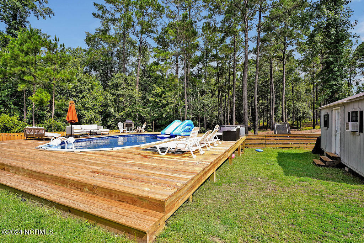
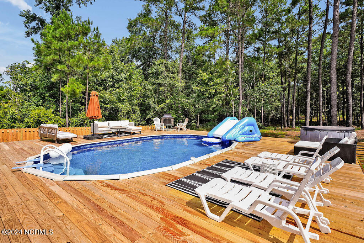
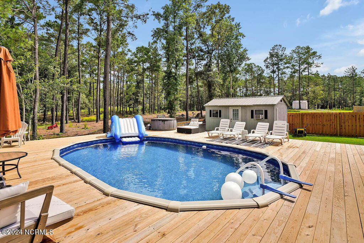
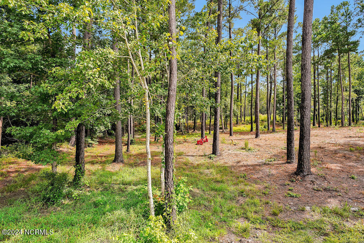
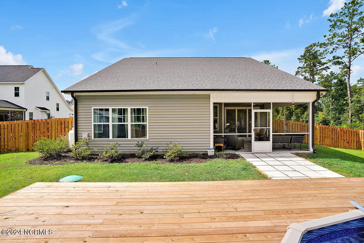
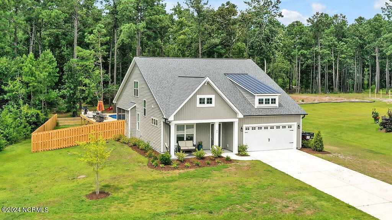
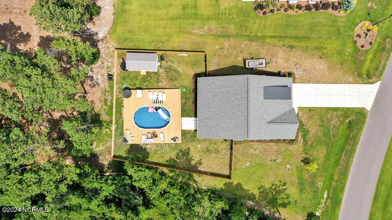
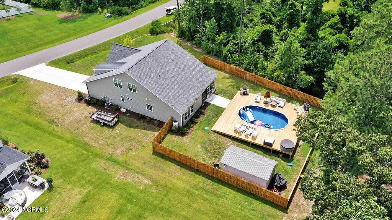
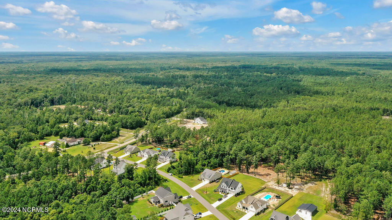
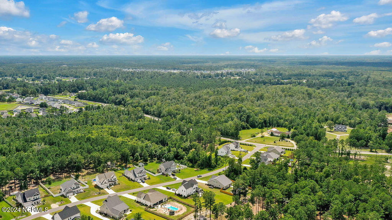
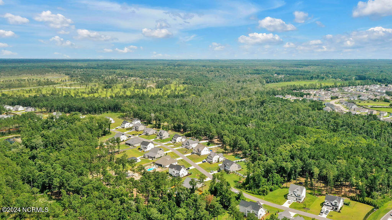
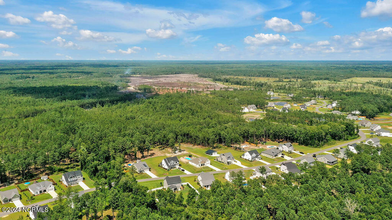
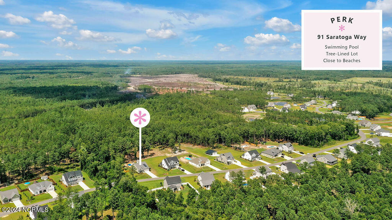
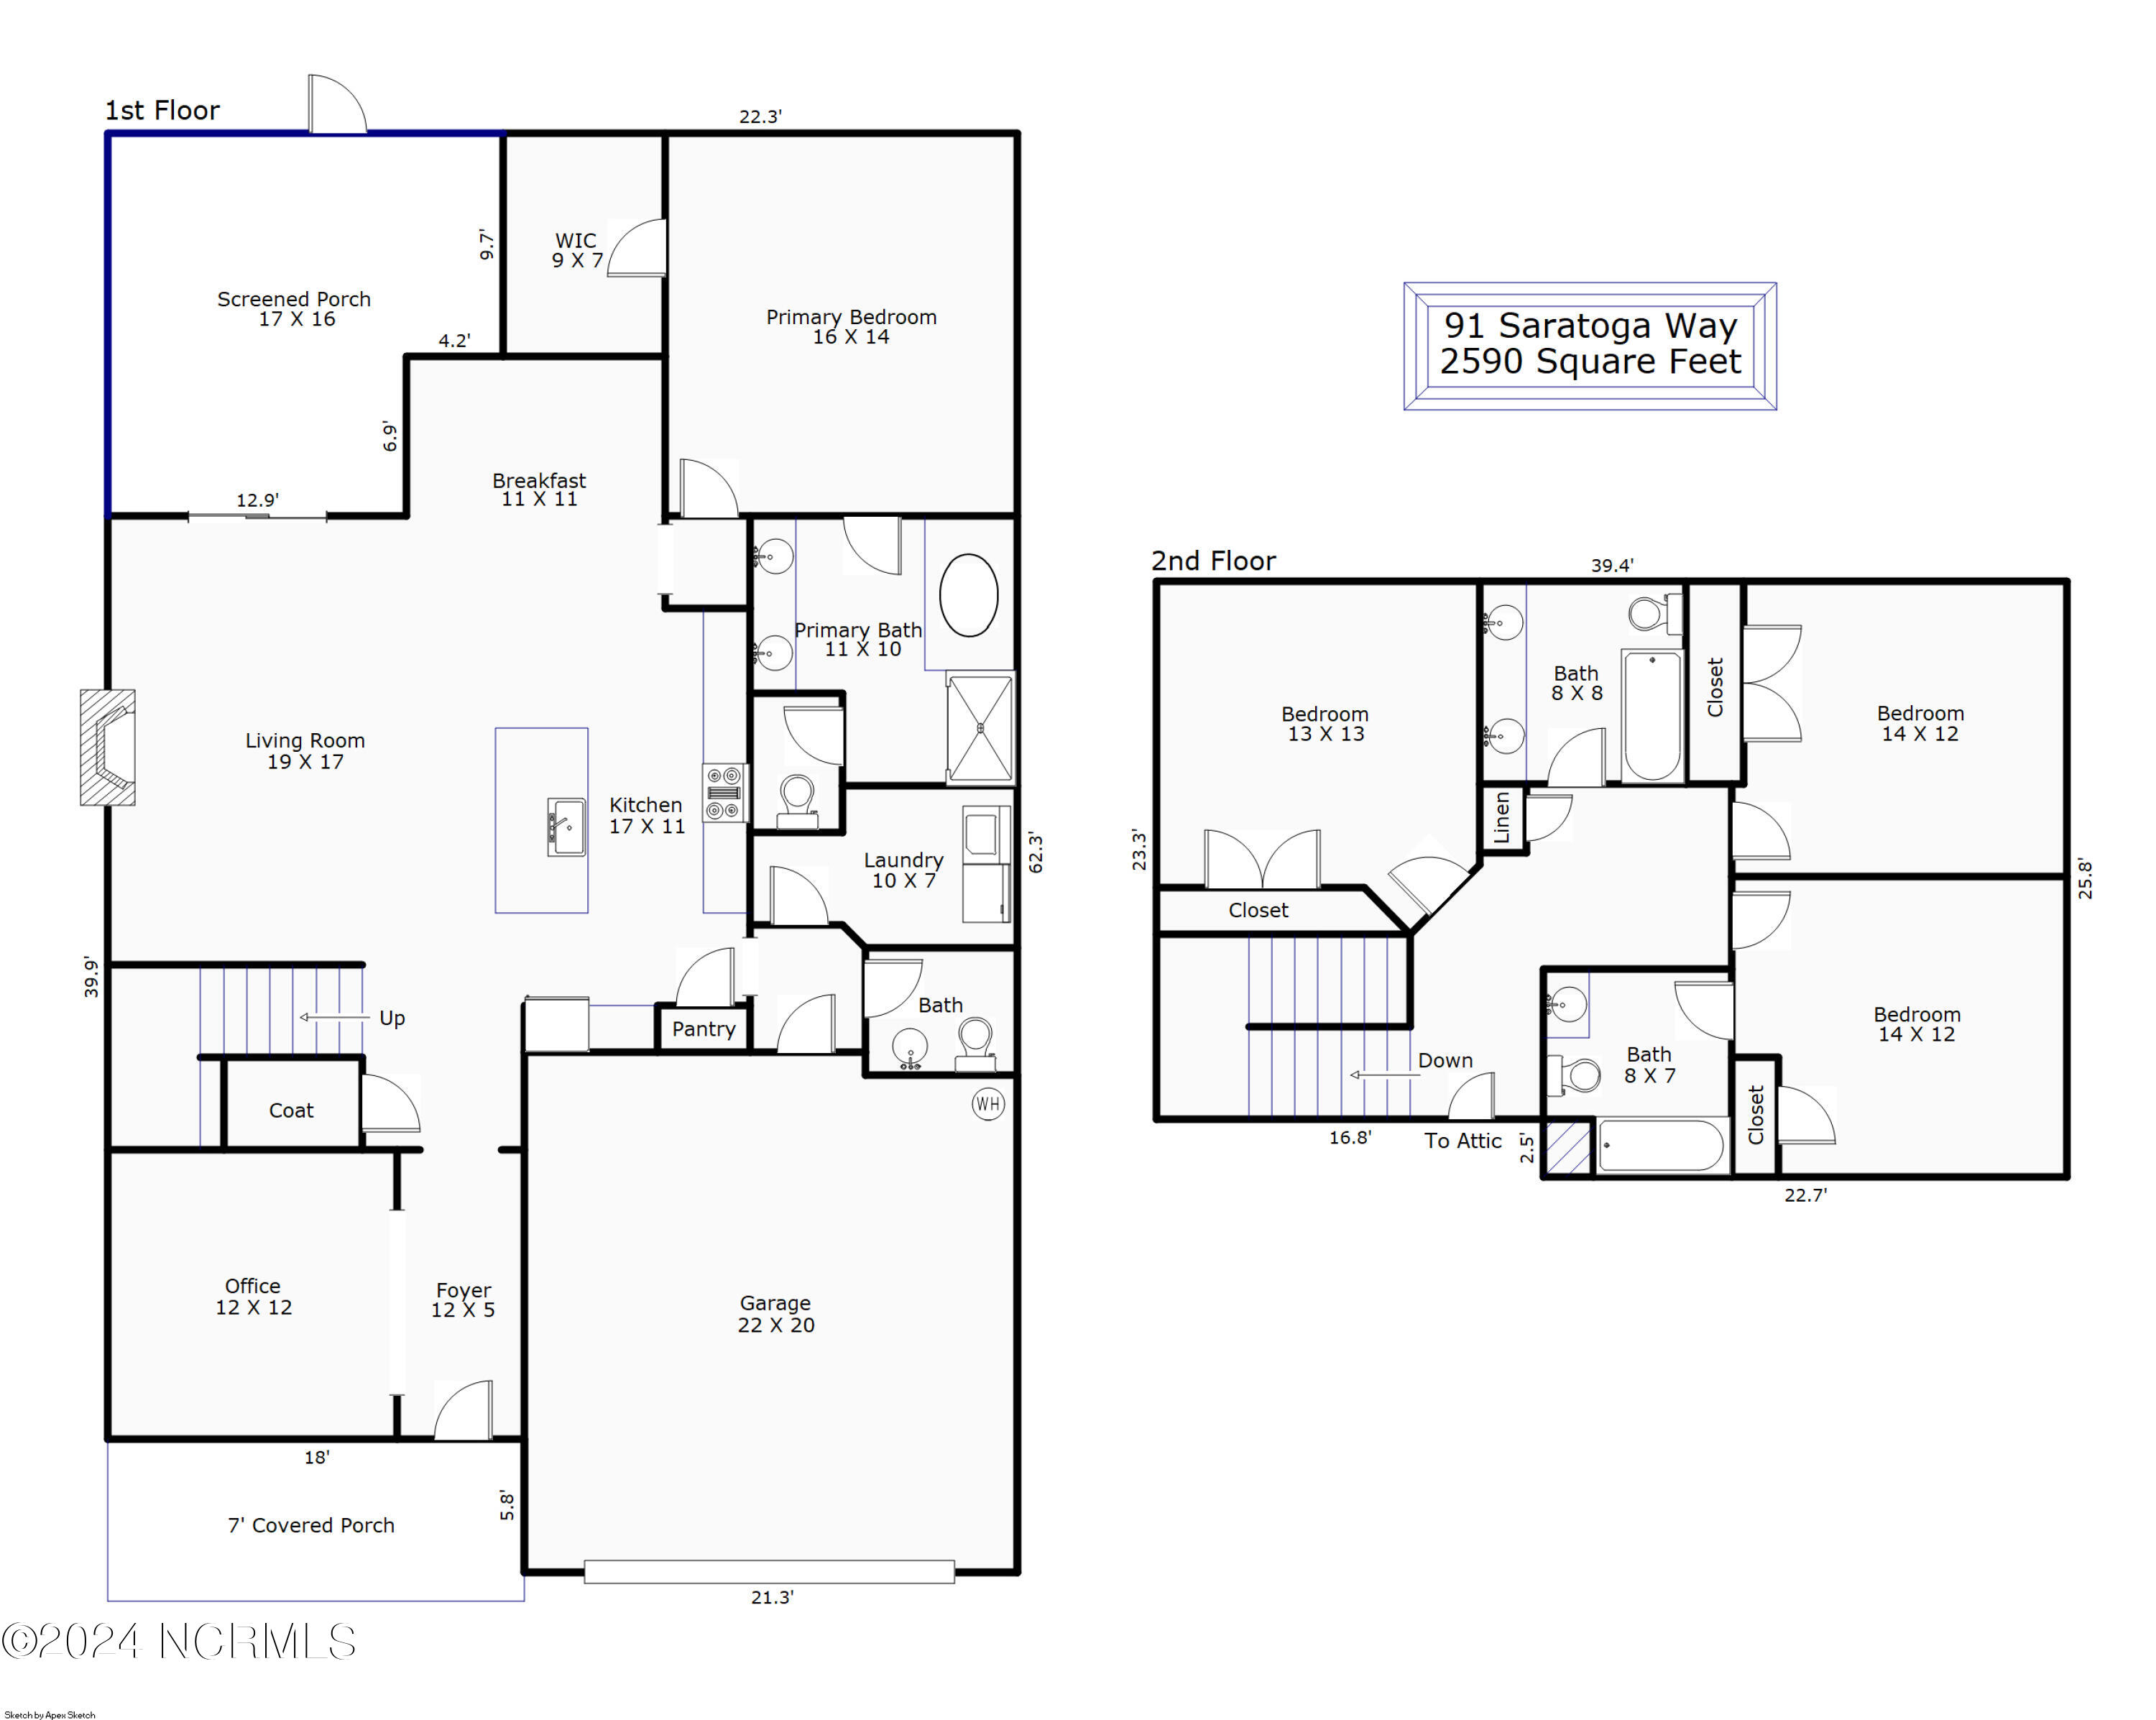
Built in 2022 by American Homesmith, this stunning home offers 2,590 square feet of luxurious living space on nearly 3.5 acres. With 4 bedrooms, 3 full baths, and 1 half bath, this residence provides ample room for comfortable living and effortless entertaining. Enjoy the tranquility of a natural buffer to the left and a wooded area behind the lot, offering privacy and a serene environment. As you step inside, you're greeted by a beautiful foyer with an office to the right, featuring elegant wainscoting and trey ceilings. The main living area is a showcase of open-concept design, with a kitchen that overlooks the living room and breakfast nook. The kitchen is a chef's dream, equipped with quartz countertops, a white subway tile backsplash, stainless steel appliances, and a large island with a farmhouse sink. The living room is anchored by a cozy gas log fireplace and features sliding glass doors that lead out to the screened-in porch. A convenient powder room is located off the living space. The first-floor master suite is a private retreat with trey ceilings, a spacious walk-in closet, and a luxurious ensuite bathroom that includes dual vanities, a soaking tub, and a separate walk-in shower. The laundry room is also conveniently situated on the first floor. Upstairs, three additional bedrooms and two full bathrooms provide ample space for family and guests. The exterior of this home is equally impressive. Relax on the screened-in porch or enjoy the large deck surrounding the pool. The backyard is fenced for privacy. Backing up to nature, the home offers a peaceful retreat from the hustle and bustle. Located in the sought-after Topsail school district, this home is the perfect blend of elegance and convenience.

Area & Lot

Status
Sold
Sold Date
December 18, 2024
Living Space
2,590 Sq.Ft.
Total Area
2,590 Sq.Ft.
Lot Size
3.47 Acres
MLS® ID
100457741
Type
Residential
Year Built
2022
Elementary School
South Topsail
Middle School
Topsail
High School
Topsail

Interior

Bedrooms
4
Total Bathrooms
4
Full Bathrooms
3
Half Bathroom
1
Laundry Room
Laundry Room
Fireplace
Gas Log
Appliances
Washer, Dryer
Other Interior Features
Master Downstairs, Walk-in Closet(s), High Ceilings, Entrance Foyer, Kitchen Island, Ceiling Fan(s), Pantry, Walk-in Shower, Blinds/Shades, Gas Log, Walk-In Closet(s)

Exterior

Stories
2
Garage Space
2.0
Water Source
Public
Utilities
Water Available
Pool
Above Ground, See Remarks
Roof
Architectural Shingle
Parking
Garage Faces Front, Concrete, Garage Door Opener
Heat Type
Heat Pump, Electric
Air Conditioning
Central Air
Sewer
Septic Tank
Substructure
Raised, Slab
HOA Amenities
Maintenance Common Areas, Street Lights
Security Features
Smoke Detector(s)
Other Exterior Features
Irrigation System

Financial

Sales Price
$577,000
HOA Fees
$720
Zoning
RA

Property Images

""
WATCH VIDEO

Work With Us

Throughout the process Jennifer works side by side with each client, giving them the attention and personalized service they want and deserve to eliminate guesswork and maximize results.

Follow Us