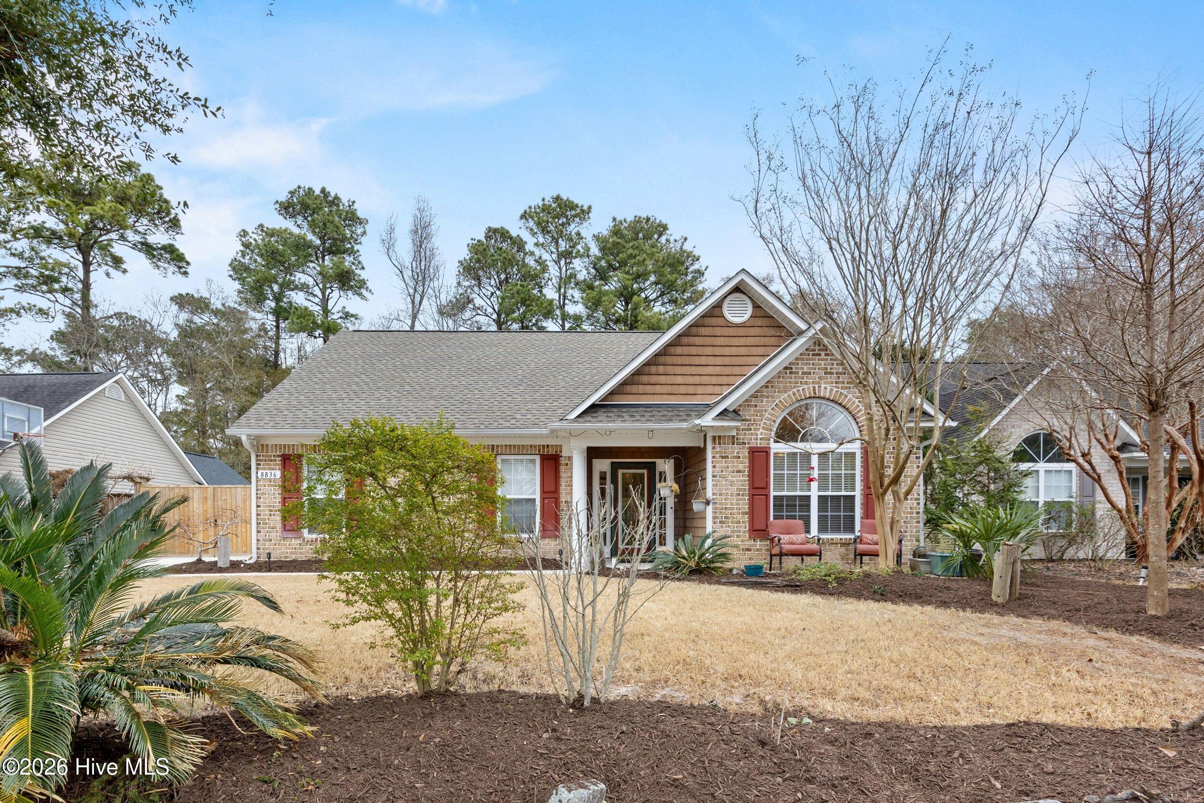
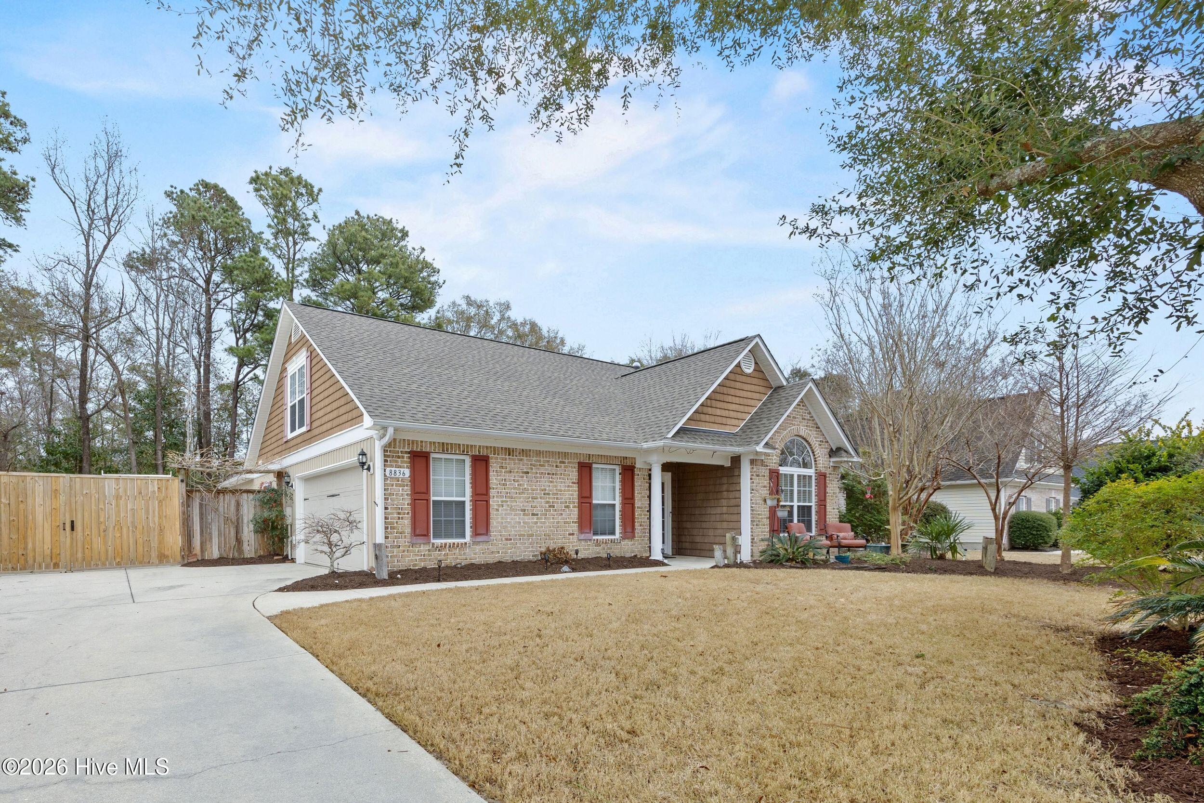
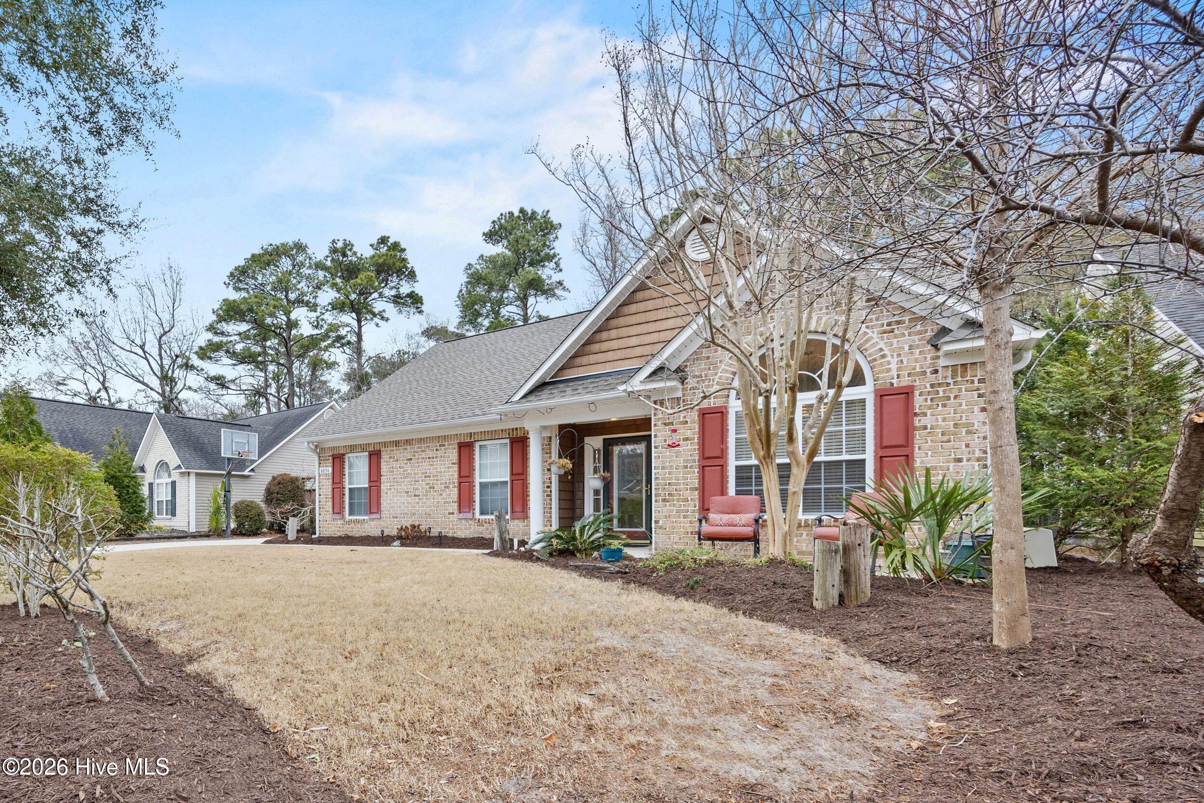
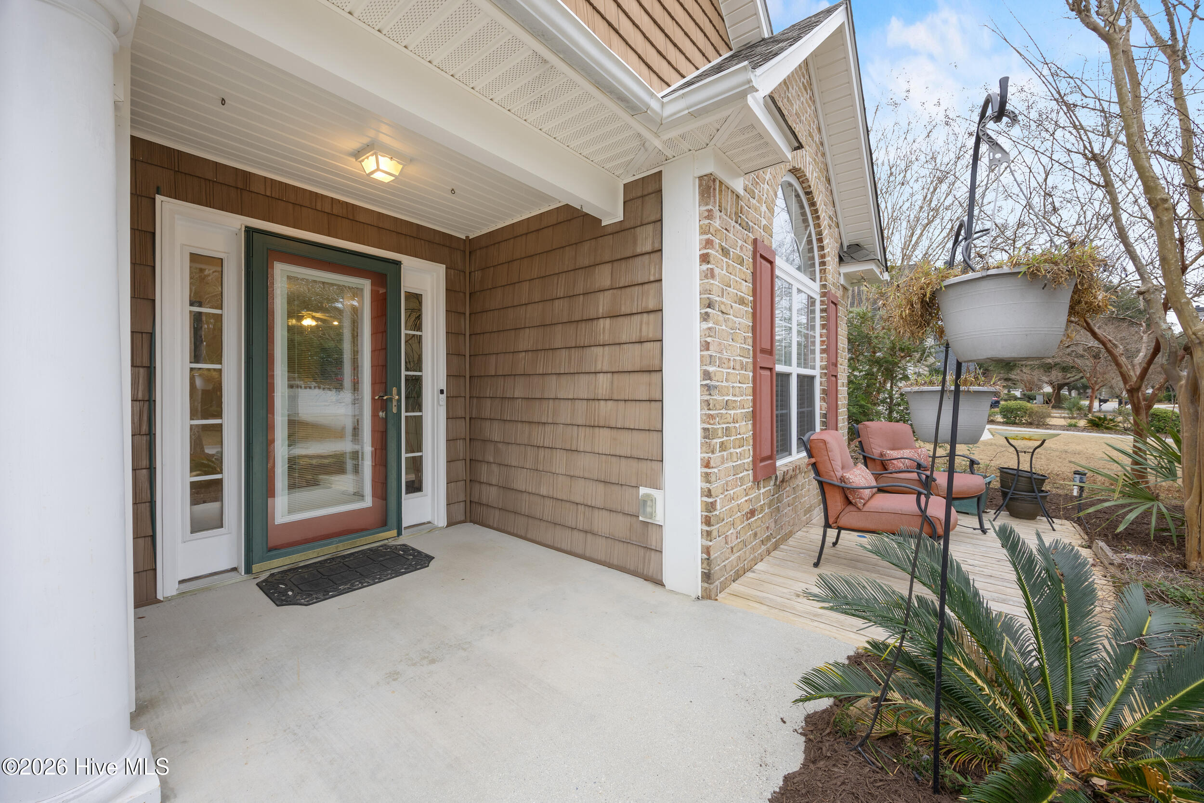
8836 Plantation Landing Drive, Wilmington, NC 28411
8836 Plantation Landing Drive
$441,000
4 beds
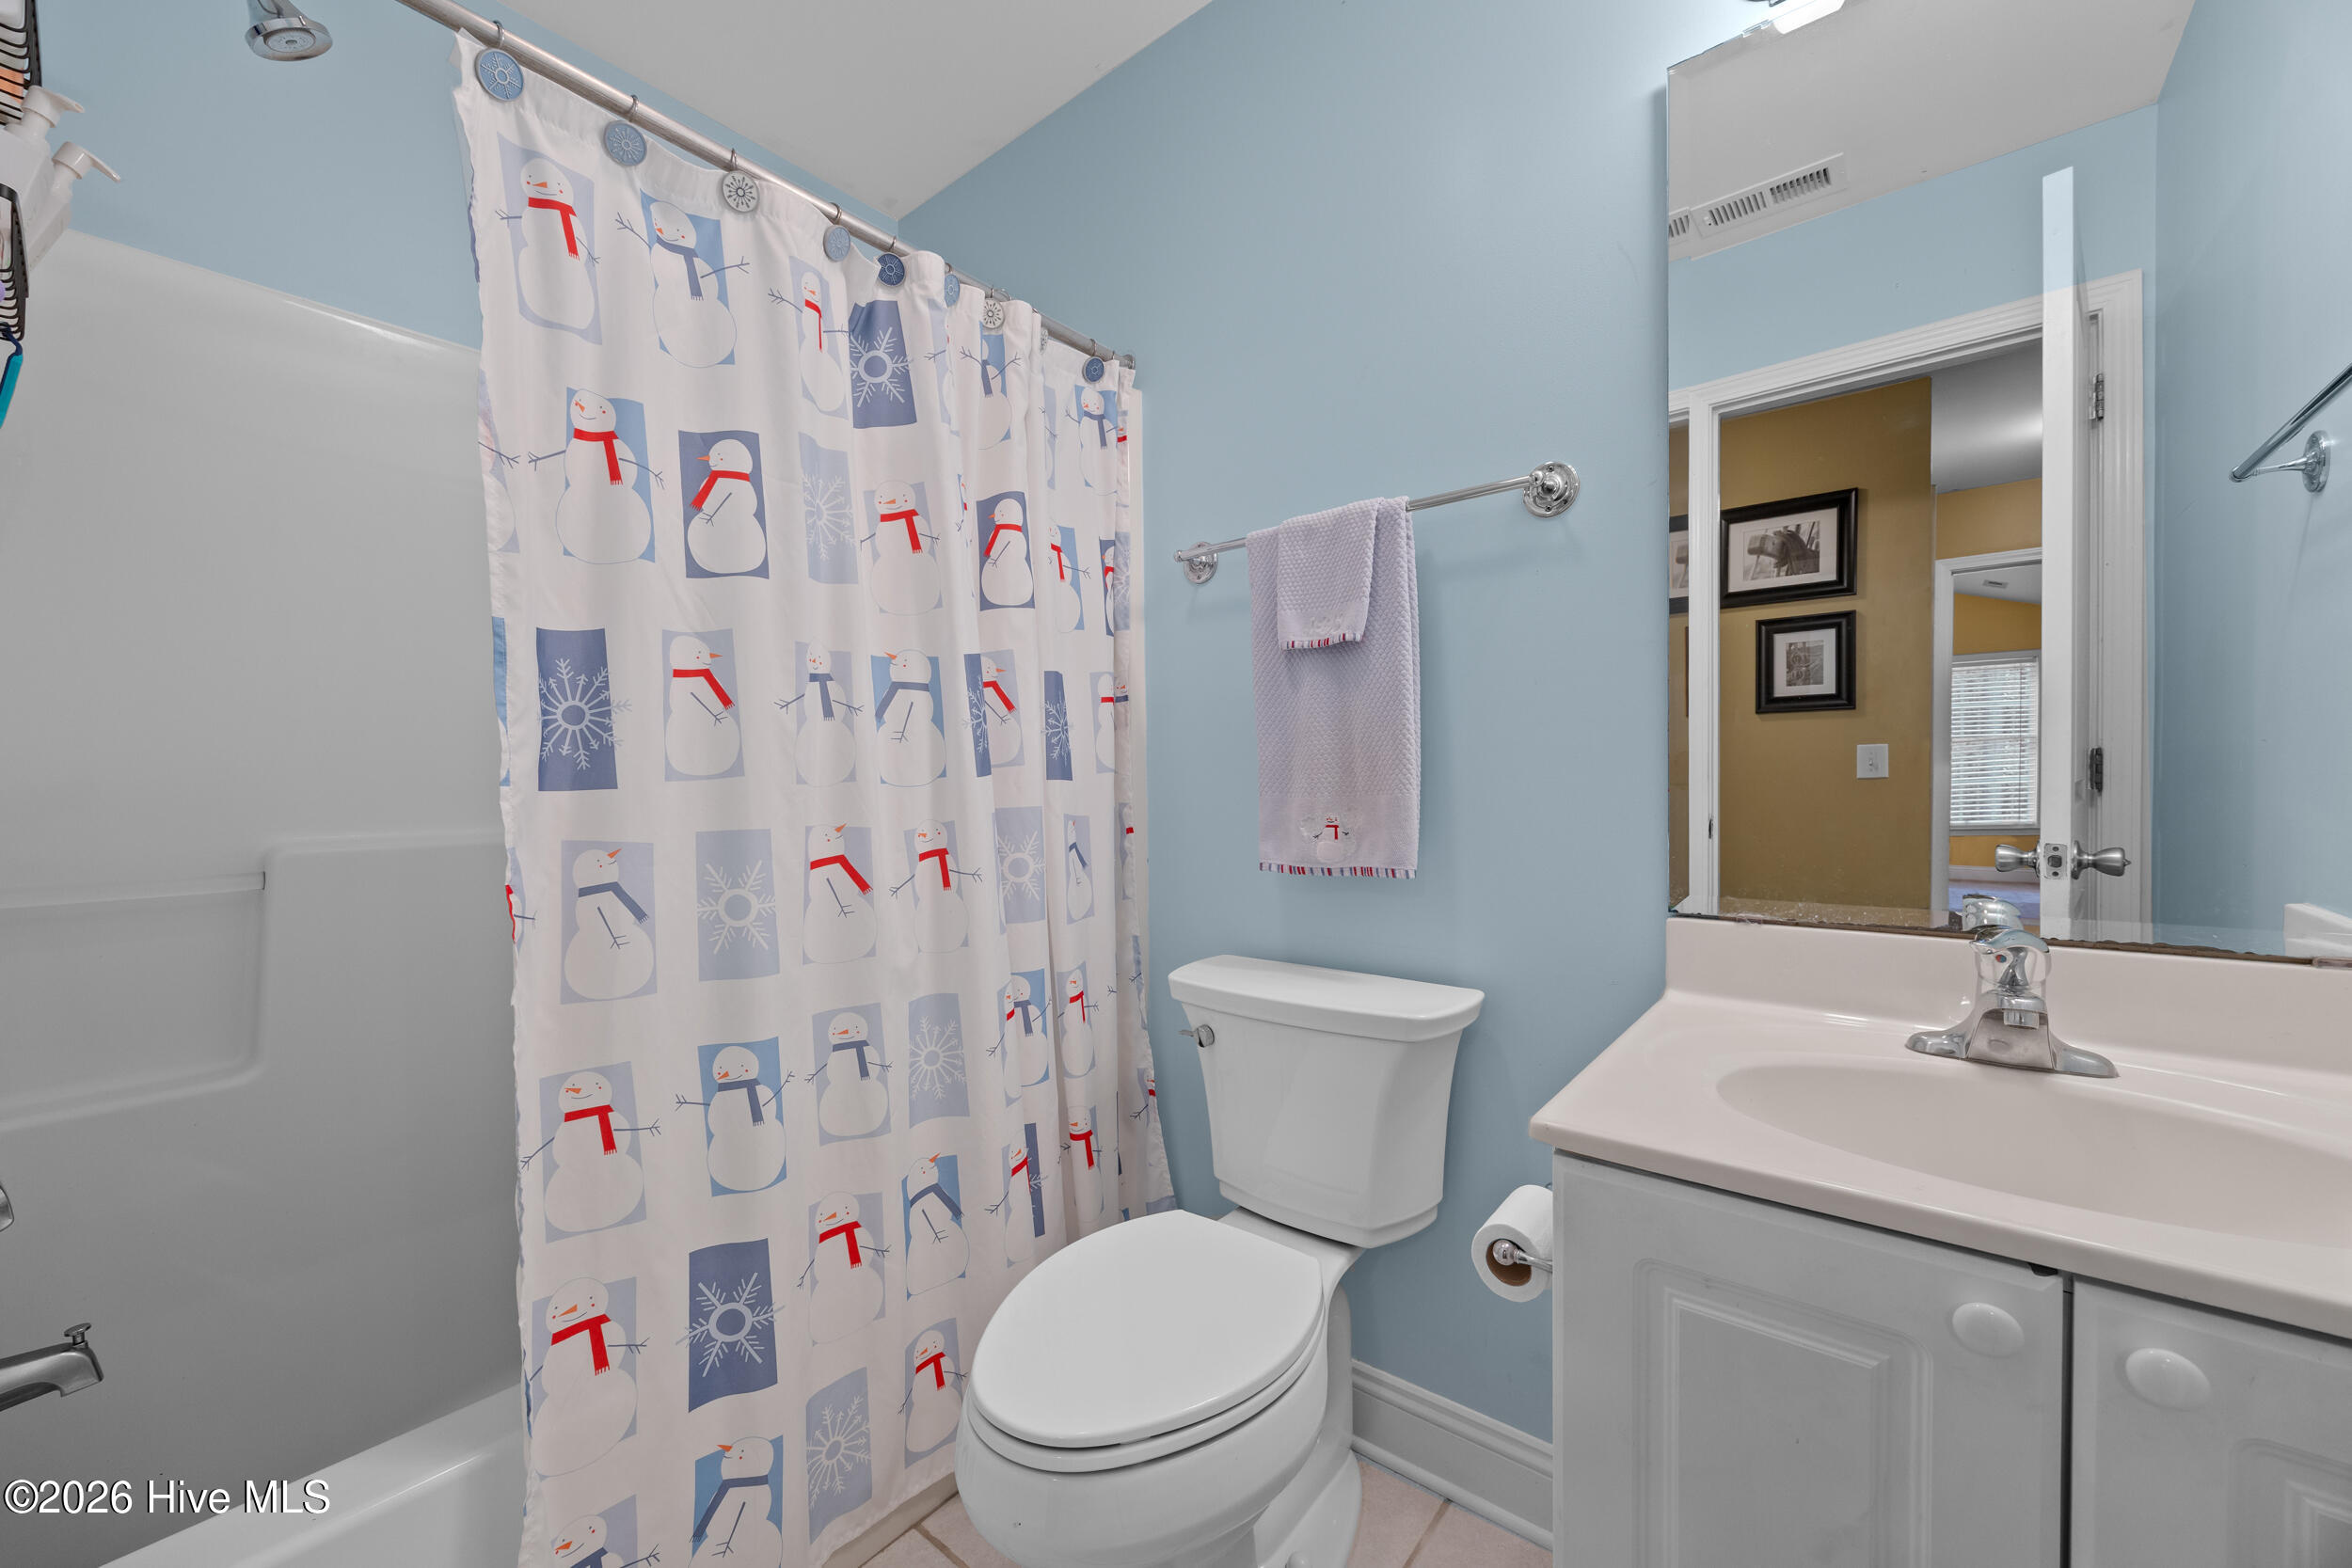
3 full baths
1,921 Sq.Ft.
2003 BUILT
10,890 Sq.Ft. LOT
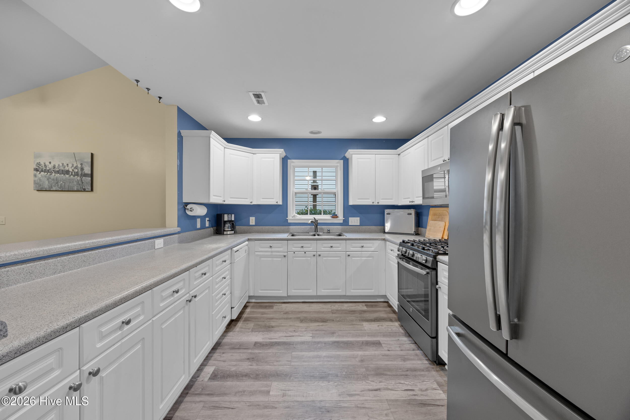
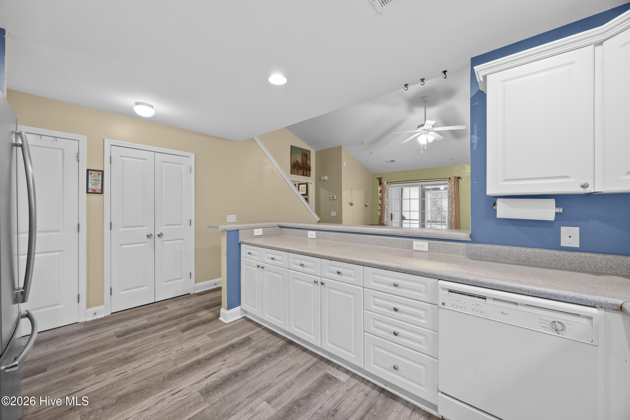
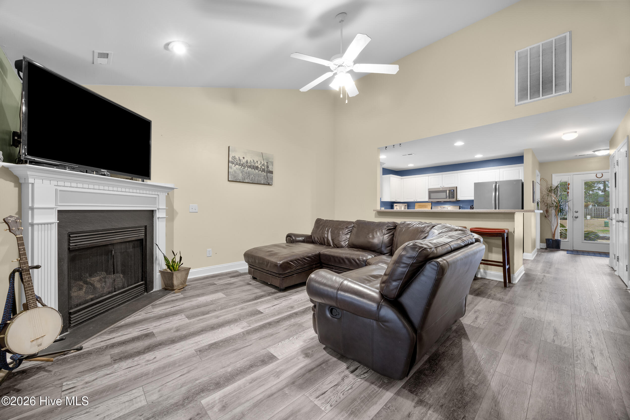
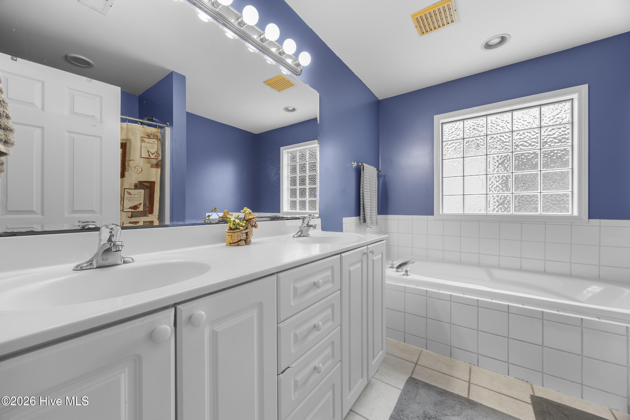
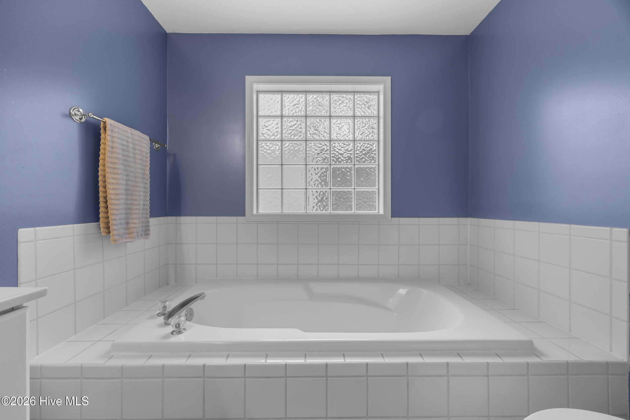
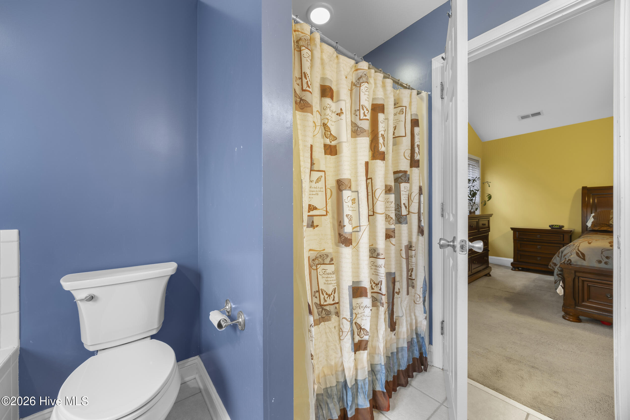
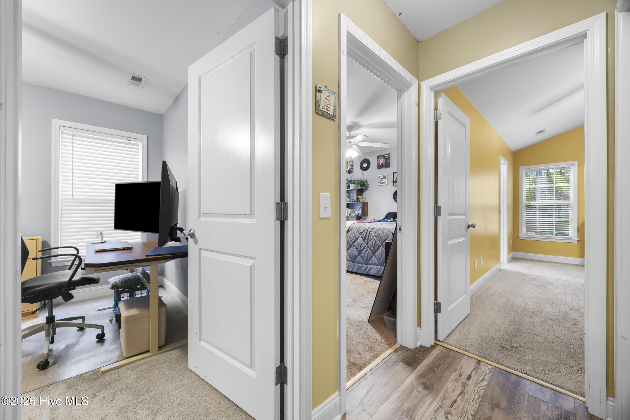
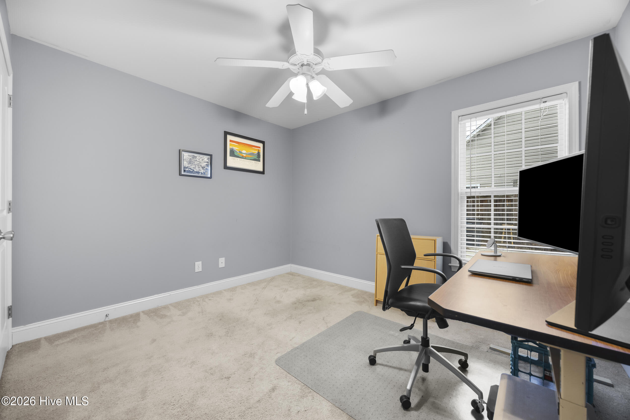
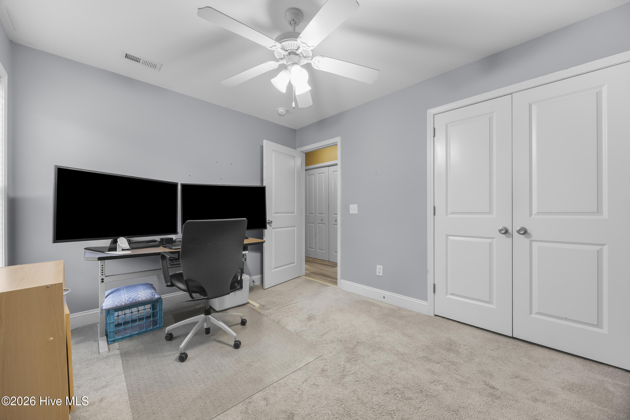
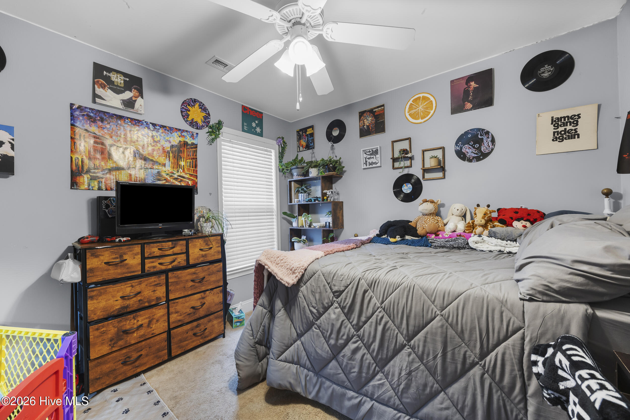
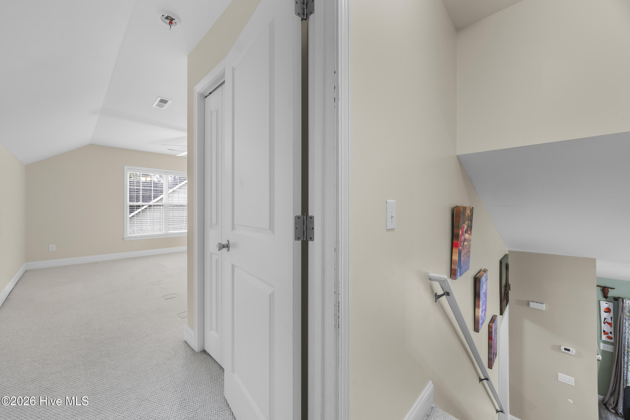
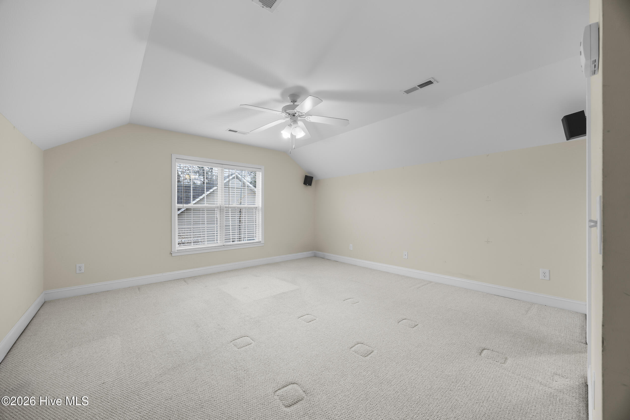
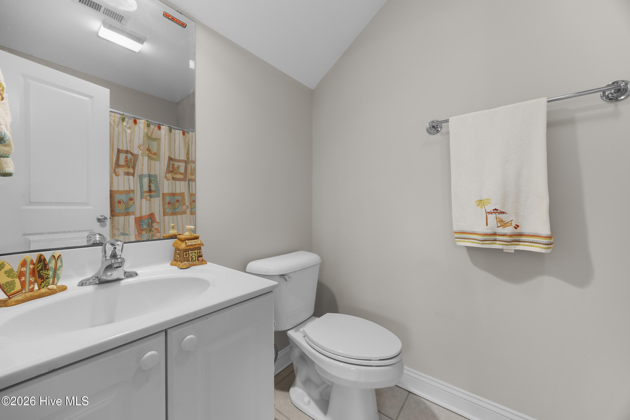
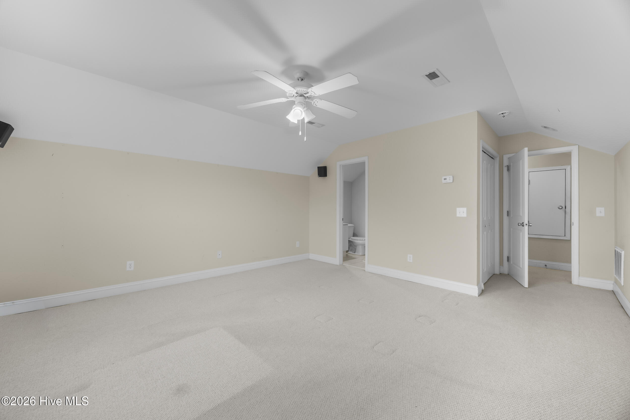
Look no further than the highly sought-after community of Plantation Landing, where opportunity meets location. This 4-bedroom, 3-bathroom home is priced $12,000 under appraised value, offering a rare chance to add your own vision and create something truly special in one of the area's most desirable neighborhoods.
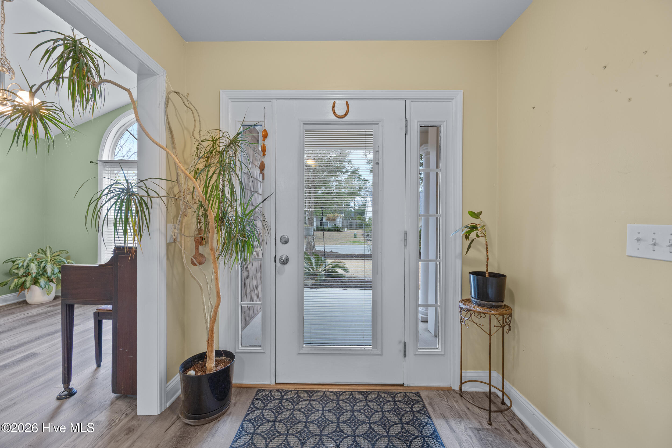
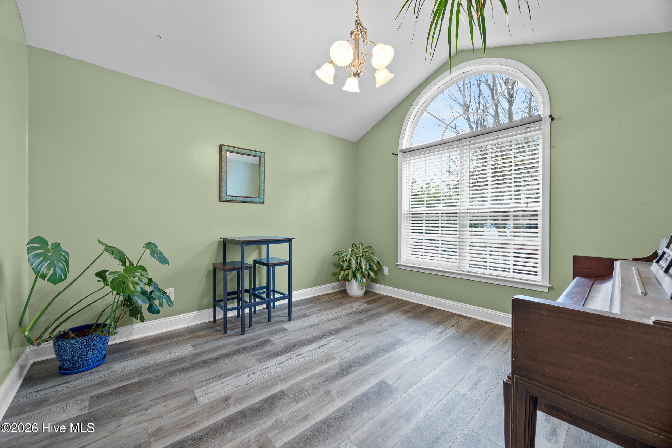
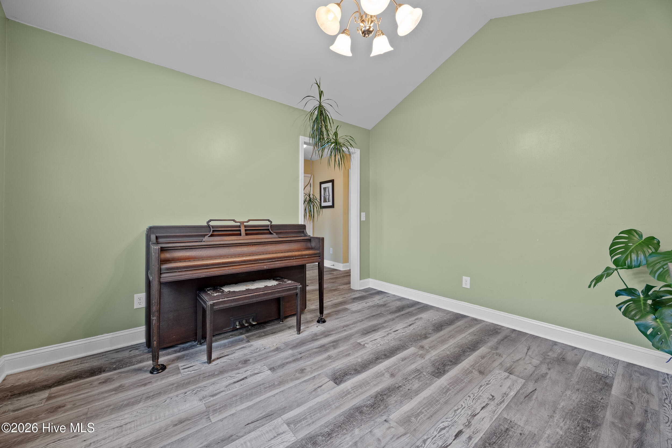
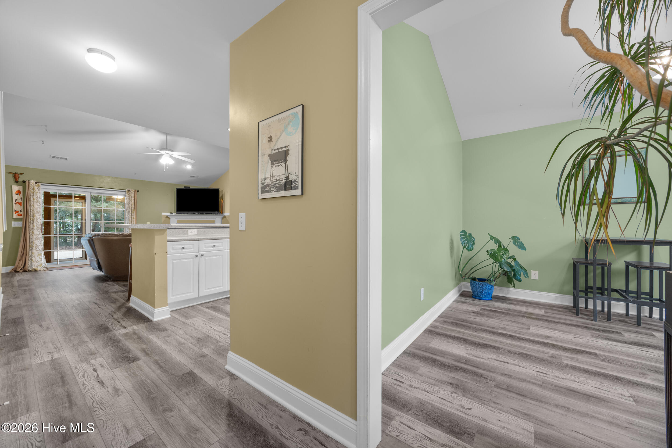
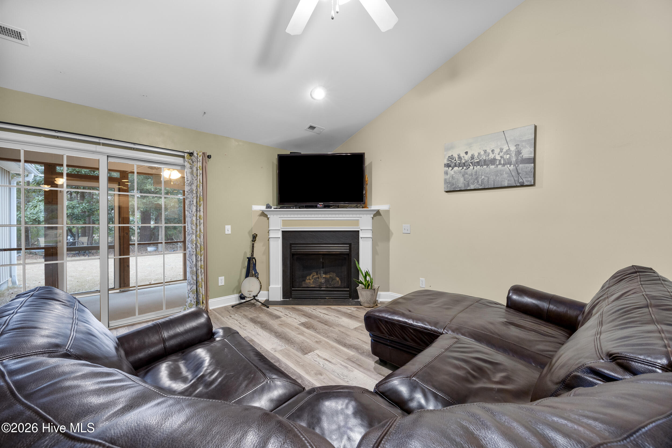
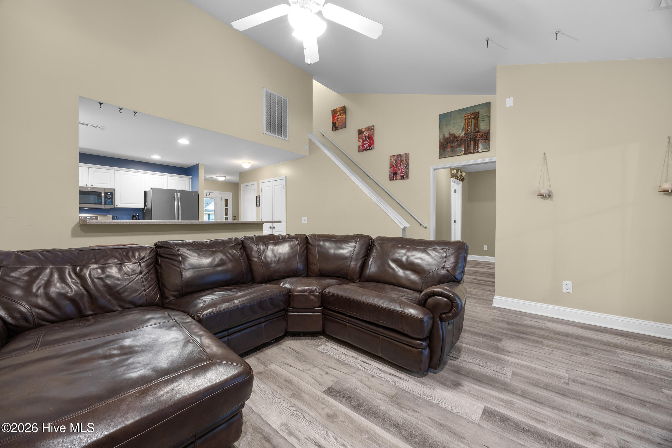
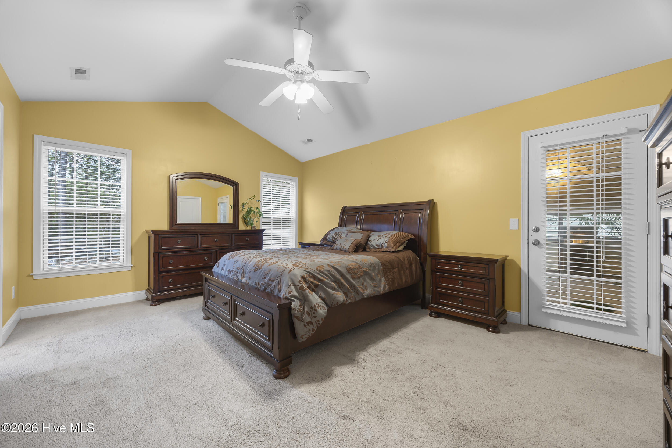
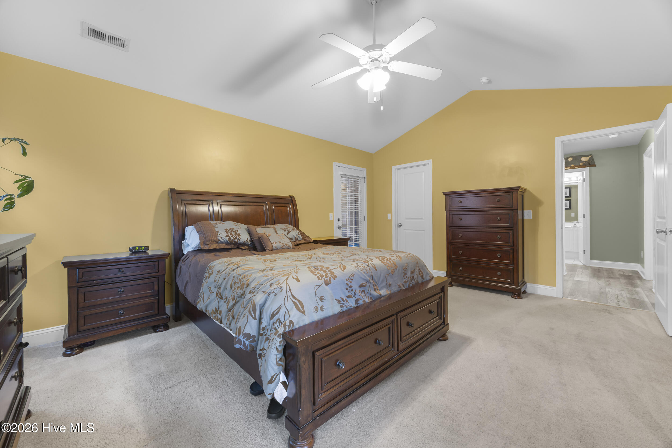
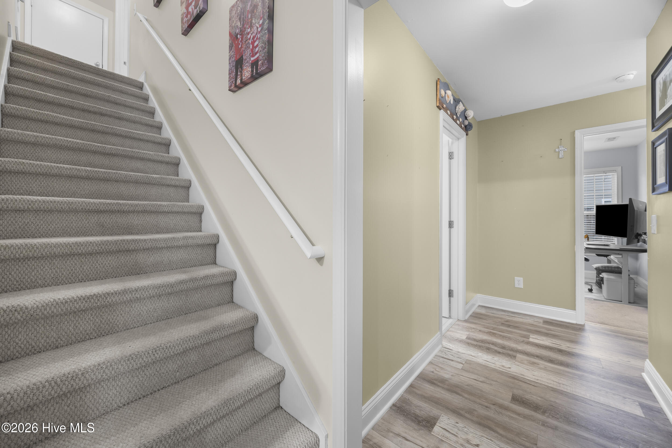
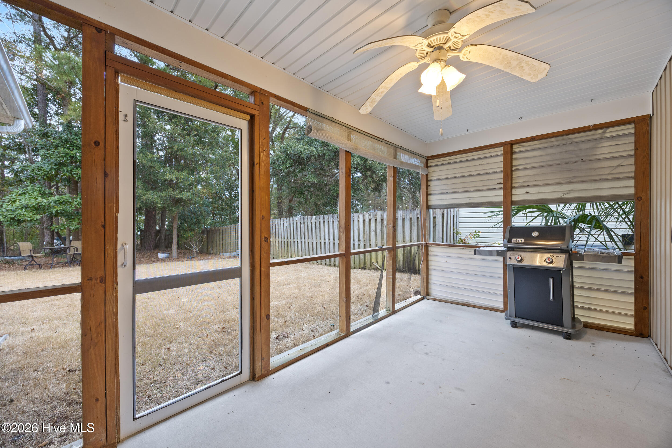
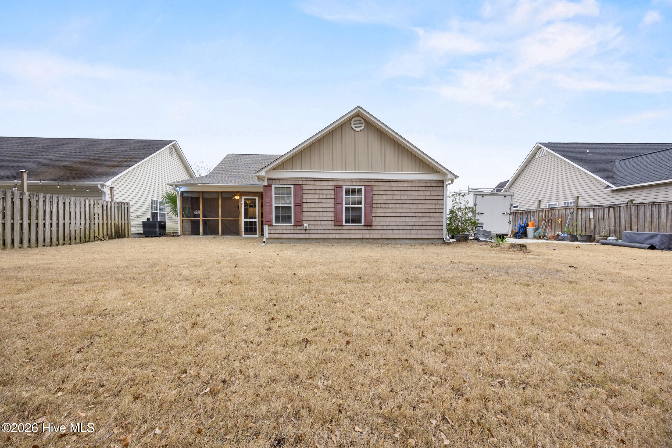
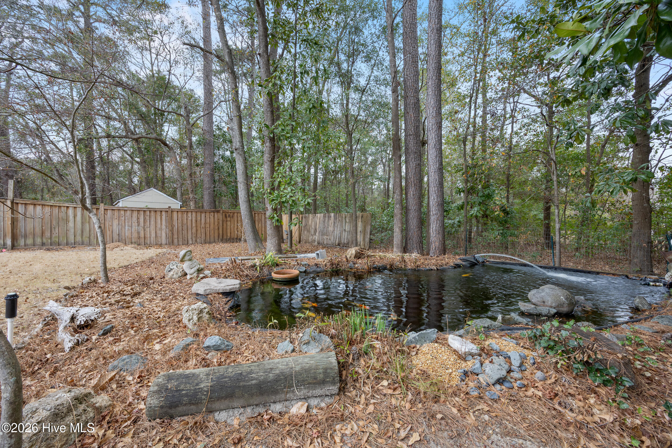
The home features a first-floor primary suite, along with two additional bedrooms on the main level, providing flexible living options. A newer roof, HVAC system and LVP floors throughout main living areas take care of three major upgrades, while the spacious backyard offers endless potential for outdoor living, entertaining, or future enhancements. The outdoor space offers a sense of tranquility with a 5,500-gallon lined koi pond, home to beautiful koi fish--creating a peaceful backyard retreat.
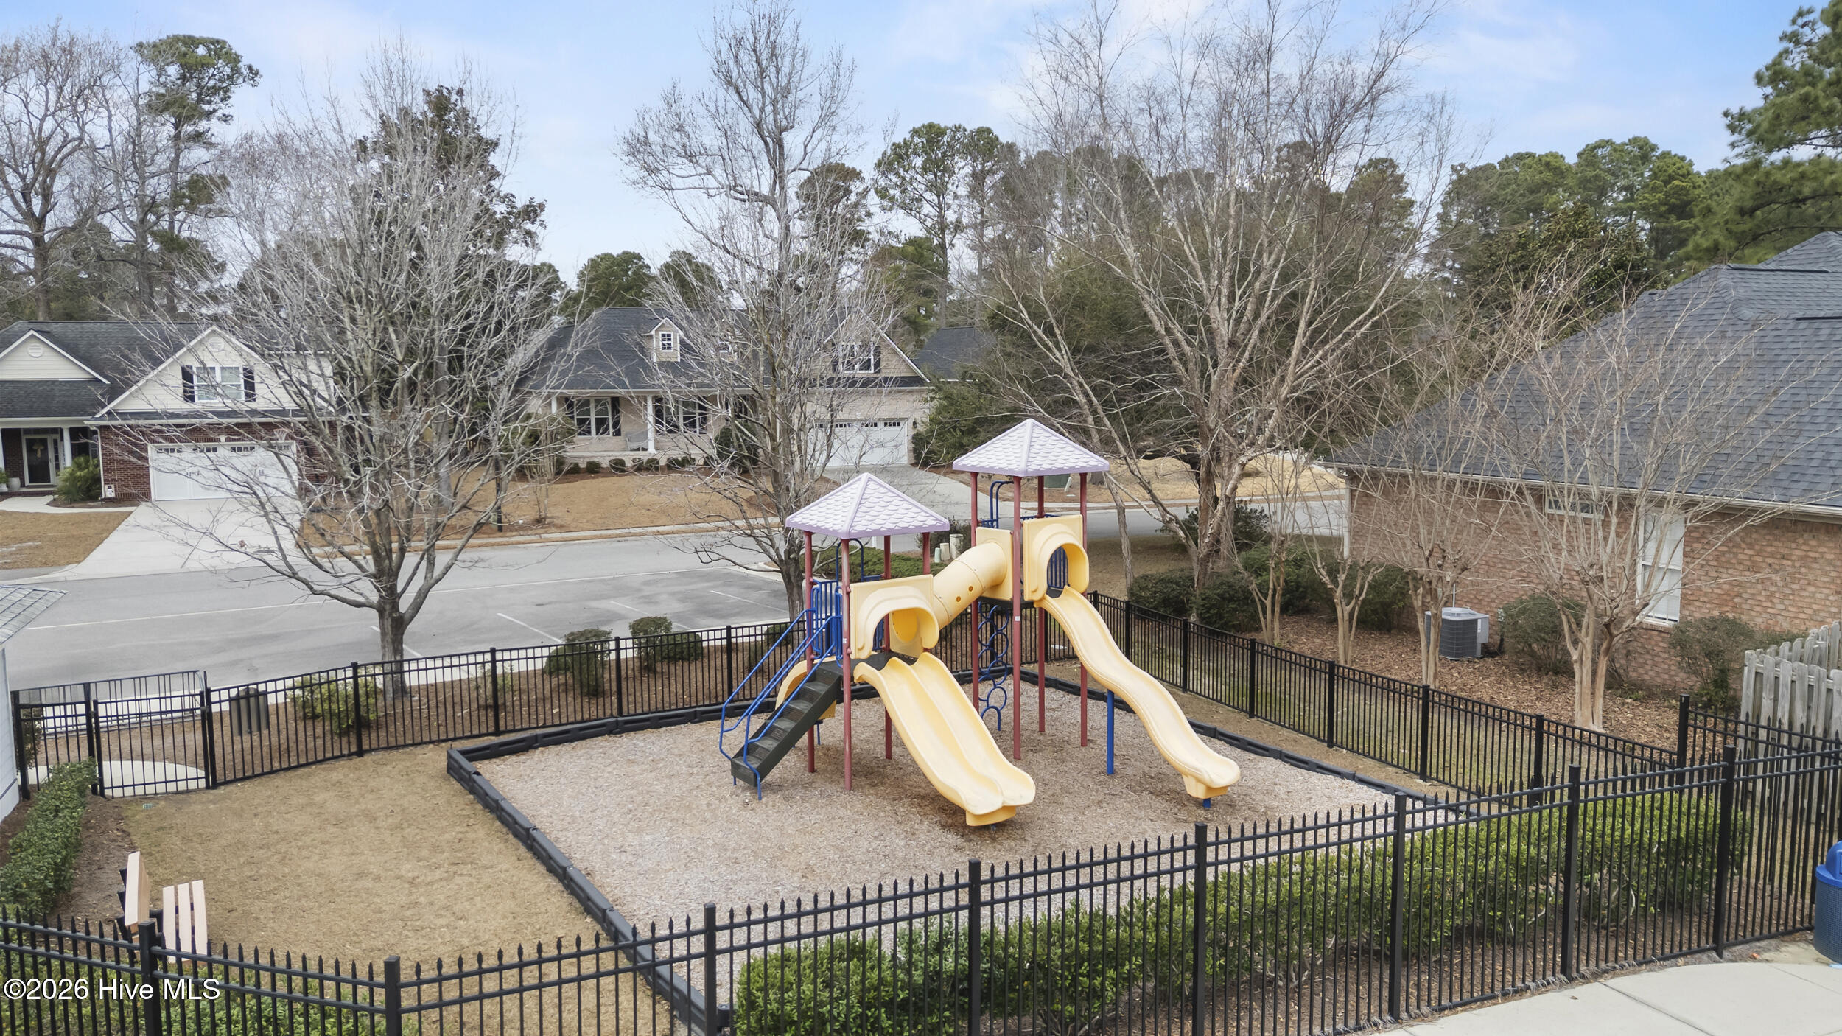
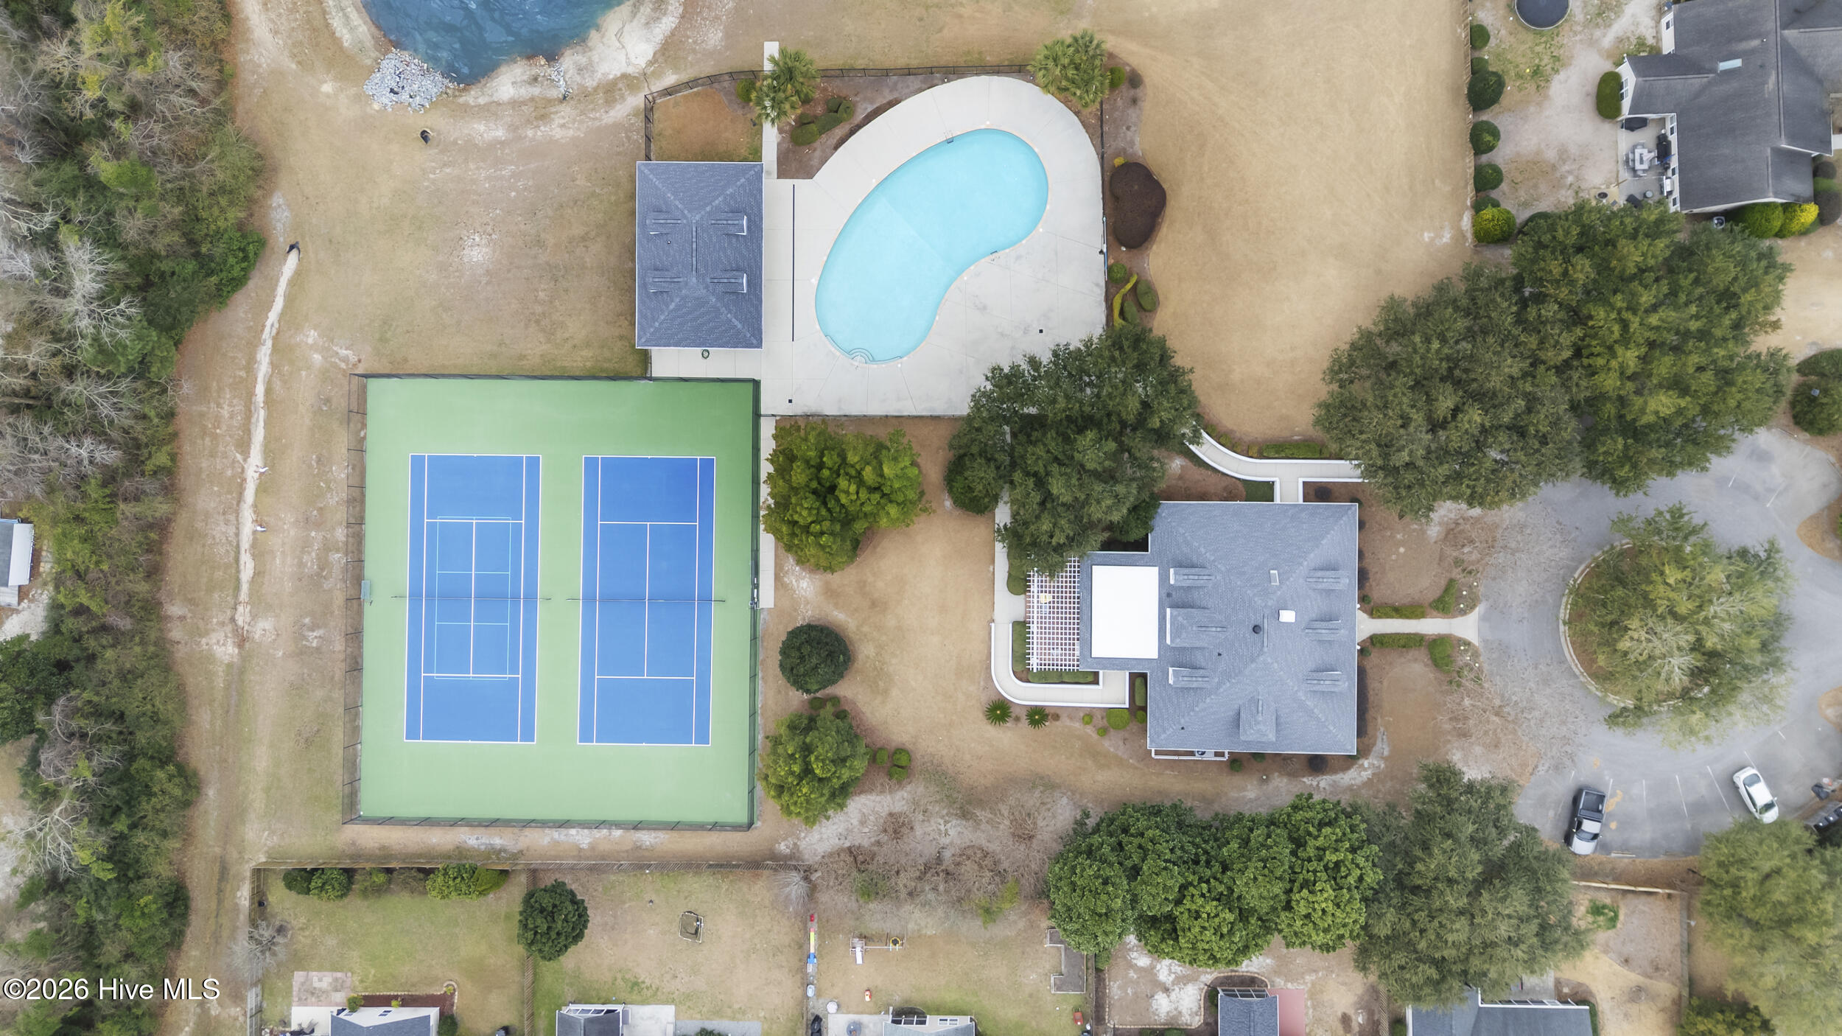
Being sold as-is, this property is ideal for buyers looking to customize, renovate, or invest--while benefiting from strong neighborhood value and amenities. Plantation Landing residents enjoy access to a community clubhouse, tennis courts, pickleball courts, and scenic walking trails, making it a lifestyle-focused community that's hard to beat.
With great bones, strong value, and an unbeatable location, this is your chance to transform a home into your dream.

Area & Lot

Status
Sold
Sold Date
February 12, 2026
Living Space
1,921 Sq.Ft.
Total Area
1,921 Sq.Ft.
Lot Size
10,890 Sq.Ft.
MLS® ID
100549388
Type
Residential
Year Built
2003
Architecture Styles
Patio
View Description
See Remarks
Elementary School
Porters Neck
Middle School
Holly Shelter
High School
Laney
School District
New Hanover

Interior

Bedrooms
4
Total Bathrooms
3
Full Bathrooms
3
Laundry Room
Dryer Hookup, Washer Hookup
Flooring
LVT/LVP, Carpet, Tile
Fireplace
Gas Log
Appliances
Gas Oven, Built-In Microwave, Washer, Refrigerator, Dryer, Disposal, Dishwasher
Other Interior Features
Master Downstairs, High Ceilings, Pantry, Gas Log

Exterior

Stories
2
Garage Space
2.0
Water Source
Public
Utilities
Sewer Connected,Water Connected
Roof
Shingle
Parking
Garage Faces Side, Paved, Garage 6
Heat Type
Electric, Forced Air
Air Conditioning
Central Air
Sewer
Municipal Sewer
Substructure
Slab
Disability Features
None
HOA Amenities
Clubhouse, Community Pool, Maintenance Common Areas, Maintenance Grounds, Maintenance Roads, Management, Park, Tennis Court(s), Trail(s), Trash
Other Exterior Features
Other 32, See Remarks 60

Financial

Sales Price
$441,000
HOA Fees
$1,200/yr
Zoning
R-15

Property Images

""
WATCH VIDEO

Work With Us

Throughout the process Jennifer works side by side with each client, giving them the attention and personalized service they want and deserve to eliminate guesswork and maximize results.

Follow Us