
823 Meadowsweet Lane, Leland, NC 28451
823 Meadowsweet Lane
$392,000
2 beds
2 full baths
1,180 Sq.Ft.
2012 BUILT
4,356 Sq.Ft. LOT
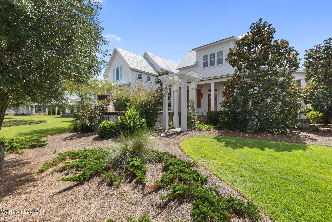
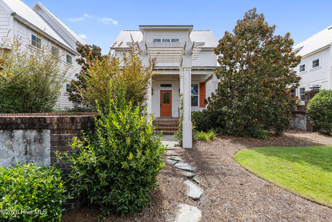
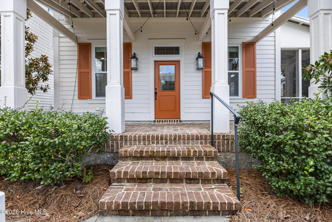
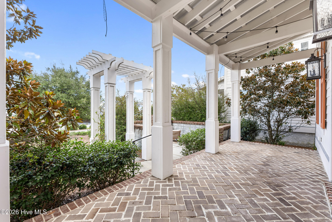
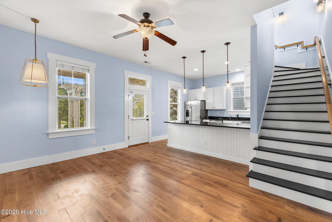
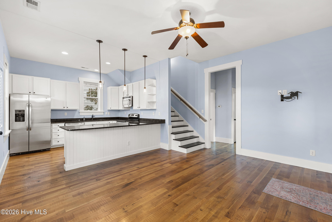
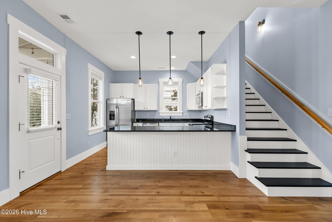
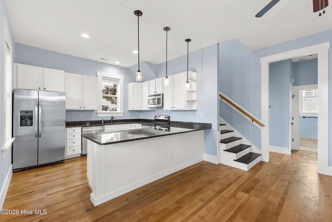
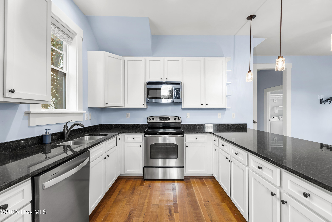
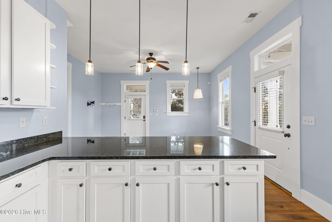
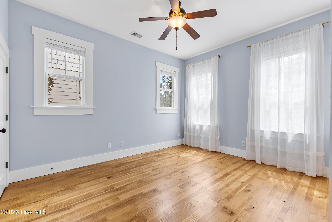
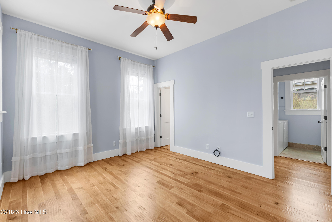
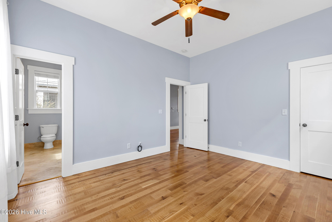
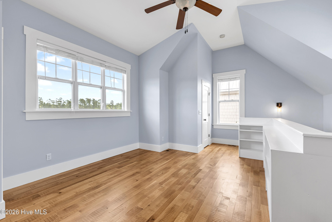
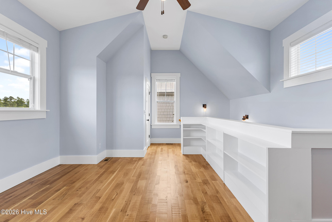
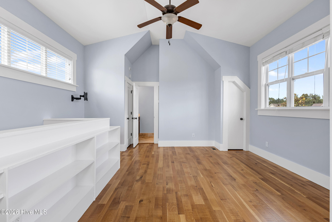
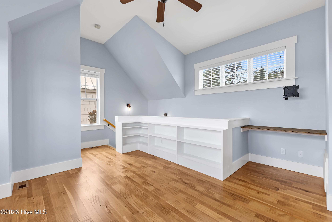
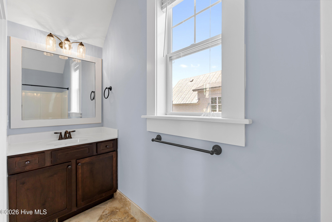
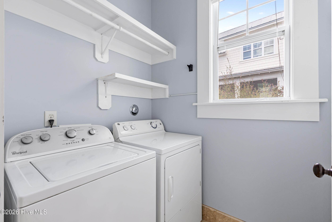
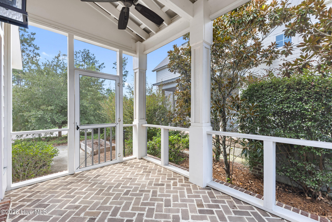
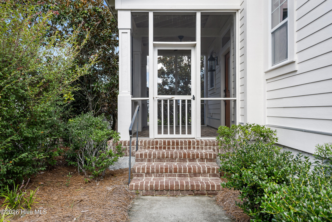
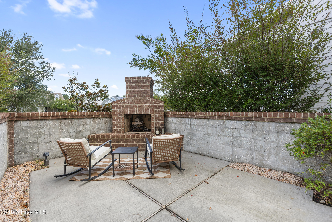
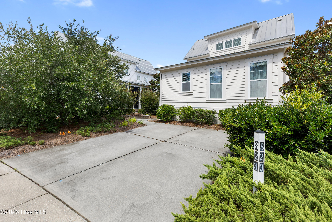
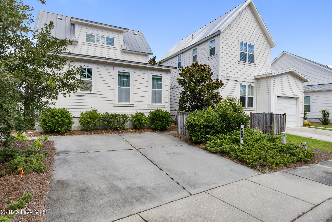
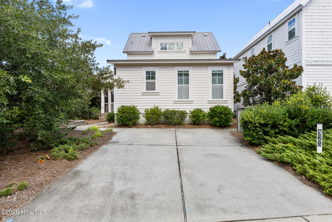
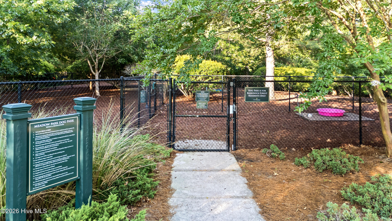
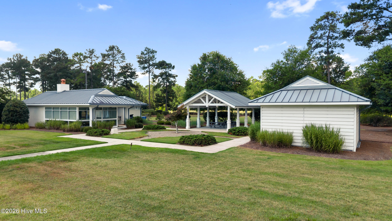
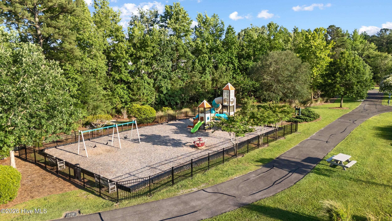
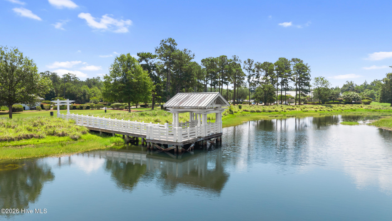
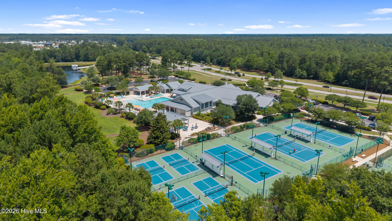
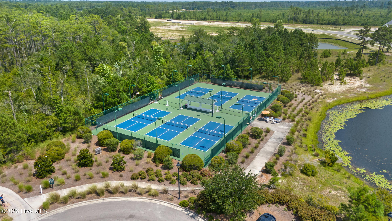
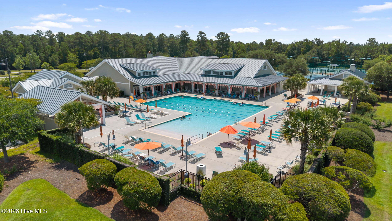
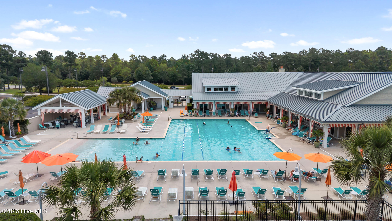
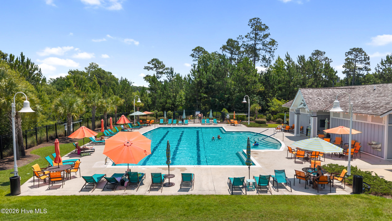
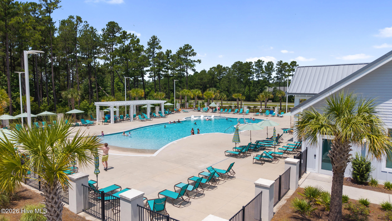
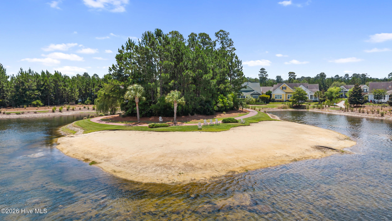
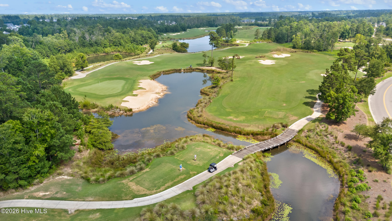
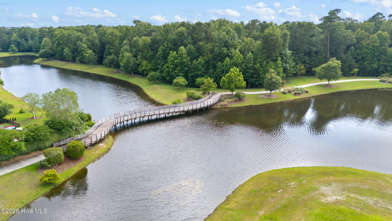
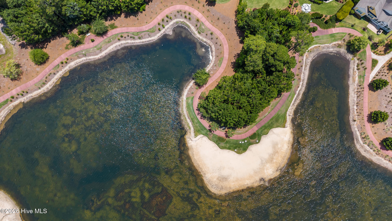
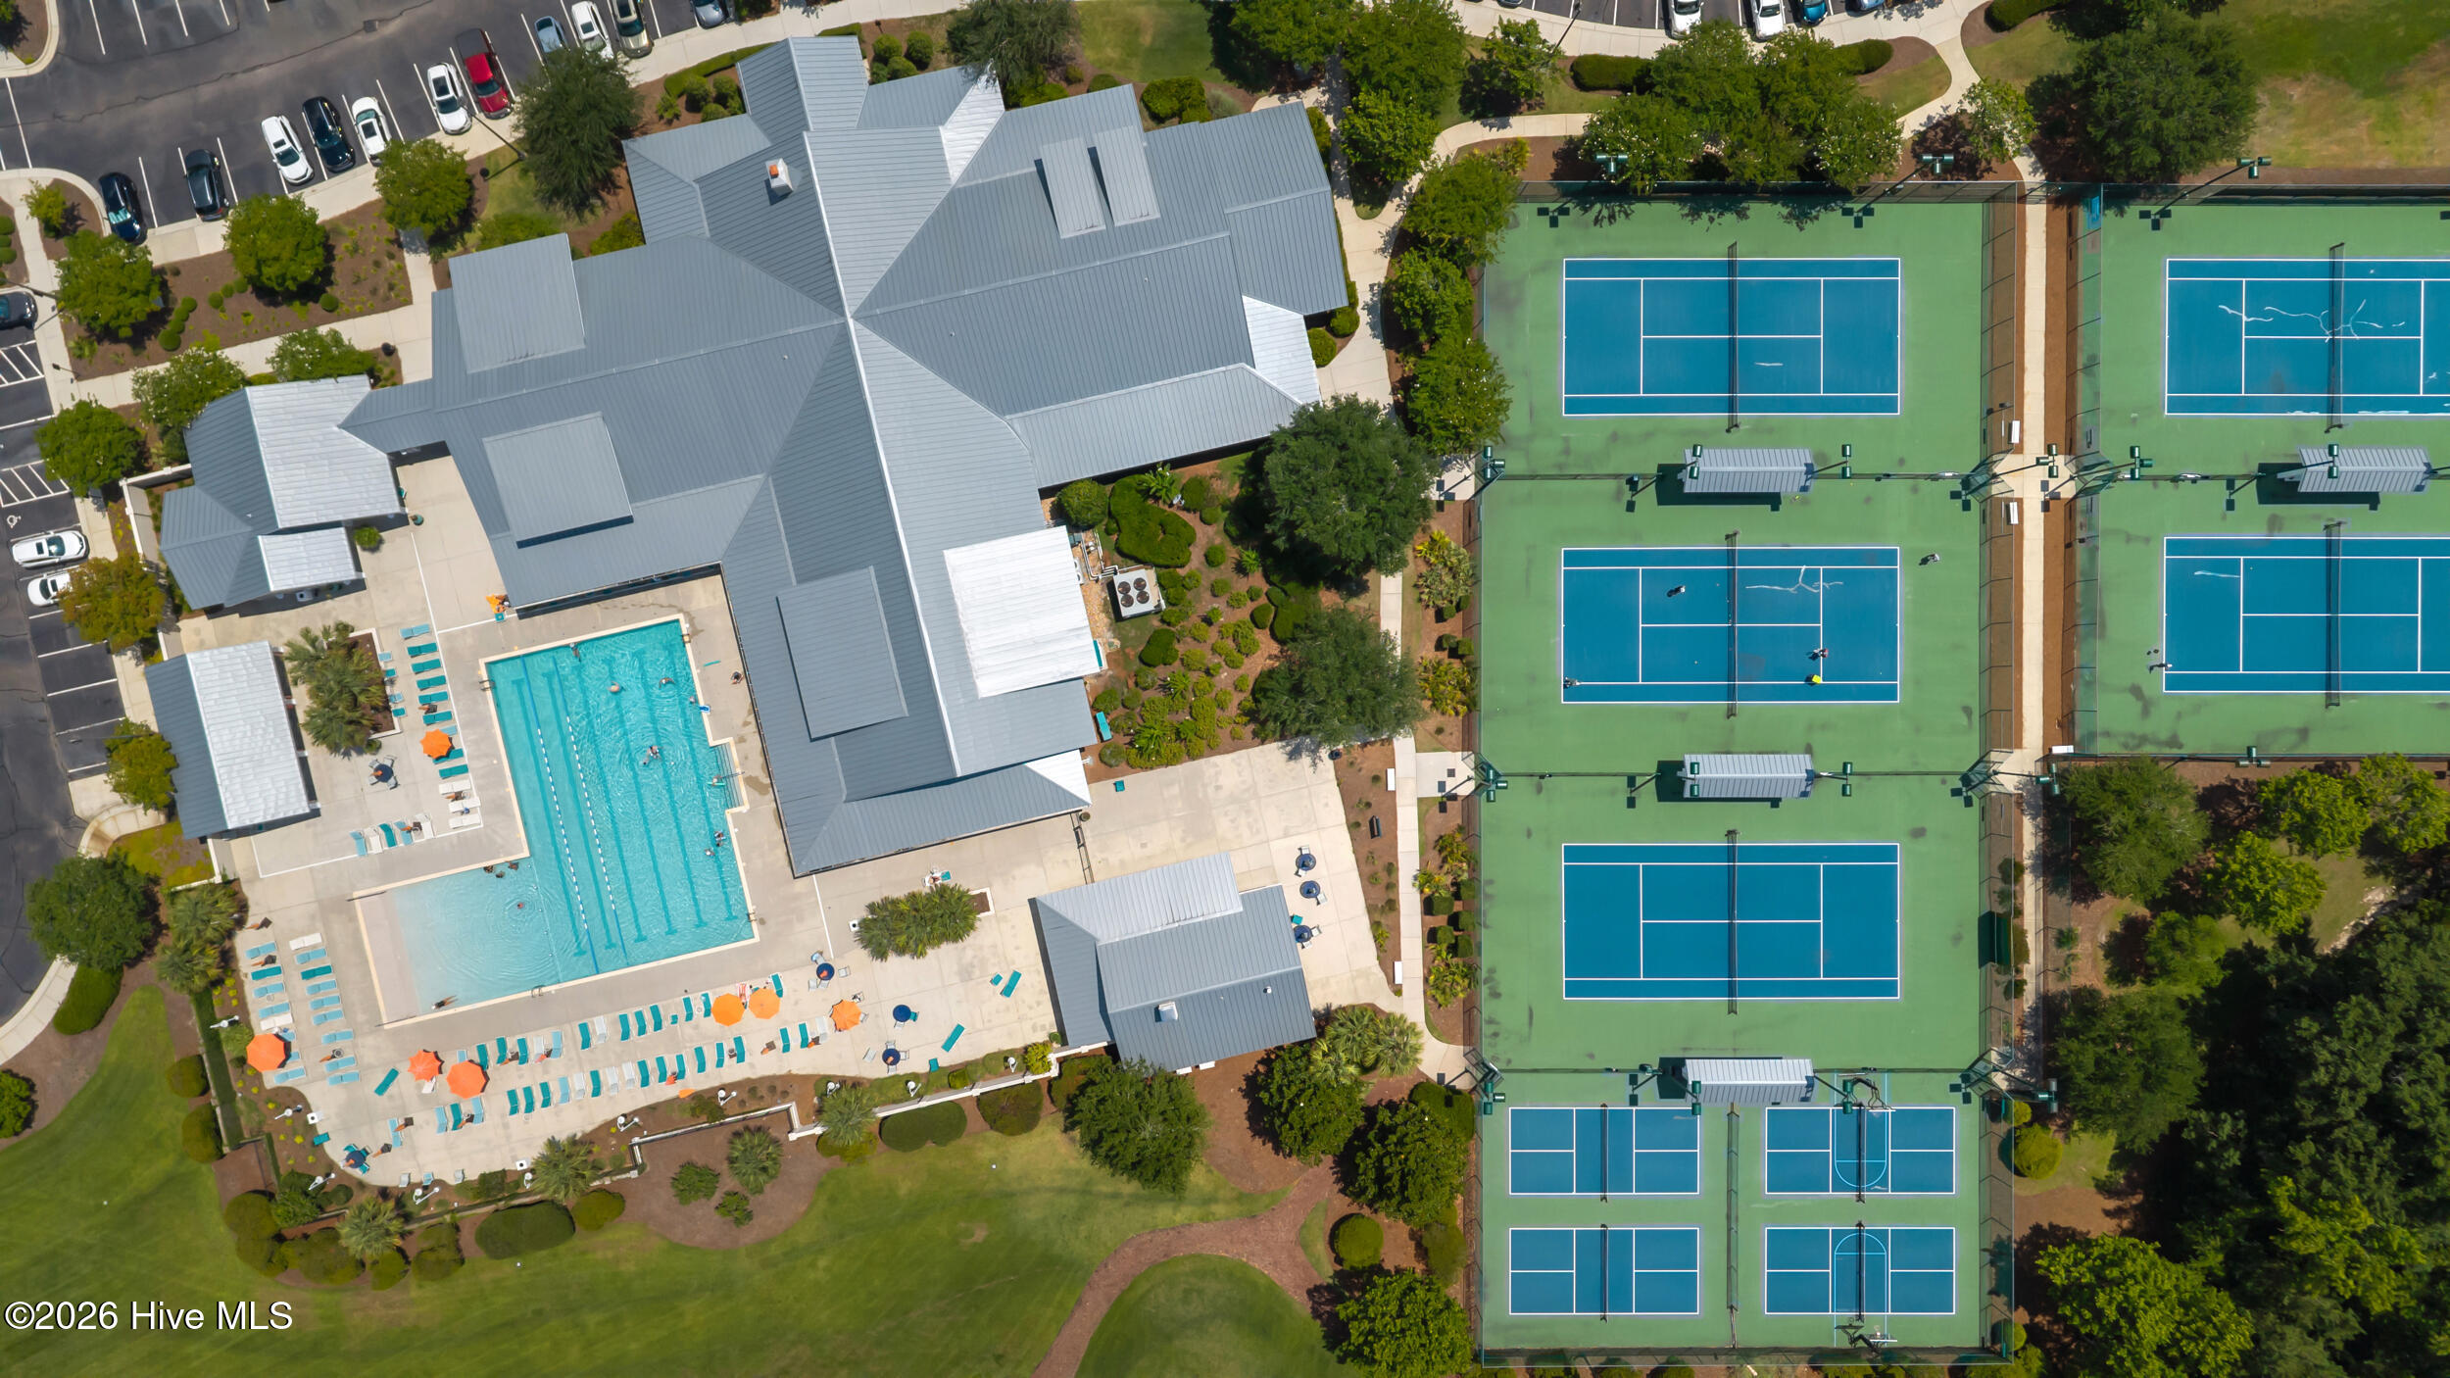
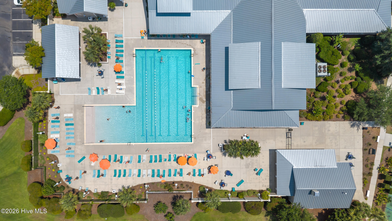
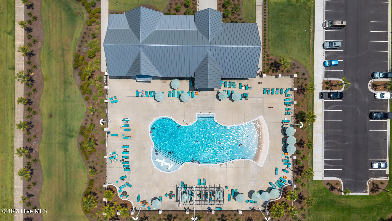
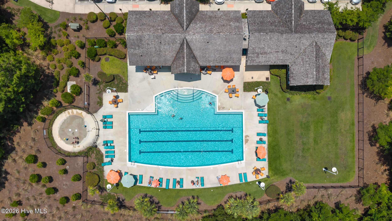
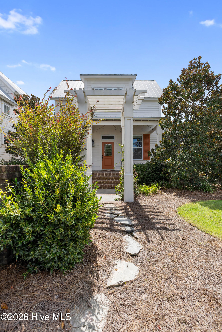
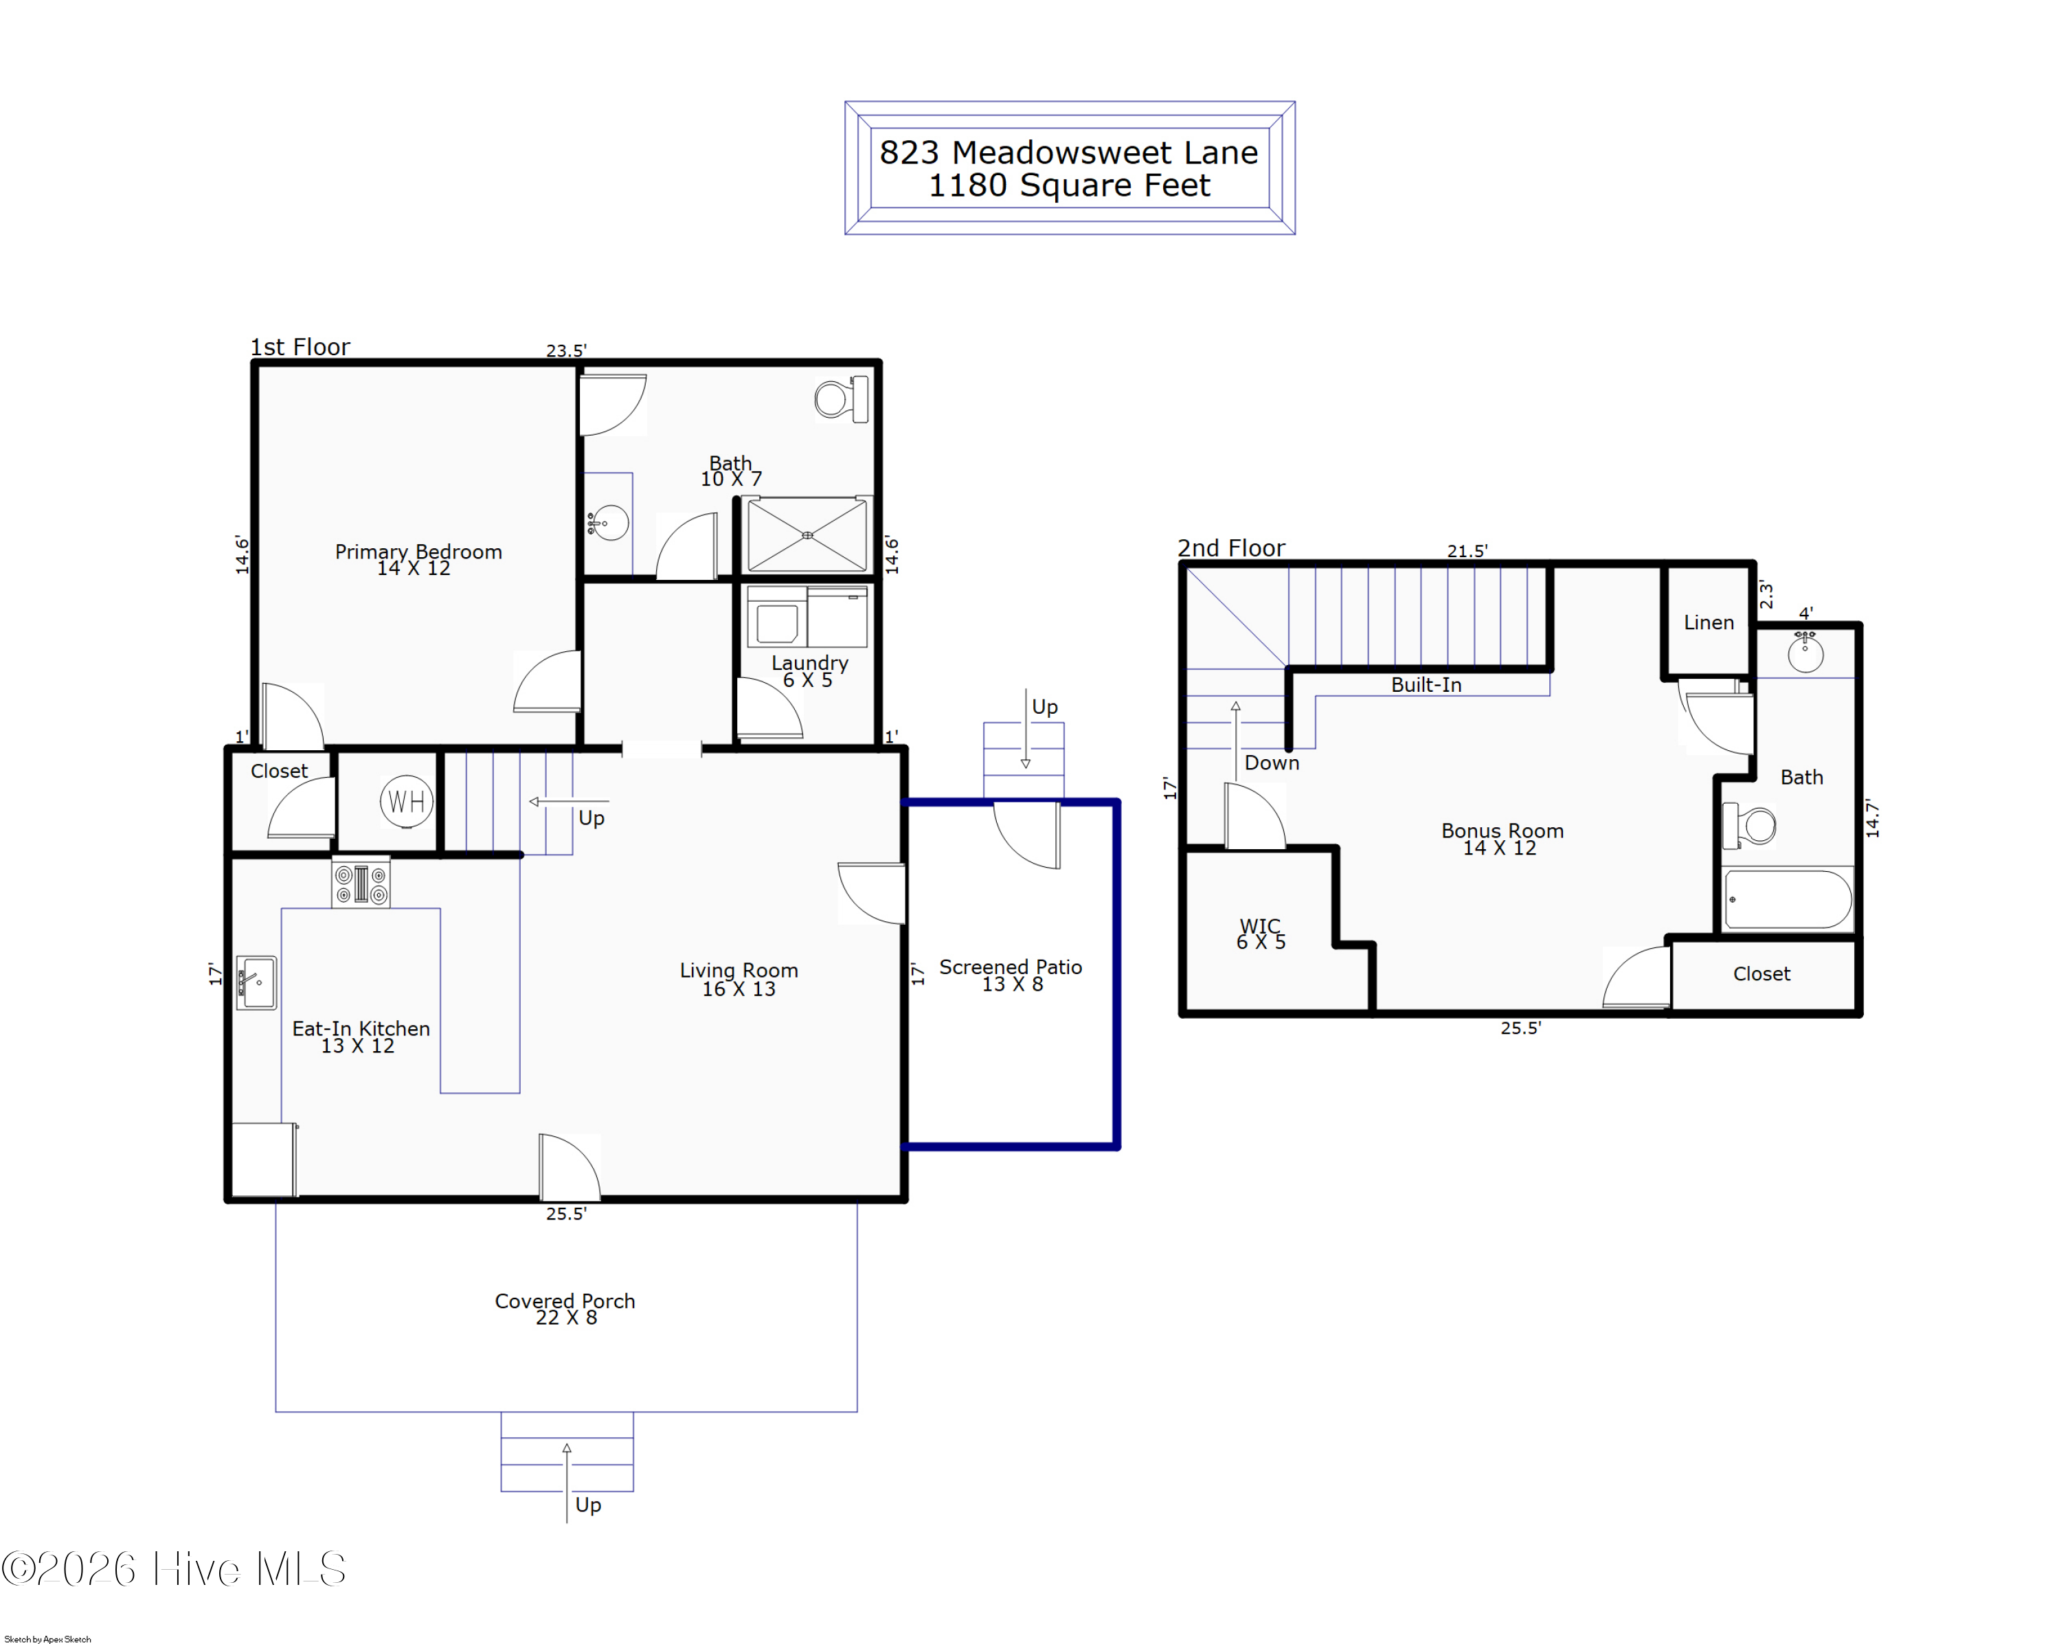
Tucked into Brunswick Forest, this charming cottage-style home feels full of character from the moment you arrive. With a floor plan that is both convenient and versatile, the primary suite is located on the first floor, while the spacious upstairs suite offers its own private retreat. Engineered hardwood floors extend throughout the main level, complemented by Craftsman-style molding that adds timeless detail throughout the home. A dedicated laundry room keeps everyday living convenient, while the upstairs landing features built-in bookshelves that create a cozy feel. The outdoor spaces are where this home truly shines. A screened porch features gorgeous chevron-patterned brick flooring, creating an inviting extension of the living space for morning coffee, or evening gatherings. Just beyond, the patio centers around a built-in masonry fireplace, providing a beautiful backdrop for cool nights spent gathered around the fire. Vacant and move-in ready, this home is ready to be enjoyed from day one. And beyond your front door, Brunswick Forest offers an exceptional lifestyle with more than 100 miles of scenic walking and biking trails, three saltwater pools, a state-of-the-art fitness and wellness center, indoor and outdoor pickleball and tennis courts, and a dedicated indoor pickleball facility. Kayak on Town Creek, explore pet-friendly parks, unwind at the tropical-style Reflections pool complex, or enjoy a round at Cape Fear National Golf Course. Shopping, dining, and everyday conveniences are just minutes away at The Villages Town Center. Here, cottage charm meets an amenity-rich lifestyle.

Area & Lot

Status
For Sale
Living Space
1,180 Sq.Ft.
Total Area
1,180 Sq.Ft.
Lot Size
4,356 Sq.Ft.
MLS® ID
100602498
Type
Residential
Year Built
2012
View Description
See Remarks
Elementary School
Town Creek
Middle School
Leland
High School
North Brunswick
School District
Brunswick County Schools

Interior

Bedrooms
2
Total Bathrooms
2
Full Bathrooms
2
Laundry Room
Laundry Room
Flooring
Wood
Appliances
Electric Oven, Built-In Microwave, Washer, Refrigerator, Dryer, Disposal, Dishwasher
Other Interior Features
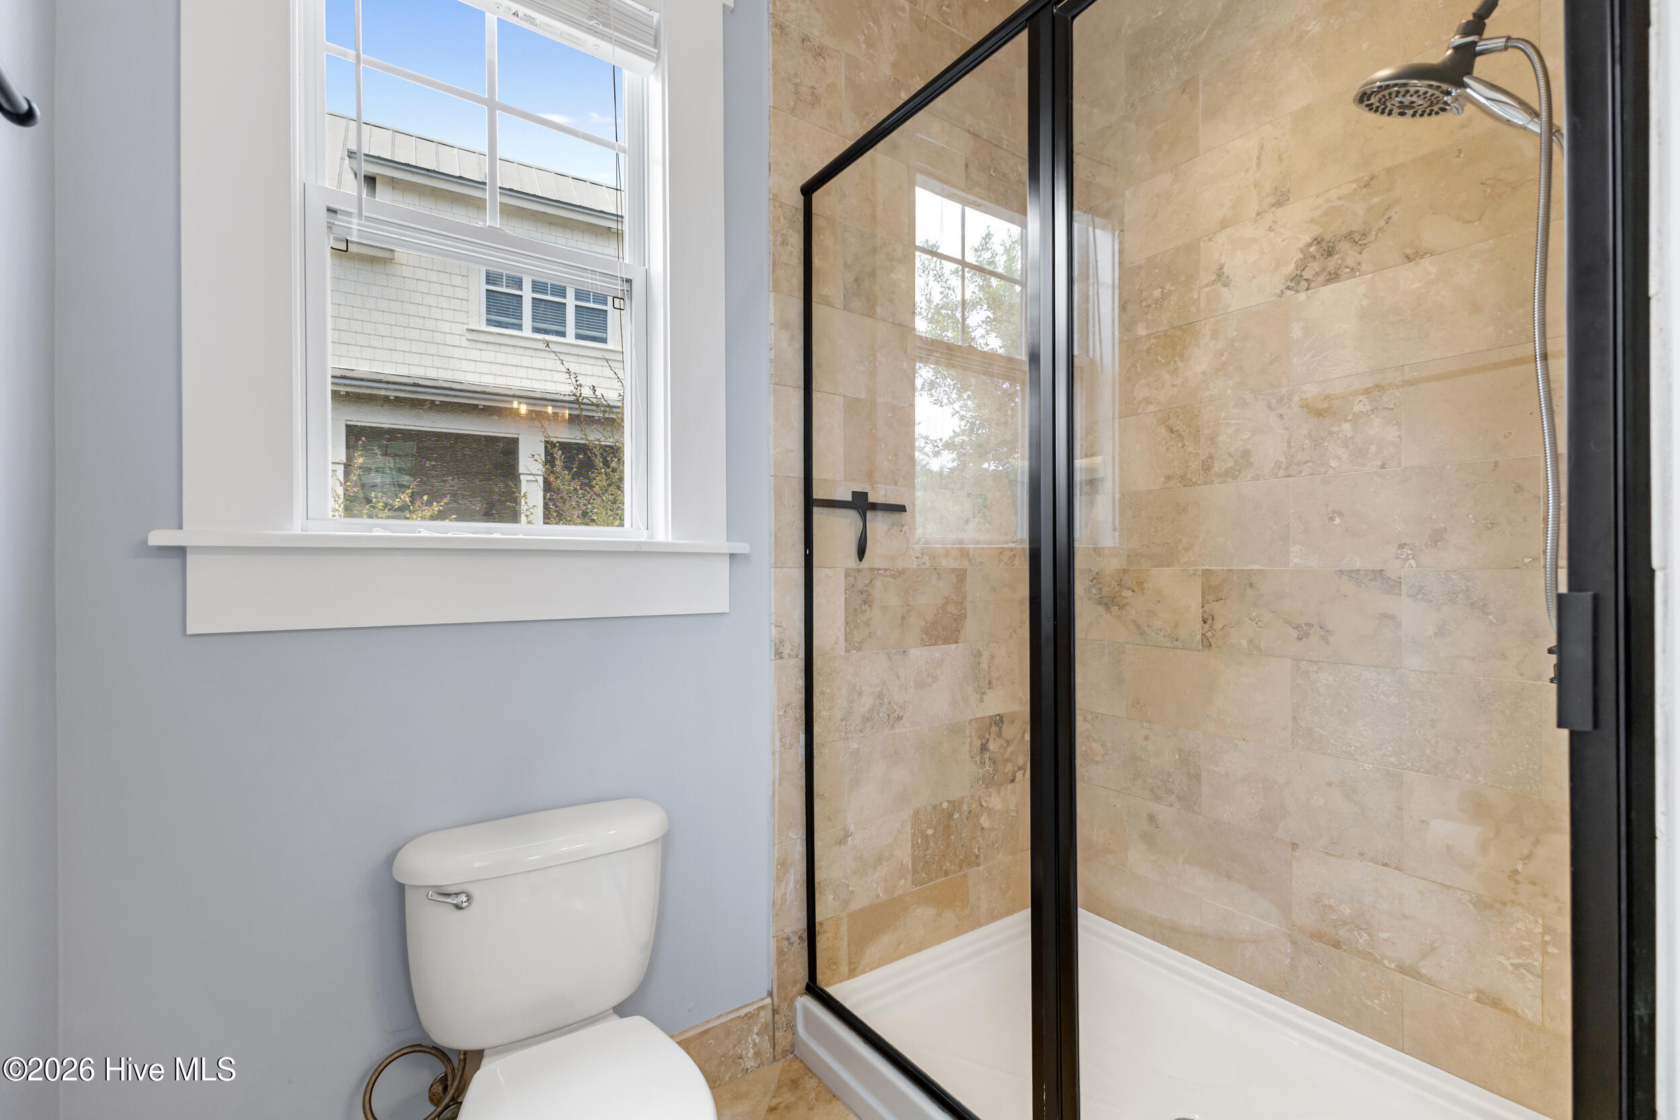
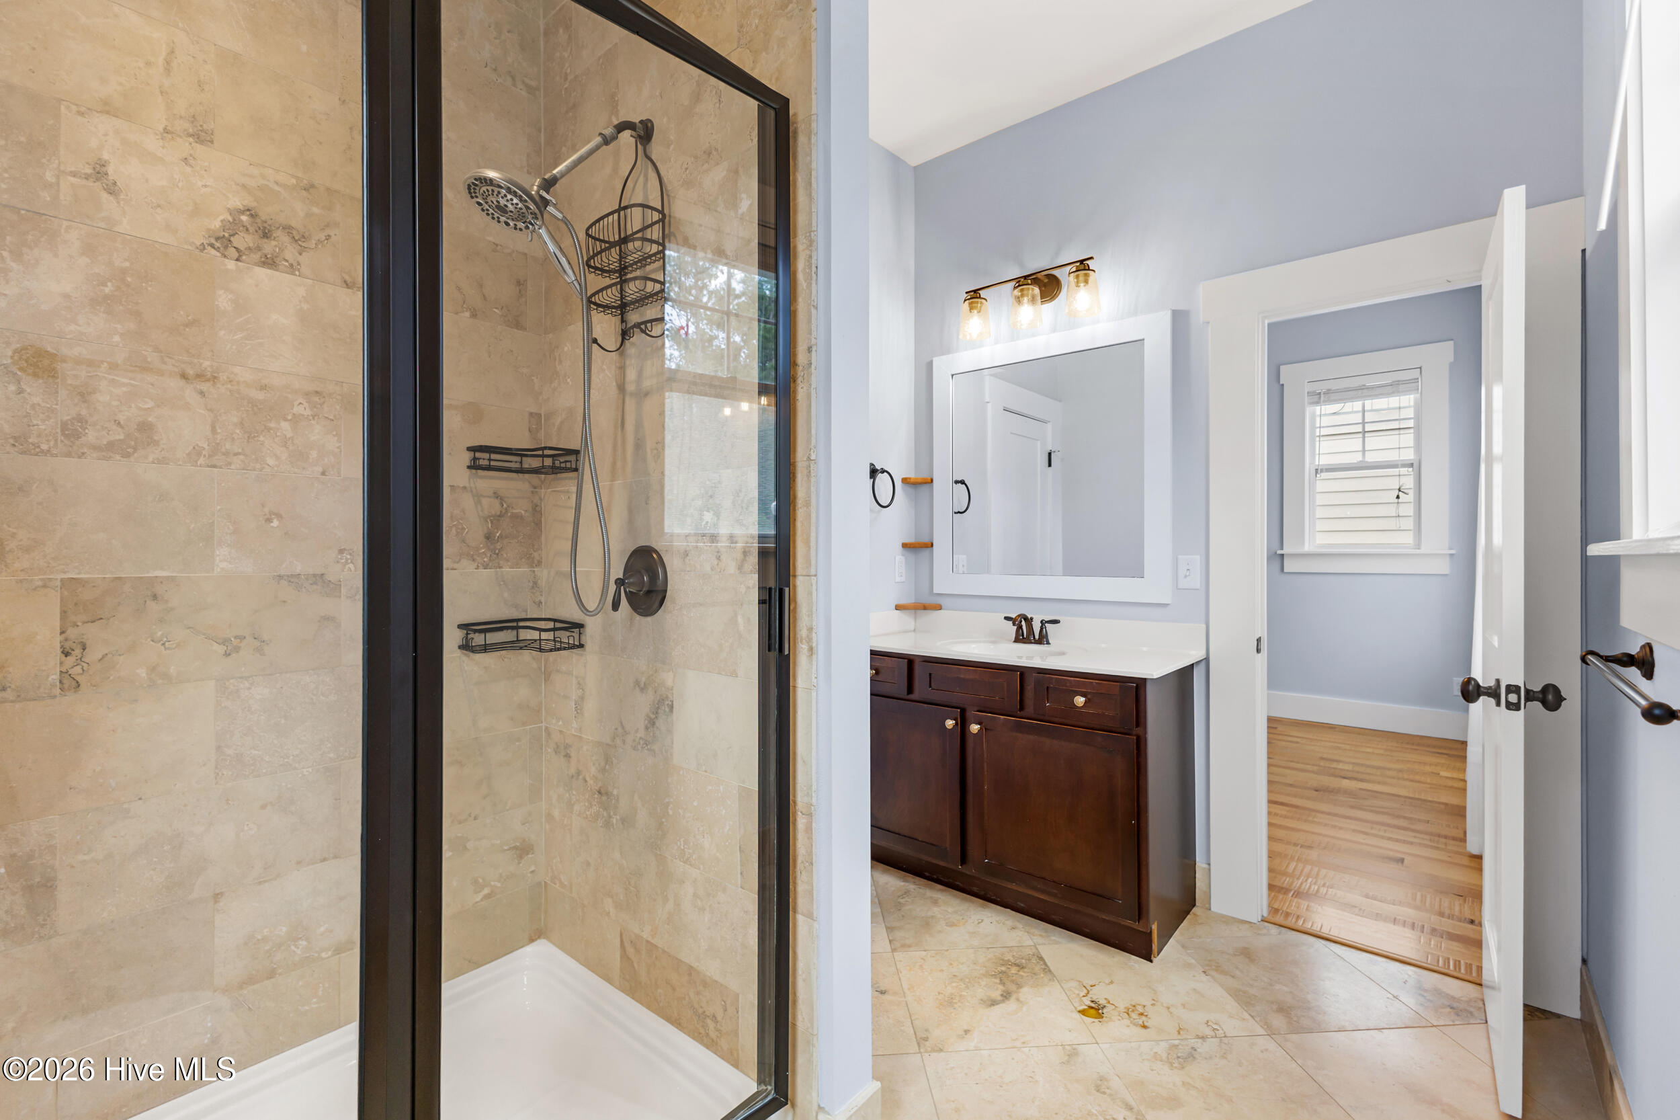
Master Downstairs, High Ceilings, Bookcases, Ceiling Fan(s), Walk-in Shower, Blinds/Shades

Exterior

Stories
2
Water Source
Public
Utilities
Sewer Connected,Water Connected
Roof
Metal
Parking
Off Street, Paved
Heat Type
Electric, Heat Pump
Air Conditioning
Central Air, Ceiling Fan(s)
Sewer
Municipal Sewer
Substructure
Raised
Disability Features
None
HOA Amenities
Clubhouse, Community Pool, Dog Park, Fitness Center, Indoor Pool, Maintenance Common Areas, Maintenance Grounds, Management, Park, Playground, Sidewalks, Spa/Hot Tub, Tennis Court(s), Trail(s)
Other Exterior Features
None

Financial

Sales Price
$392,000
Real Estate Tax
$2,019/yr
HOA Fees
$1,750/yr
Zoning
Le-Pud

Property Images

""
WATCH VIDEO
View Virtual Tour

Work With Us

Throughout the process Jennifer works side by side with each client, giving them the attention and personalized service they want and deserve to eliminate guesswork and maximize results.

Follow Us