7802 TUMBLING CREEK DR, Millington, TN 38053
7802 TUMBLING CREEK DR
$260,000
4 beds
2 full baths
1,499 Sq.Ft.
1986 BUILT
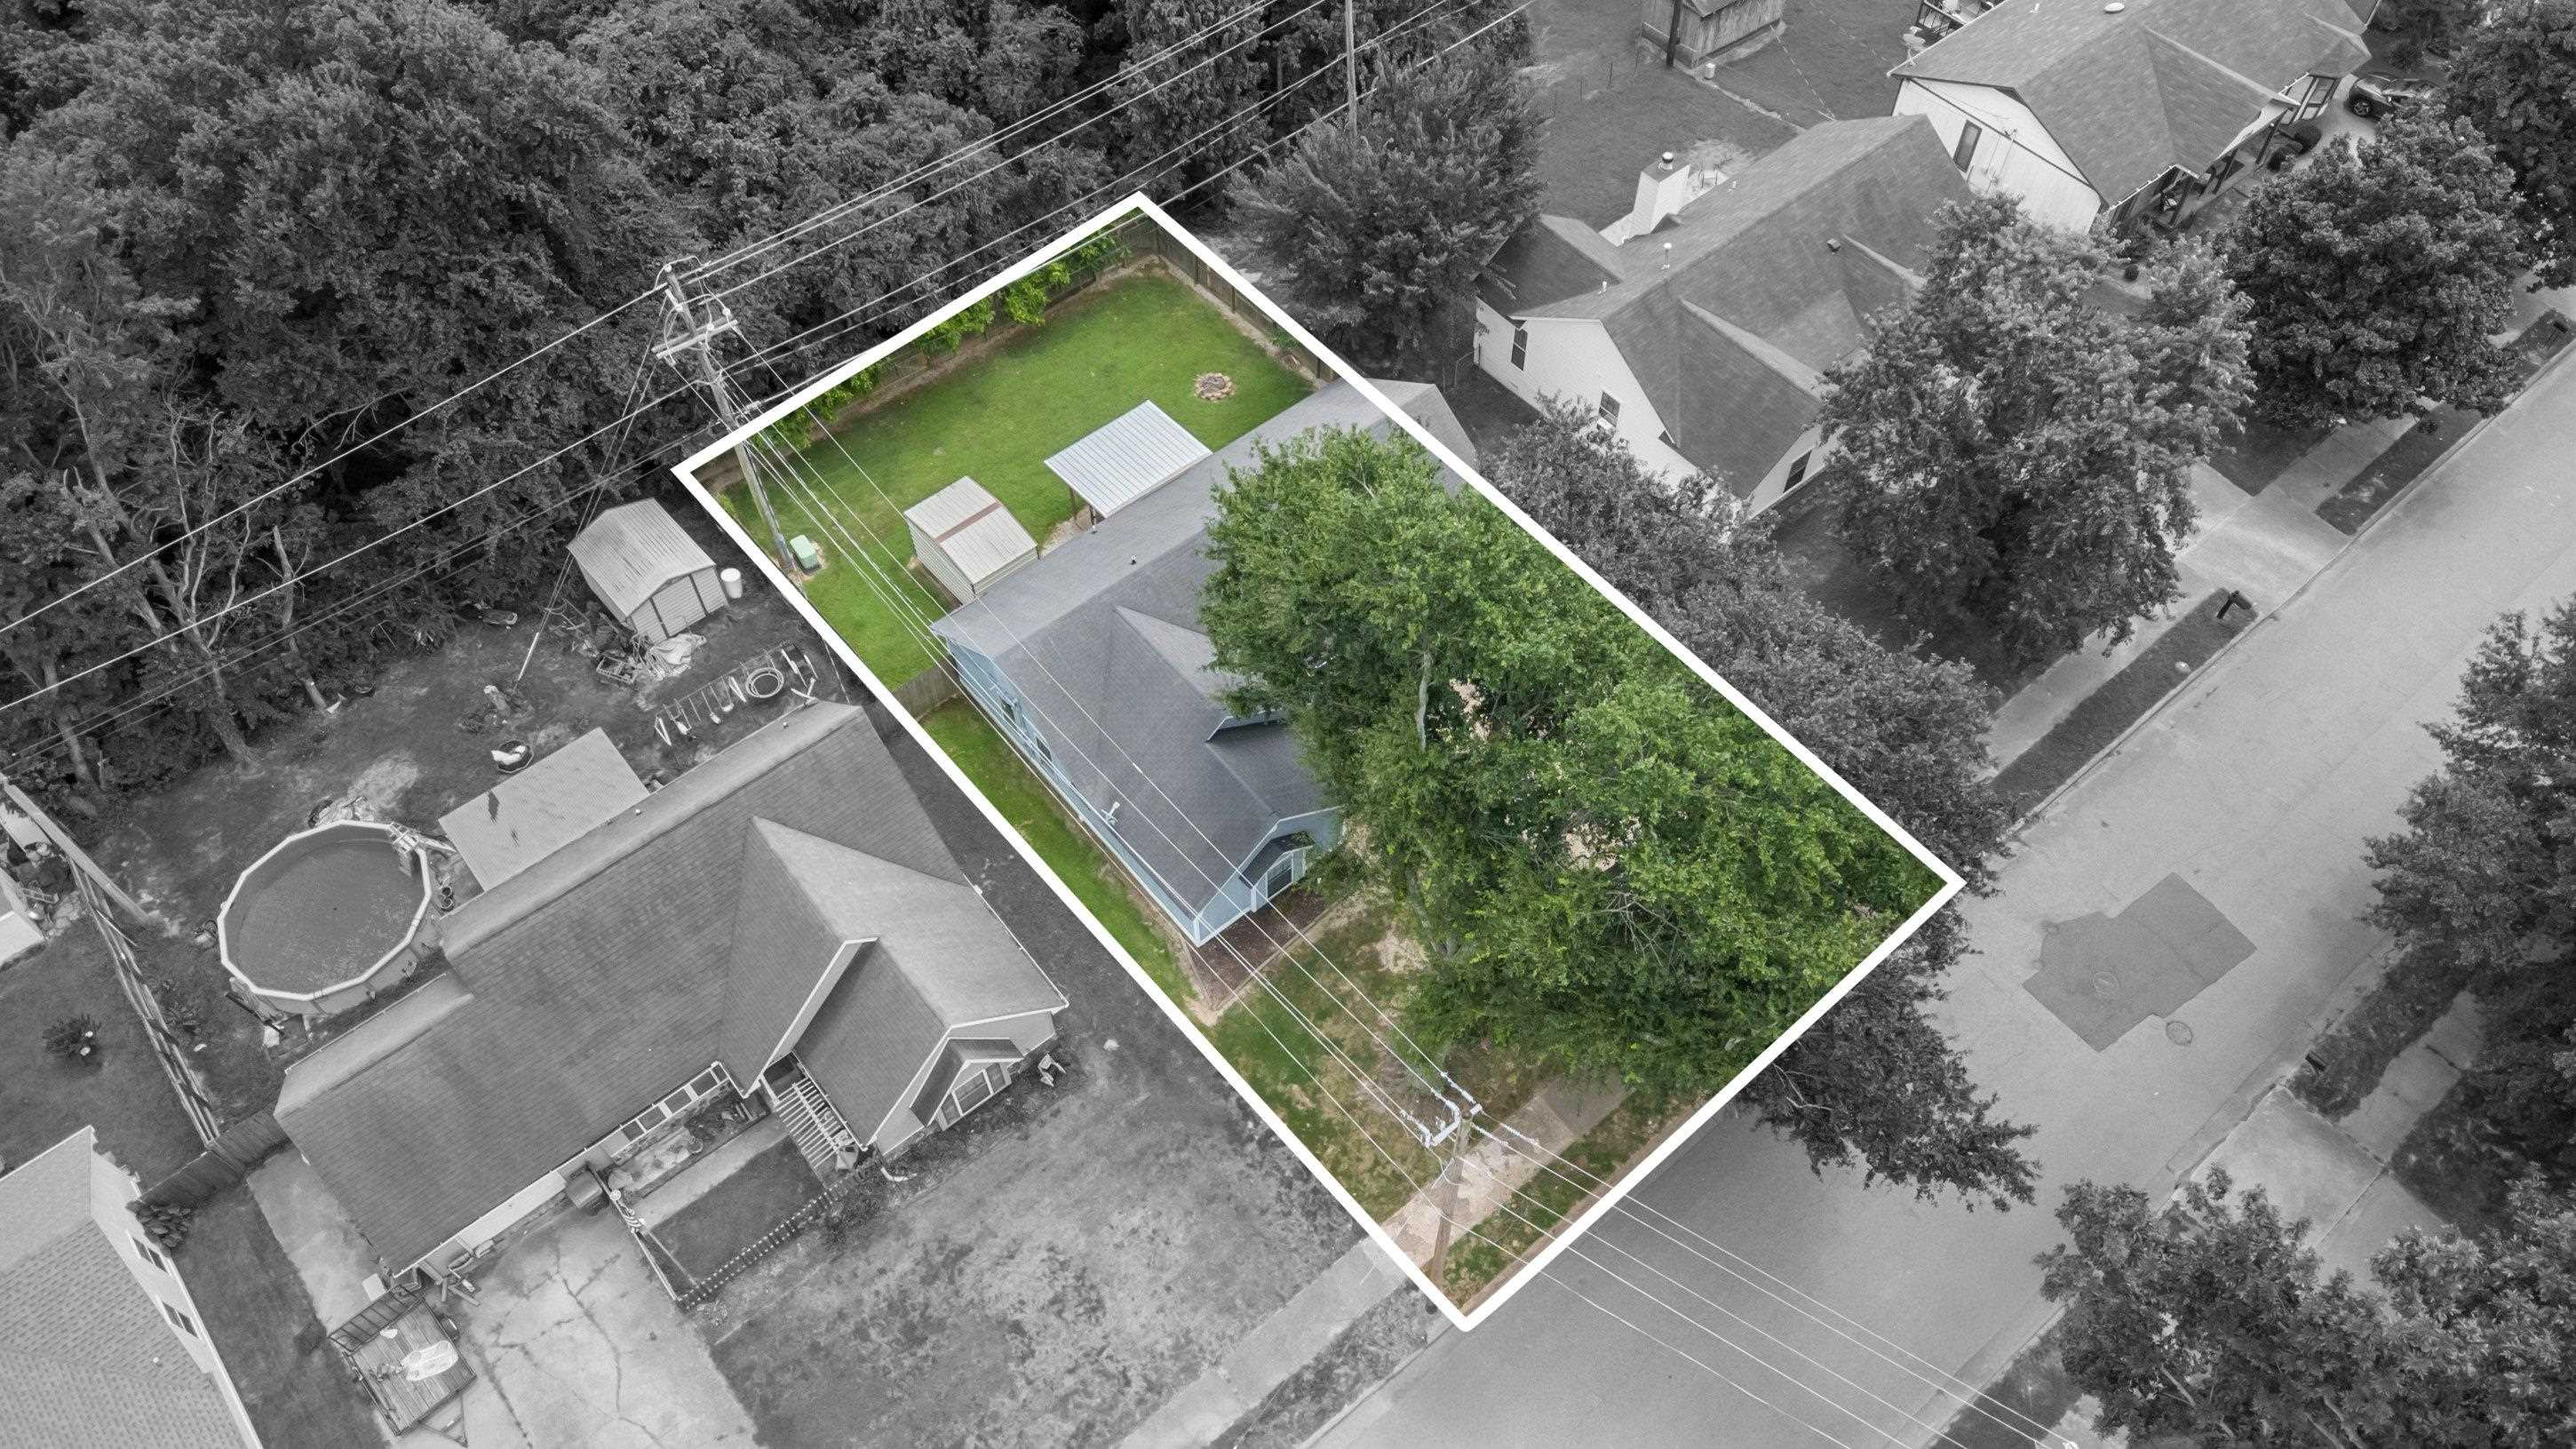
0.34 Acres LOT

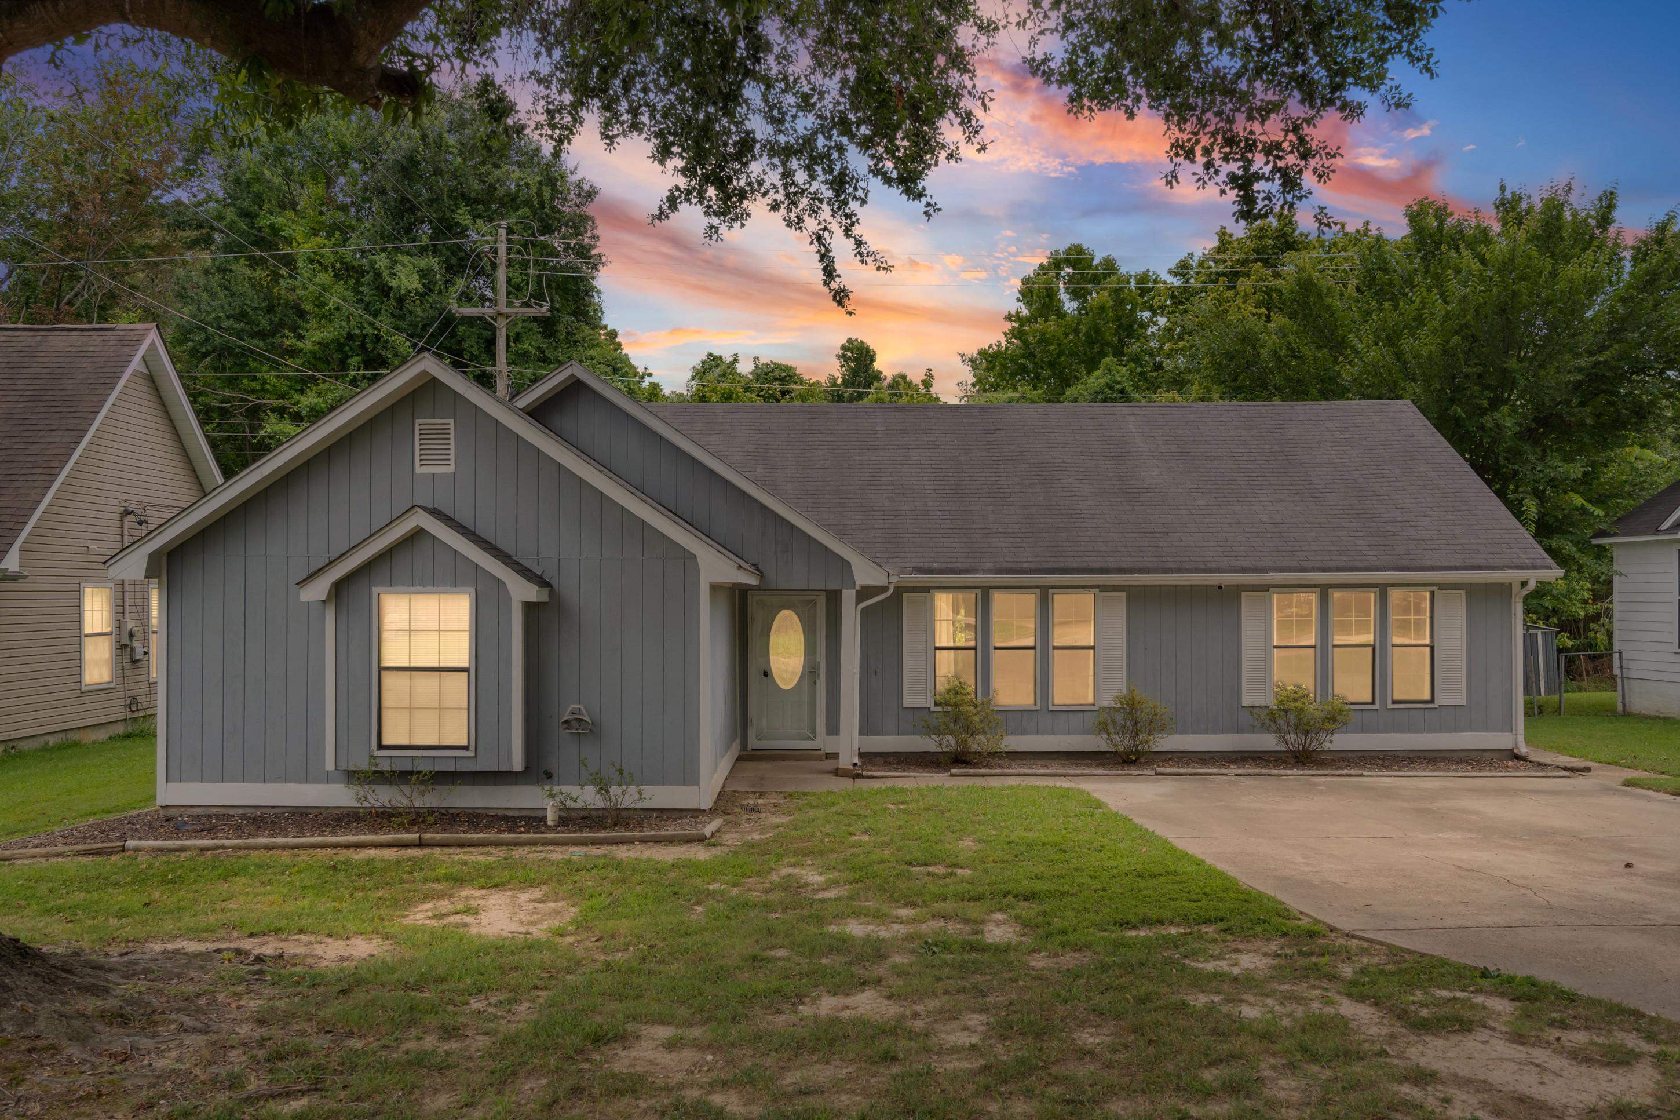
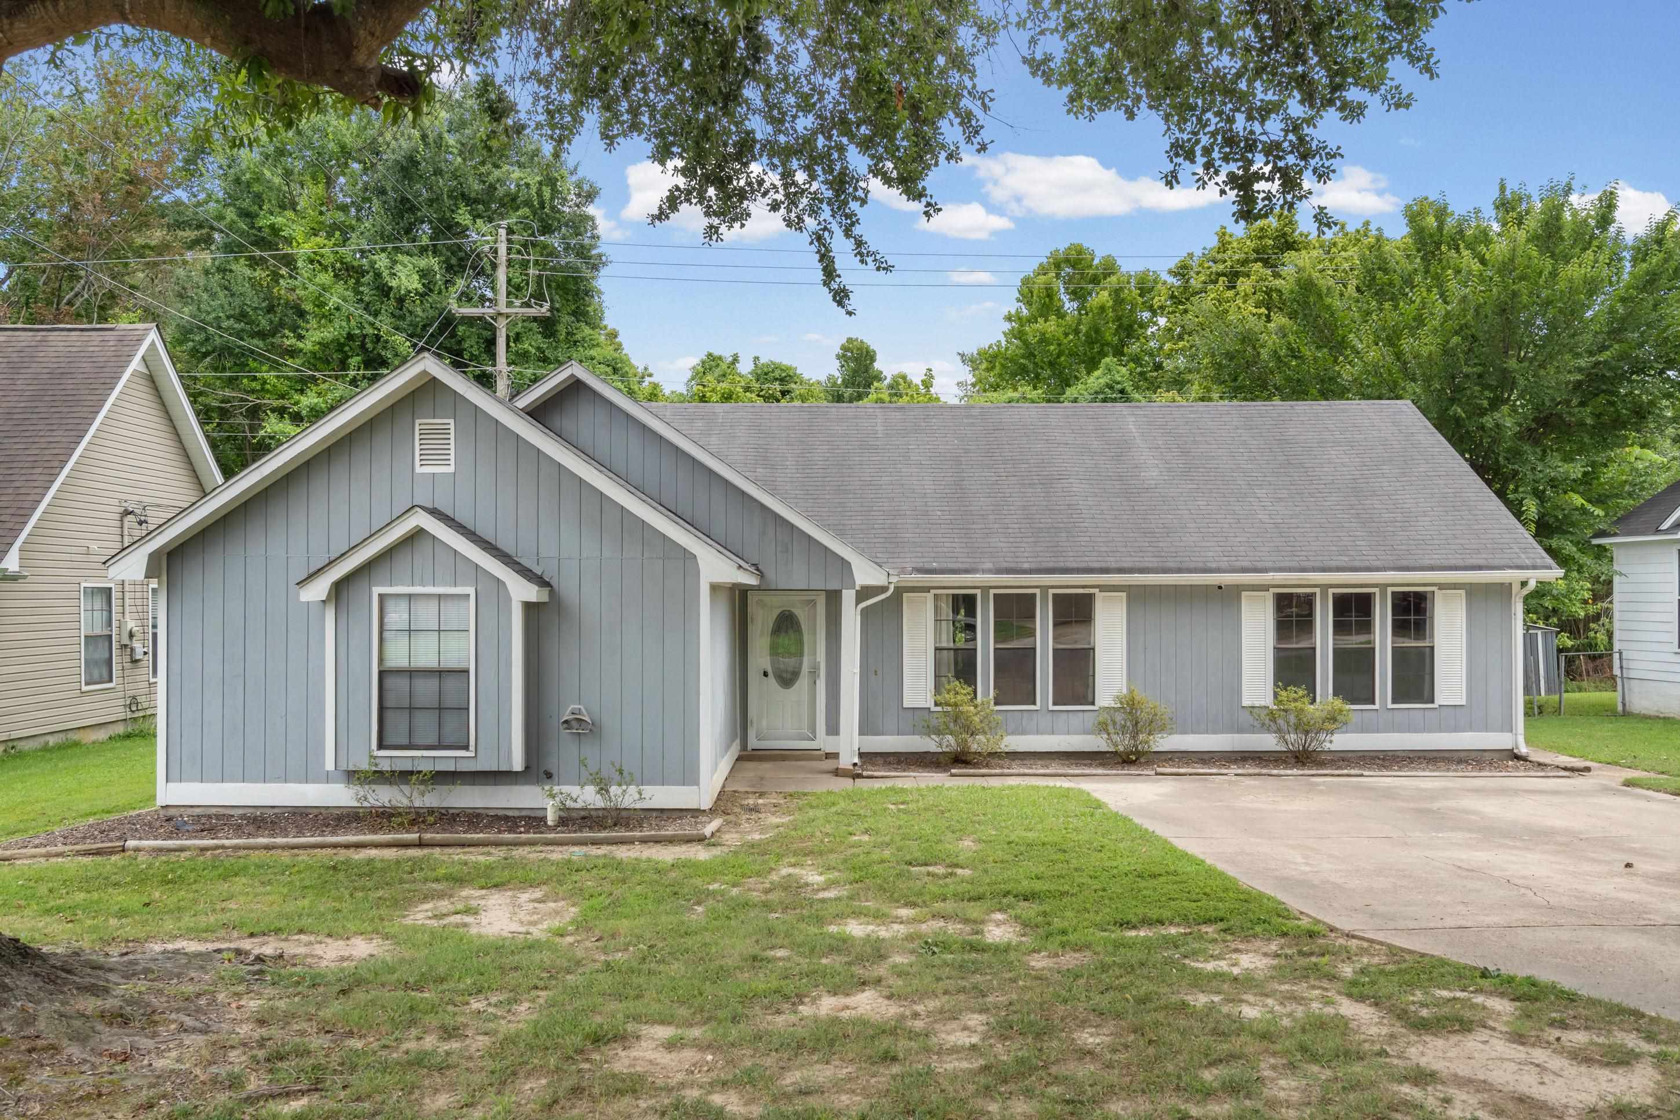
Move-In Ready 4-Bedroom Home in Millington with No HOA

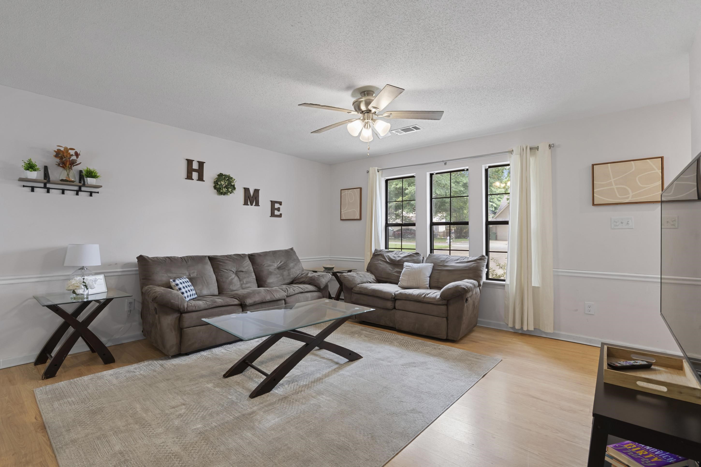
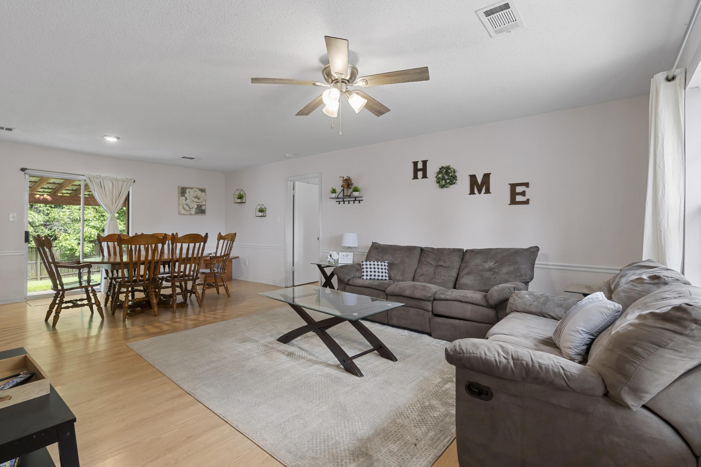
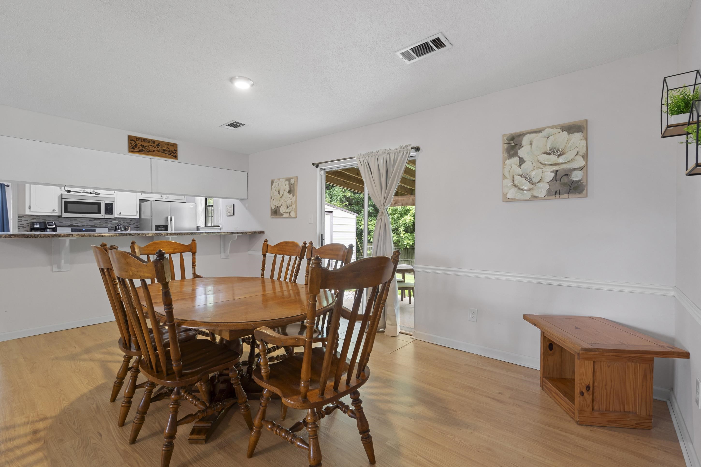
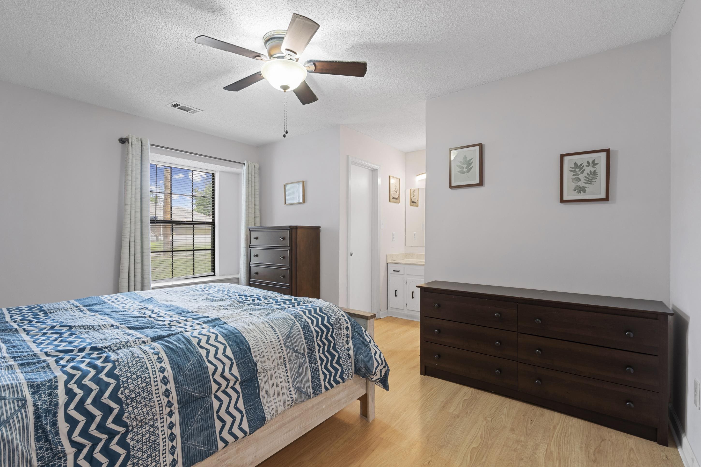
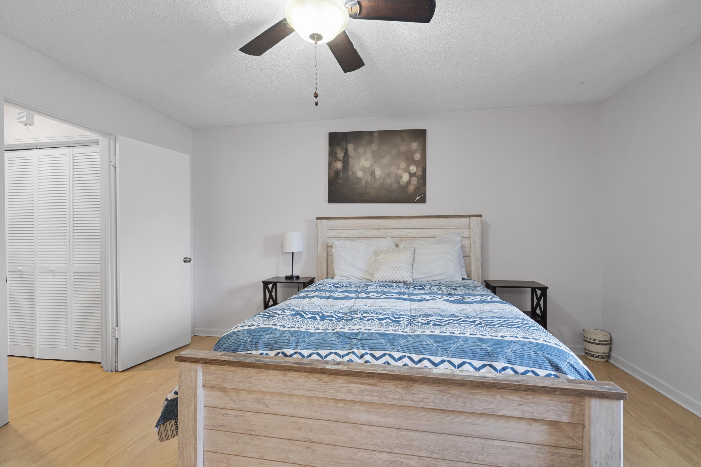
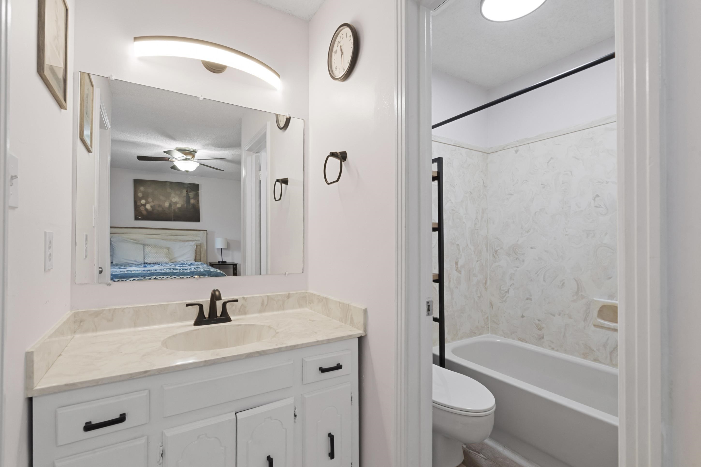
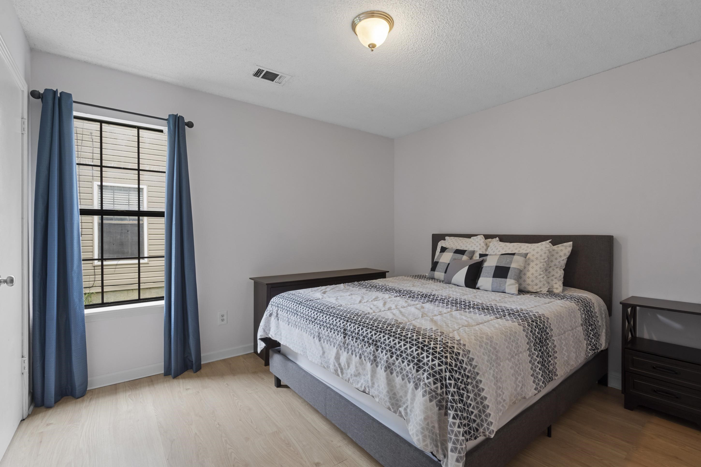
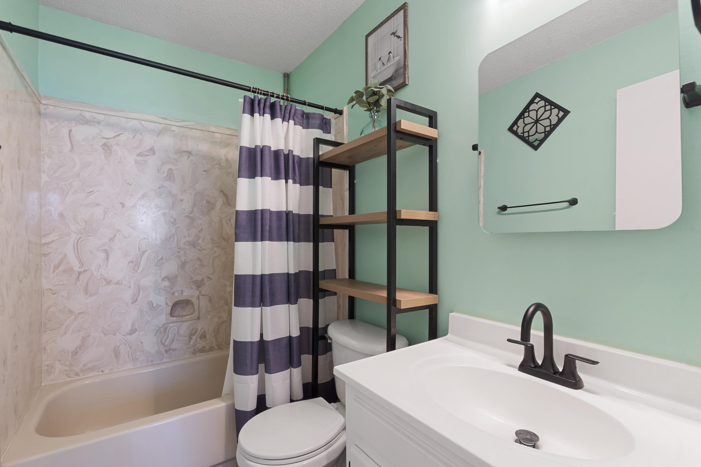
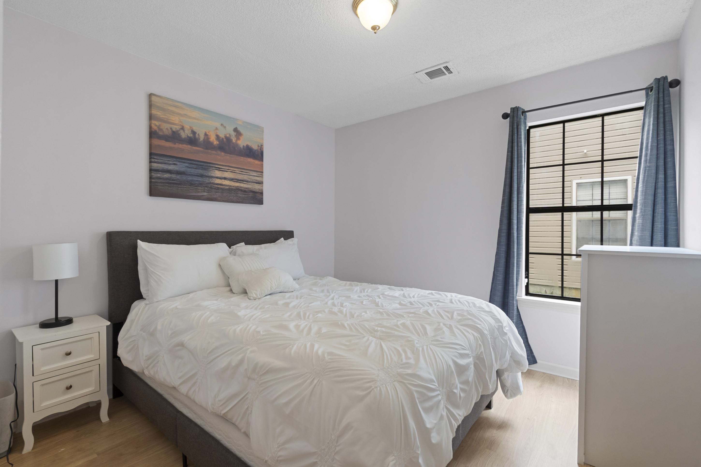
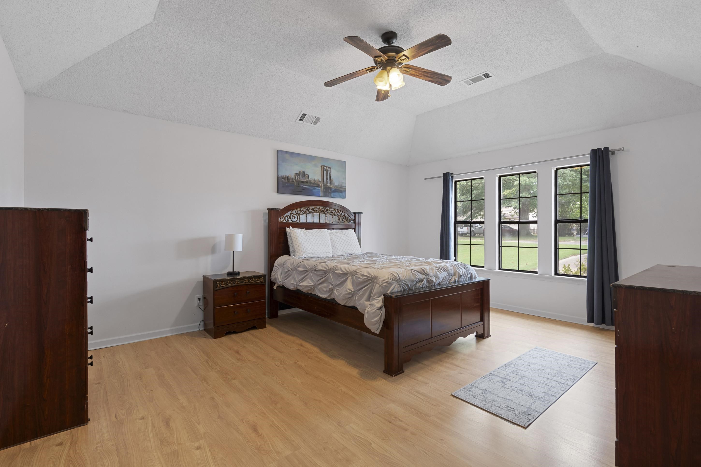
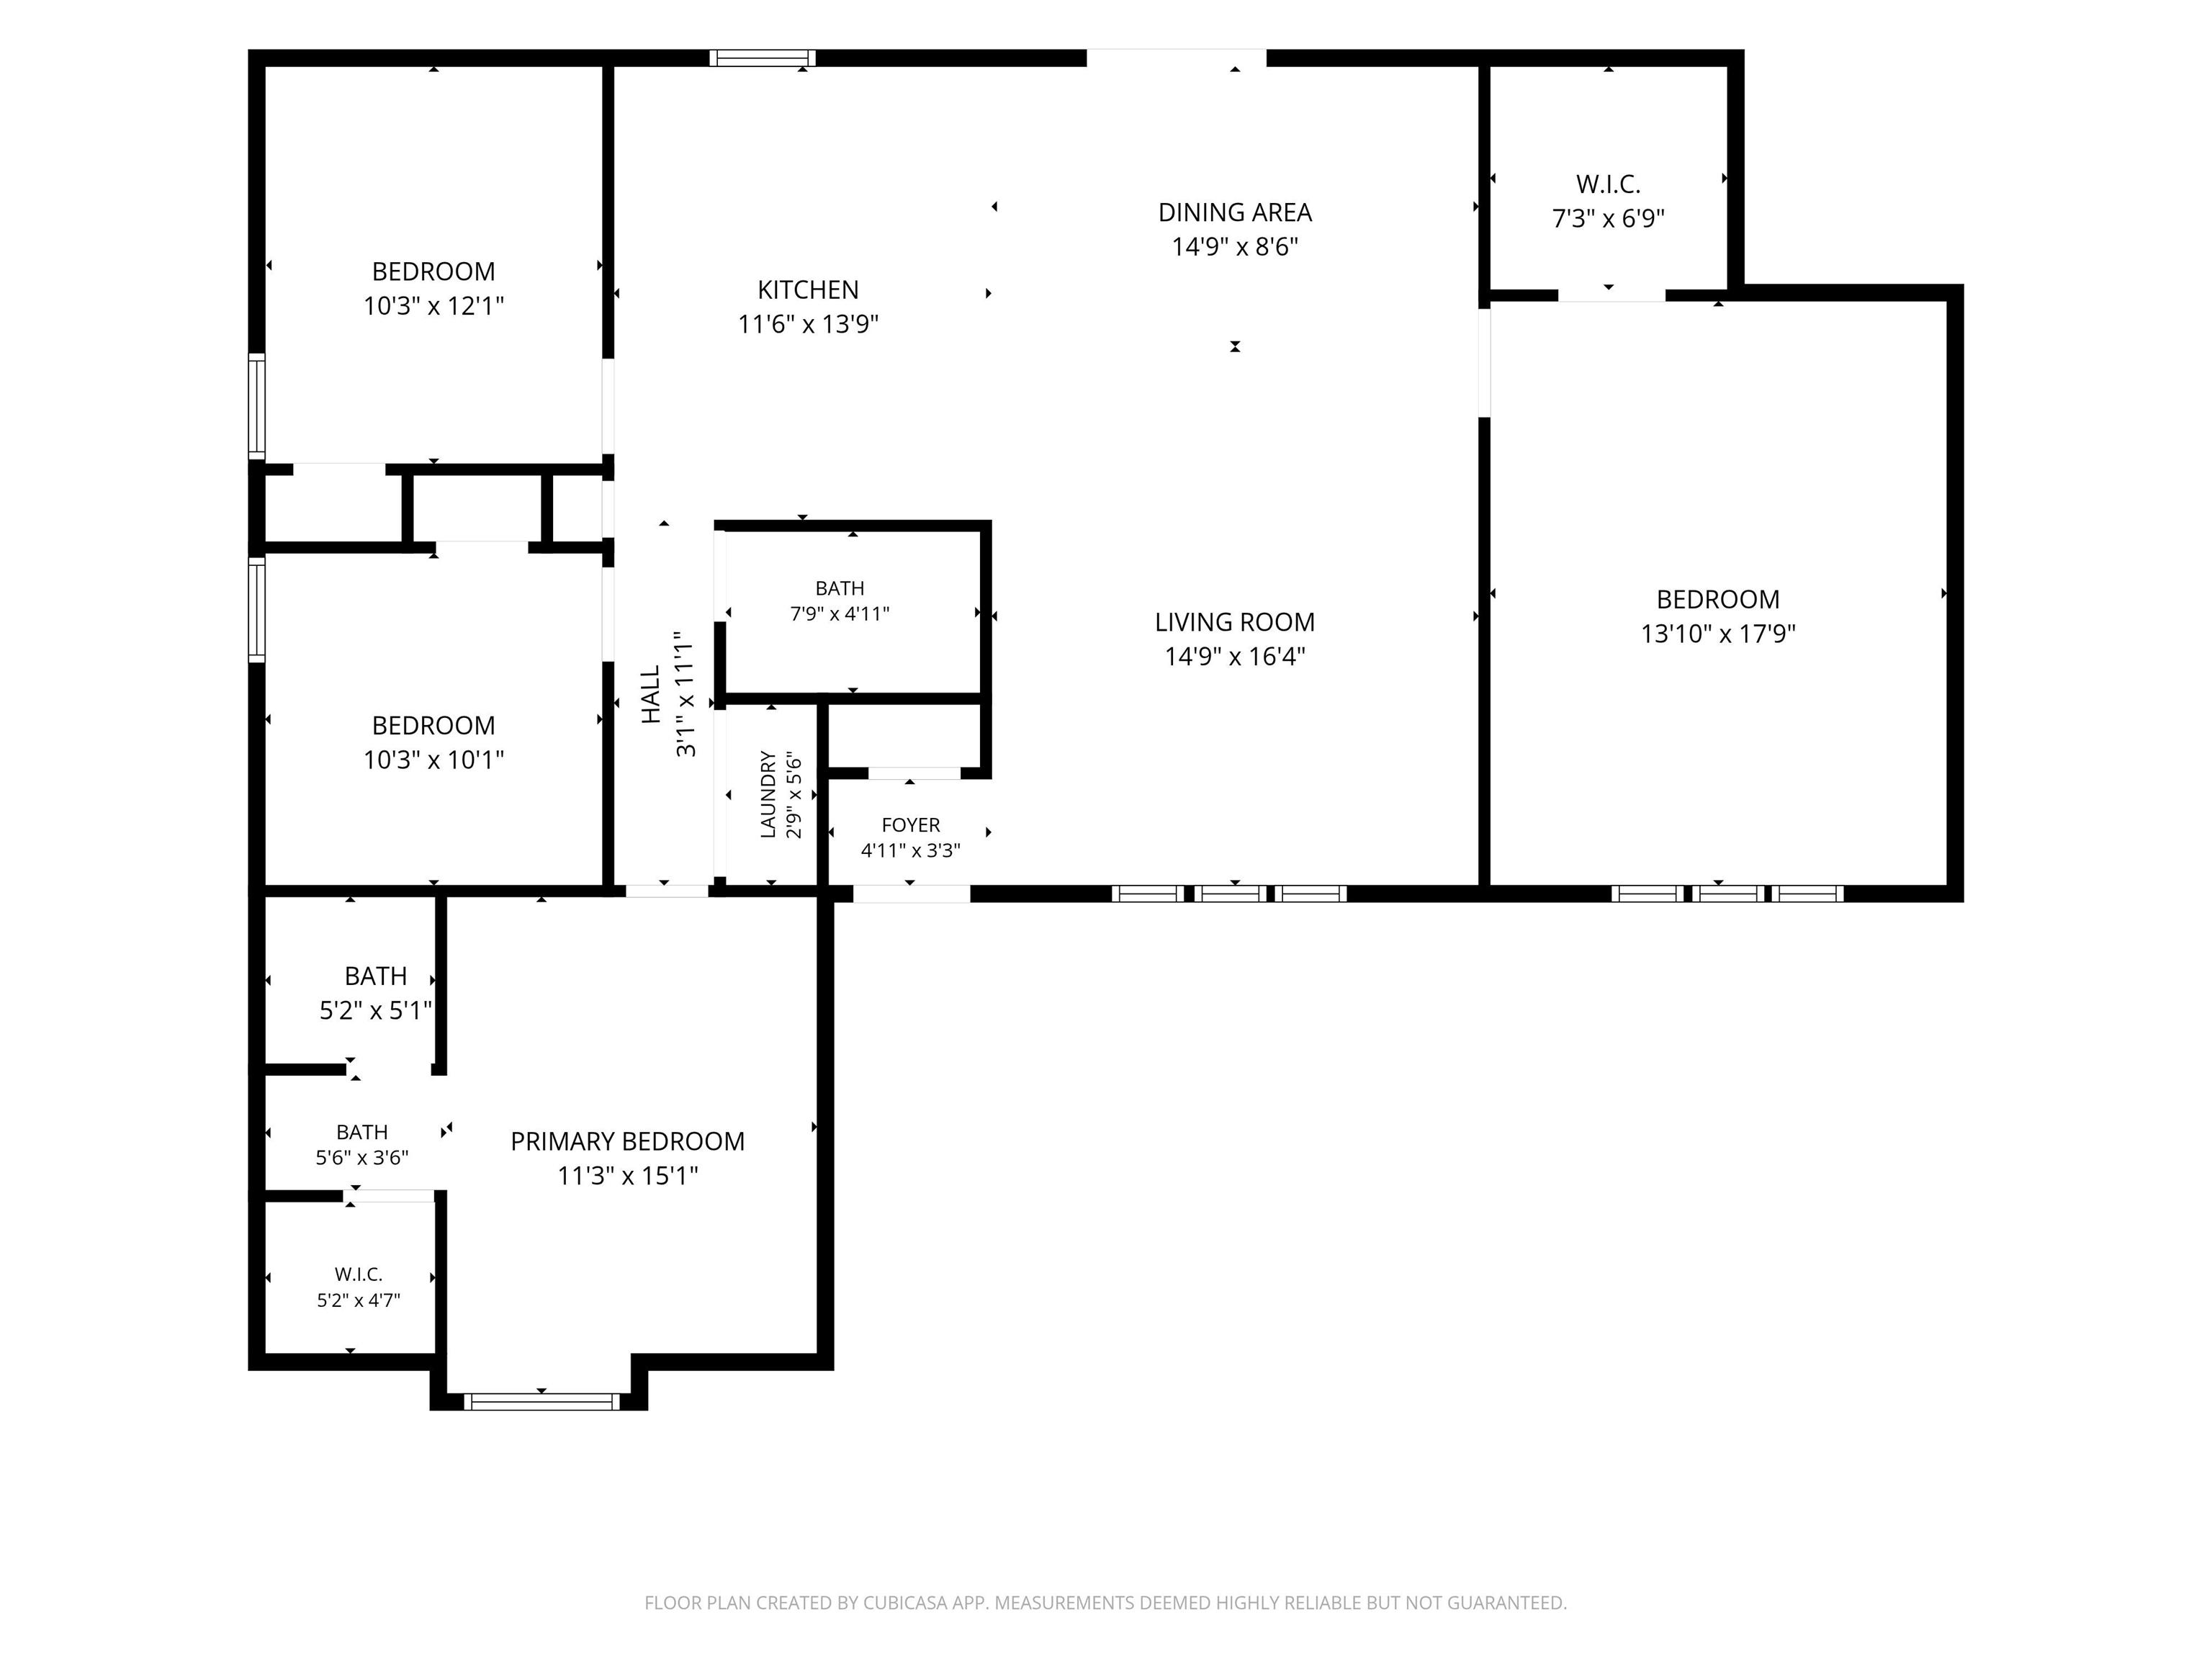
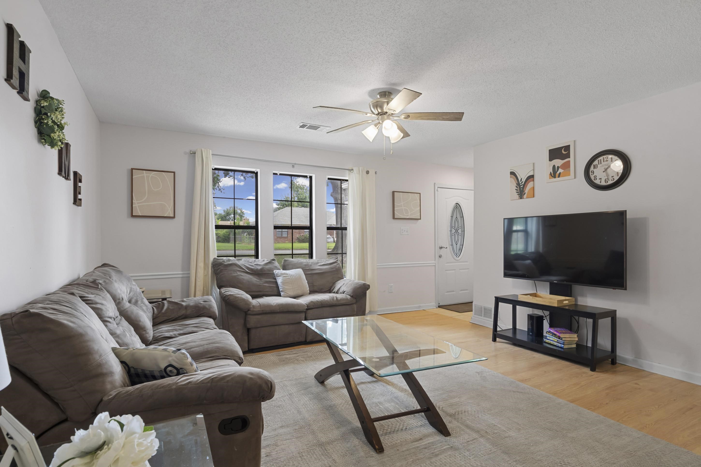
Looking for a move-in ready home in Millington, TN? This beautifully maintained 4-bedroom, 2-bath one level home offers the perfect combination of comfort, convenience, and value. With an inviting open floor plan, spacious living and dining areas, and durable laminate flooring throughout (no carpet), this home is designed for easy everyday living.

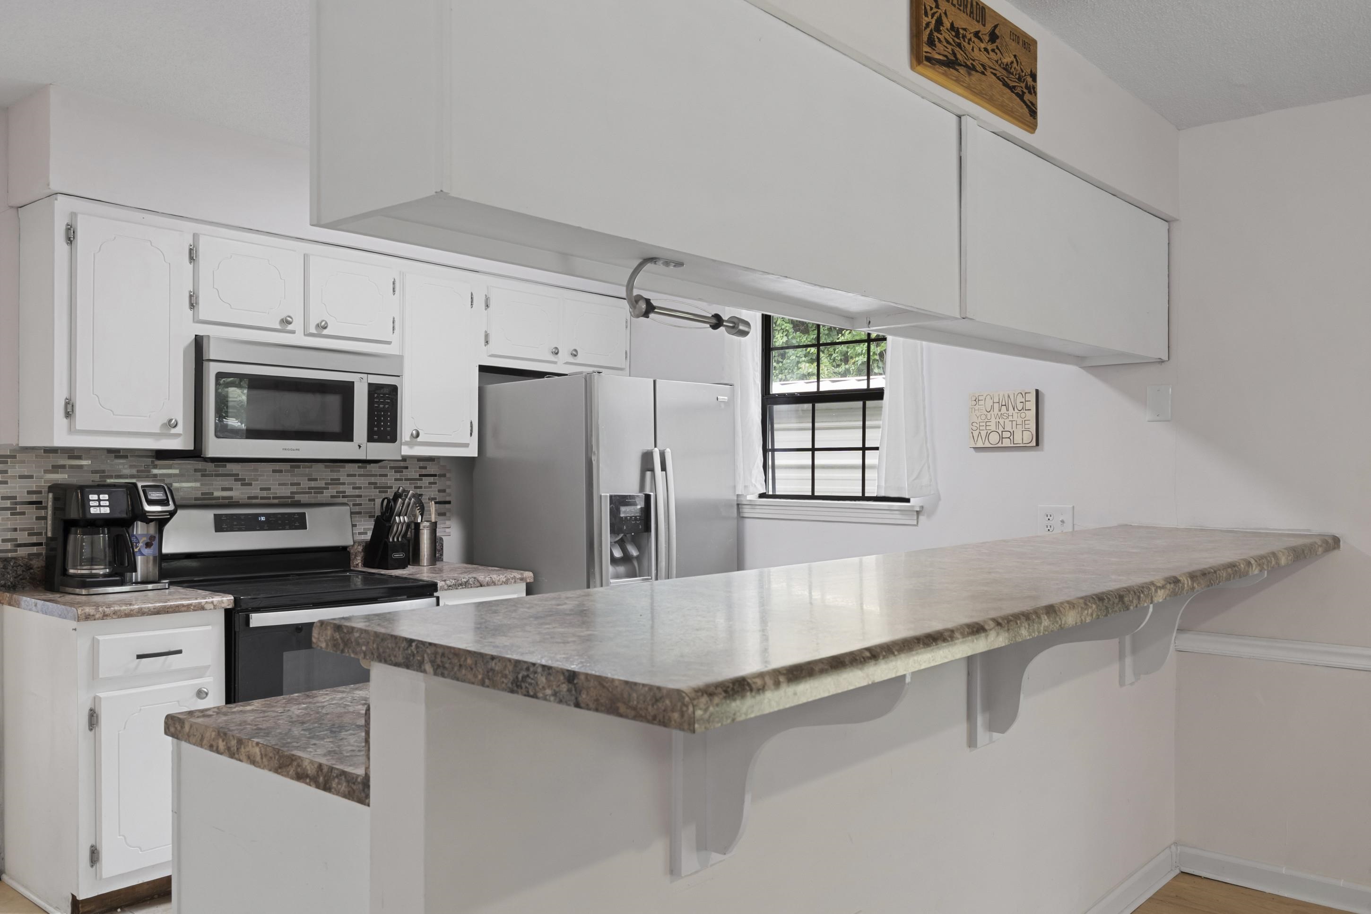
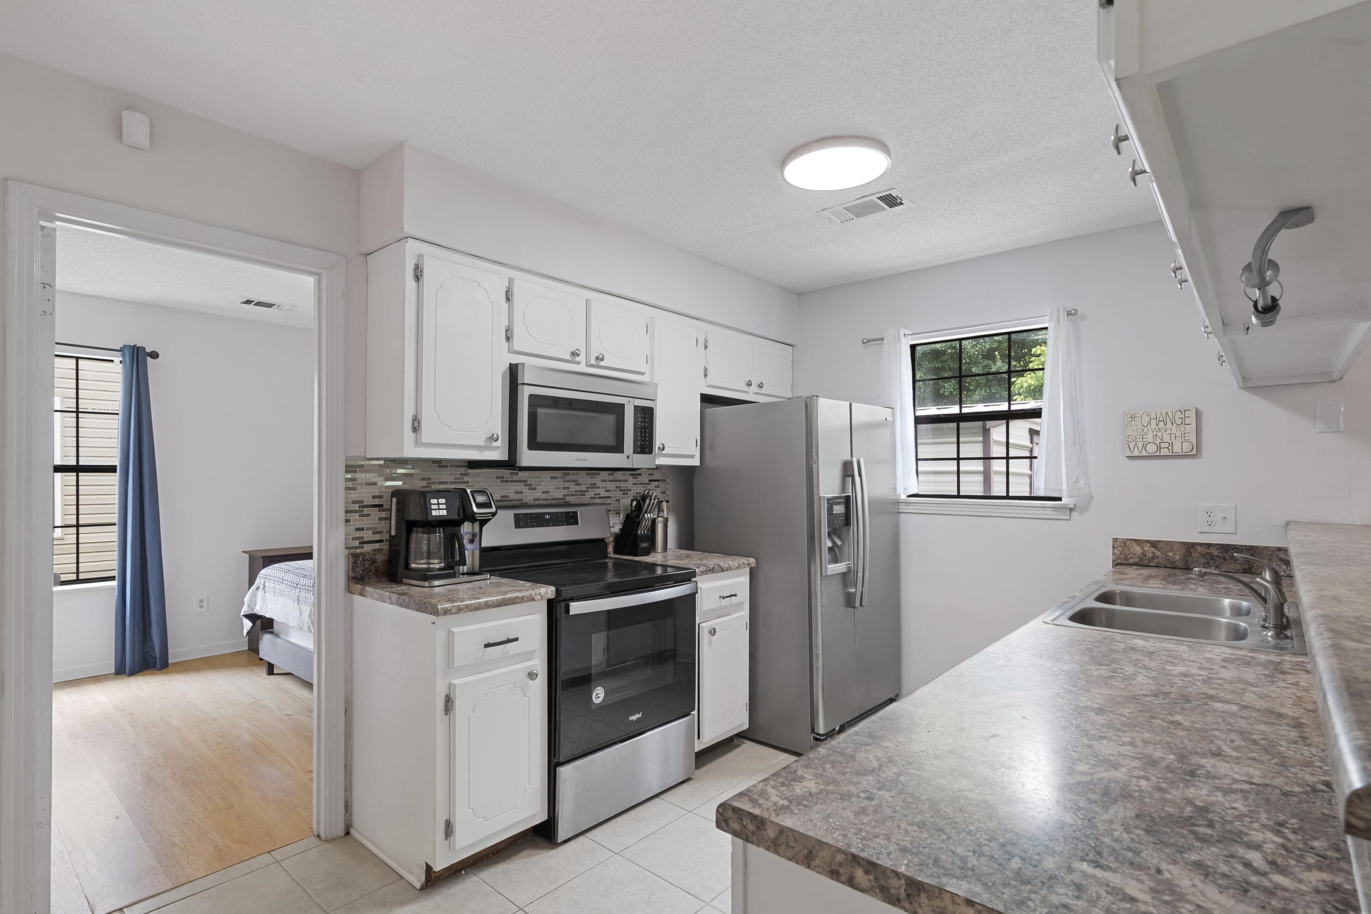
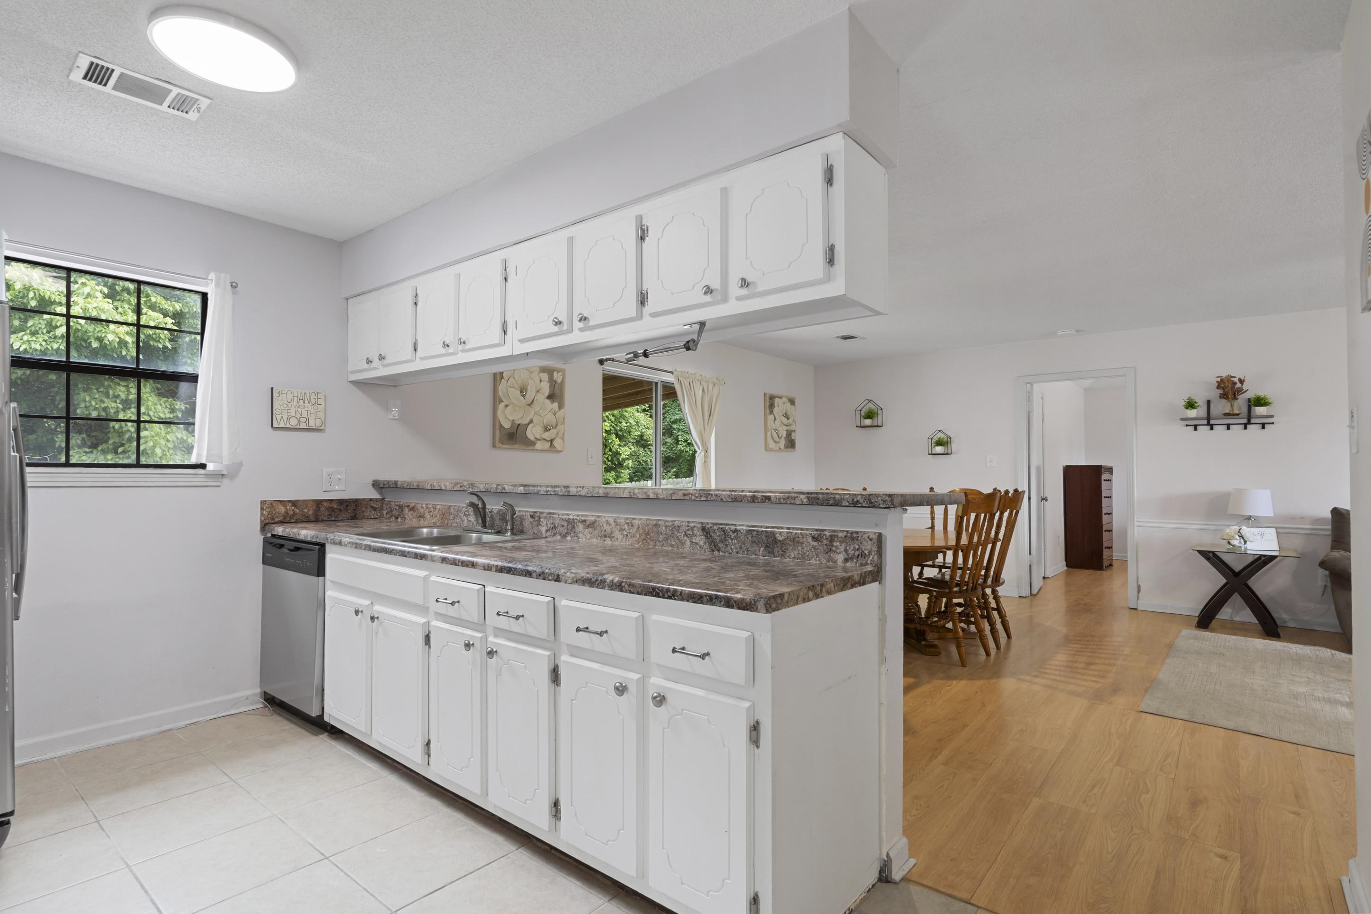
The kitchen overlooks the main living space and features a breakfast bar, stainless steel appliances, and plenty of cabinet space, making it ideal for entertaining or spending time with family.

Major updates provide added peace of mind, including a 2025 HVAC system and a 3-year-old water heater.

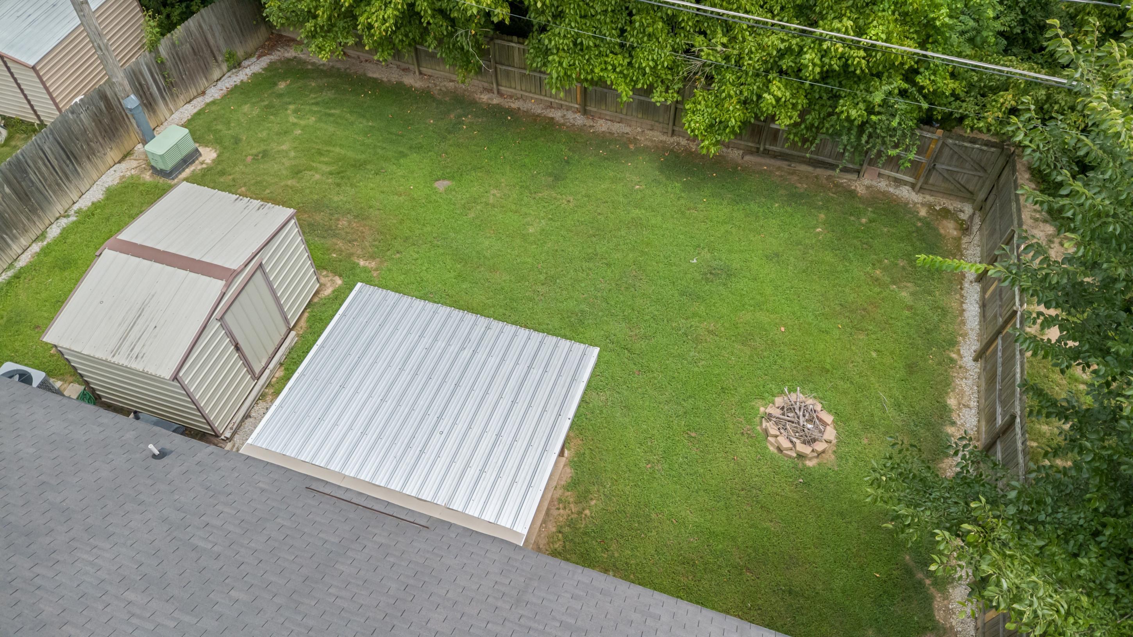
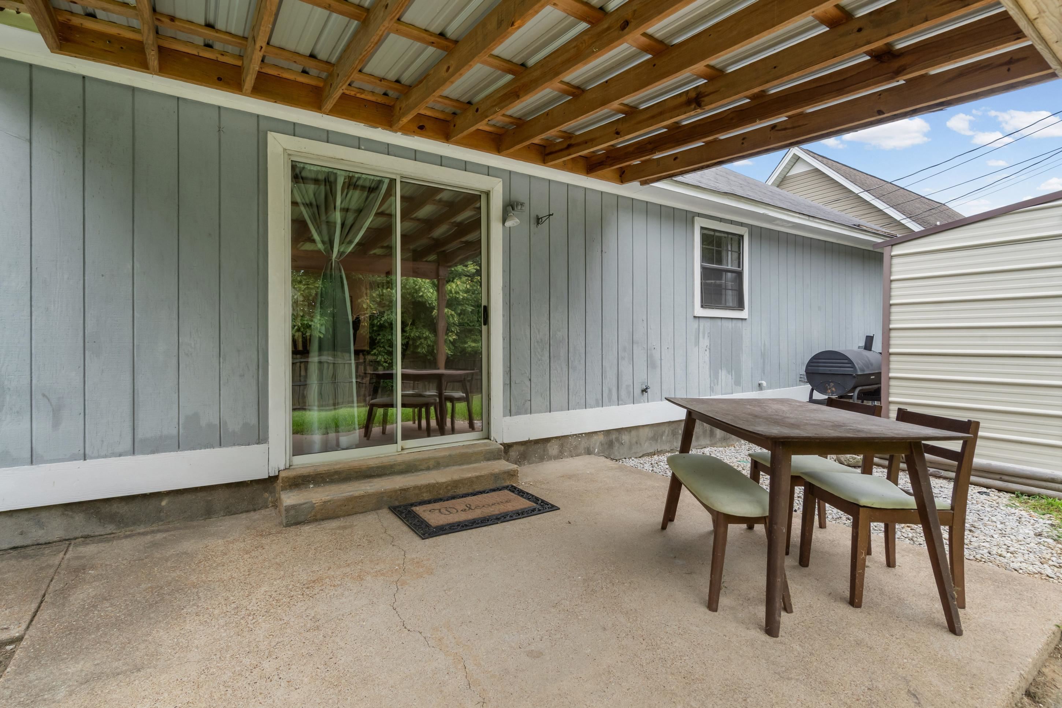
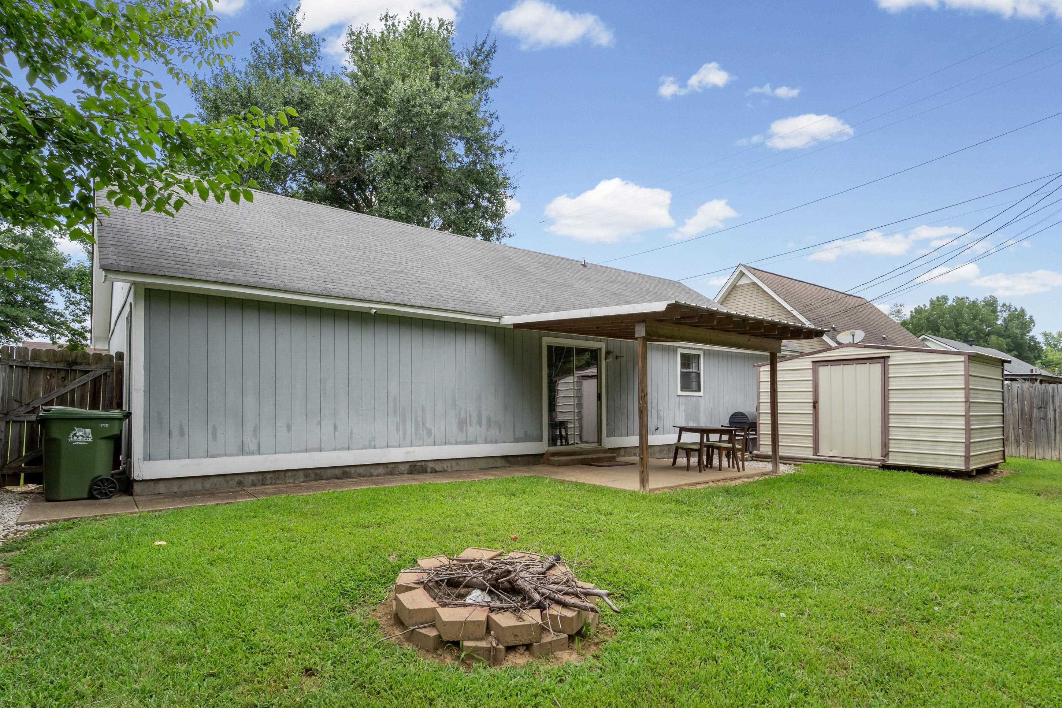
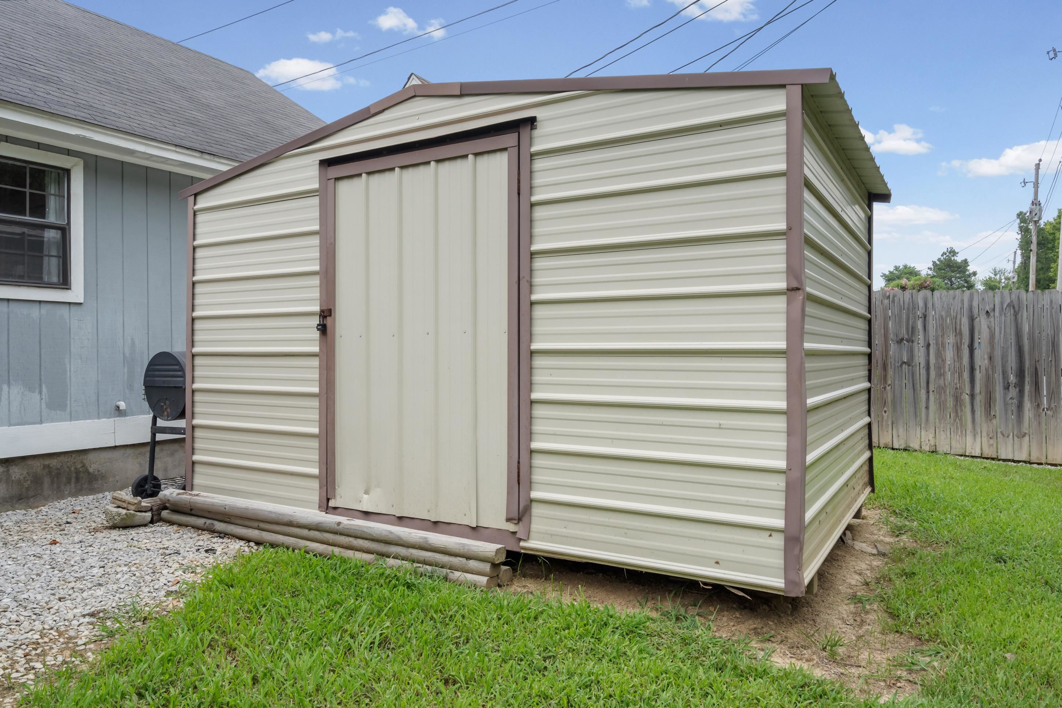
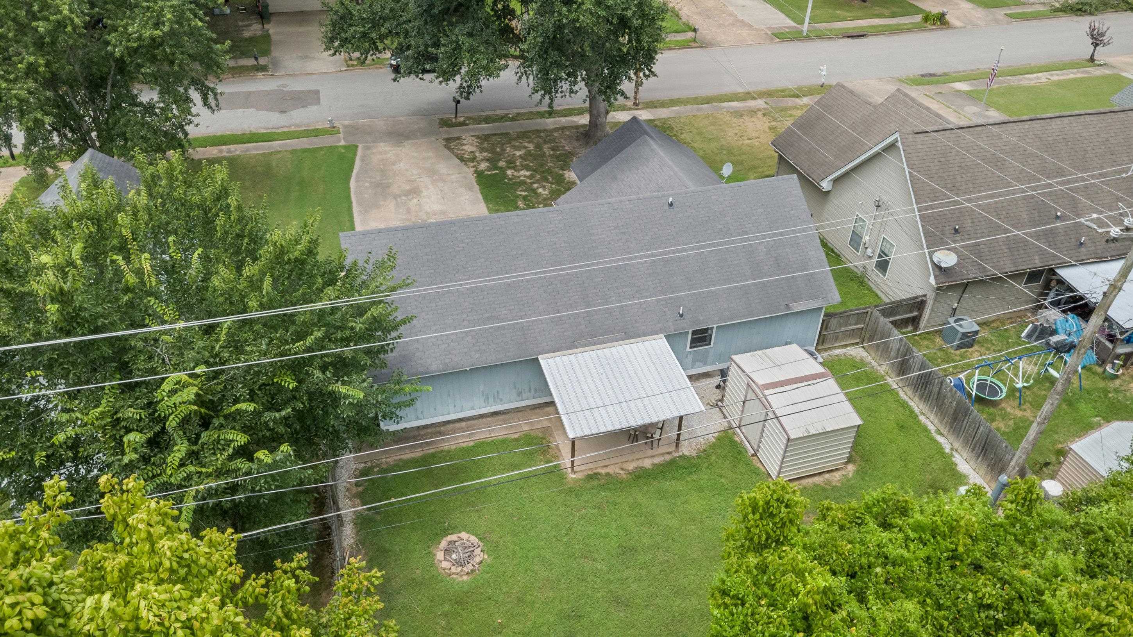
Step outside to enjoy a fully fenced backyard complete with a covered patio, fire pit, and detached storage building—perfect for outdoor gatherings, hobbies, or additional storage.

Located just minutes from interstate access, NAS Millington is only 7 mins away and around the corner from Lions Park, this home offers the convenience buyers are searching for while enjoying the freedom of no HOA.

If you're searching for Millington TN real estate, homes for sale in Millington, or a 4-bedroom home with a fenced backyard, this one deserves a spot at the top of your list.
Area & Lot

Status
For Sale
Living Space
1,499 Sq.Ft.
Lot Size
0.34 Acres
MLS® ID
10227047
Type
Residential
Year Built
1986
Architecture Styles
Traditional
School District
Appraisal

Interior

Bedrooms
4
Total Bathrooms
2
Full Bathrooms
2
Appliances
Range/Oven, Disposal, Dishwasher, Microwave
Other Interior Features
Wood Laminate Floors, Tile, Textured Ceiling, Dining Room, Den/Great Room, Kitchen, Primary Bedroom, 2nd Bedroom, 3rd Bedroom, 4th of More Bedrooms, 2 or More Baths, Separate Dining Room, Great Room, Updated/Renovated Kitchen, Breakfast Bar, Pantry, Vinyl/Luxury Vinyl Floor, All Bedrooms Down, 1 or More BR Down, Primary Down, Split Bedroom Plan, Full Bath Down, Attic Access

Exterior

Stories
1
Utilities
Public Sewer,Public Water
Pool
None
Roof
Composition Shingles
Lot Features
Level
Parking
Driveway/Pad
Heat Type
Central
Air Conditioning
Ceiling Fan(s), Central
Substructure
Slab
Other Exterior Features
Storage Building, Covered Patio, Wood Fence

Financial

Sales Price
$260,000
Real Estate Tax
$377/yr

Property Images

""
WATCH VIDEO

Work With Us

Throughout the process Jennifer works side by side with each client, giving them the attention and personalized service they want and deserve to eliminate guesswork and maximize results.

Follow Us

Courtesy of Jennifer Arendale