6919 Finian Drive, Wilmington, NC 28409
6919 Finian Drive
$840,000
5 beds
3 full baths
1 half bath
3,578 Sq.Ft.
1998 BUILT
0.53 Acres LOT
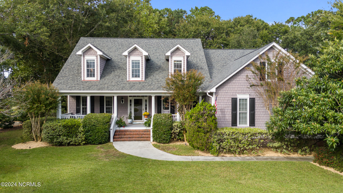
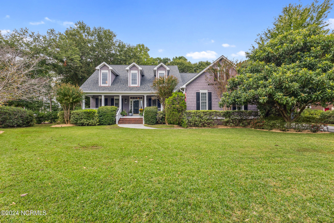
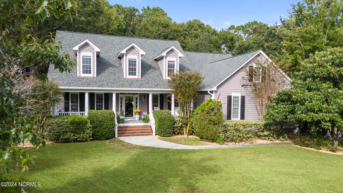
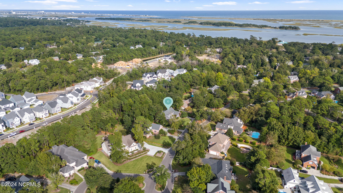
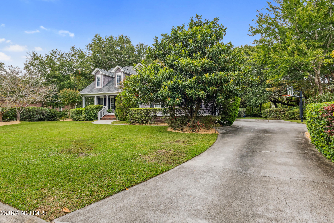
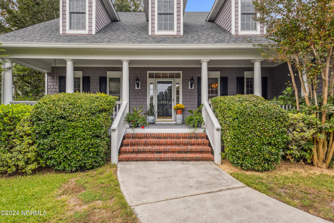
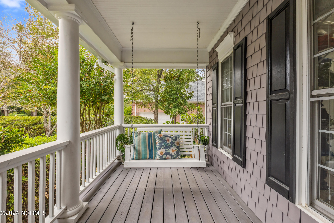
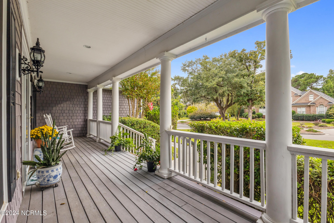
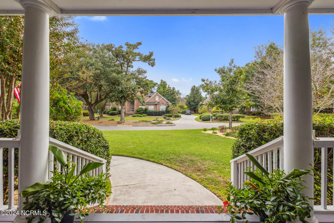
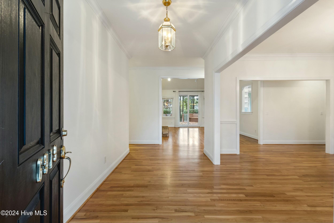
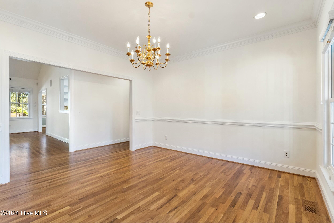
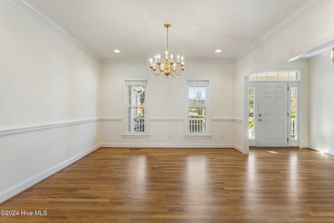
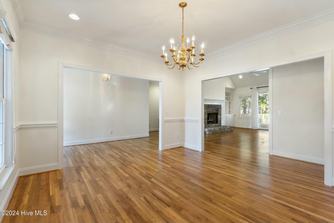
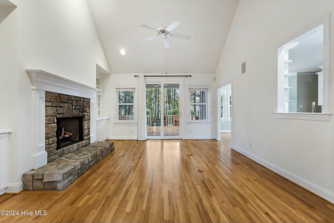
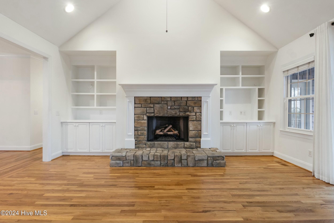
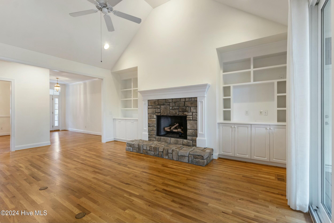
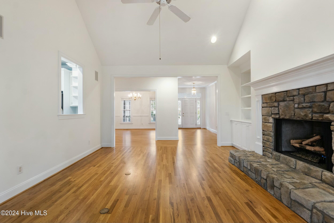
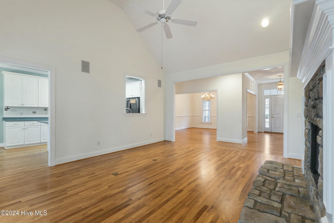
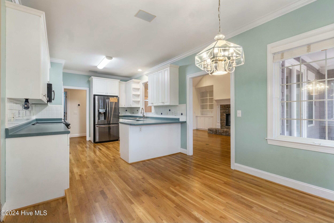
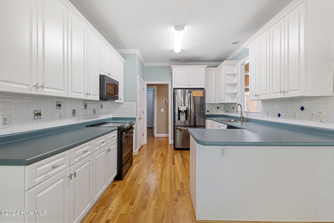
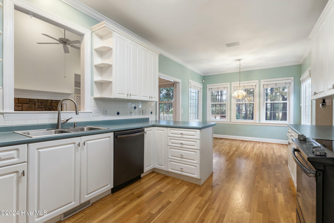
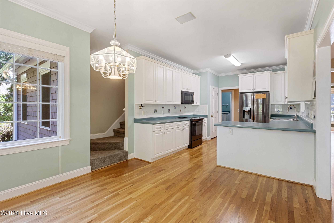
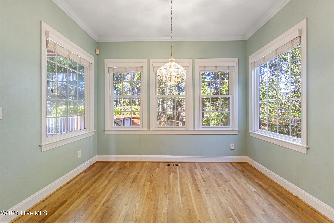
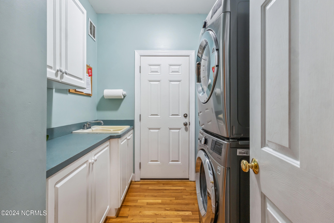
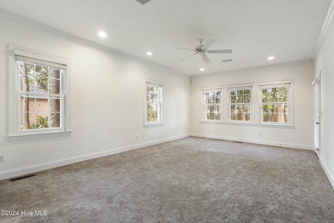
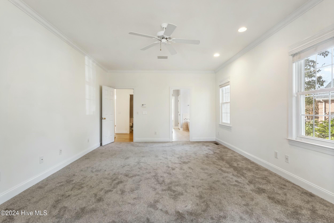
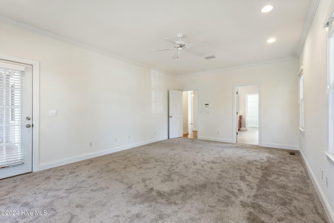
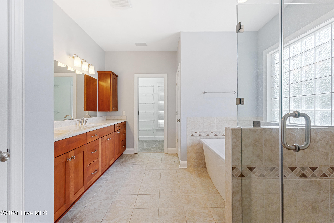
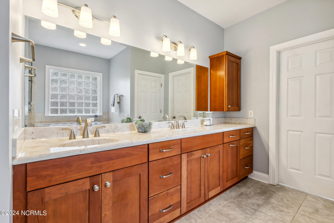
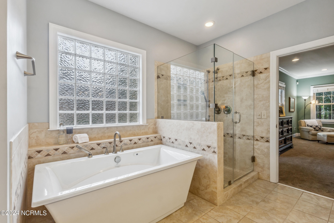
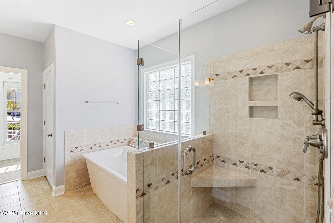
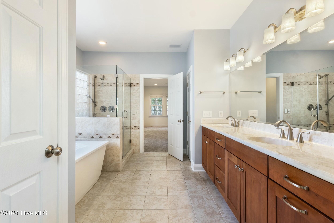
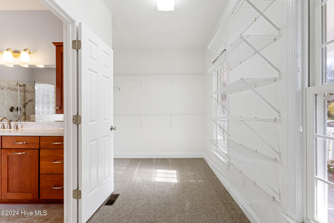
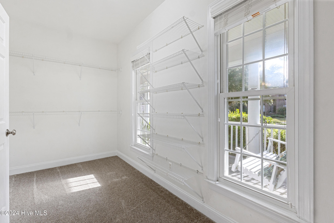
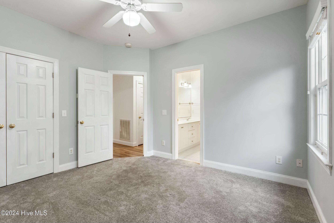
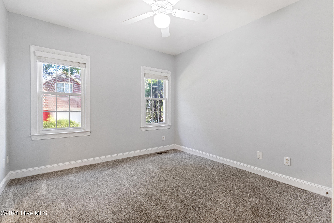
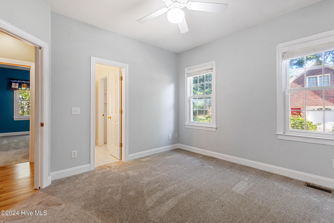
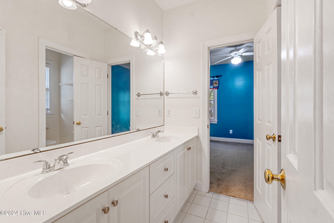
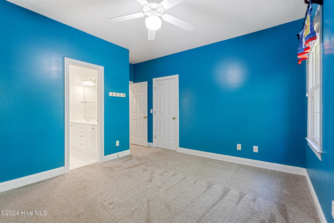
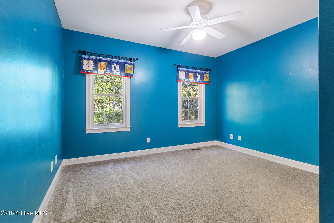
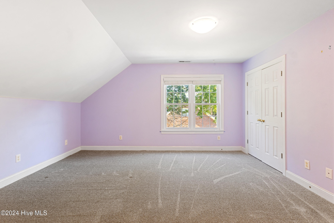
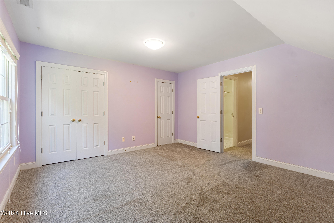
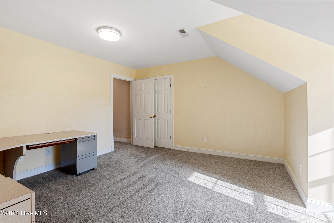
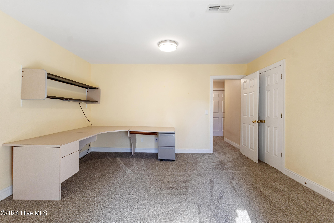
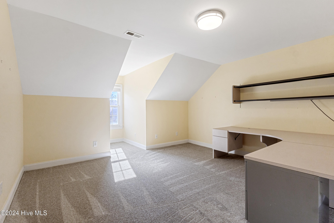
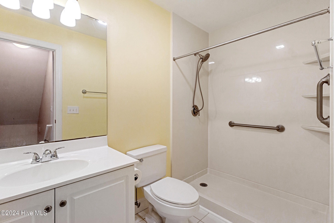
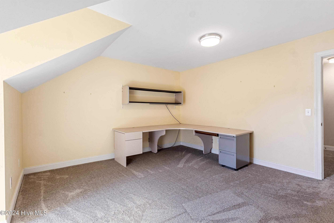
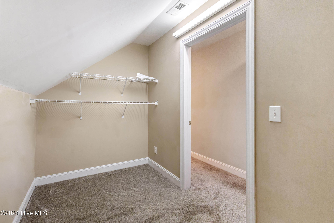
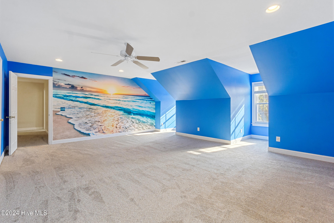
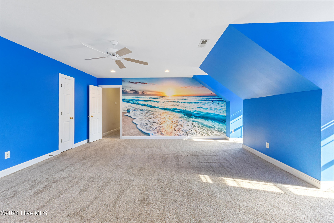
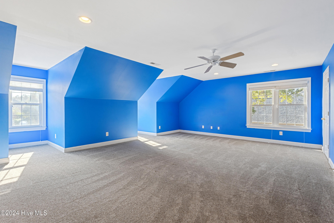
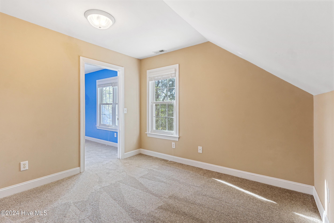
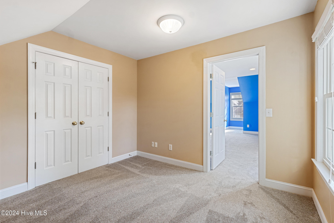
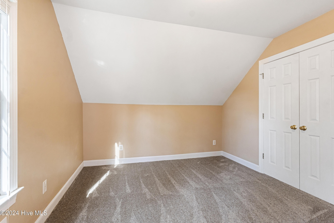
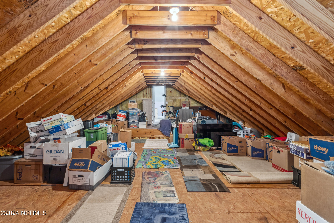
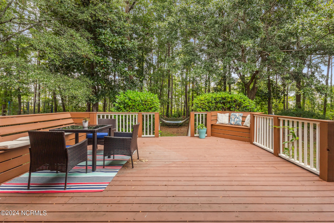
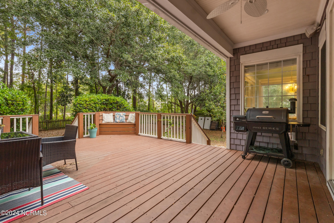
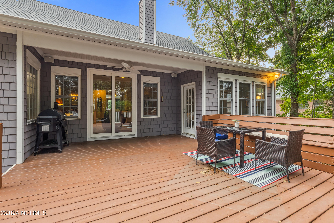
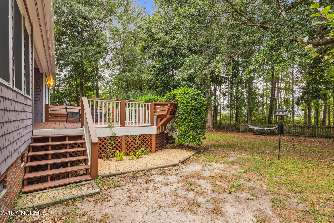
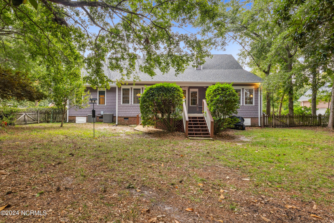
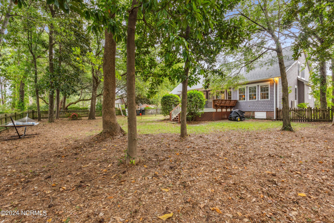
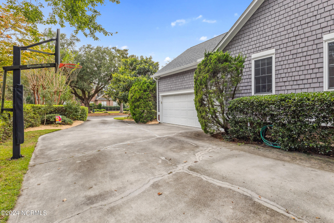
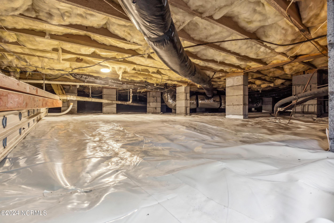
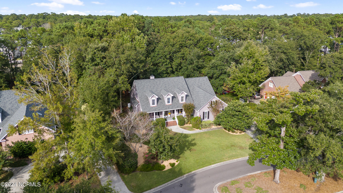
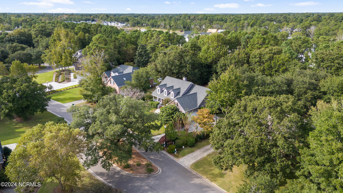
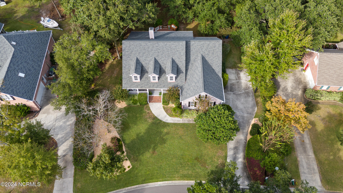
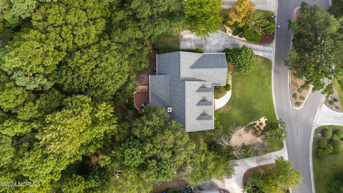
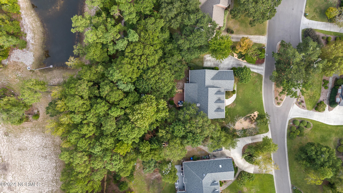
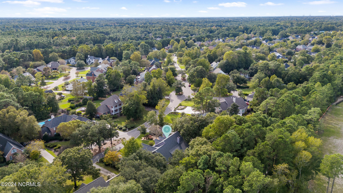
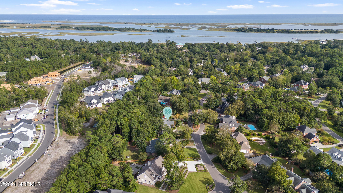
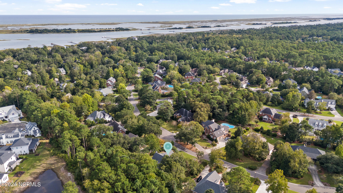
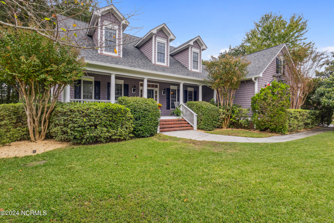
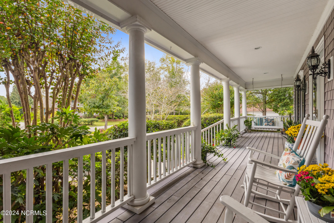
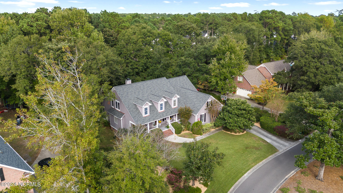
Welcome Home to this stunning property situated on over a 1/2 acre in the sought-after neighborhood of Windward Oaks! This 5-bed home, with a versatile 6th room, beautifully combines elegance and functionality. The home greets you with a welcoming front porch complete with a swing, overlooking a freshly landscaped front yard. Inside a grand foyer & large formal dining room create an inviting space for entertaining. The open-concept living features hardwood floors, & a cozy stone fireplace surrounded by custom built-ins. The bright kitchen, with crisp white cabinetry & sunny eat-in dining area, is surrounded by windows that offer tranquil views of the private, wooded yard. The expansive back deck with built-in seating, is perfect for outdoor gatherings or quiet mornings in the fenced-in backyard. The Primary Suite is situated on the main floor, located privately from the other bedrooms. It features a seating area with access to the back deck, a luxurious ensuite with a walk-in shower, freestanding tub, water closet, double vanity, & a spacious walk-in closet. On the other side of the home, two additional large bedrooms share a Jack-and-Jill bathroom. Off the 2-car side-load garage is a laundry room, complete with cabinets for storage needs and a utility sink. Once upstairs, you'll find a guest bedroom, with a closet & a huge walk-in attic that could easily be converted into more living space. Down the hall there is another bedroom- currently used as an office, & a massive bonus room--ideal for a playroom or media room. Through the bonus room is the 6th bedroom. Storage is abundant with the walk-in attic, multiple linen closets, & even a conditioned storage closet. Are you looking for ease of living? Recent updates include: a moisture barrier & dehumidifier in the crawl space, fresh interior paint, extra attic insulation & radiant barrier for added energy efficiency. Not to mention the irrigation system is serviced by well water, helping to keep your water bill low.

Area & Lot

Status
Sold
Sold Date
March 12, 2025
Living Space
3,578 Sq.Ft.
Total Area
3,578 Sq.Ft.
Lot Size
0.53 Acres
MLS® ID
100471235
Type
Residential
Year Built
1998
Elementary School
Masonboro Elementary
Middle School
Roland Grise
High School
Hoggard

Interior

Bedrooms
5
Total Bathrooms
4
Full Bathrooms
3
Half Bathroom
1
Laundry Room
Dryer Hookup, Washer Hookup, Laundry Room
Fireplace
Gas Log
Appliances
Electric Oven, Built-In Microwave, Refrigerator, Dishwasher
Other Interior Features
Master Downstairs, Walk-in Closet(s), Vaulted Ceiling(s), High Ceilings, Entrance Foyer, Ceiling Fan(s), Walk-in Shower, Blinds/Shades, Gas Log, Walk-In Closet(s)

Exterior

Stories
2
Garage Space
2.0
Water Source
Public
Utilities
Sewer Available,Water Available
Roof
Shingle
Parking
Garage Faces Side, Off Street, Paved
Heat Type
Heat Pump, Electric
Air Conditioning
Central Air
Sewer
Municipal Sewer
Substructure
Crawl Space
Disability Features
None
HOA Amenities
Maintenance Common Areas, Maintenance Roads, Management, Street Lights
Other Exterior Features
Irrigation System

Financial

Sales Price
$840,000
HOA Fees
$900
Zoning
R-15

Property Images

""
WATCH VIDEO

Work With Us

Throughout the process Jennifer works side by side with each client, giving them the attention and personalized service they want and deserve to eliminate guesswork and maximize results.

Follow Us