65 WHISPERING MEADOWS DR, Oakland, TN 38060
65 WHISPERING MEADOWS DR
$450,000
5 beds
3 full baths
2,715 Sq.Ft.
2007 BUILT

Oakland TN Home for Sale with Gunite Pool | 65 Whispering Meadows Dr.

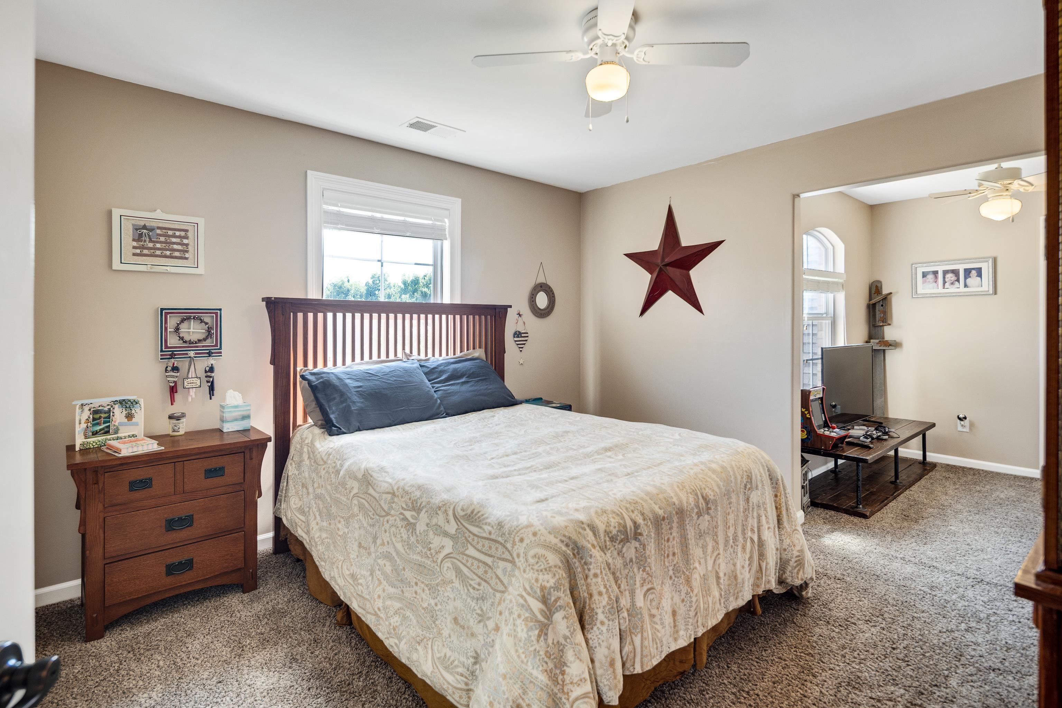
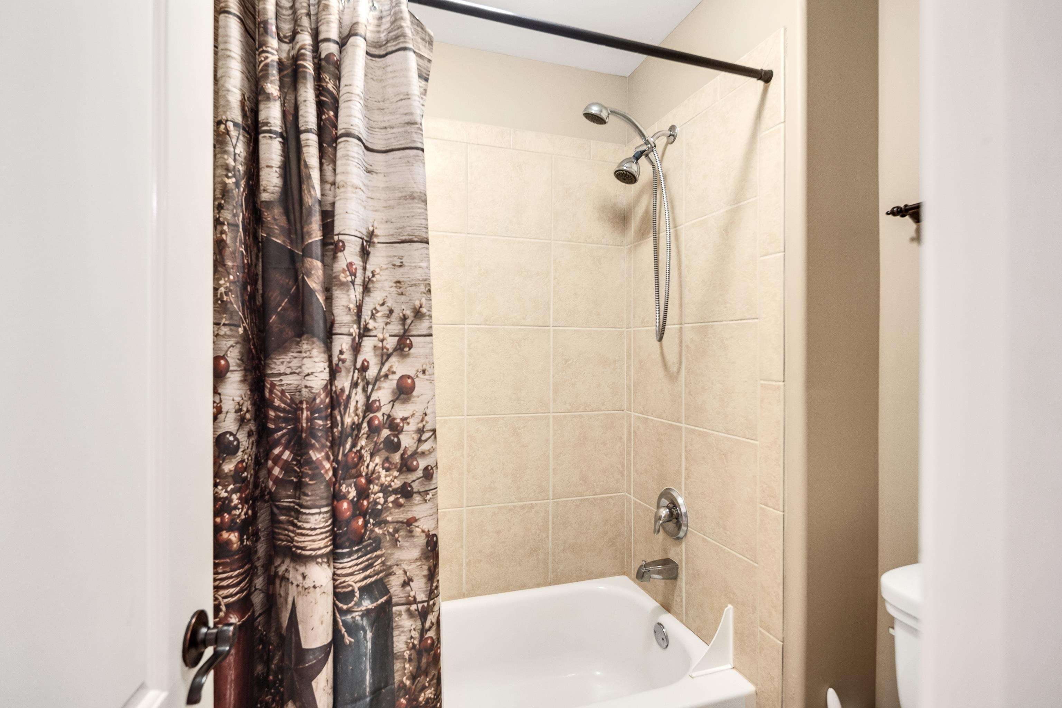
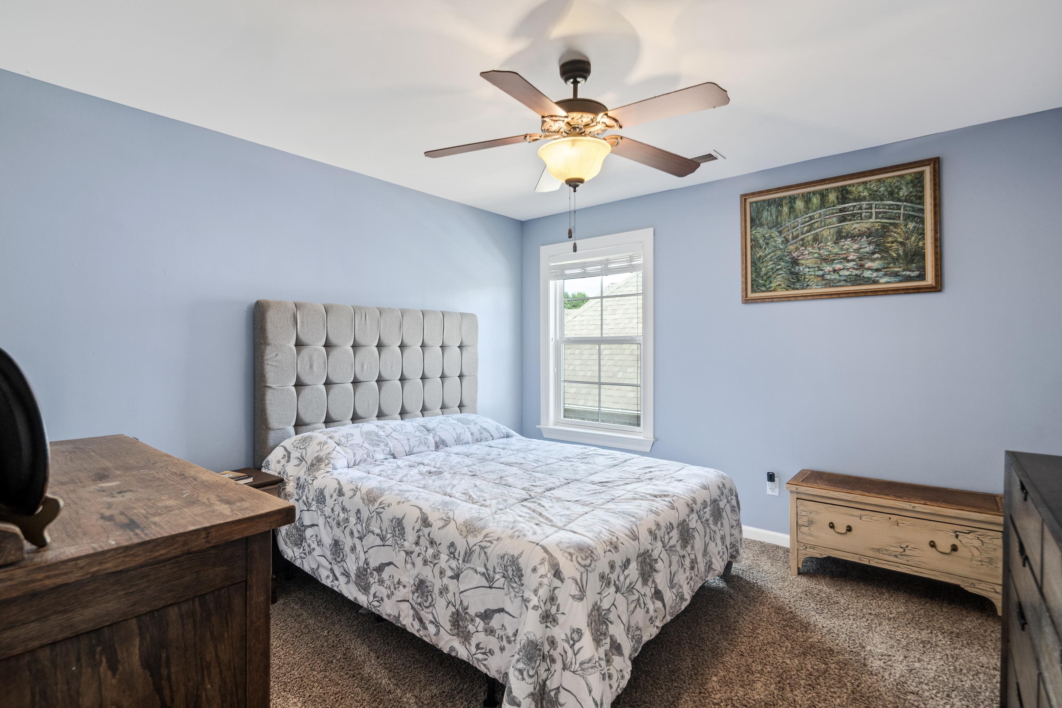
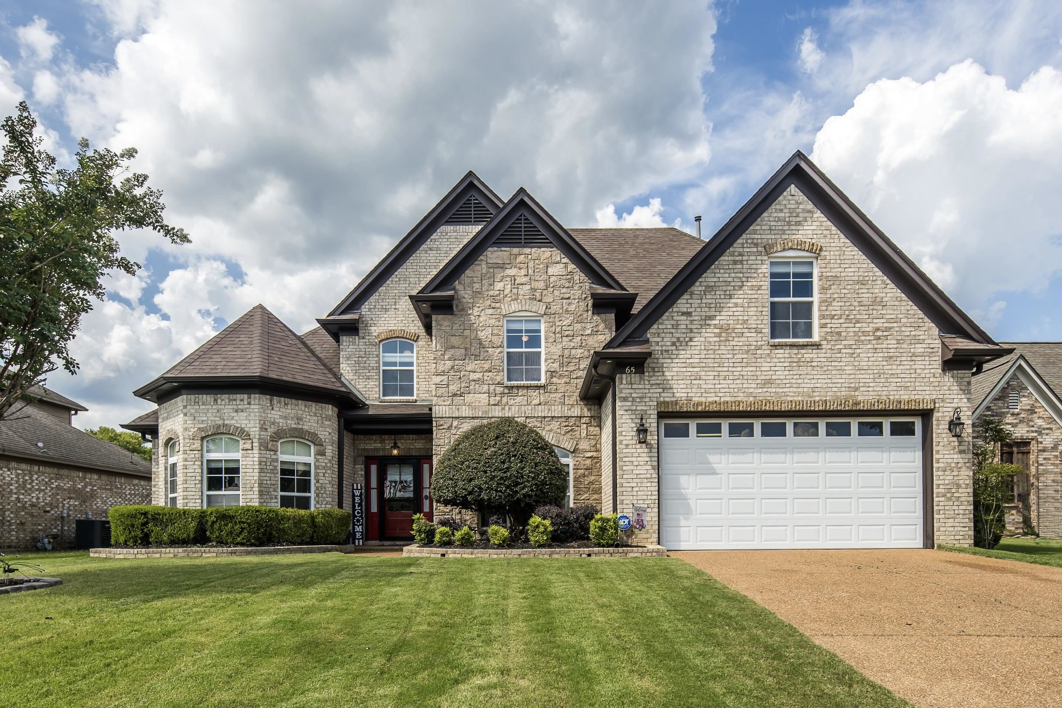
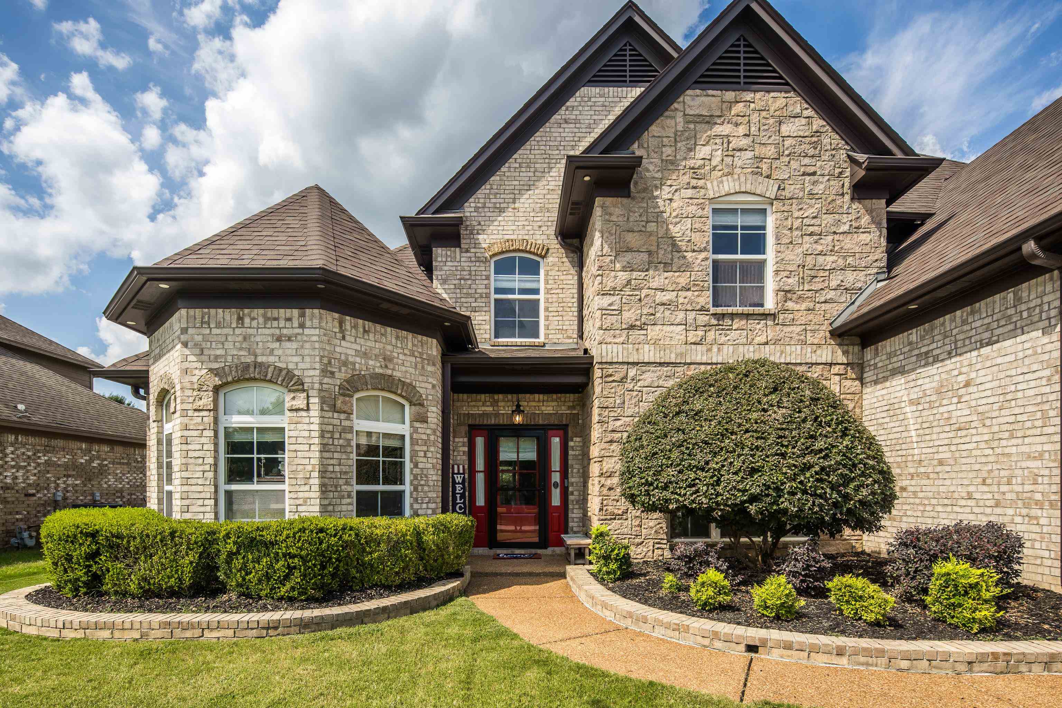
Searching for an Oakland TN home for sale with a pool? Discover 65 Whispering Meadows Drive, a former APEX model home offering over 2700 square feet, 3 full baths and a flexible 5-bedroom layout—or use one room as a bonus room with closet.

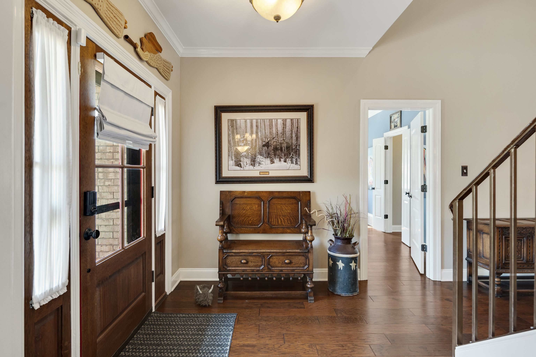
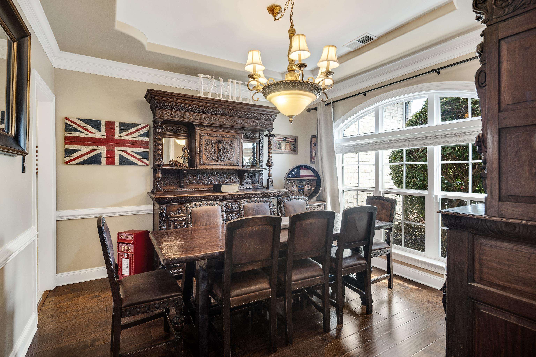
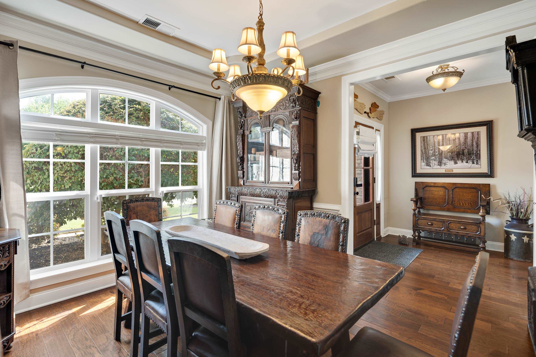
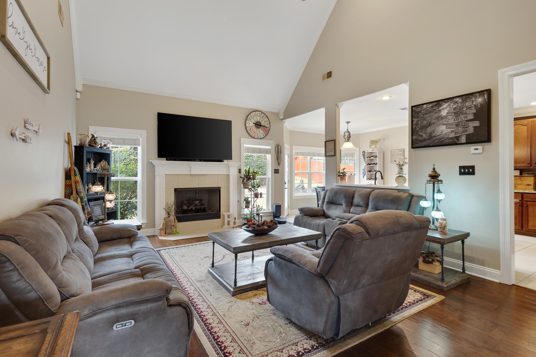
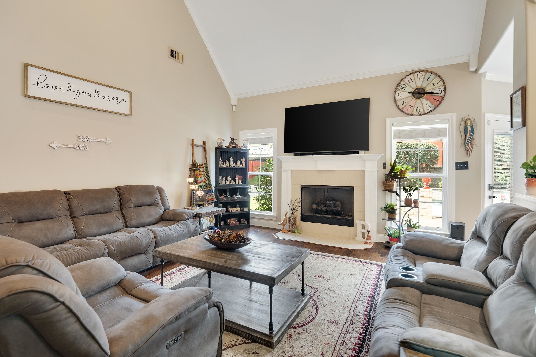
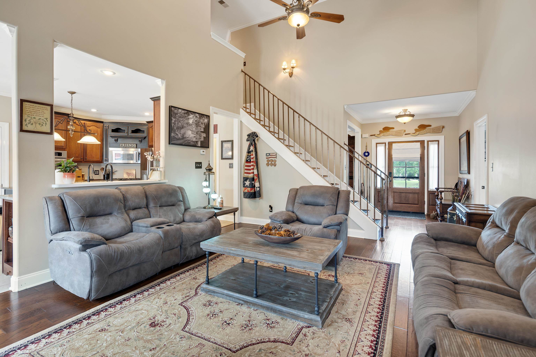
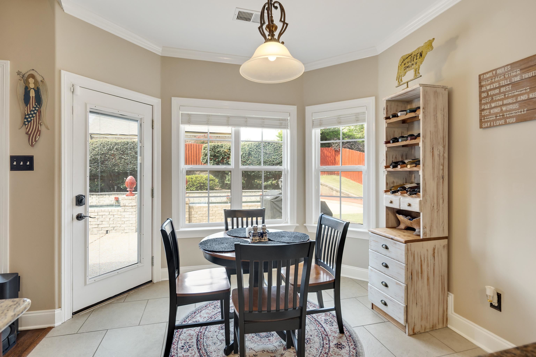
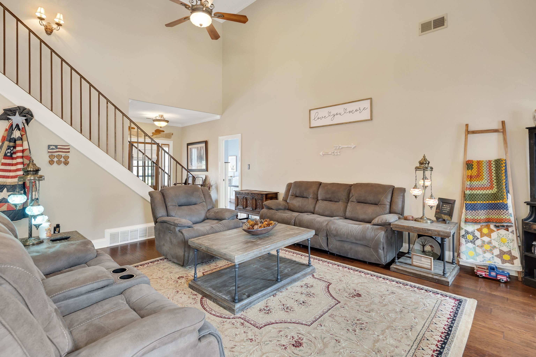
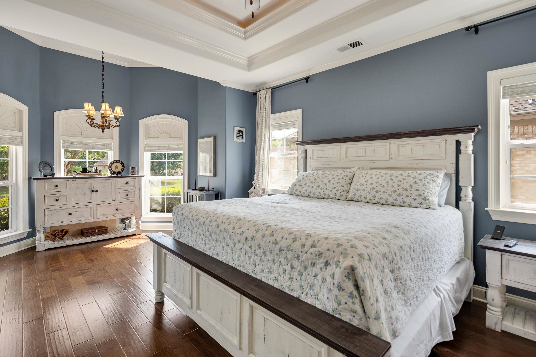
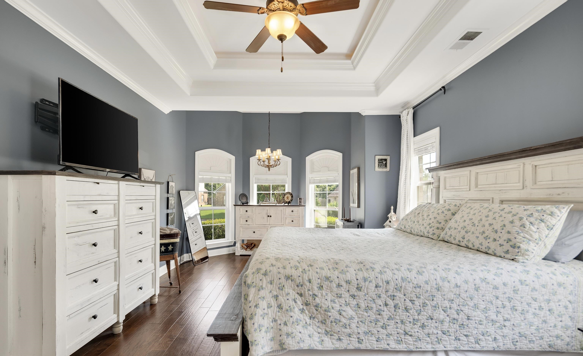
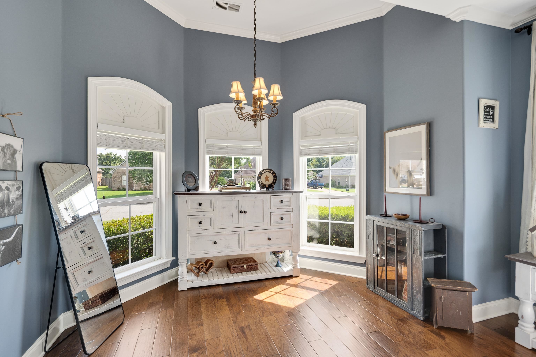
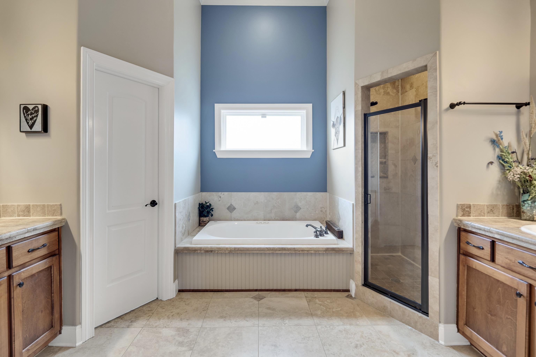
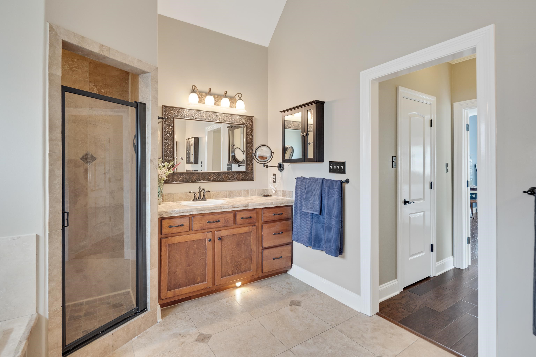
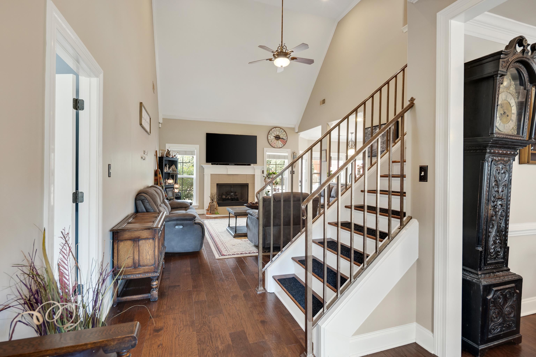
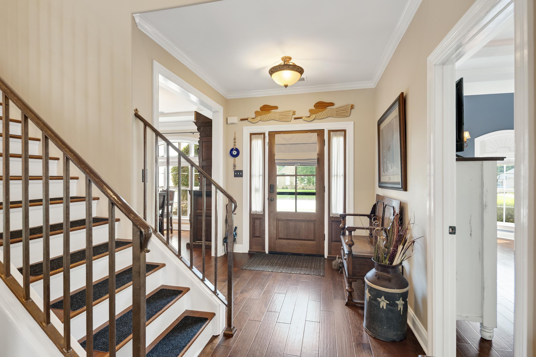
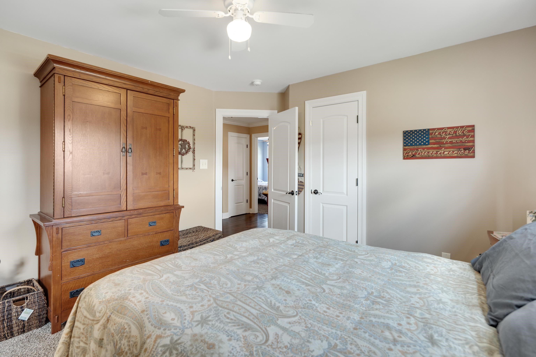
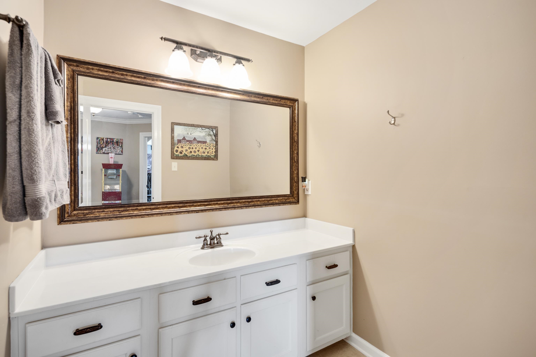
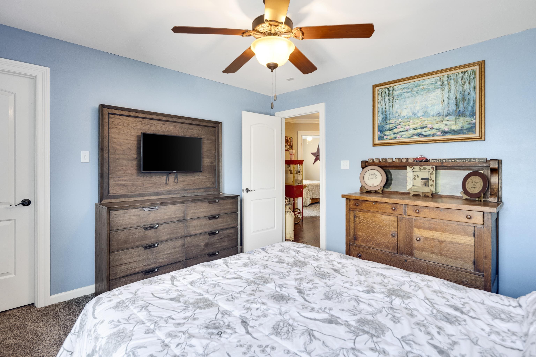
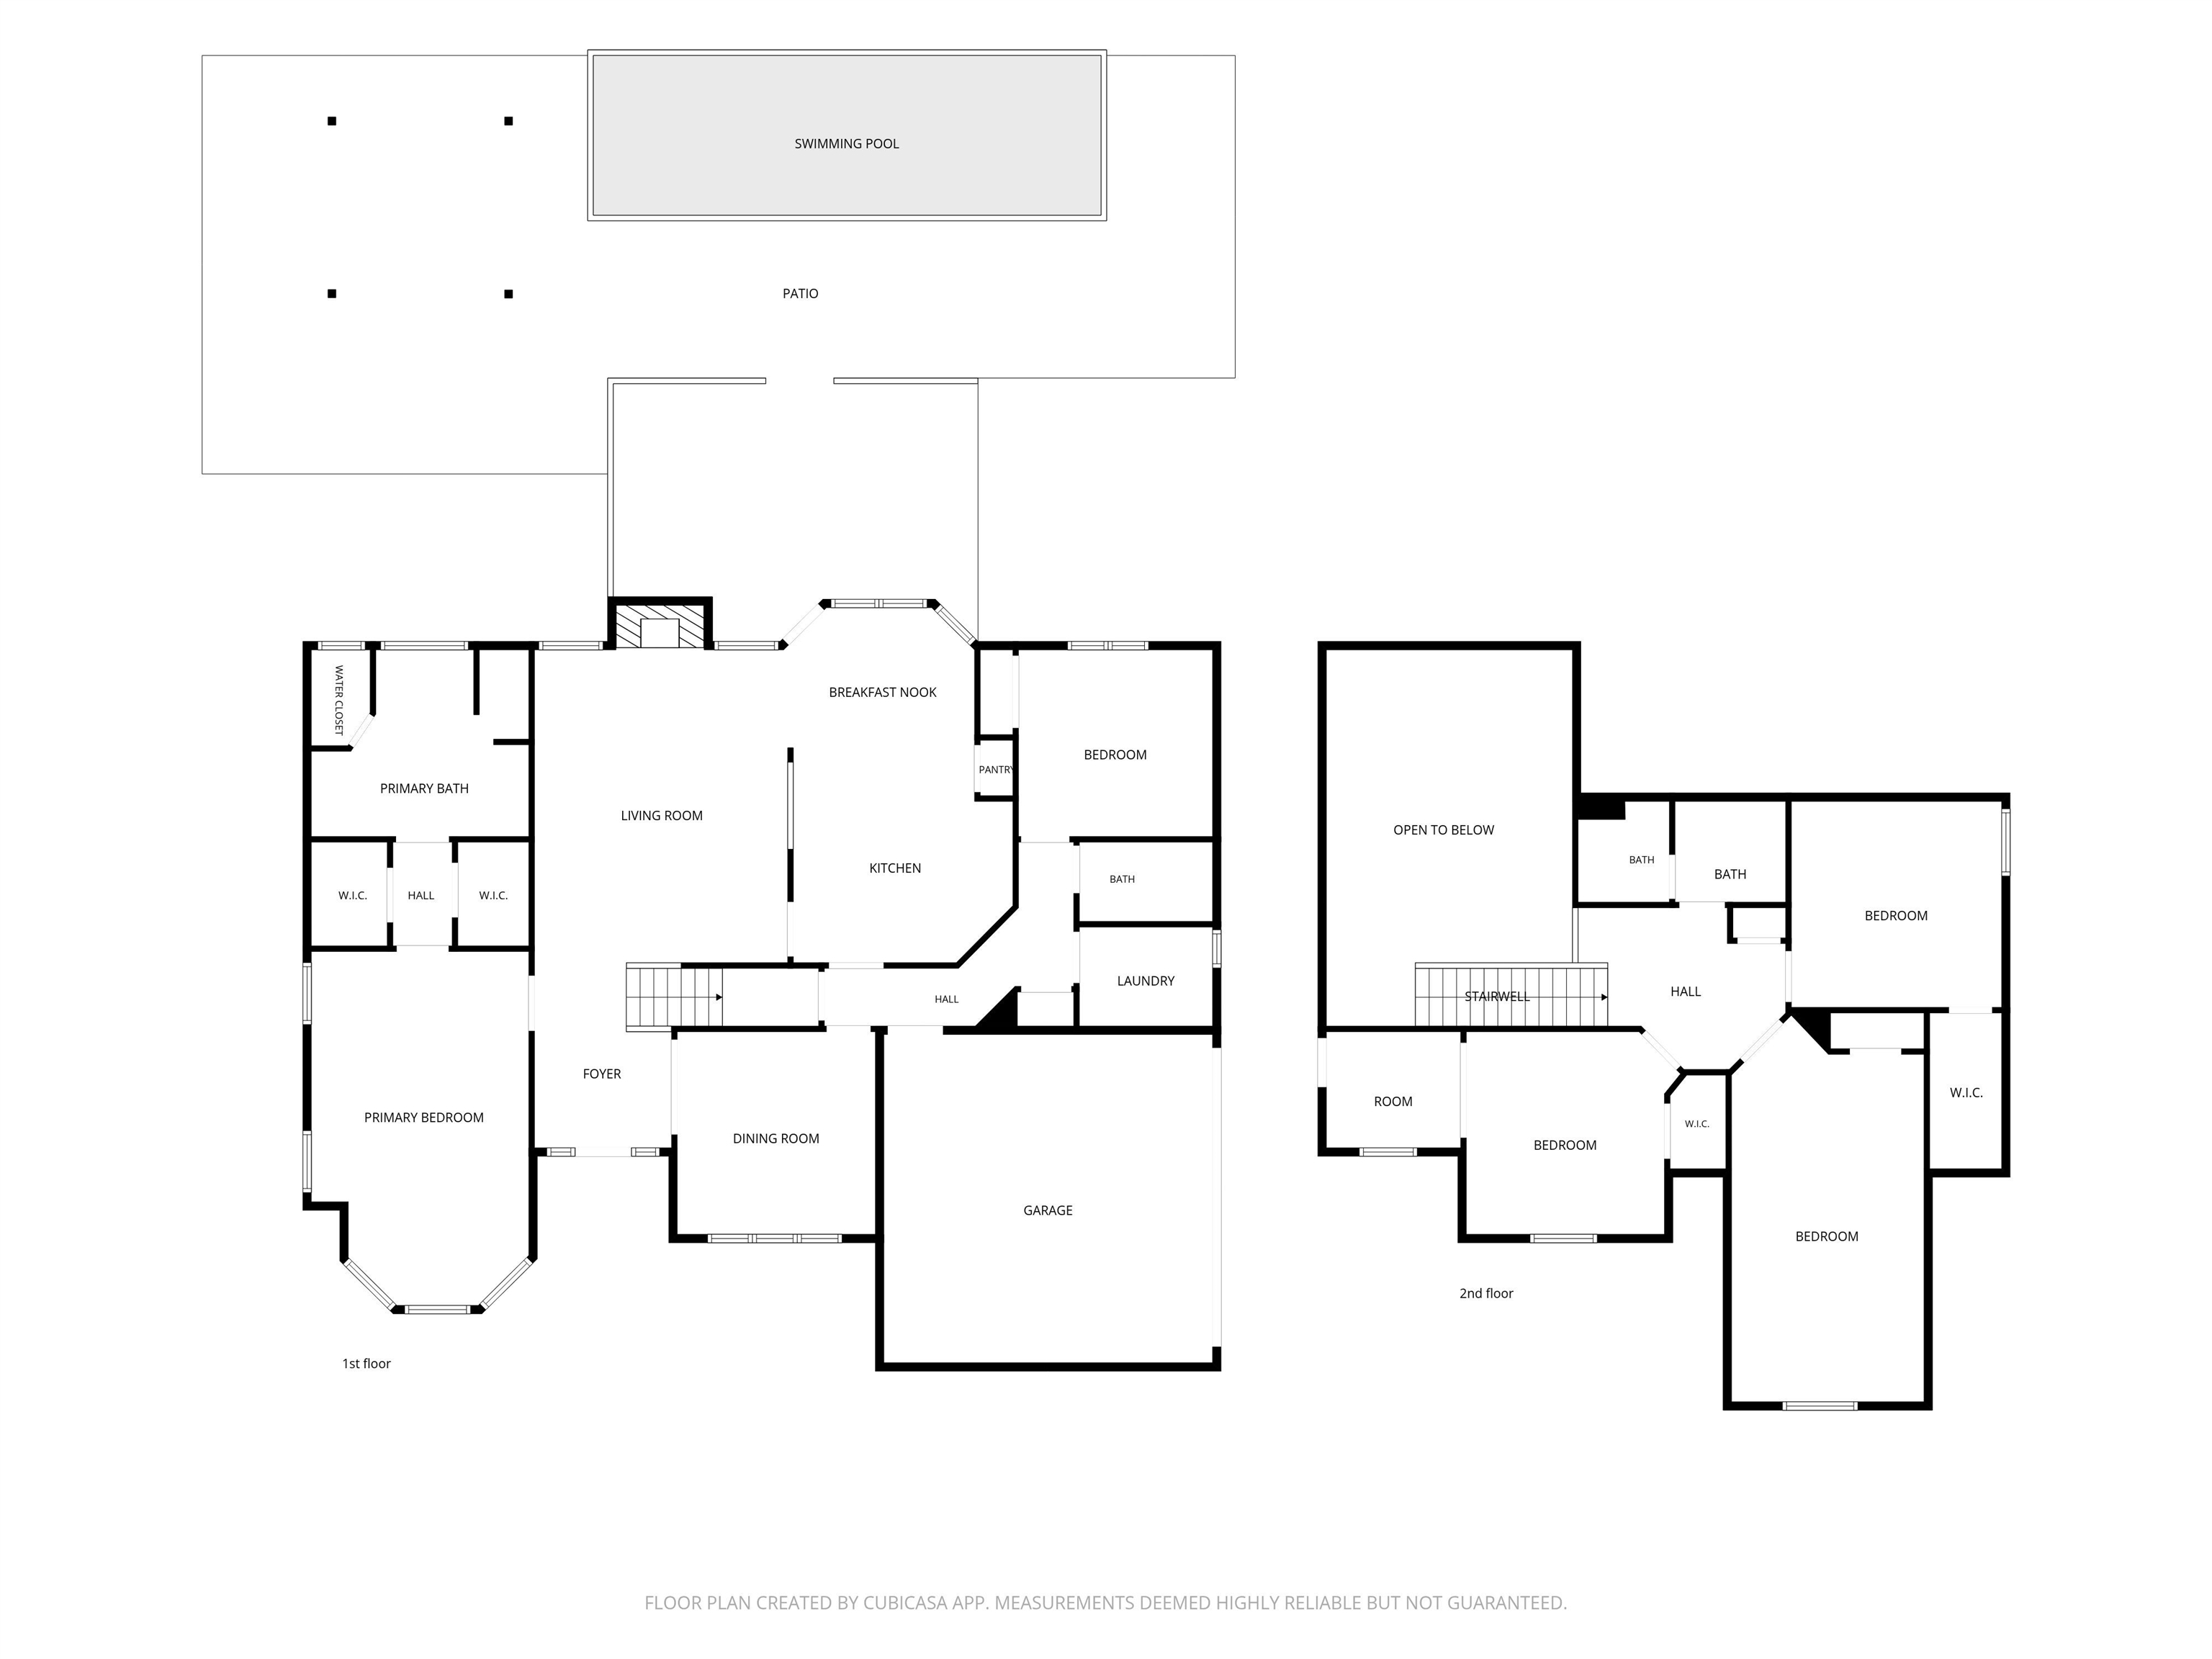
This traditional Oakland TN home with a gunite pool delivers both indoor comfort and exceptional outdoor living. Two bedrooms are located downstairs, including an oversized primary suite with a bay window, double closets and en-suite bath. Inside, you'll also find wood flooring, neutral colors, a fireplace, soaring living-room ceilings and plentiful closet storage.

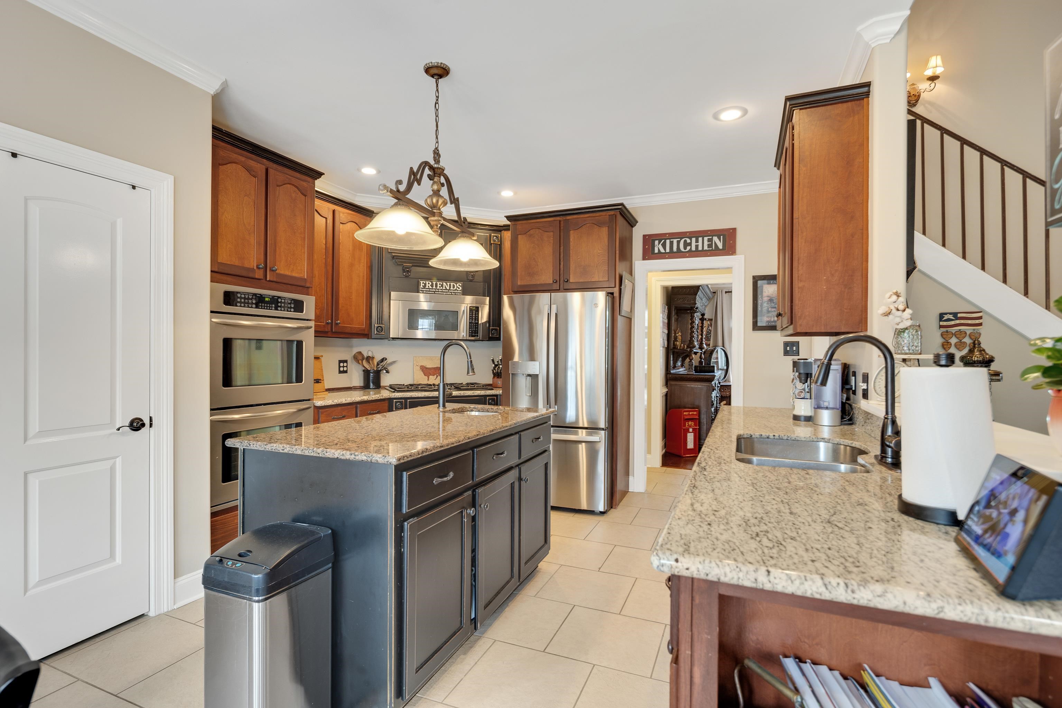
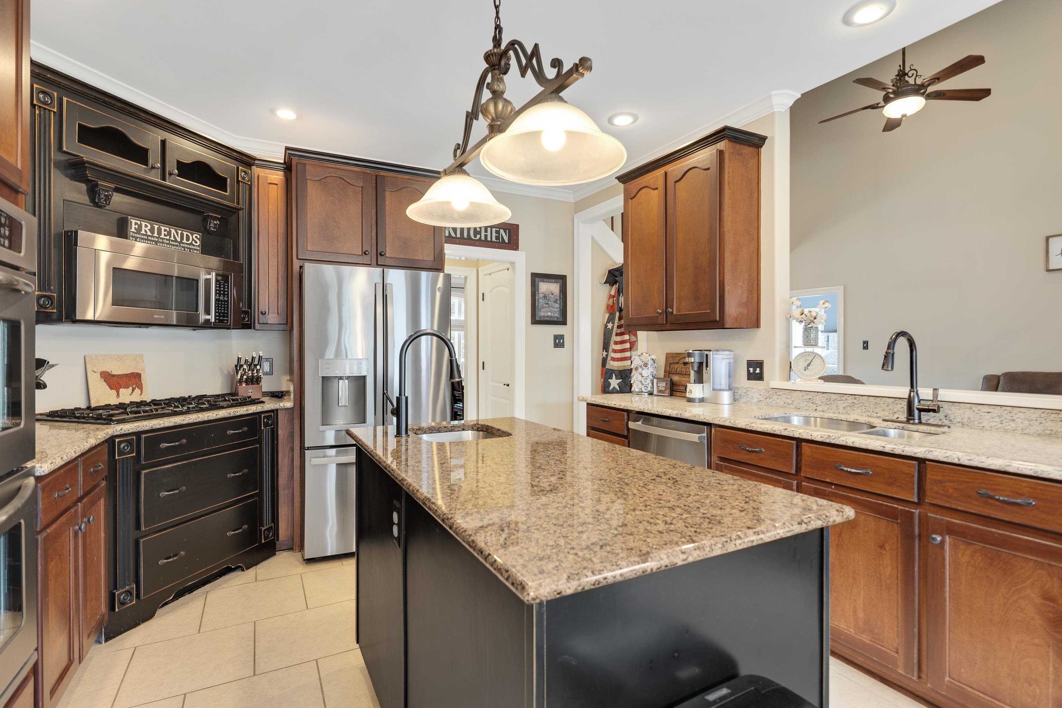
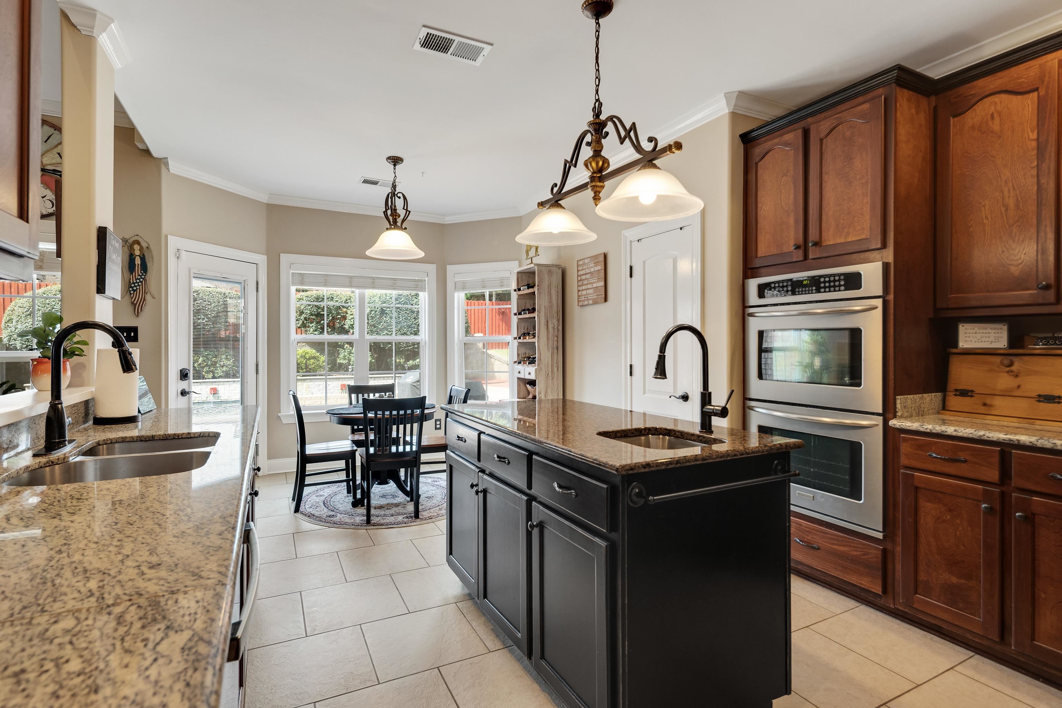
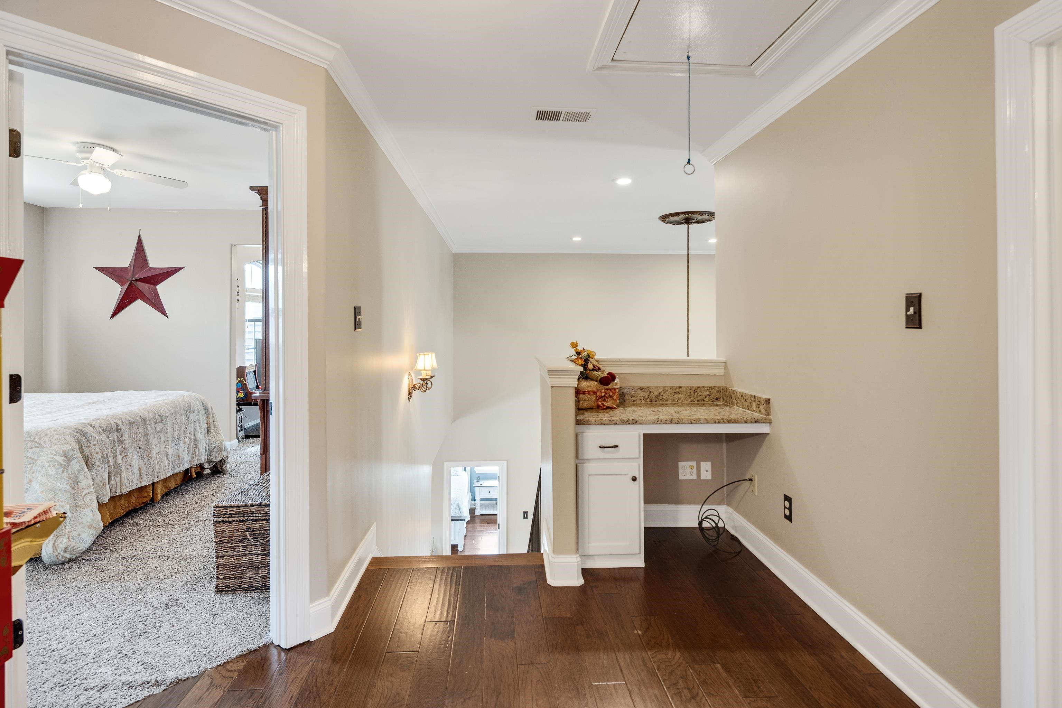
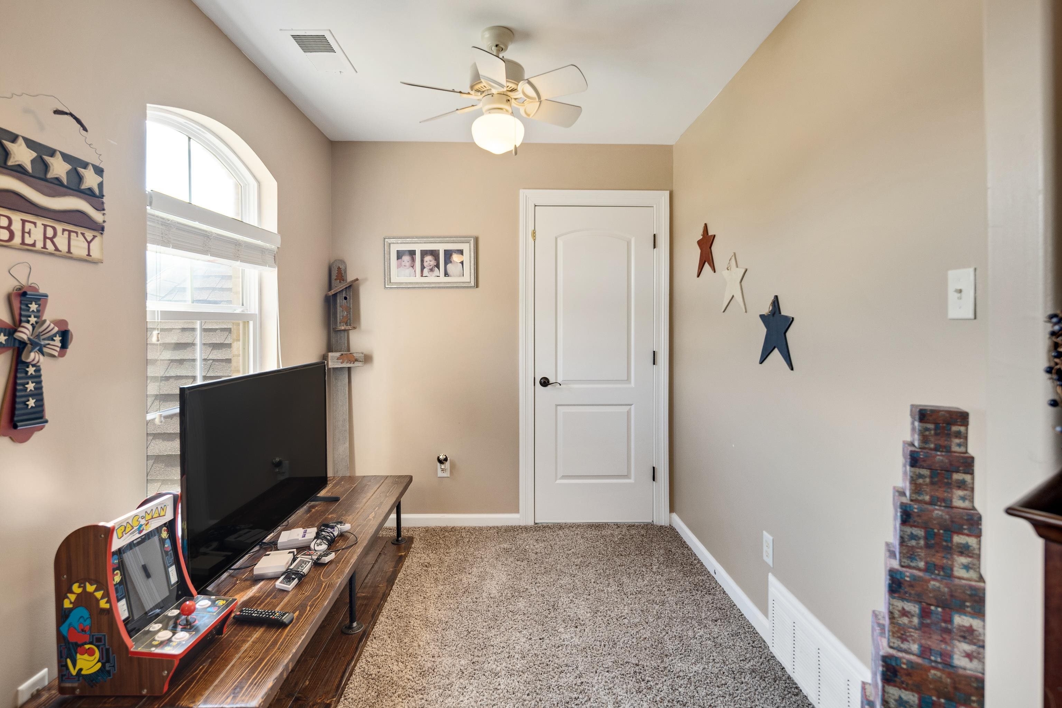
The kitchen features granite countertops, gas cooking, stainless appliances, a center island and a convenient pass-through to the living area. Upstairs, flexible bedroom and play space provides additional options for how you use the home.

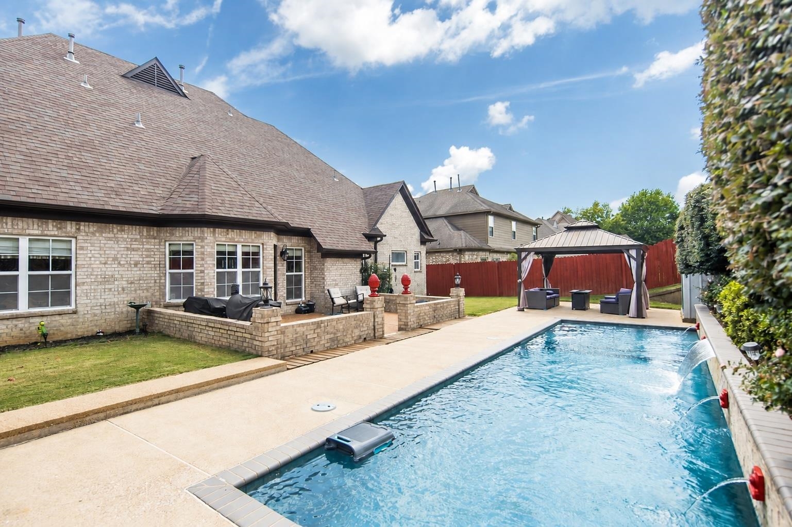
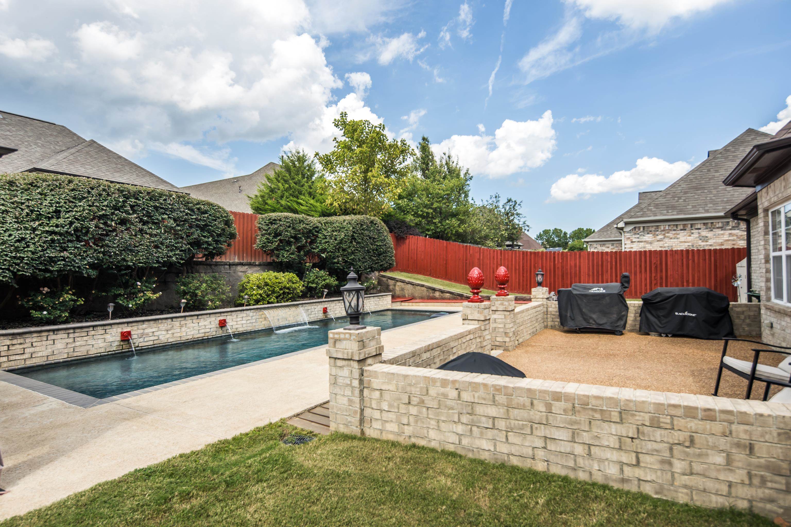
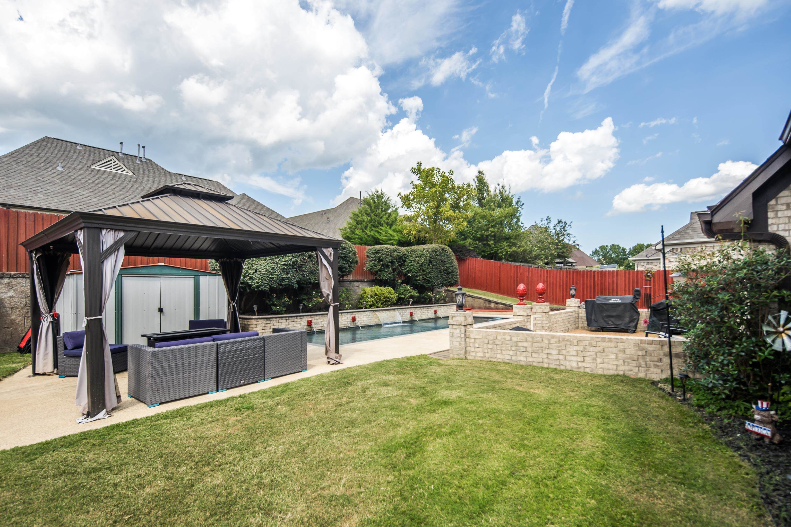
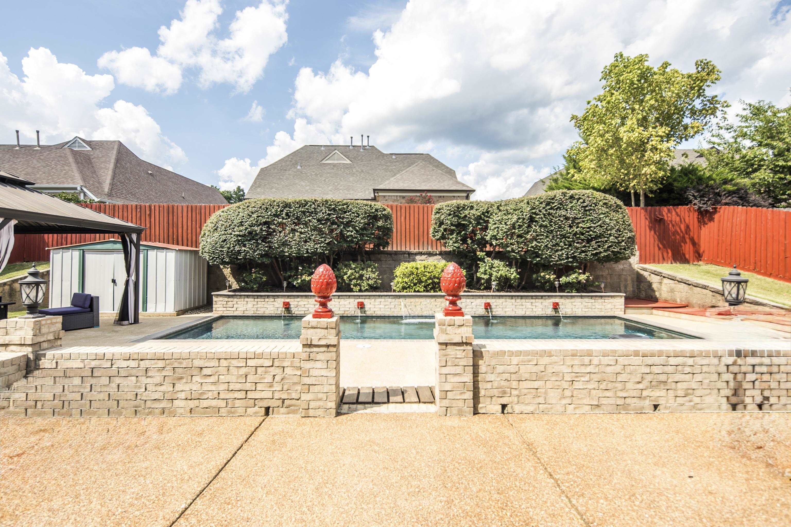
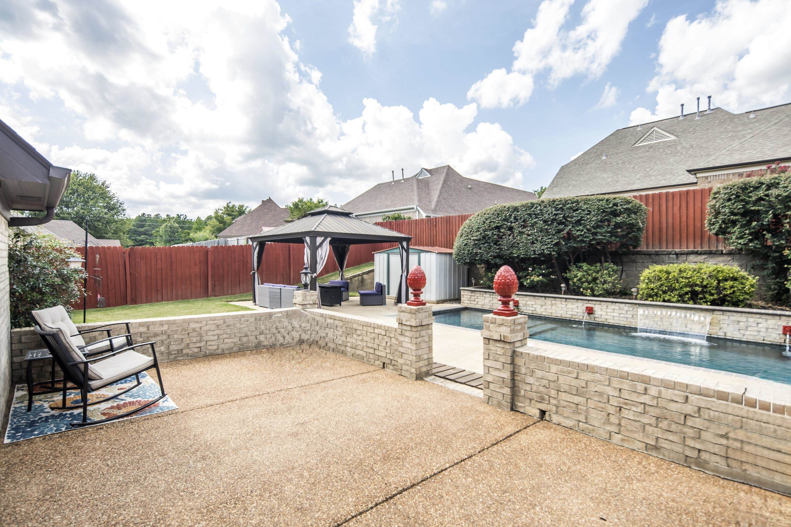
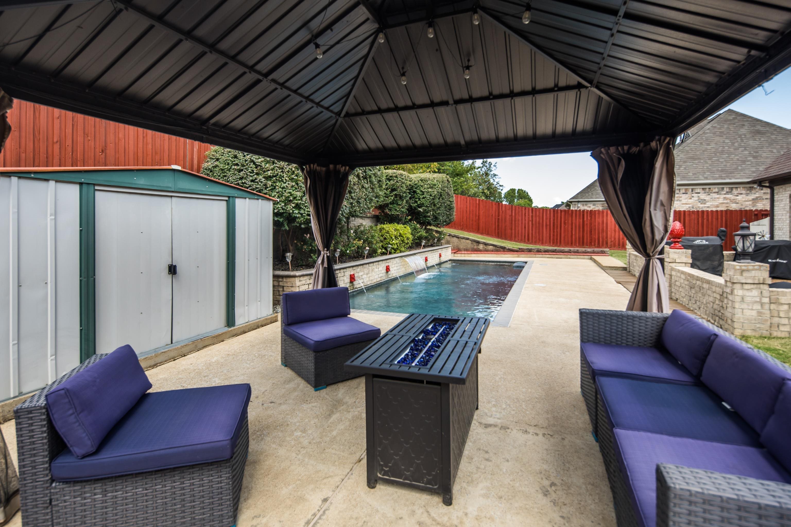
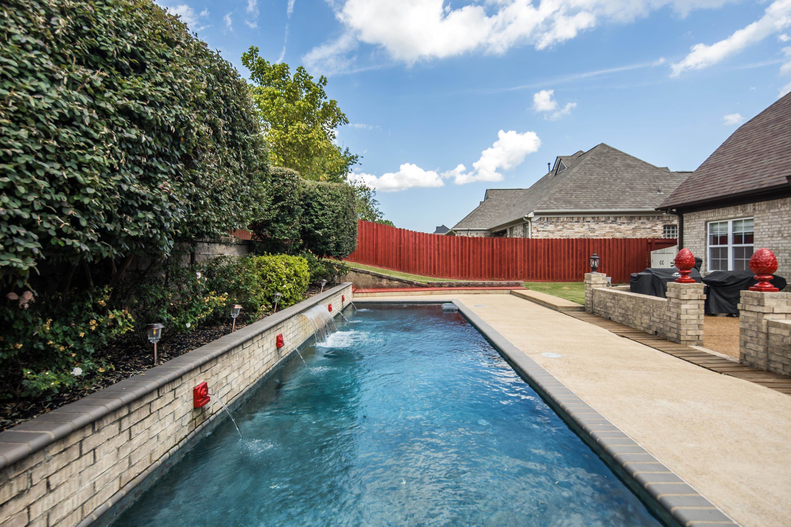
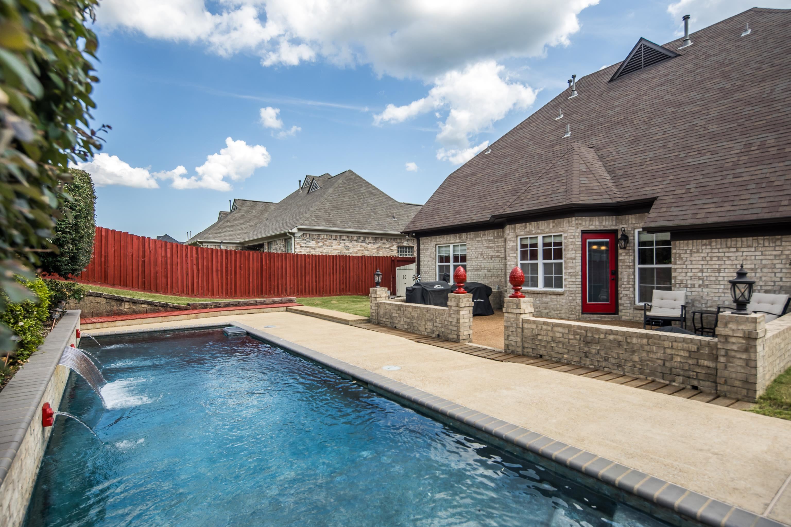
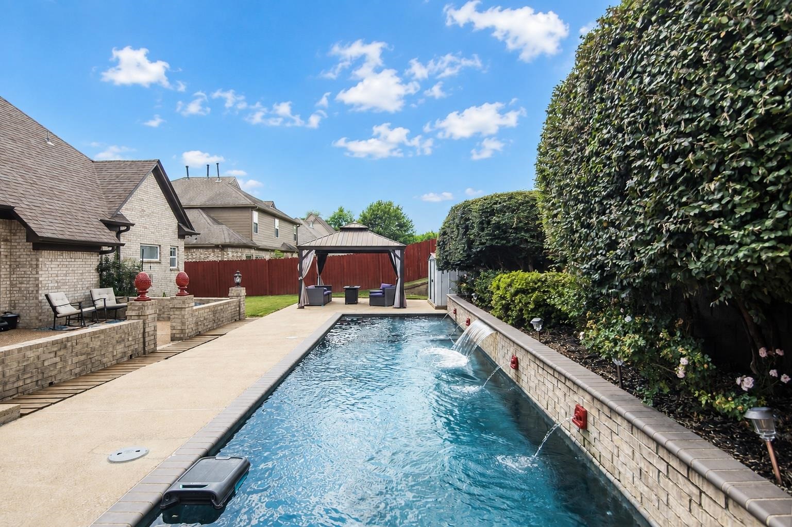
The backyard is the standout. A beautiful gunite swimming pool with fountains anchors the outdoor space, complemented by expansive patio areas and a covered entertaining area perfect for enjoying Tennessee's warmer months.

Additional highlights include a roof replaced in 2023, water heater replacement in 2026 and the distinctive details you'd expect from a former model home.

For buyers exploring Oakland TN real estate, 5-bedroom homes in Oakland TN, or a home with a pool in Oakland TN, 65 Whispering Meadows Drive deserves a closer look.
Area & Lot

Status
For Sale
Living Space
2,715 Sq.Ft.
MLS® ID
10228852
Type
Residential
Year Built
2007
Architecture Styles
Traditional
School District
Appraisal

Interior

Bedrooms
5
Total Bathrooms
3
Full Bathrooms
3
Fireplace
In Den/Great Room
Appliances
Self Cleaning Oven, Double Oven, Gas Cooking, Disposal, Dishwasher, Microwave, Cable Wired
Other Interior Features
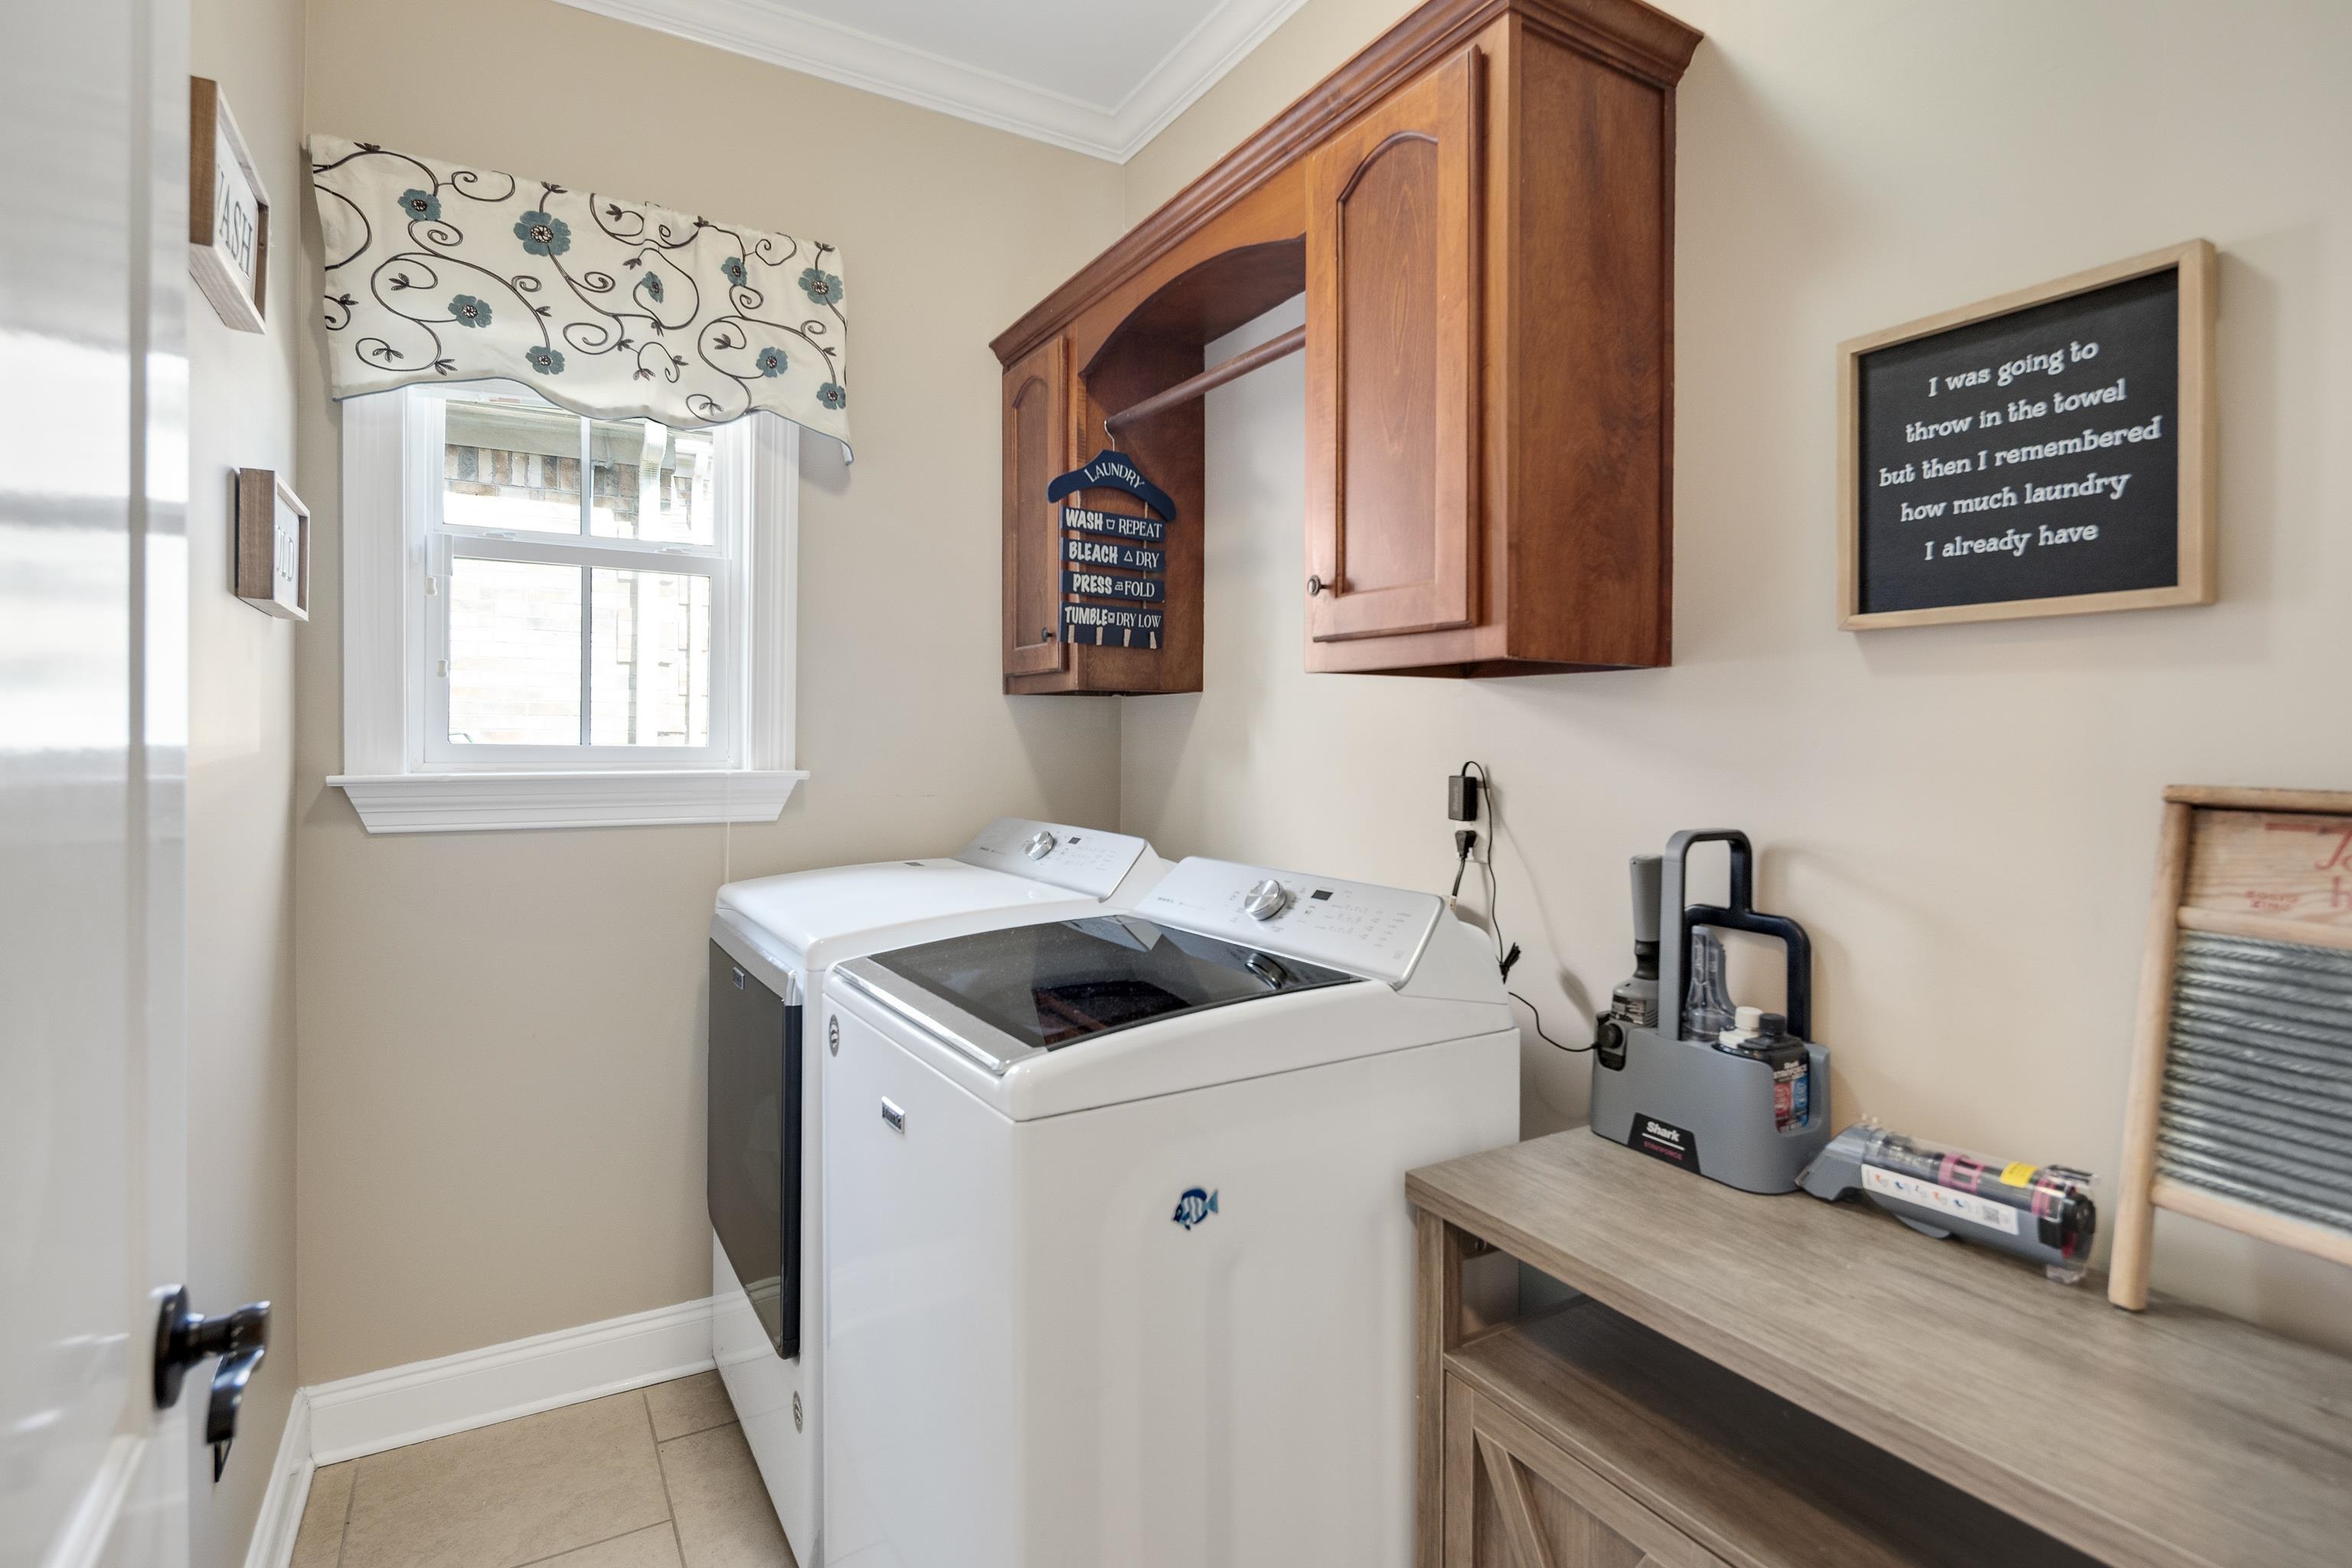
9 or more Ft Ceiling, Part Carpet, Part Hardwood, Smooth Ceiling, Tile, Vaulted/Coff/Tray Ceiling, 2 or More Baths, 2nd Bedroom, Breakfast Room, Den/Great Room, Dining Room, Kitchen, Laundry Room, Primary Bedroom, Breakfast Bar, Great Room, Island In Kitchen, Pantry, Separate Breakfast Room, Separate Dining Room, Updated/Renovated Kitchen, 1 or More BR Down, Primary Down, Vaulted/Coffered Primary, Split Bedroom Plan, Luxury Primary Bath, Full Bath Down, Walk-In Closet(s), Pull Down Attic Stairs, Walk-In Attic, Vent Hood/Exhaust Fan

Exterior

Stories
2
Utilities
Public Sewer,Public Water
Pool
In Ground
Roof
Composition Shingles
Lot Features
Level, Professionally Landscaped, Wood Fenced
Parking
Front-Load Garage, Garage Door Opener(s)
Heat Type
Central, Dual System, Gas
Air Conditioning
Ceiling Fan(s), Central, Dual System
Substructure
Slab
Other Exterior Features
Pool Cleaning Equipment, Storage Building, Patio

Financial

Sales Price
$450,000
Real Estate Tax
$588/yr

Property Images

""
WATCH VIDEO

Work With Us

Throughout the process Jennifer works side by side with each client, giving them the attention and personalized service they want and deserve to eliminate guesswork and maximize results.

Follow Us

Courtesy of Jennifer Arendale