6303 Welmont Drive, Wilmington, NC 28412
6303 Welmont Drive
$425,000
Courtesy of Nest Realty
3 beds
2 full baths
1,506 Sq.Ft.
1999 BUILT
0.35 Acres LOT
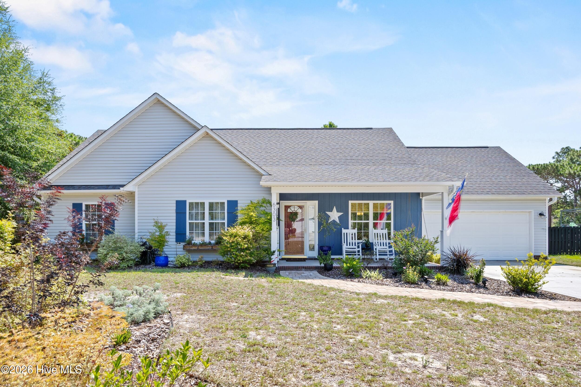
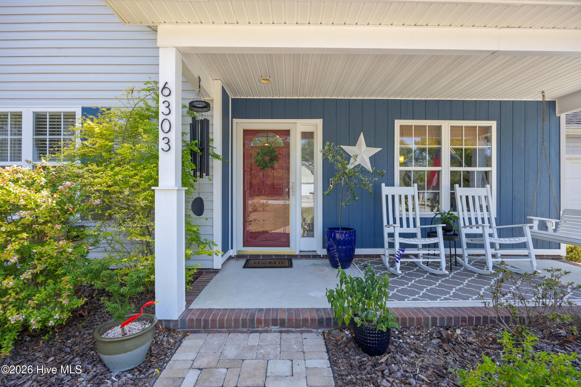
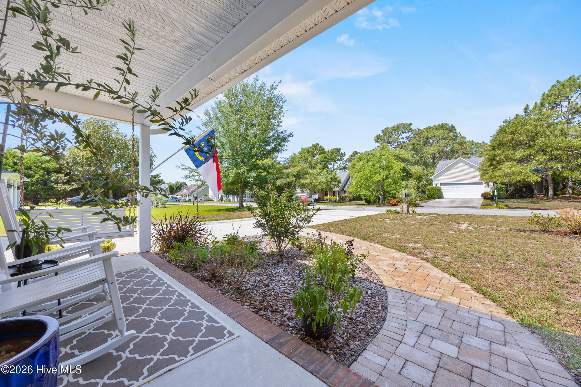
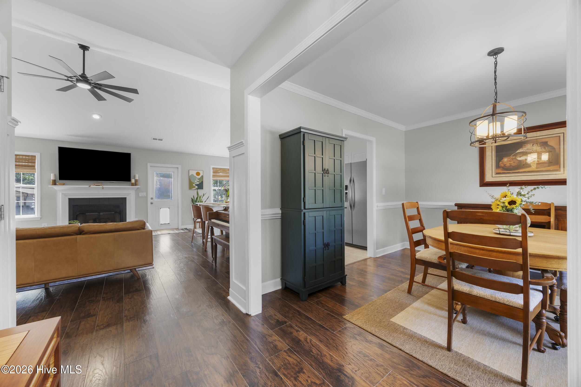
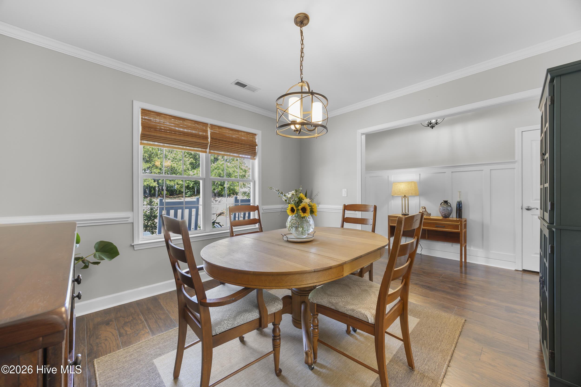
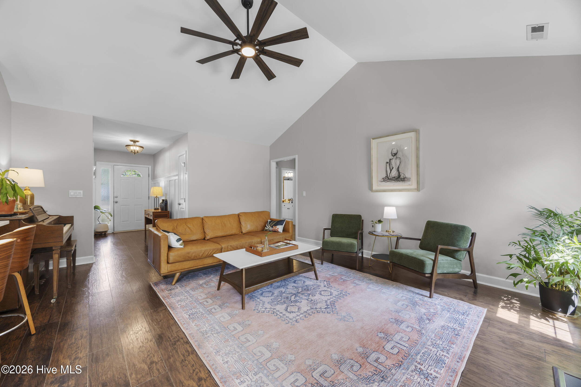
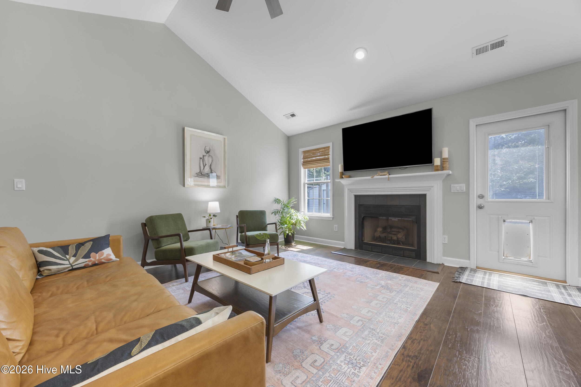
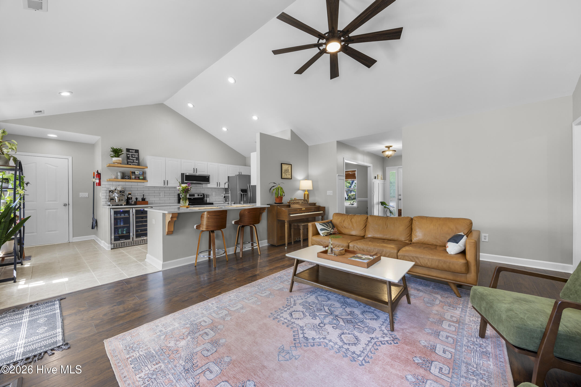
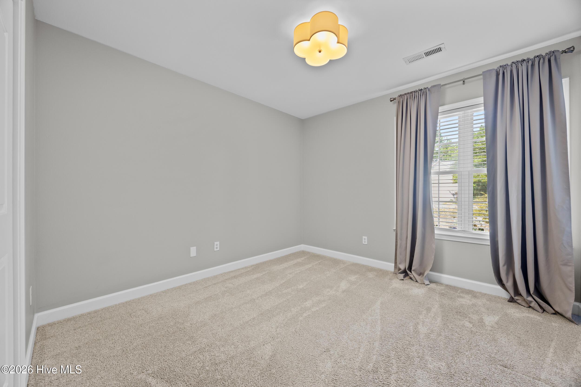
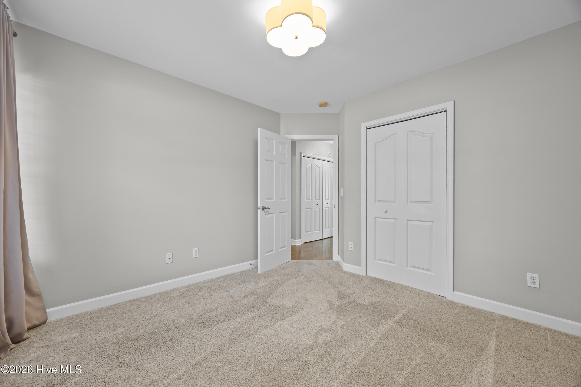
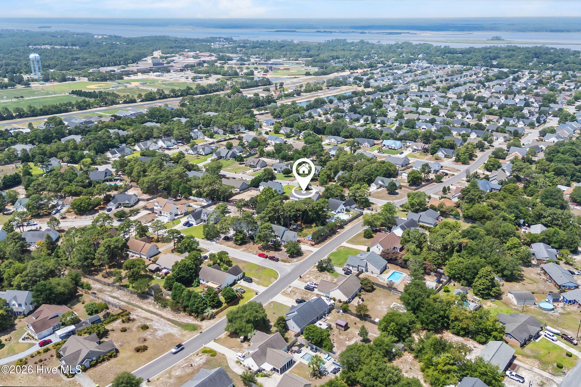
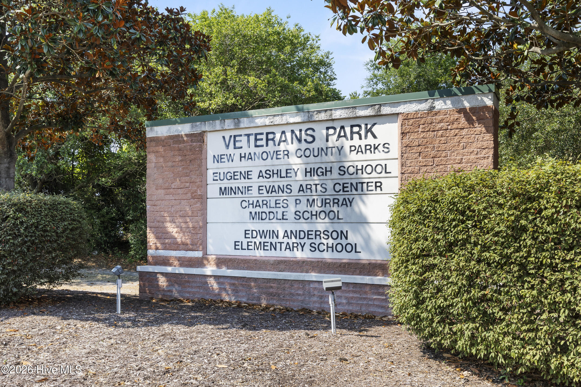
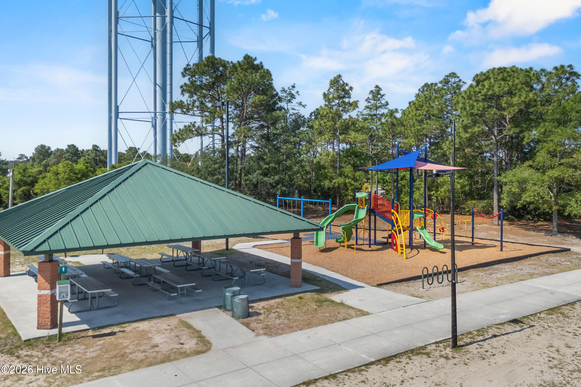
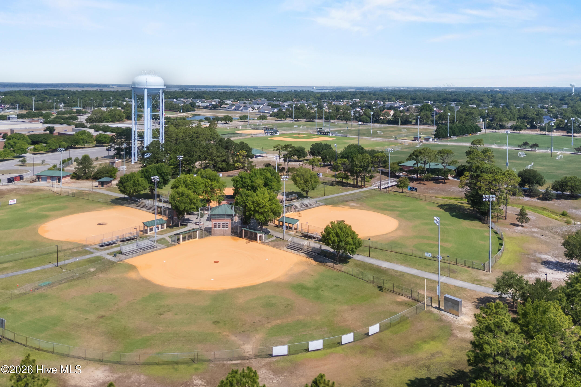
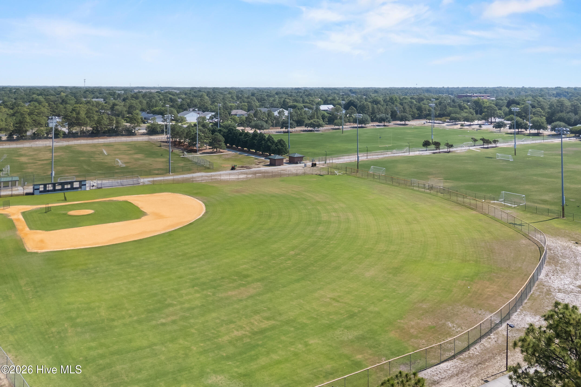
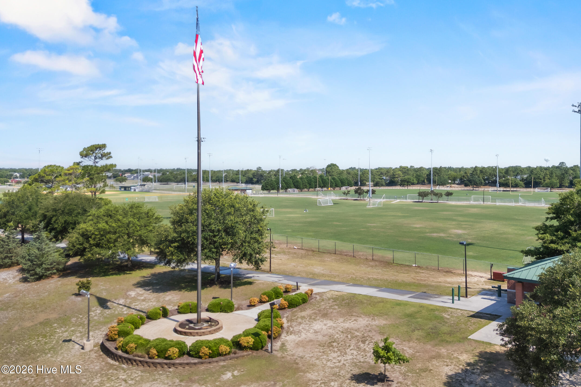
Welcome to 6303 Welmont Drive, where thoughtful updates and a convenient Wilmington location come together. This 3-bedroom, 2-bath home offers 1,506 square feet of comfortable living space and is just a short walk to Veterans Park as well as all three nearby schools.

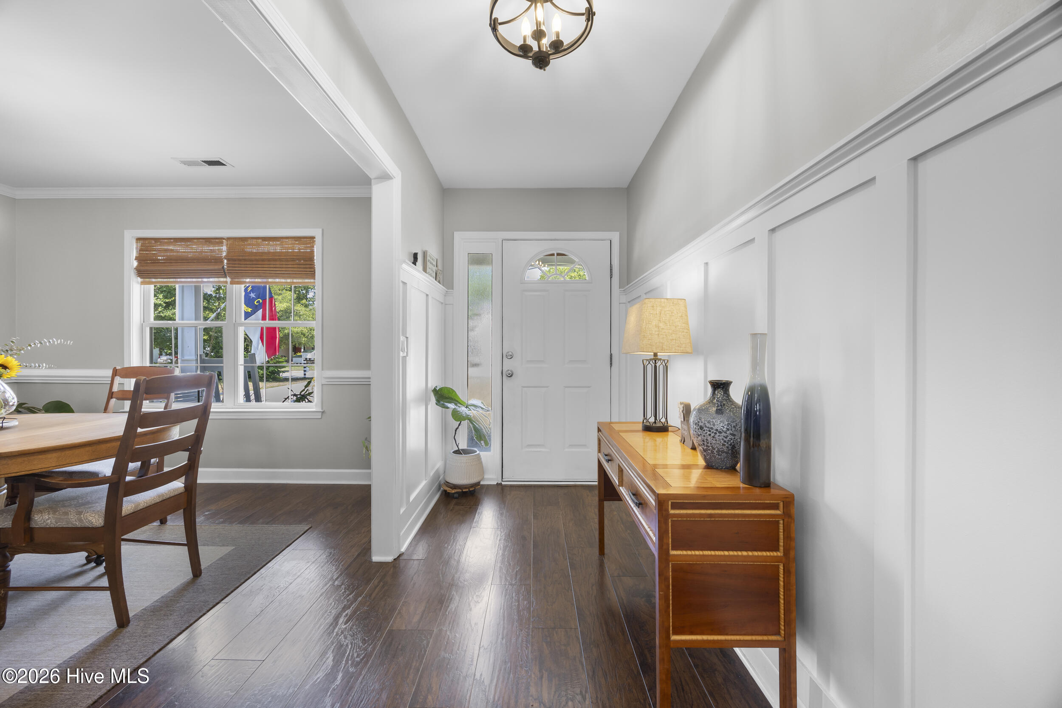
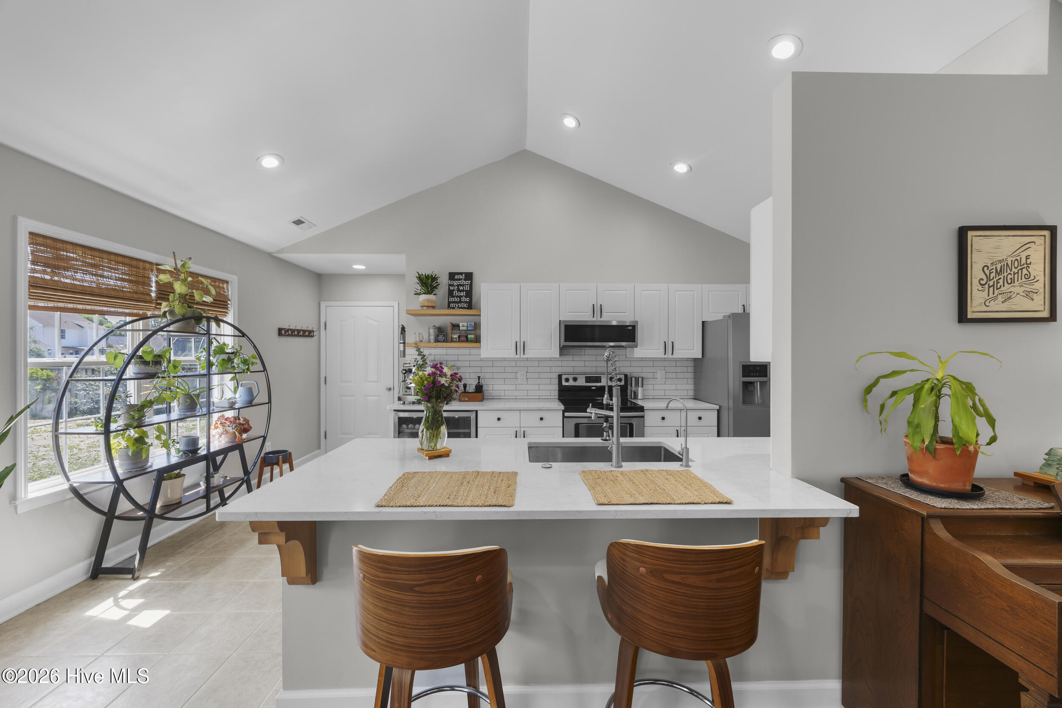
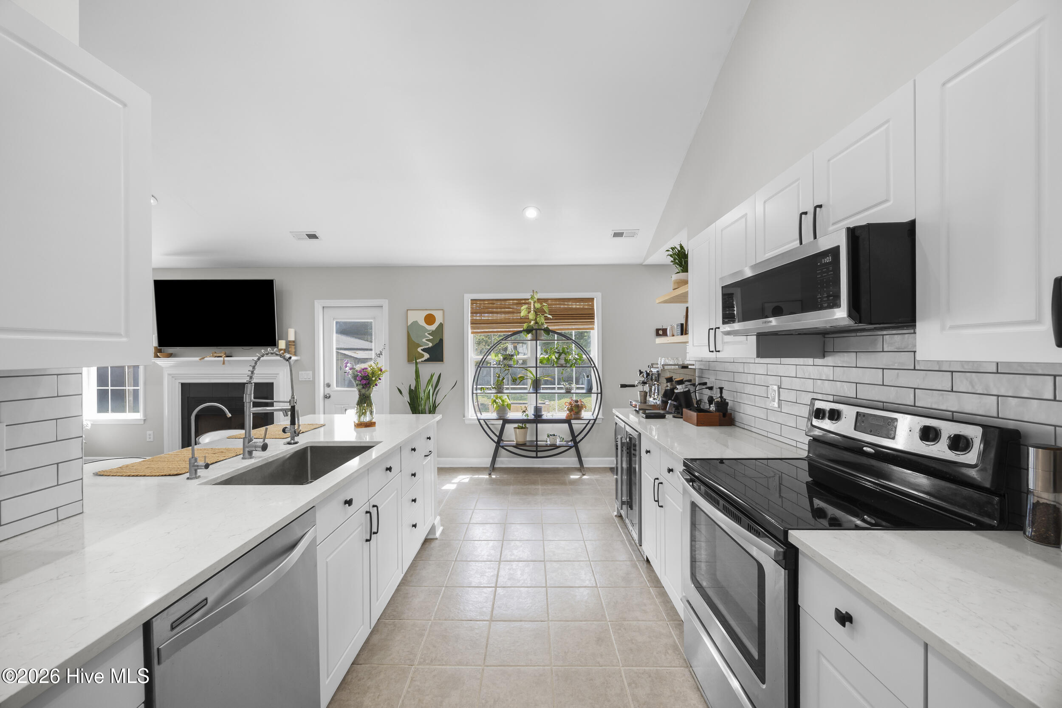
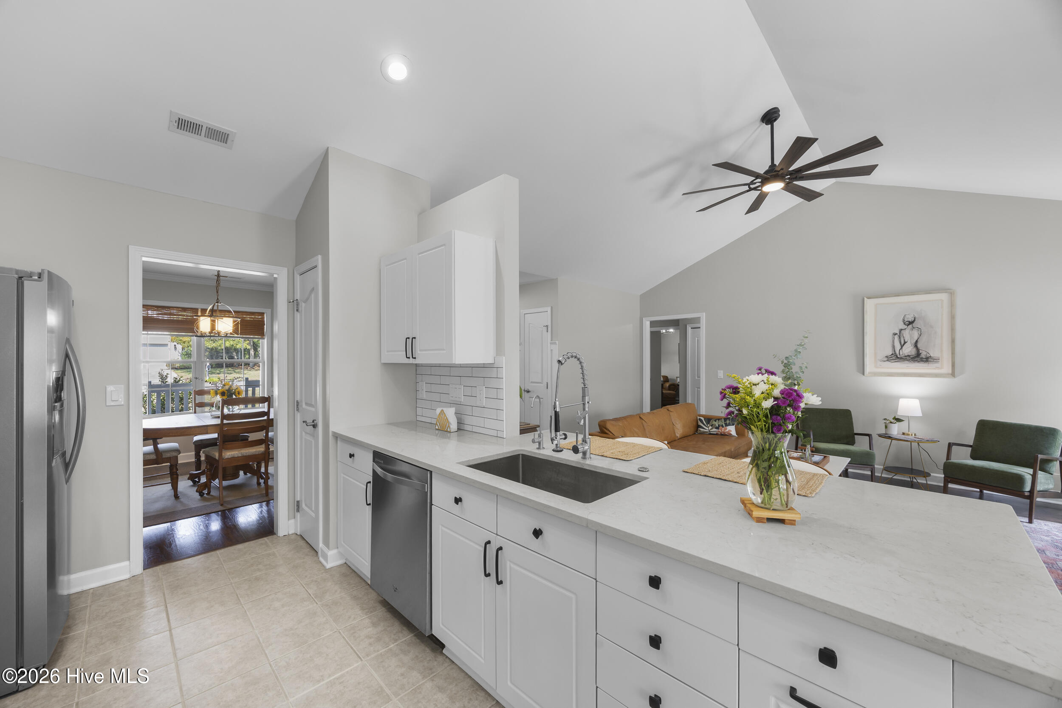
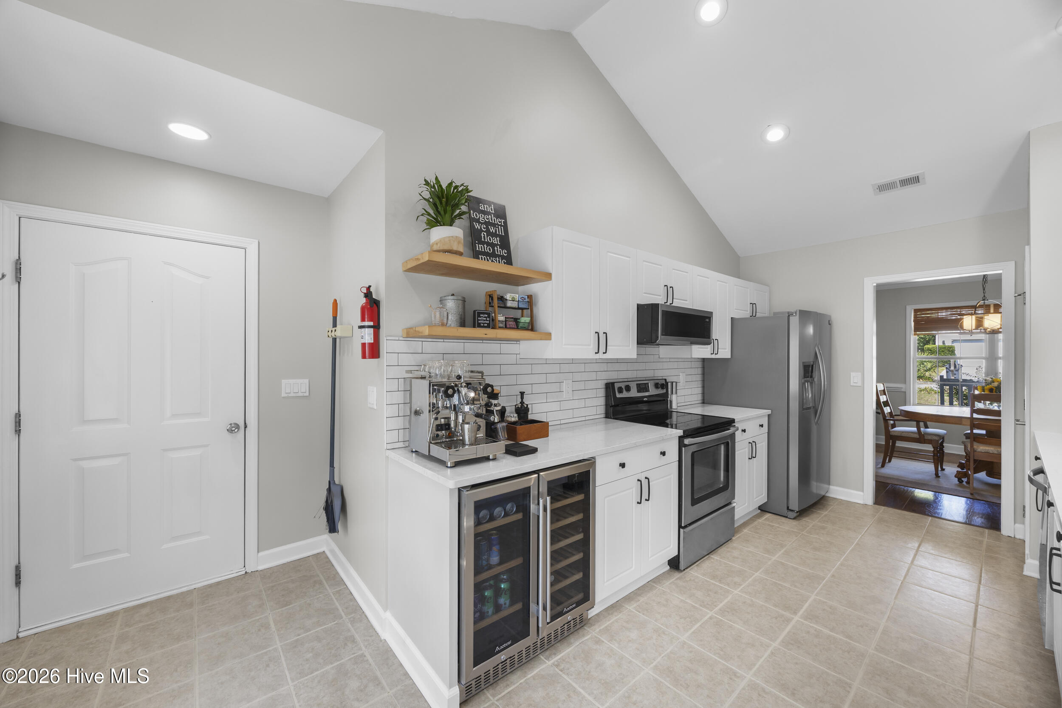
The heart of the home is the completely renovated kitchen, featuring new quartz countertops, a stylish tile backsplash, and stainless steel appliances, all installed in 2025. Fresh paint throughout and the removal of dated popcorn ceilings create a bright, clean, move-in-ready feel.

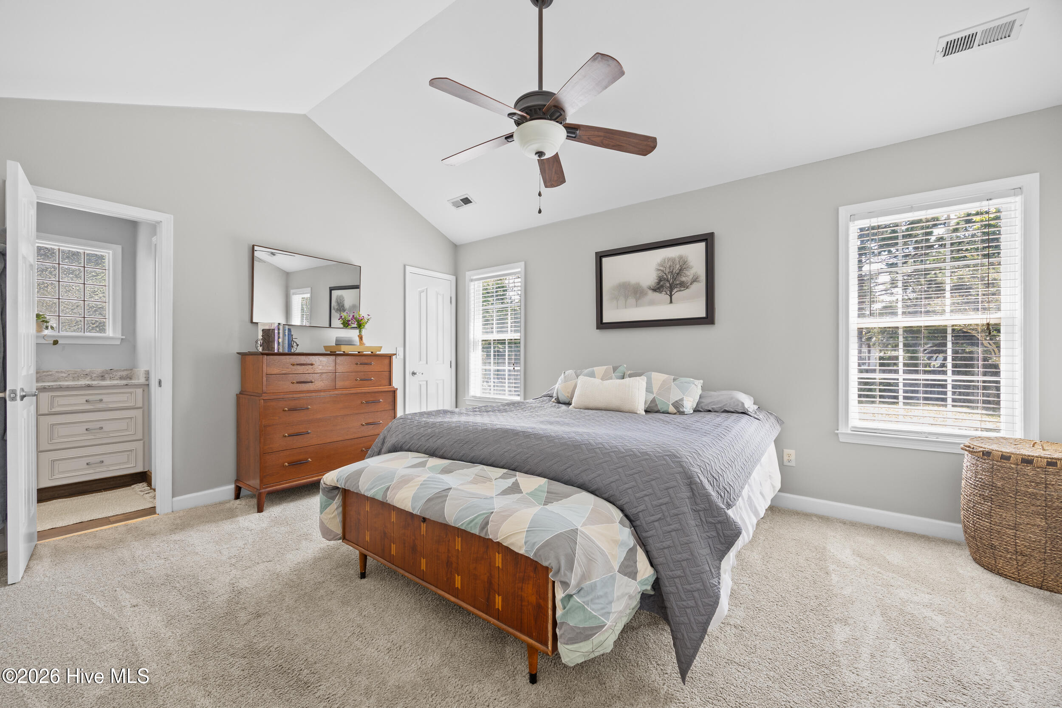
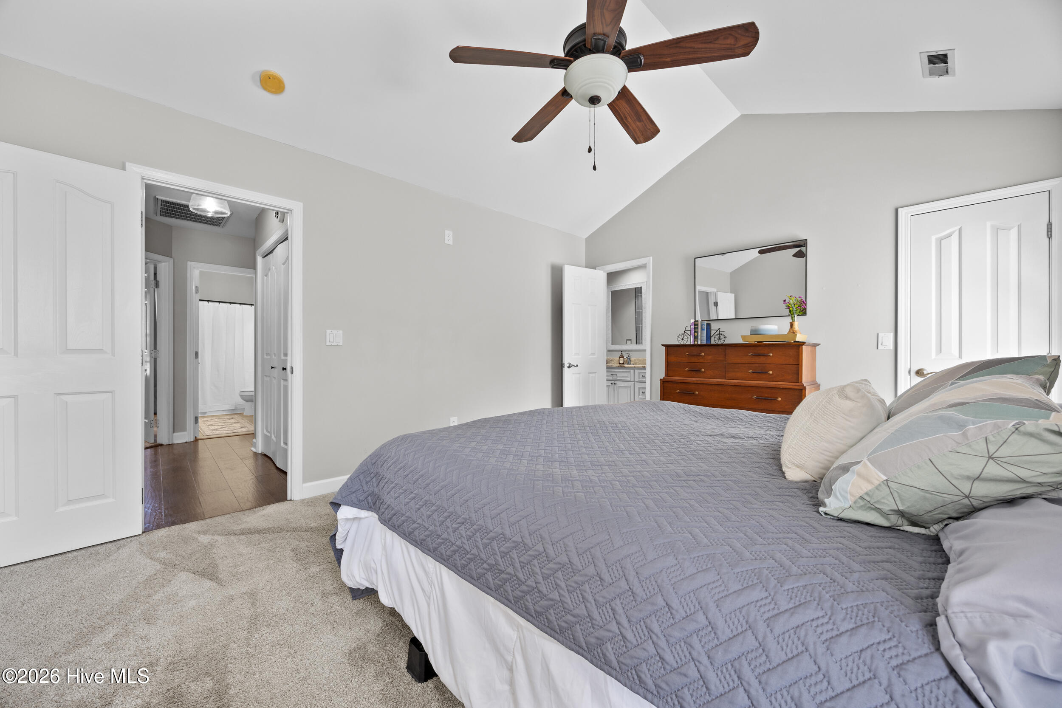
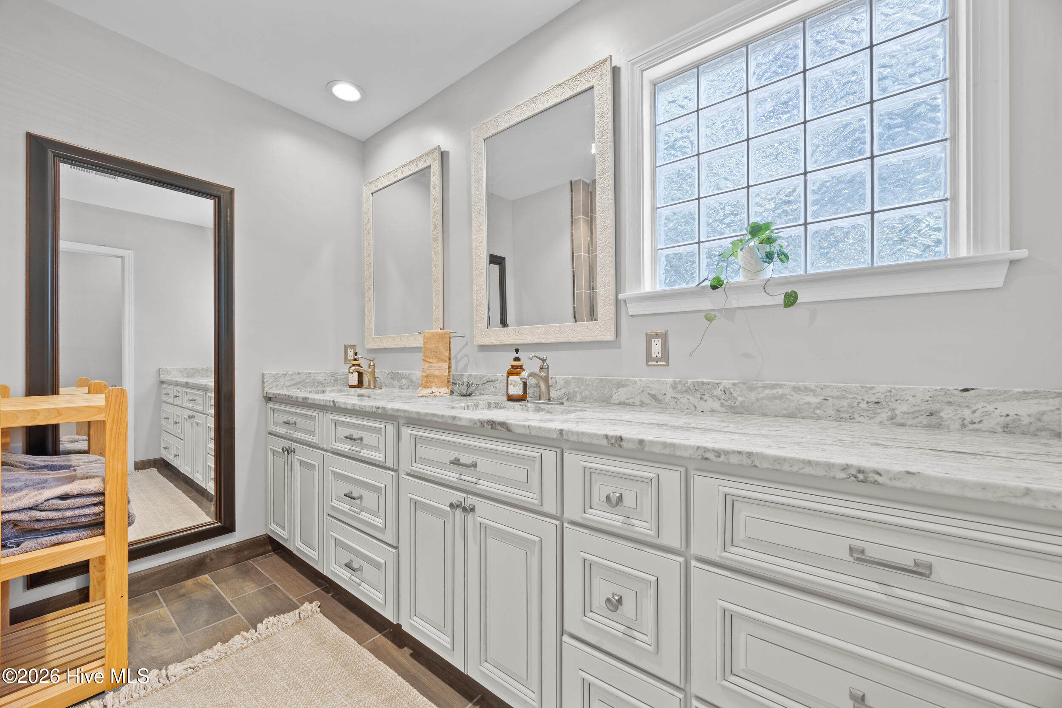
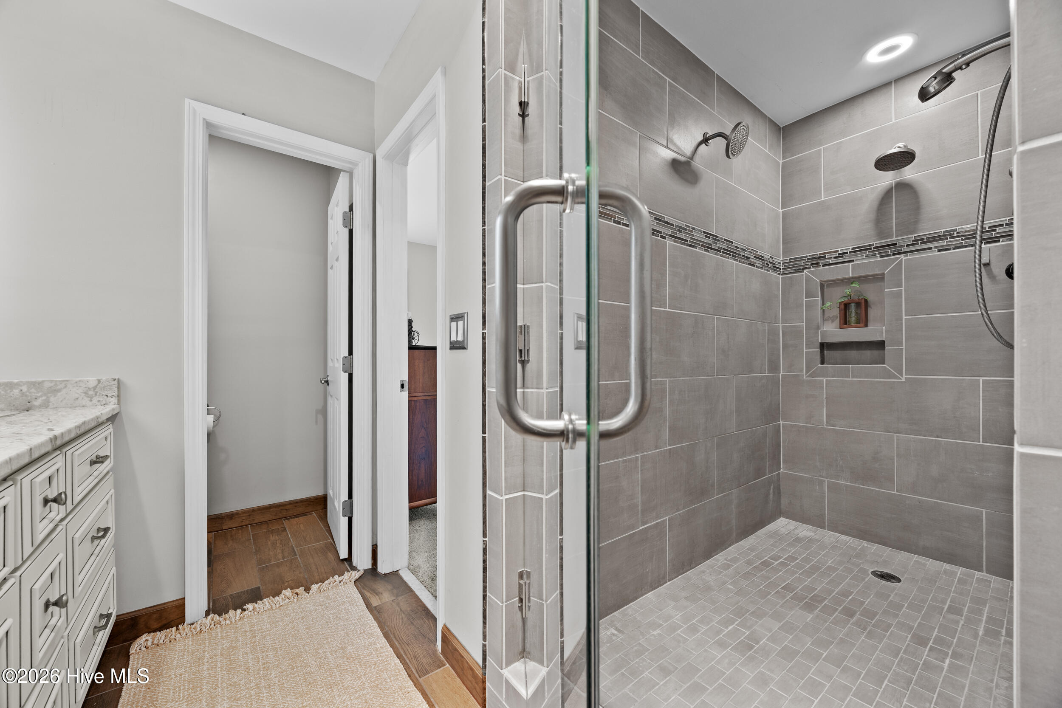
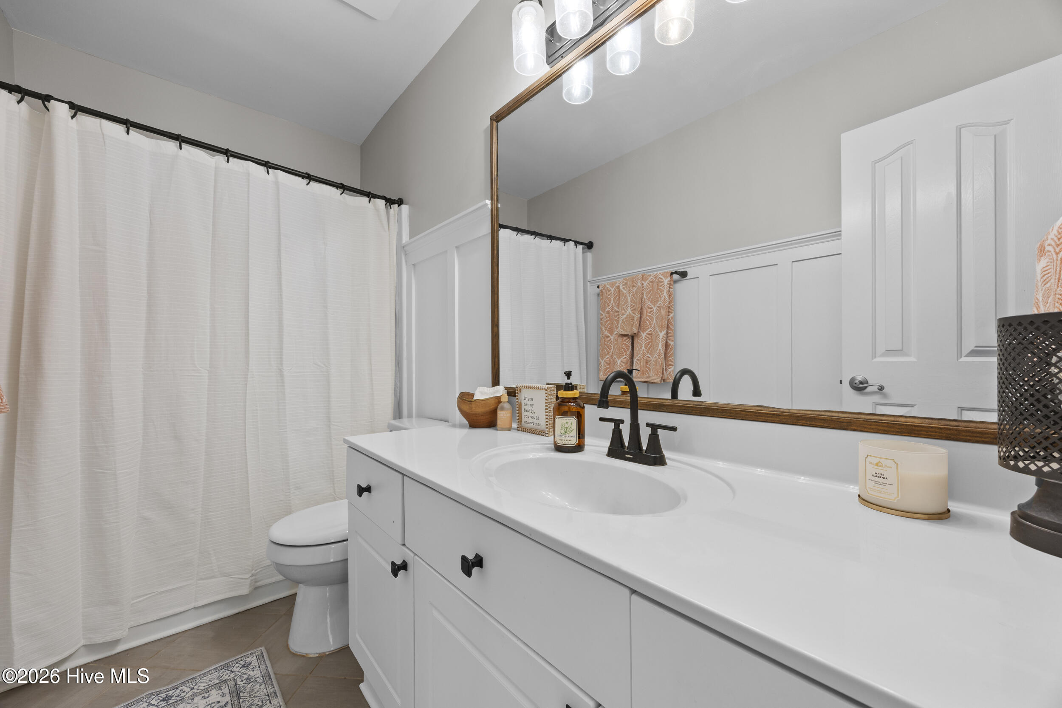
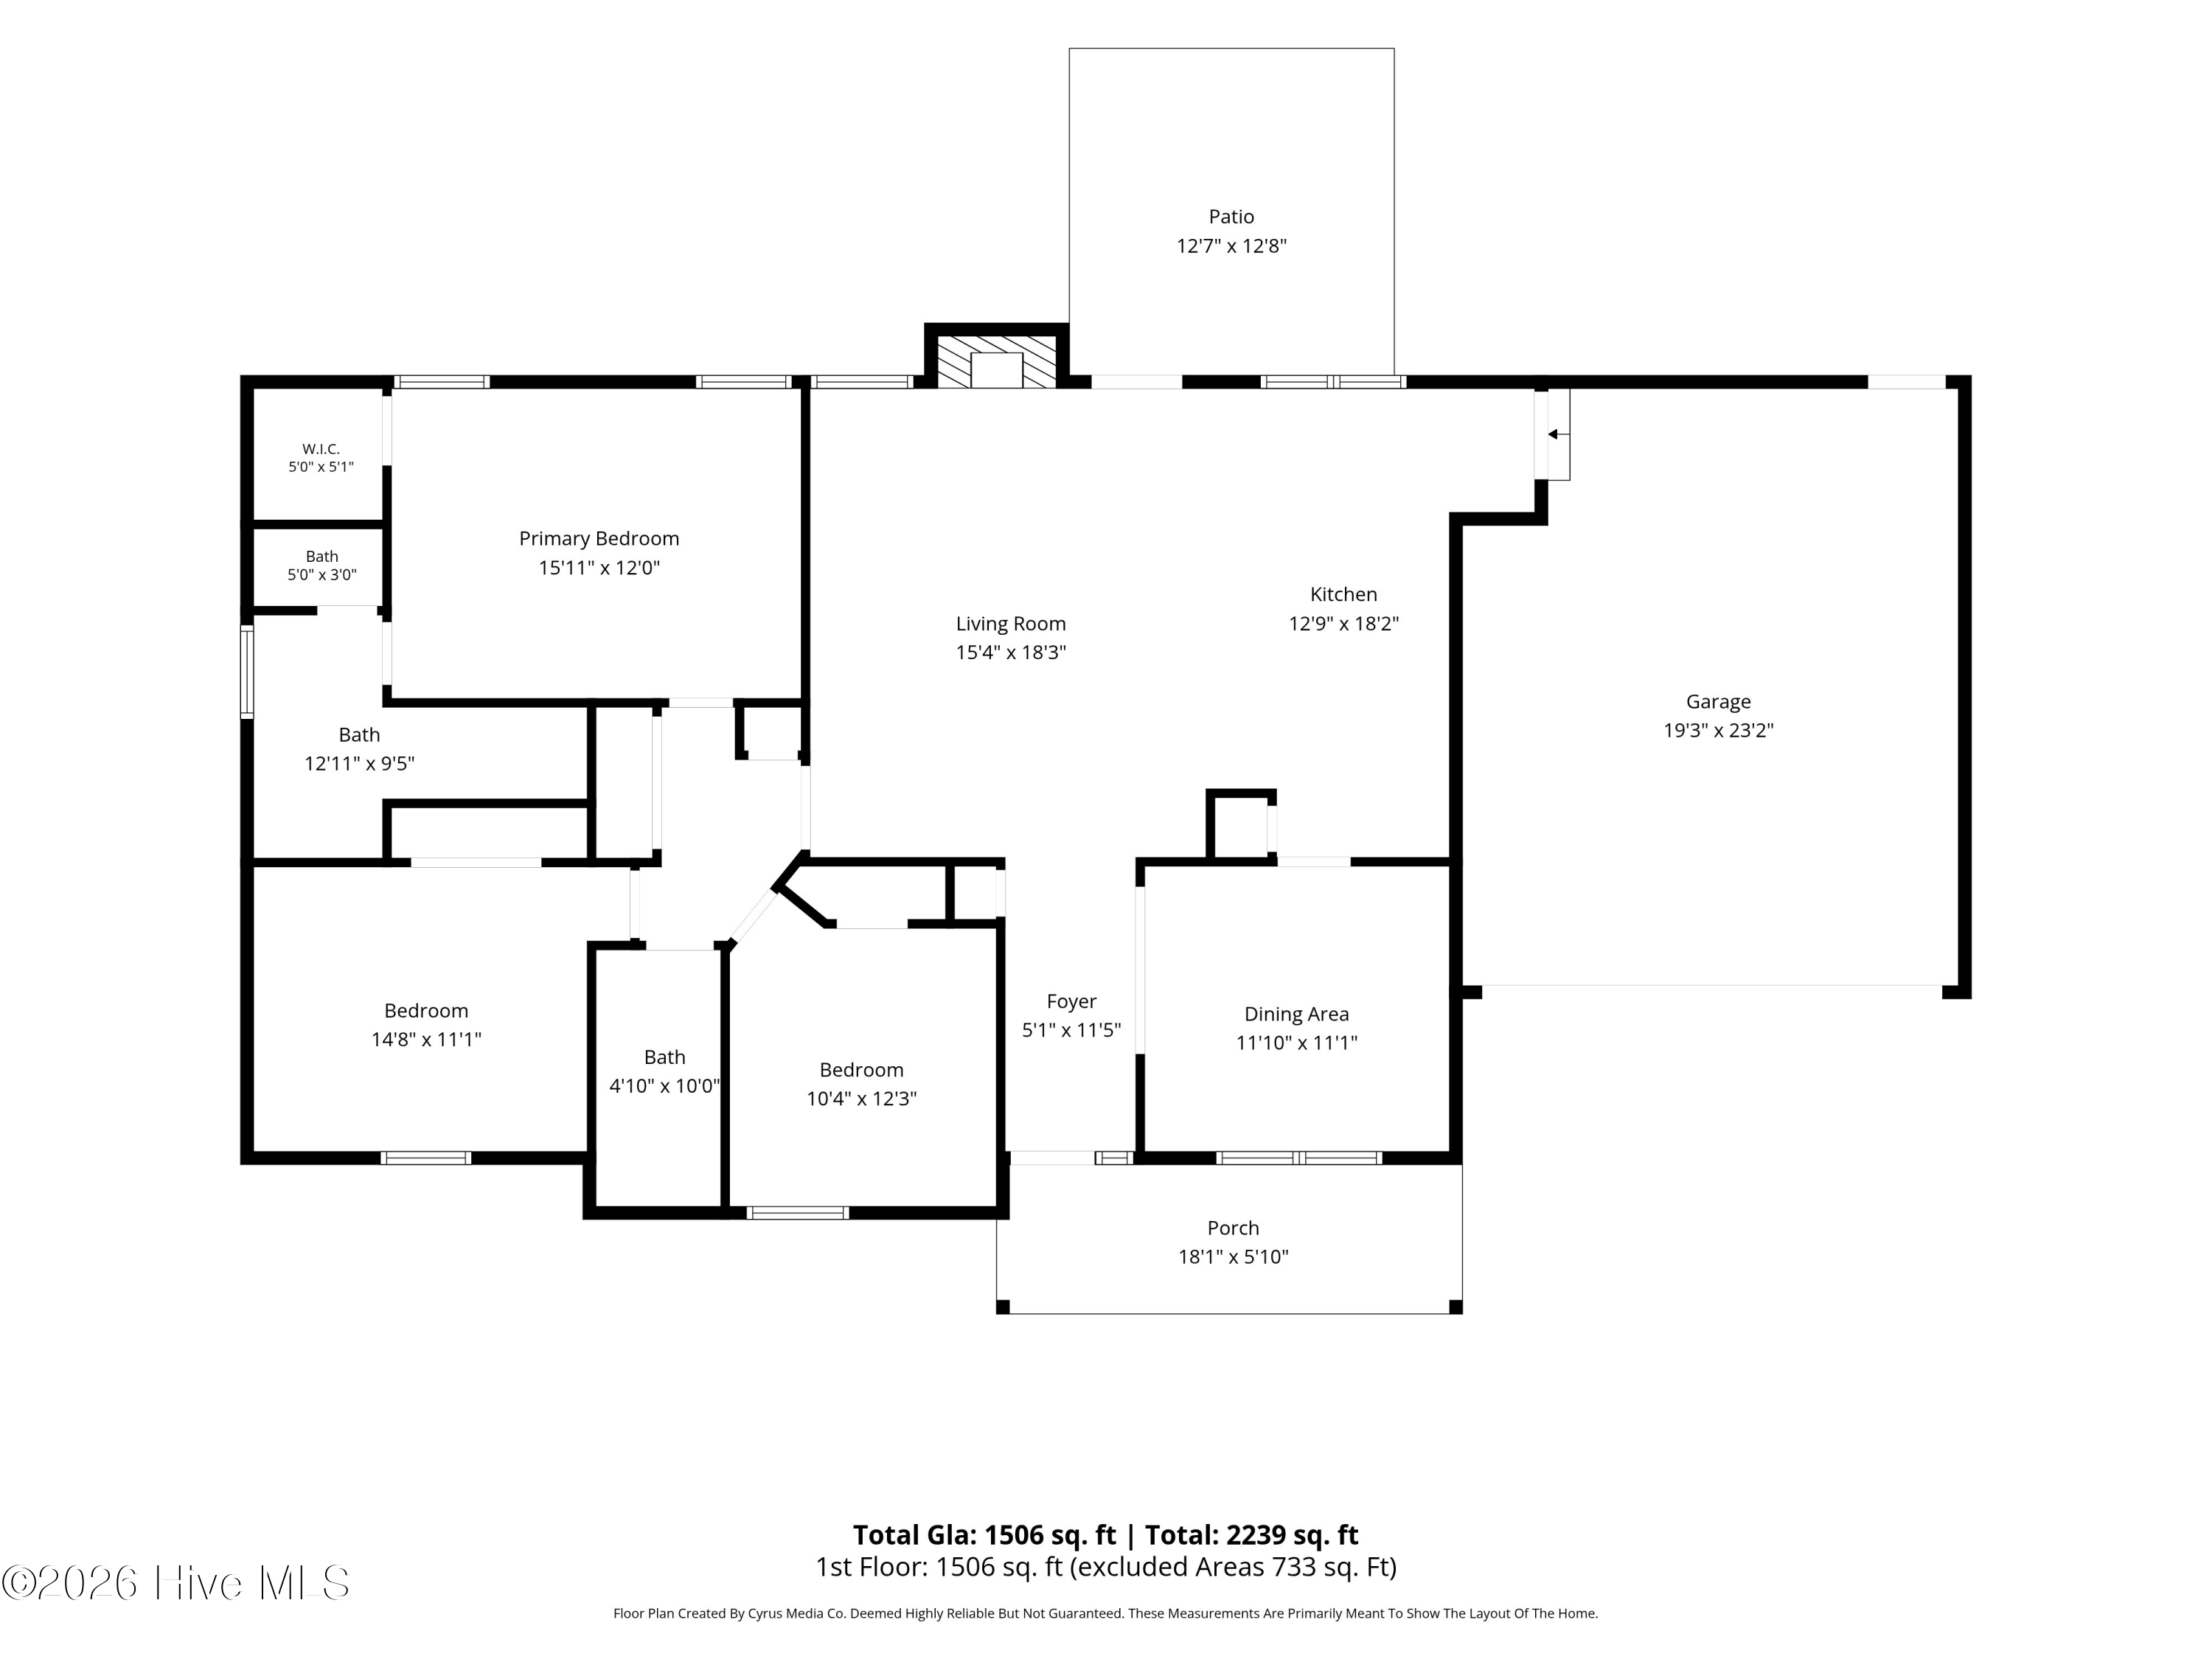
The spacious primary suite offers a large walk-in closet and an ensuite bath complete with an oversized vanity and beautifully tiled walk-in shower.

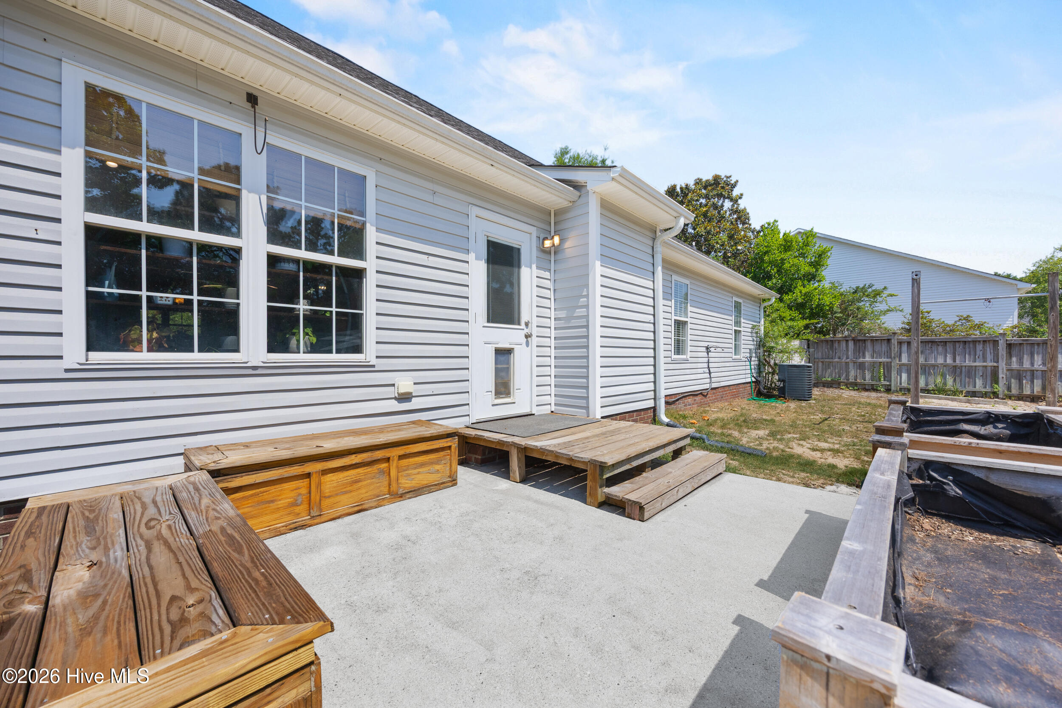
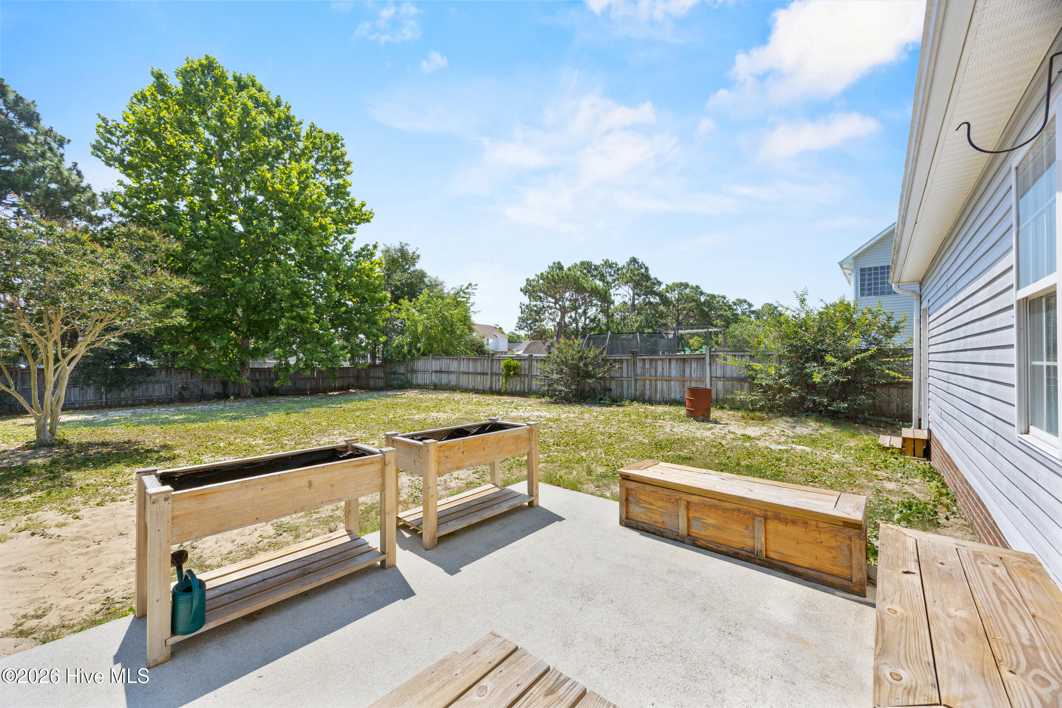
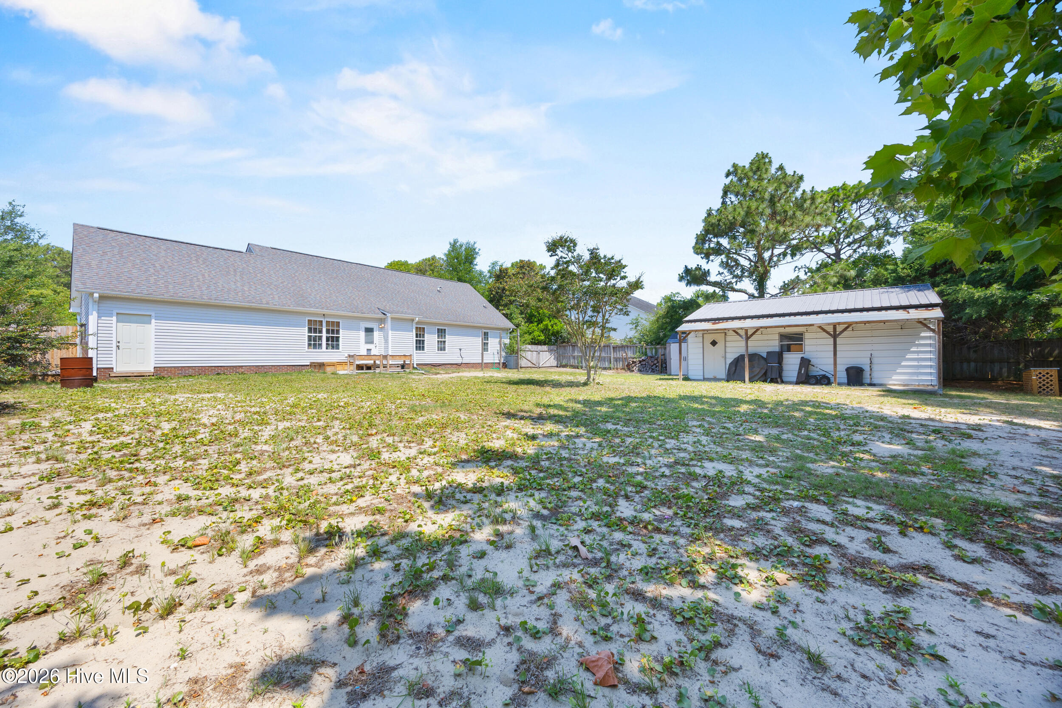
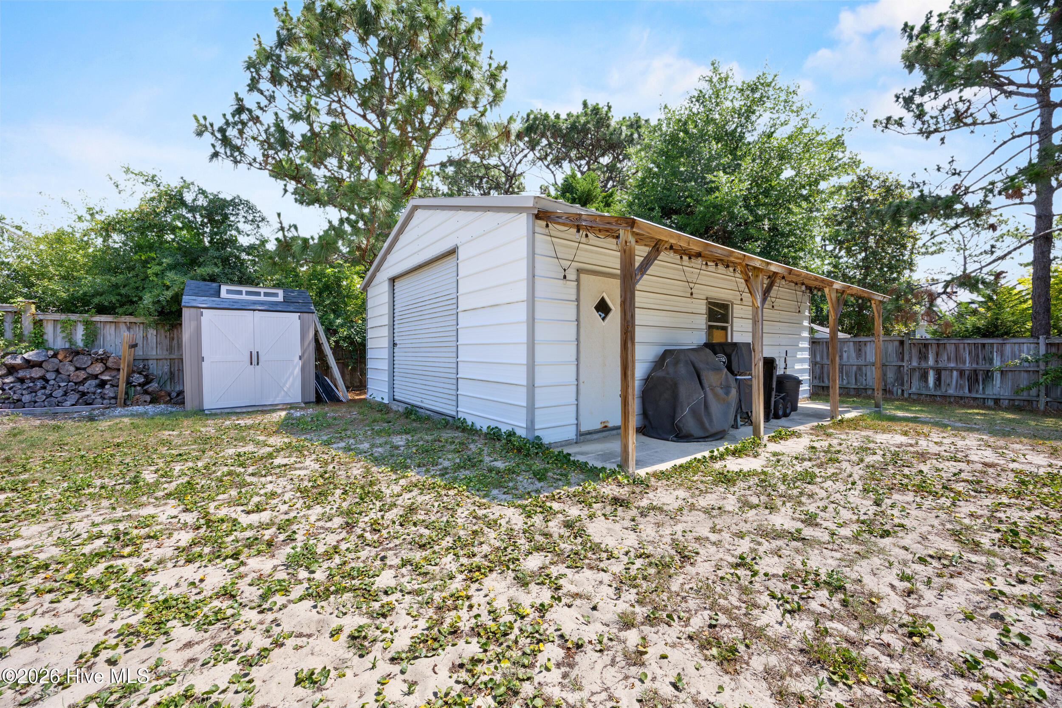
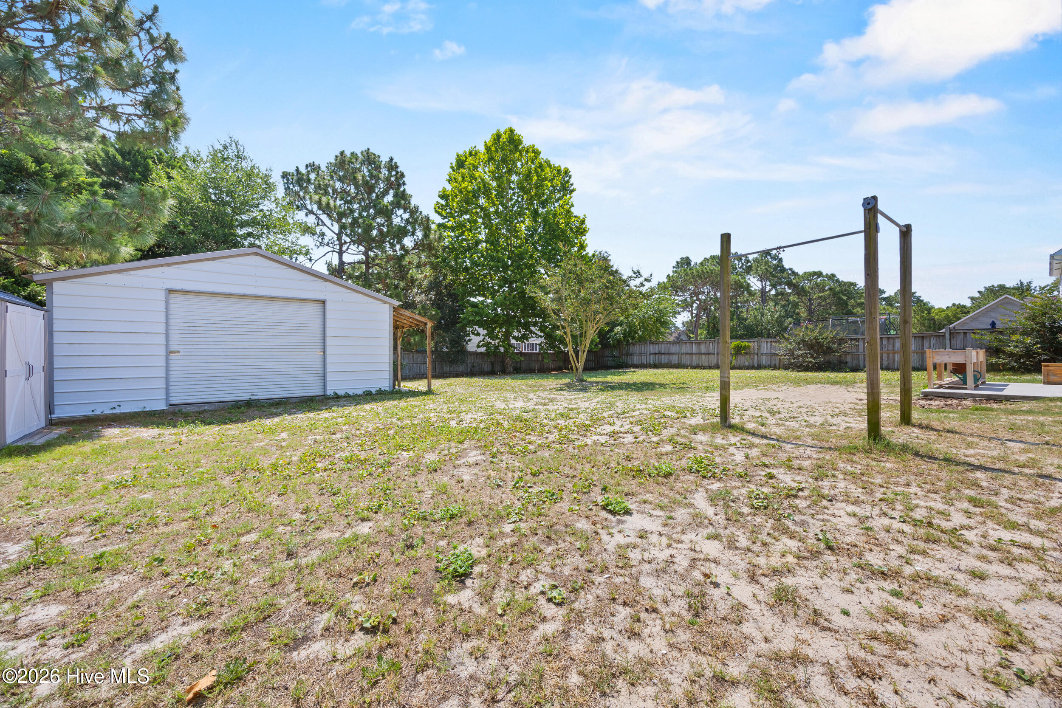
Step outside to enjoy the large fenced backyard, providing plenty of room for pets, play, gardening, or entertaining. A standout feature of this property is the detached garage/workshop, fully wired and ready for hobbies, woodworking, projects, storage, or a dedicated workspace. Opportunities like this are hard to find.

Whether you're looking for a move-in-ready home, extra workspace, or a convenient location close to parks, schools, shopping, and dining, 6303 Welmont Drive delivers.

Area & Lot

Status
Sold
Sold Date
July 27, 2026
Living Space
1,506 Sq.Ft.
Total Area
1,506 Sq.Ft.
Lot Size
0.35 Acres
MLS® ID
100581950
Type
Residential
Year Built
1999
View Description
See Remarks
Elementary School
Anderson
Middle School
Murray
High School
Ashley
School District
New Hanover

Interior

Bedrooms
3
Total Bathrooms
2
Full Bathrooms
2
Fireplace
Gas Log
Appliances
Mini Refrigerator, Electric Oven, Built-In Microwave, Refrigerator, Dishwasher
Other Interior Features
Master Downstairs, Walk-in Closet(s), Vaulted Ceiling(s), High Ceilings, Entrance Foyer, Solid Surface, Ceiling Fan(s), Pantry, Walk-in Shower, Blinds/Shades, Eat-in Kitchen, Gas Log, Walk-In Closet(s)

Exterior

Stories
1
Garage Space
3.0
Water Source
Public
Utilities
Sewer Connected,Water Connected
Roof
Shingle
Parking
Off Street, Paved, Garage
Heat Type
Electric, Heat Pump
Air Conditioning
Central Air
Sewer
Municipal Sewer
Substructure
Slab

Financial

Sales Price
$425,000
Zoning
R-15

Property Images

""
WATCH VIDEO

Work With Us

Throughout the process Jennifer works side by side with each client, giving them the attention and personalized service they want and deserve to eliminate guesswork and maximize results.

Follow Us