5503 Dodge Drive, Fayetteville, NC 28303
5503 Dodge Drive
$199,900
4 beds
1 full bath
1 half bath
1,454 Sq.Ft.
1967 BUILT
0.27 Acres LOT
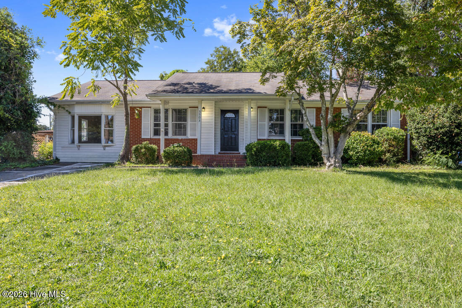
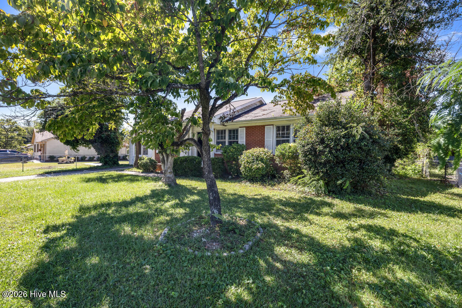
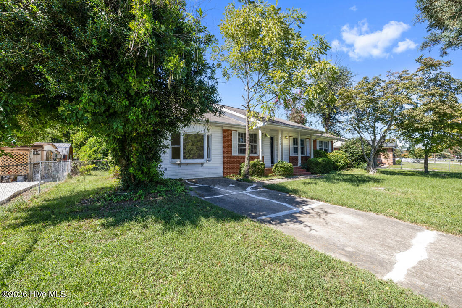
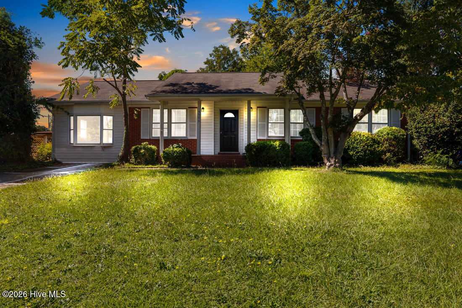
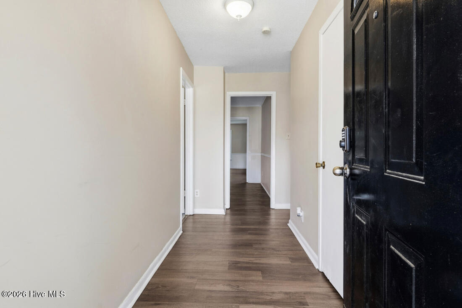
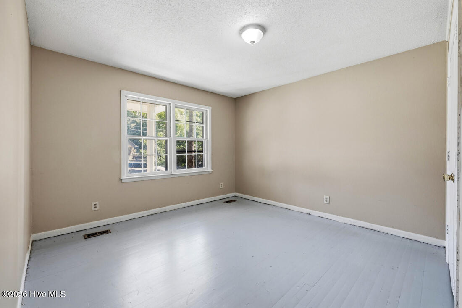
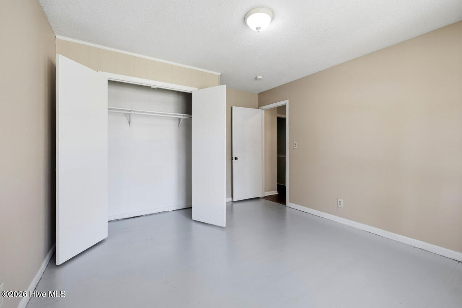
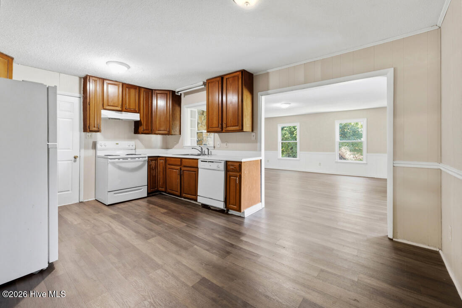
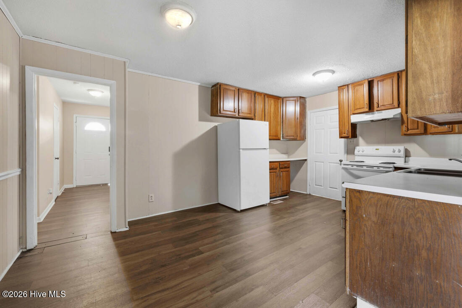
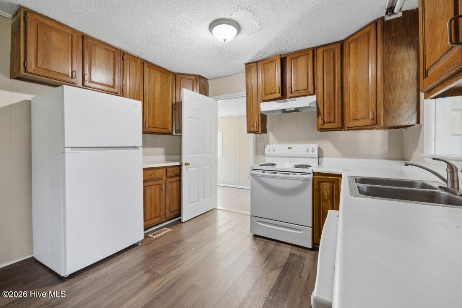
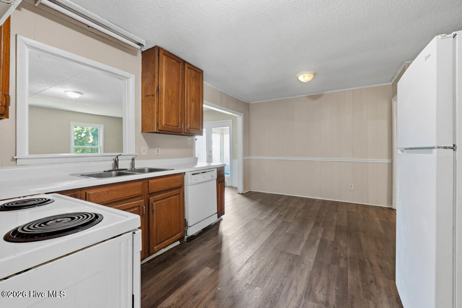
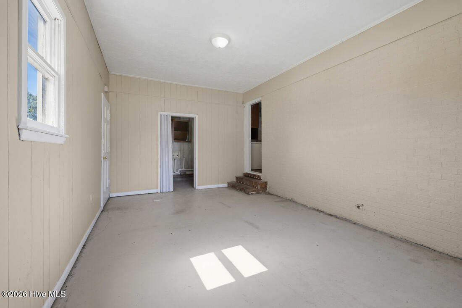
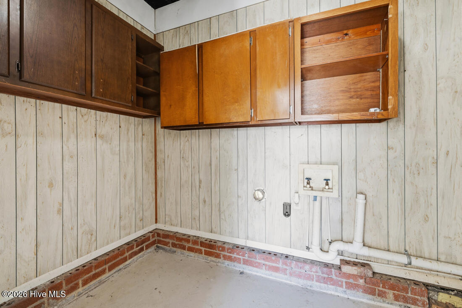
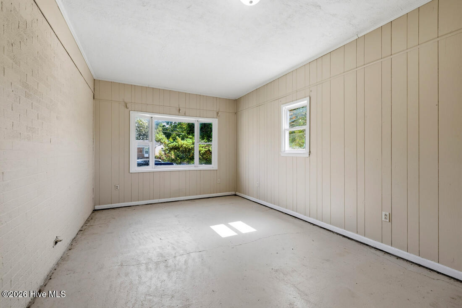
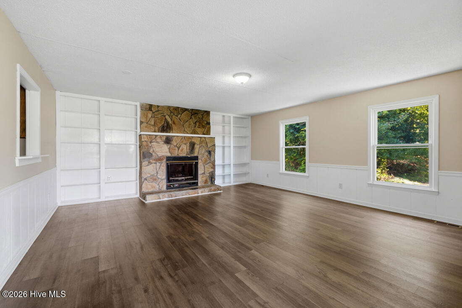
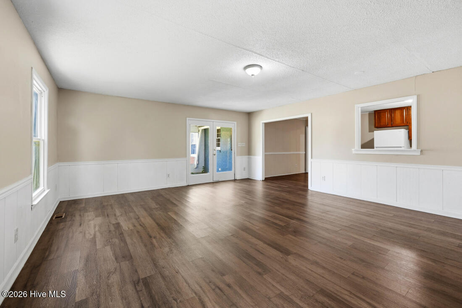
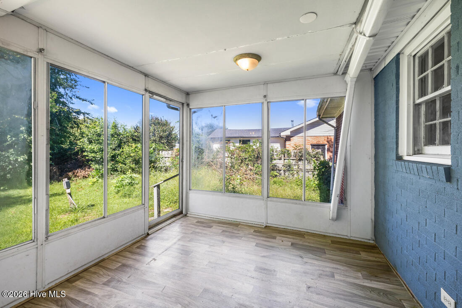
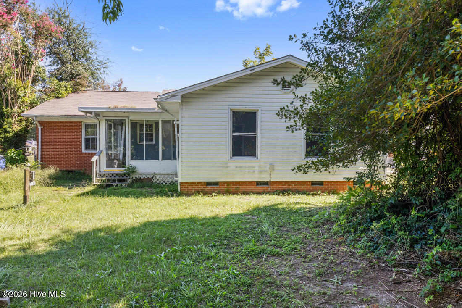
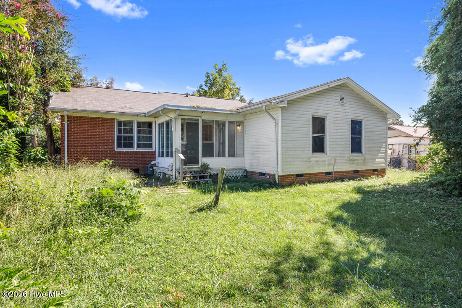
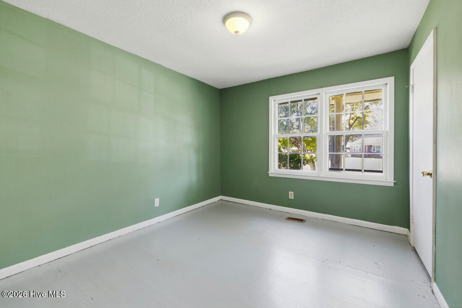
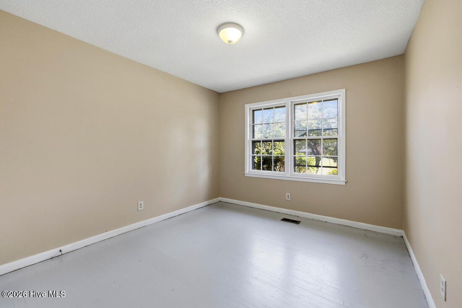
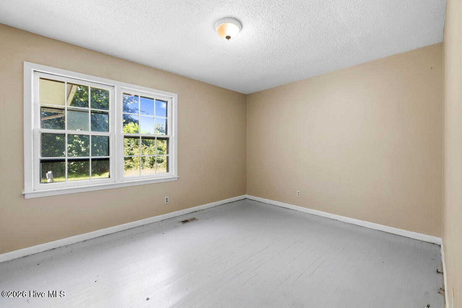
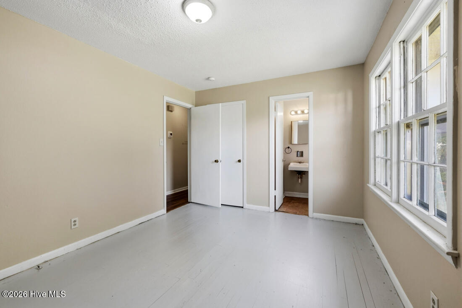
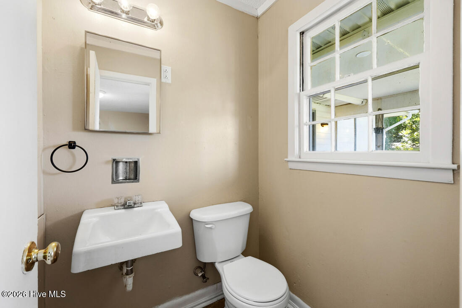
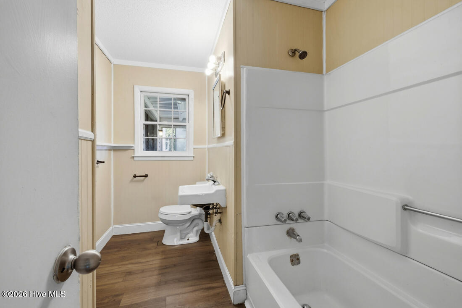
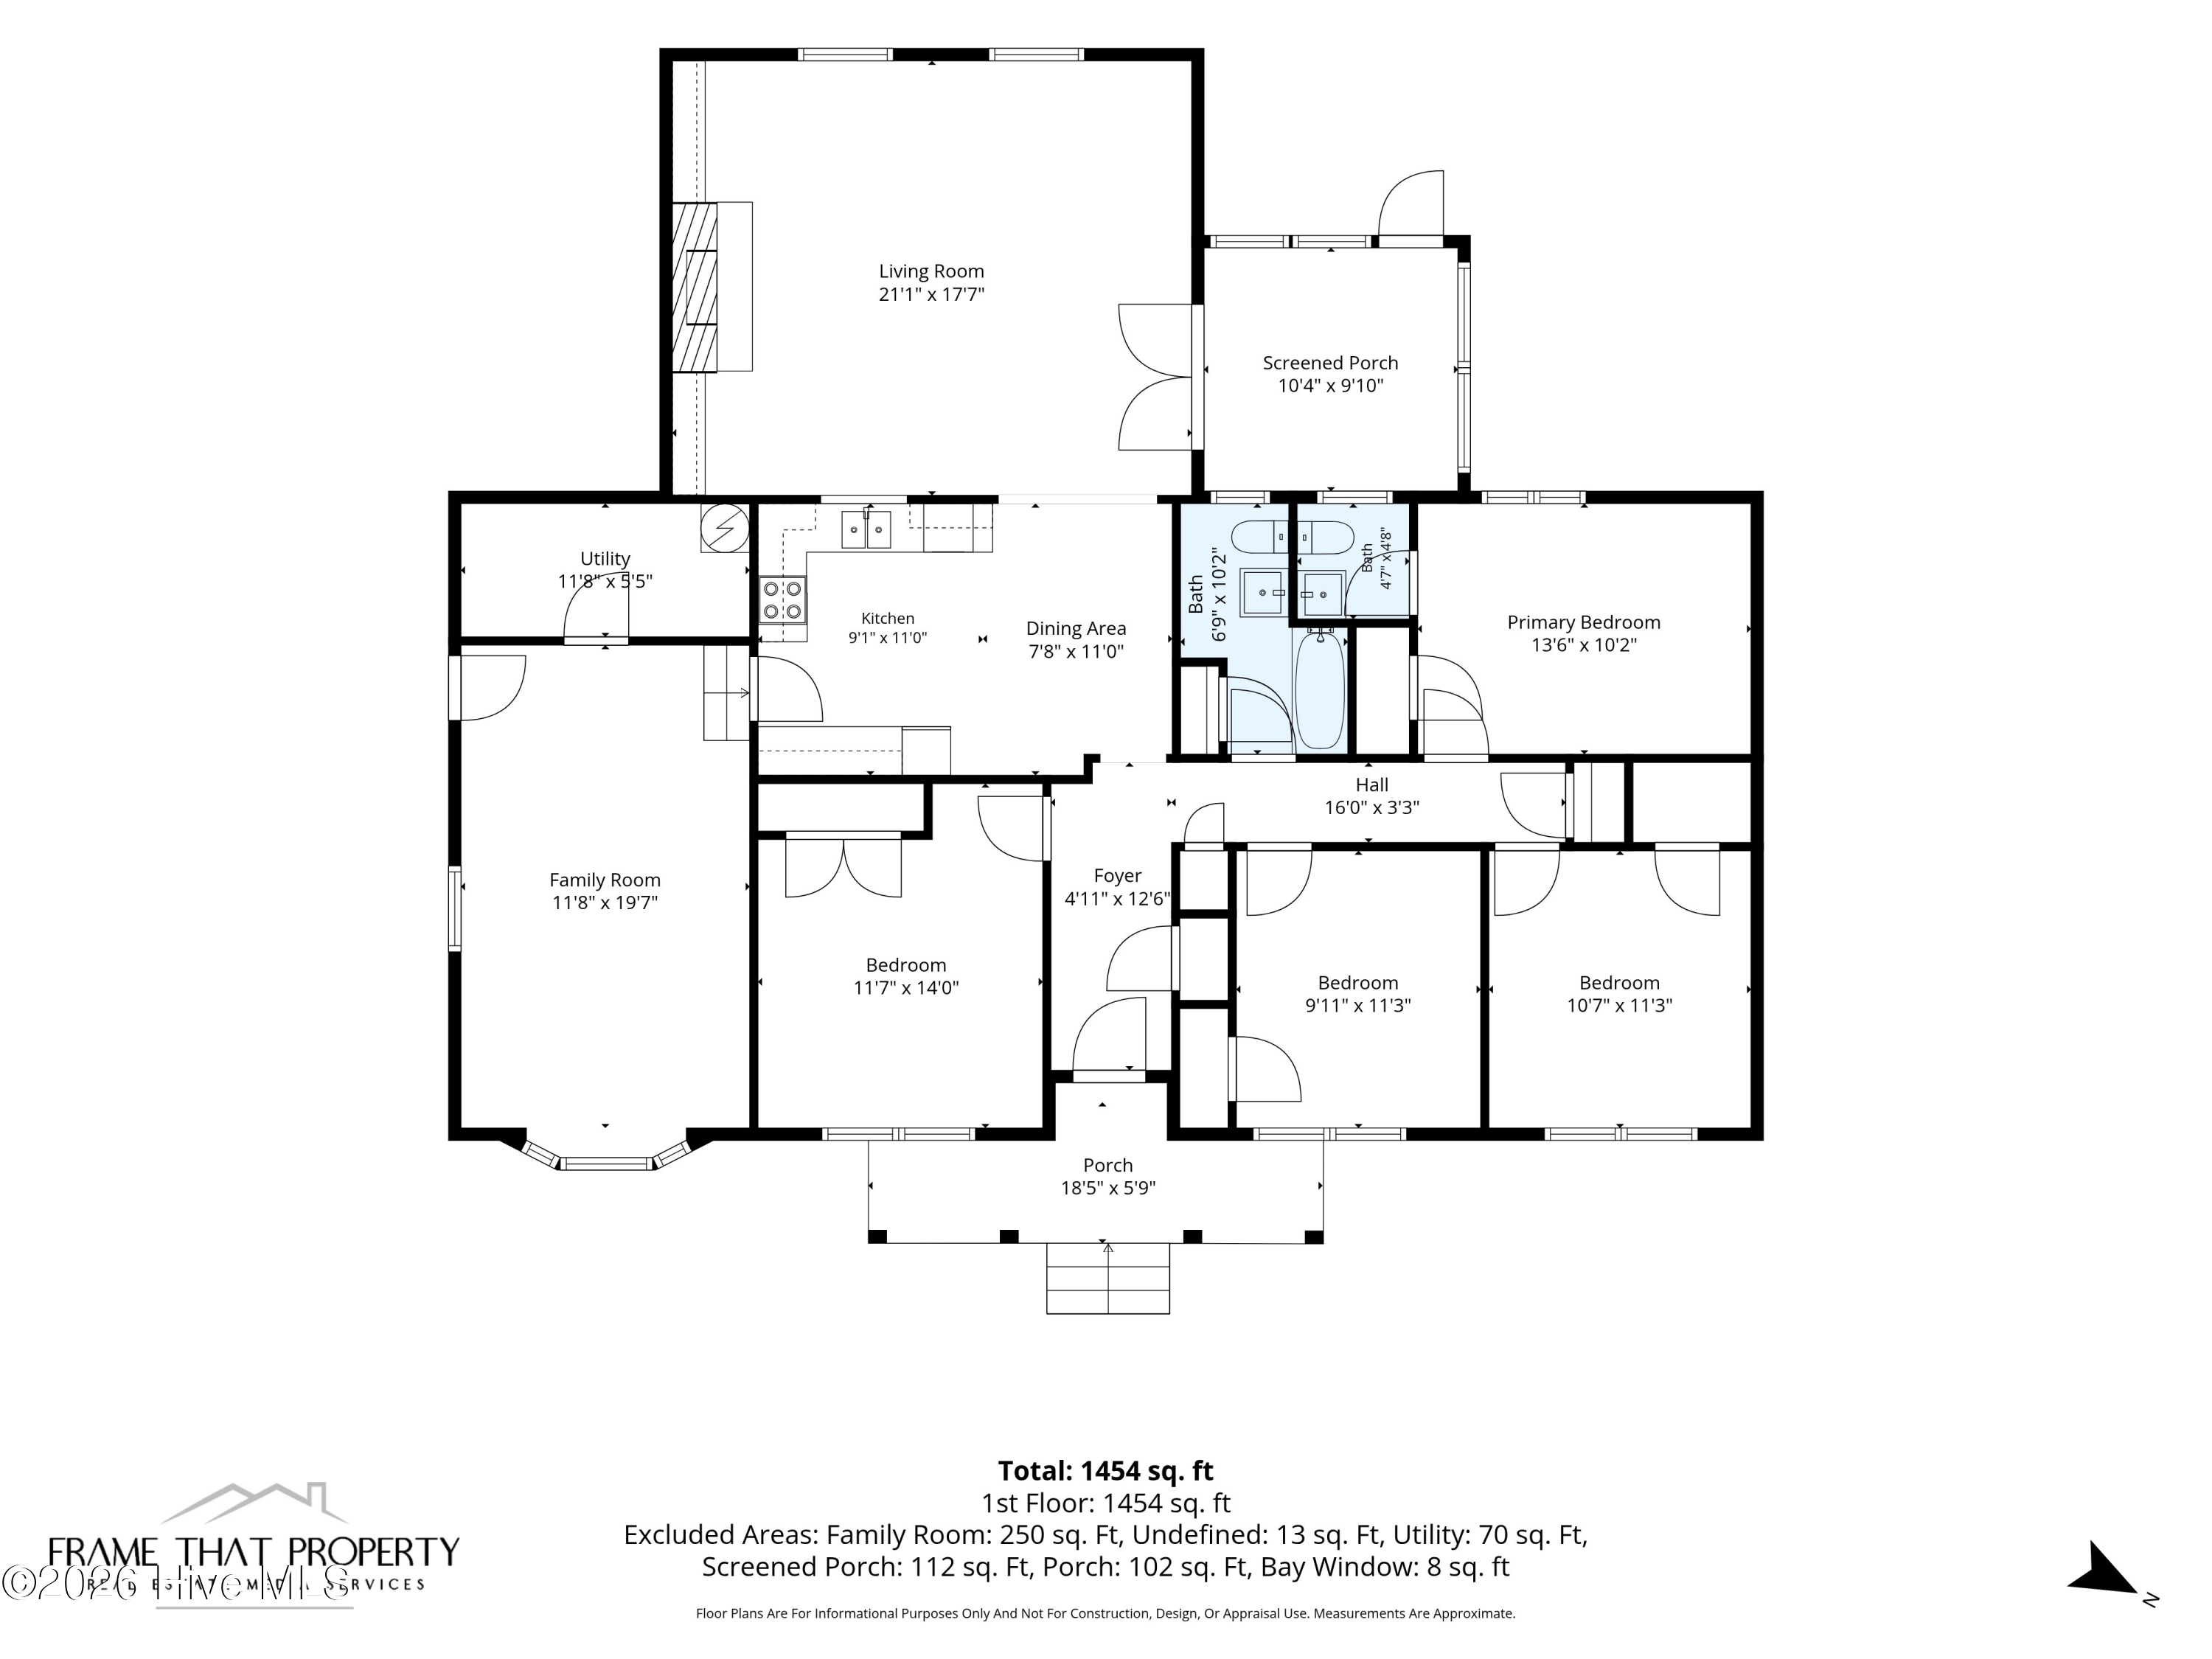
Opportunity awaits in this conveniently located one-story home offering 1,454 square feet of space with four bedrooms and 1.5 bathrooms. With proven rental history, this home would make the first primary residence or investment property! The spacious living room features a fireplace and built-in bookshelf, creating a warm space with plenty of potential. The well-equipped kitchen provides a functional layout, while the generously sized primary bedroom includes its own private half bath. Three additional bedrooms offer flexibility for family, guests, a home office, or hobbies. The enclosed garage adds valuable additional living space and connects to a dedicated laundry room for added convenience. Outside, a concrete parking area provides plenty of room for vehicles, while the rear screened porch overlooks the backyard and offers a great spot to enjoy the outdoors. This home could use some TLC, but for the right buyer, it presents an opportunity to add personal touches and make the space truly their own. Conveniently situated near Cross Creek Mall, Cape Fear Botanical Garden, All American Freeway, and Skibo Road, this home puts shopping, recreation, dining, and major roadways within easy reach.

Area & Lot

Status
For Sale
Living Space
1,454 Sq.Ft.
Total Area
1,454 Sq.Ft.
Lot Size
0.27 Acres
MLS® ID
100606874
Type
Residential
Year Built
1967
View Description
None
Elementary School
Ponderosa
Middle School
Westover
High School
Westover

Interior

Bedrooms
4
Total Bathrooms
2
Full Bathroom
1
Half Bathroom
1
Other Interior Features
Master Downstairs, Bookcases, Built-in Features

Exterior

Stories
1
Utilities
Sewer Connected,Water Connected
Roof
Shingle
Parking
Concrete, Off Street, On Site
Heat Type
Electric, Heat Pump
Air Conditioning
Central Air
Substructure
Crawl Space

Financial

Sales Price
$199,900
Real Estate Tax
$2,378/yr
Zoning
SF10

Property Images

""
WATCH VIDEO

Work With Us

Throughout the process Jennifer works side by side with each client, giving them the attention and personalized service they want and deserve to eliminate guesswork and maximize results.

Follow Us