504 Airlie Vista Lane, Surf City, NC 28445
504 Airlie Vista Lane
$446,000
4 beds
2 full baths
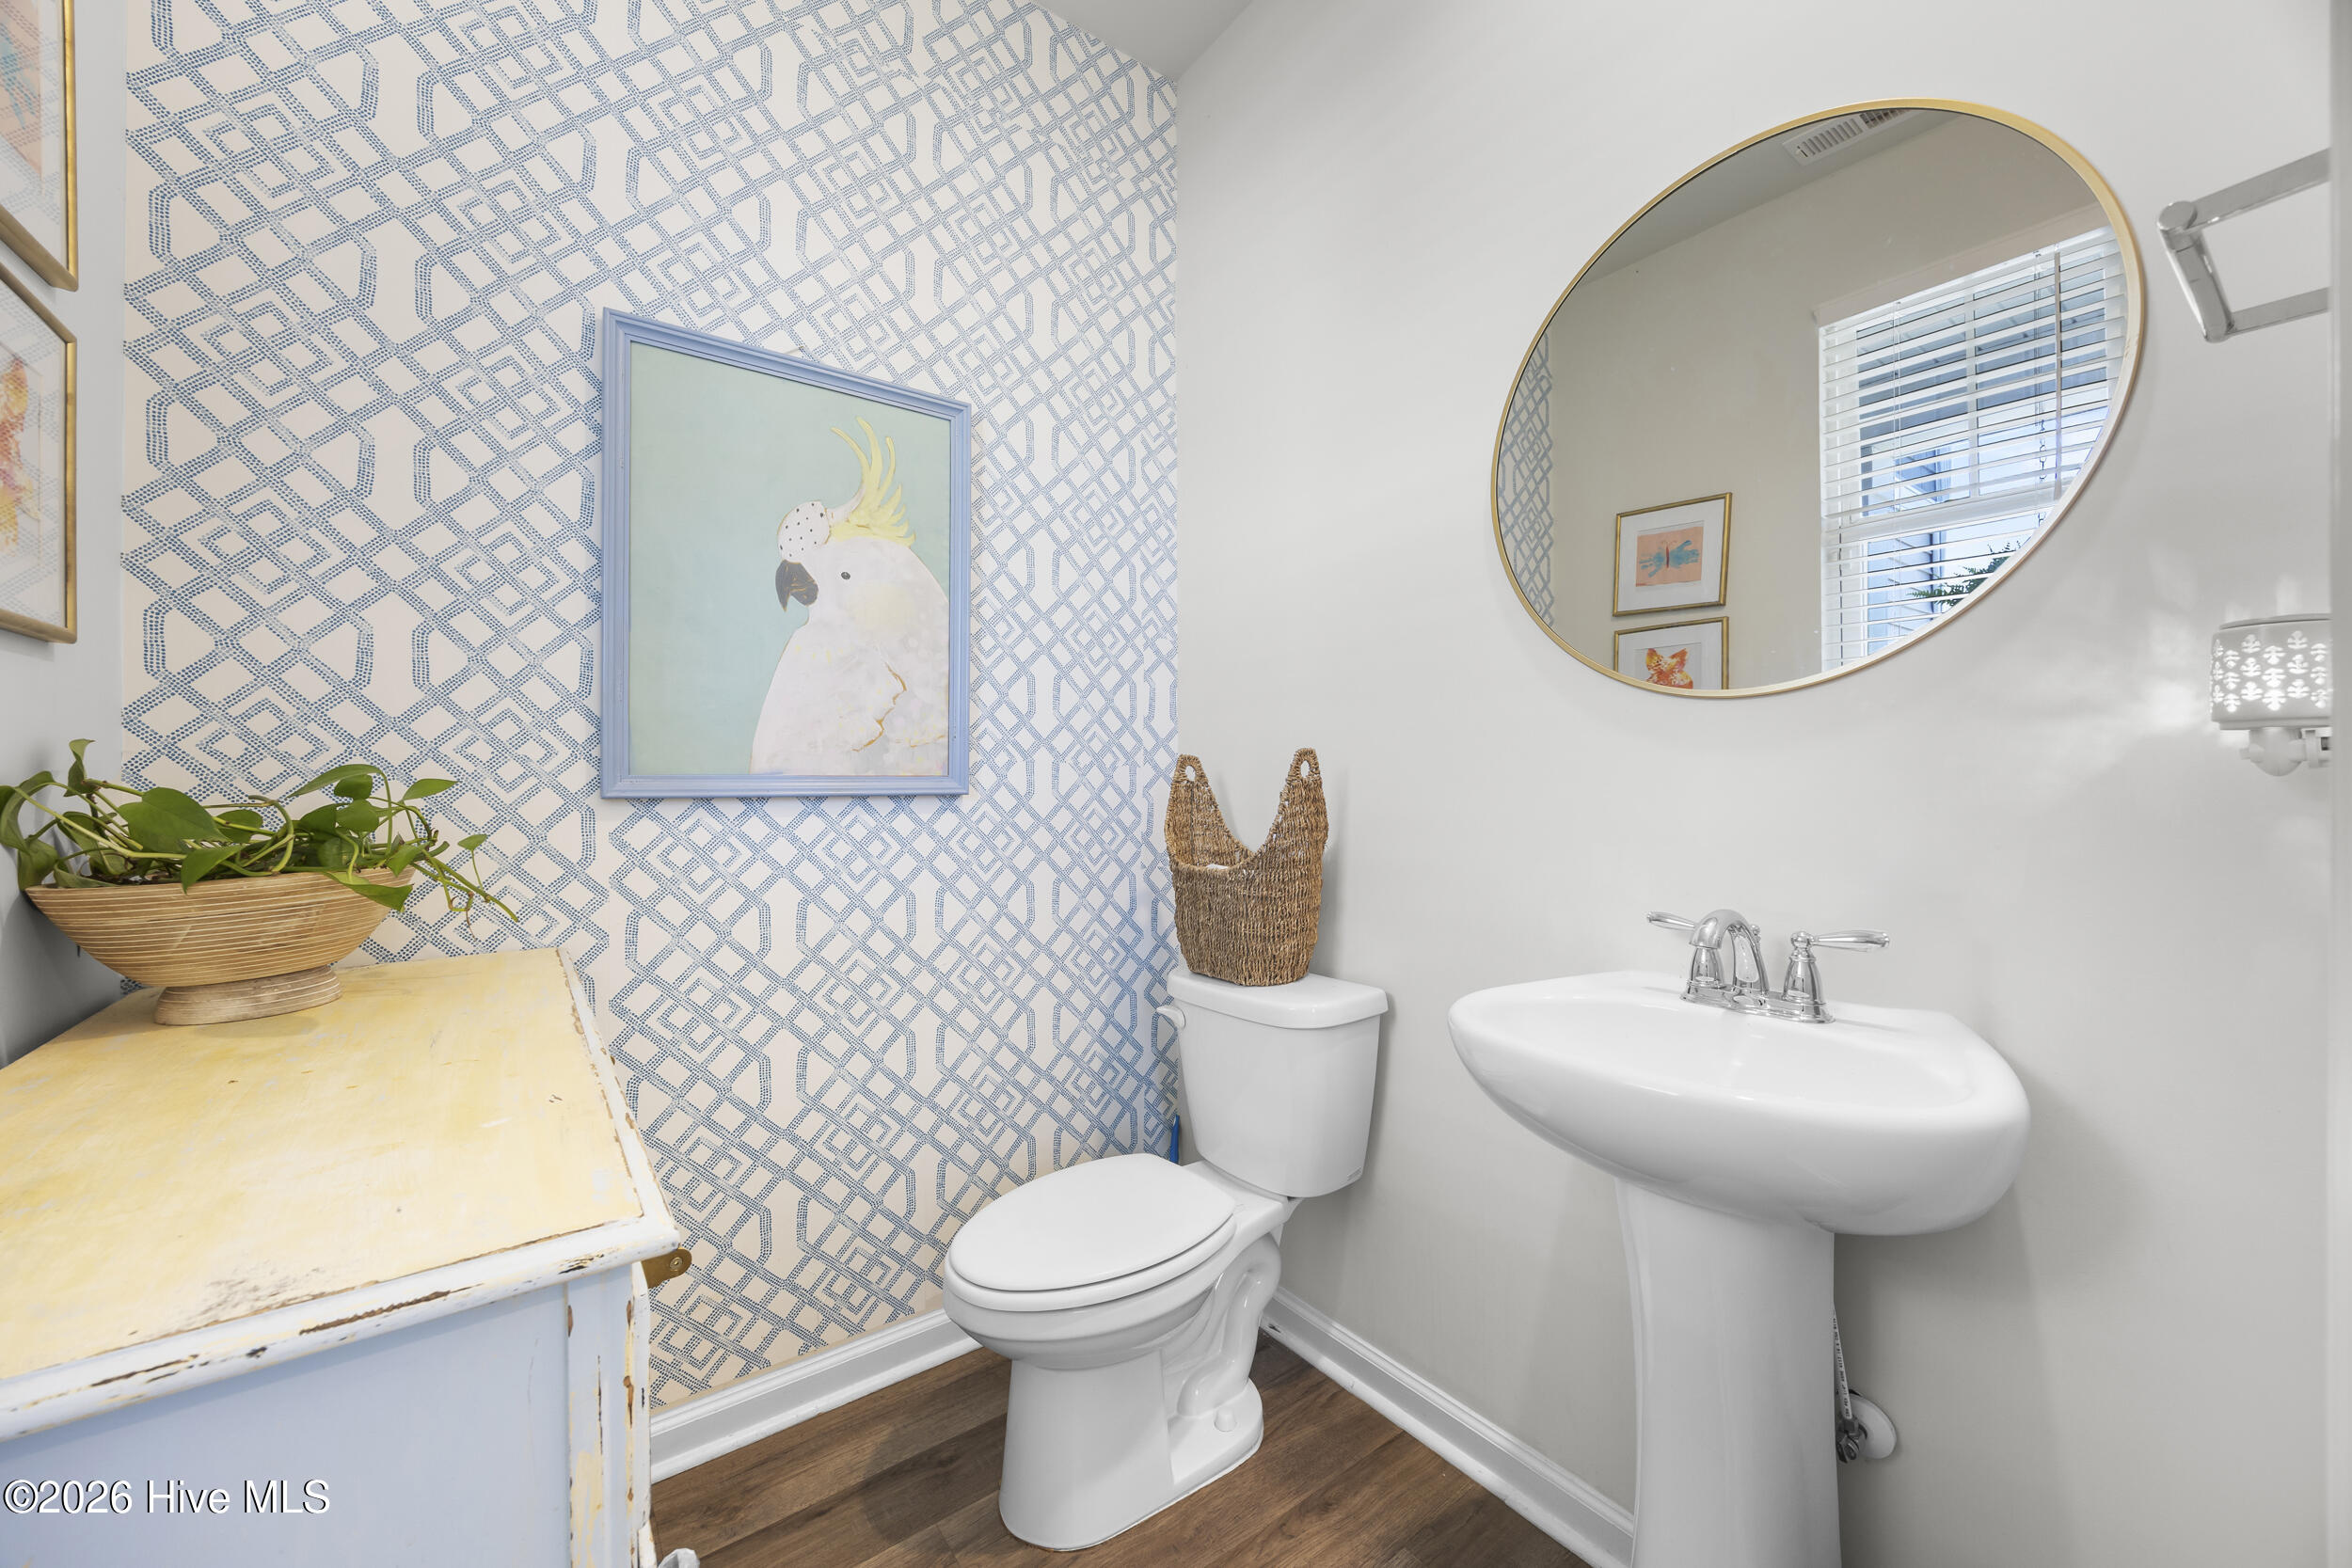
1 half bath
1,974 Sq.Ft.
2021 BUILT
8,276 Sq.Ft. LOT
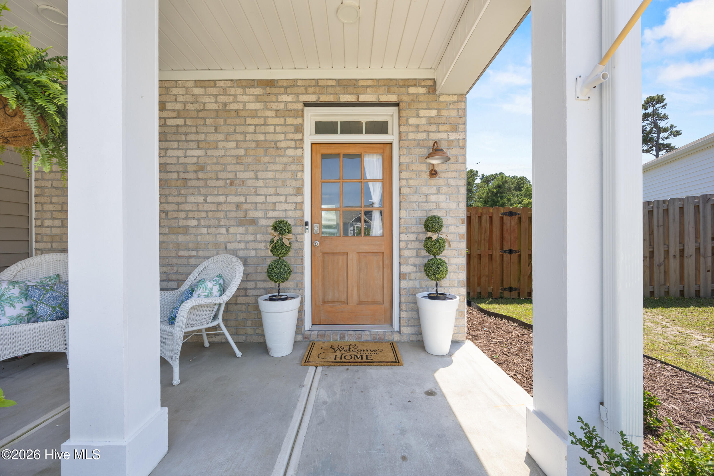
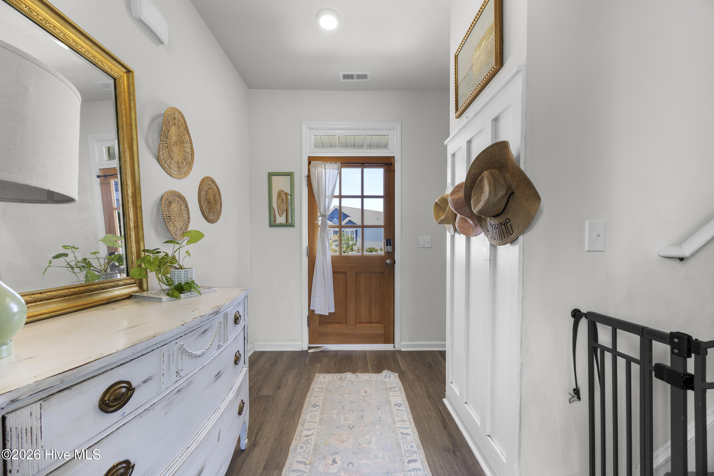
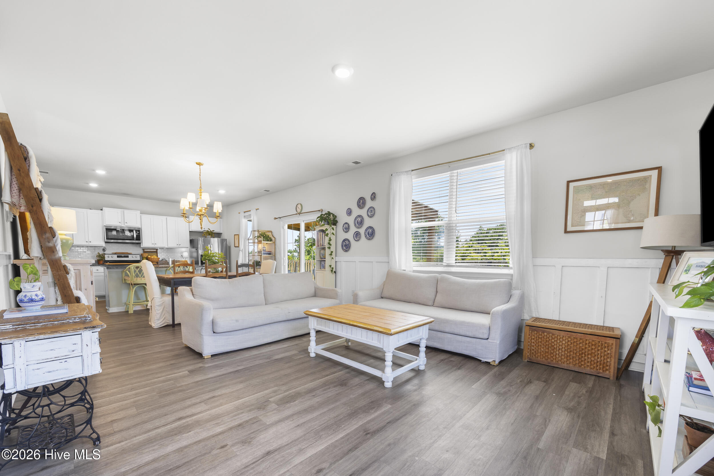
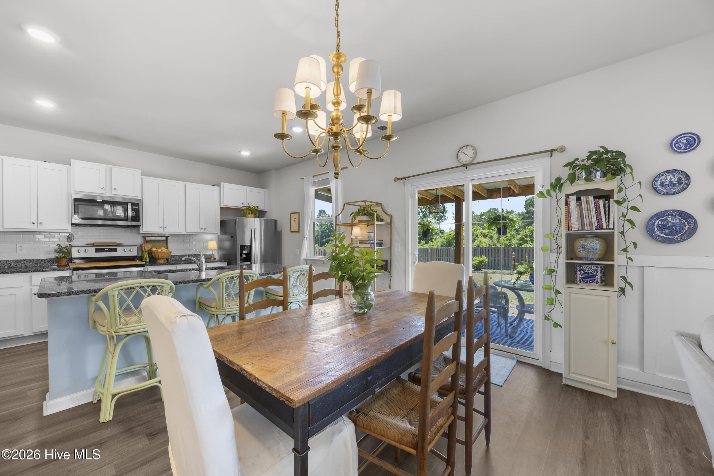
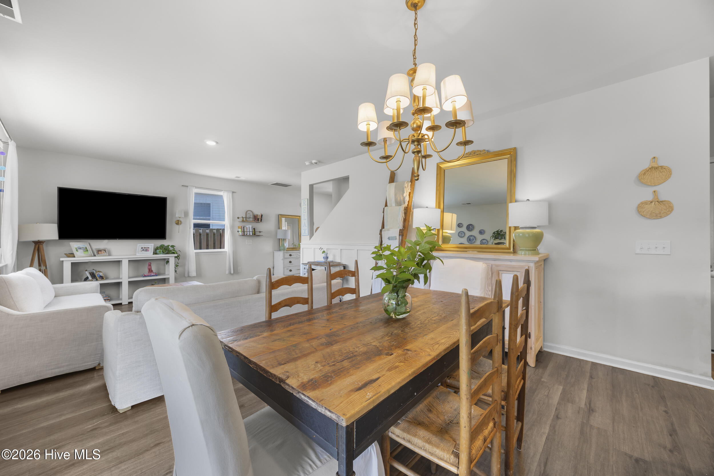
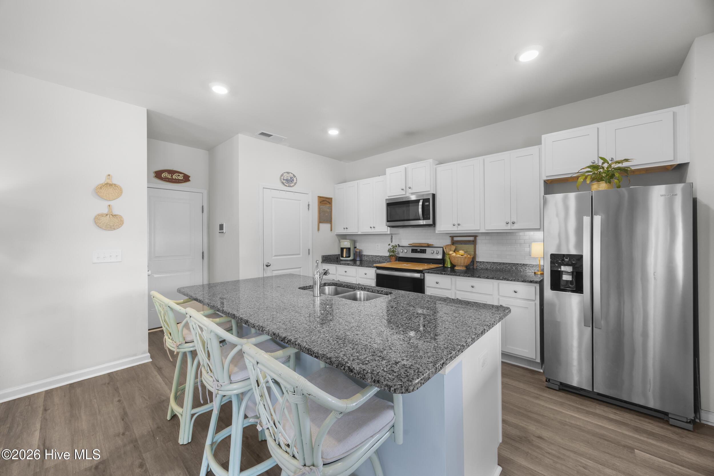
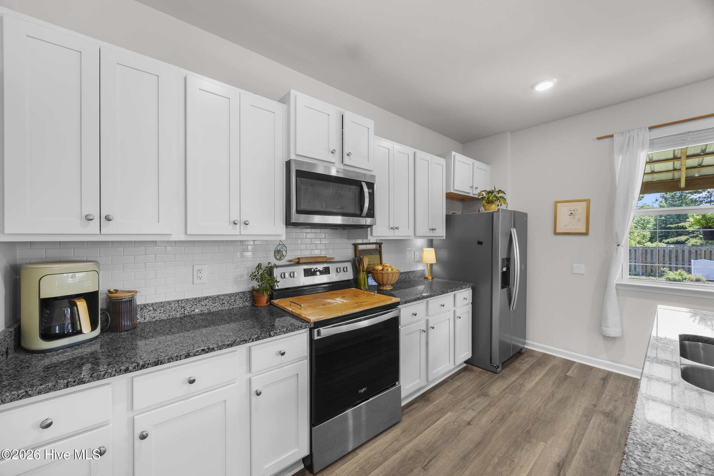
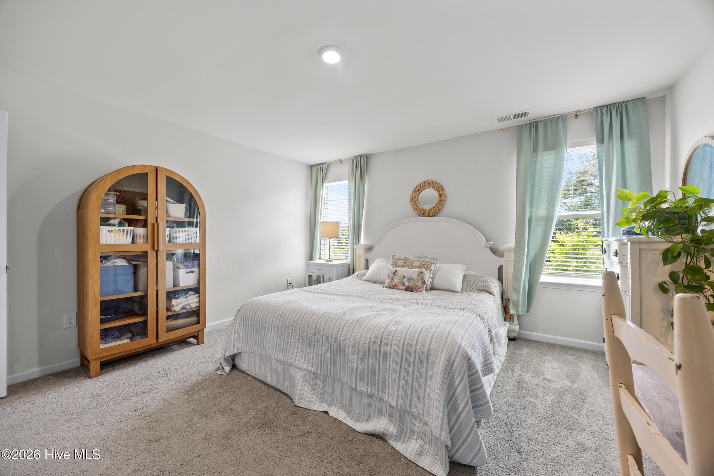
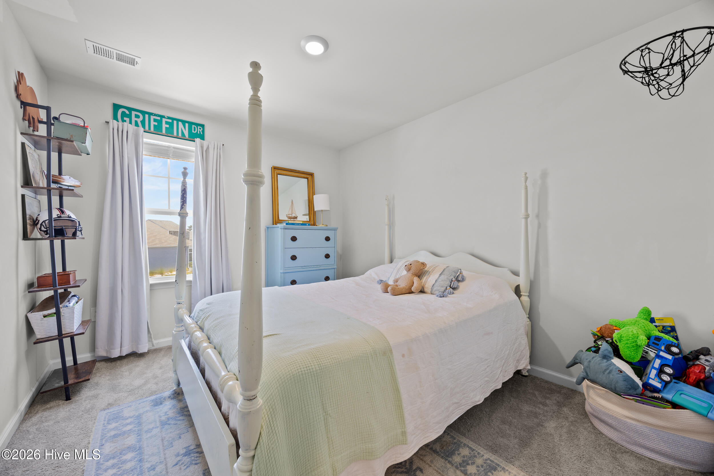
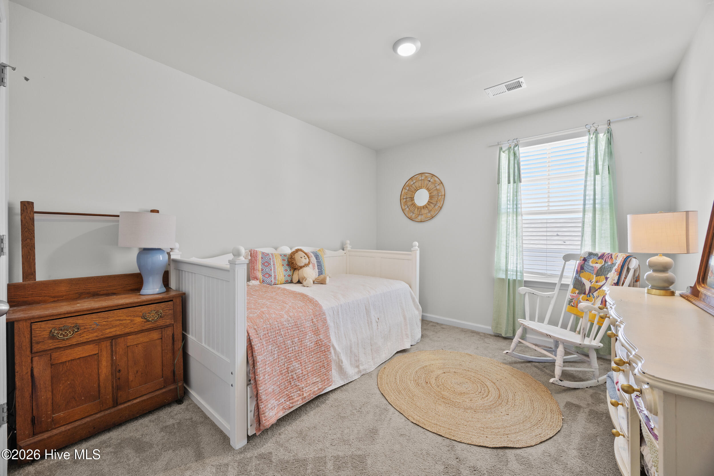
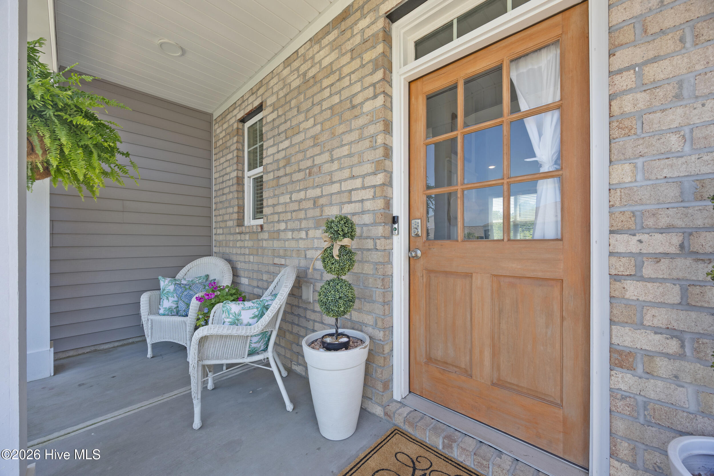
Modern, bright, and designed for easy coastal living, 504 Airlie Vista offers the space, comfort, and location you've been looking for.

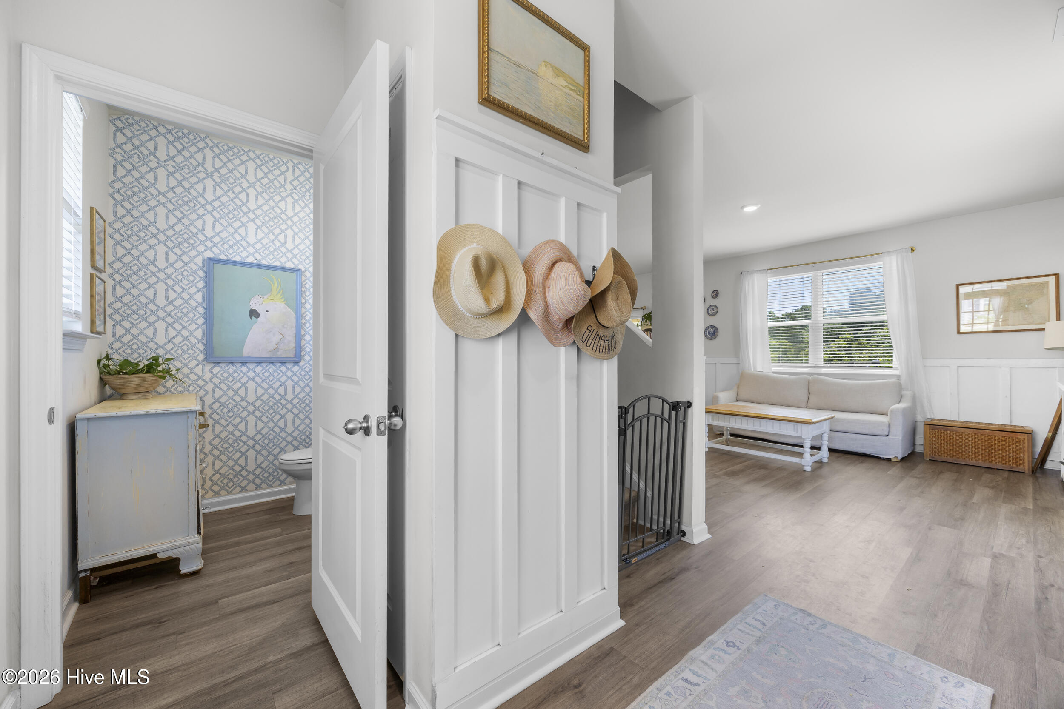
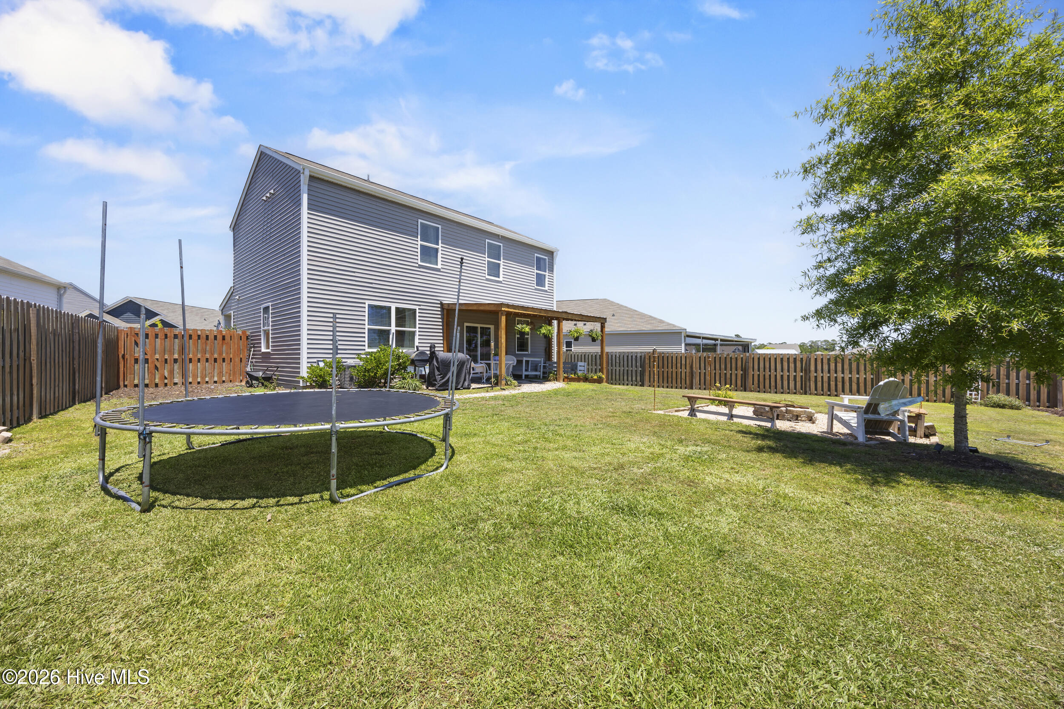
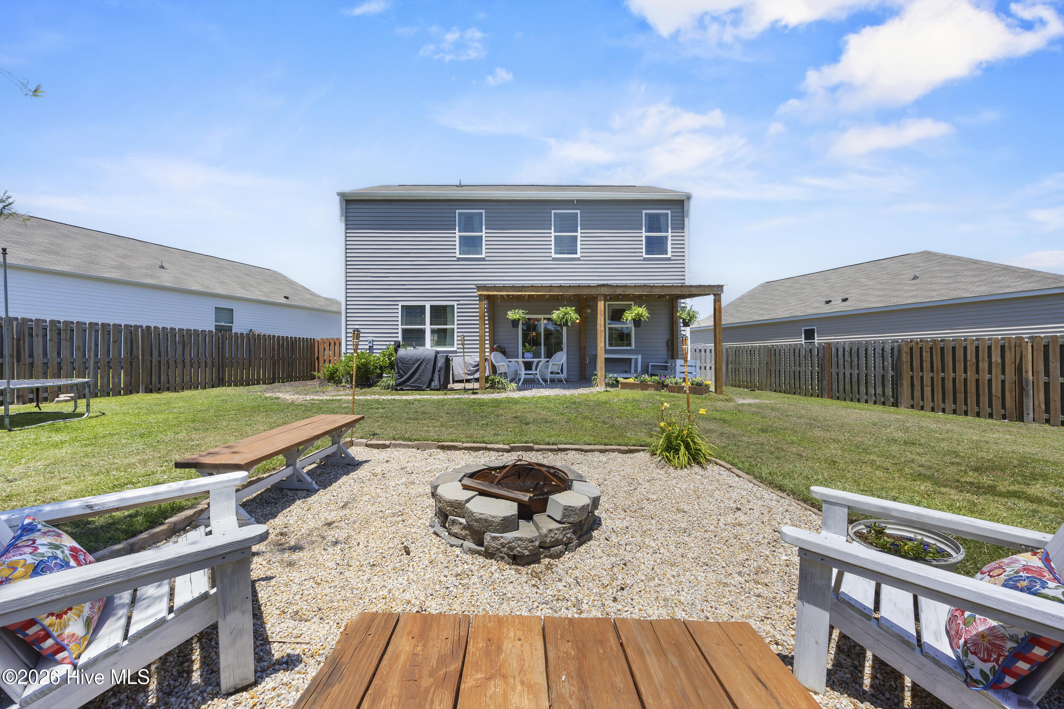
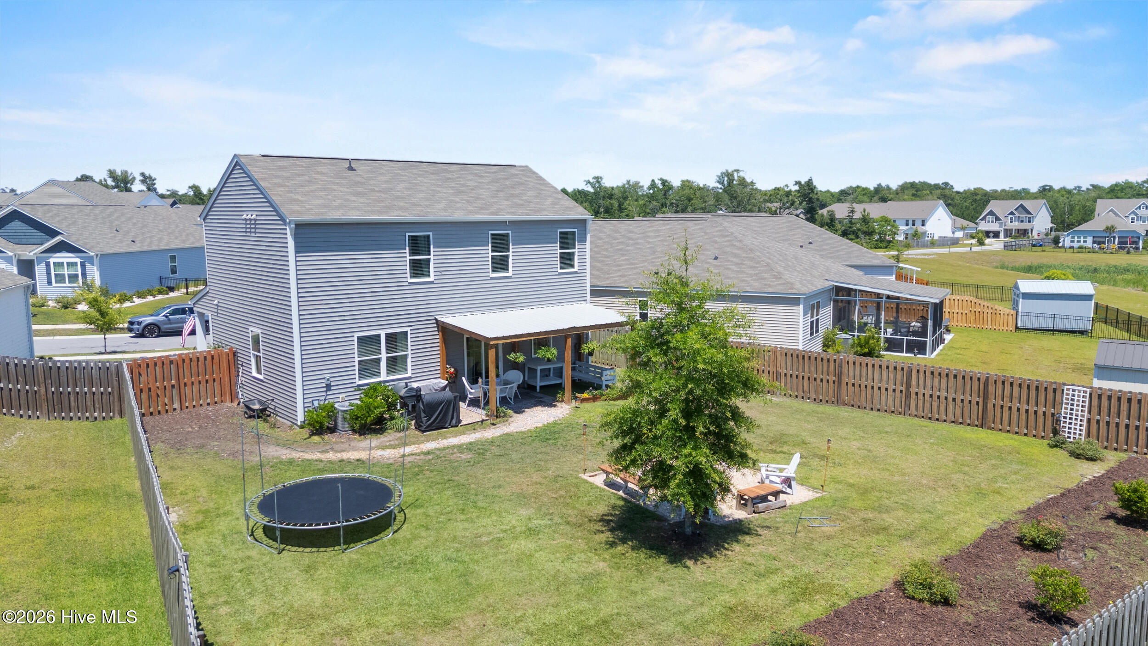
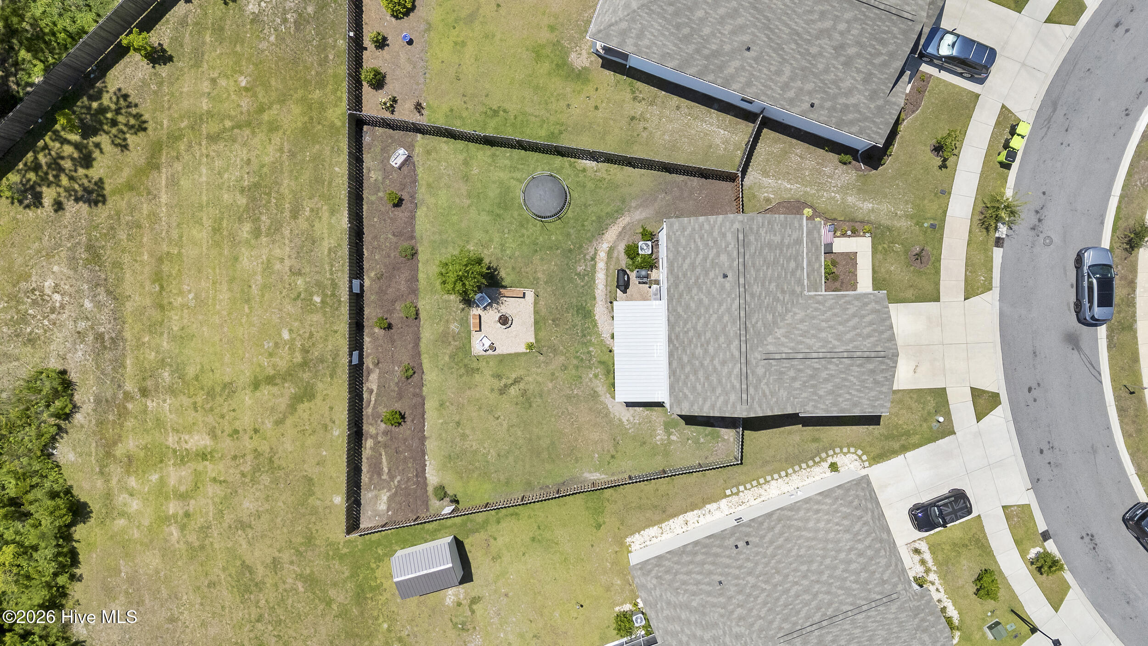
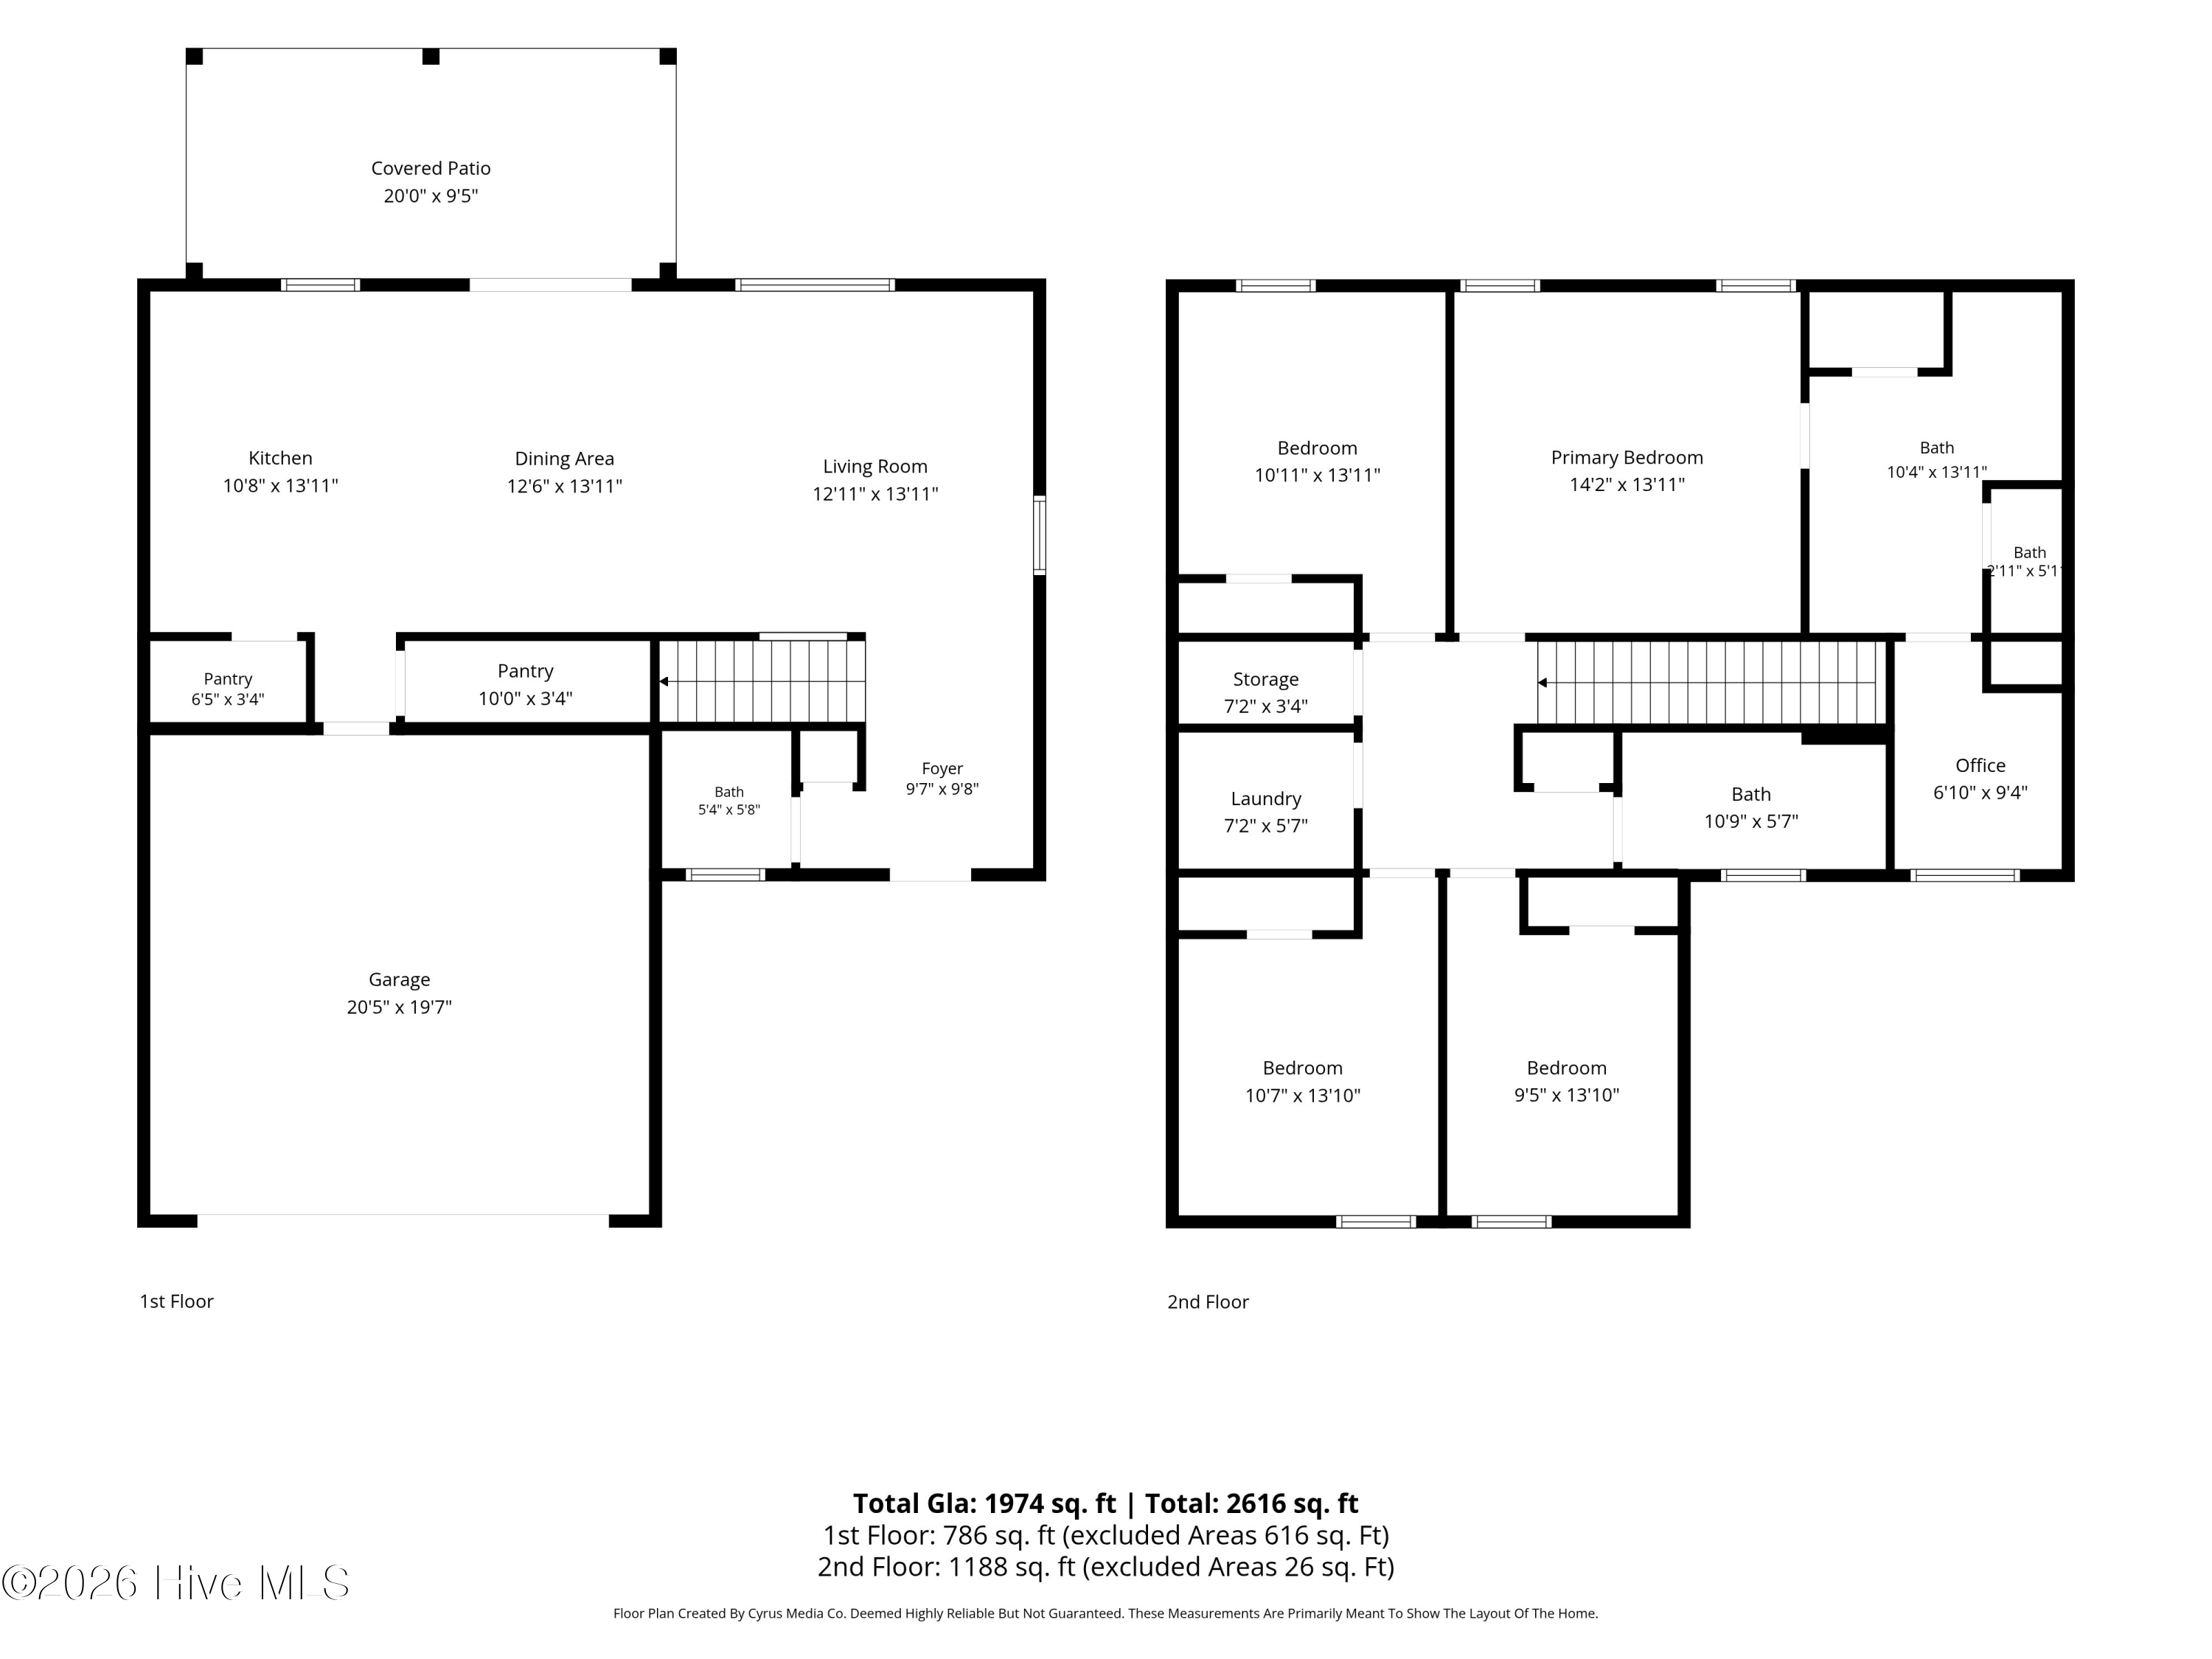
The open-concept floor plan creates a seamless flow between the kitchen, dining, and living areas, while an abundance of natural light keeps the home feeling bright and inviting. With spacious living areas and plenty of room to spread out, this home is equally suited for everyday life and entertaining. Step outside to the private backyard, offering a great setting for grilling, gathering with friends, playtime, or simply relaxing outdoors.

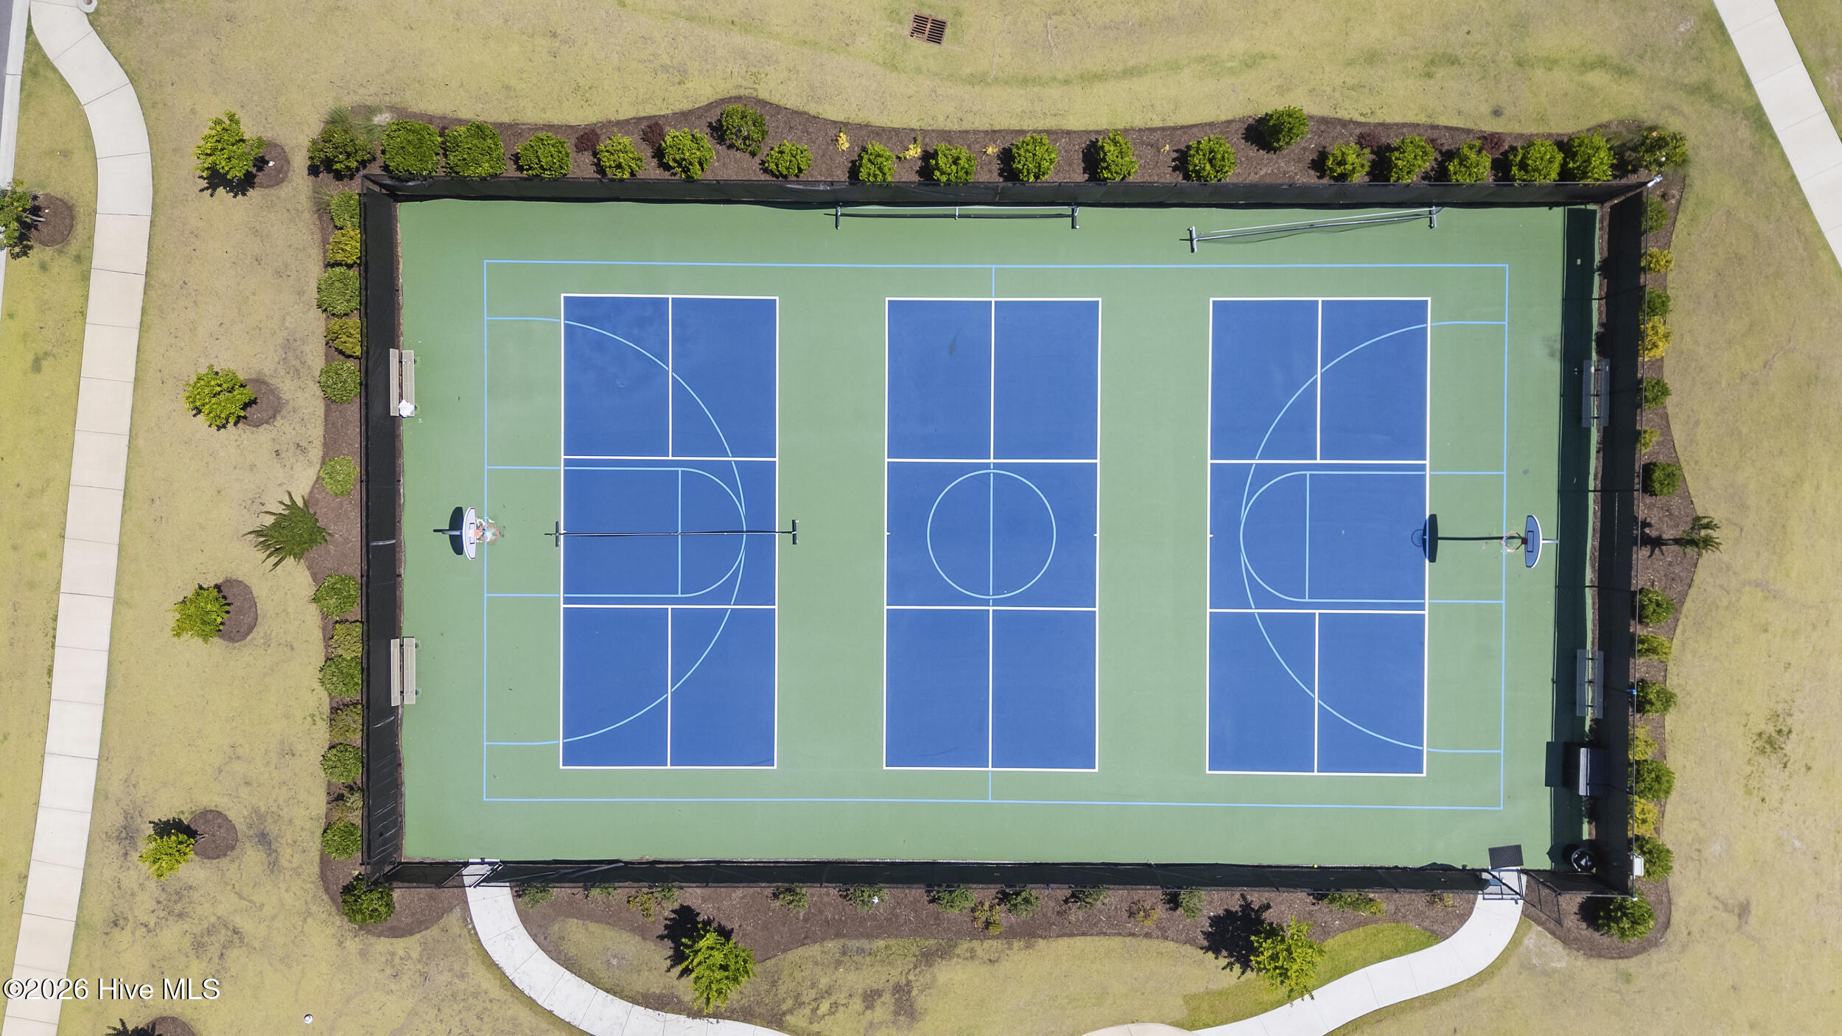
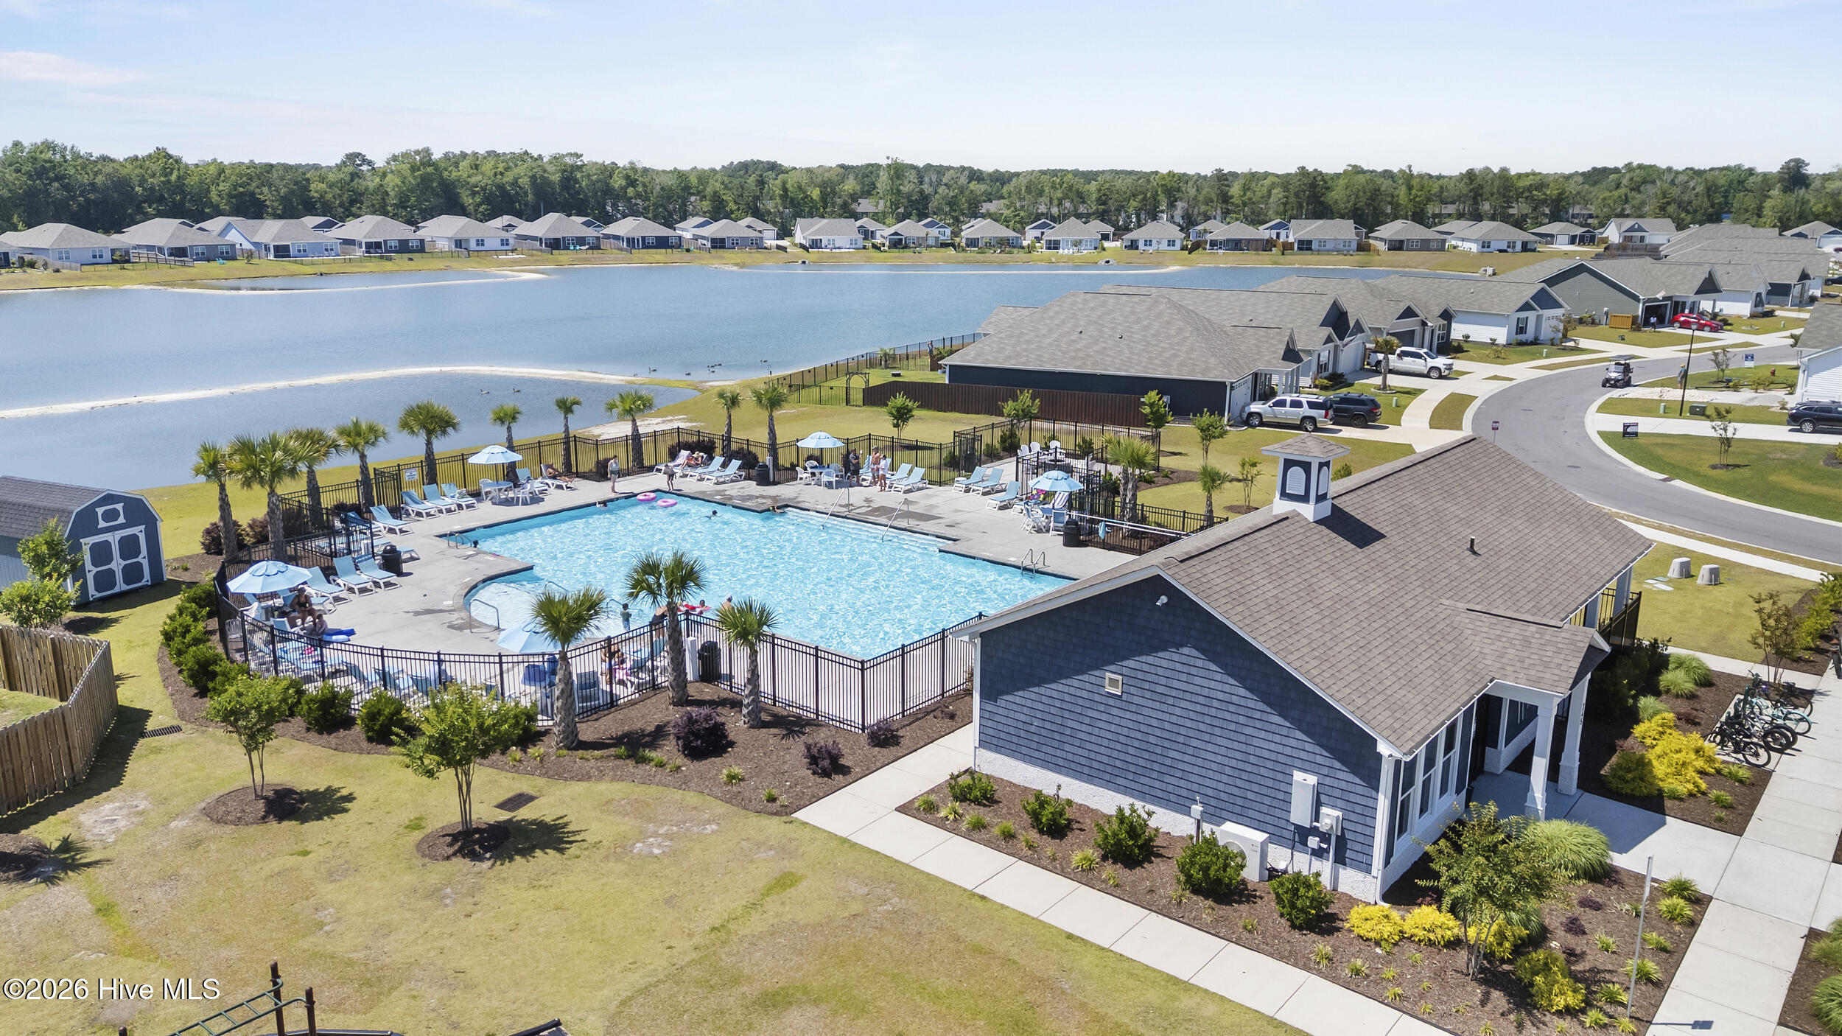
Located in Waterside, one of Surf City's popular golf cart-friendly communities, residents enjoy an impressive lineup of amenities including a resort-style pool, clubhouse, playground, tennis courts, pickleball courts, volleyball, and more.

And the location is hard to beat! You're approximately 2 miles from Surf City Beach and less than a mile from local coffee shops, restaurants, ice cream, entertainment, and everyday conveniences. Walk, bike, or hop on the golf cart and enjoy everything Surf City has to offer.

Situated within the sought-after Surf City and Topsail school district, 504 Airlie Vista is an excellent option for a primary residence, coastal getaway, or investment property. Beach days, golf cart rides, neighborhood amenities, and coastal living are all right outside your door.

Area & Lot

Status
Sold
Sold Date
October 2, 2026
Living Space
1,974 Sq.Ft.
Total Area
1,974 Sq.Ft.
Lot Size
8,276 Sq.Ft.
MLS® ID
100580009
Type
Residential
Year Built
2021
View Description
None
Elementary School
Surf City
Middle School
Topsail
High School
Topsail

Interior

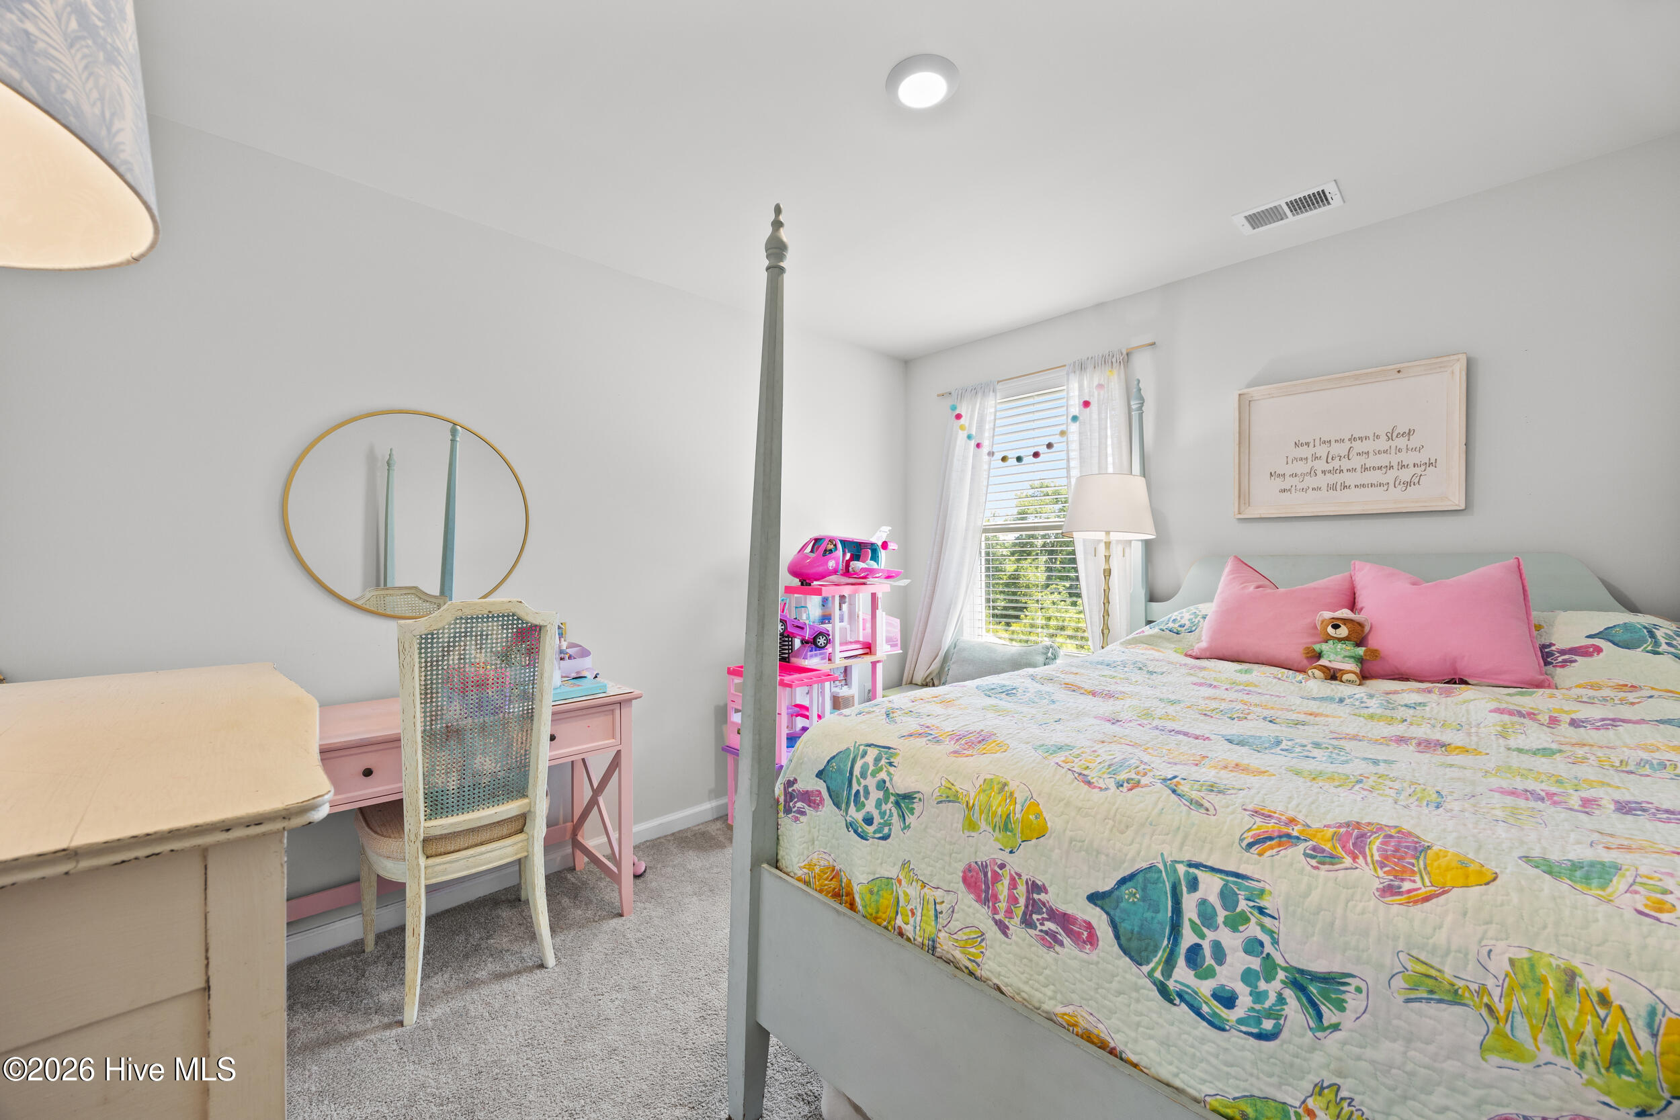
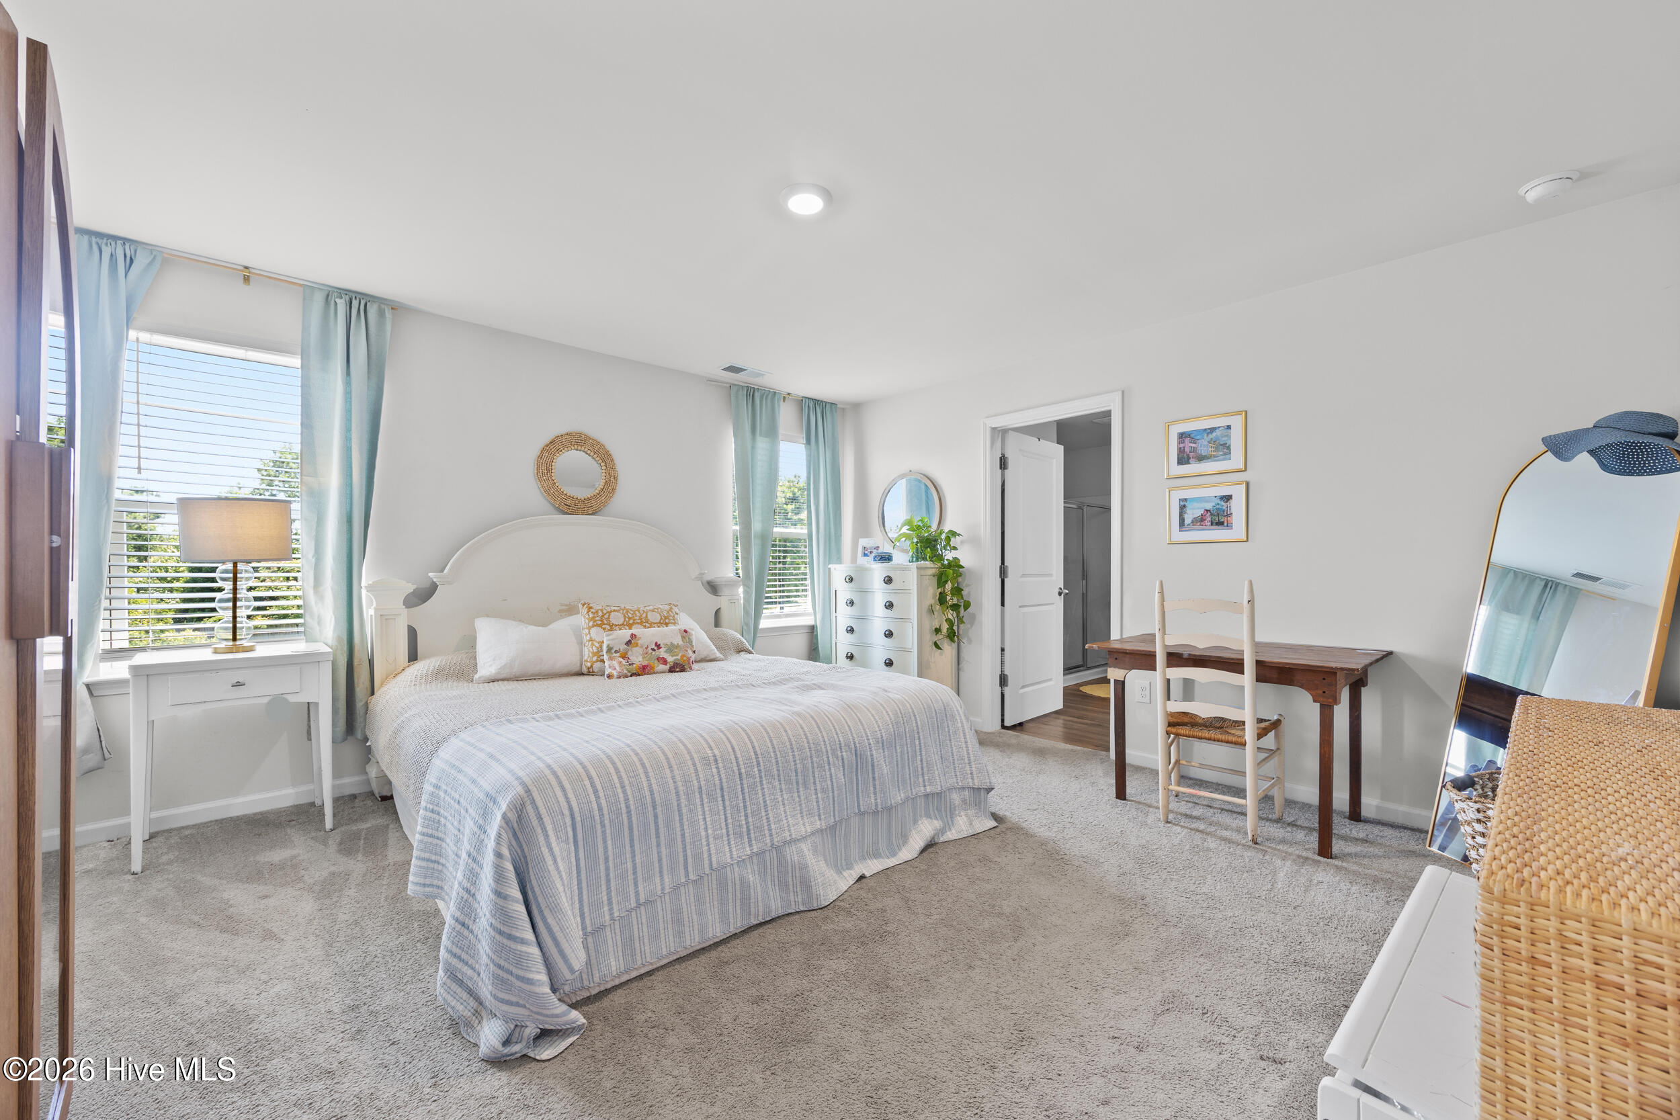
Bedrooms
4
Total Bathrooms
3
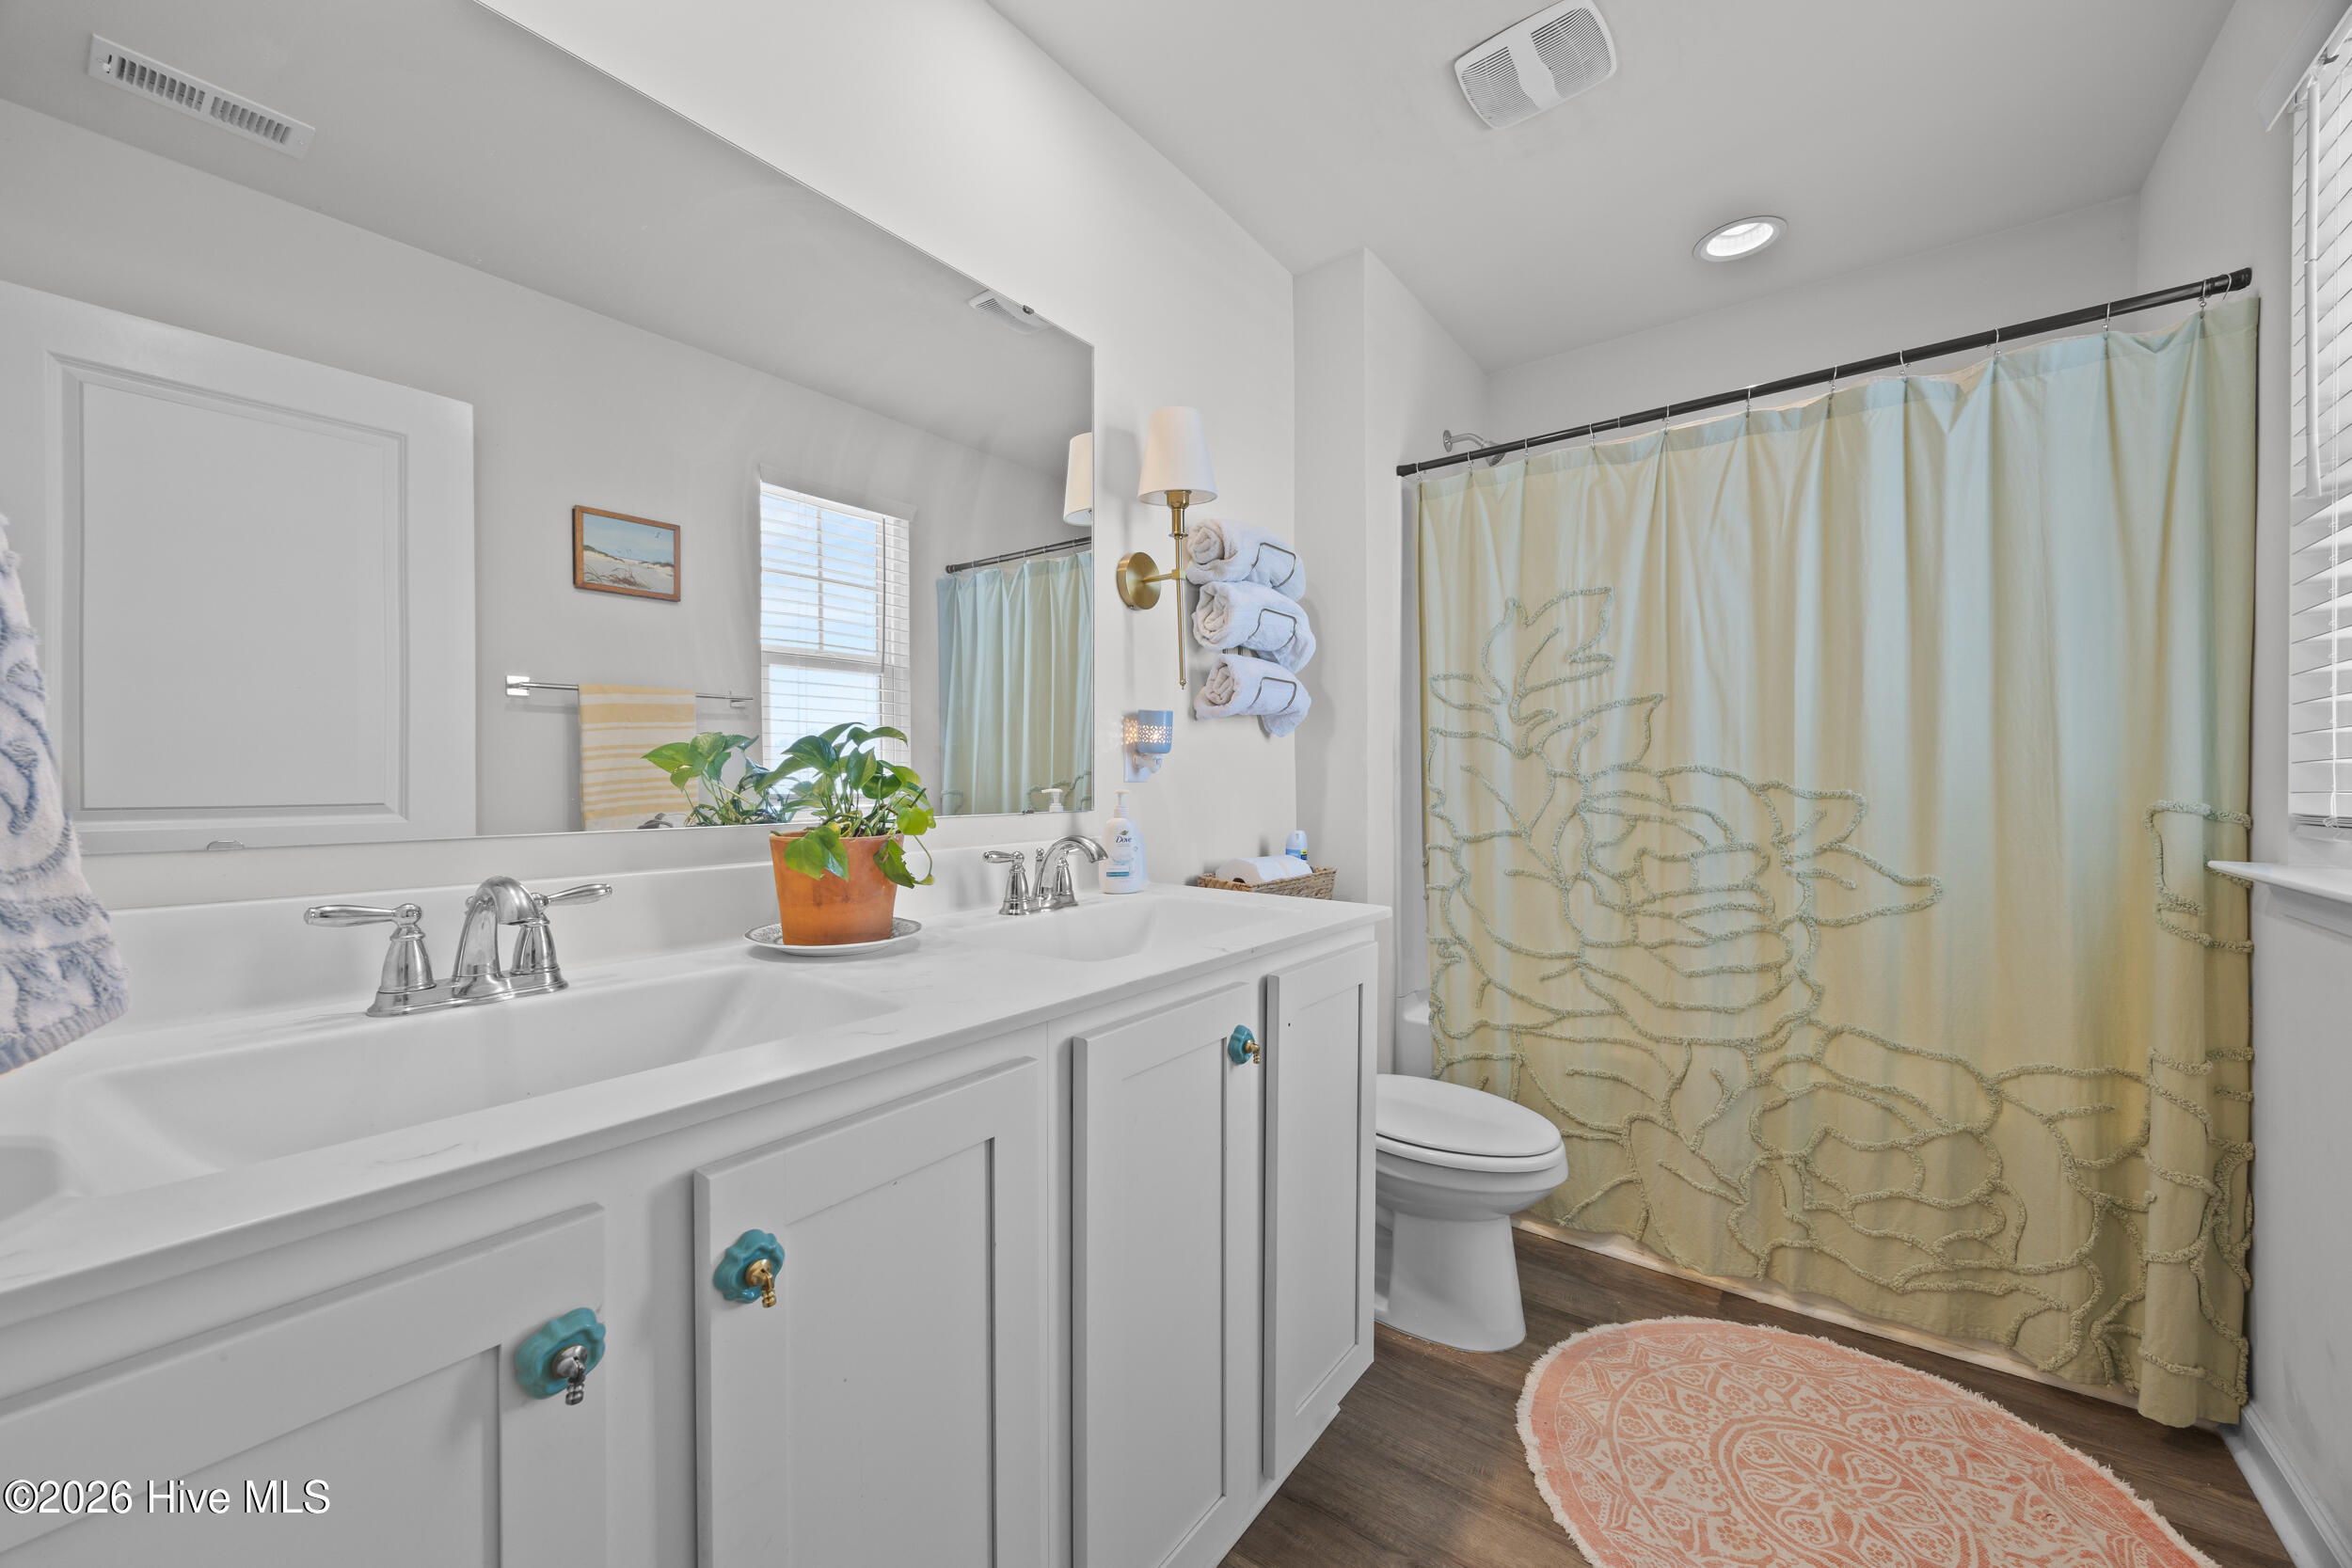
Full Bathrooms
2
Half Bathroom
1
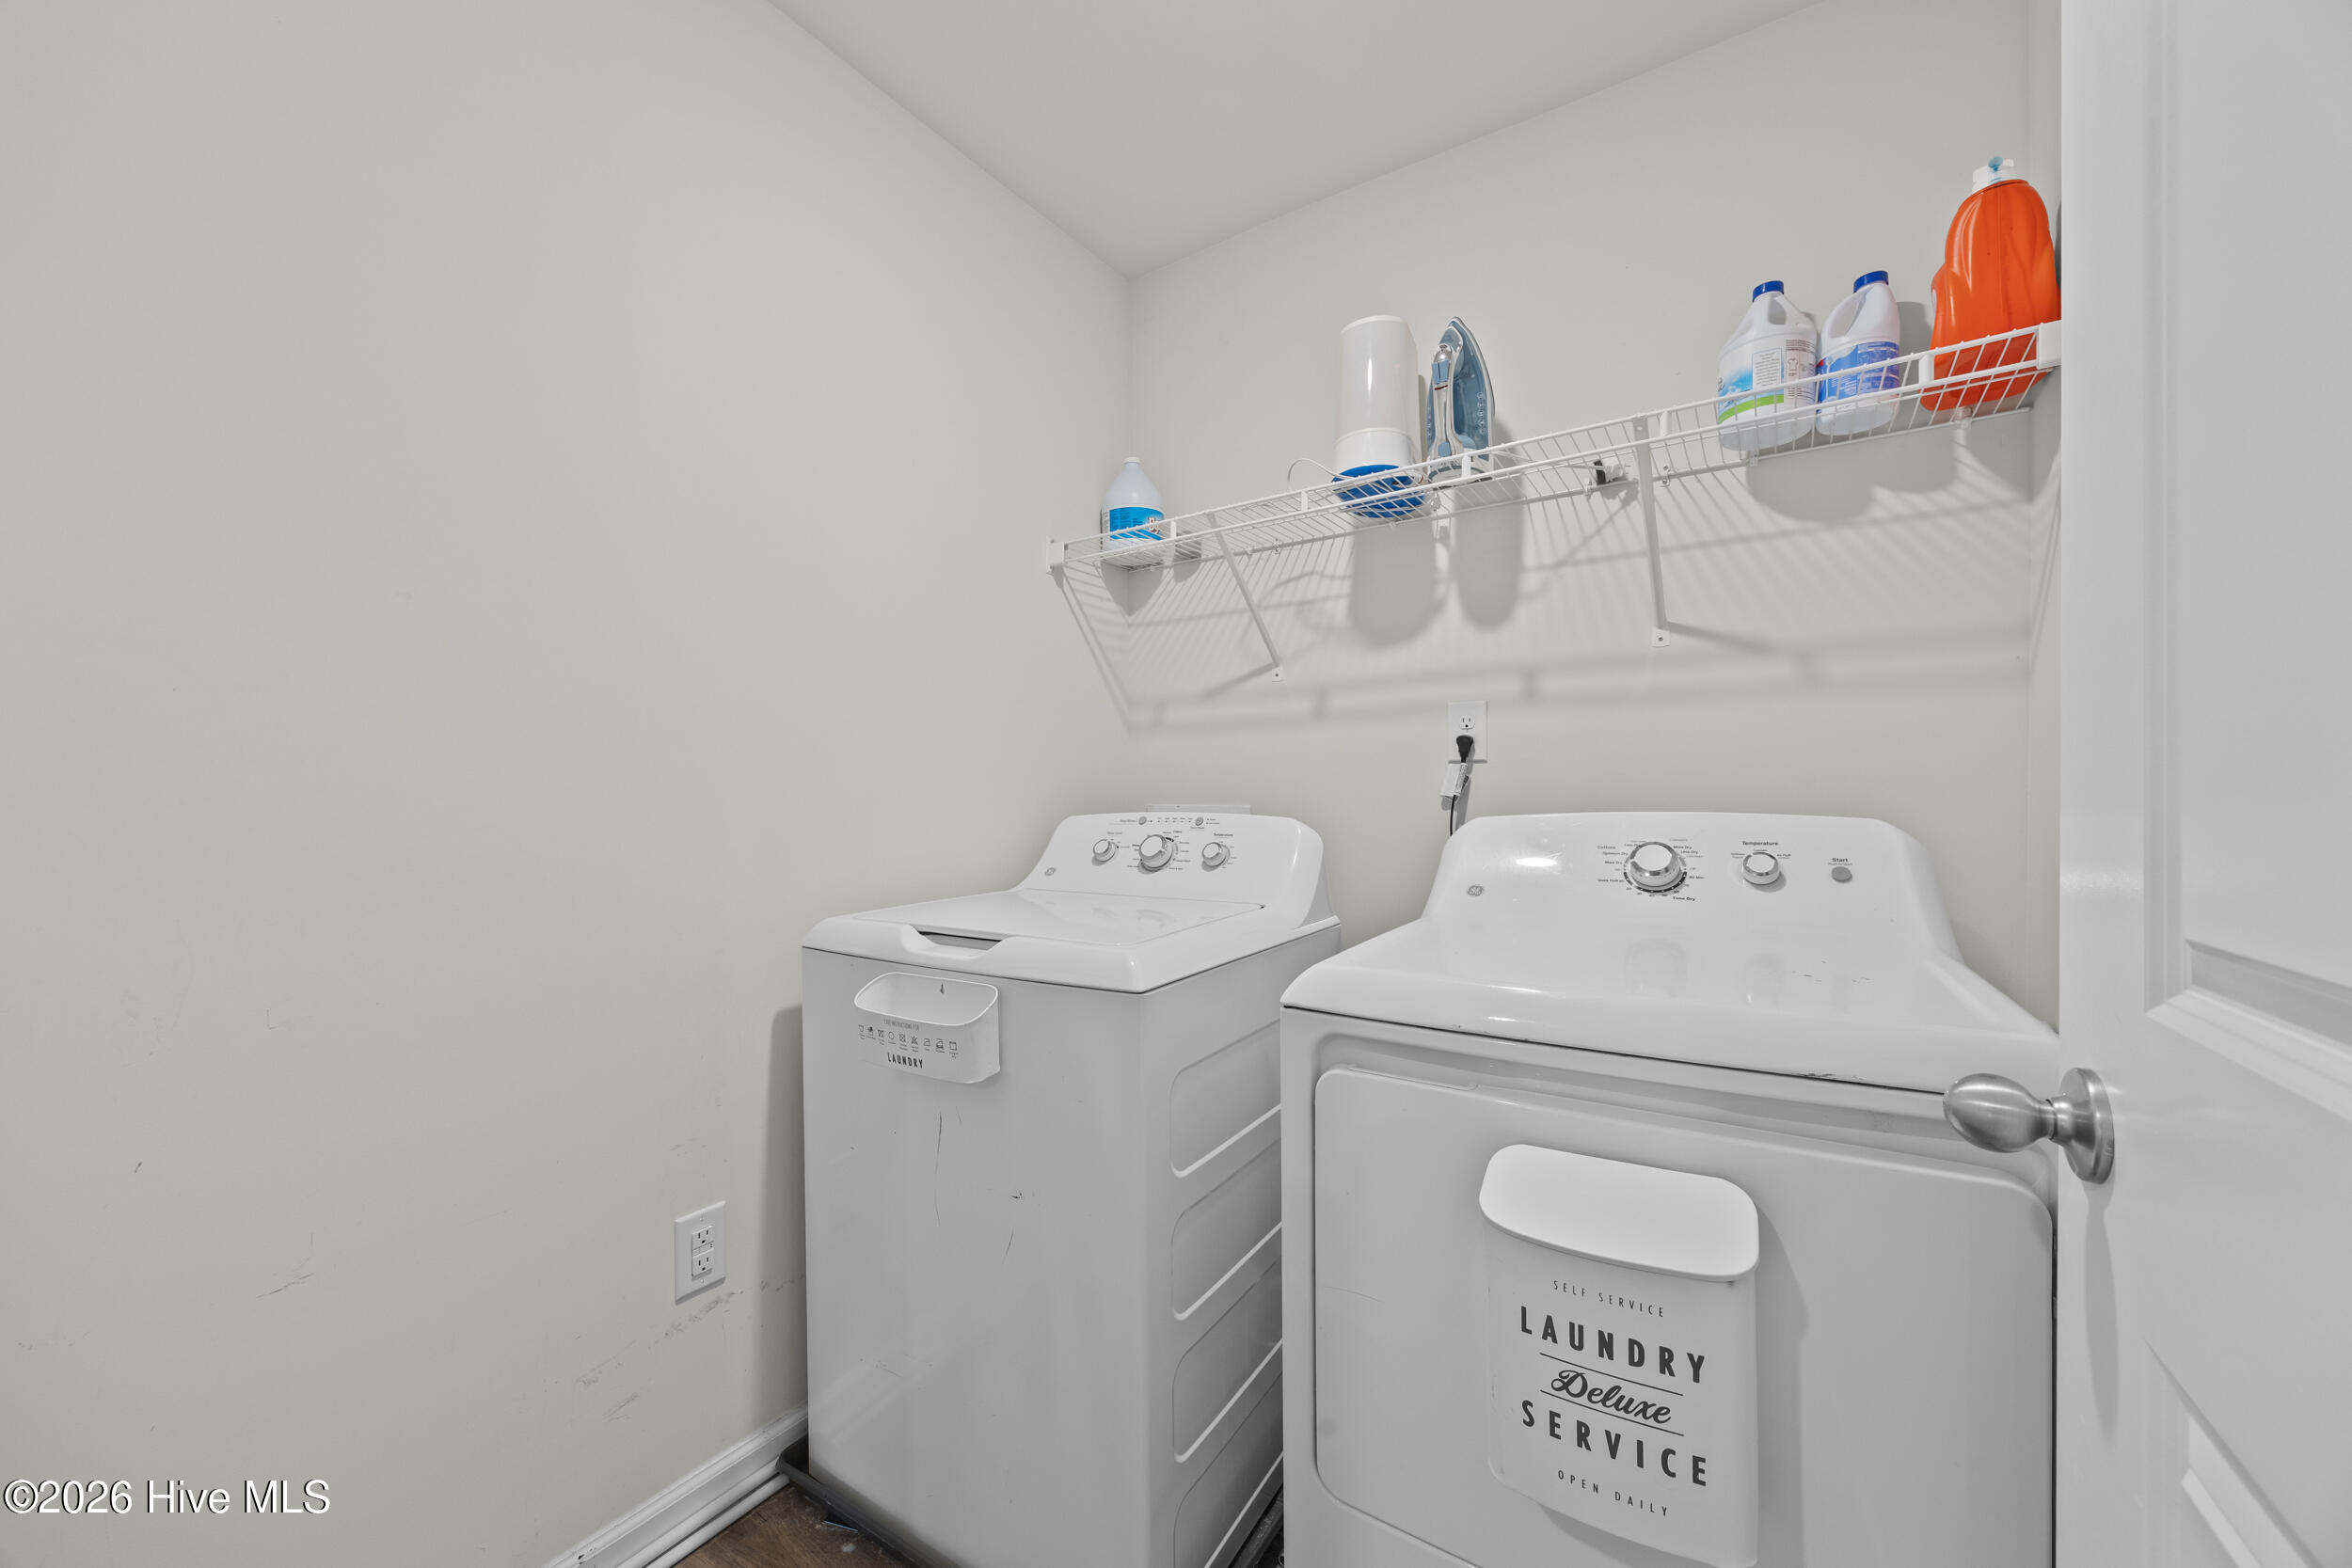
Laundry Room
In Hall, Laundry Room
Flooring
LVT/LVP, Carpet
Appliances
Electric Oven, Built-In Microwave, Washer, Refrigerator, Dryer, Disposal, Dishwasher
Other Interior Features
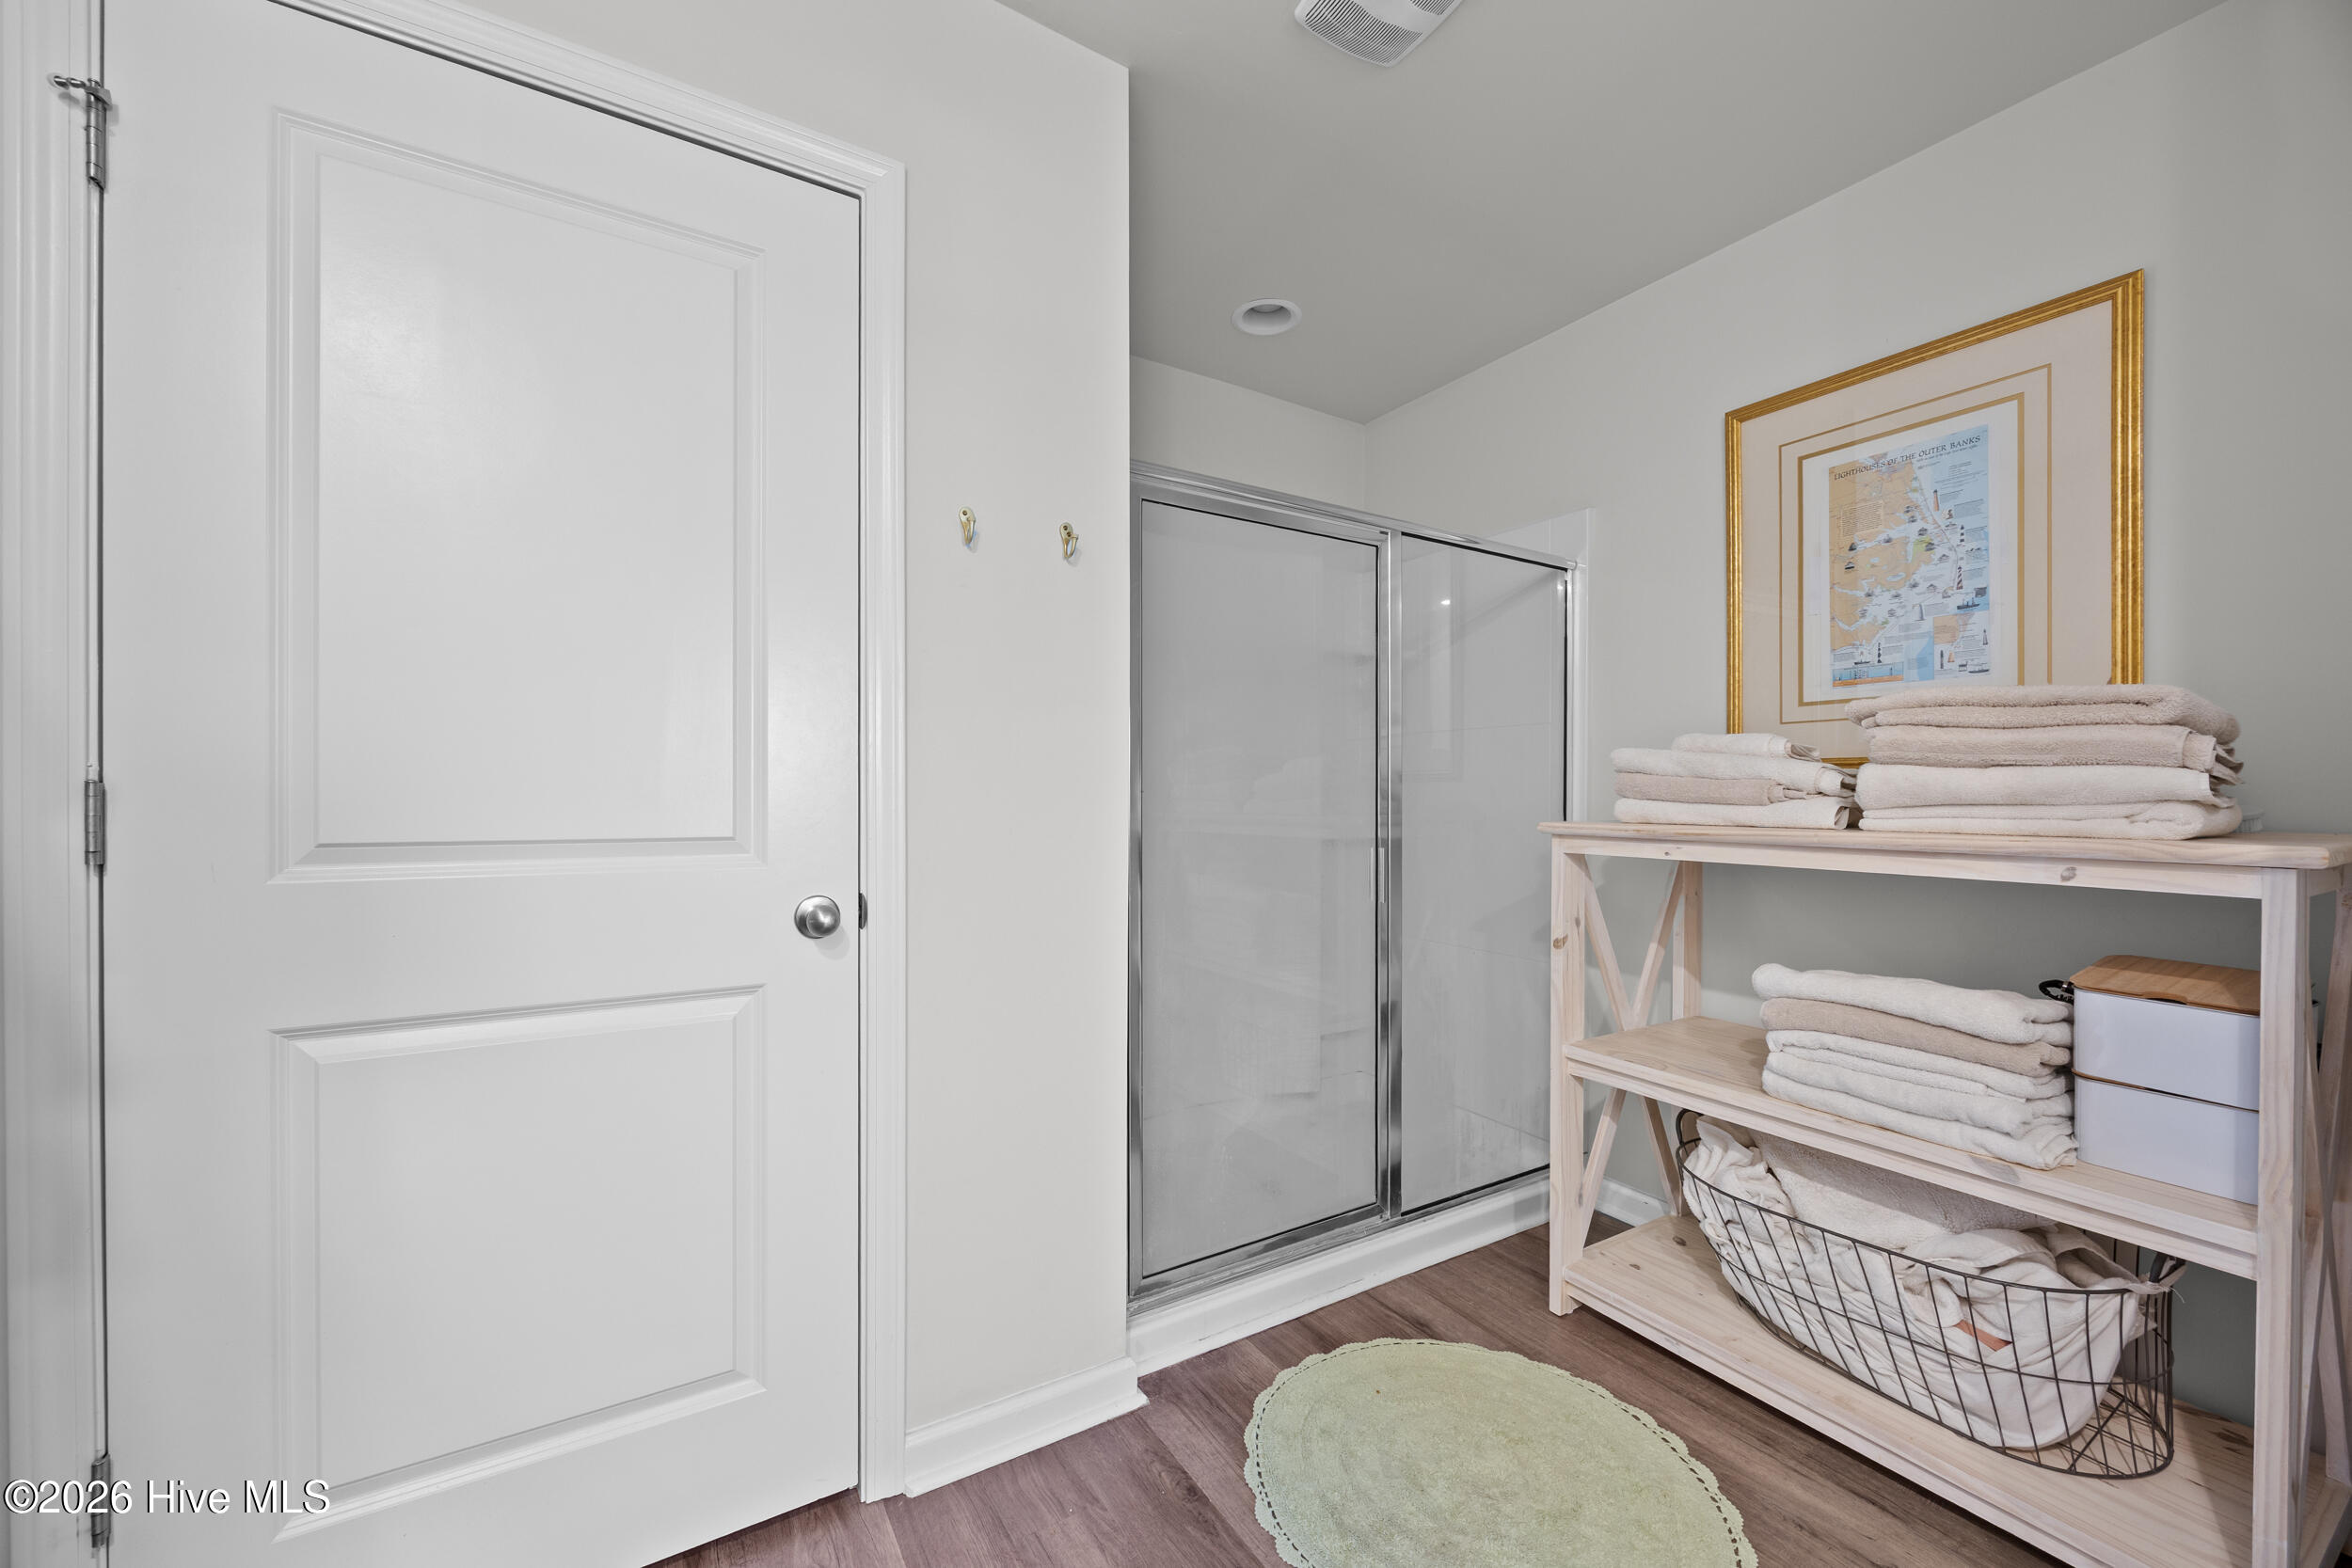
Walk-in Closet(s), High Ceilings, Pantry, Walk-in Shower, Blinds/Shades, Walk-In Closet(s)

Exterior

Stories
2
Garage Space
2.0
Water Source
Public
Utilities
Sewer Available,Water Available
Pool
None
Roof
Shingle
Parking
Garage Faces Front, On Site, Paved, Garage
Heat Type
Electric, Forced Air
Air Conditioning
Central Air
Sewer
Municipal Sewer
Substructure
Slab
HOA Amenities
Clubhouse, Community Pool, Maintenance Common Areas, Management, Sidewalks, Street Lights, Trail(s)
Security Features
Smoke Detector(s)

Financial

Sales Price
$446,000
Real Estate Tax
$3,478/yr
HOA Fees
$960/yr
Zoning
INCORP

Property Images

""
WATCH VIDEO

Work With Us

Throughout the process Jennifer works side by side with each client, giving them the attention and personalized service they want and deserve to eliminate guesswork and maximize results.

Follow Us