4906 Glennburn Court, Wilmington, NC 28409
4906 Glennburn Court
$535,000
4 beds
3 full baths
2,799 Sq.Ft.
2012 BUILT
10,367 Sq.Ft. LOT
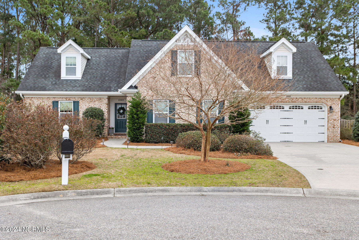
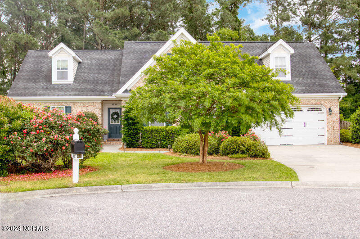
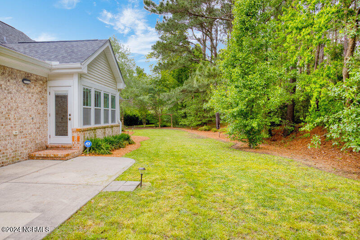
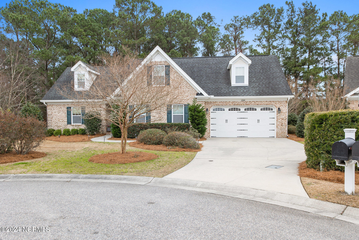
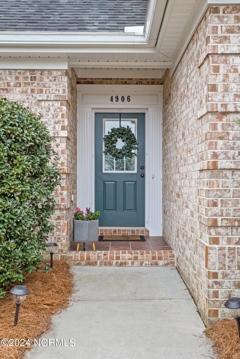
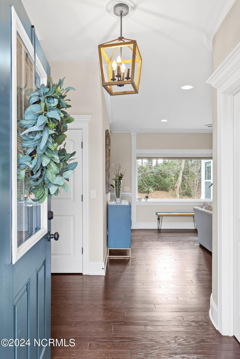
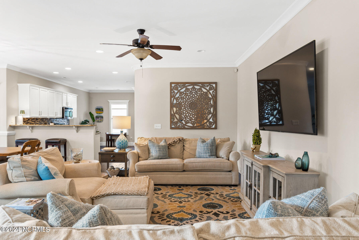
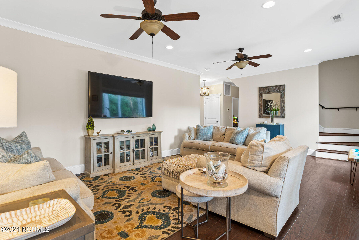
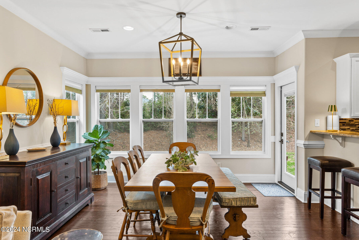
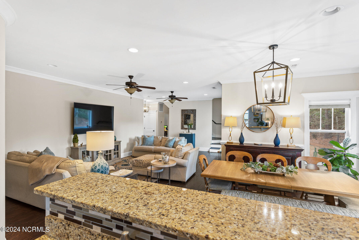
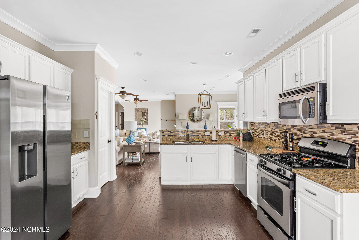
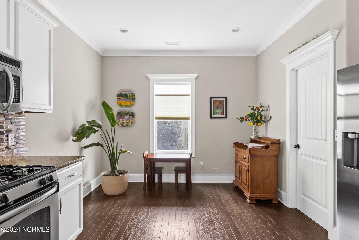
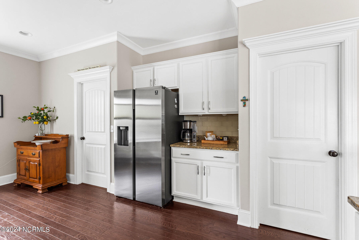
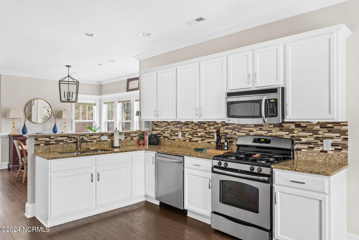
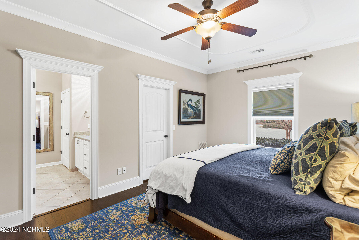
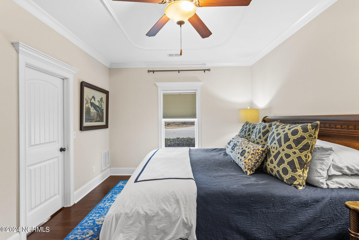
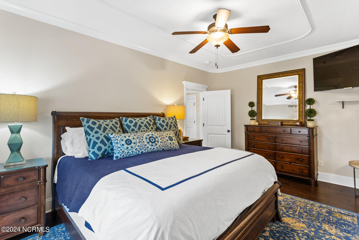
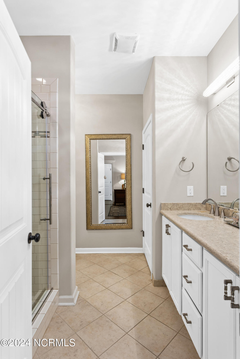
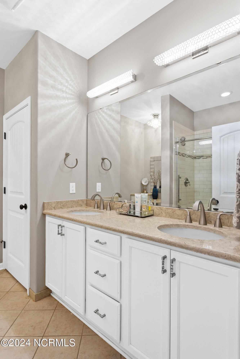
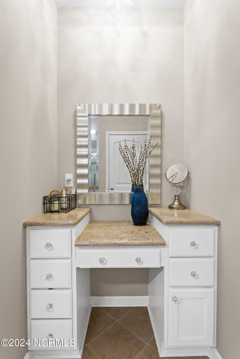
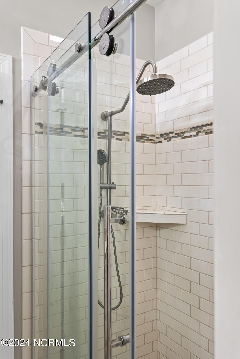
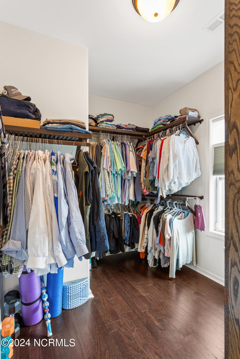
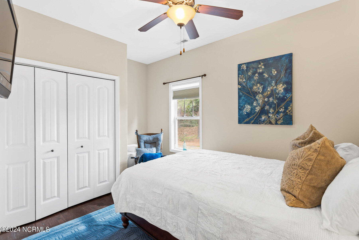
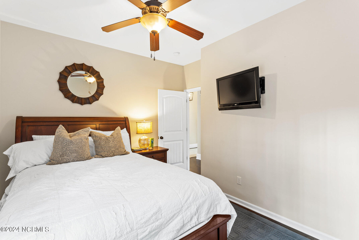
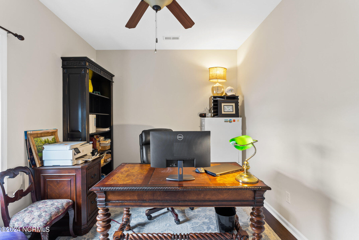
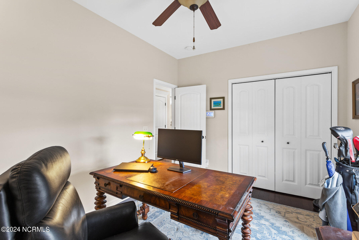
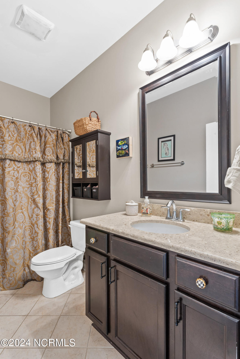
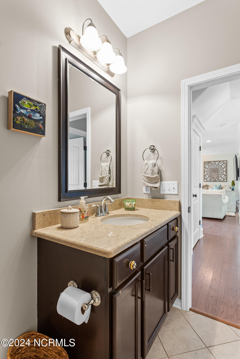
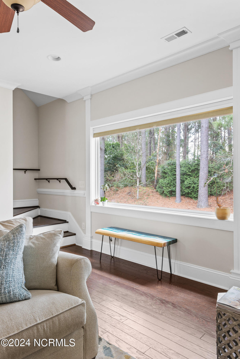
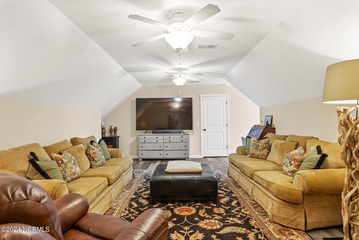
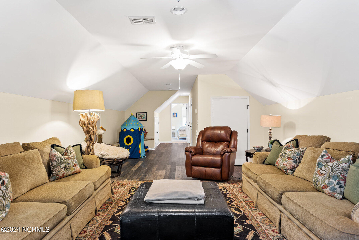
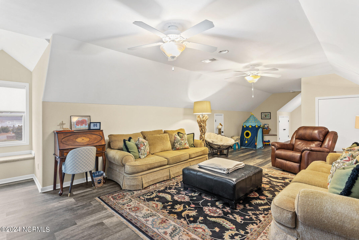
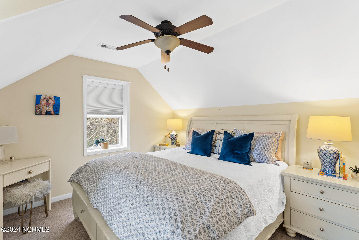
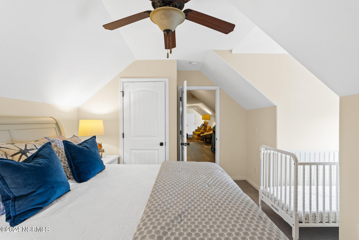
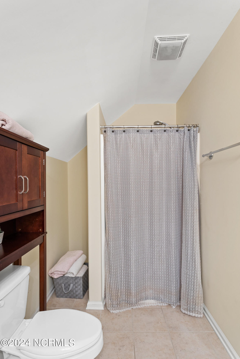
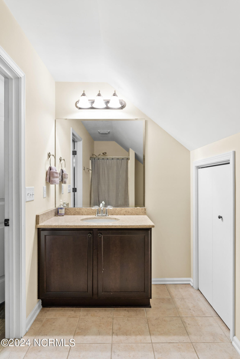
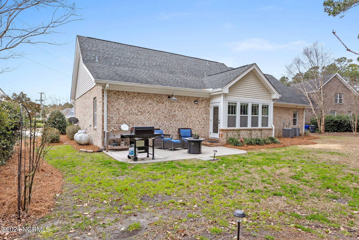
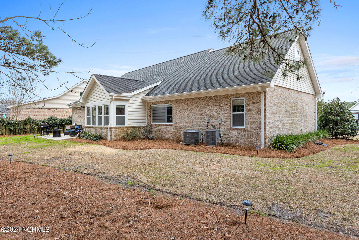
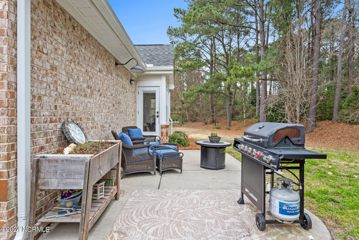
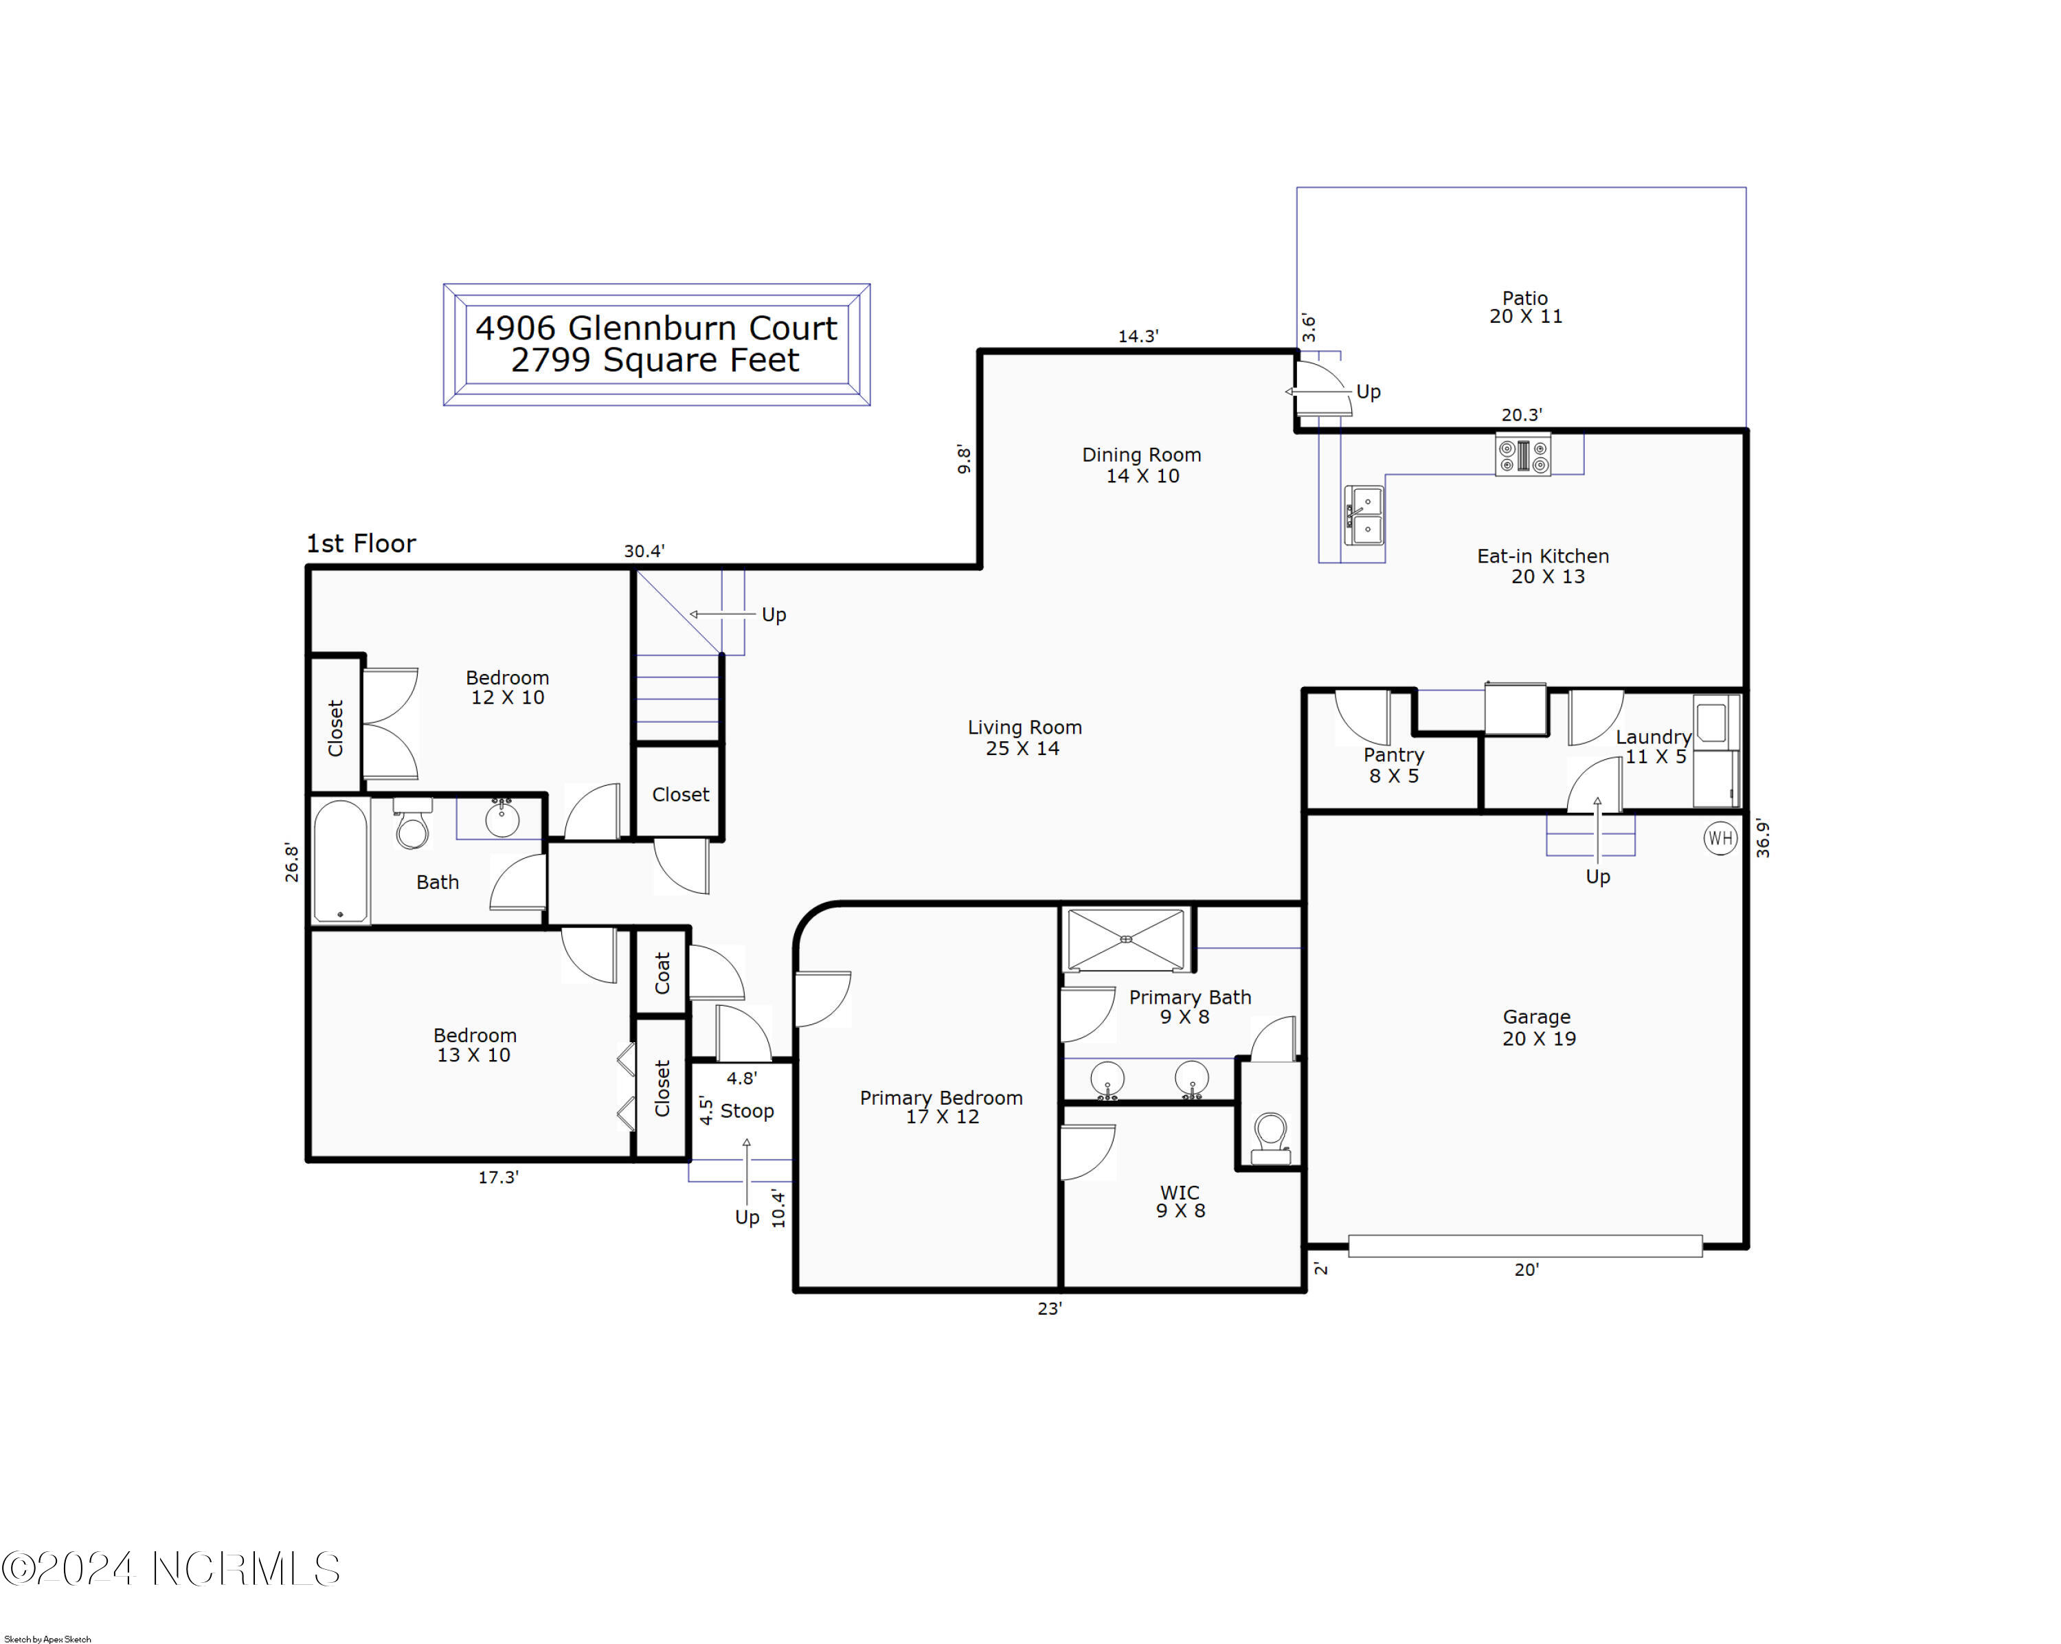
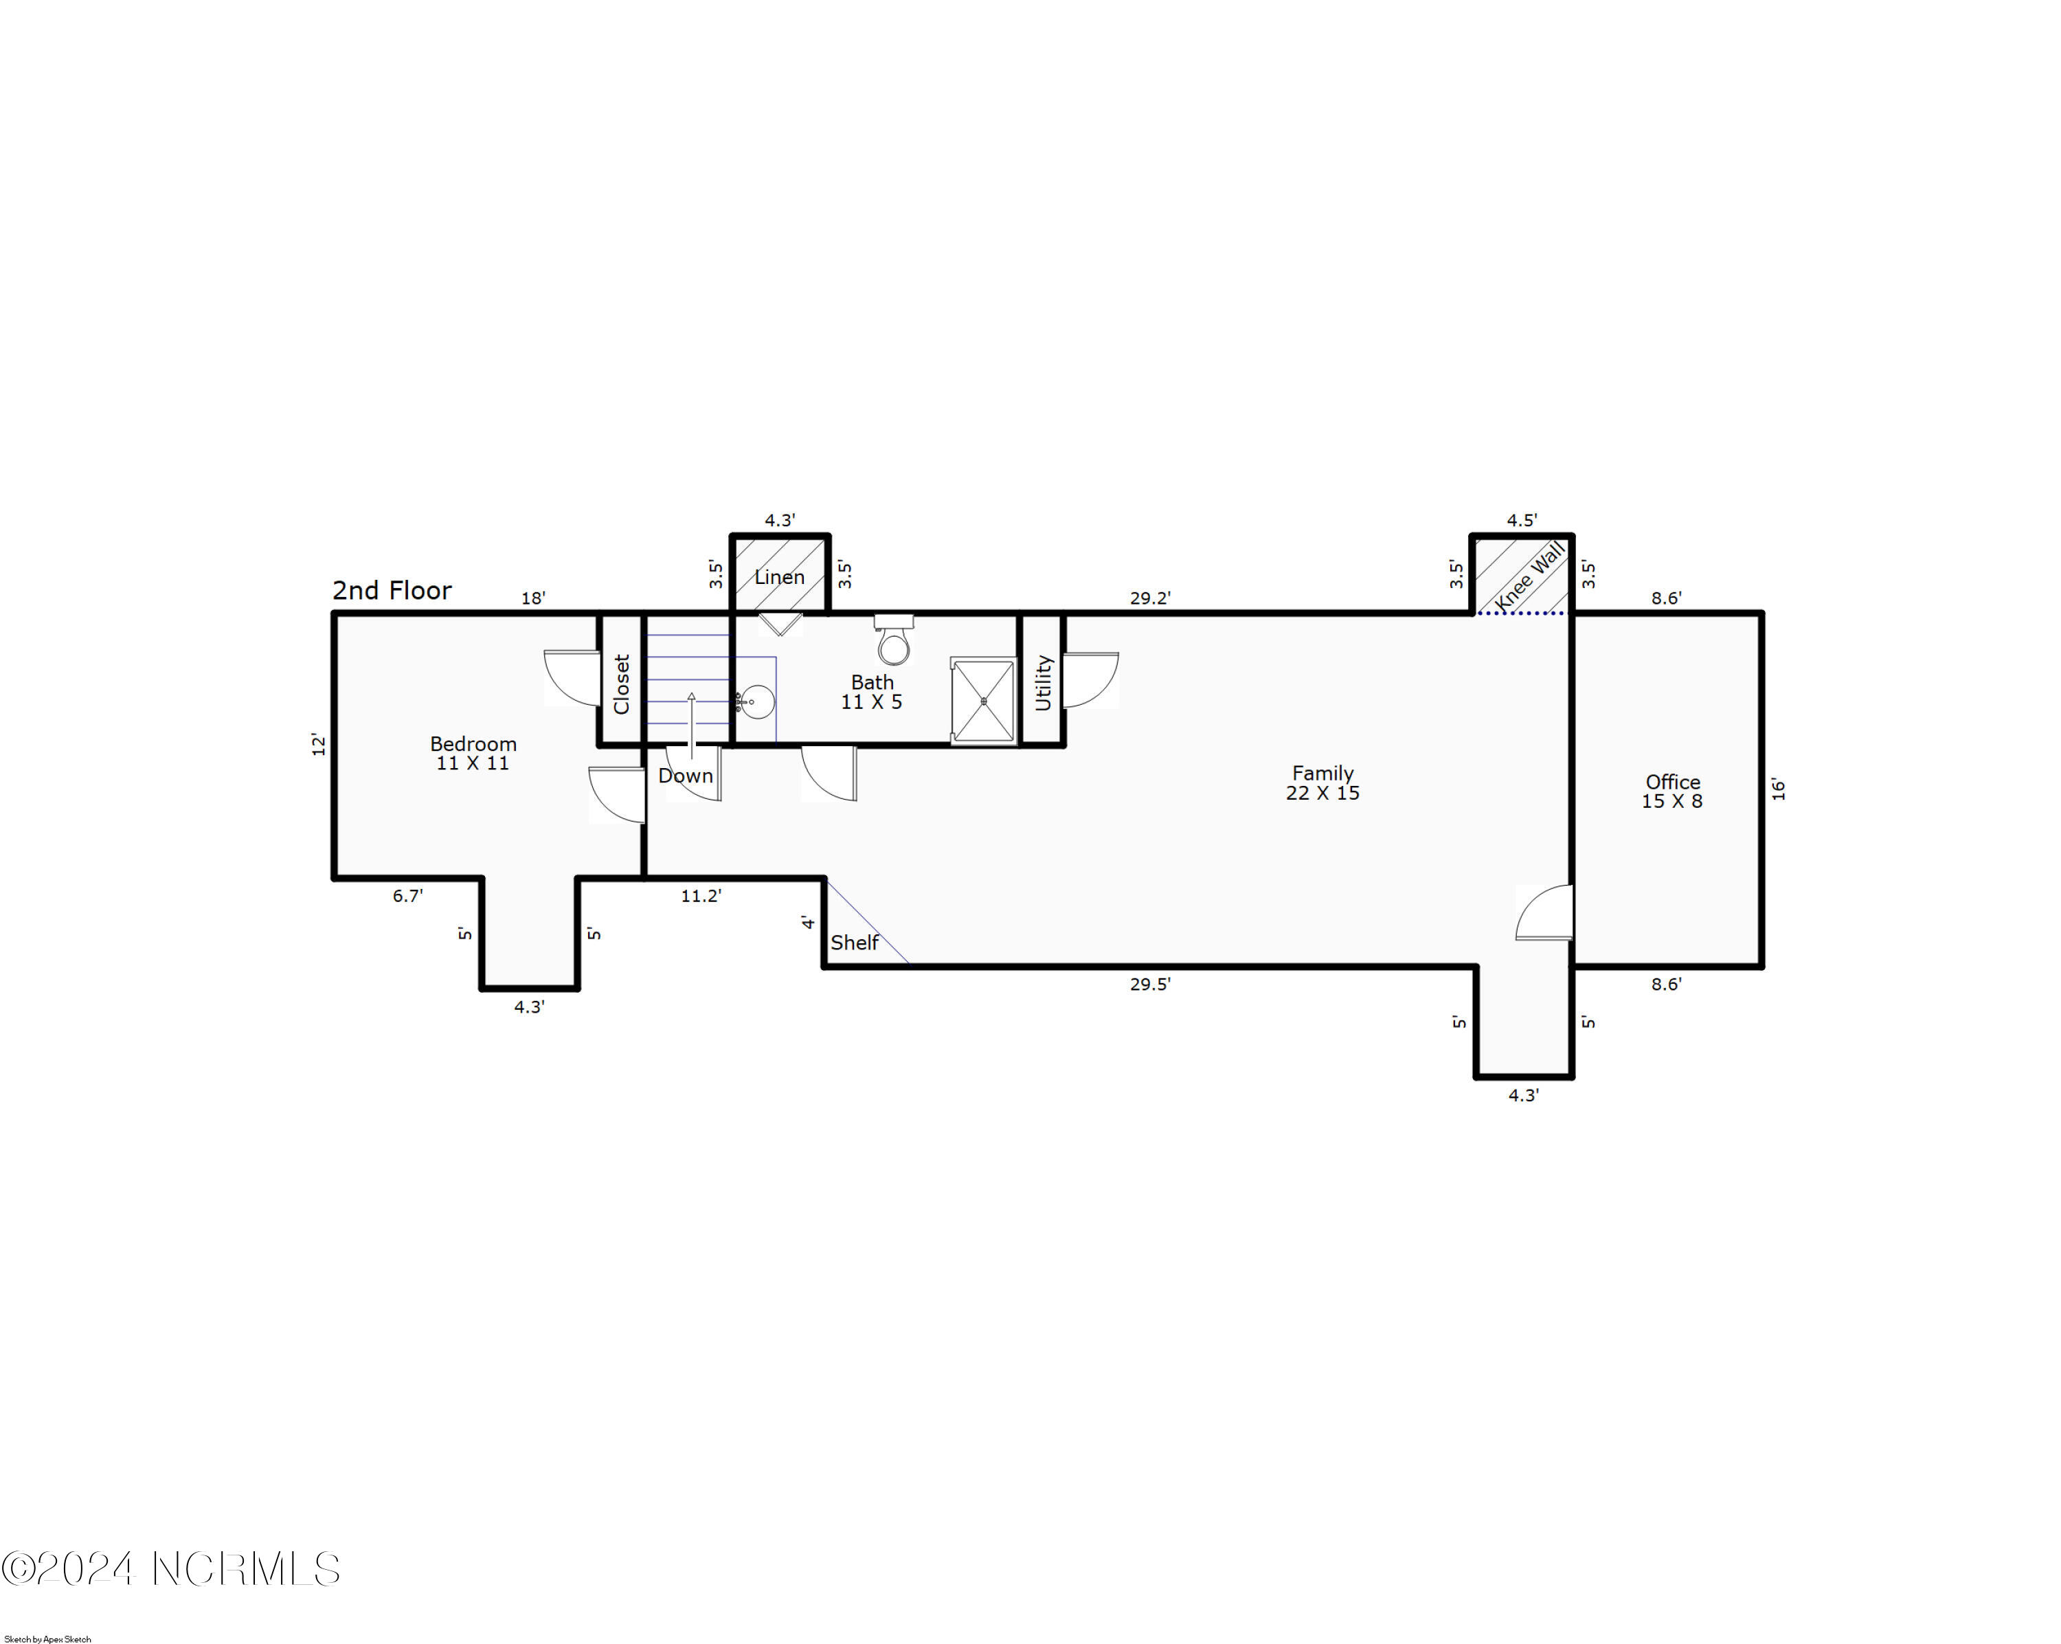
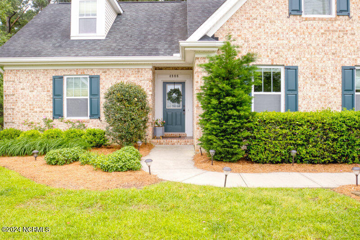
Welcome to 4906 Glennburn Court, a stunning brick home boasting 4 bedrooms, 3 bathrooms, and nearly 2800 sq ft of luxurious living space. Step inside to discover an inviting open concept floor plan designed for convenient first-floor living, complemented by engineered hardwoods throughout. The kitchen is a chef's dream, featuring granite countertops, tile backsplash, stainless steel appliances including a gas range, a sizable pantry, and a charming breakfast nook. Overlooking the living room and surrounded by windows, the dining room creates an elegant space for gatherings. The master bedroom is a retreat with a huge walk-in closet and an ensuite offering a double vanity, quartz countertops, a luxurious tiled walk-in shower, and a separate dressing table/vanity. Two additional bedrooms on this floor share another full bathroom. Upstairs, discover the 4th bedroom, another full bathroom, and a large bonus room adaptable for various uses. Off of the bonus room is an office, perfect for remote work. Outside, the well-manicured lawn boasts an irrigation system for easy maintenance. Situated in the desirable Addenbury community in the sought-after school district of Holly Tree Elementary, Roland Grise Middle, and Hoggard High School. Don't miss the opportunity to make this your new home!

Area & Lot

Status
Sold
Living Space
2,799 Sq.Ft.
Total Area
2,799 Sq.Ft.
Lot Size
10,367 Sq.Ft.
MLS® ID
100430130
Type
Residential
Year Built
2012
Elementary School
Holly Tree
Middle School
Roland Grise
High School
Hoggard

Interior

Bedrooms
4
Total Bathrooms
3
Full Bathrooms
3
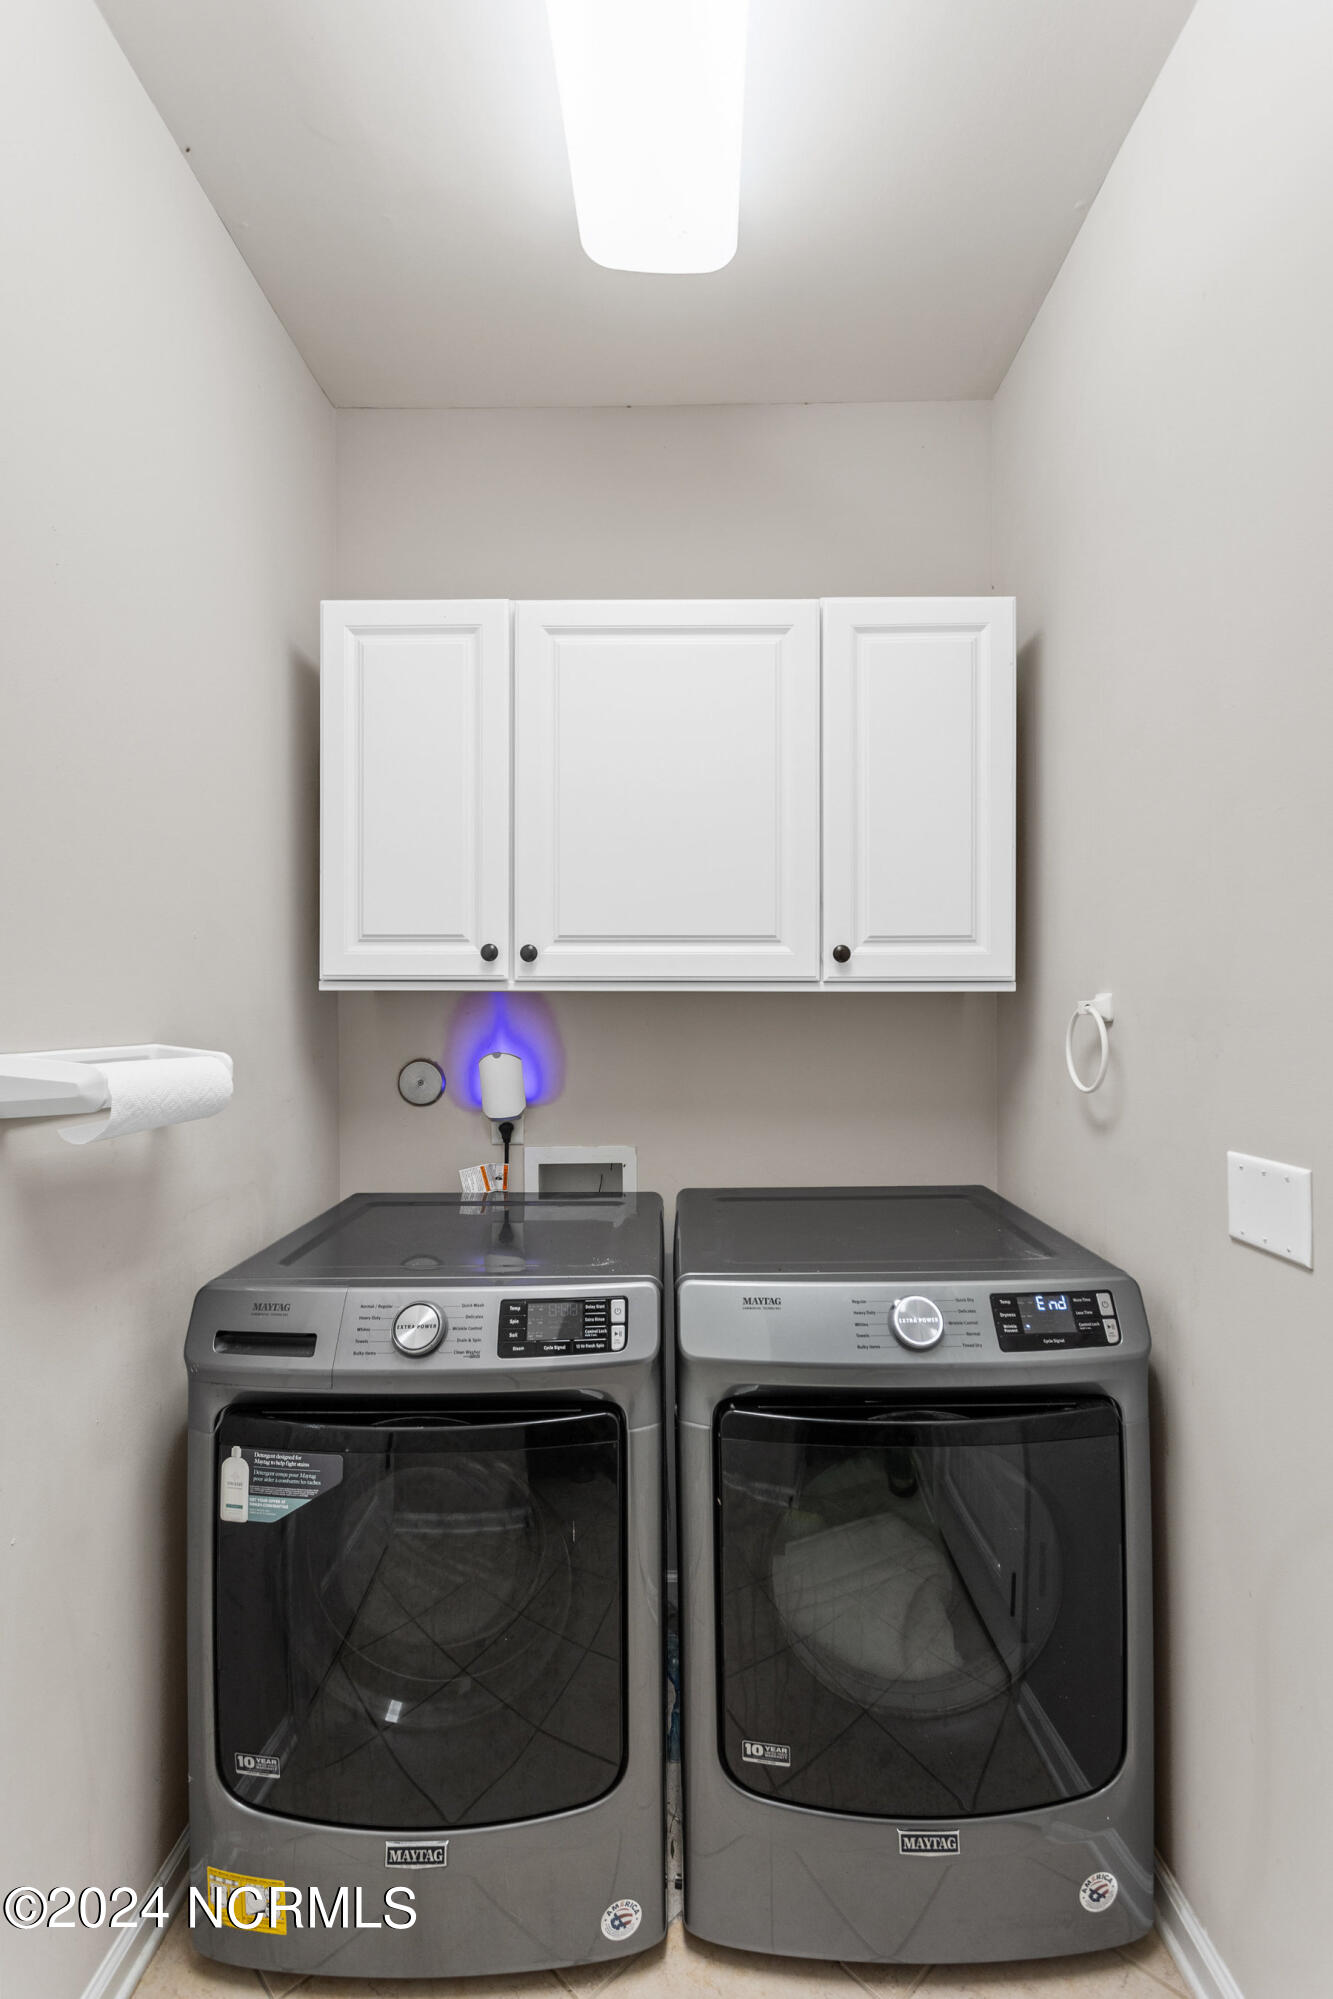
Laundry Room
Laundry Room
Flooring
Carpet
Fireplace
None
Appliances
Vented Exhaust Fan, Gas Oven, Gas Cooktop, Disposal, Dishwasher, Microwave
Other Interior Features
Master Downstairs, Walk-In Closet(s), High Ceilings, Ceiling Fan(s), Pantry

Exterior

Stories
2
Garage Space
2.0
Water Source
Public
Utilities
Sewer Available,Water Available
Roof
Shingle
Lot Features
Cul-De-Sac
Parking
Paved
Heat Type
Heat Pump, Electric
Air Conditioning
Central Air
Substructure
Raised, Slab
Disability Features
Accessible Full Bath
HOA Amenities
Management
Security Features
Security System, Smoke Detector(s)

Financial

Sales Price
$535,000
HOA Fees
$2,106
Zoning
R-15

Property Images

""
WATCH VIDEO

Work With Us

Throughout the process Jennifer works side by side with each client, giving them the attention and personalized service they want and deserve to eliminate guesswork and maximize results.

Follow Us