4533 Parsons Mill Drive, Castle Hayne, NC 28429
4533 Parsons Mill Drive
$399,900
4 beds
2 full baths
2,341 Sq.Ft.
2022 BUILT
6,229 Sq.Ft. LOT
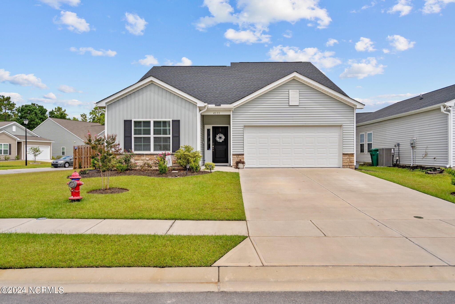
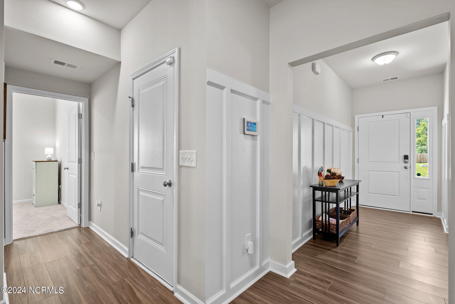
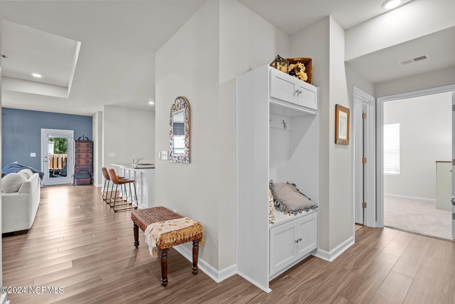
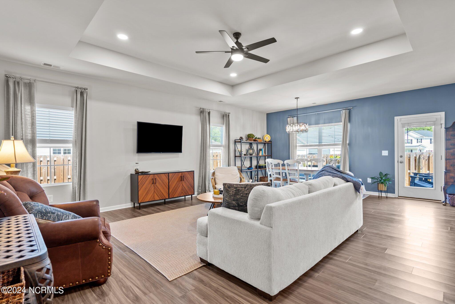
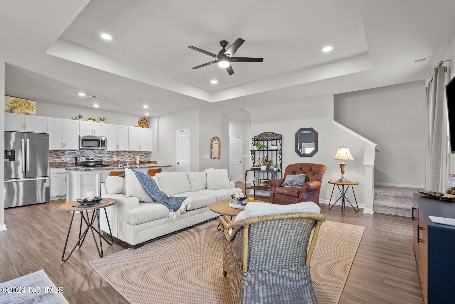
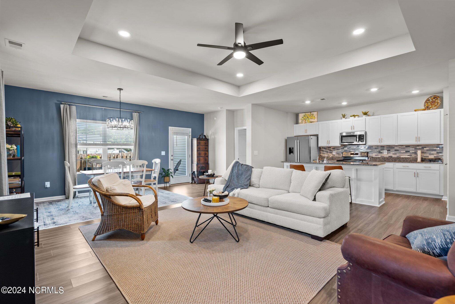
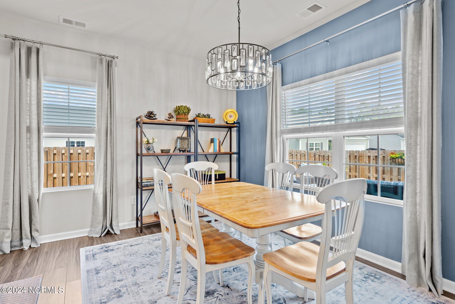
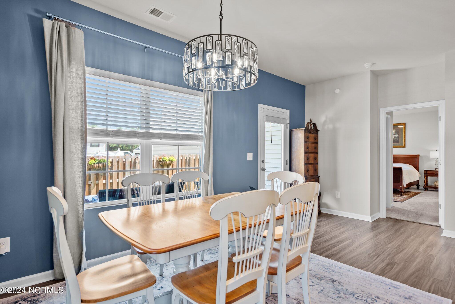
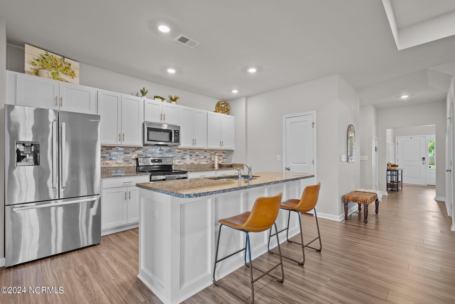
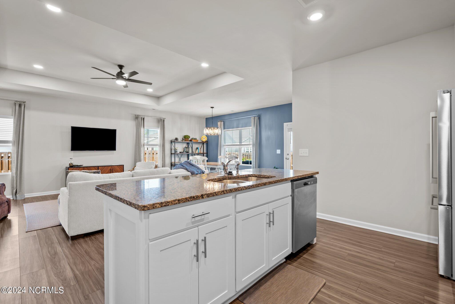
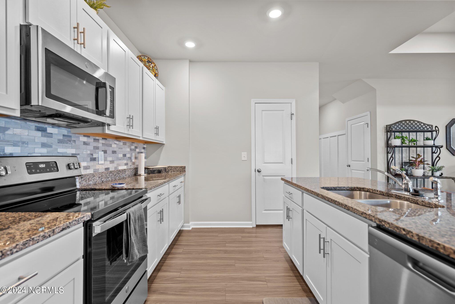
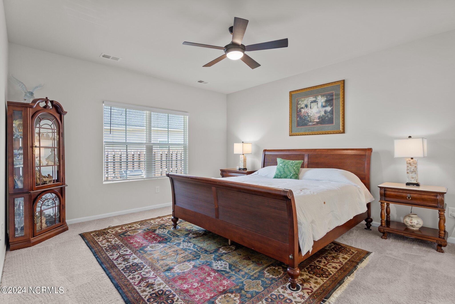
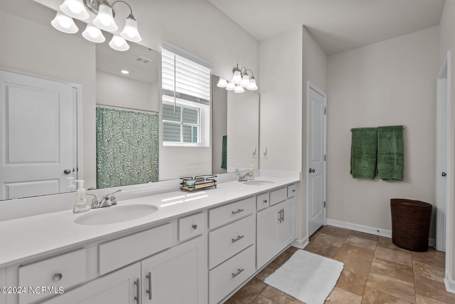
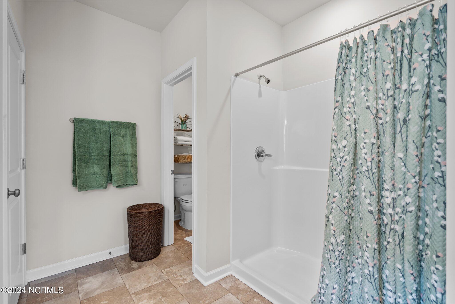
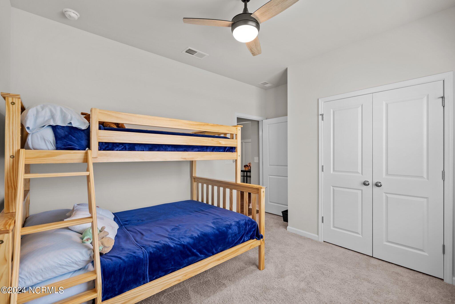
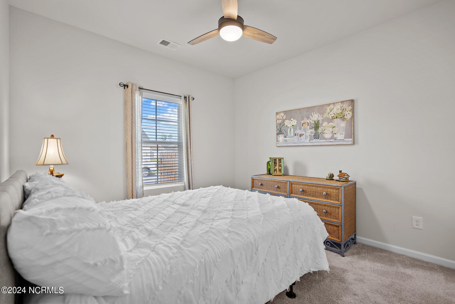
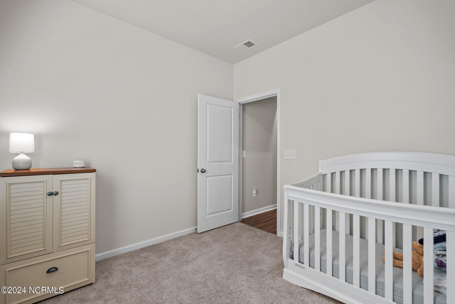
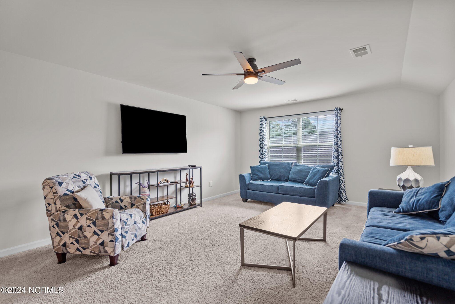
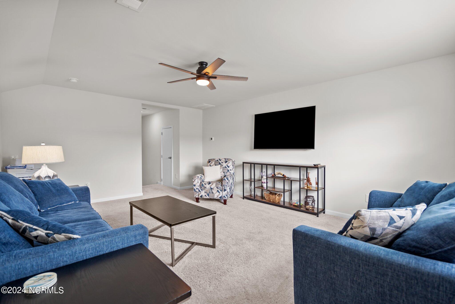
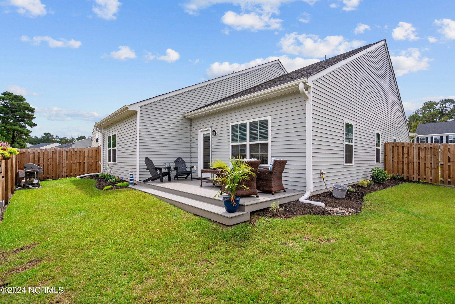
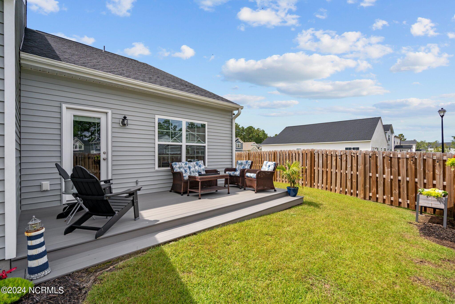
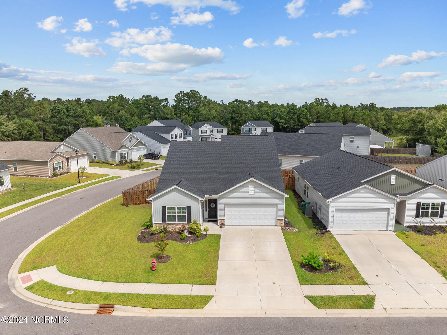
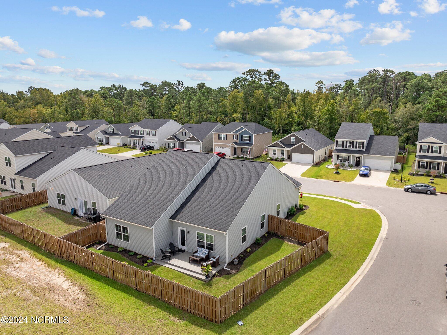
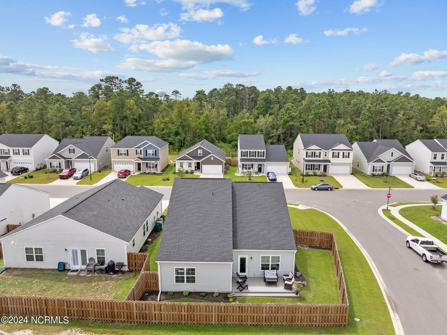
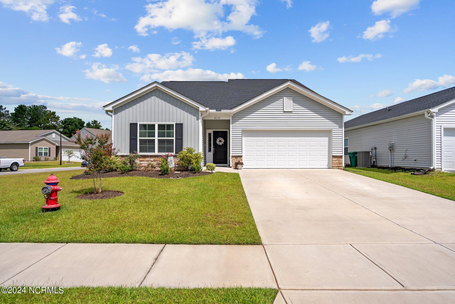
Situated on a prime corner lot in the desirable Parsons Mill Community, this stunning 4-bedroom, 2-bathroom home offers 2,341 square feet. Built in 2021 by Mungo Homes, this 1.5-story residence primarily features first-floor living with an expansive bonus room upstairs. As you step inside, a welcoming foyer introduces you to two spacious bedrooms and a full bathroom. The third bedroom, currently used as a nursery, would also make an excellent office space. The generous master bedroom boasts a large walk-in closet and an ensuite bathroom with dual vanities and a walk-in shower. The heart of this home is the inviting family room, featuring trey ceilings and abundant natural light. The modern kitchen is equipped with a large island with bar seating, a pantry, tile backsplash, granite countertops, and stainless steel appliances. The adjoining dining area is also bathed in natural light, creating a warm and welcoming space. Upstairs, a large bonus room provides additional living space and includes extra walk-in storage. Outside, you can unwind on the deck in the fenced-in backyard, perfect for relaxation and entertaining. The Parsons Mill Community offers fantastic amenities, including a community pool, green space, and sidewalks, making it an ideal place to call home

Area & Lot

Status
Sold
Living Space
2,341 Sq.Ft.
Total Area
2,341 Sq.Ft.
Lot Size
6,229 Sq.Ft.
MLS® ID
100464731
Type
Residential
Year Built
2022
Elementary School
Castle Hayne
Middle School
Holly Shelter
High School
Laney
School District
New Hanover

Interior

Bedrooms
4
Total Bathrooms
2
Full Bathrooms
2
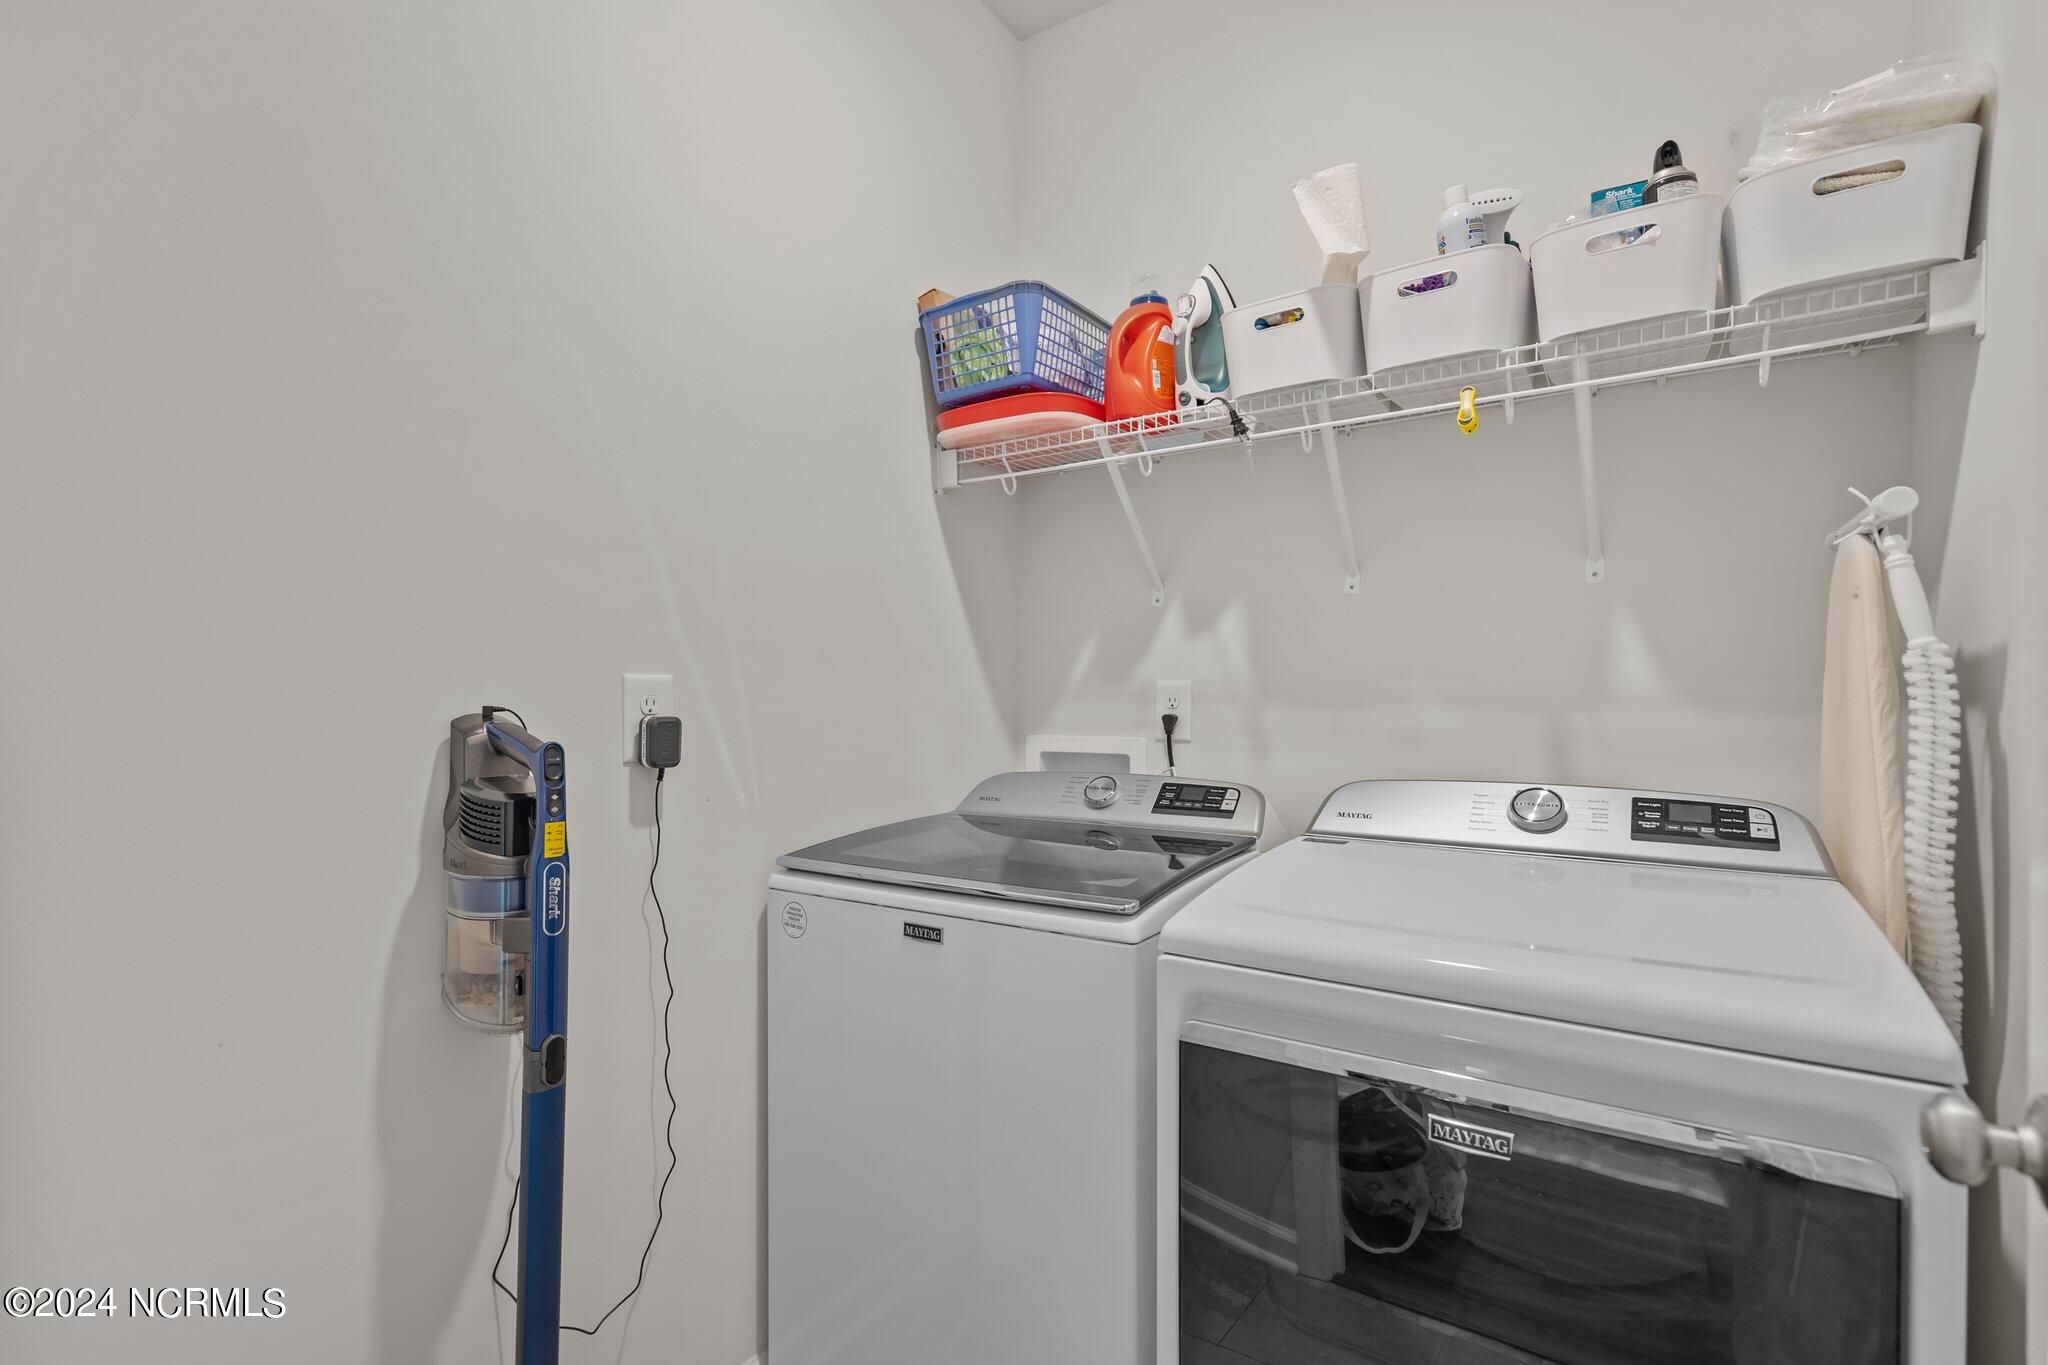
Laundry Room
Laundry Room
Flooring
Carpet, Vinyl
Fireplace
None
Appliances
Electric Oven, Disposal, Dishwasher, Microwave
Other Interior Features
Master Downstairs, Walk-In Closet(s), Tray Ceiling(s), Entrance Foyer, Ceiling Fan(s), Pantry

Exterior

Stories
2
Garage Space
2.0
Water Source
Public
Utilities
Sewer Available,Water Available
Roof
Shingle
Parking
Off Street, Paved
Heat Type
Heat Pump, Electric
Air Conditioning
Central Air
Substructure
Slab
HOA Amenities
Management, Picnic Area, Taxes
Security Features
Smoke Detector(s)

Financial

Sales Price
$399,900
HOA Fees
$1,020
Zoning
R-10

Property Images

""
WATCH VIDEO

Work With Us

Throughout the process Jennifer works side by side with each client, giving them the attention and personalized service they want and deserve to eliminate guesswork and maximize results.

Follow Us