


4518 Mockingbird Lane, Wilmington, NC 28409
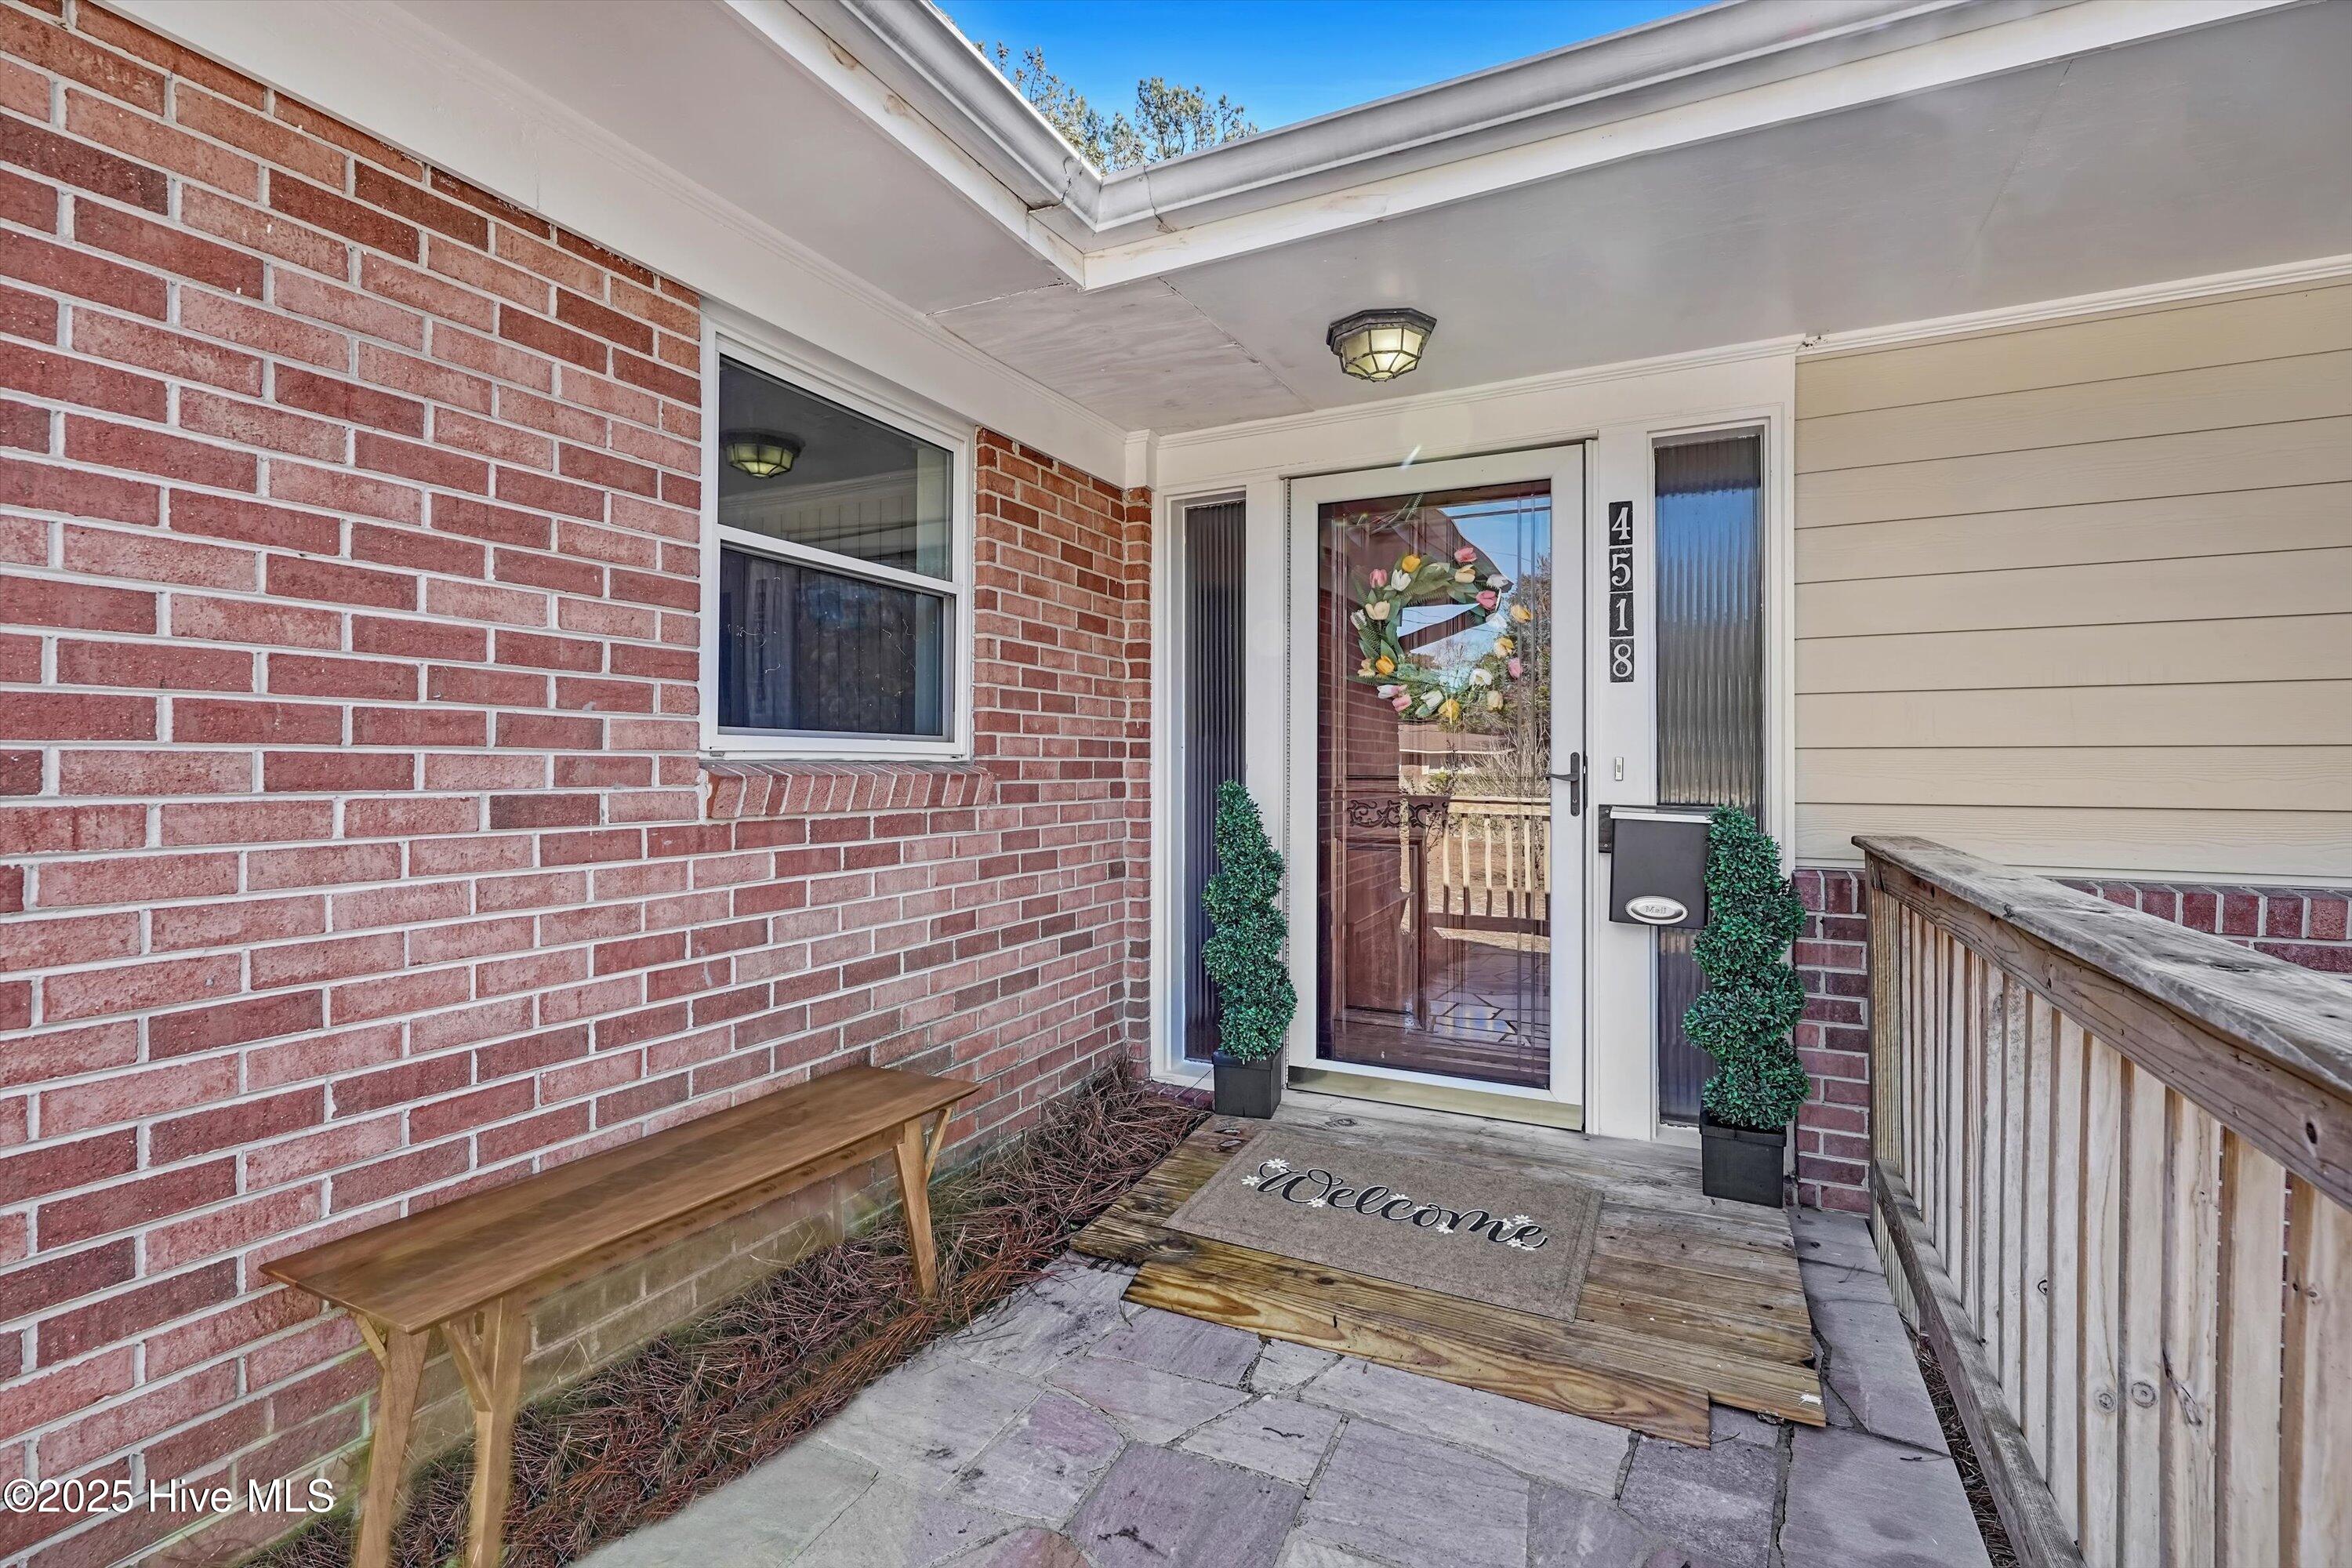
4518 Mockingbird Lane
$485,000
3 beds
2 full baths
2,218 Sq.Ft.
1959 BUILT
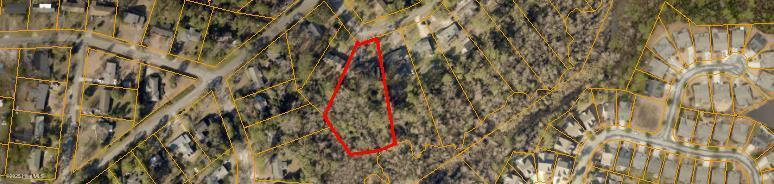
1.43 Acres LOT
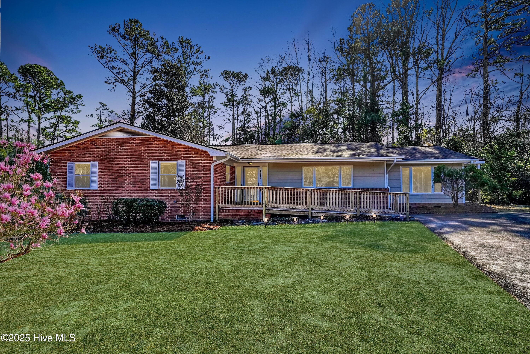
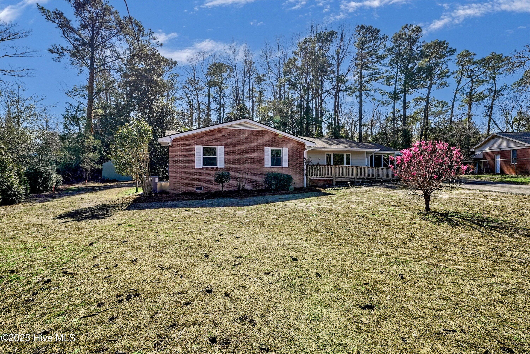
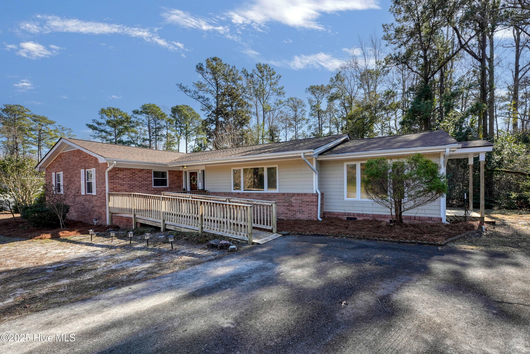
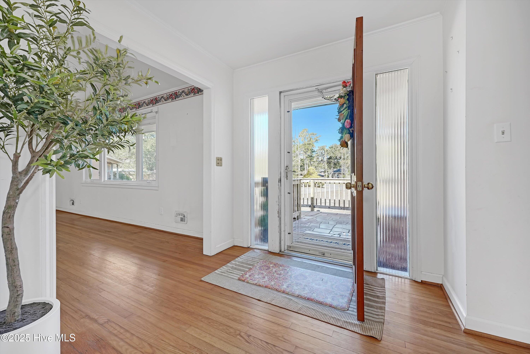
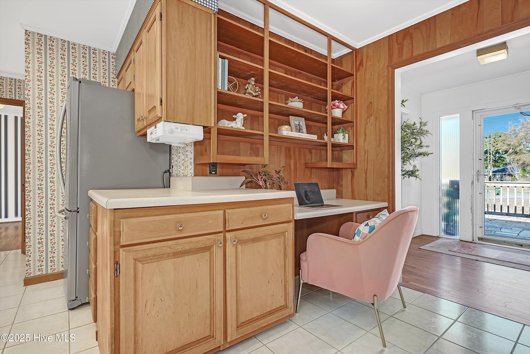
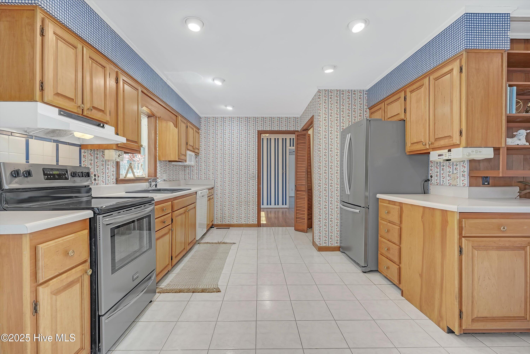
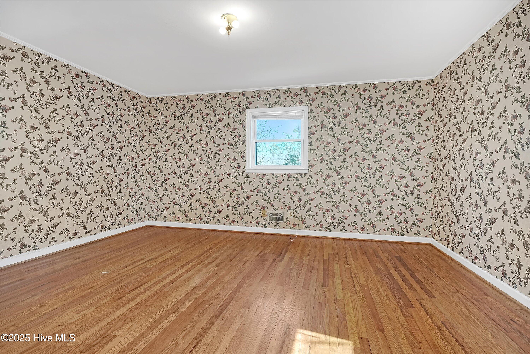
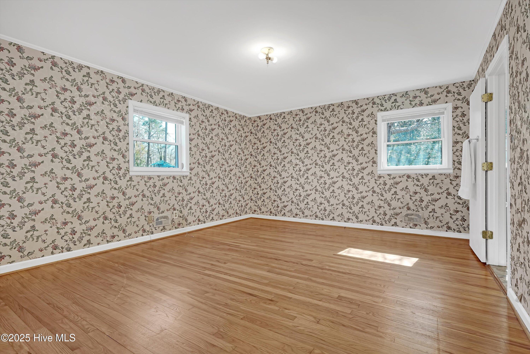
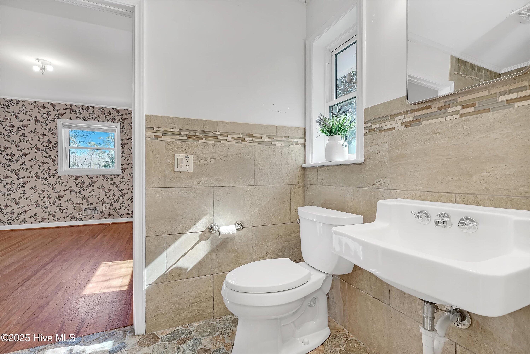
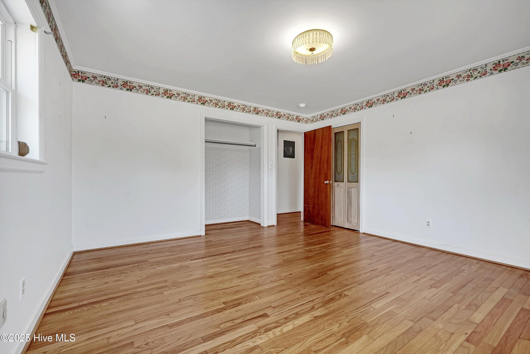
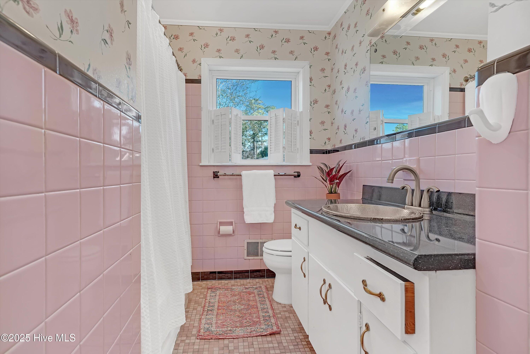
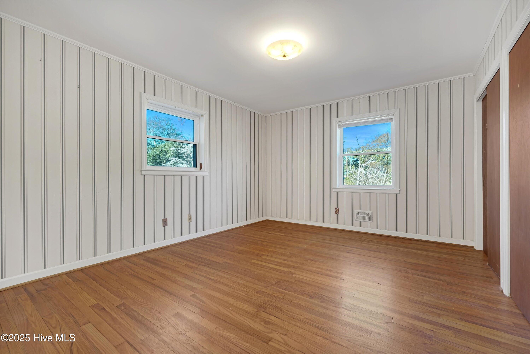
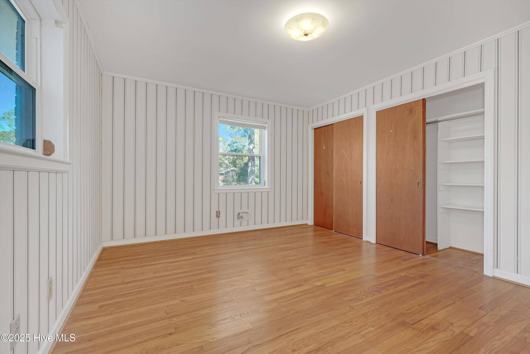
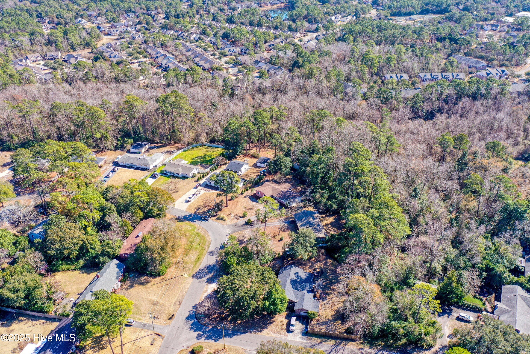
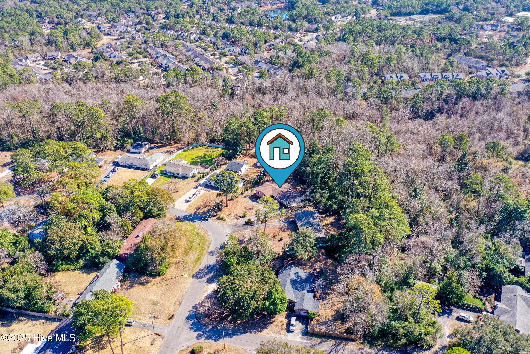
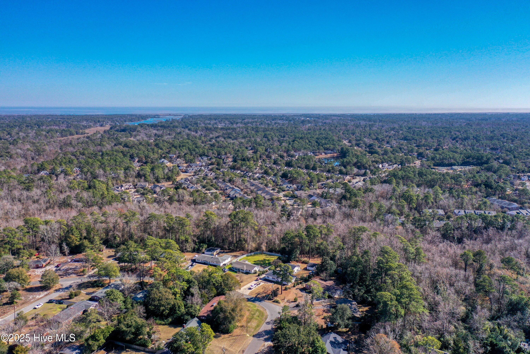
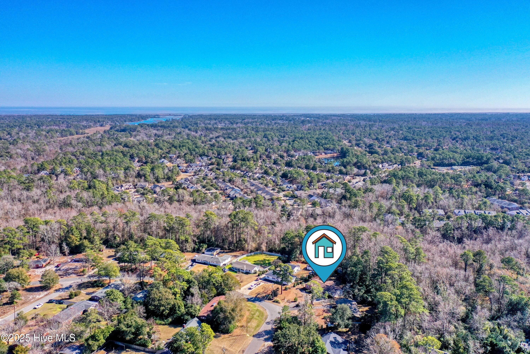
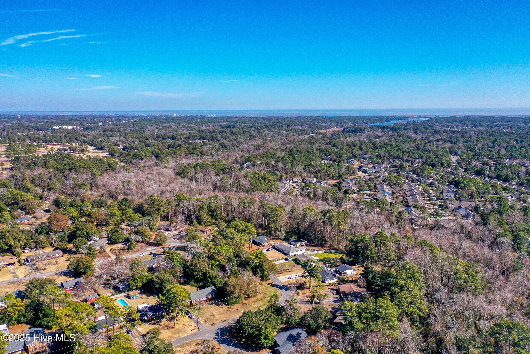
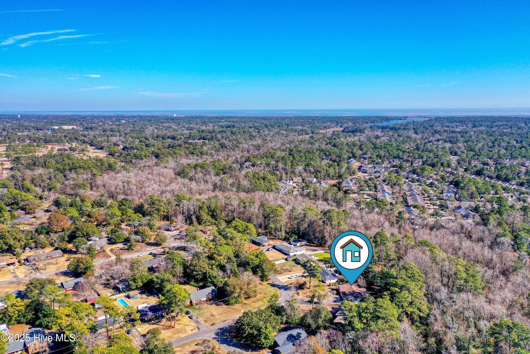
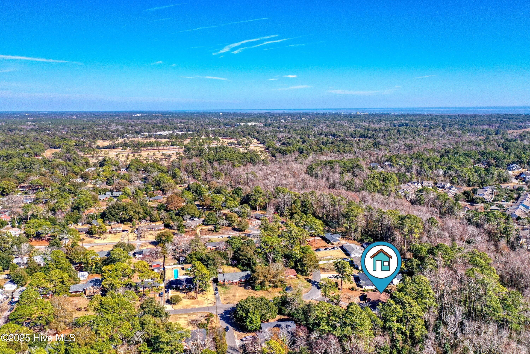
Charming one level home with Endless Potential on 1.43 Acres in Midtown Wilmington! Located in the highly sought-after Long Leaf Hills neighborhood, this spacious 3-bedroom, 2-bathroom home offers over 2,200 SF of living space on nearly 1.5 acres. Major updates have already completed, including a new roof (2023), new HVAC (2024), new water heater (2025), and electrical updates (2025), all the heavy lifting has been done, leaving you to focus on personalizing the space.

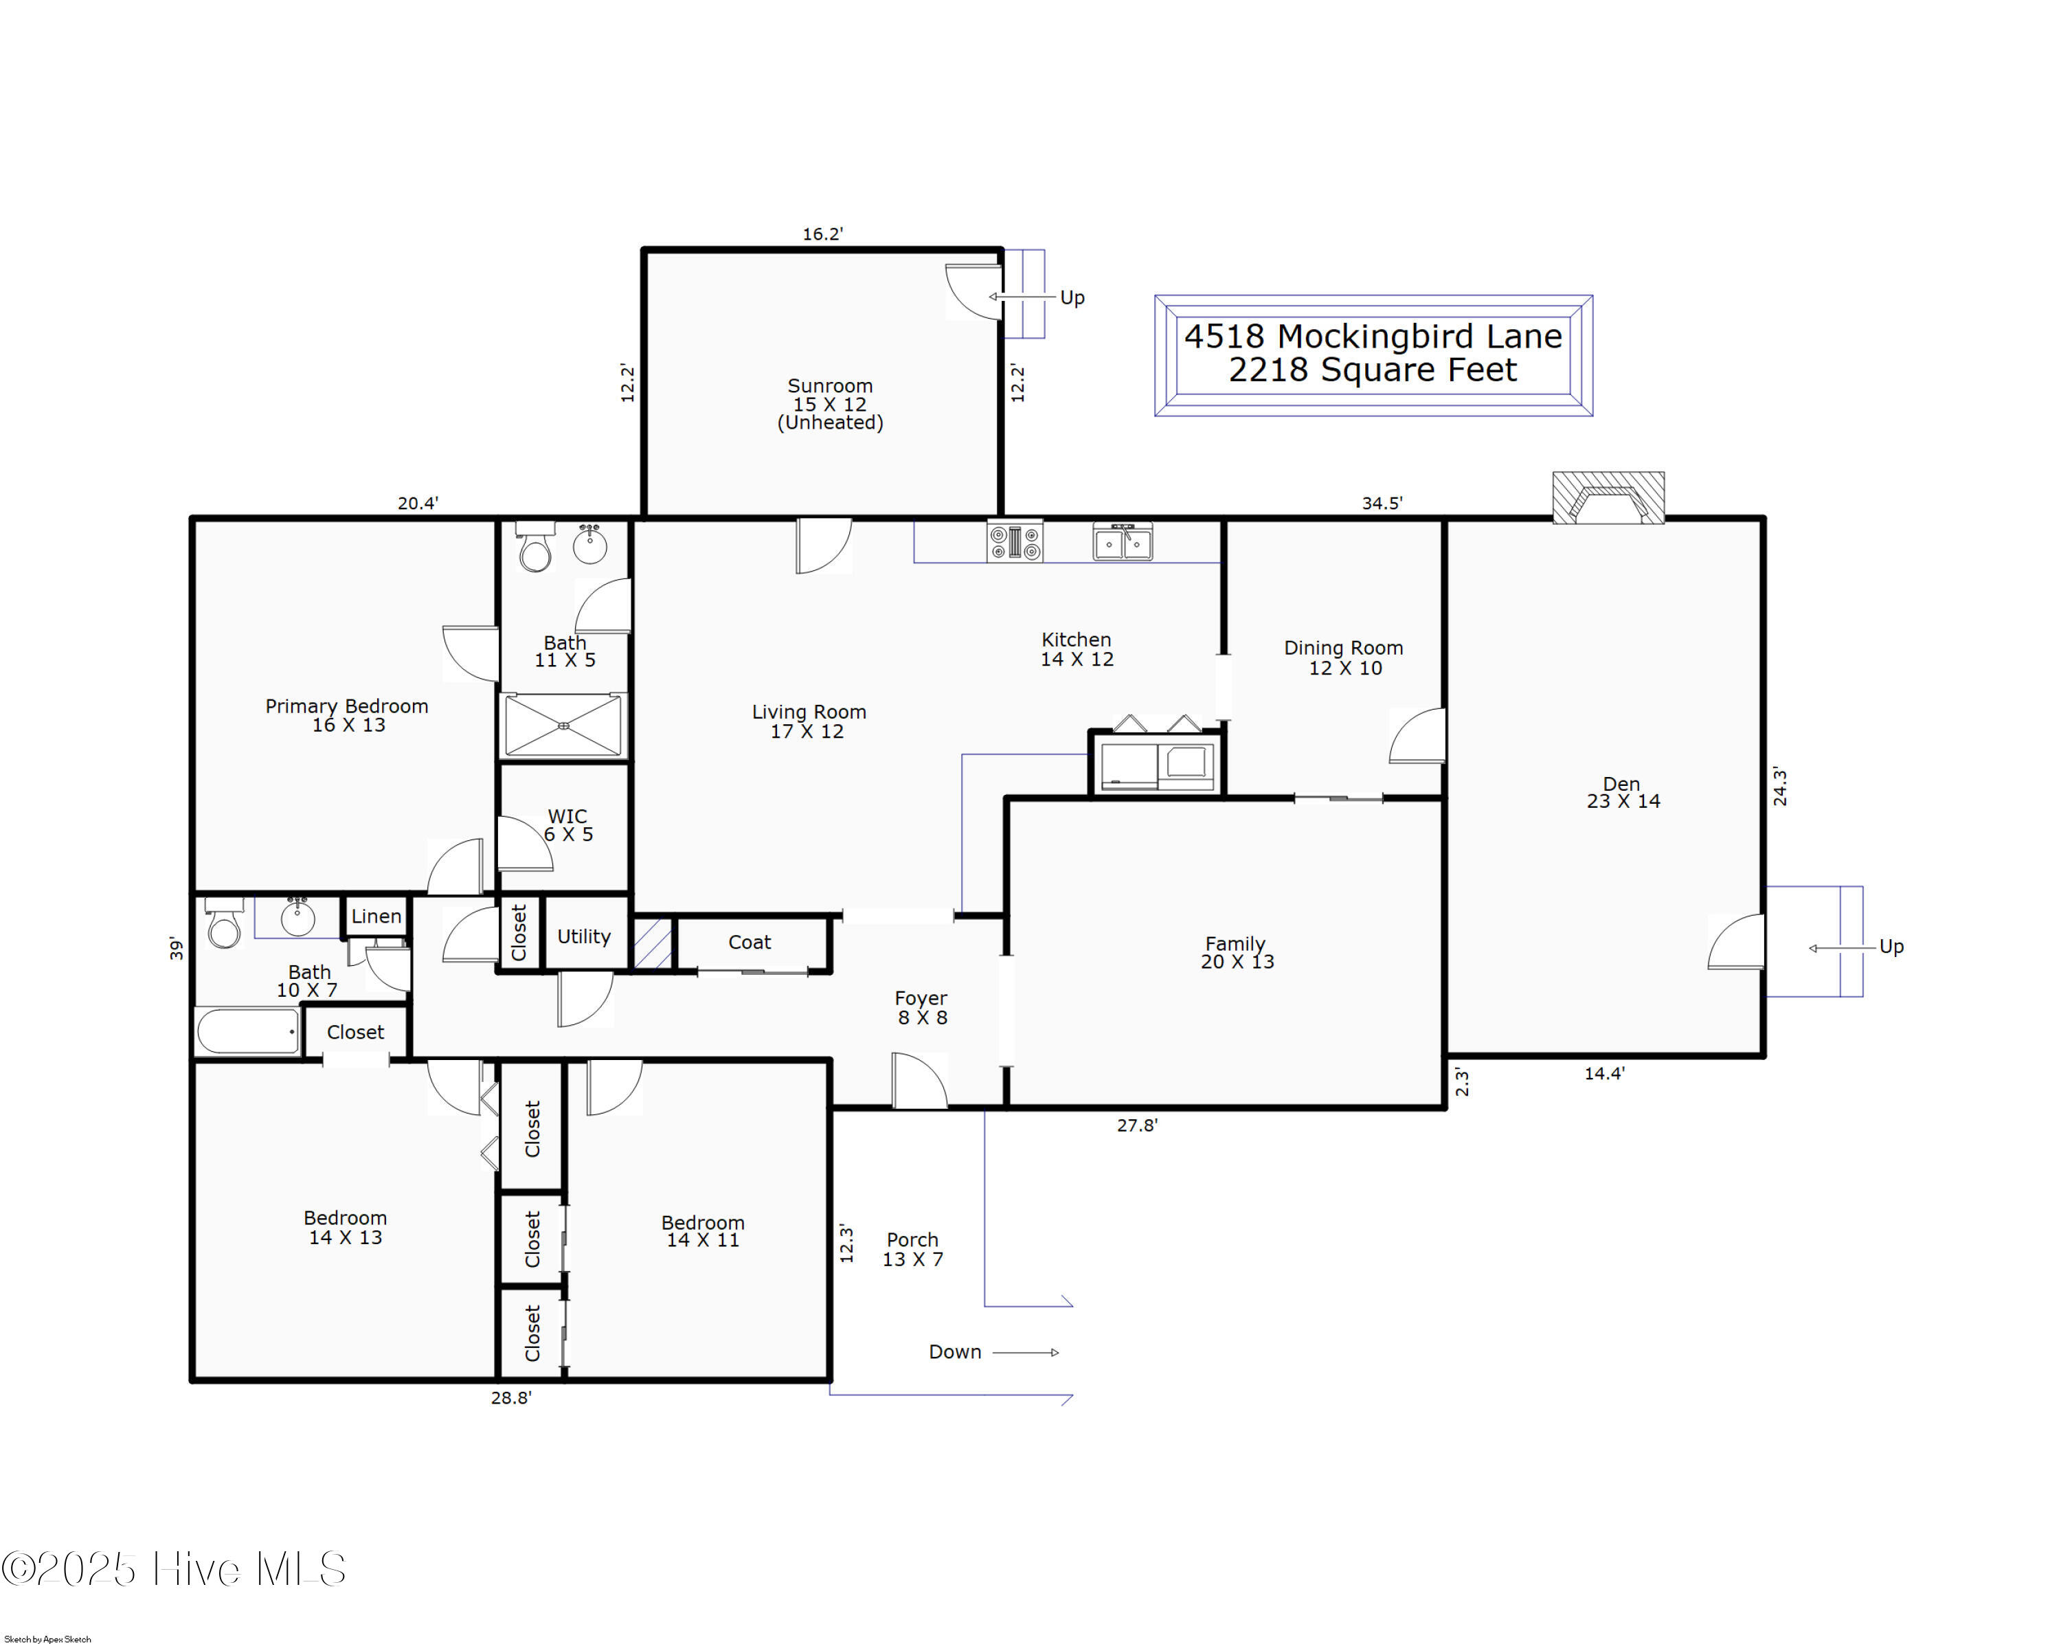
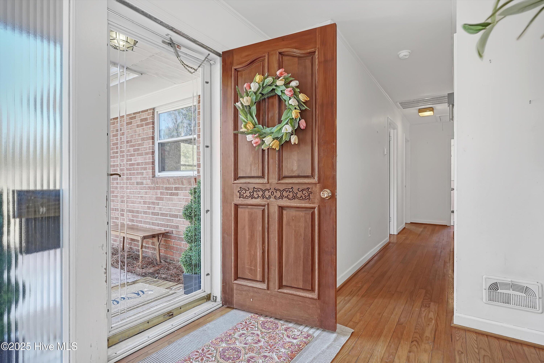
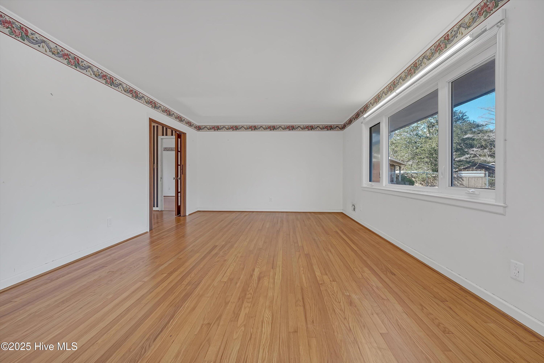
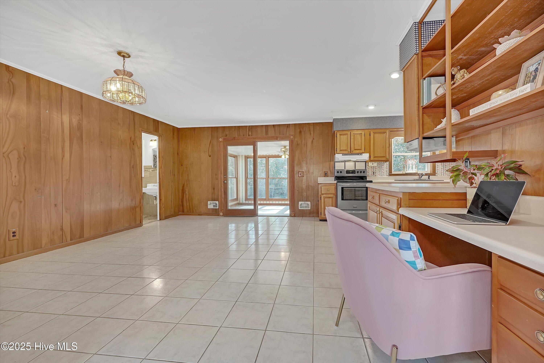
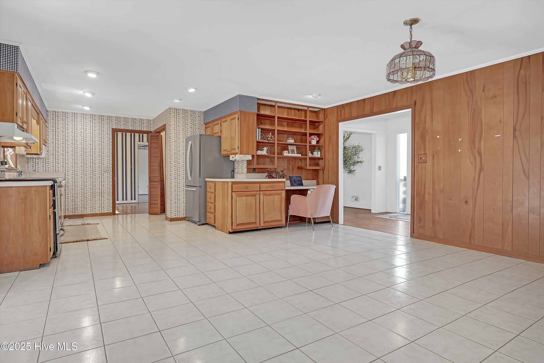
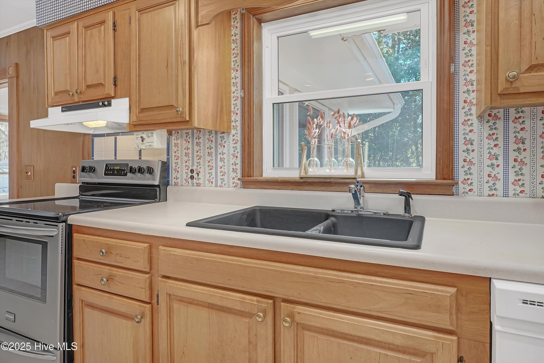
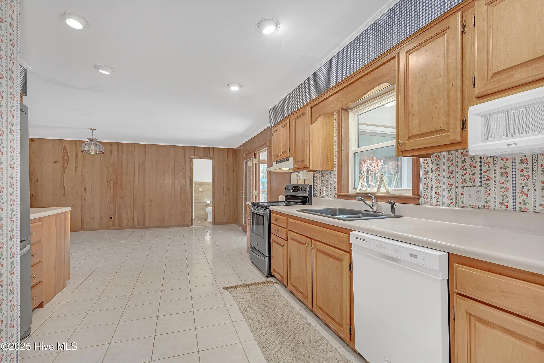
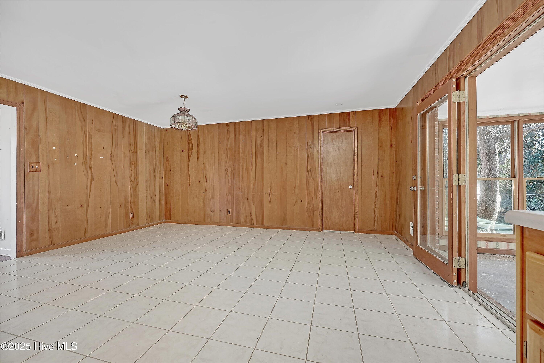
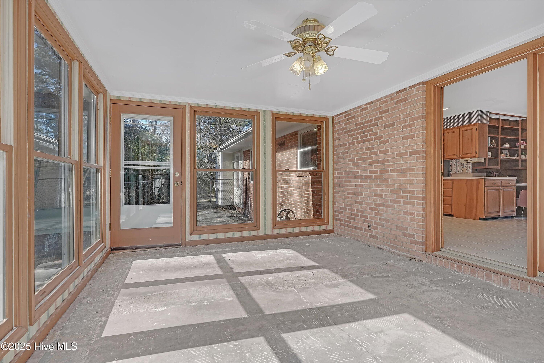
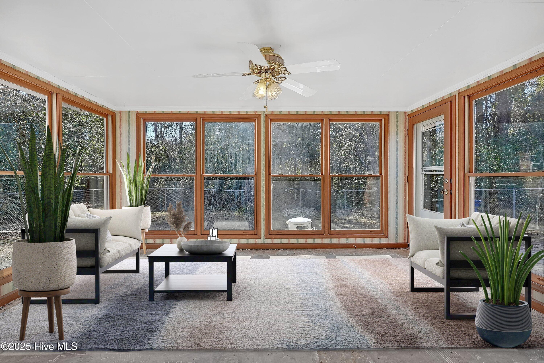
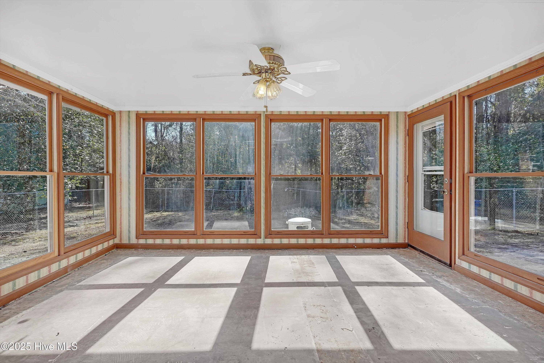
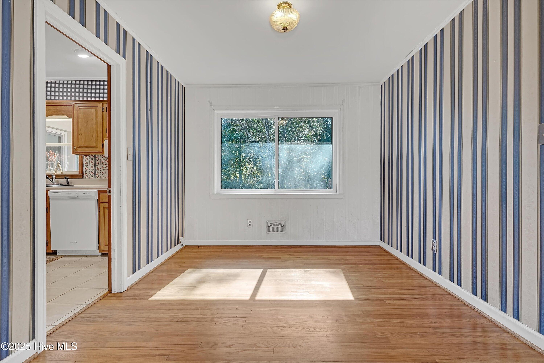
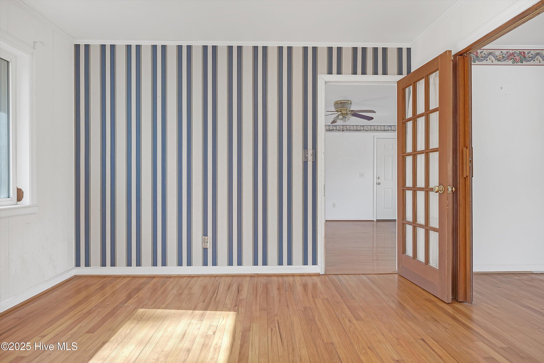
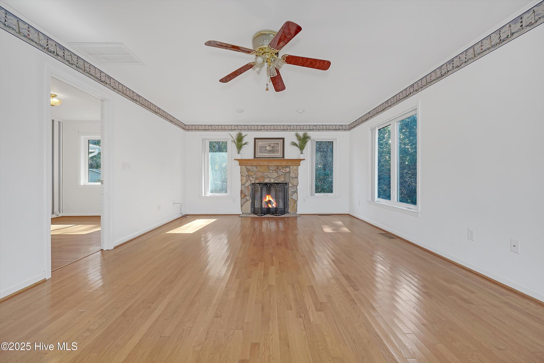
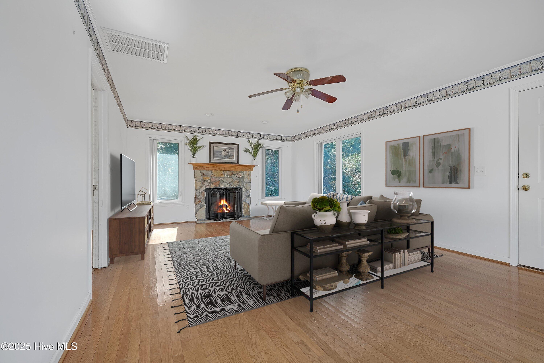
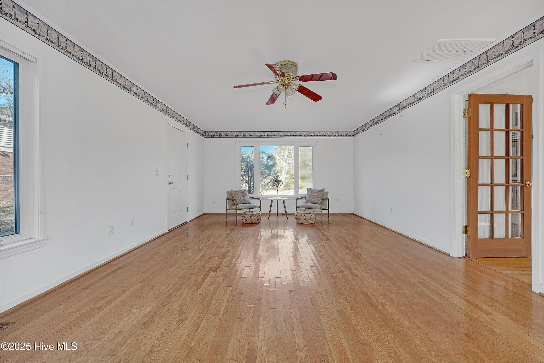
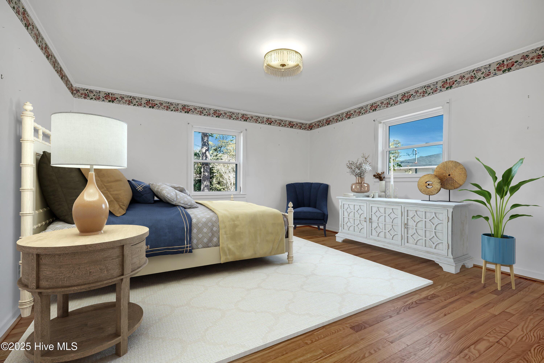
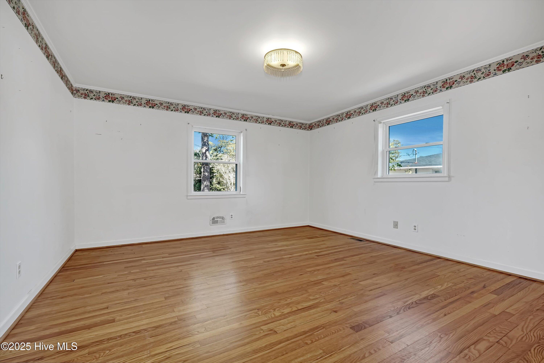
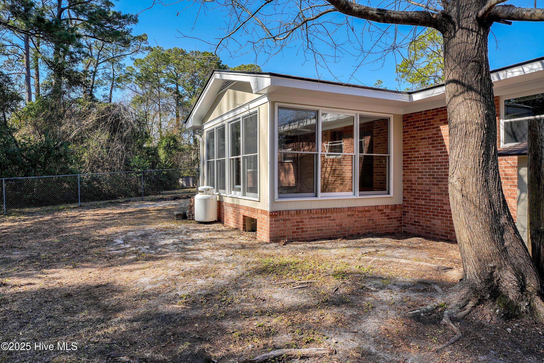
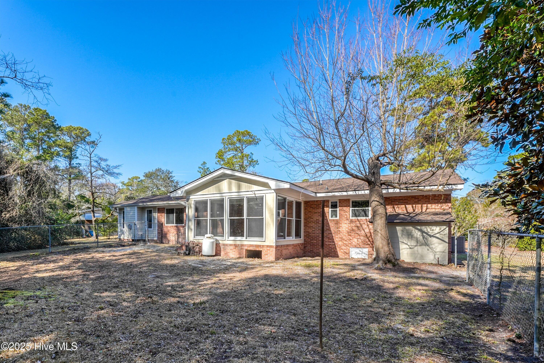
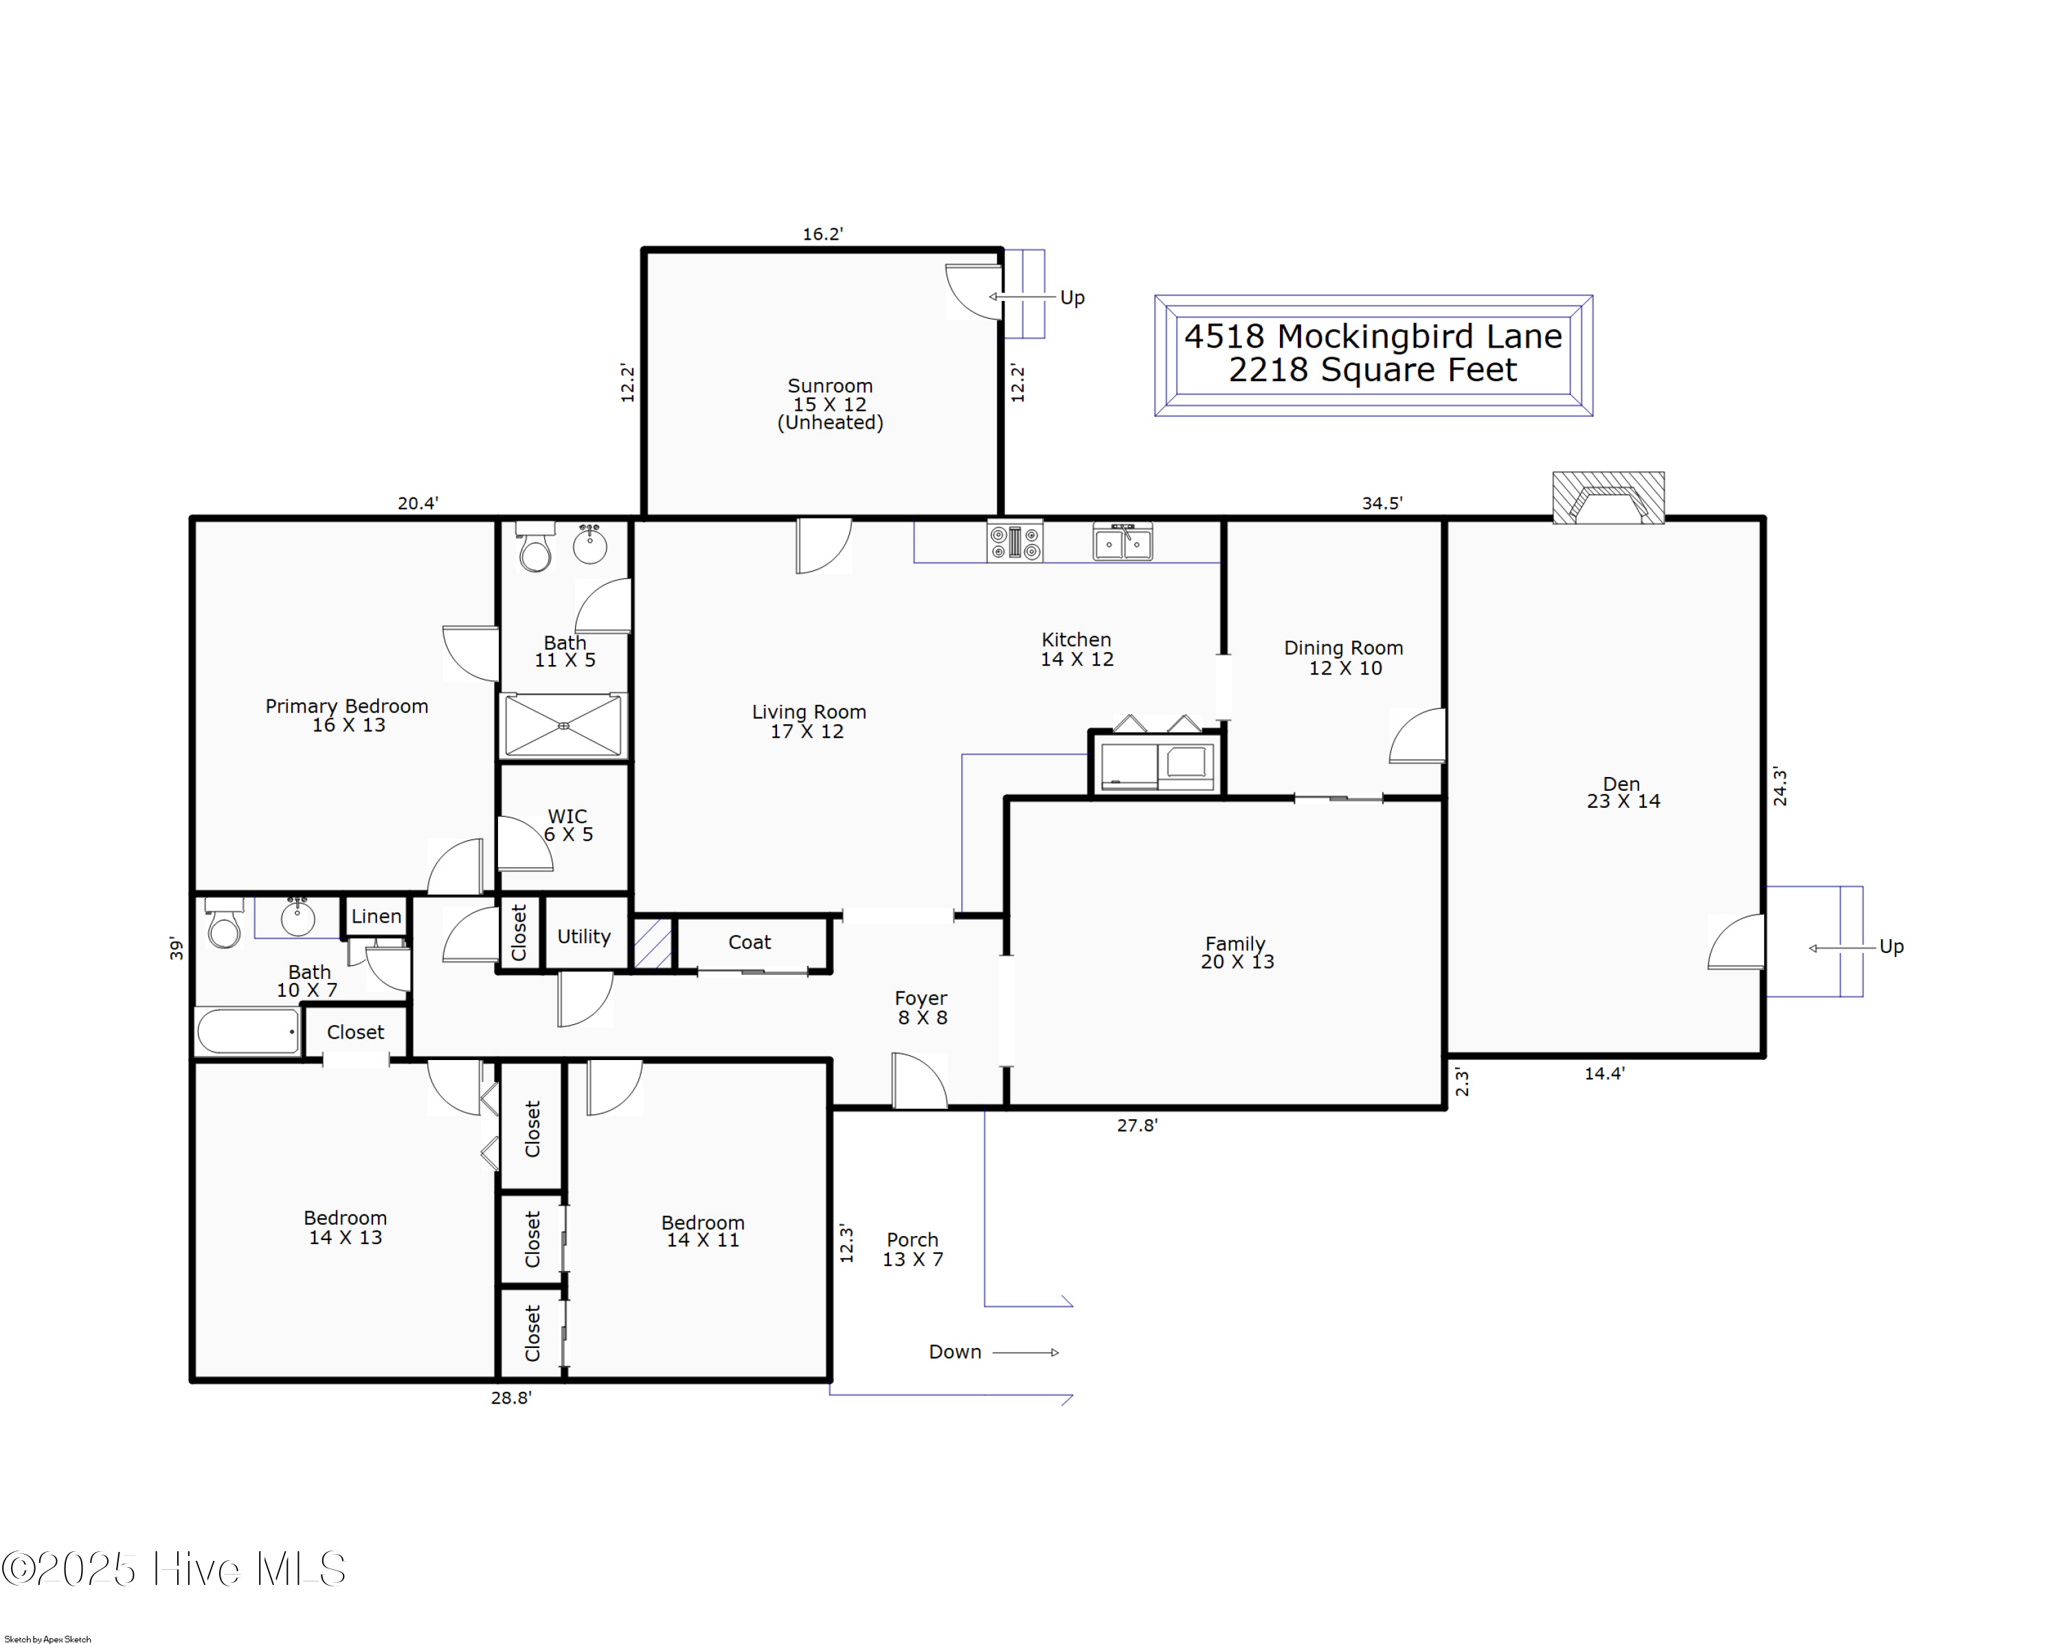
The home features a formal living room, a separate dining room that was used as an office, and a cozy den--offering multiple areas for relaxation or entertaining. Hardwood floors grace the main living areas, while the kitchen boasts large white tile squares for a fresh, bright look. The sunroom, with a concrete floor, is ready for your creative vision.

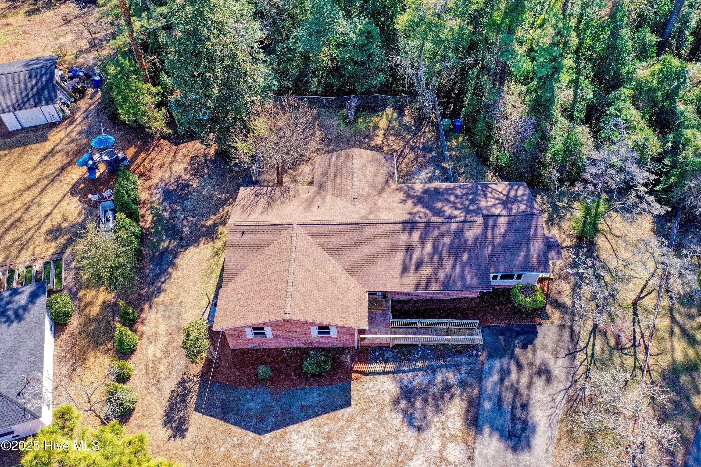
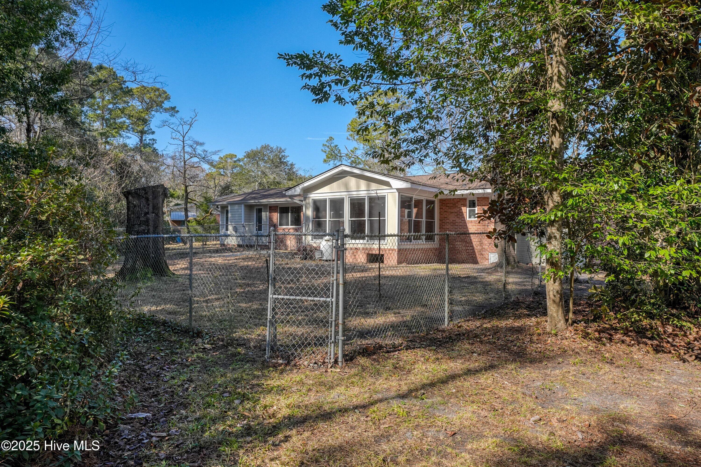
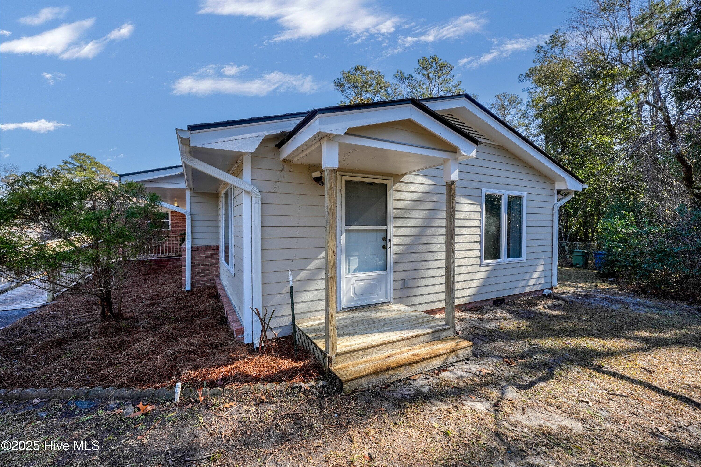
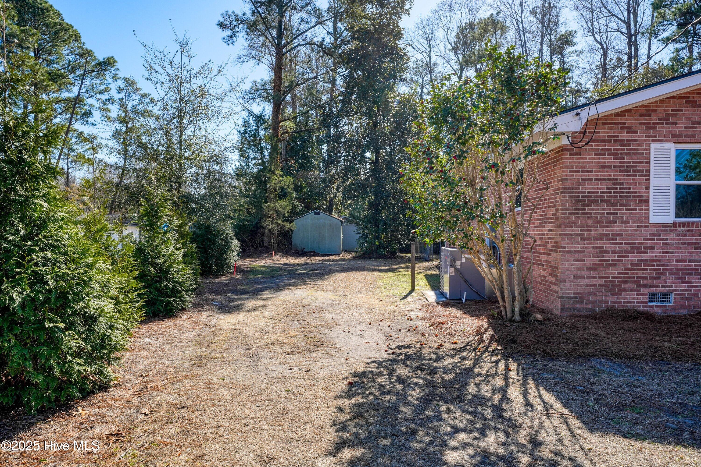
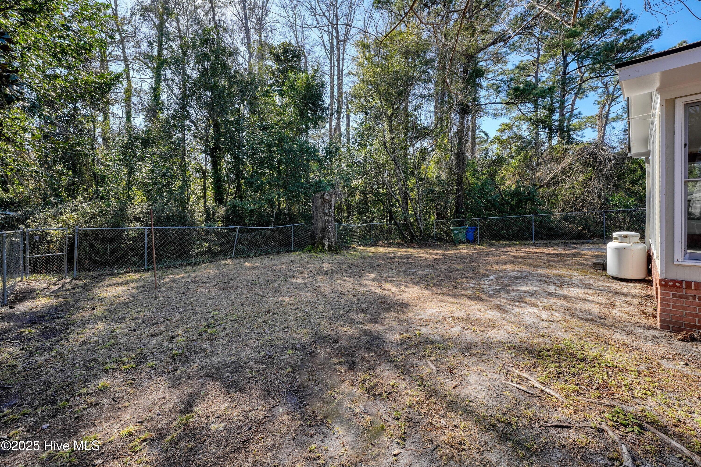
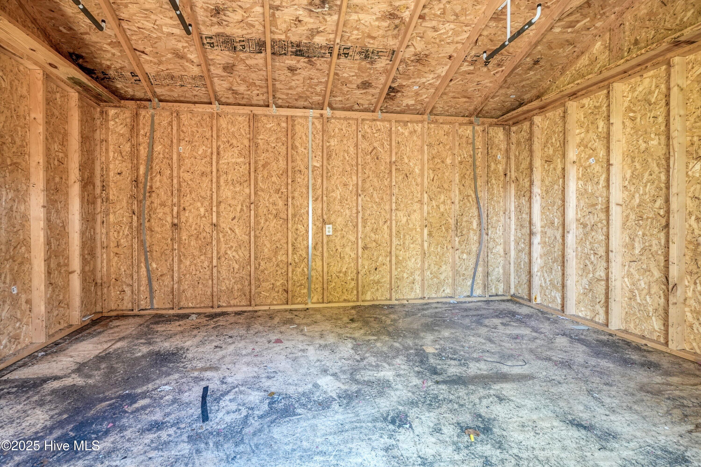
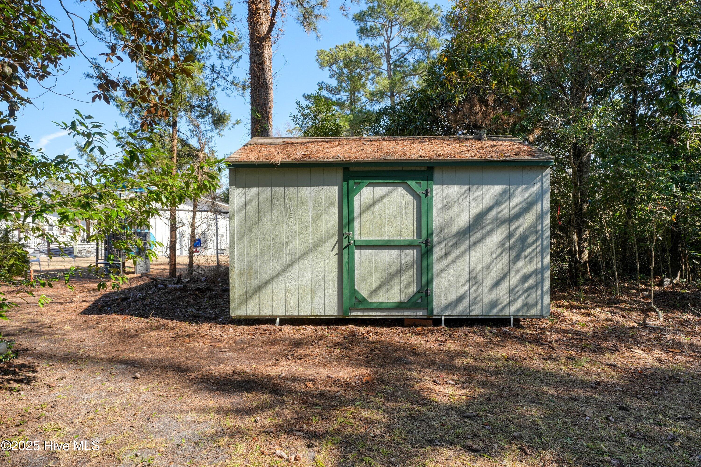
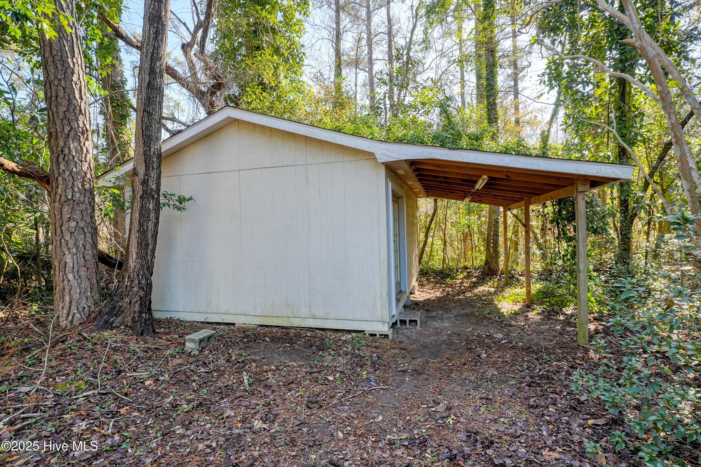
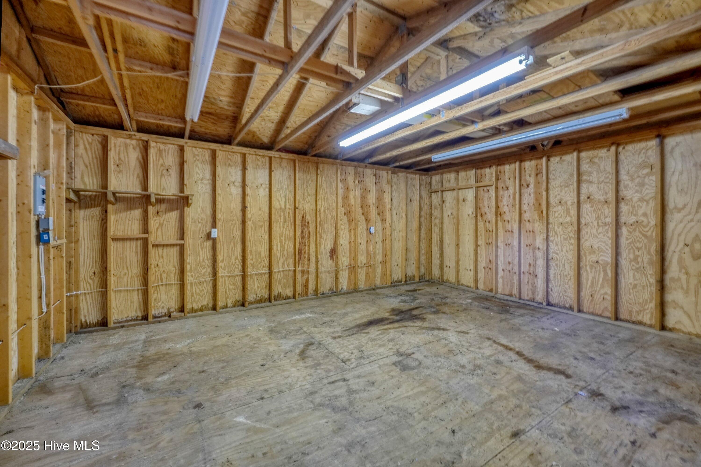
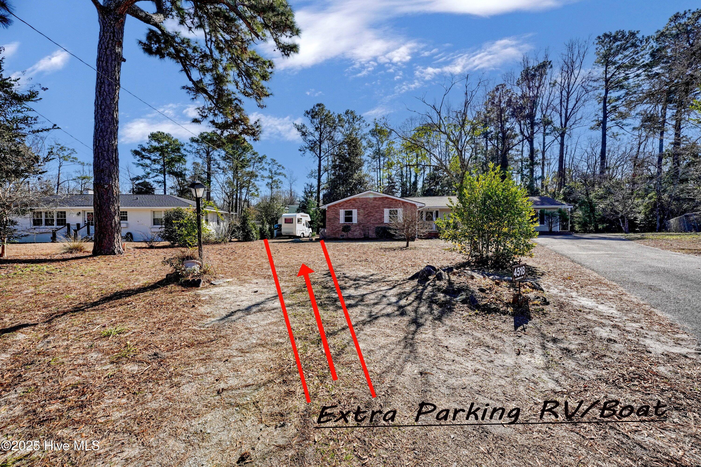
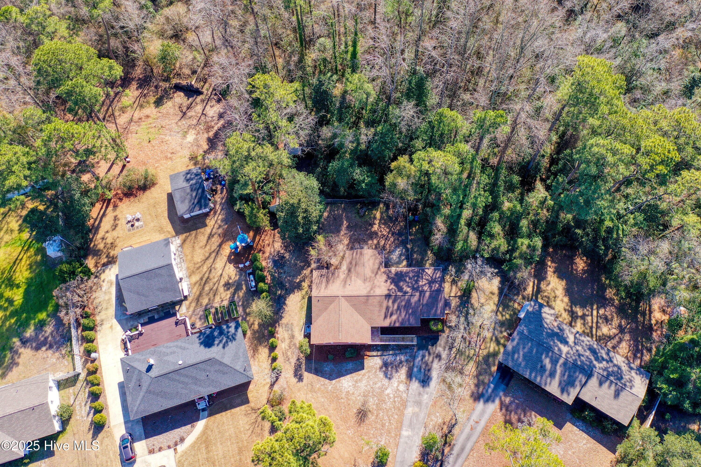
Outside, you'll enjoy a spacious yard with two large sheds (one wired) and plenty of room to create your dream outdoor space. There's also RV parking to the left of the house with an RV plug to the electric control panel, making it perfect for anyone with an RV or boat. Plus, the expansive lot offers the potential to build an **ADU** (Accessory Dwelling Unit), providing extra space for guests or rental income.

This is a rare find in Midtown Wilmington--don't miss the chance to turn this house into your forever home!

Area & Lot

Status
Sold
Living Space
2,218 Sq.Ft.
Total Area
2,218 Sq.Ft.
Lot Size
1.43 Acres
MLS® ID
100487311
Type
Residential
Year Built
1959
Elementary School
Winter Park
Middle School
Roland Grise
High School
Hoggard

Interior

Bedrooms
3
Total Bathrooms
2
Full Bathrooms
2
Laundry Room
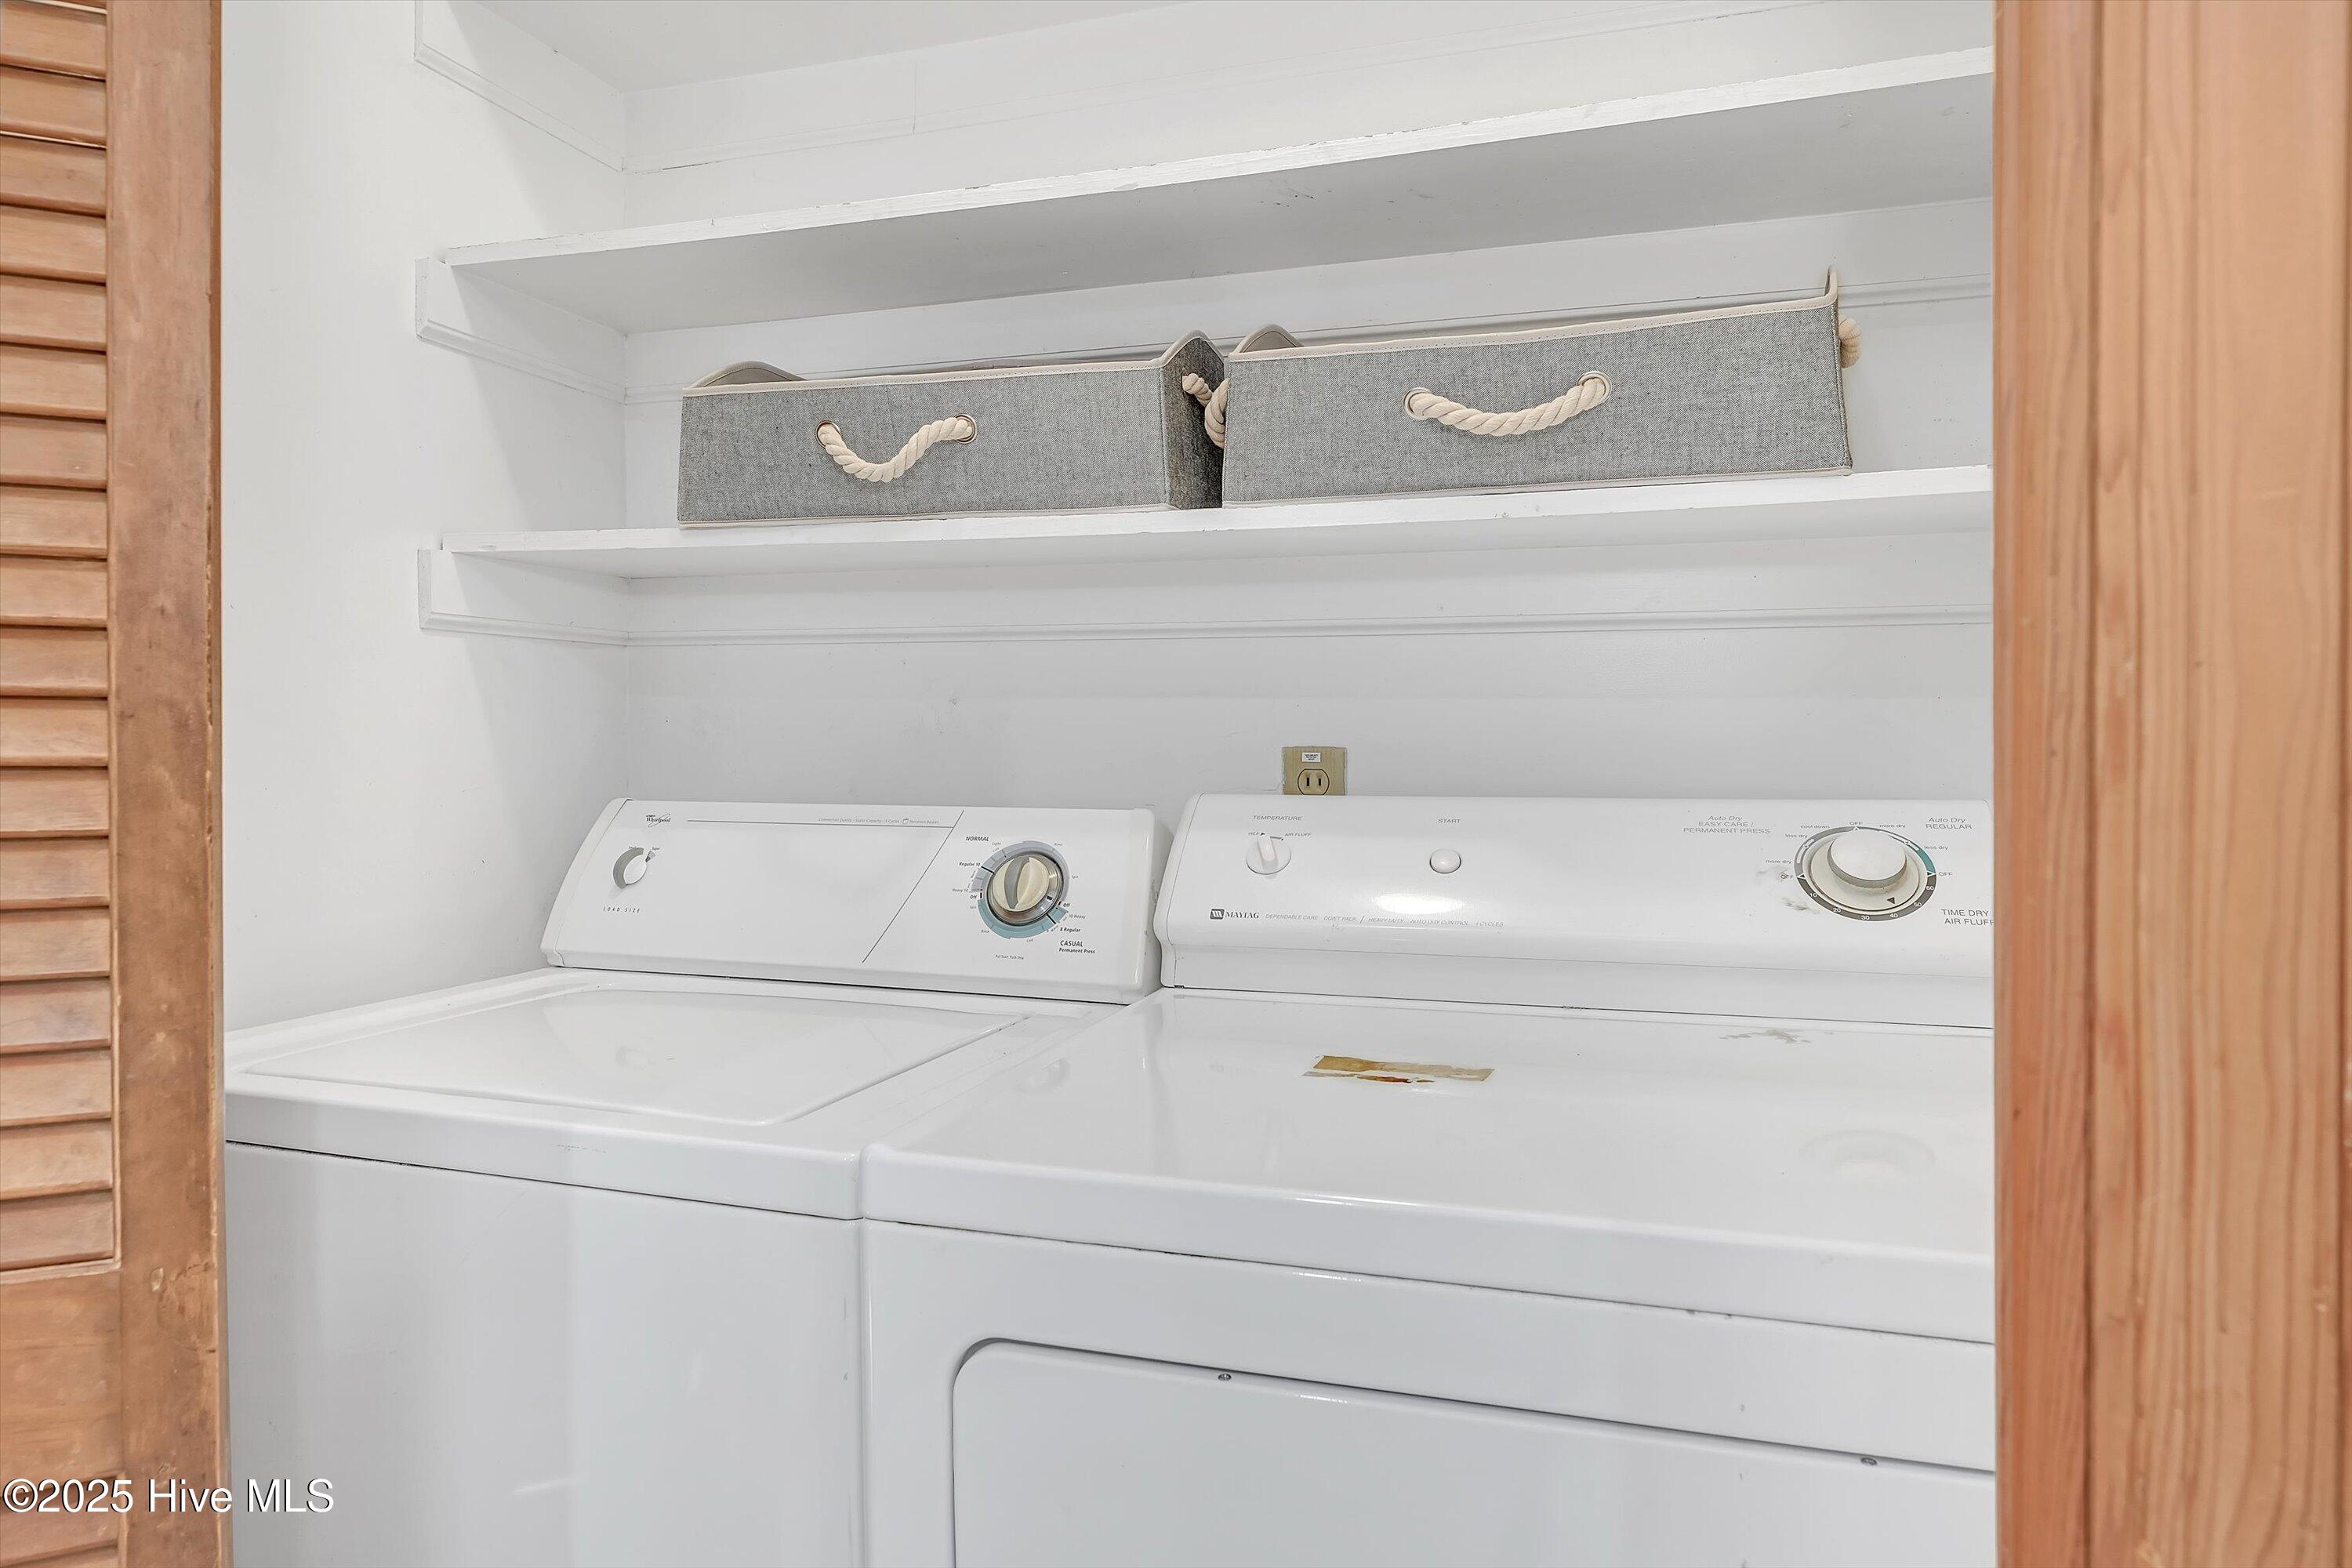
Laundry Closet
Flooring
Brick, Concrete, Tile, Wood
Fireplace
Gas Log
Appliances
Electric Oven, Washer, Refrigerator, Dryer, Dishwasher, Microwave, Electric Water Heater
Other Interior Features
Walk-In Closet(s), Bookcases

Exterior

Stories
1
Water Source
Public
Utilities
Sewer Available,Water Available
Pool
None
Roof
Shingle
Parking
Additional Parking, Asphalt, See Remarks
Heat Type
Heat Pump, Electric
Air Conditioning
Heat Pump
Substructure
Brick/Mortar, Raised
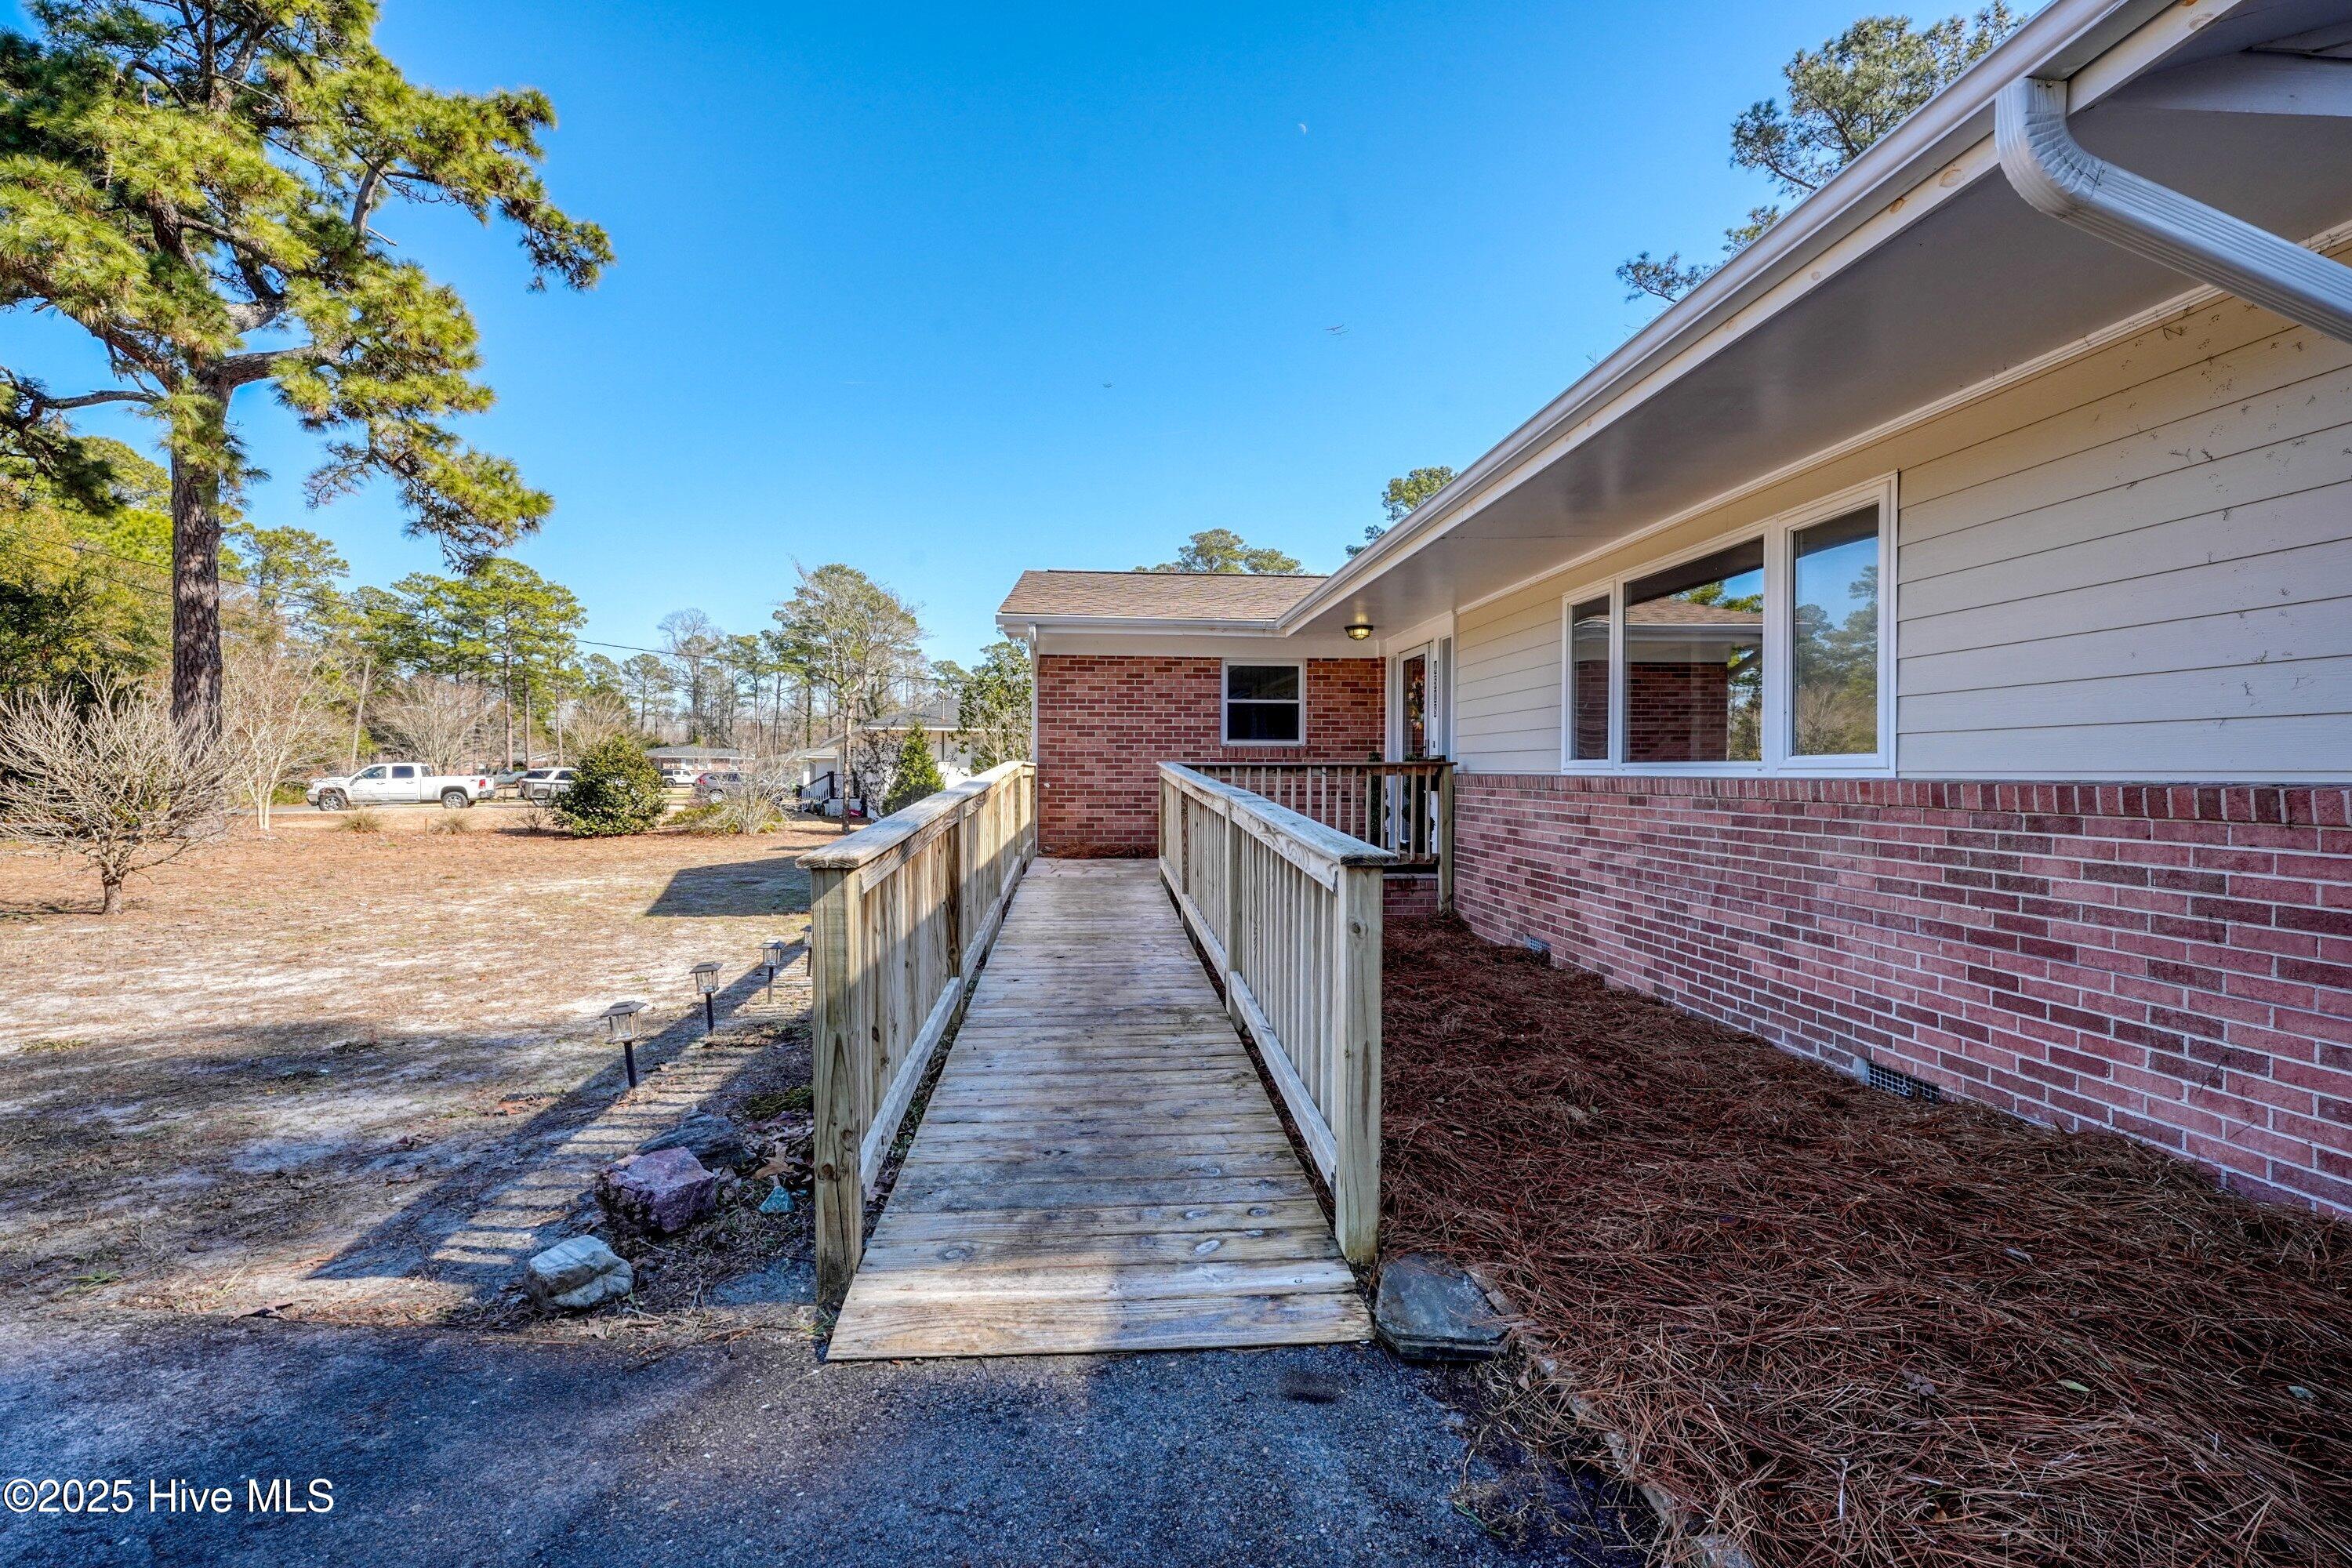
Disability Features
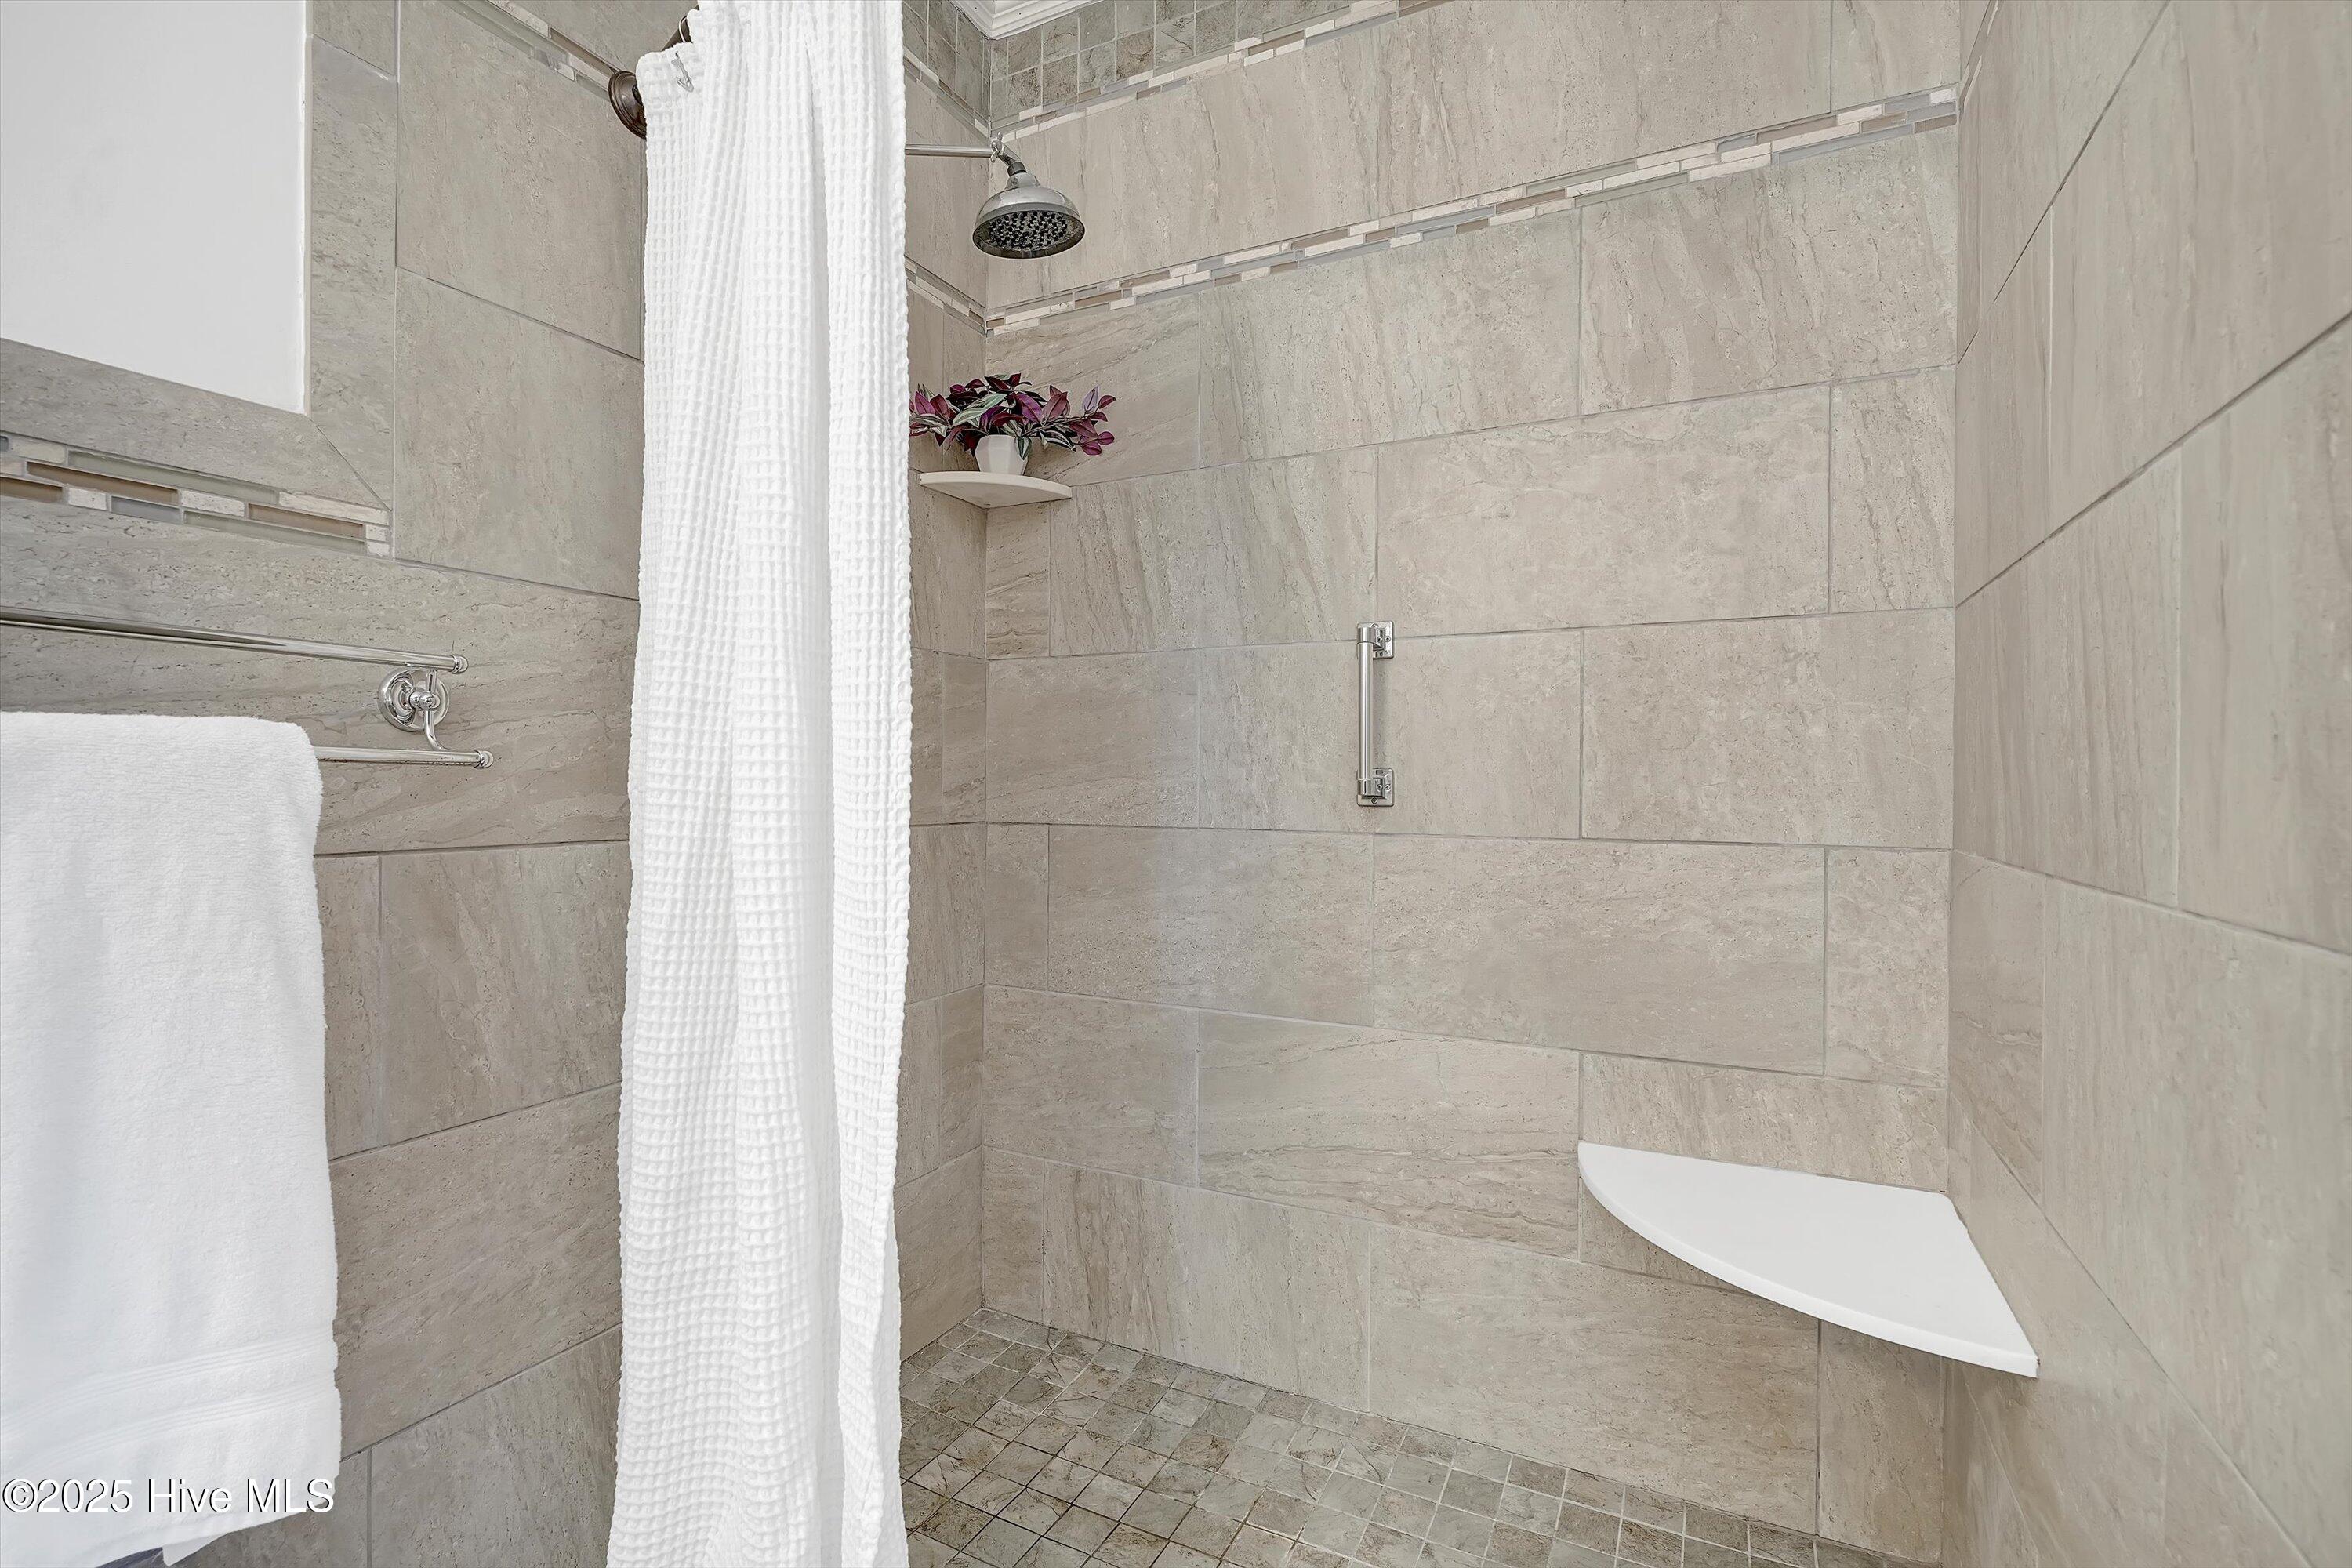
Accessible Entrance, Accessible Full Bath
Security Features
Smoke Detector(s)

Financial

Sales Price
$485,000
Zoning
R-15

Property Images

""
WATCH VIDEO

Work With Us

Throughout the process Jennifer works side by side with each client, giving them the attention and personalized service they want and deserve to eliminate guesswork and maximize results.

Follow Us