405 Jenoa Drive, Castle Hayne, NC 28429
405 Jenoa Drive
$640,000
3 beds
2 full baths
2,051 Sq.Ft.
2017 BUILT
10,149 Sq.Ft. LOT
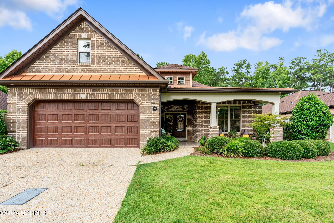
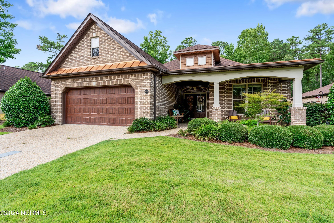
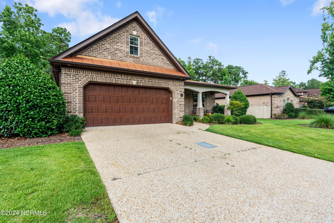
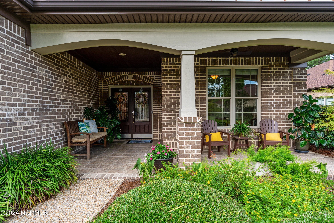
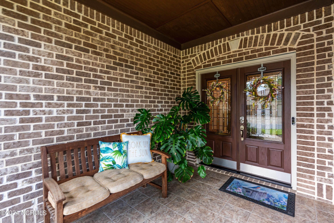
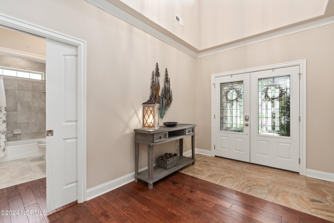
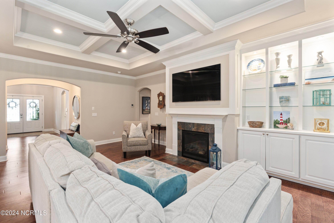
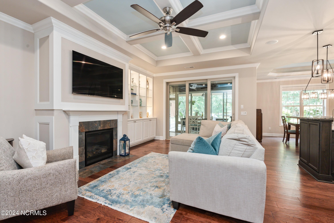
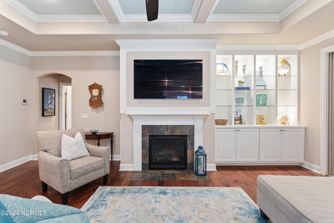
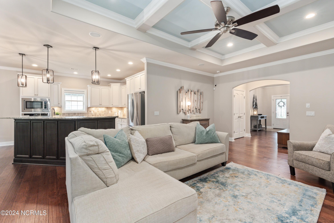
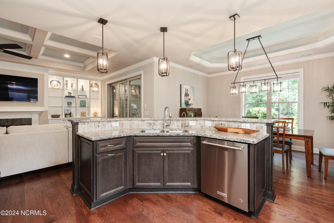
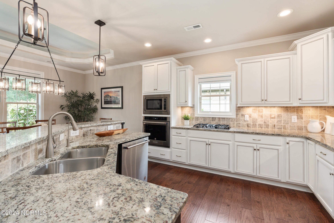
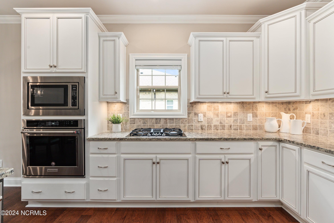
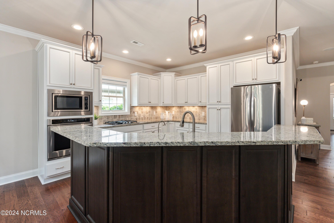
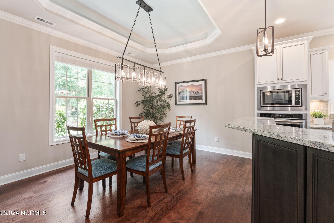
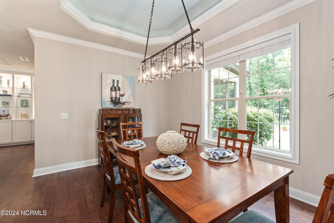
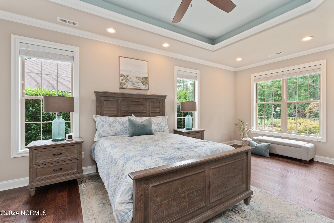
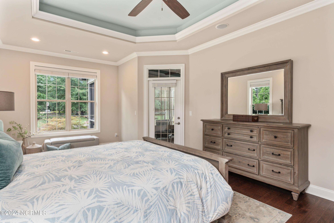
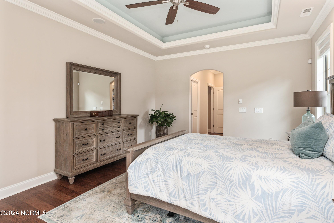
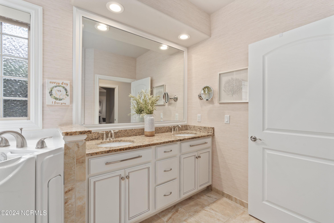
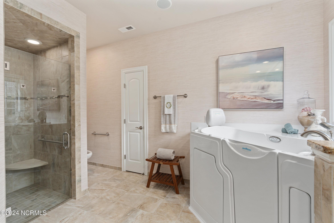
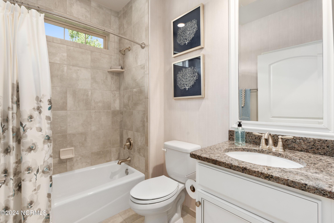
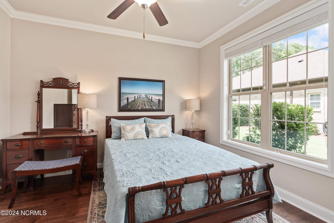
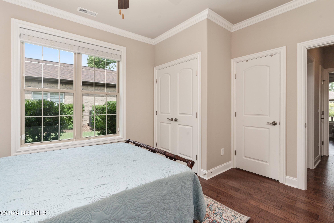
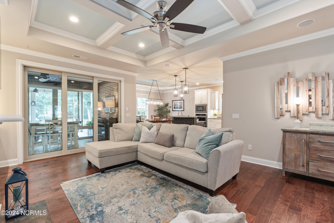
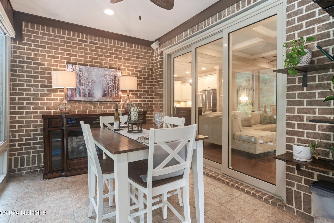
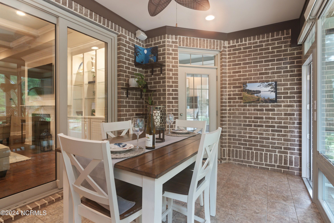
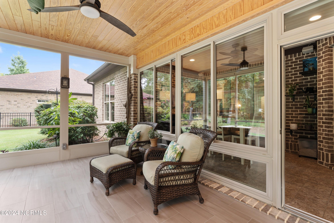
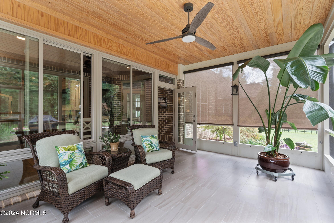
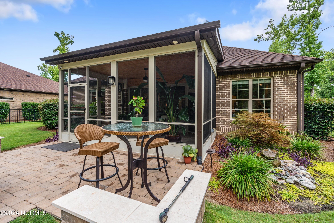
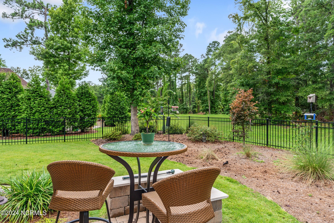
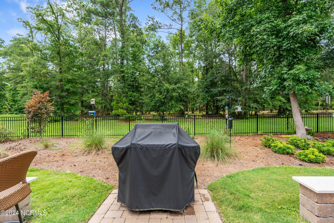
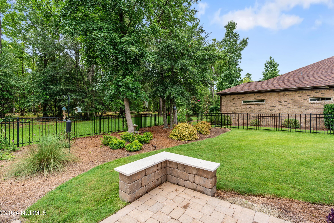
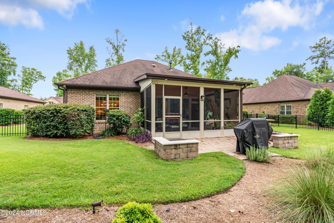
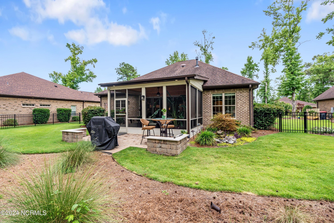
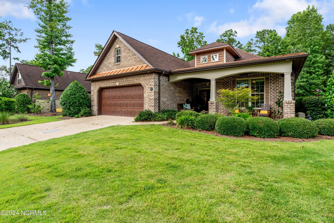
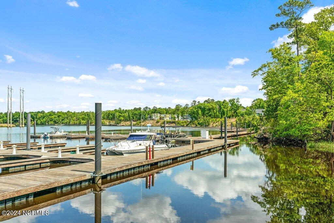
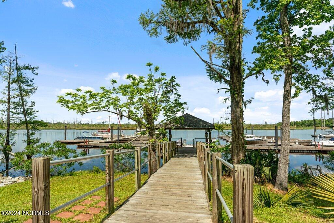
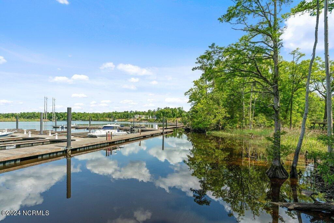
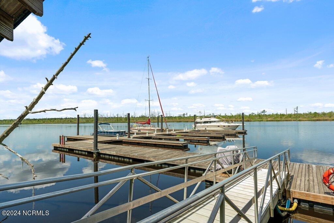
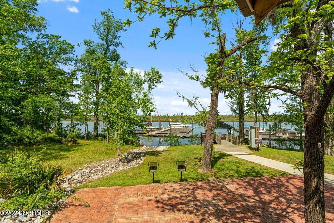
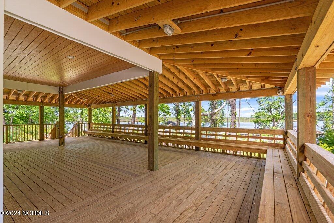
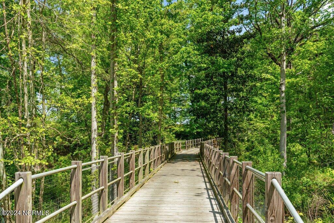
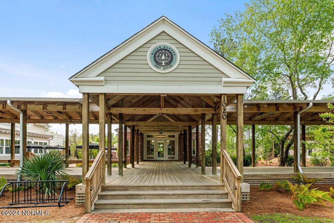
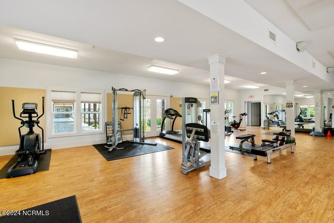
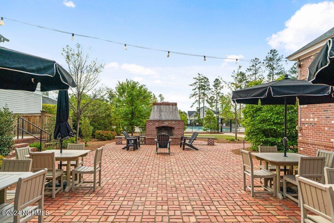
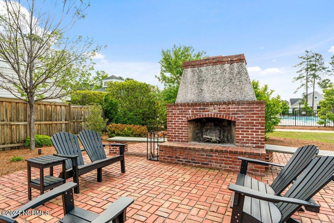
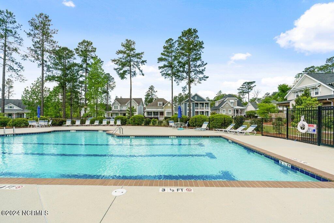
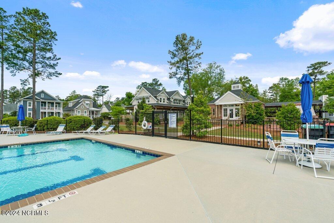
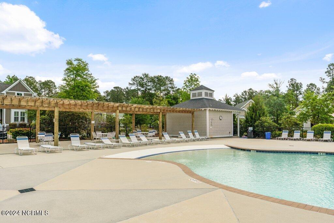
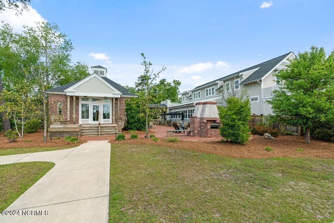
Fall in love with this Single level living, like new brick home available in the sold-out section of Rosewood Landing inside River Bluffs. This 3 bed, 2 full bath home is full of thoughtful upgrades. From the large front porch, you step inside and are greeted into a grand foyer. The cozy living room is appointed with a gas log fireplace and built ins. A true entertainers kitchen featuring granite counters, gas cooktop, wall oven, under cabinet lighting & a large island with counter seating. The home is accented with ceiling details including illuminated tray ceilings in the dining room & primary suite and a coffered ceiling in the living room providing a regal, yet cozy feel throughout the living spaces. The oversized primary suite features his & hers closets, a nook for seating and a separate entry to the sunroom. The ensuite makes ageing in place easy with the double vanity, zero-entry walk-in tiled shower and SafeStep walk-in bathtub. This home is perfect for entertaining inside and out! The 3-panel telescoping sliding glass door seamlessly connects the living room to the sunroom which then leads to a spacious screened-in porch overlooking the backyard and additional patio. Experience paradise in your fenced backyard with mature landscaping and thoughtful flower bed additions including a water fountain! There is a built-in sound system that will fill each space, inside and out, with music. The 2-car garage is finished with an epoxy floor, built-ins & provides ample storage. Find peace of mind with a whole home generator, HVAC maintenance plan and RO Drinking water system under the kitchen sink. HOA maintains all landscaping as well as valet trash/recycling. The community of River Bluffs is gated and nestled along the waterfront of the Northeast Cape Fear River, high on bluffs overlooking the sunsets and offers a marina, boat ramp, 2 community pools, fitness center, a half mile riverwalk, tennis and pickle ball courts, RV/Boat storage, dog park, and so much more!

Area & Lot

Status
Sold
Living Space
2,051 Sq.Ft.
Total Area
2,051 Sq.Ft.
Lot Size
10,149 Sq.Ft.
MLS® ID
100455554
Type
Residential
Year Built
2017
Elementary School
Castle Hayne
Middle School
Holly Shelter
High School
Laney

Interior

Bedrooms
3
Total Bathrooms
2
Full Bathrooms
2
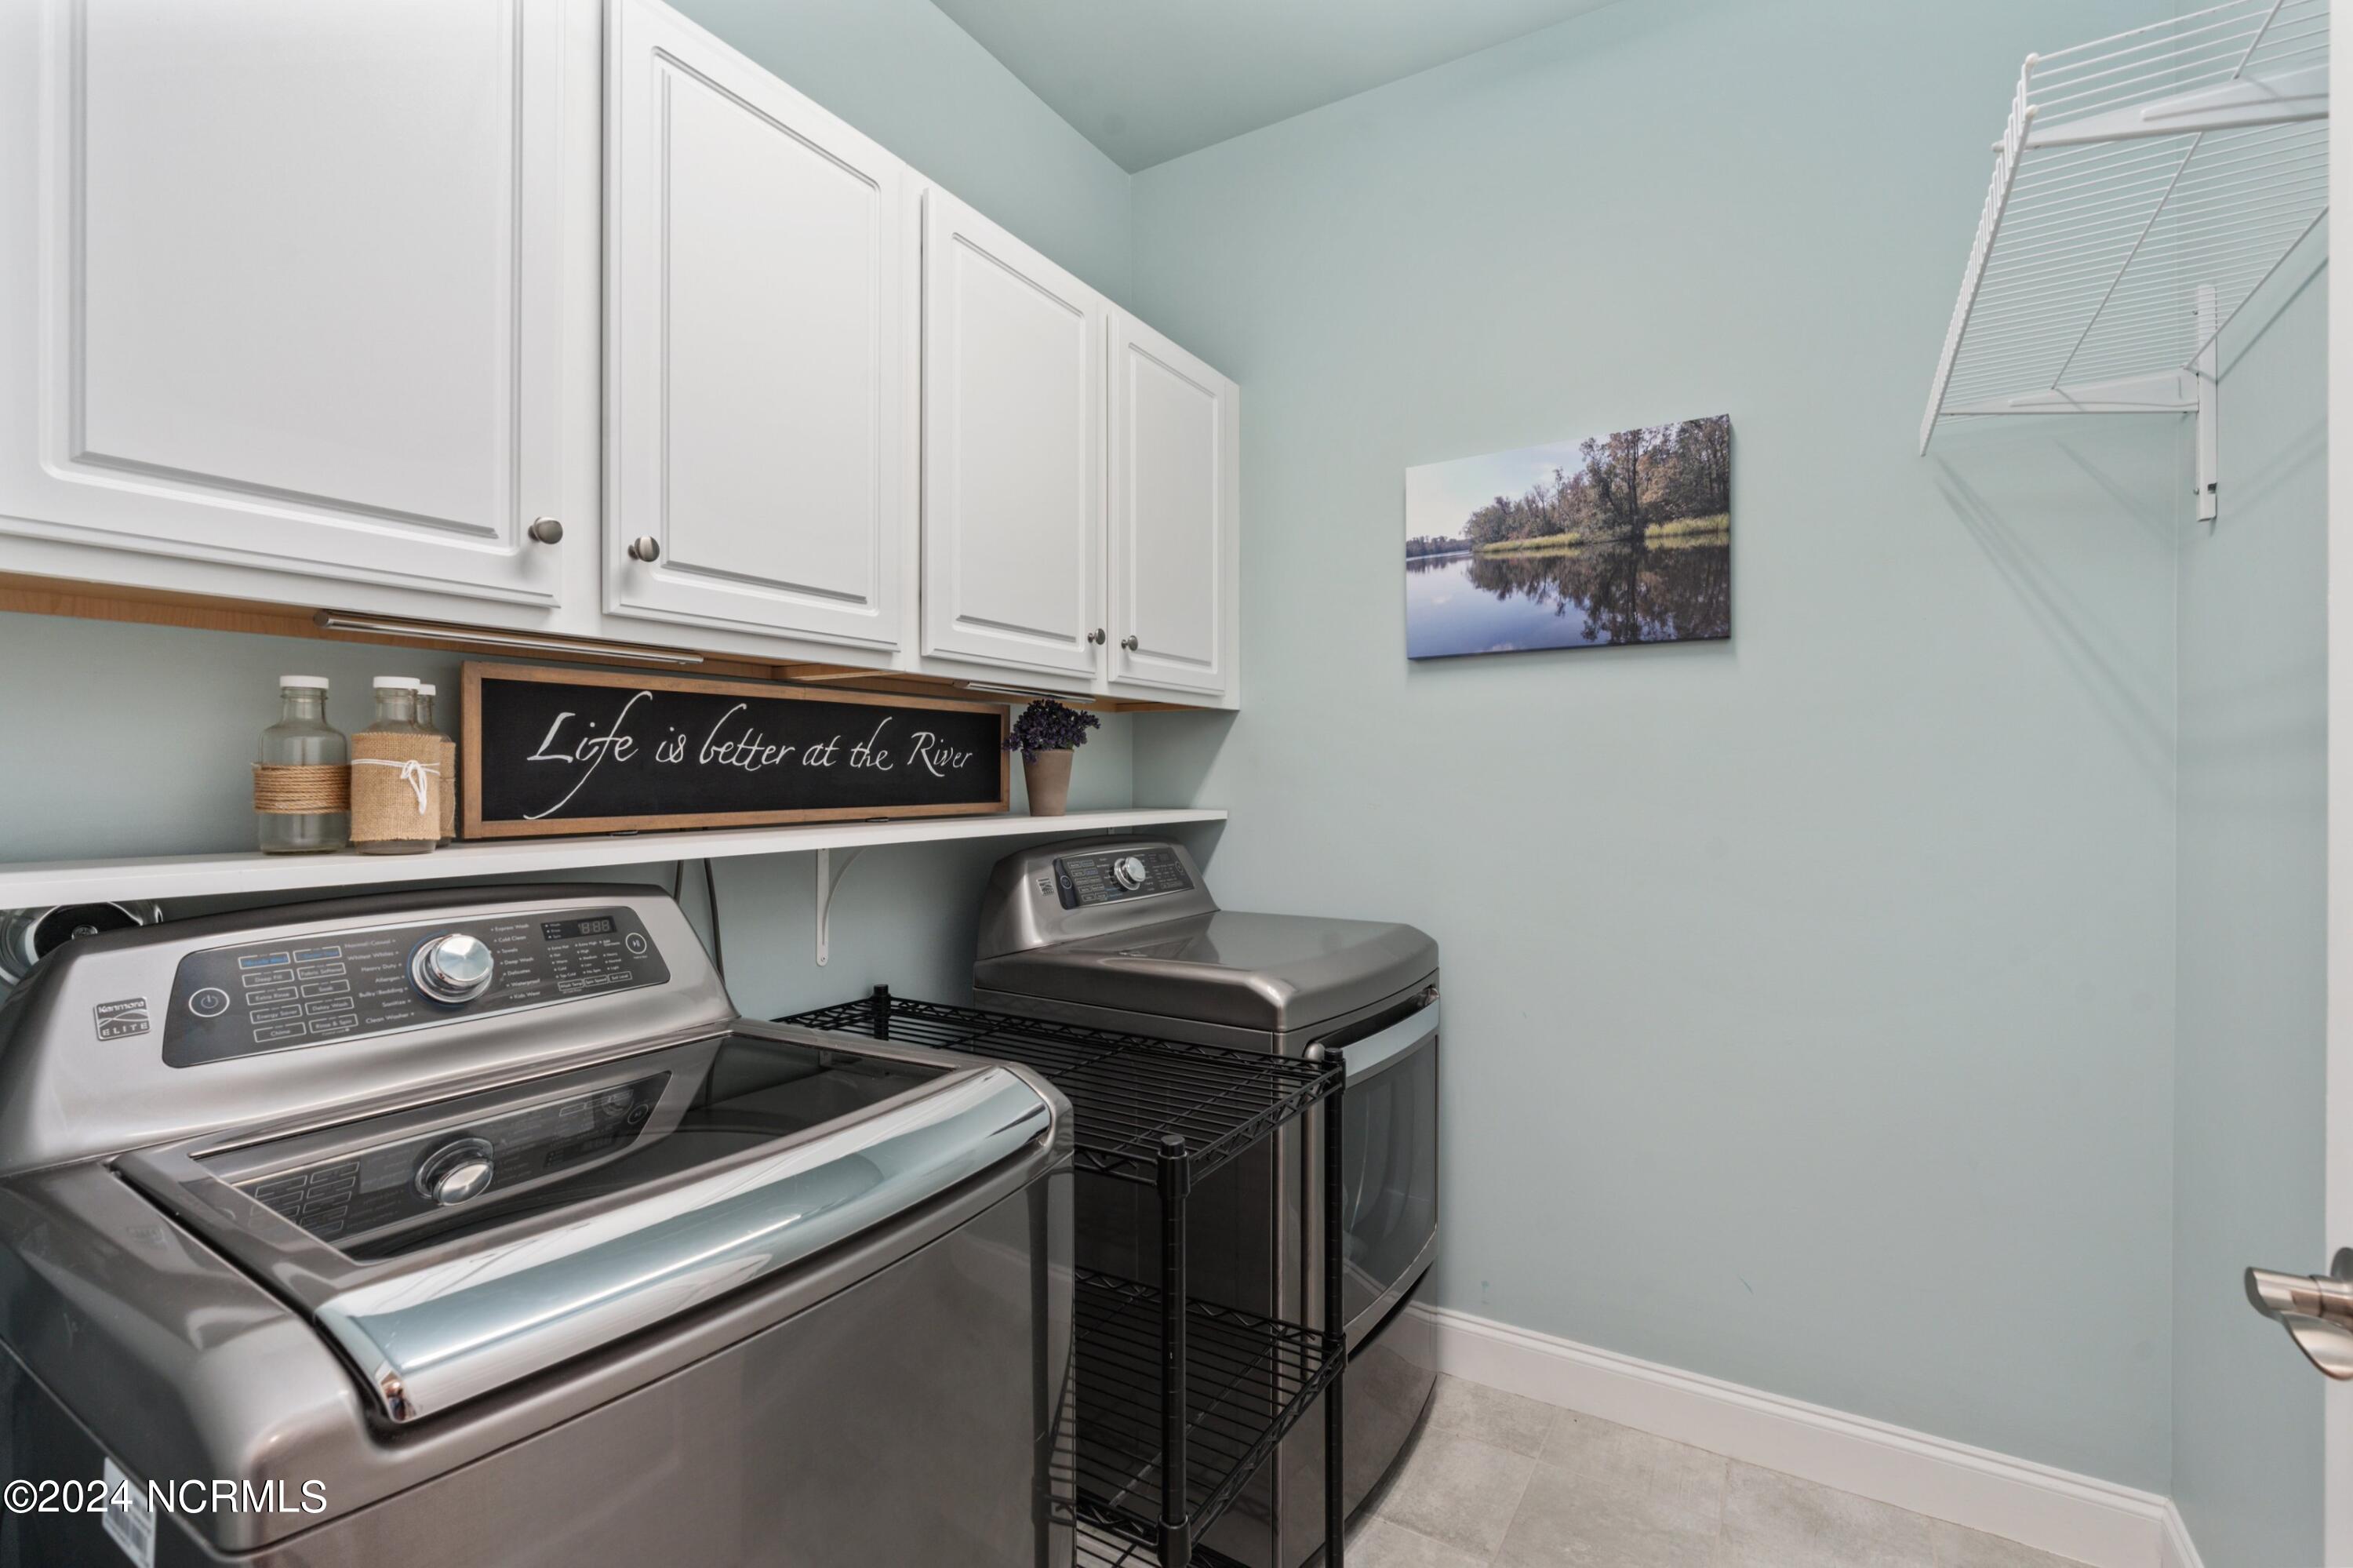
Laundry Room
Laundry Room
Fireplace
Gas Log
Appliances
Gas Cooktop, Washer, Refrigerator, Dryer, Disposal, Dishwasher, Microwave, Gas Water Heater, Tankless Water Heater
Other Interior Features
Master Downstairs, Walk-In Closet(s), Tray Ceiling(s), High Ceilings, Entrance Foyer, Kitchen Island, Ceiling Fan(s)

Exterior

Stories
1
Garage Space
2.0
Water Source
Public
Utilities
Sewer Available,Water Available
Roof
Shingle
Parking
Garage Faces Front, Garage Door Opener, Off Street, Paved
Heat Type
Heat Pump, Natural Gas
Air Conditioning
Central Air
Substructure
Slab
Disability Features
Accessible Full Bath
HOA Amenities
Clubhouse, Dog Park, Fitness Center, Gated, Management, Park, Playground, RV Parking, RV/Boat Storage, Tennis Court(s), Sport Court

Financial

Sales Price
$640,000
Real Estate Tax
$2,317/yr
HOA Fees
$2,676
Zoning
PD

Property Images

""
WATCH VIDEO
View Virtual Tour

Work With Us

Throughout the process Jennifer works side by side with each client, giving them the attention and personalized service they want and deserve to eliminate guesswork and maximize results.

Follow Us