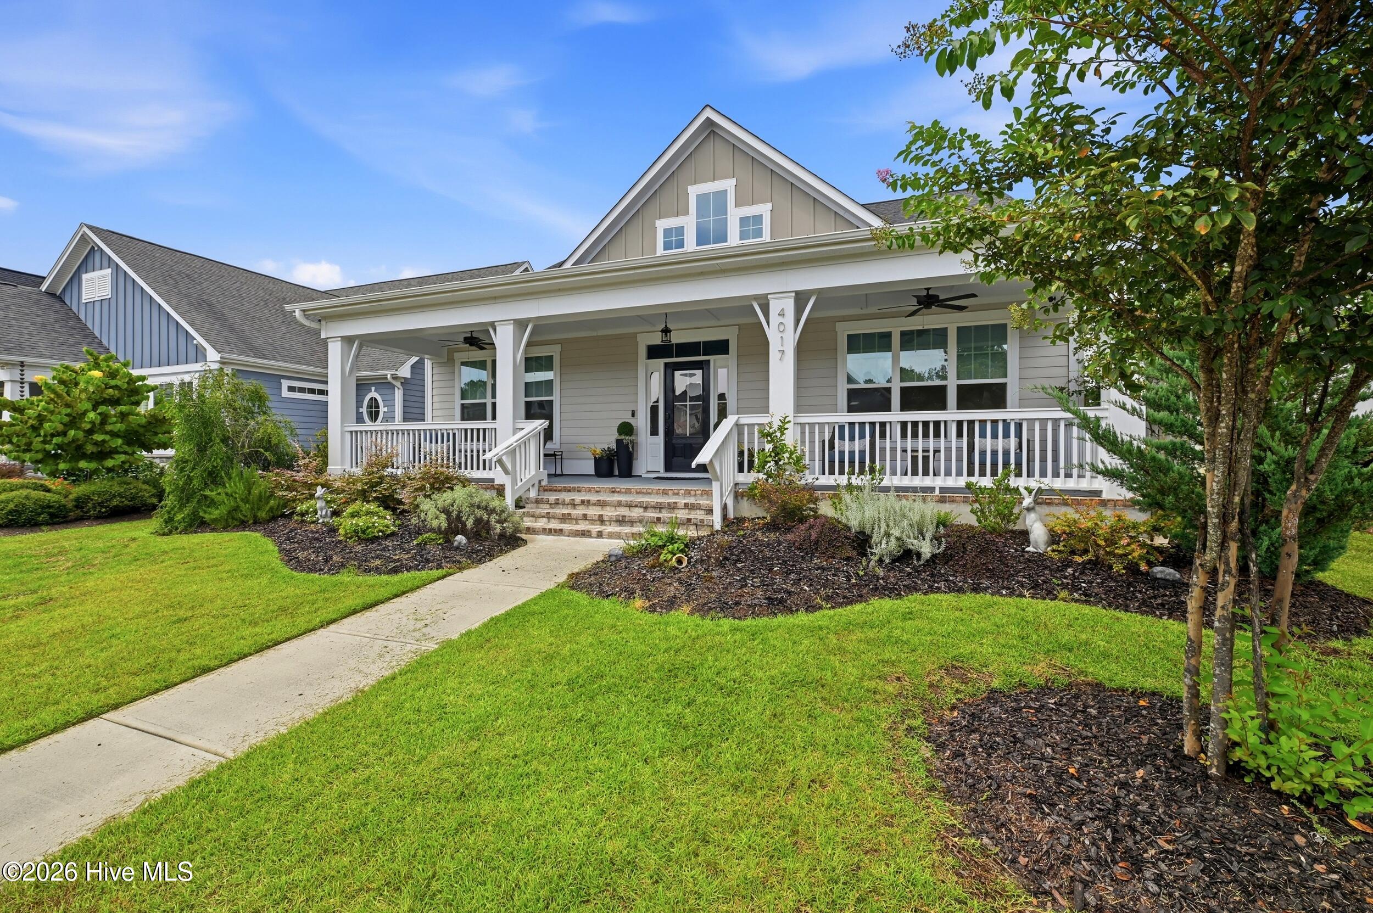
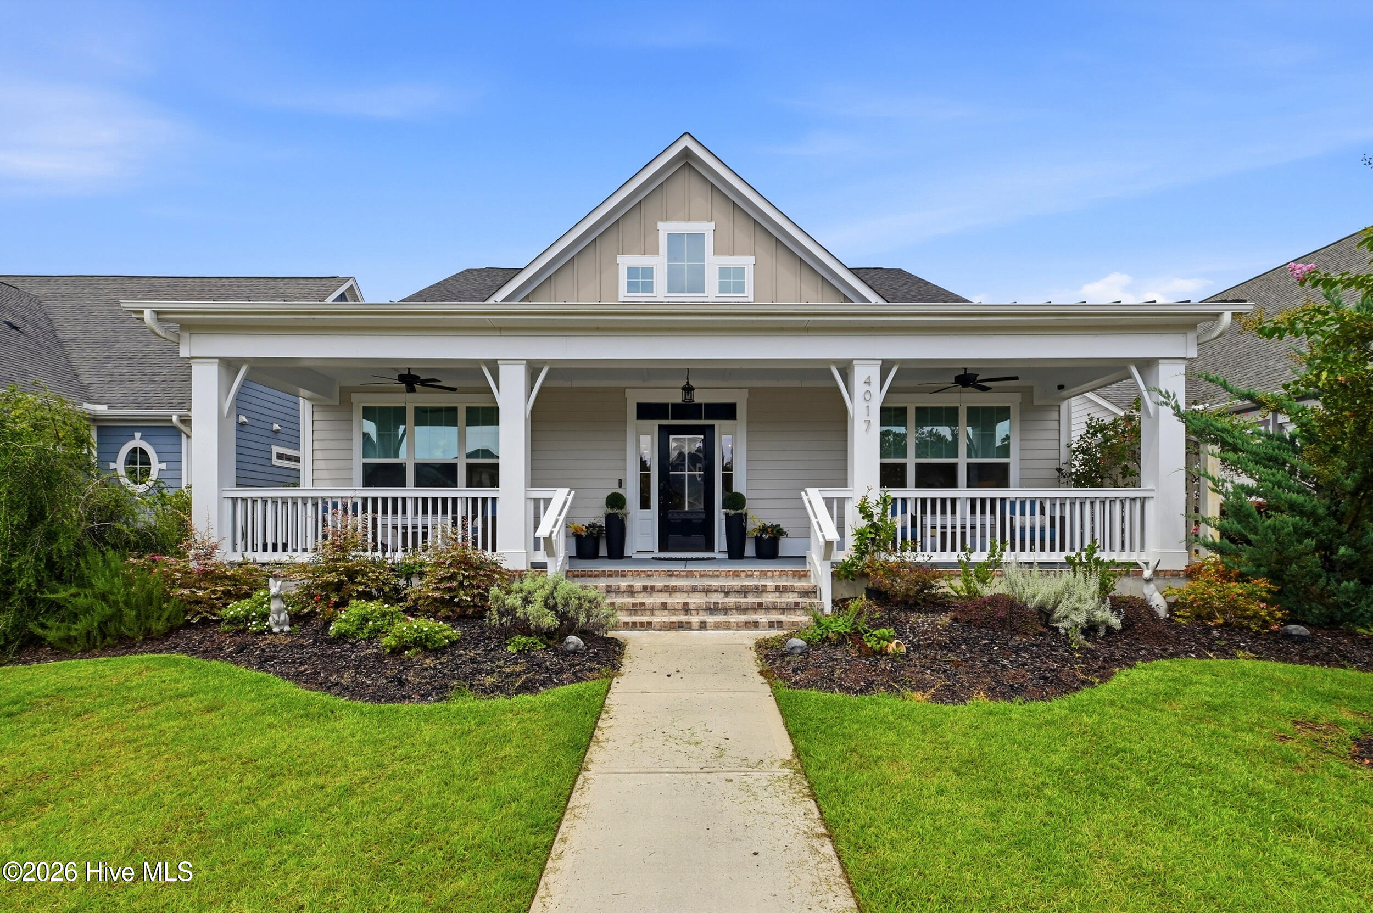
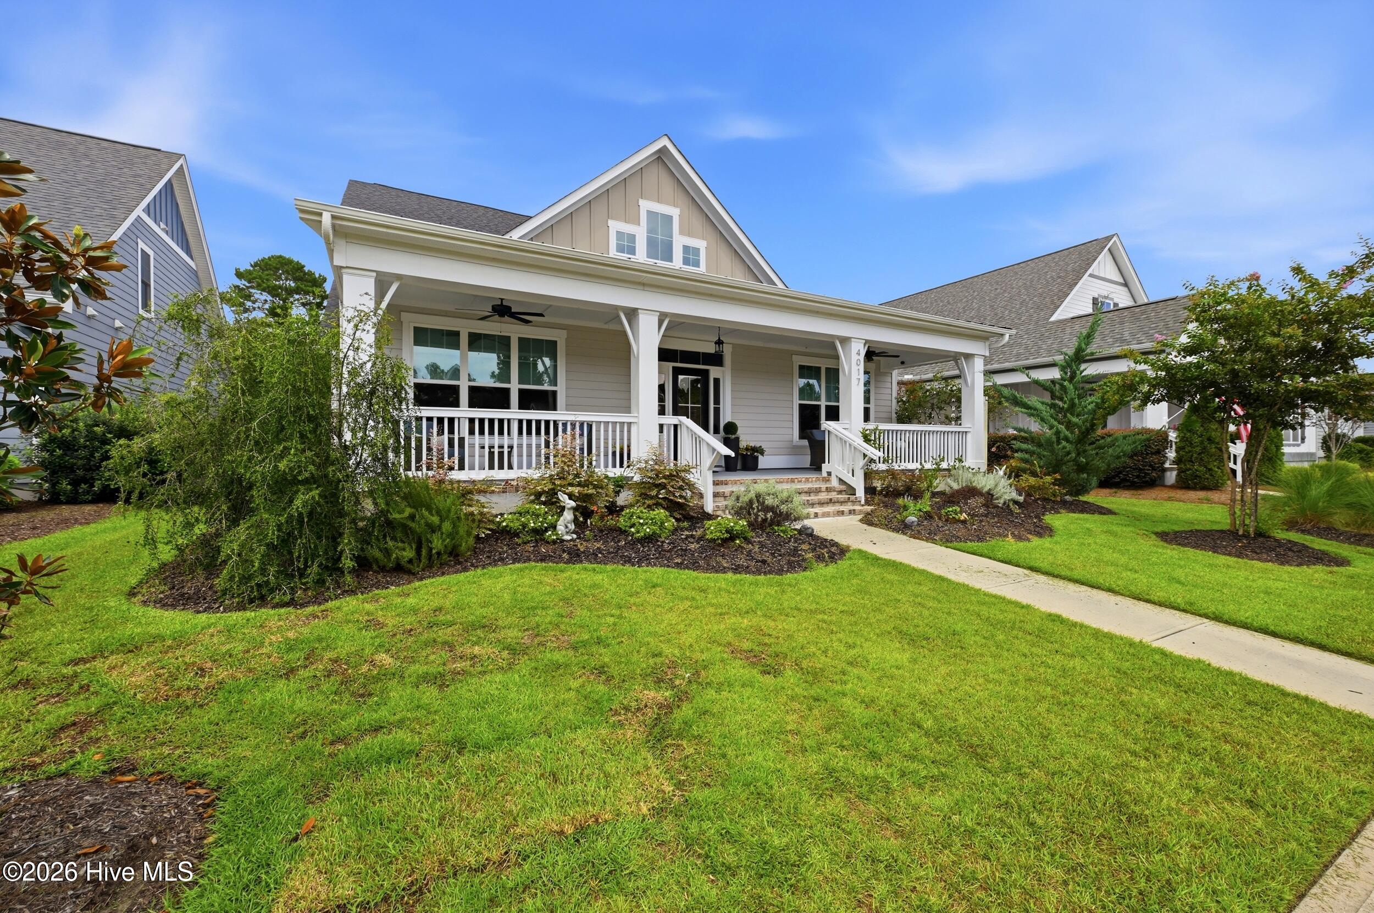
4017 Staffordale Drive, Leland, NC 28451
4017 Staffordale Drive
$620,000
Courtesy of Nest Realty
3 beds
2 full baths
2,091 Sq.Ft.
2022 BUILT
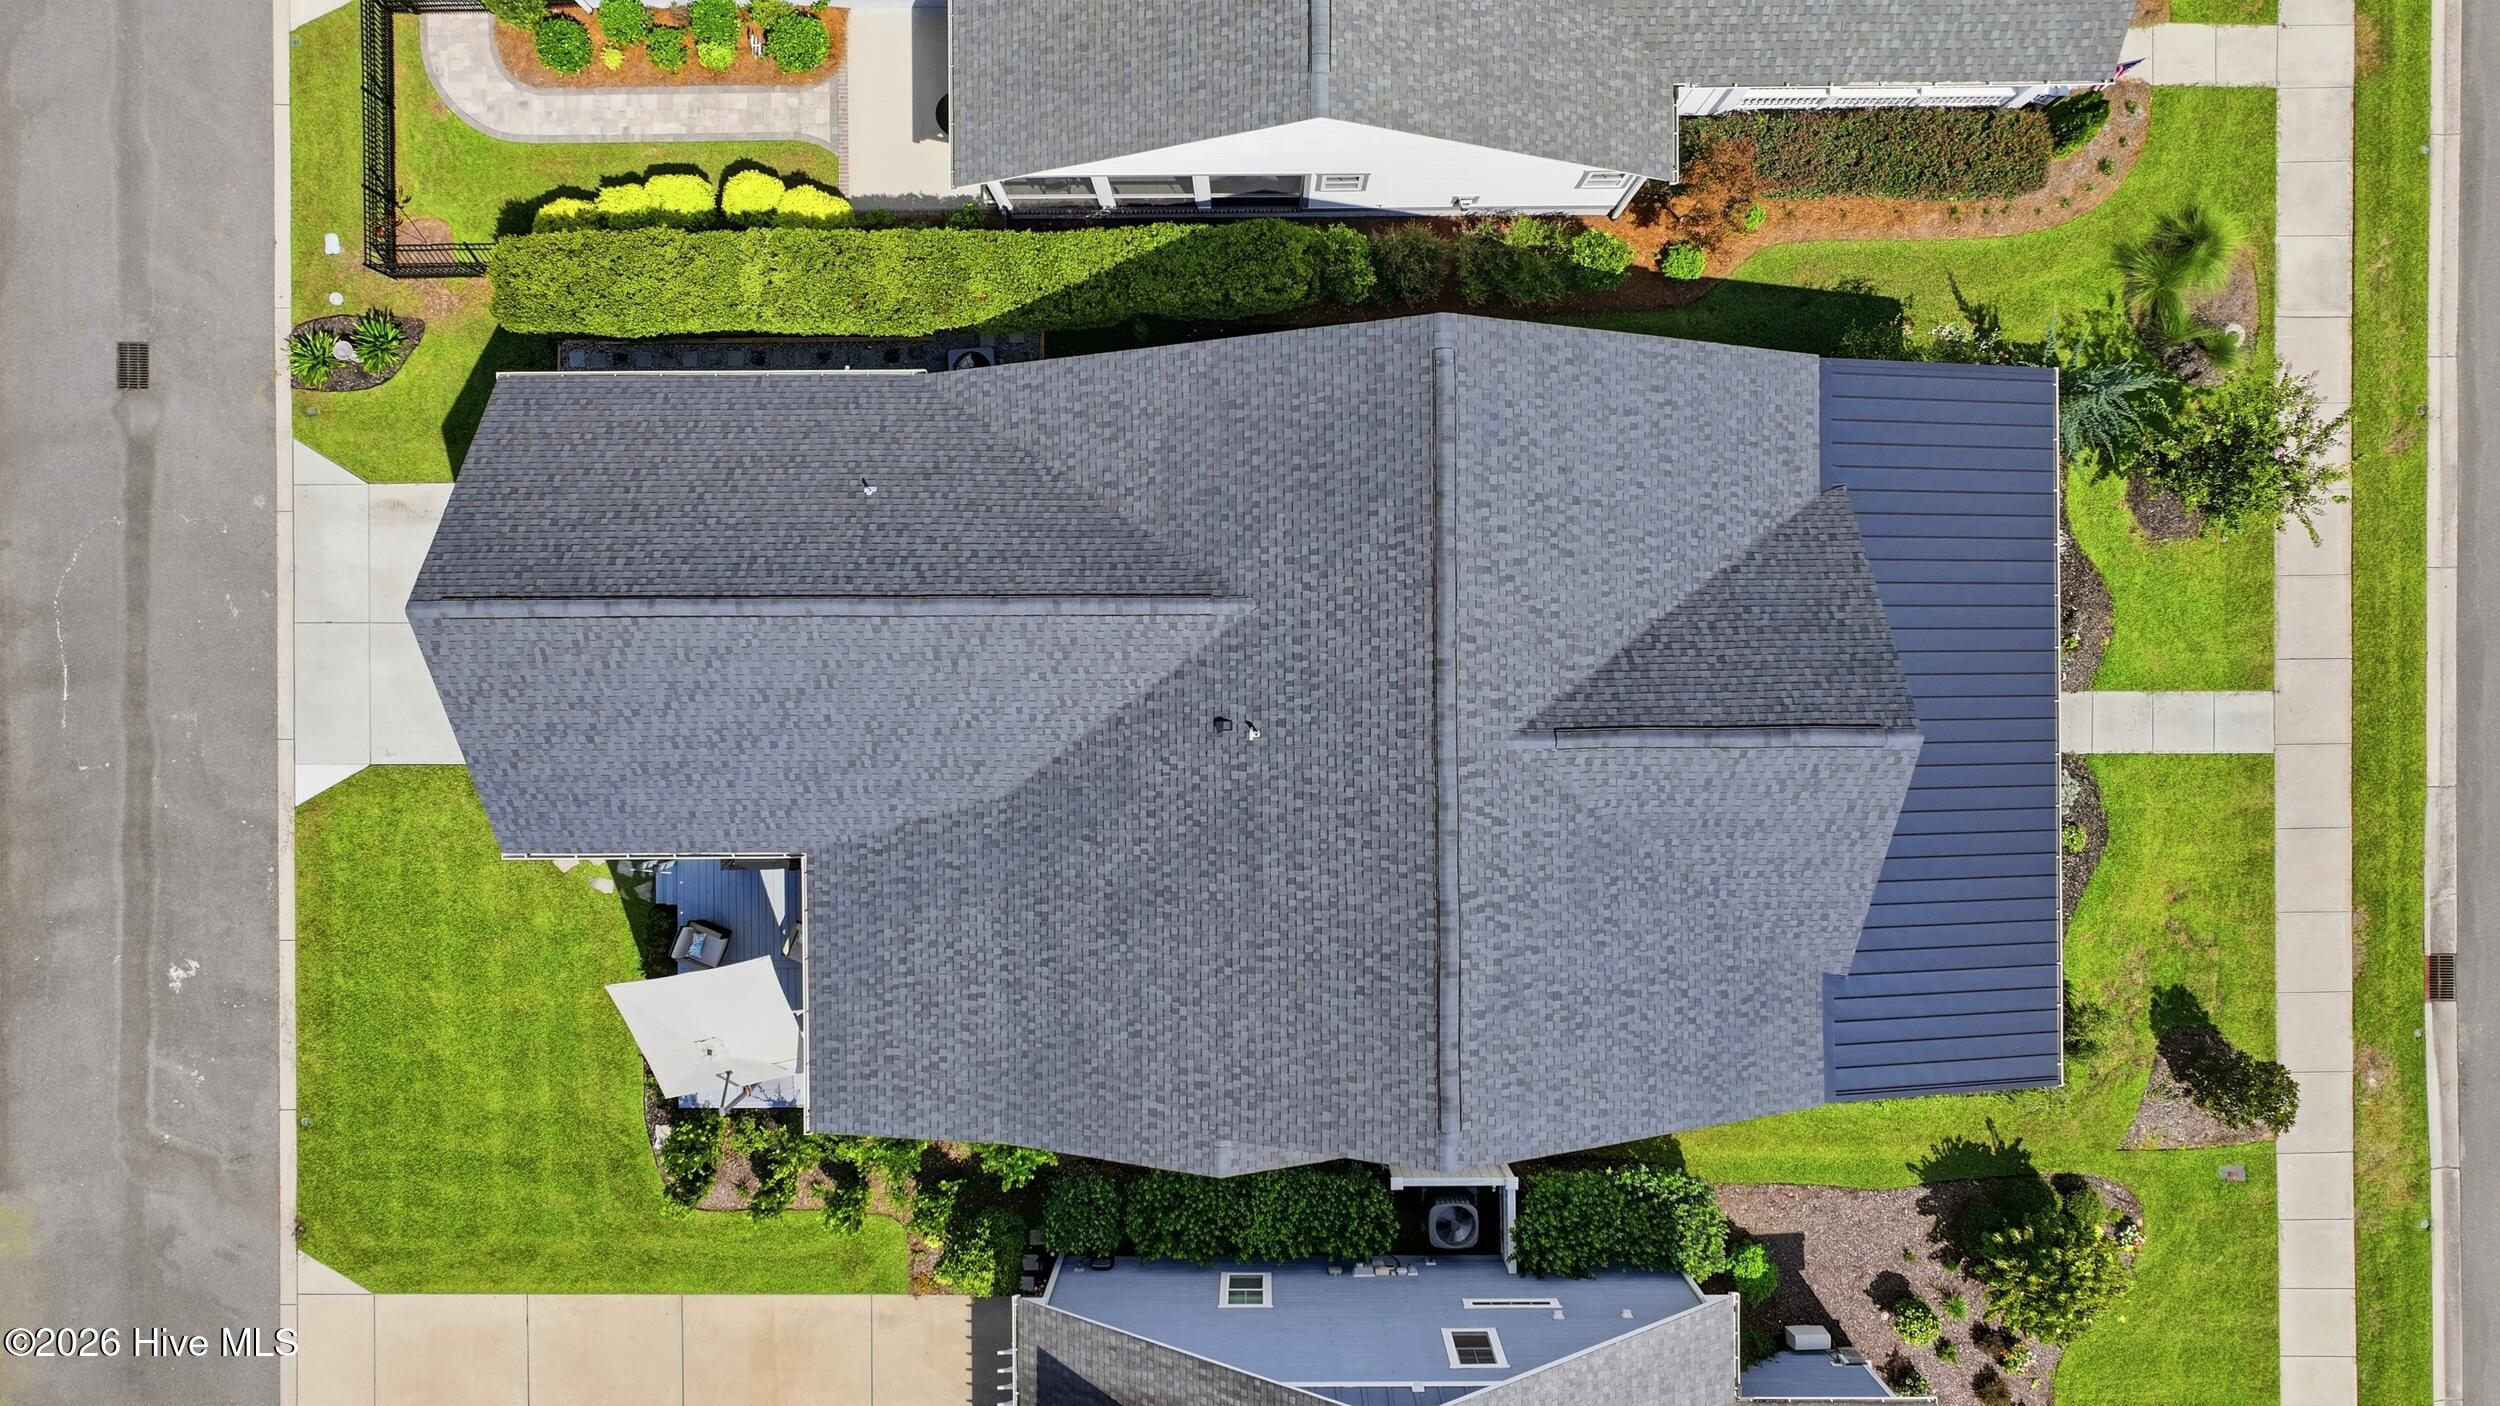
6,877 Sq.Ft. LOT
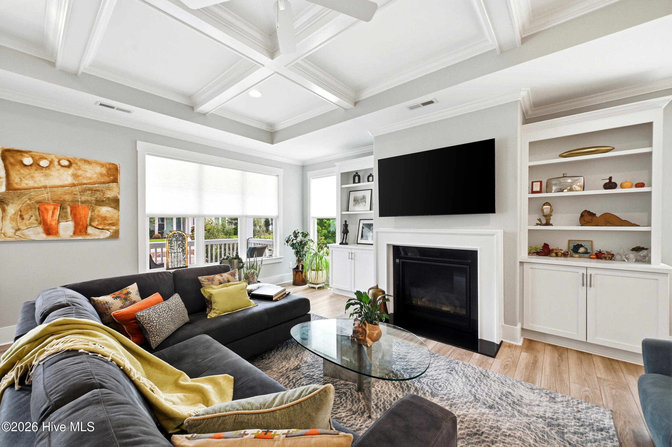
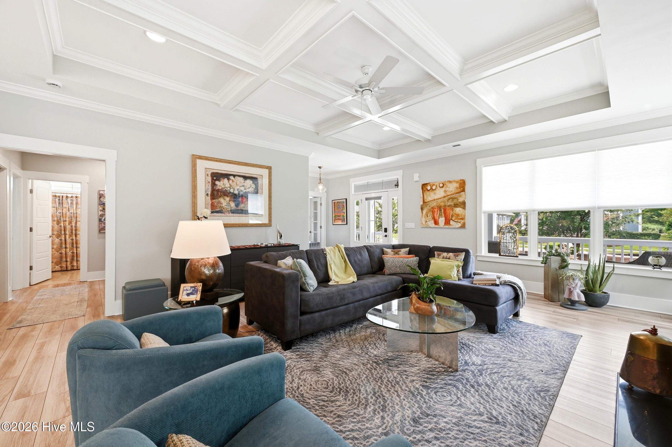
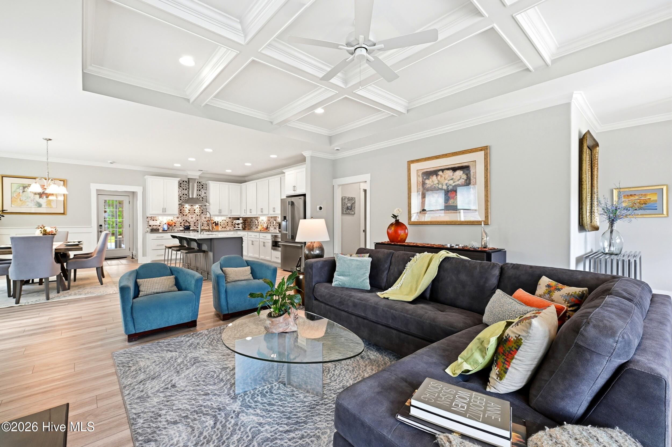
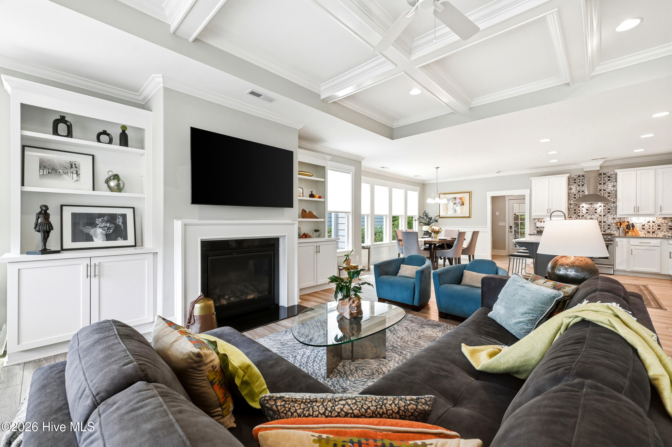
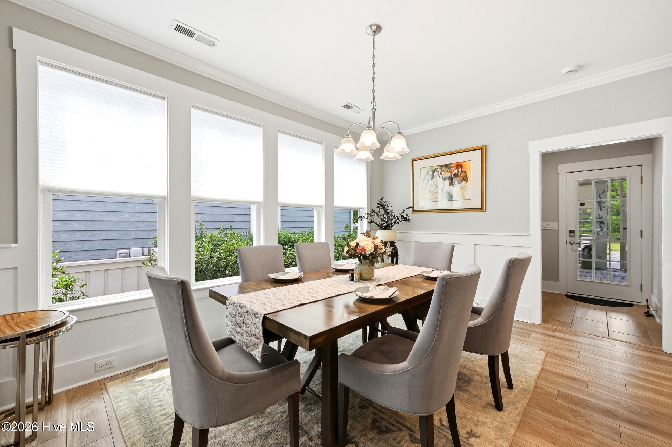
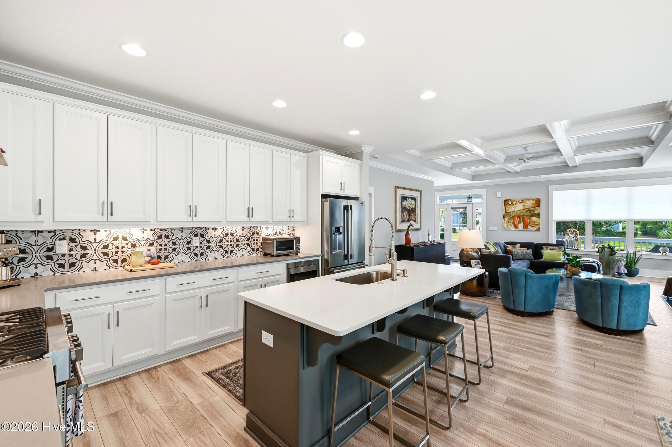
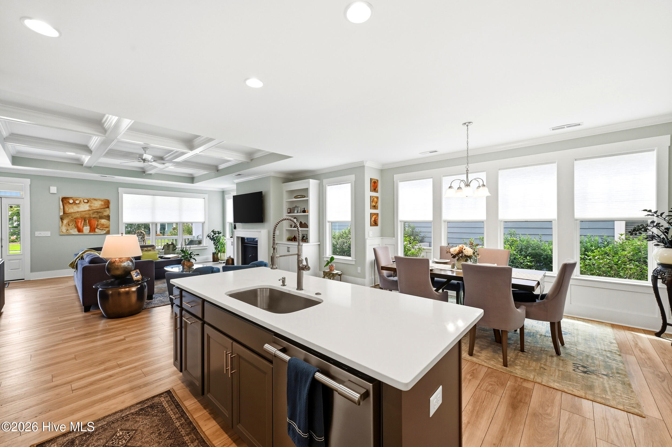
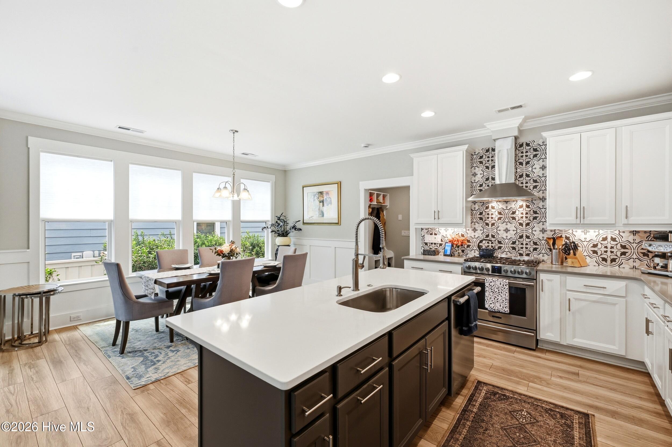
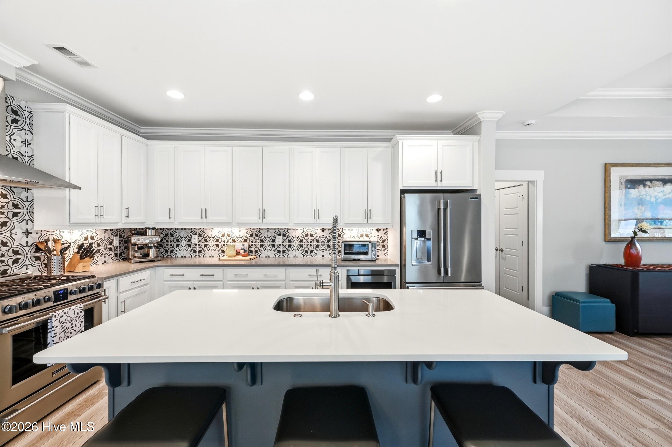
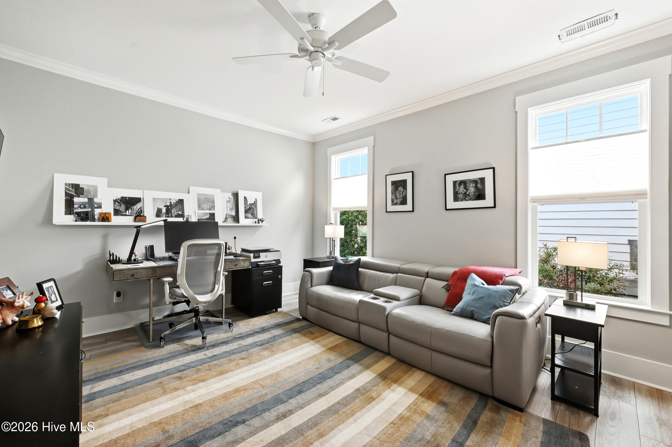
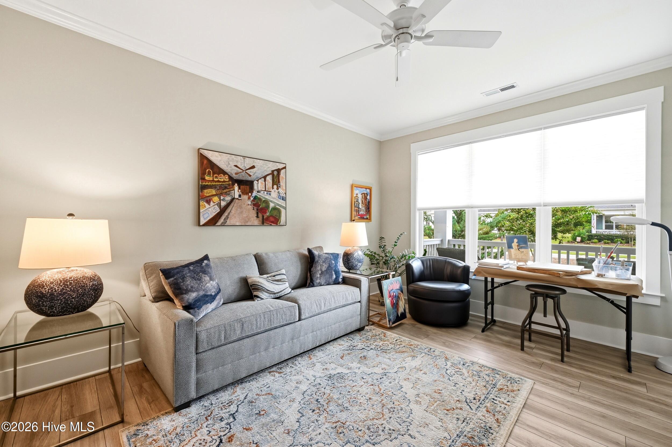
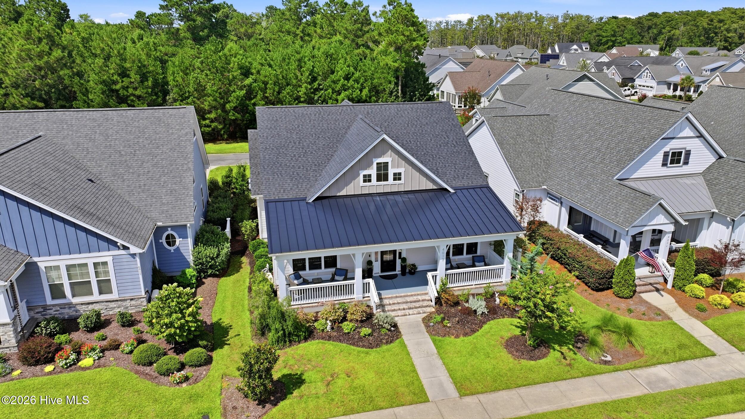
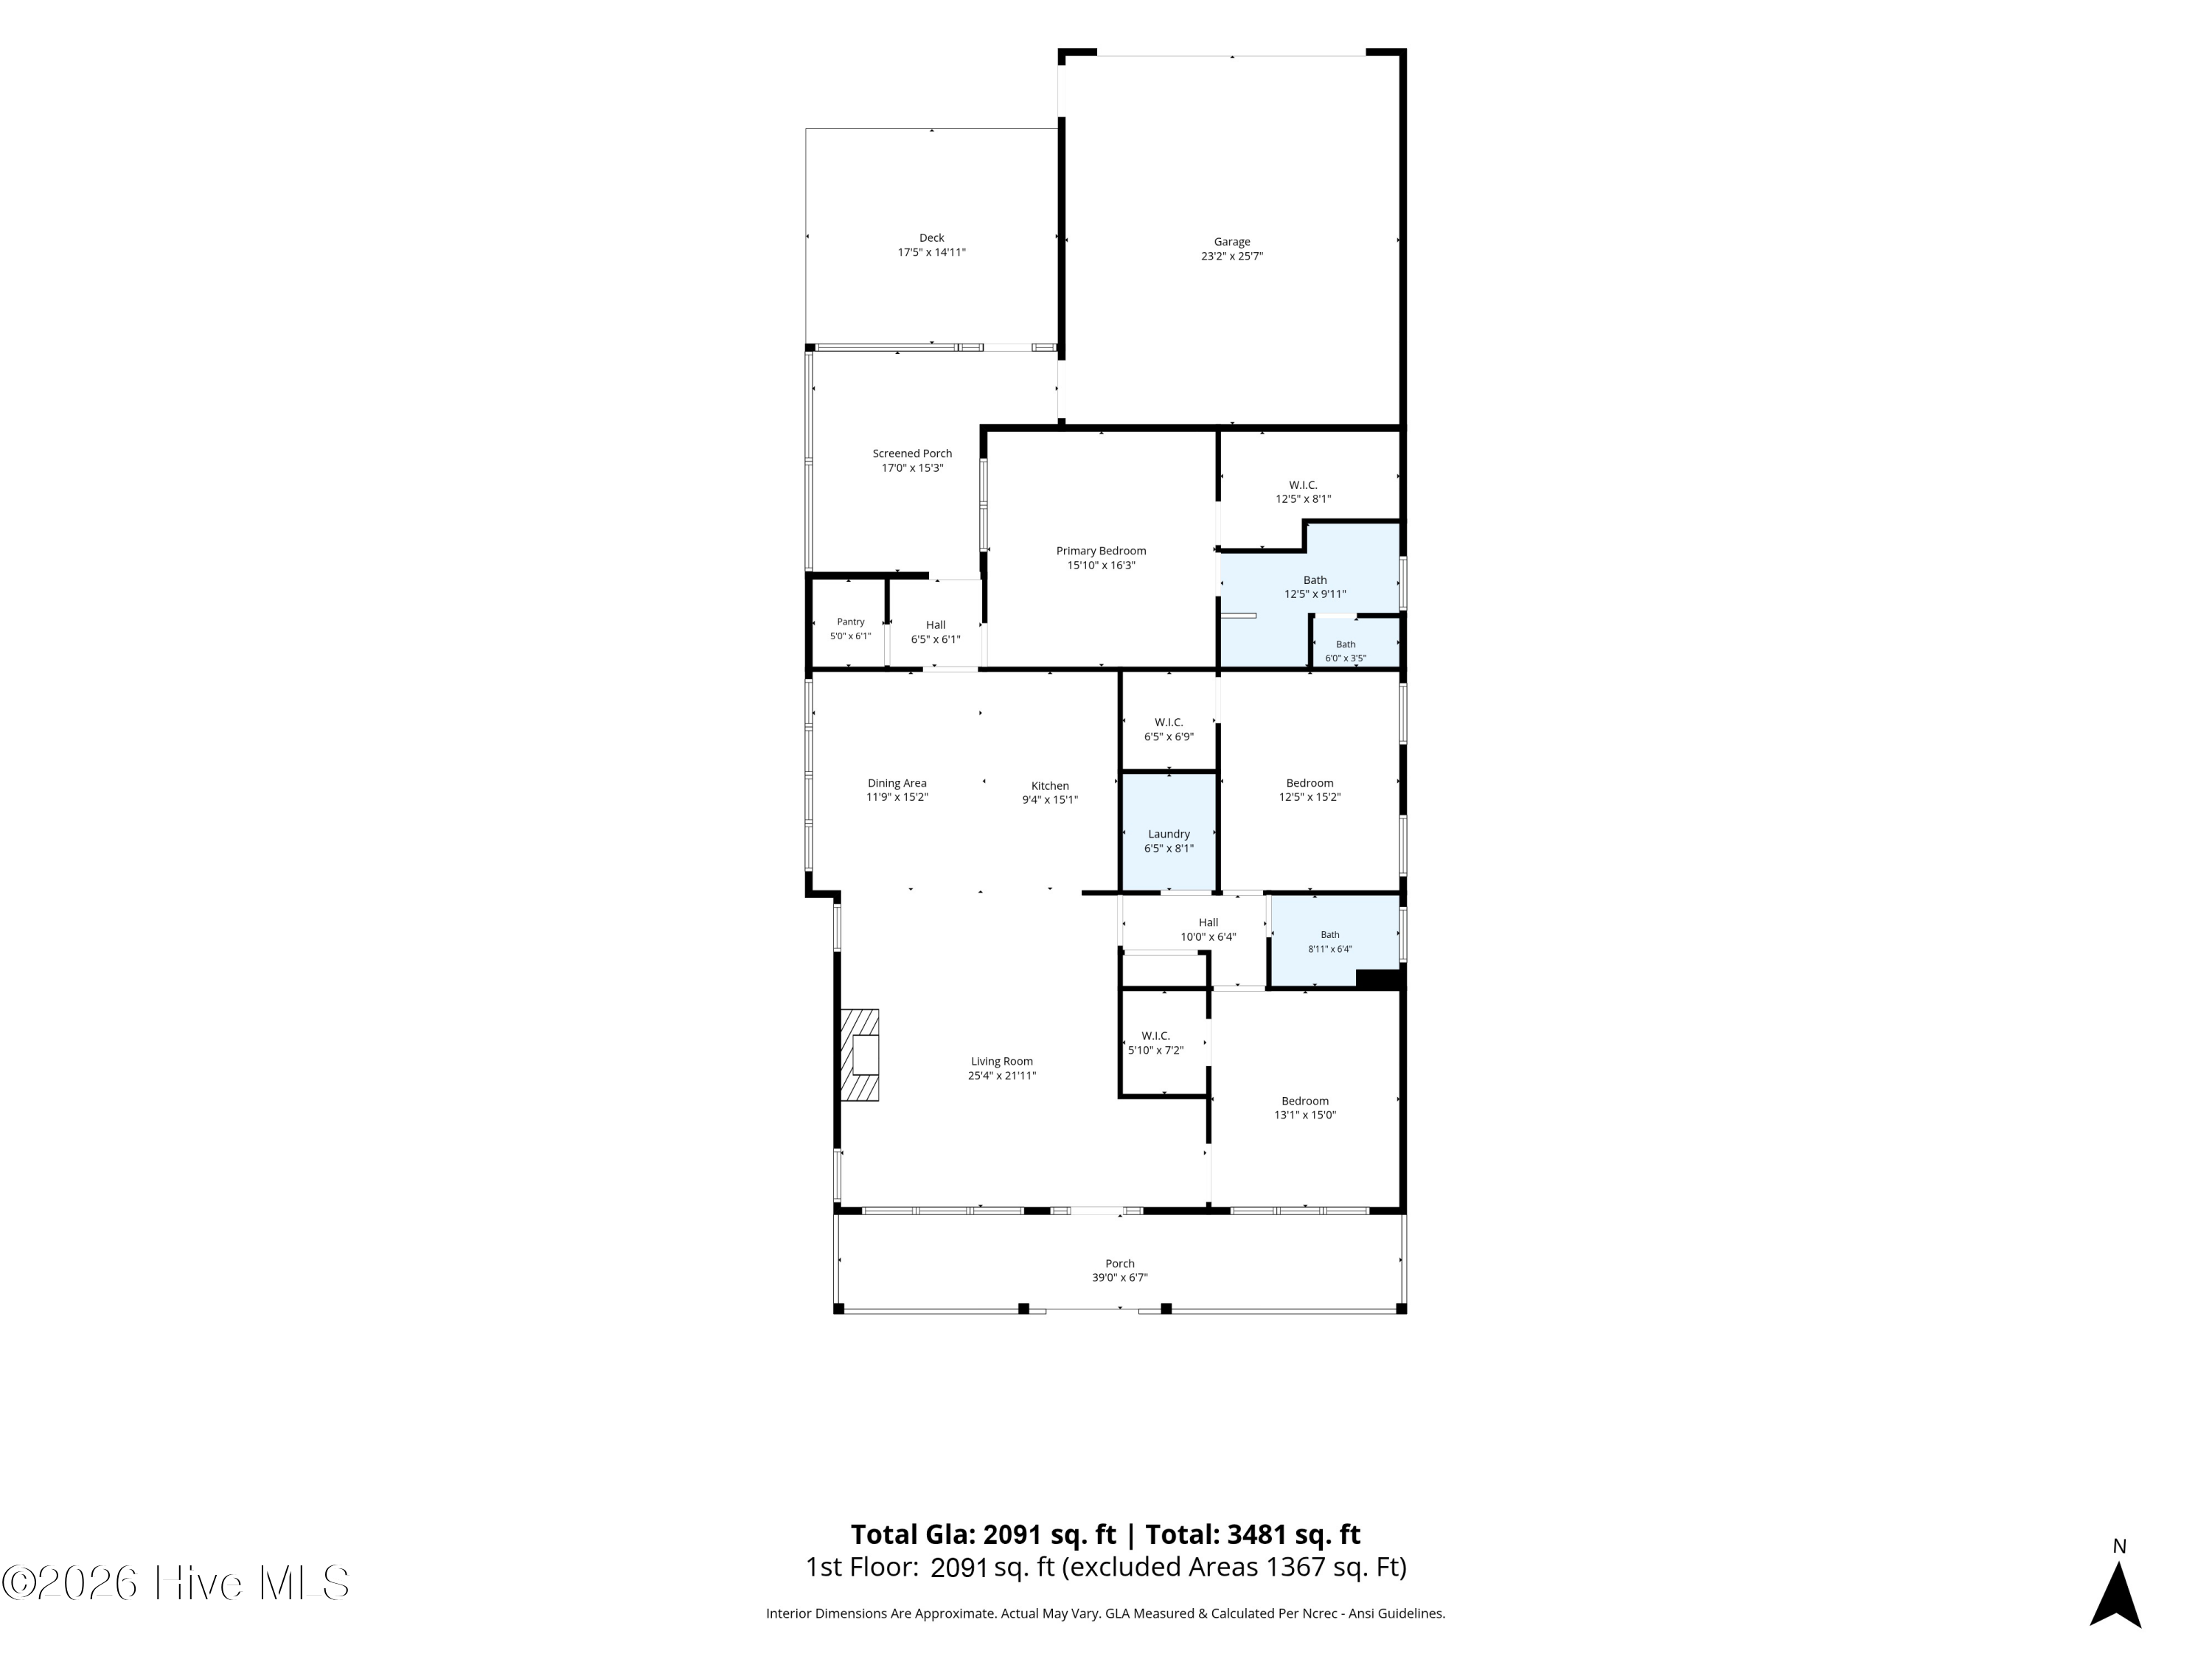
Gorgeous 3 bedroom, 2 bath home in popular Brunswick Forest, Leland NC! Step inside to a bright, open living space highlighted by beautiful architectural ceiling details, a fireplace flanked by custom built-ins and an easy flow into the dining area and kitchen. The kitchen is a standout, featuring crisp white cabinetry, an oversized center island with generous seating, stainless steel appliances, abundant counter space, and a stylish backsplash that ties the space together.

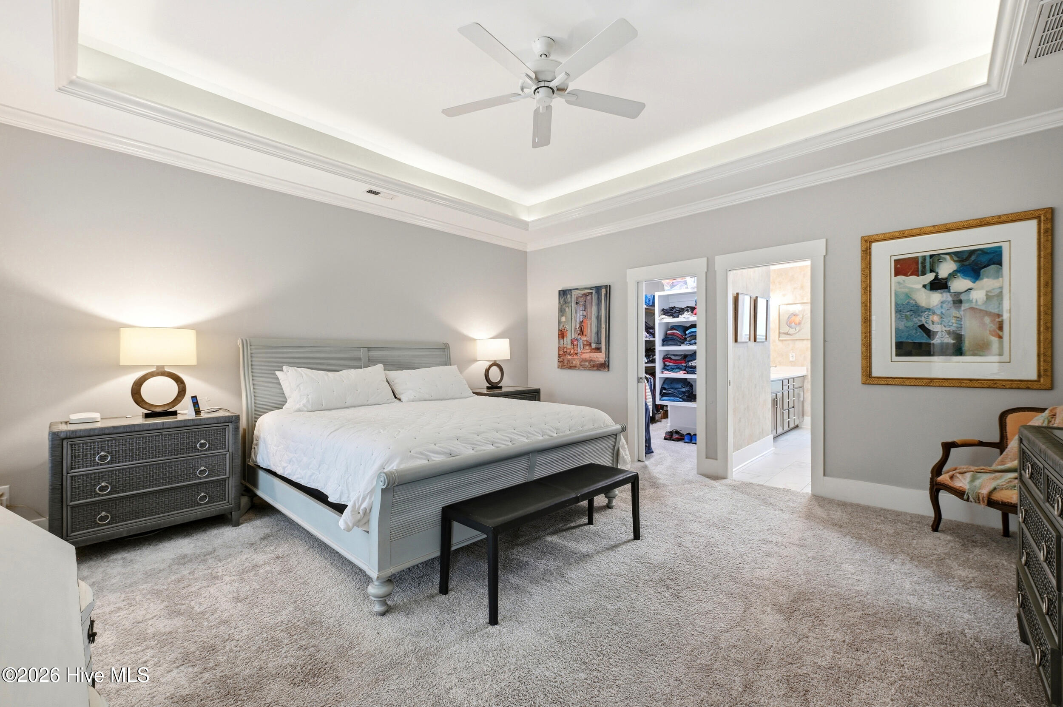
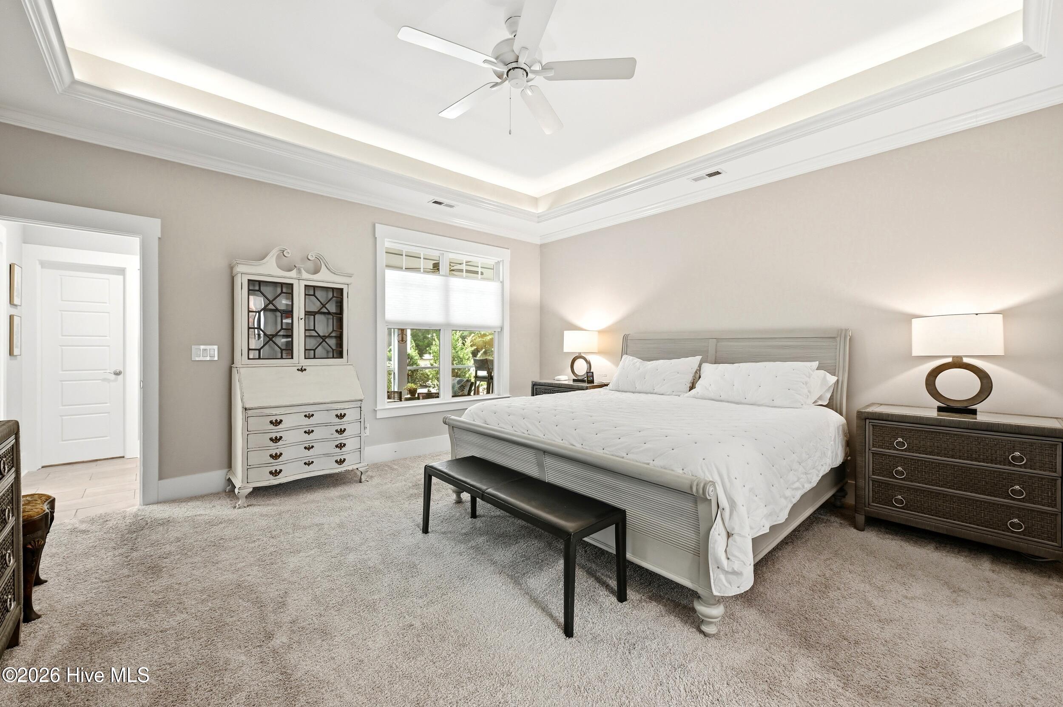
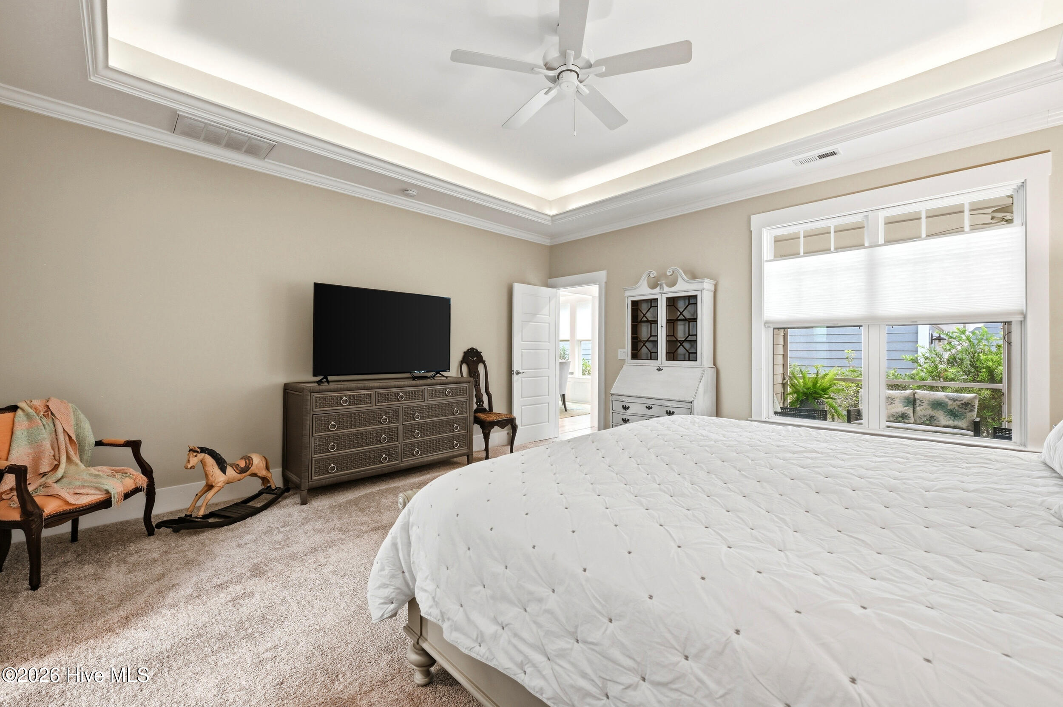
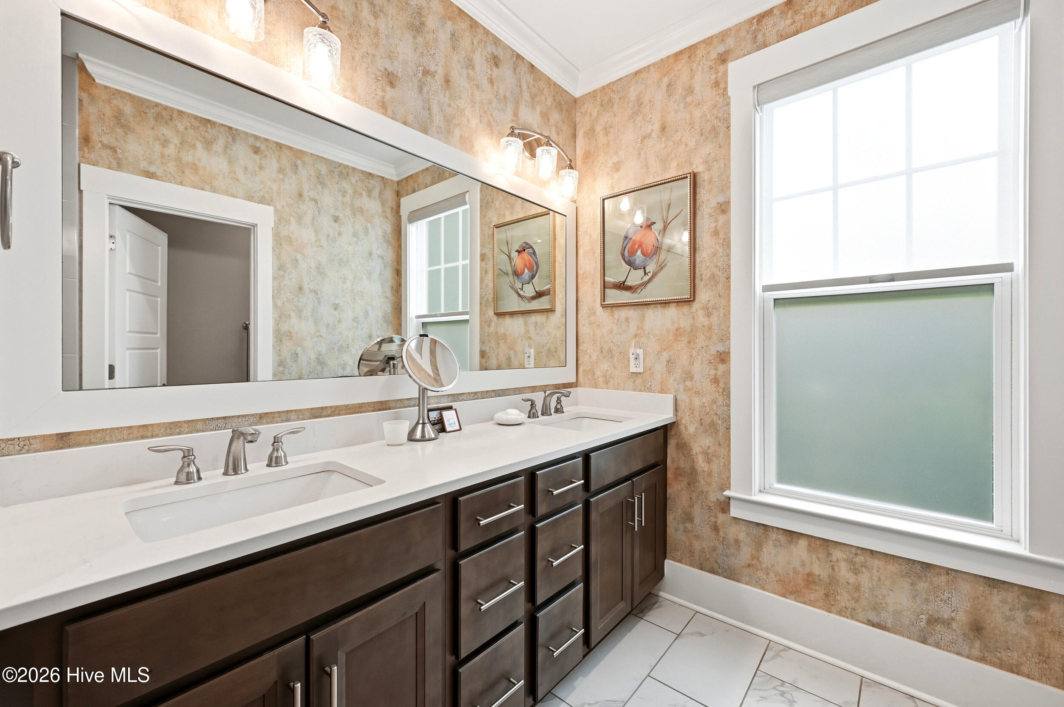
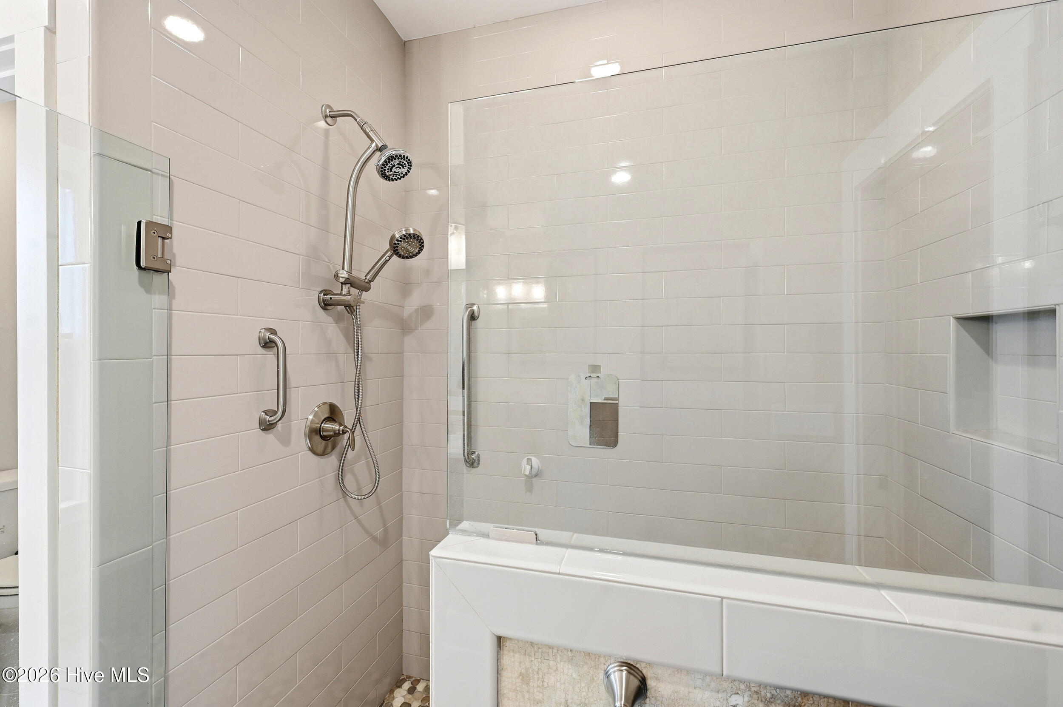
The spacious primary suite provides a peaceful retreat with a tray ceiling, walk-in closet, large bath and beautifully tiled walk-in shower.

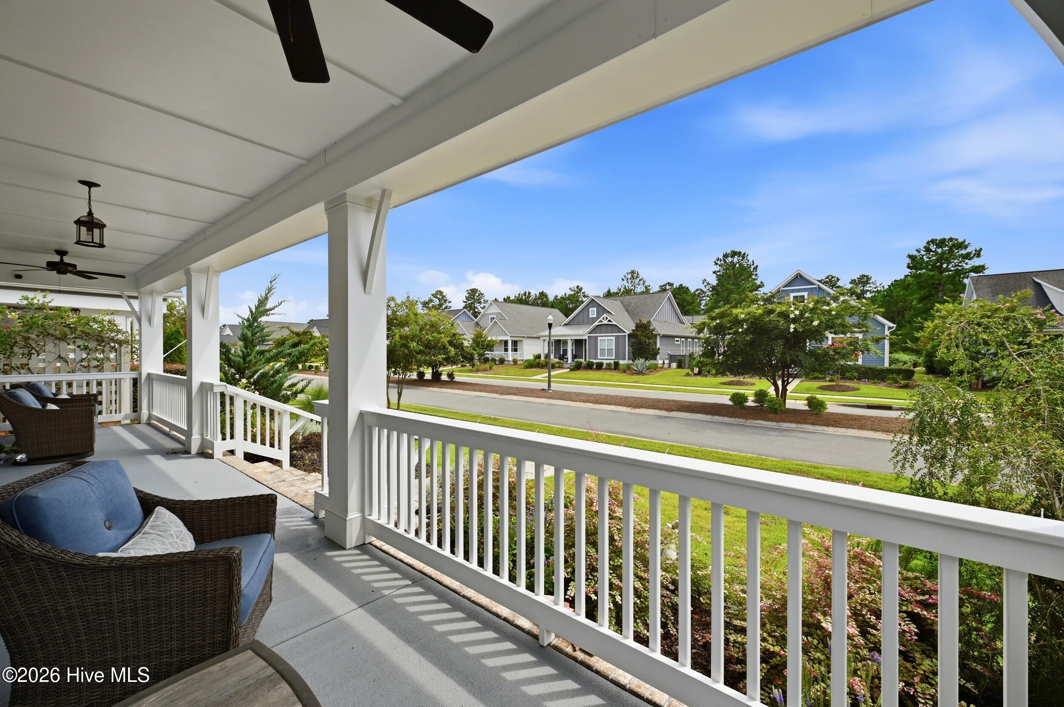
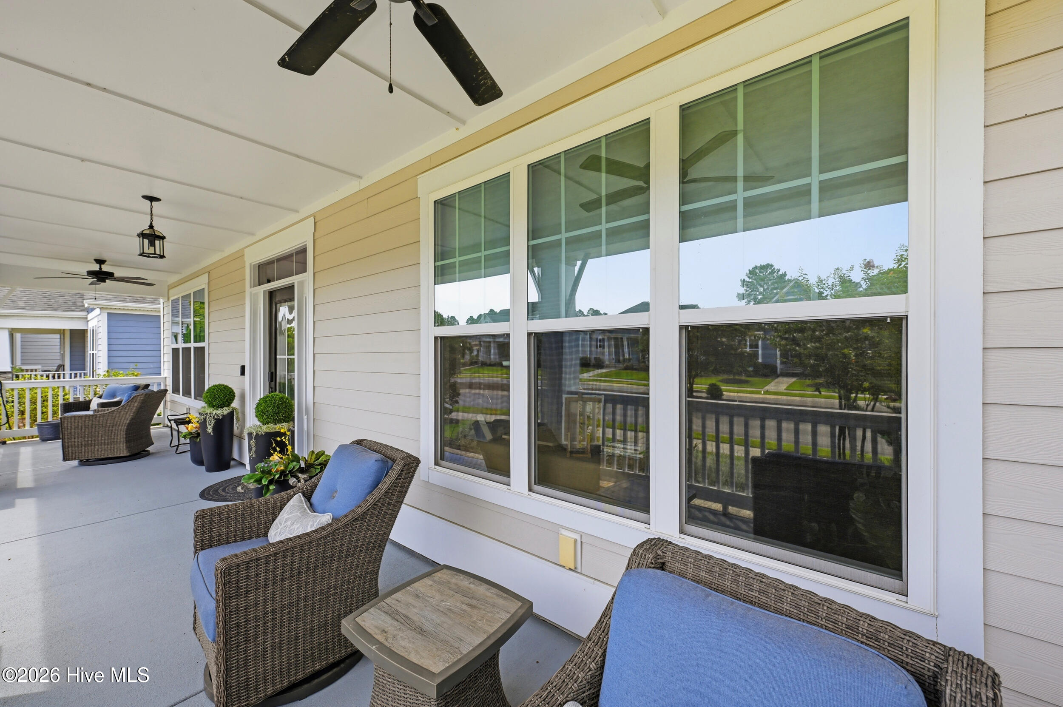
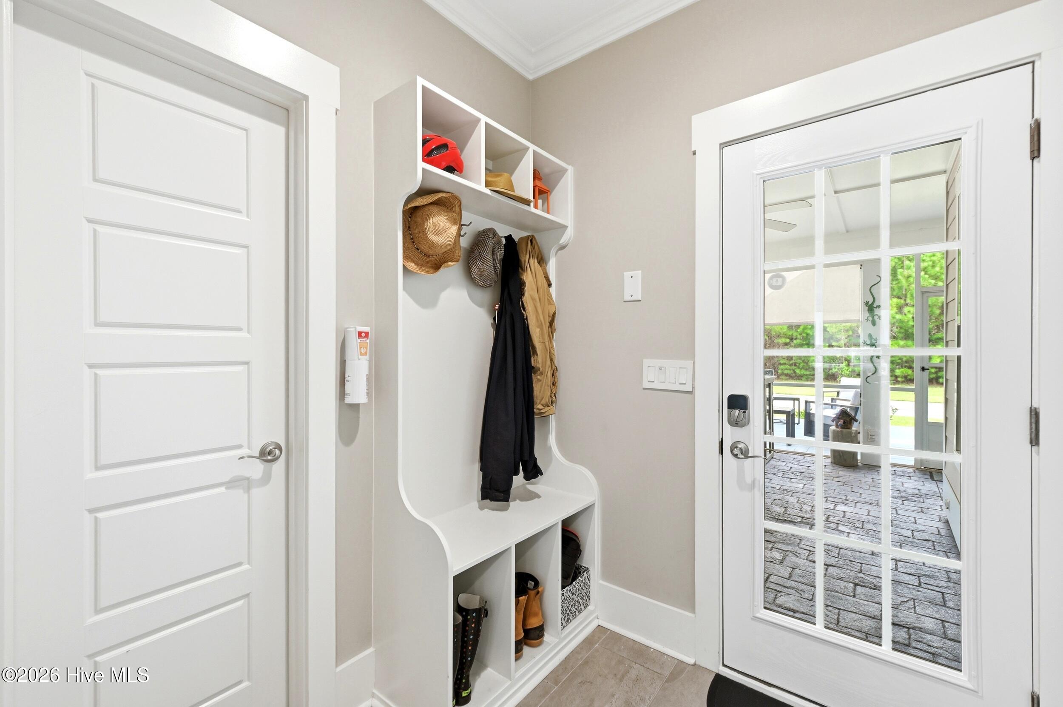
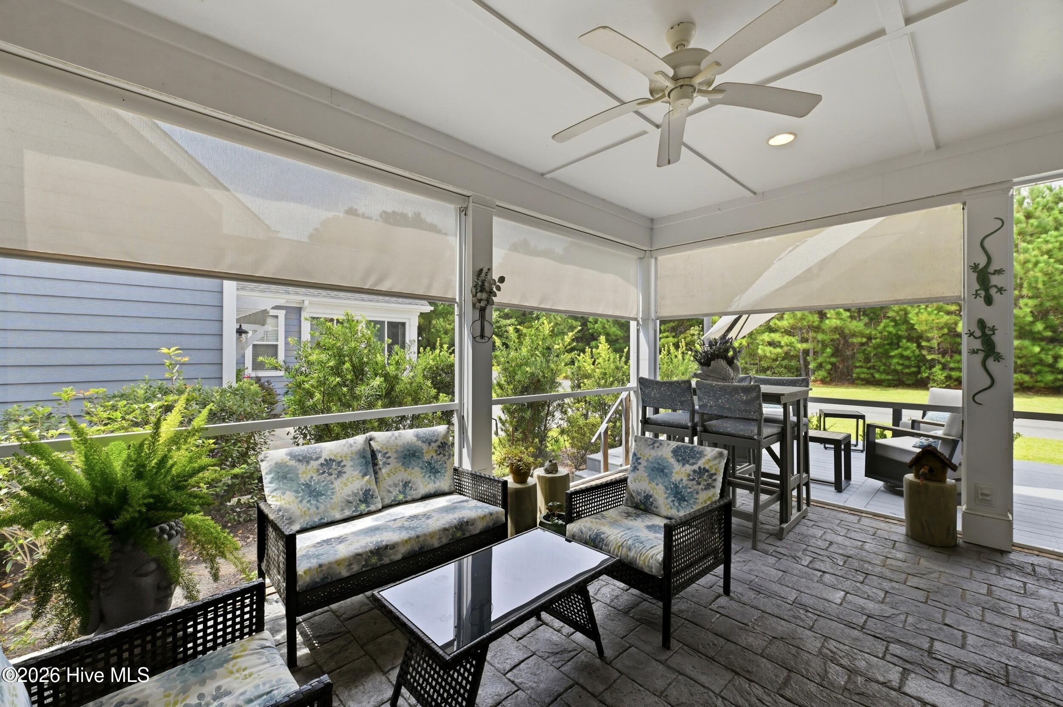
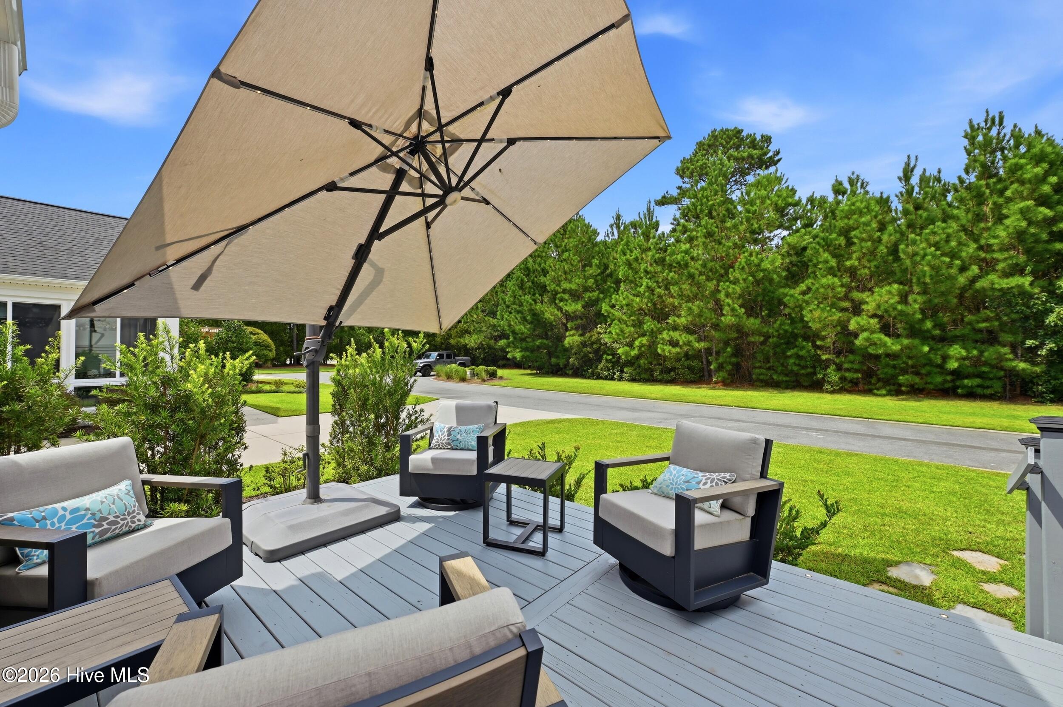
Start the day on the welcoming covered front porch, then unwind on the back patio as the sun sets behind the trees

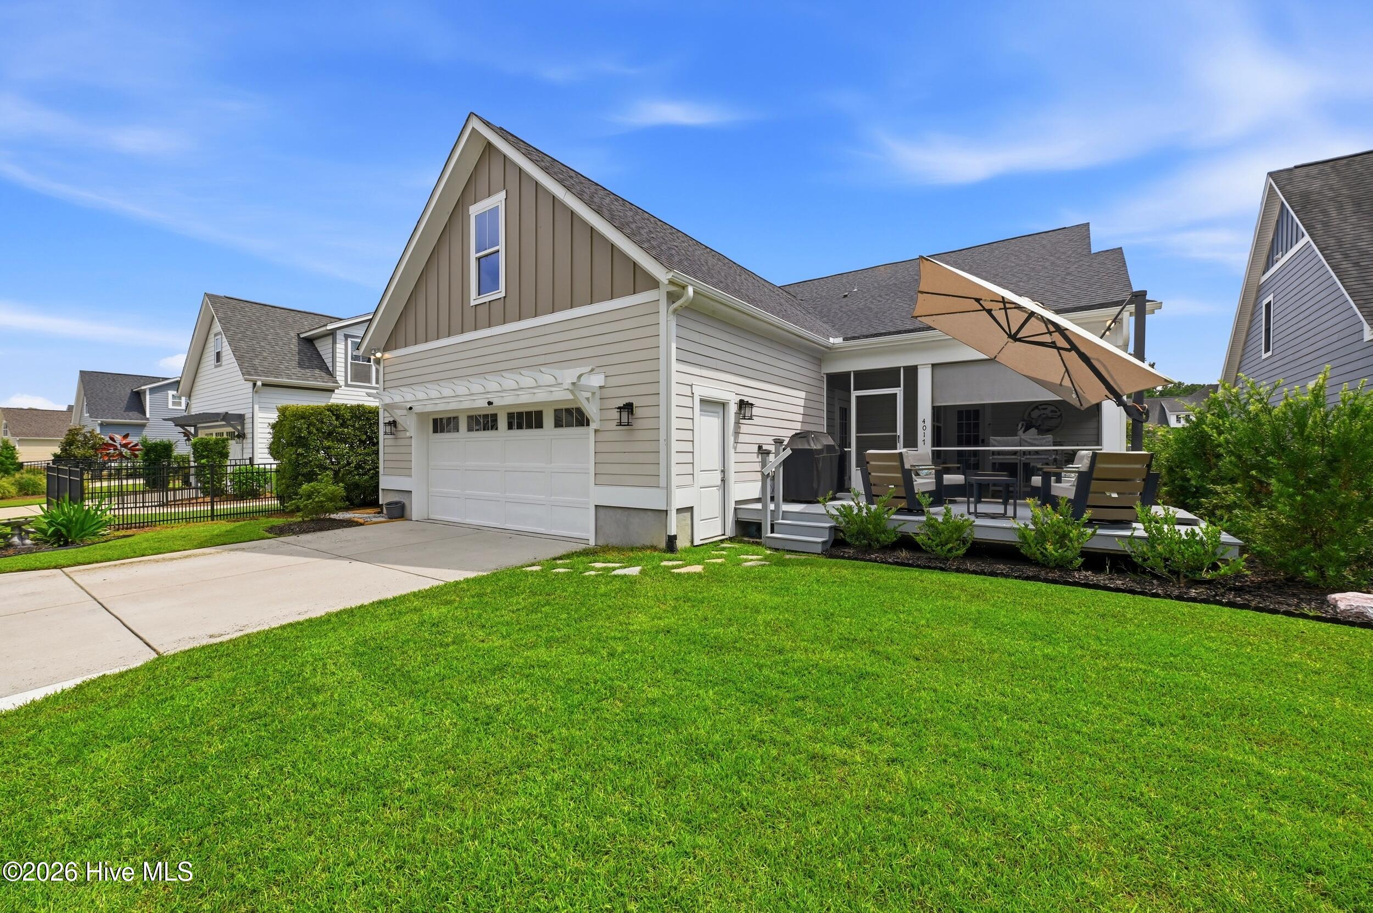
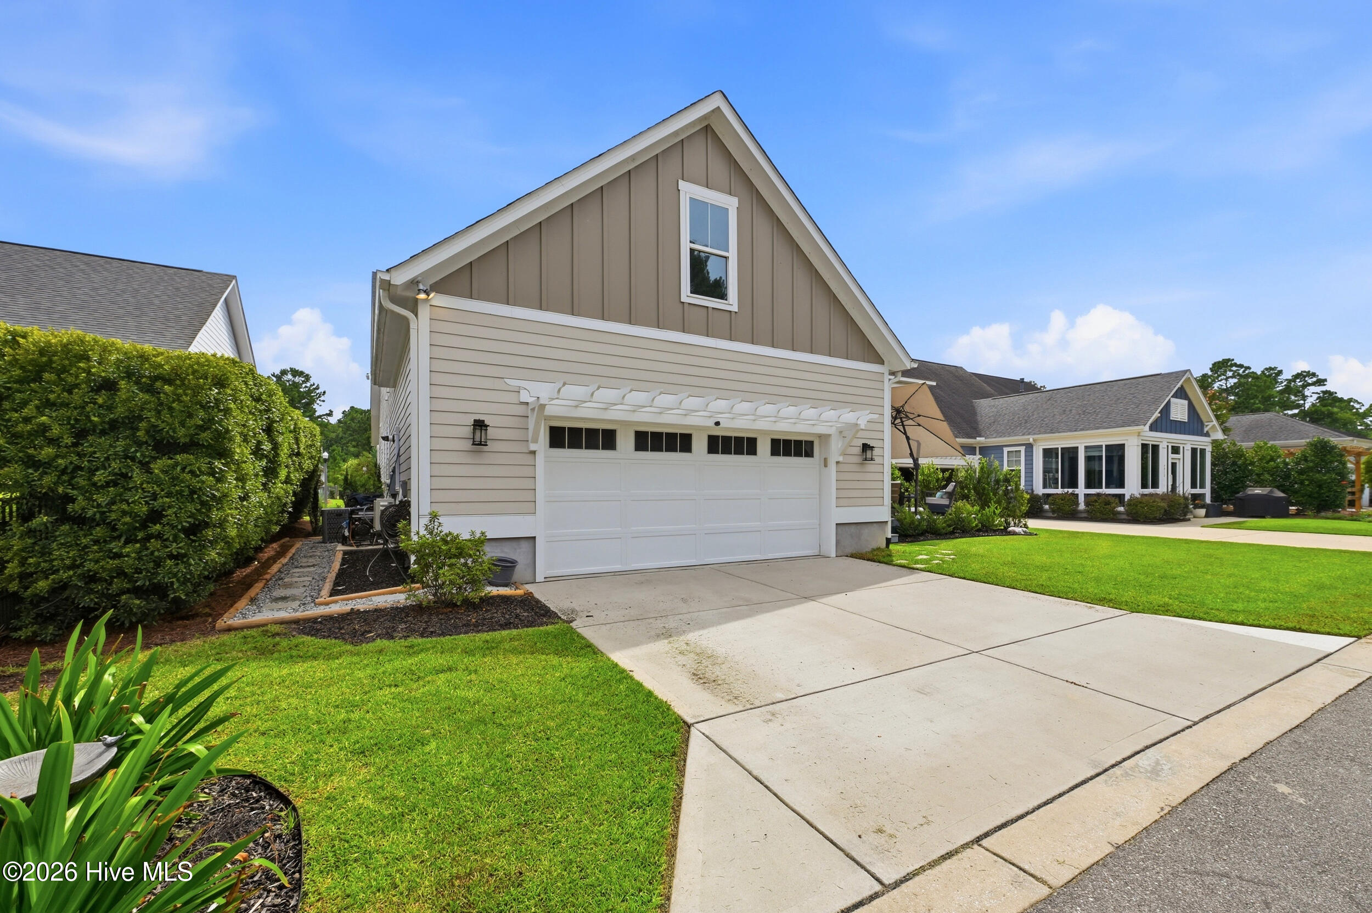
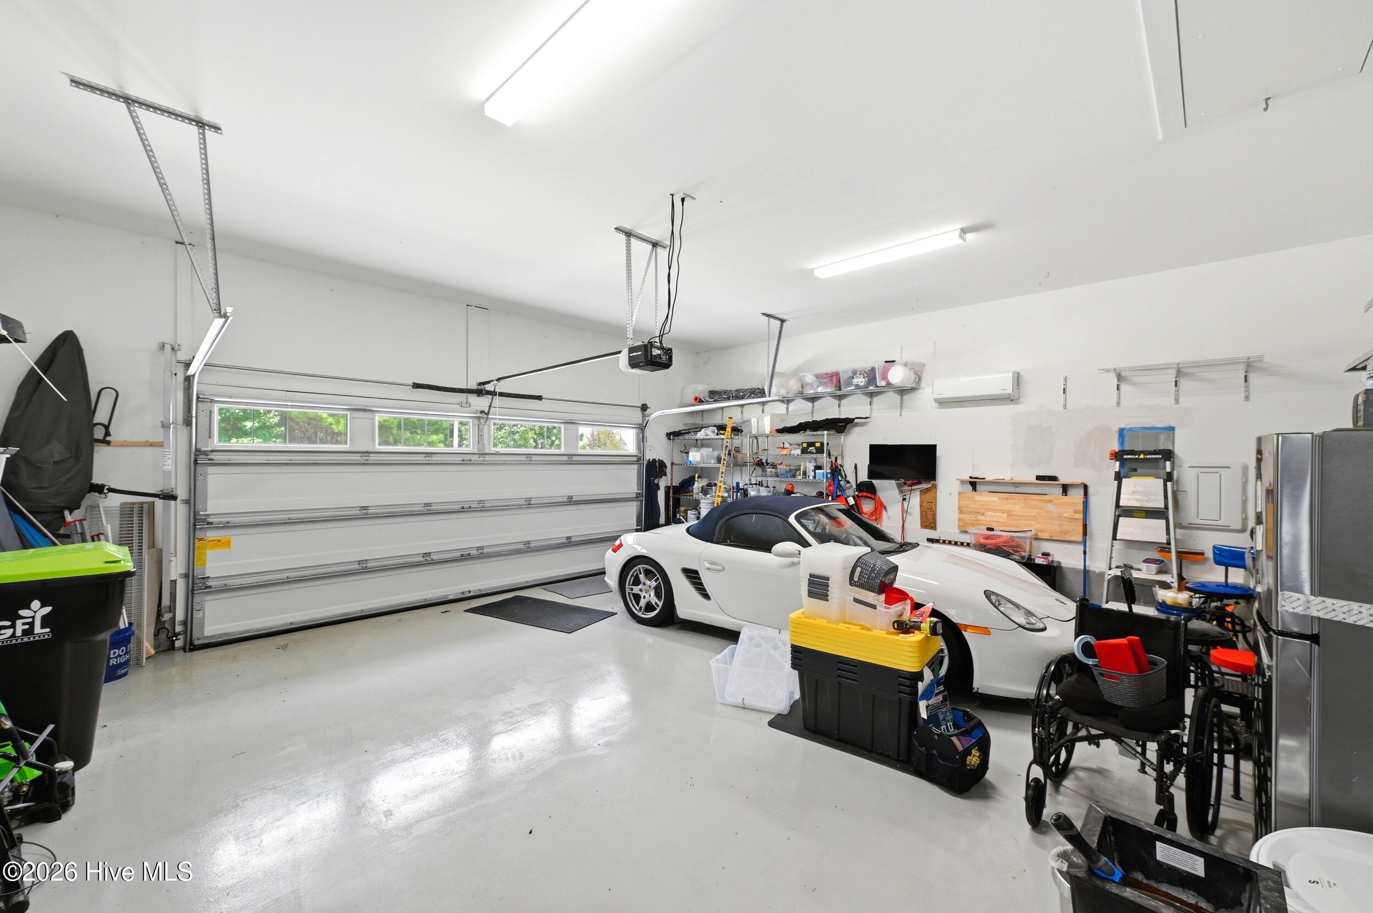
The private rear-entry garage is heated and cooled, offering additional flexibility while keeping vehicles and garage access tucked away from the front of the home.

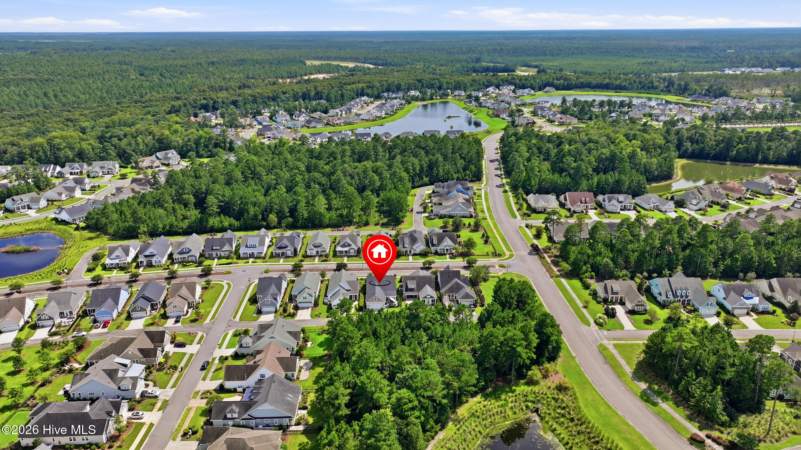
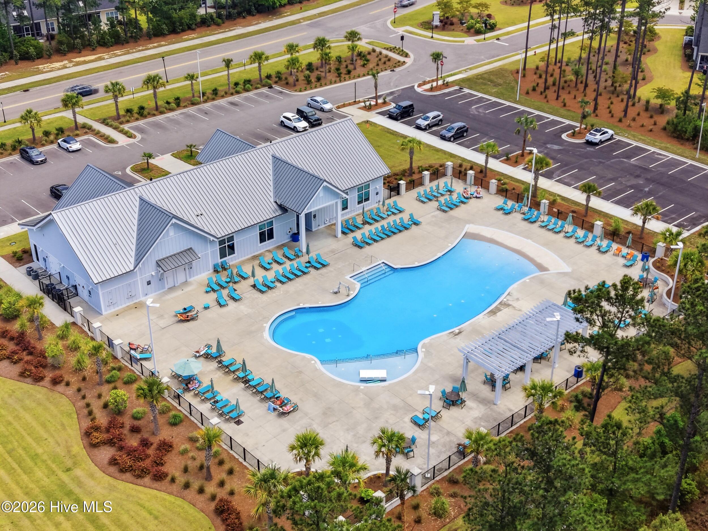
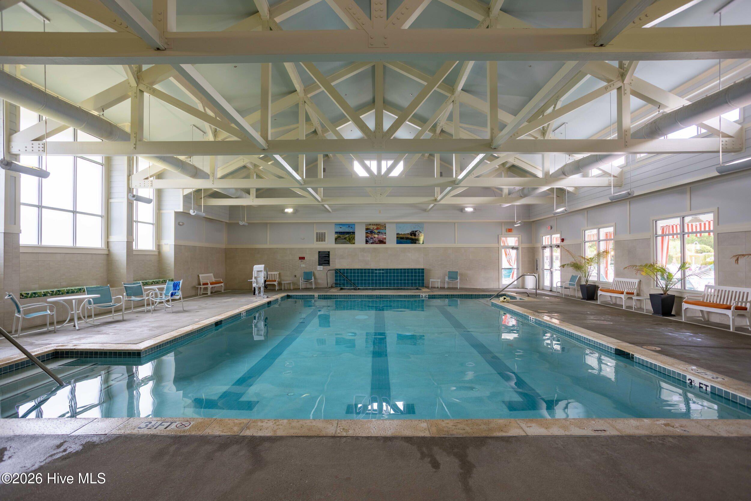
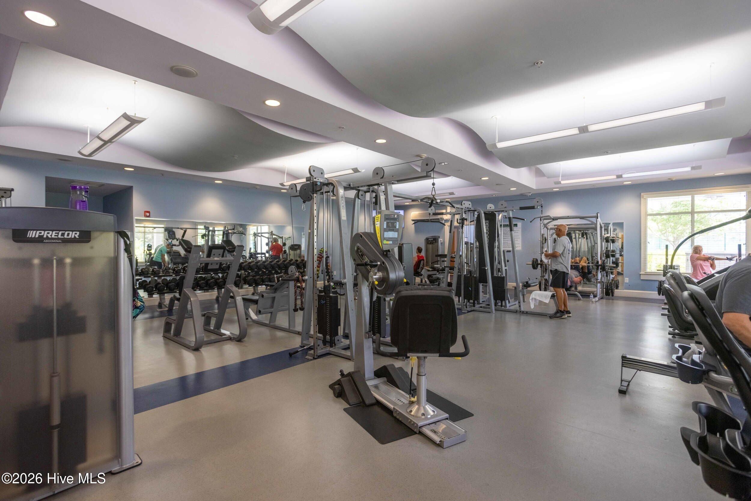
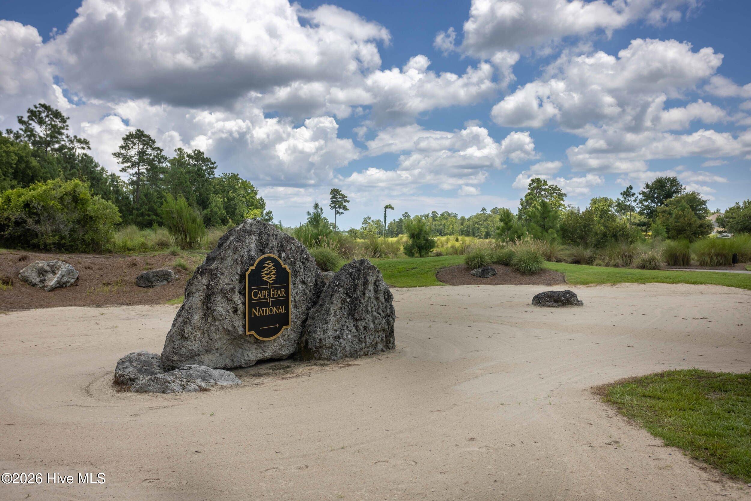
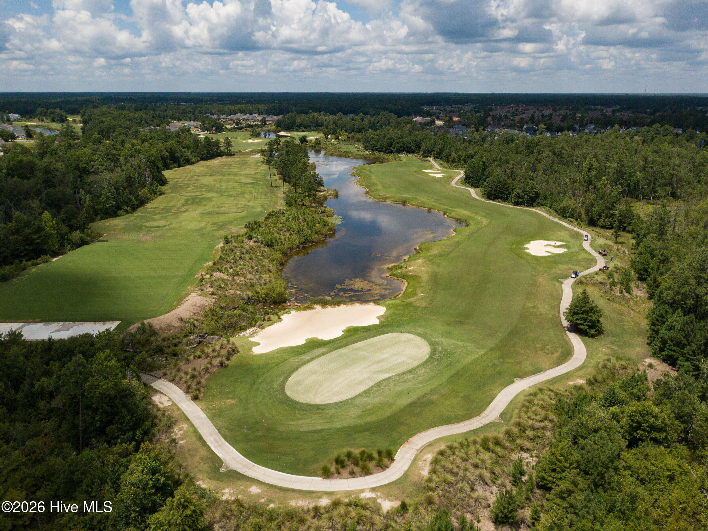
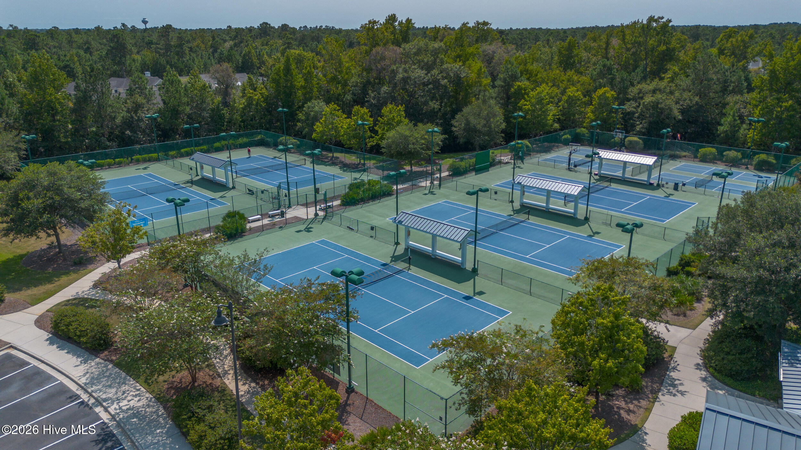
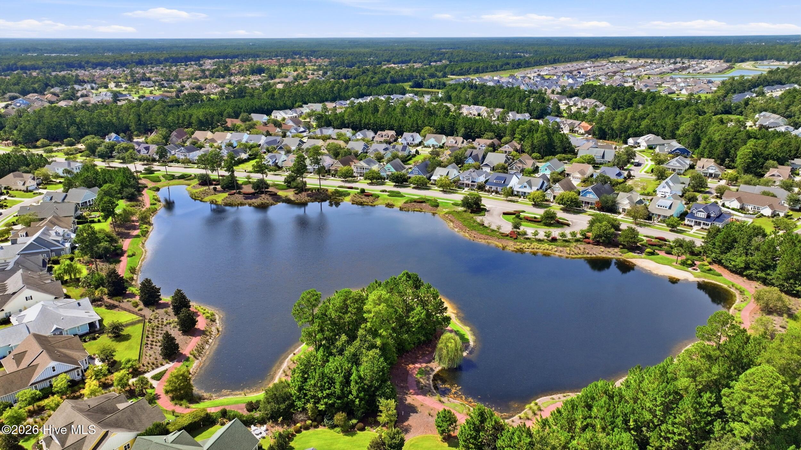
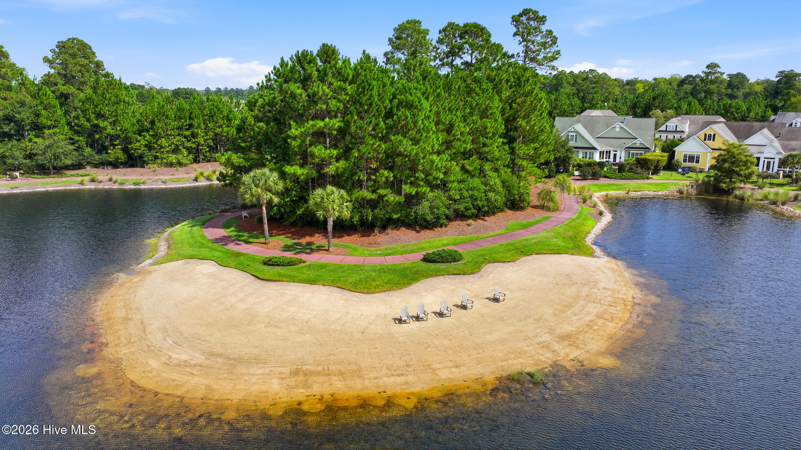
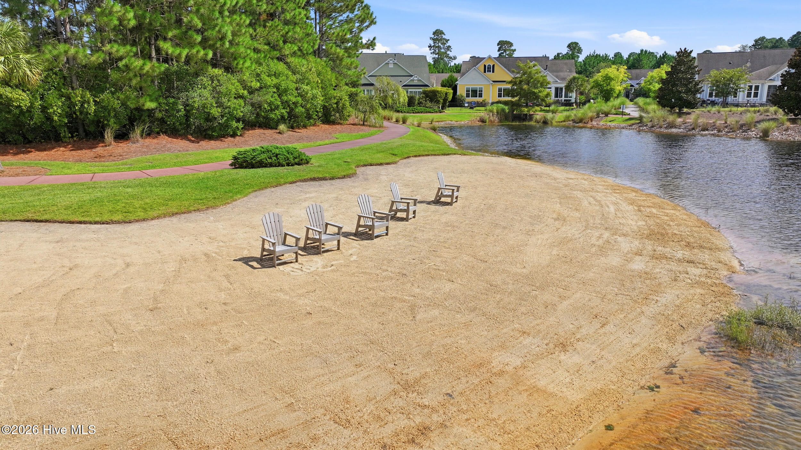
This home offers easy, low-maintenance lifestyle with lawn care included through the neighborhood HOA. Brunswick Forest residents enjoy an exceptional collection of amenities including indoor and outdoor pools, fitness and wellness facilities, tennis and pickleball courts, walking and biking trails, parks, dog park, kayak launch and nearby golf. Shopping, dining and medical services are conveniently located nearby, with easy access to downtown Wilmington and area beaches. Call today to schedule a showing - This Is the One!

Area & Lot

Status
For Sale
Living Space
2,091 Sq.Ft.
Total Area
2,091 Sq.Ft.
Lot Size
6,877 Sq.Ft.
MLS® ID
100599456
Type
Residential
Year Built
2022
View Description
See Remarks
Elementary School
Town Creek
Middle School
Leland
High School
North Brunswick
School District
Brunswick County Schools

Interior

Bedrooms
3
Total Bathrooms
2
Full Bathrooms
2
Laundry Room
Dryer Hookup, Washer Hookup
Flooring
LVT/LVP, Carpet
Fireplace
Gas Log
Appliances
Gas Oven, Gas Cooktop, Built-In Microwave, Washer, Refrigerator, Dryer, Dishwasher, Gas Range
Other Interior Features
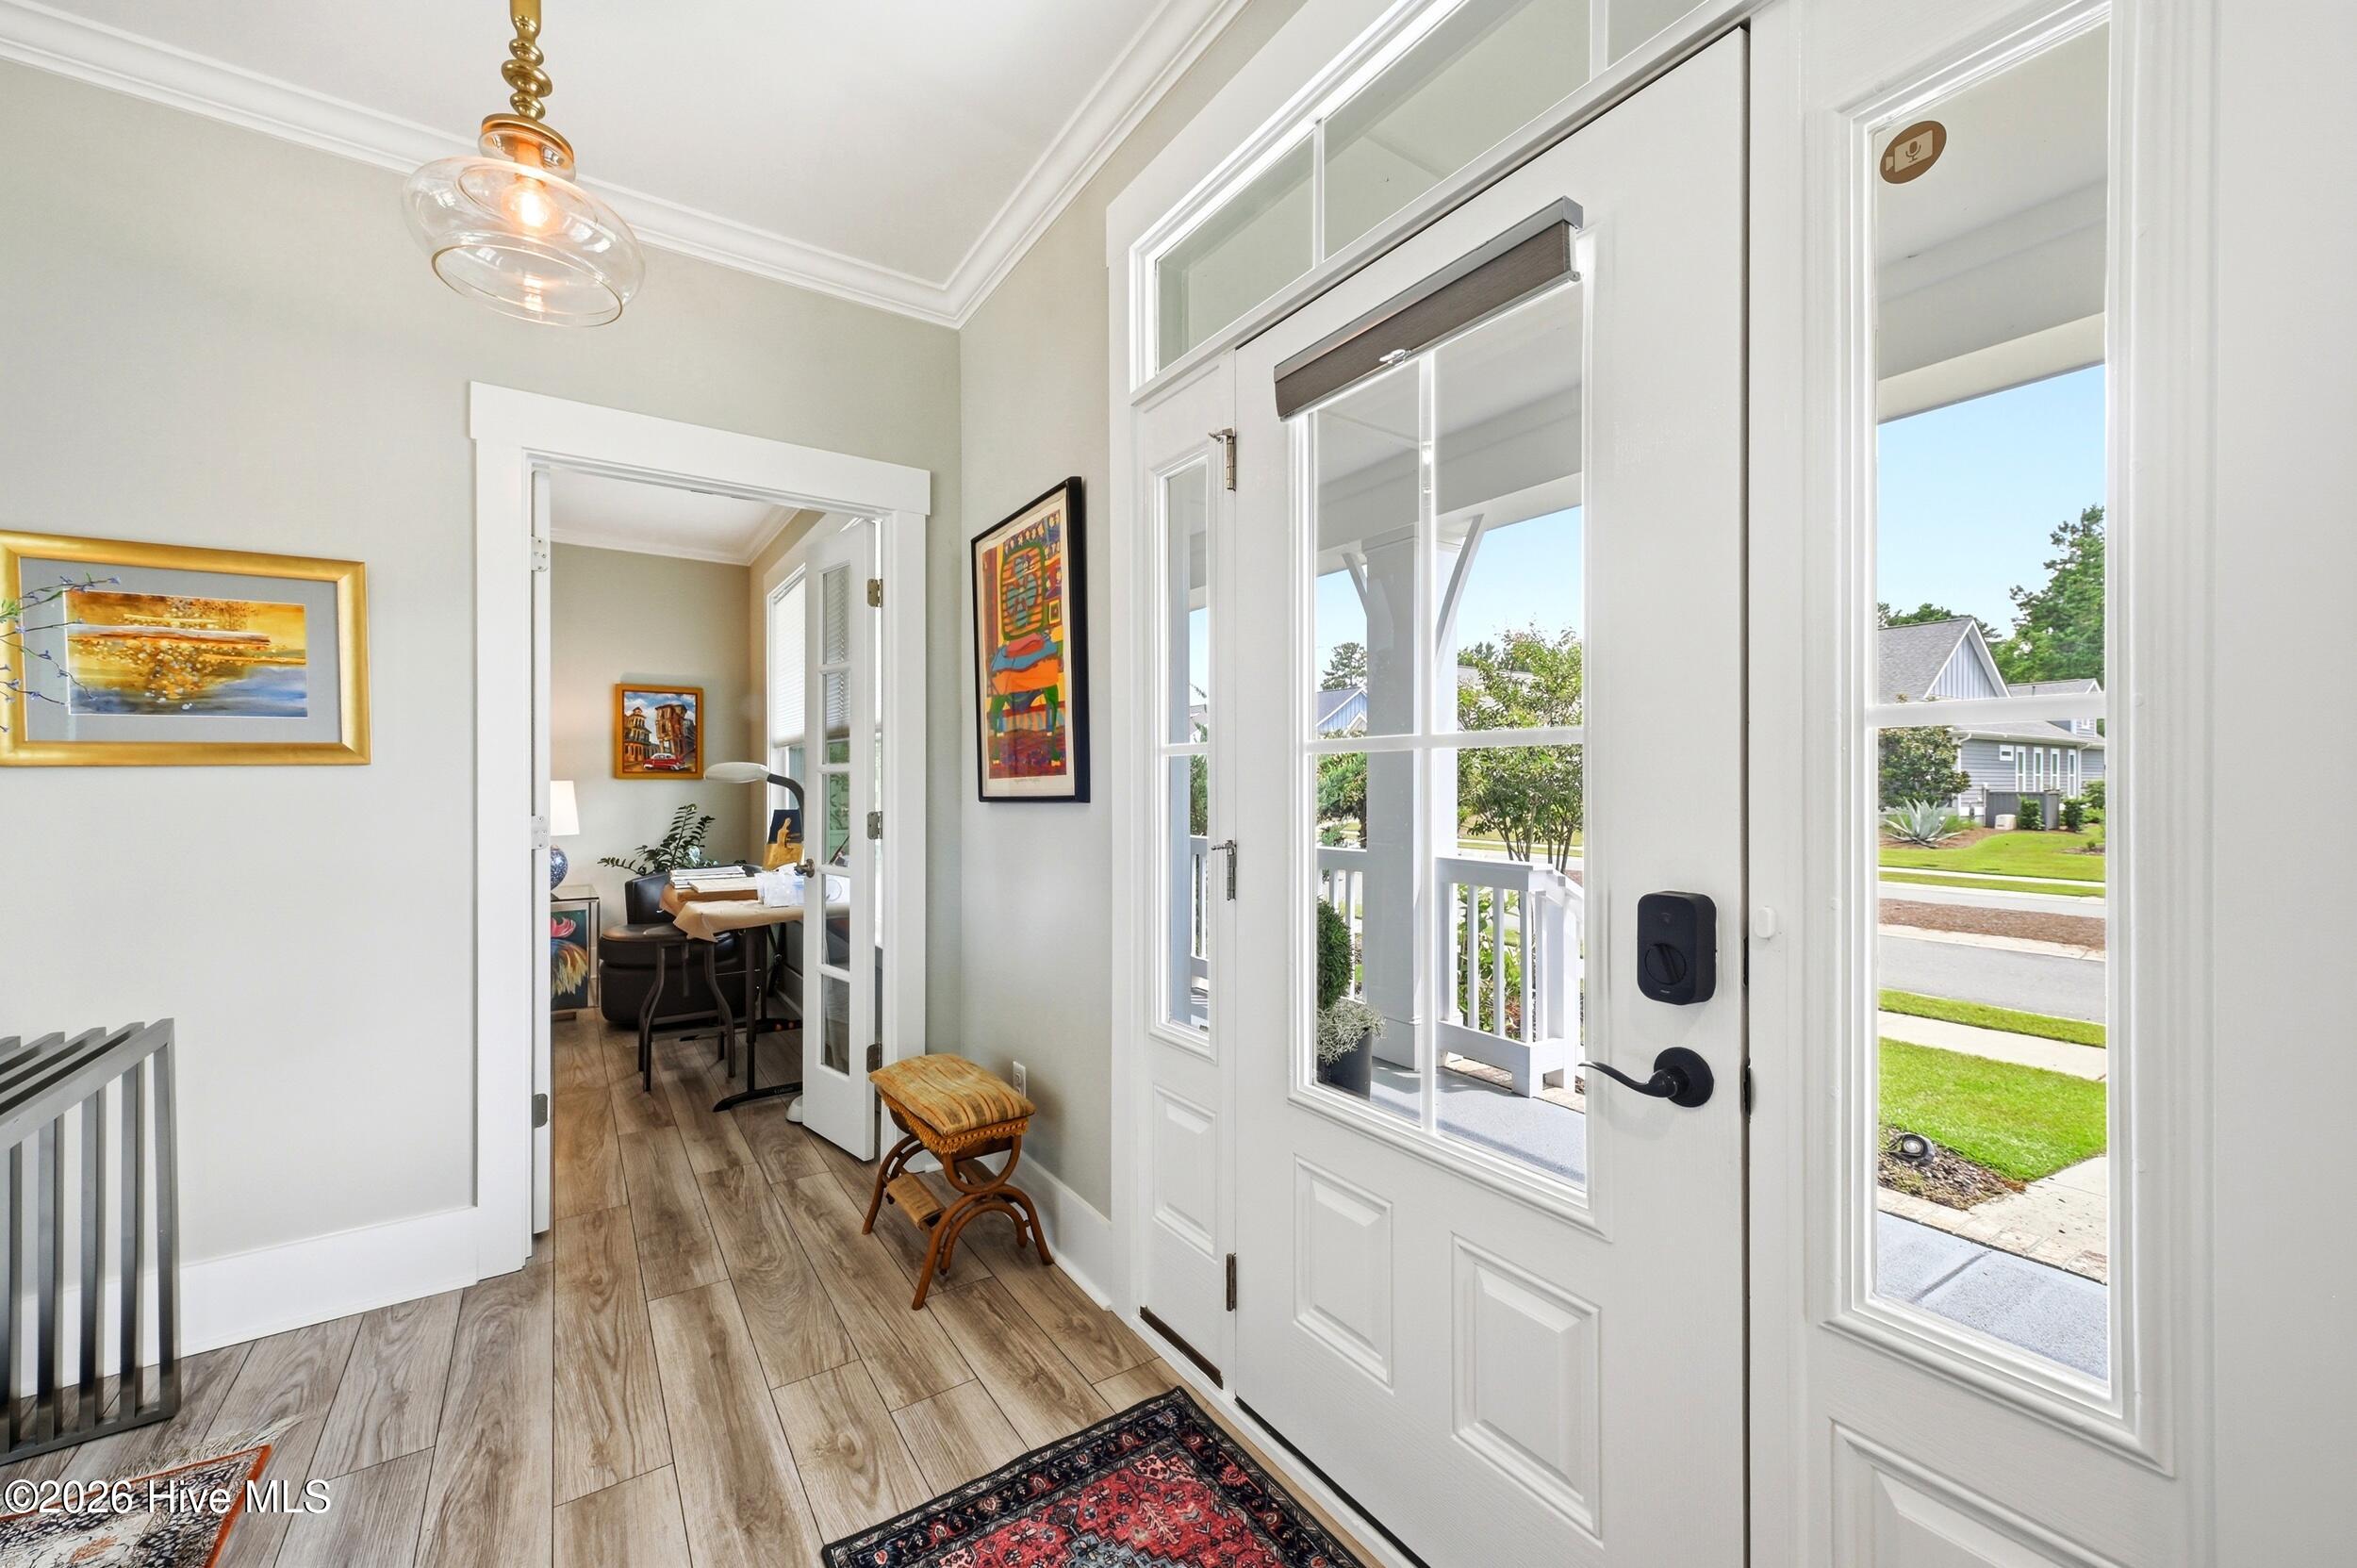
Master Downstairs, Tray Ceiling(s), High Ceilings, Entrance Foyer, Bookcases, Kitchen Island, Ceiling Fan(s), Blinds/Shades, Gas Log

Exterior

Stories
1
Garage Space
2.0
Water Source
Public
Utilities
Natural Gas Connected,Sewer Connected,Water Connected
Roof
Shingle
Lot Features
Landscaped, Sprinklers in Front, Sprinklers in Rear
Parking
Workshop in Garage, Garage Faces Rear, Attached, Off Street, Paved, Garage
Heat Type
Electric, Forced Air, Heat Pump
Air Conditioning
Central Air
Sewer
Municipal Sewer
Substructure
Raised, Slab
HOA Amenities
Basketball Court, Clubhouse, Community Pool, Dog Park, Fitness Center, Indoor Pool, Jogging Path, Maintenance Common Areas, Maintenance Grounds, Maintenance Roads, Management, Park, Pickleball, Playground, Sidewalks, Street Lights, Tennis Court(s), Trail(s)
Other Exterior Features
Irrigation System, Gas Grill, Thermal Doors

Financial

Sales Price
$620,000
HOA Fees
$1,750/yr
Zoning
Le-Pud

Property Images

""
WATCH VIDEO

Work With Us

Throughout the process Jennifer works side by side with each client, giving them the attention and personalized service they want and deserve to eliminate guesswork and maximize results.

Follow Us