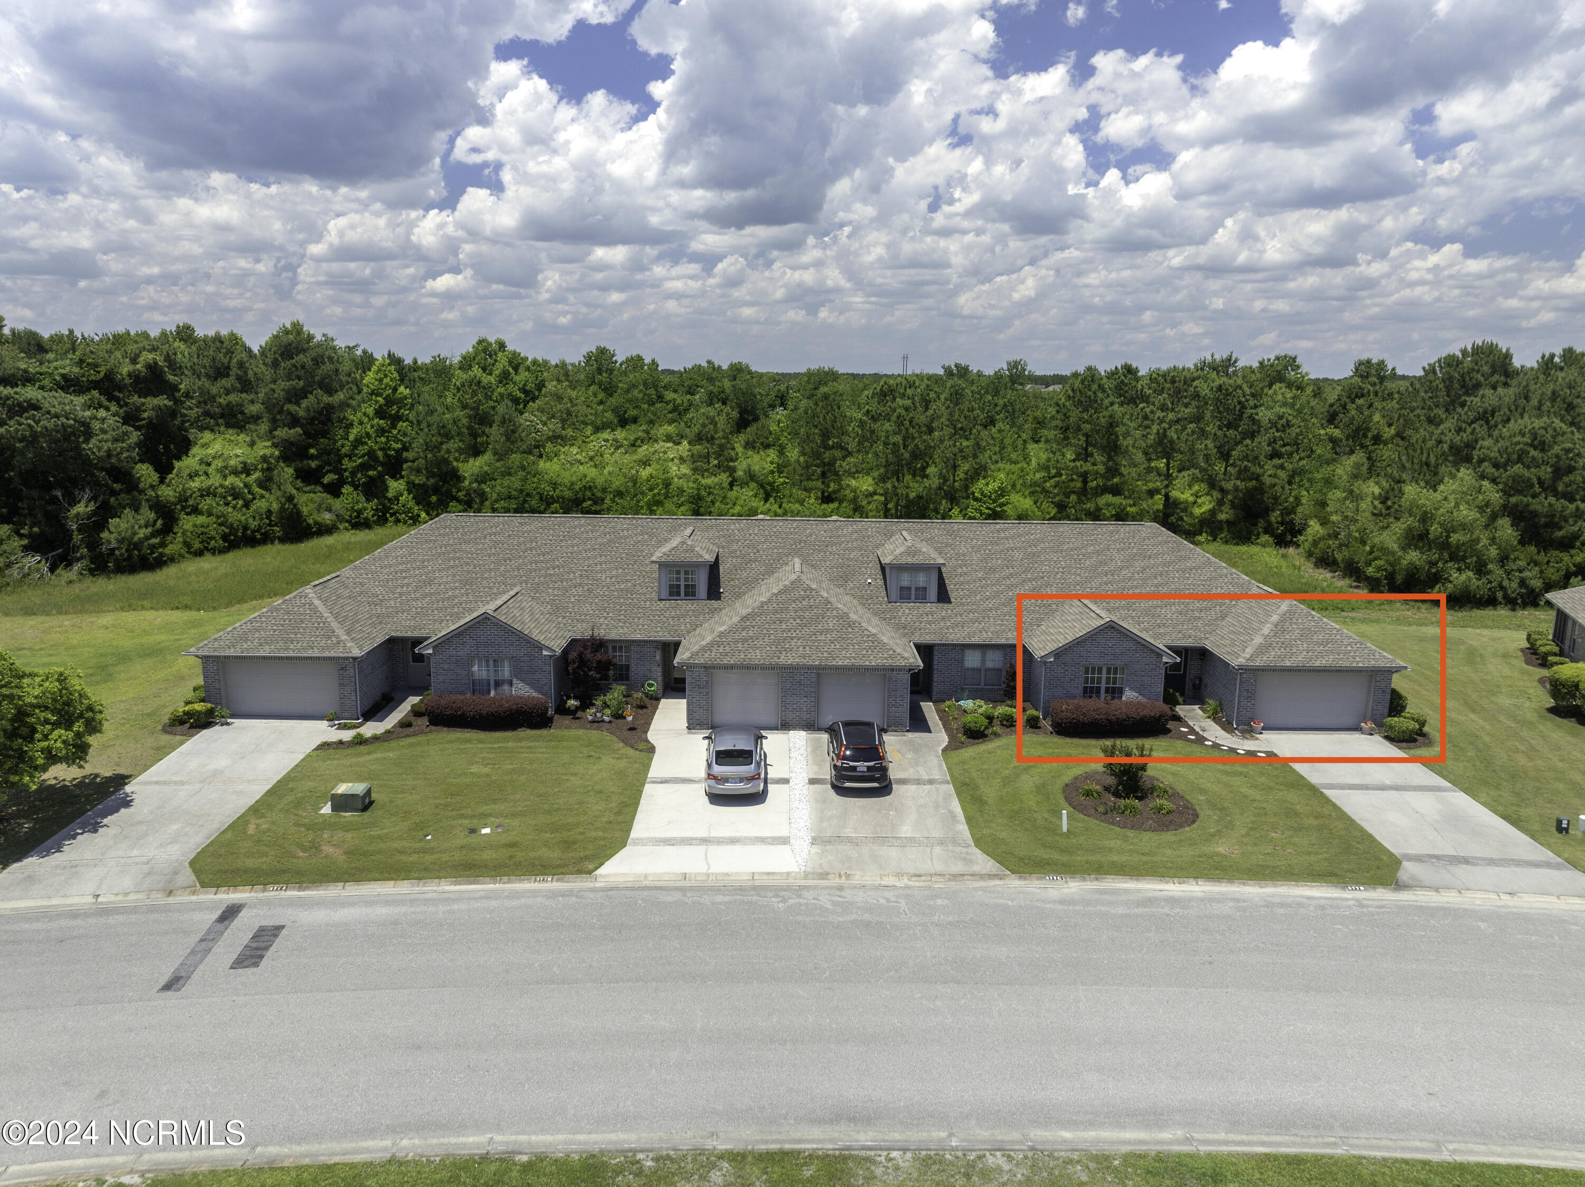
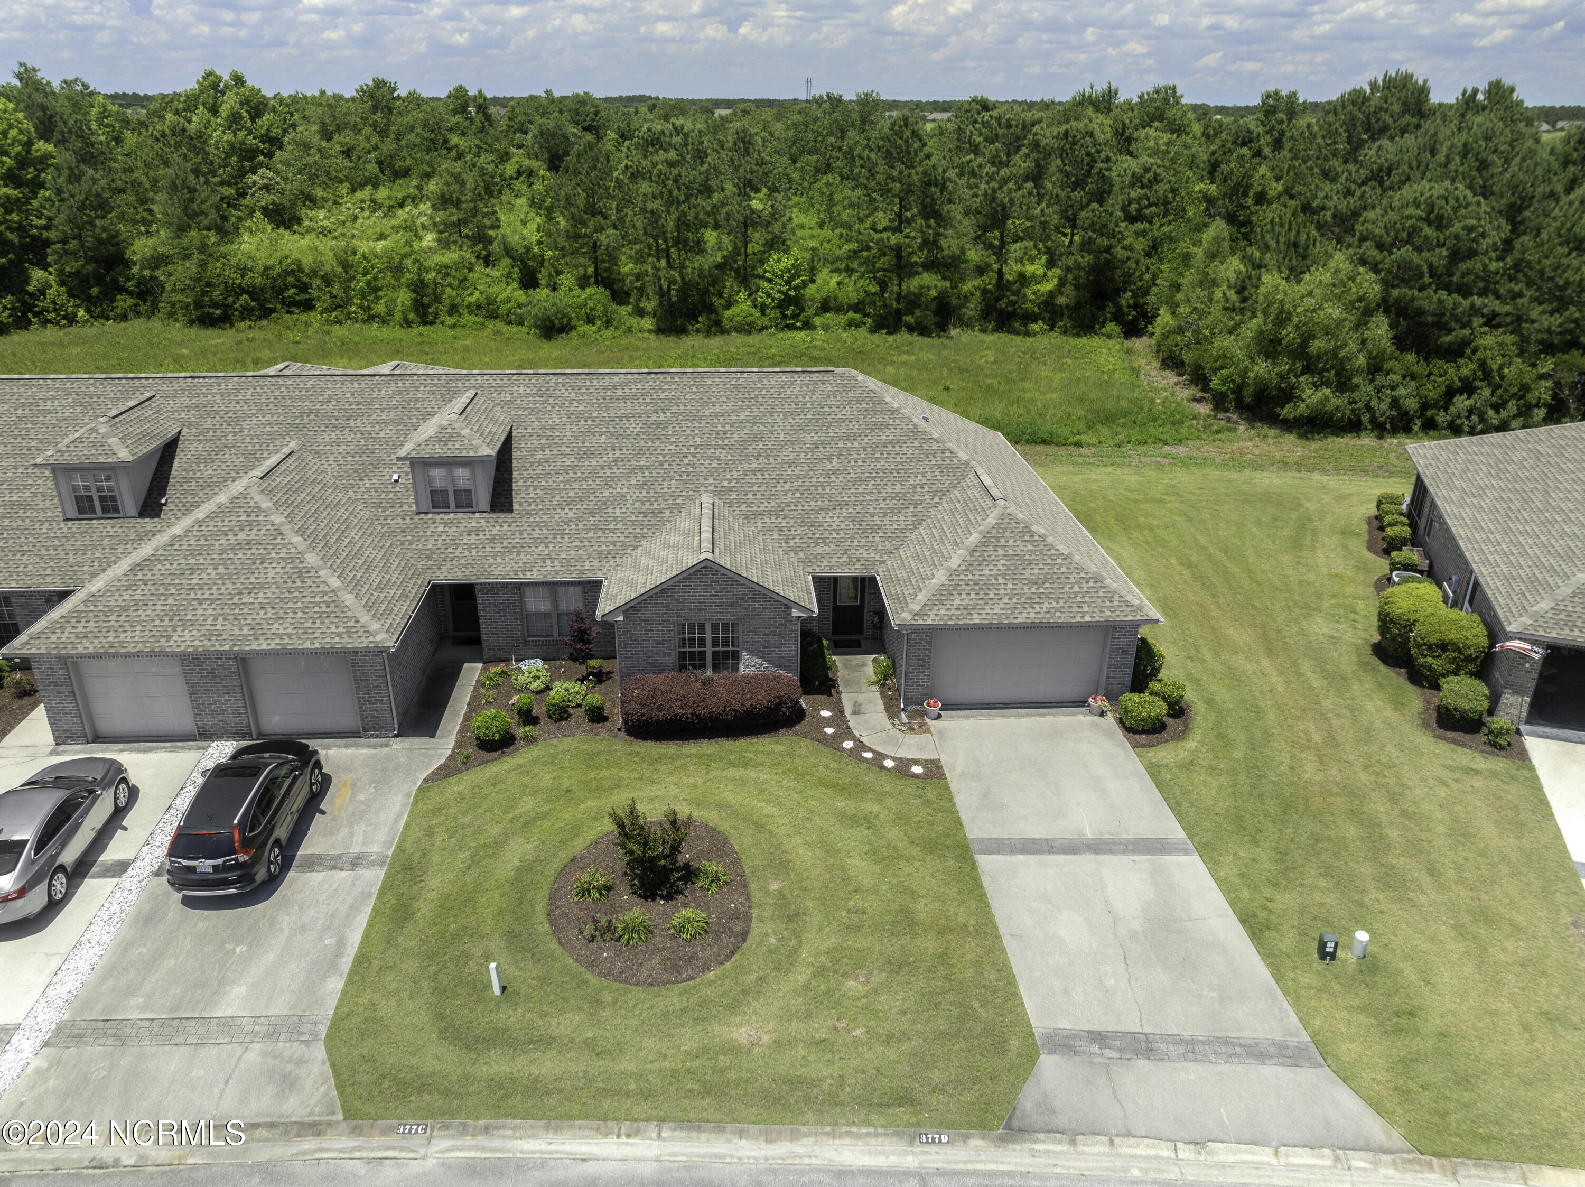
377 Castle Bay Drive D, Hampstead, NC 28443
377 Castle Bay Drive, D
$320,000
3 beds
2 full baths
1,459 Sq.Ft.
2005 BUILT
436 Sq.Ft. LOT
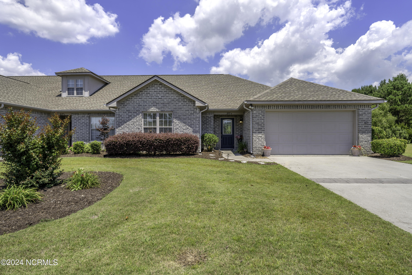
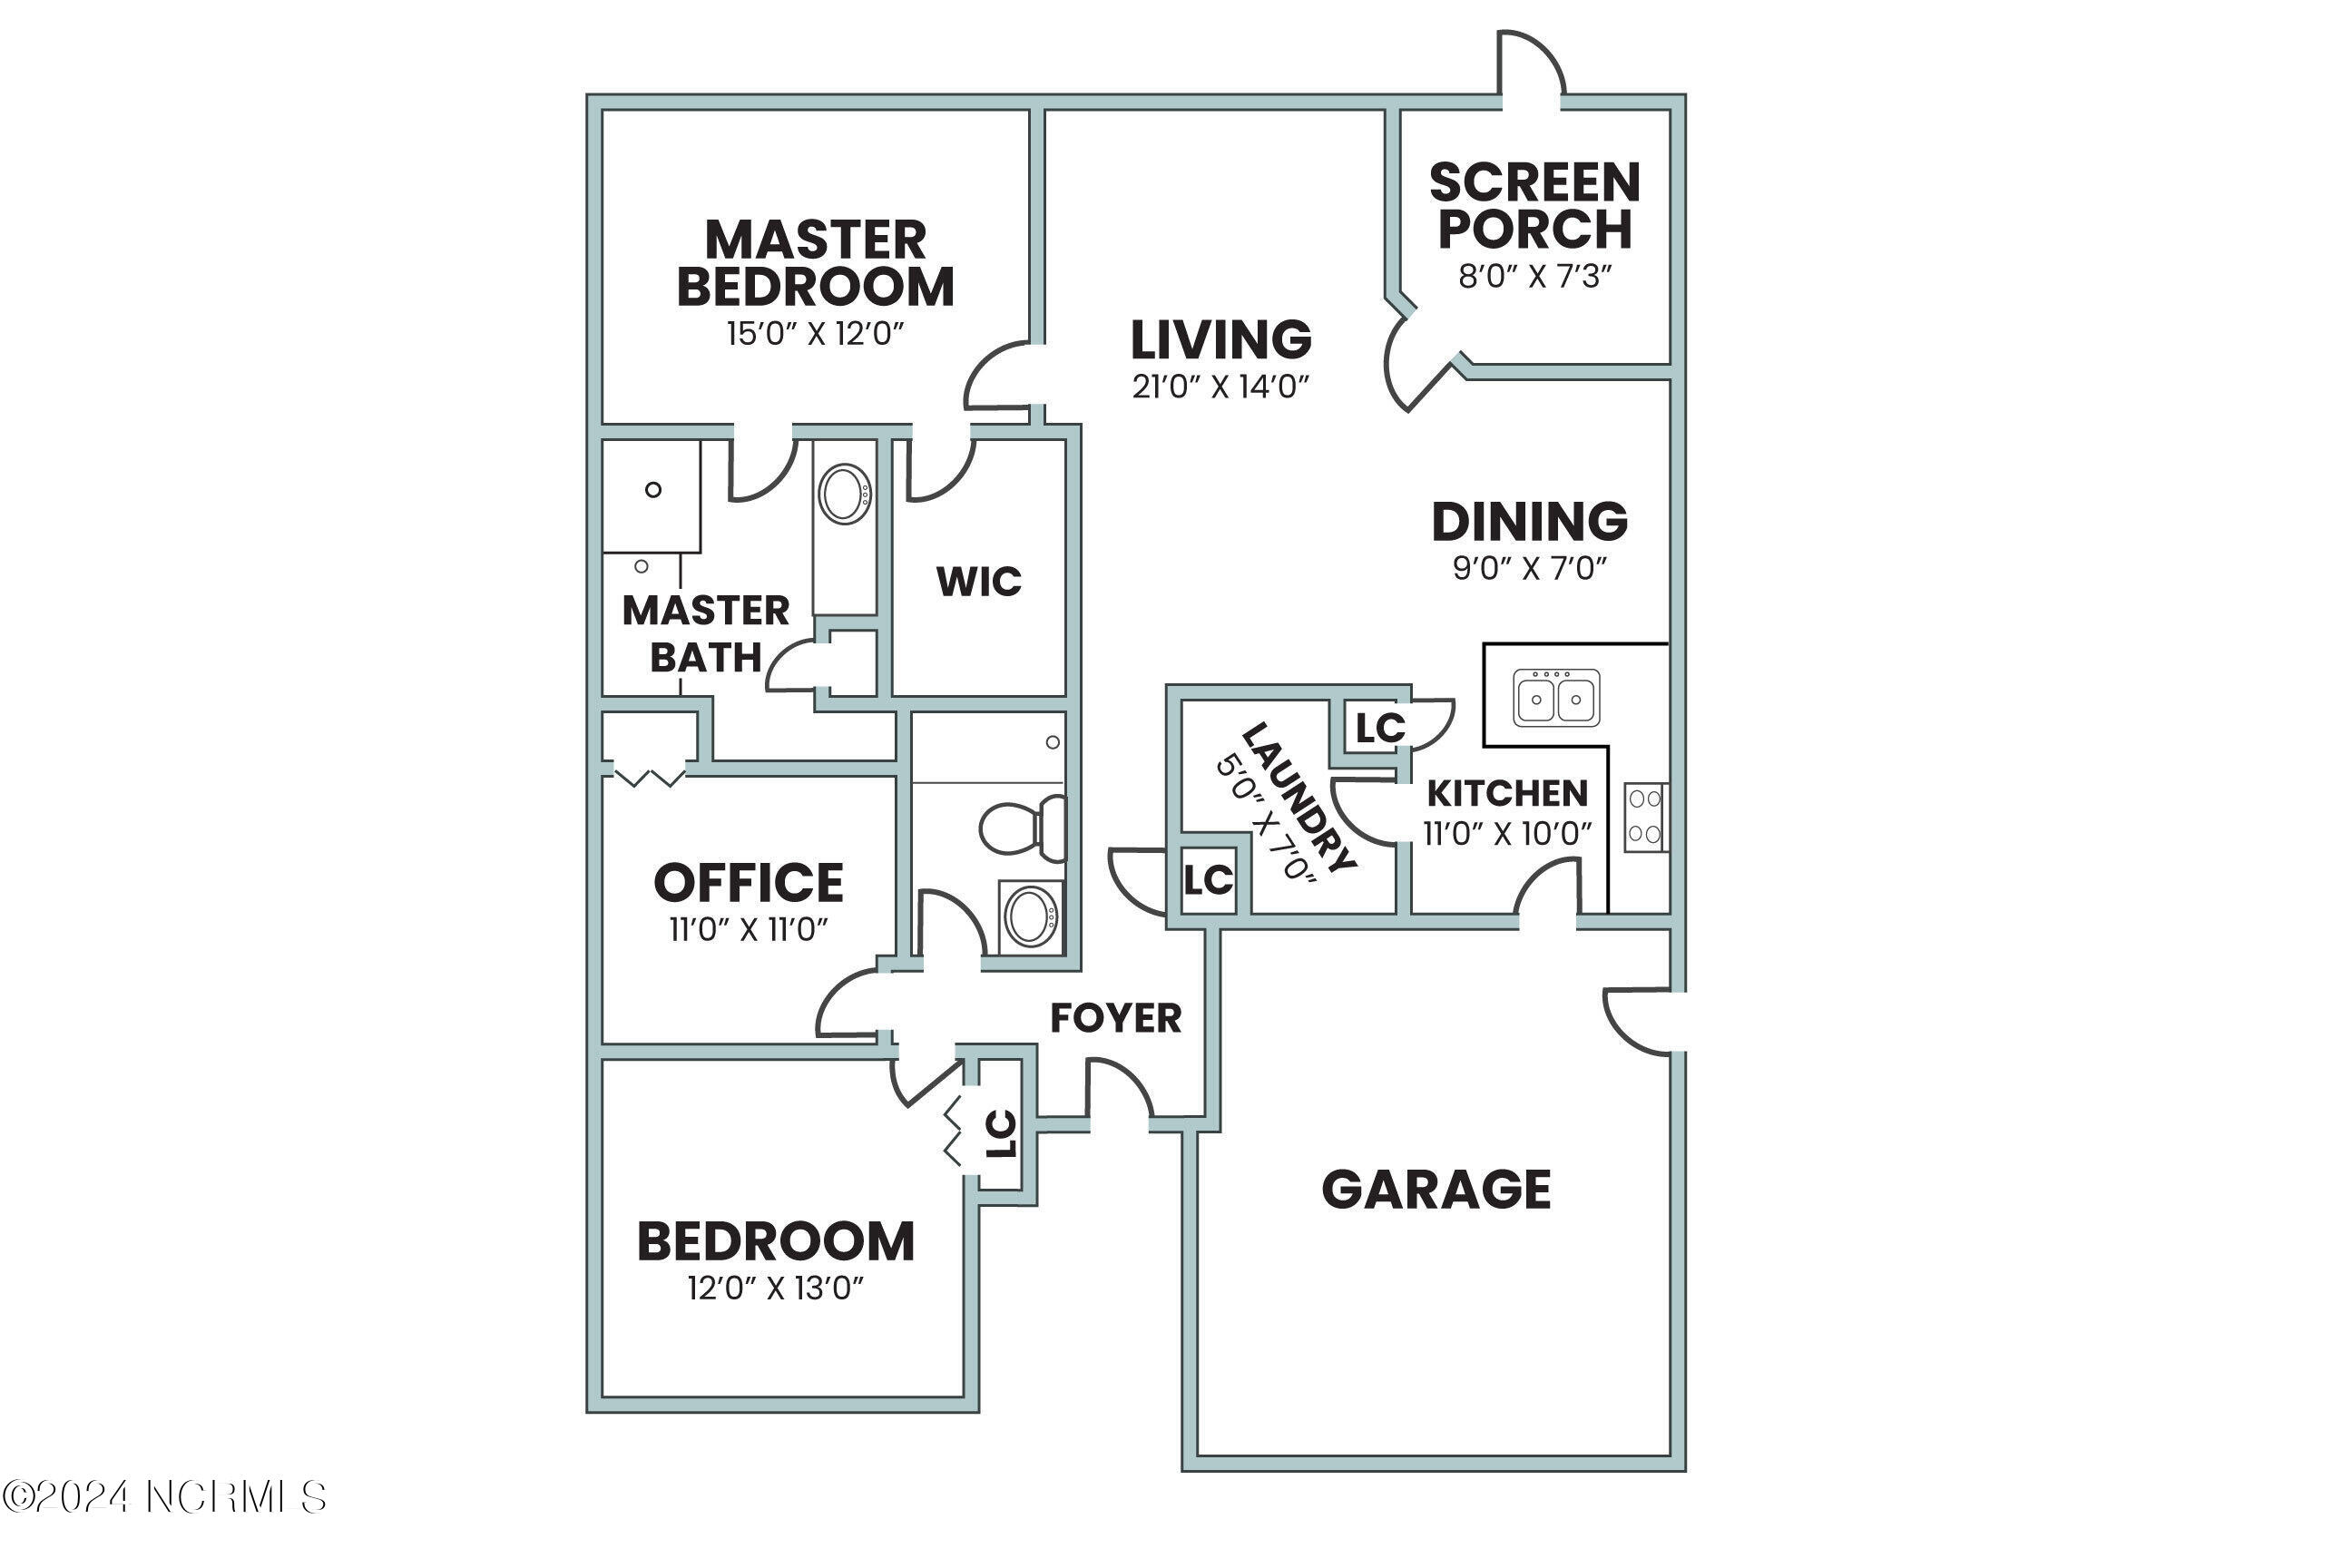
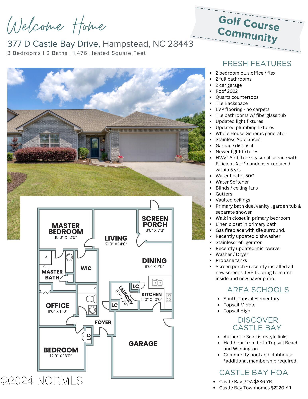
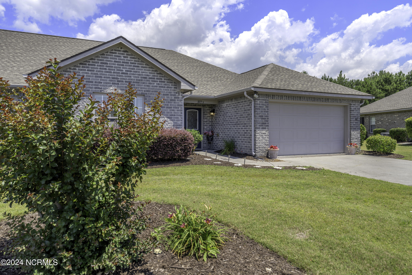
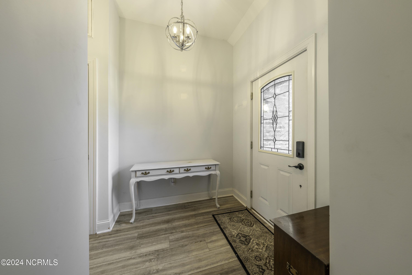
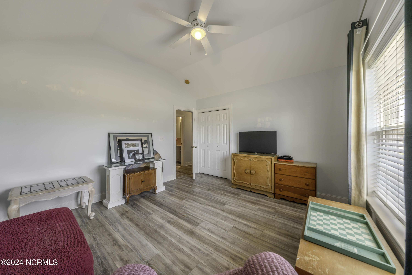
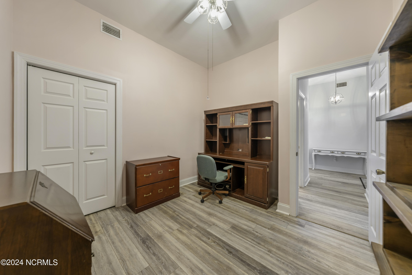
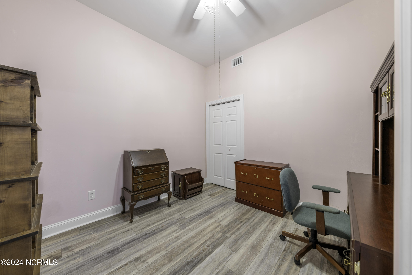
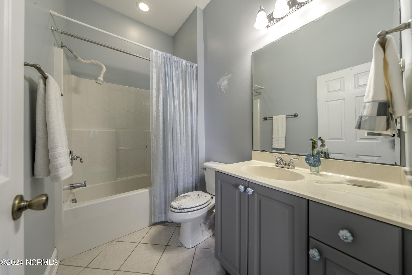
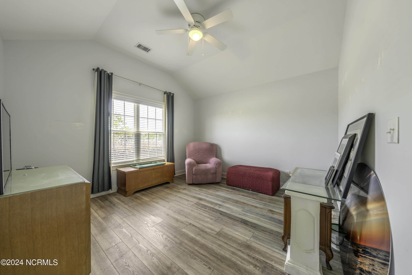
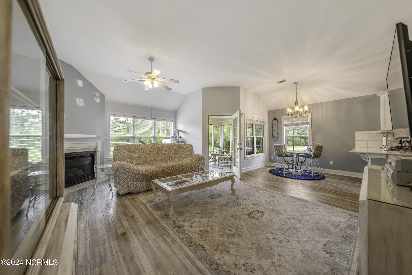
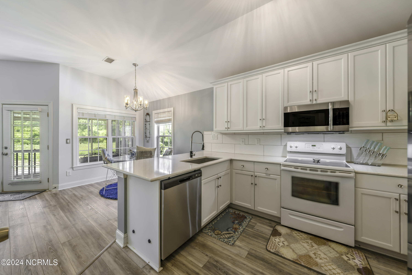
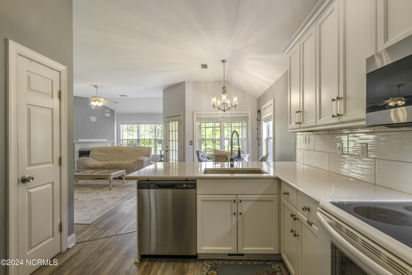
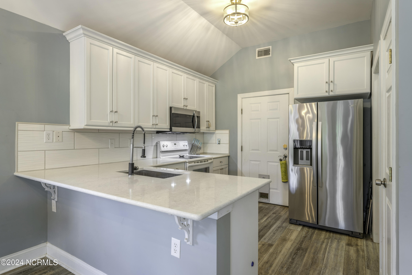
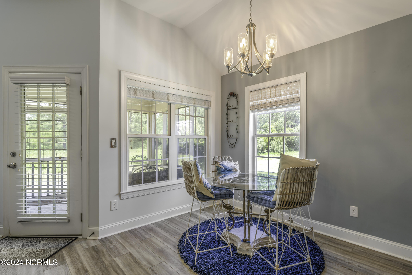
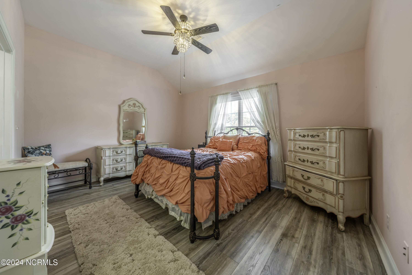
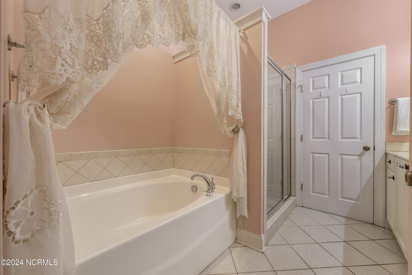
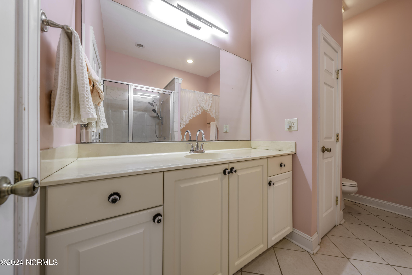
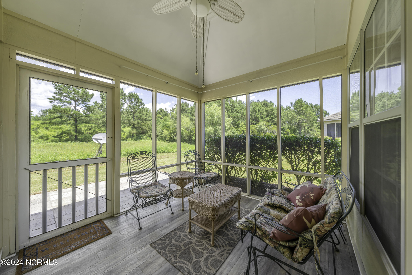
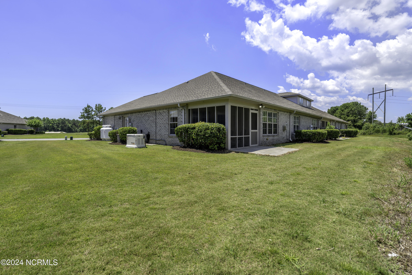
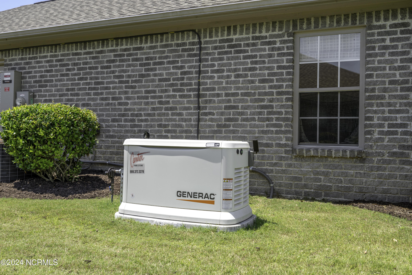
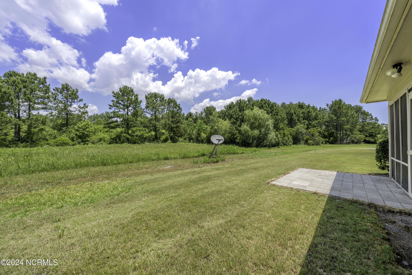
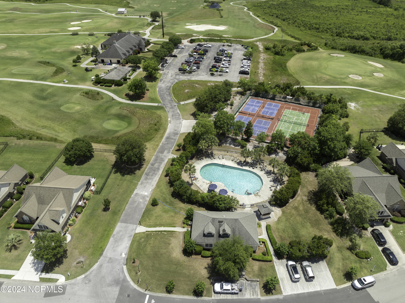
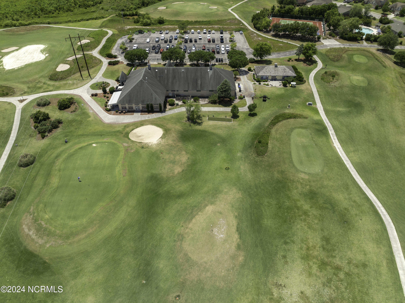
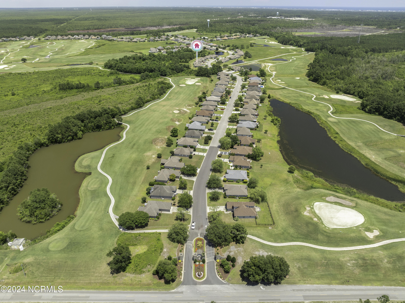
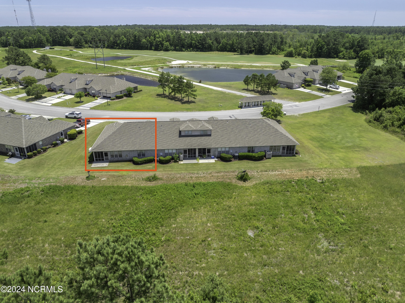
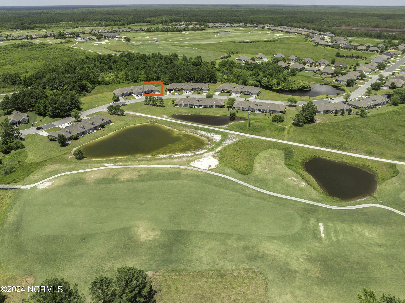
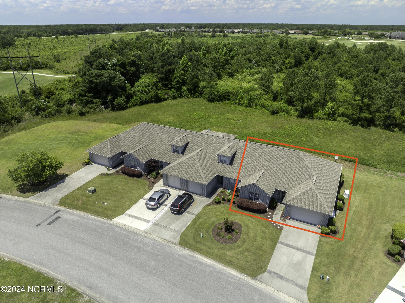
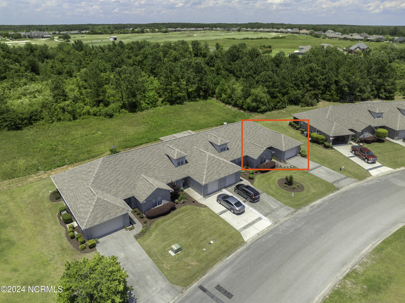
Welcome to this Castle Bay Townhome, located in the serene Castle Bay Golf Club community. Enjoy low-maintenance living in a private and quiet setting right on the golf course. This home features luxury vinyl plank flooring, quartz countertops, a stylish tile backsplash, updated lighting, and more. Inside, you'll find 3 bedrooms, and two full bathrooms. The high vaulted ceilings and ample natural light create an airy and bright atmosphere. The primary bedroom at the back of the home offers peaceful views of the natural preserve area. Step out onto the screened porch with LVP flooring and an extended patio to enjoy nature and wildlife from the comfort of your outdoor living space. A Generac whole-home generator ensures peach of mind. Castle Bay clubhouse, available with additional membership, offers amenities such as a pool, fitness center, tennis courts, and social activities. Conveniently located in Hampstead, you're close to shopping, dining, and water access, with popular spots like Sailfish Marina, Pender Pines Garden Center, Lowe's Food, and just 25 minutes to Topsail Beach. Termite bond & master insurance covered in HOA. No flood zone.

Area & Lot

Status
Sold
Sold Date
November 7, 2024
Living Space
1,459 Sq.Ft.
Total Area
1,459 Sq.Ft.
Lot Size
436 Sq.Ft.
MLS® ID
100448821
Type
Townhouse
Year Built
2005
Elementary School
South Topsail
Middle School
Topsail
High School
Topsail

Interior

Bedrooms
3
Total Bathrooms
2
Full Bathrooms
2
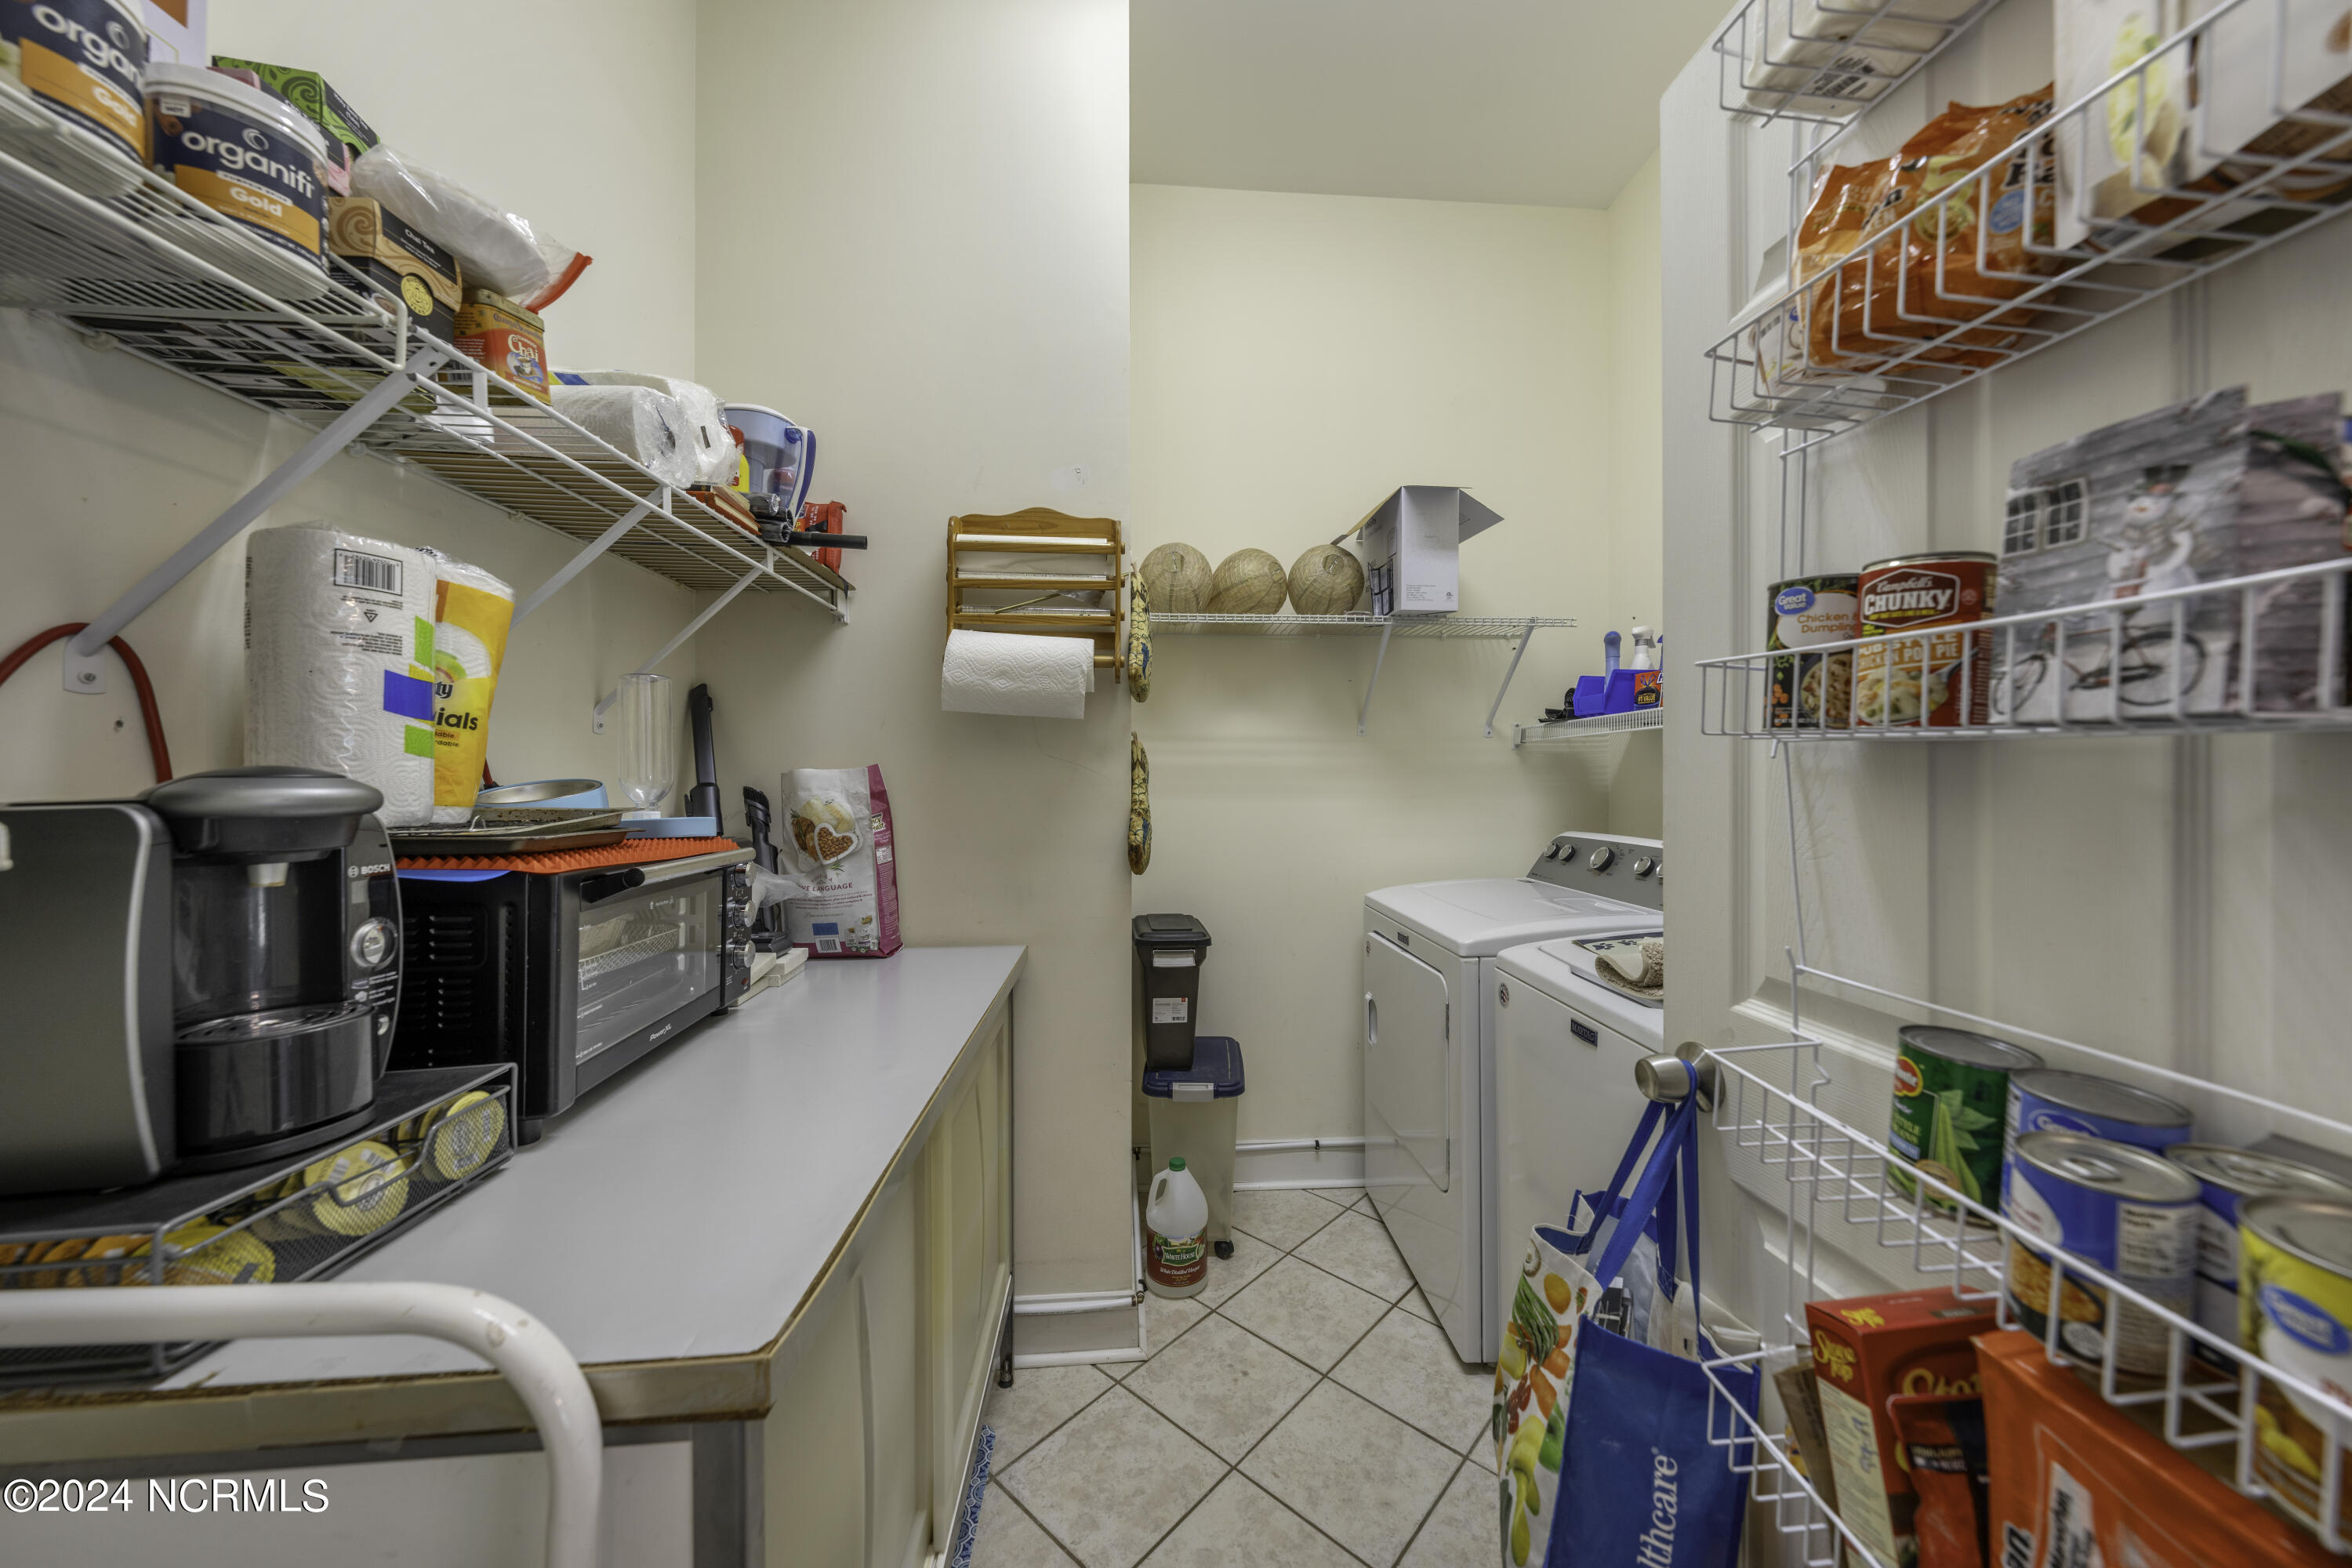
Laundry Room
Laundry Room
Flooring
LVT/LVP, Tile
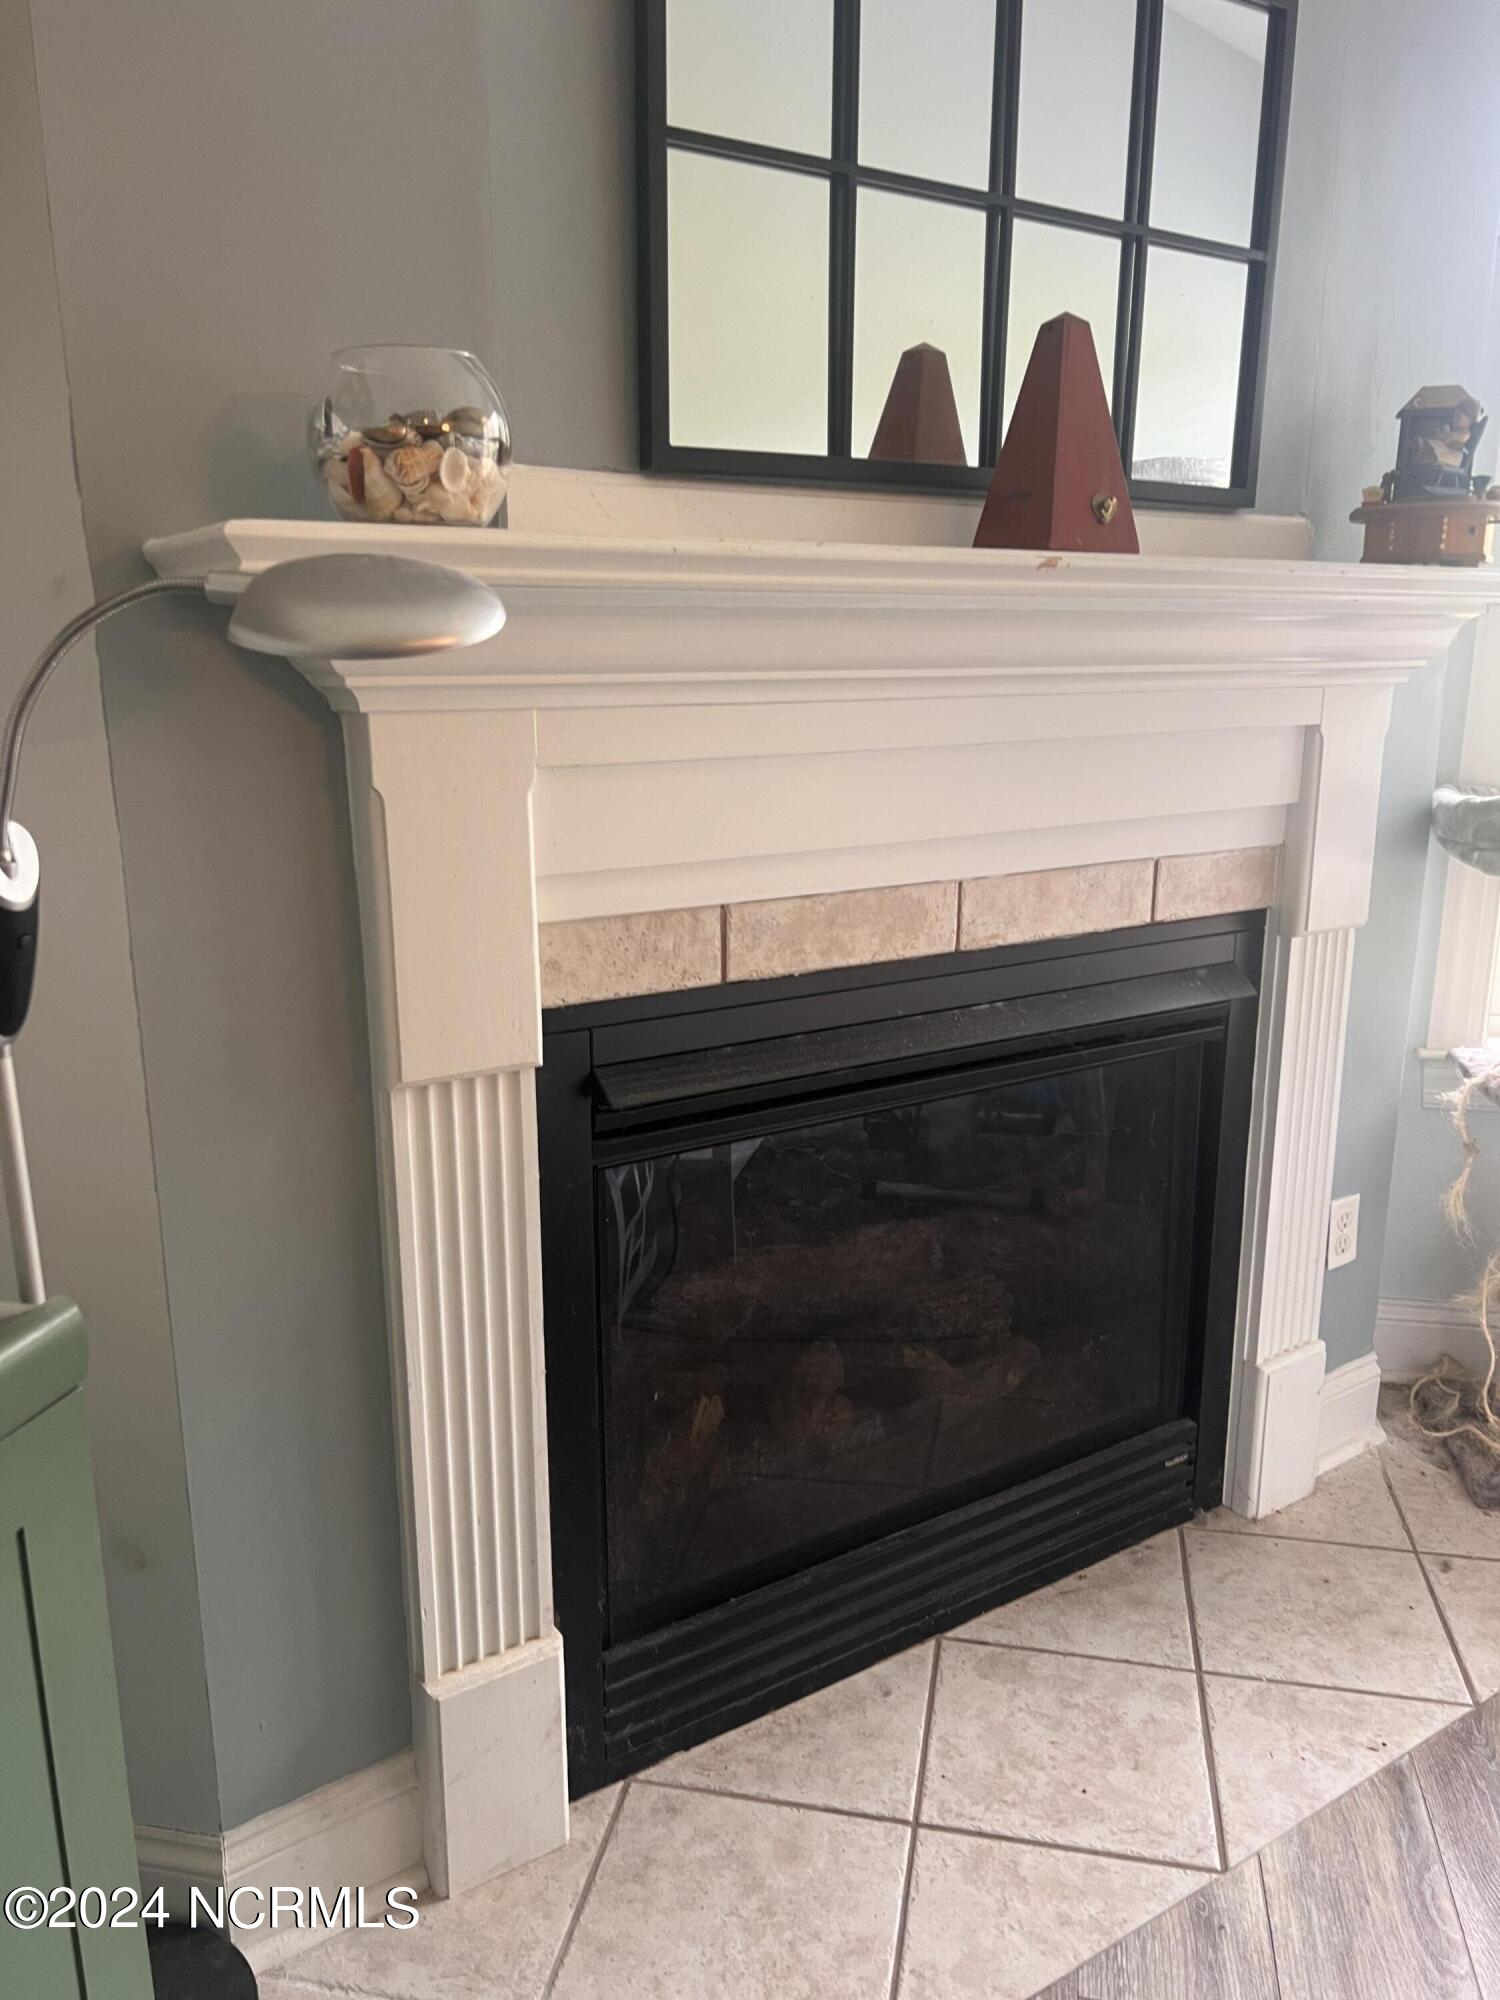
Fireplace
Gas Log
Appliances
Electric Oven, Built-In Microwave, Water Softener, Washer, Refrigerator, Dryer, Disposal, Dishwasher
Other Interior Features
Master Downstairs, Walk-in Closet(s), Vaulted Ceiling(s), High Ceilings, Solid Surface, Whole-Home Generator, Generator Plug, Ceiling Fan(s), Pantry, Walk-in Shower, Blinds/Shades, Gas Log, Walk-In Closet(s)

Exterior

Stories
1
Garage Space
2.0
Water Source
Community Water
Utilities
Water Available
Pool
None
Roof
Shingle
Parking
Garage Faces Front, Garage Door Opener
Heat Type
Electric, Heat Pump
Air Conditioning
Central Air
Sewer
Community Sewer, Community System
Substructure
Slab
HOA Amenities
Maintenance Common Areas, Maintenance Grounds, Management, Master Insure, Pest Control, Street Lights, Taxes, Termite Bond
Security Features
Smoke Detector(s)
Other Exterior Features
Irrigation System, Cluster Mailboxes, Gas Log

Financial

Sales Price
$320,000
HOA Fees
$2,220
Zoning
PD

Property Images

""
WATCH VIDEO

Work With Us

Throughout the process Jennifer works side by side with each client, giving them the attention and personalized service they want and deserve to eliminate guesswork and maximize results.

Follow Us