3723 Mason Port Drive, Wilmington, NC 28409
3723 Mason Prt Drive
$865,000
5 beds
4 full baths
3,136 Sq.Ft.
2023 BUILT
6,534 Sq.Ft. LOT
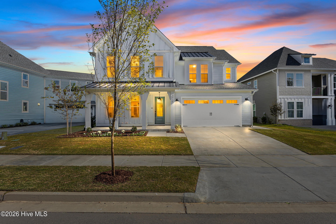
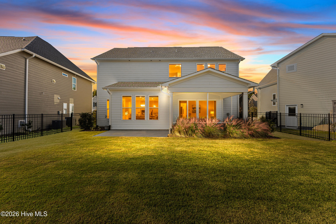
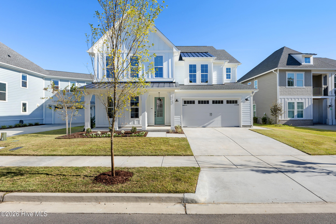
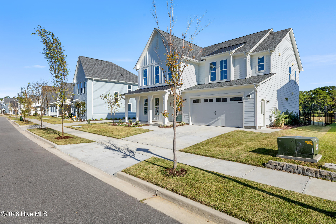
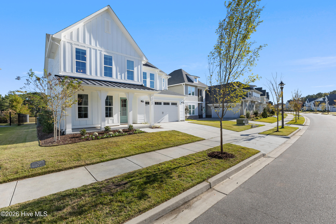
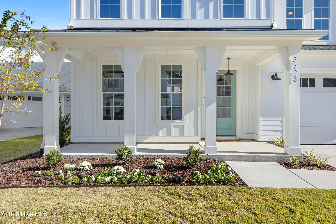
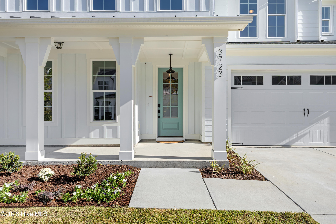
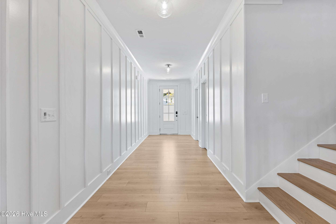
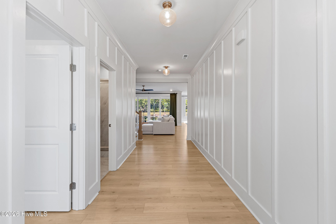
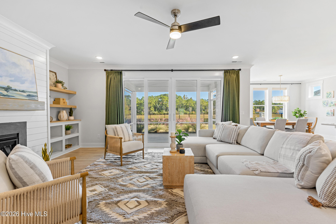
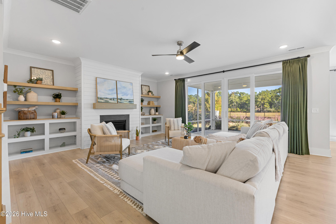
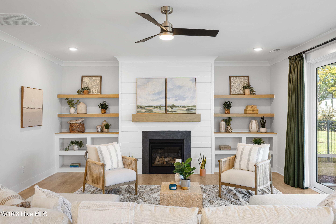
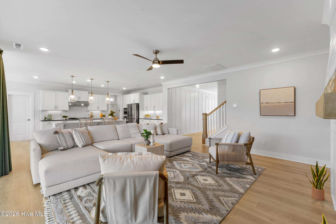
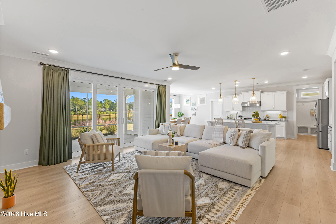
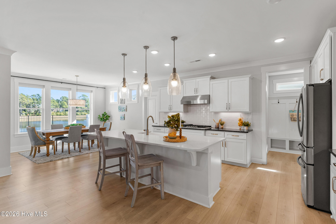
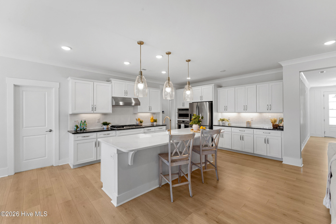
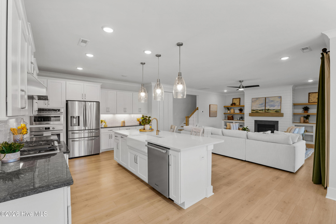
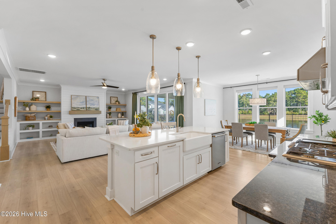
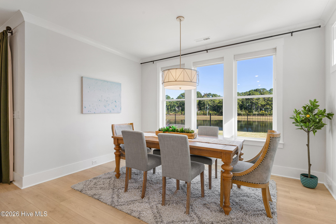
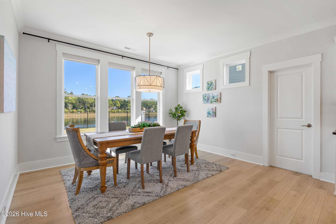
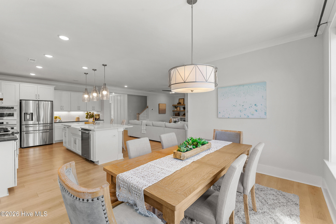
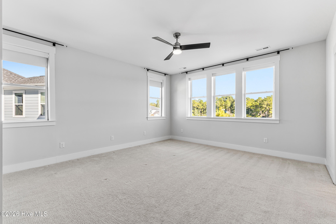
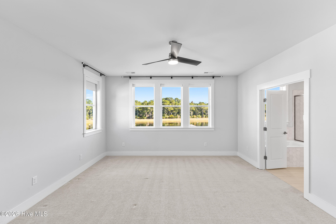
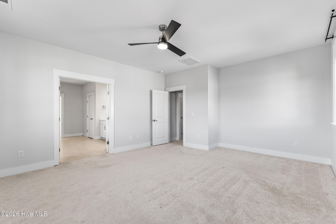
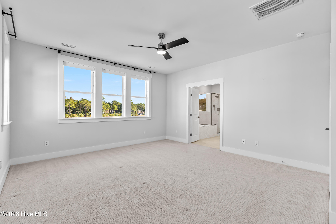
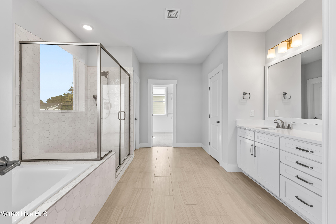
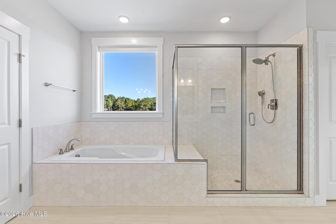
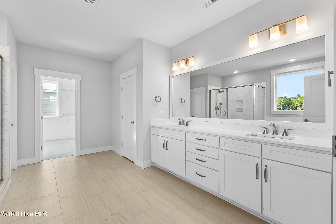
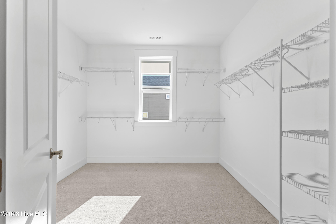
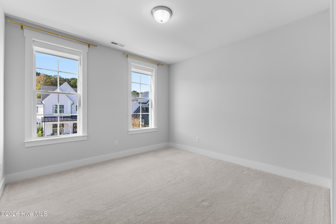
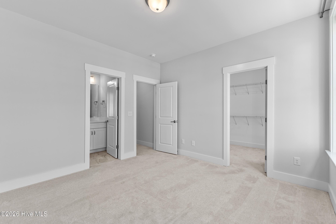
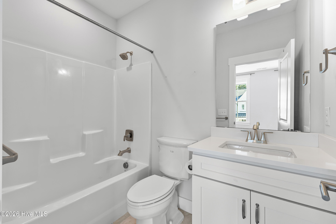
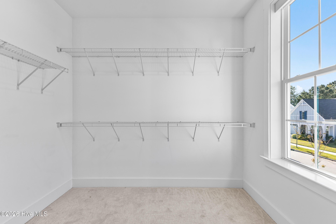
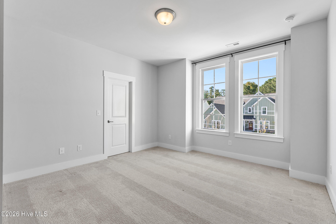
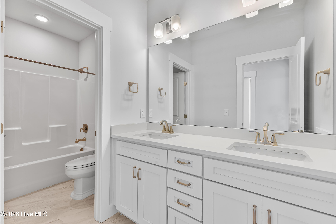
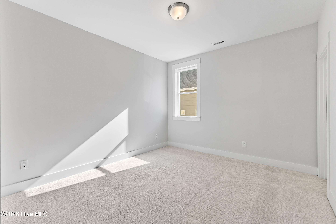
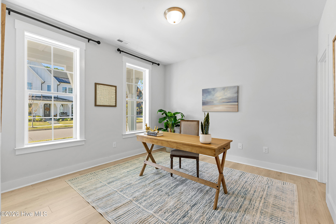
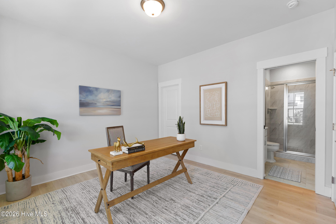
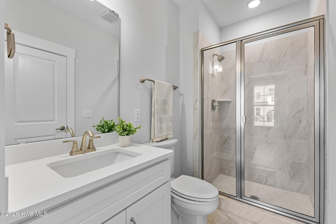
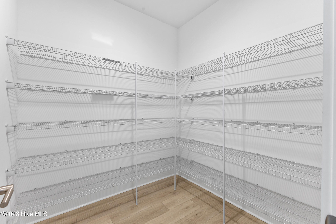
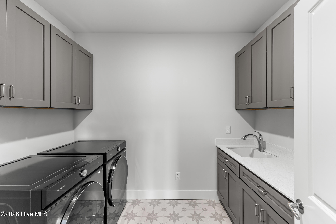
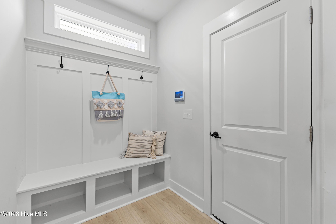
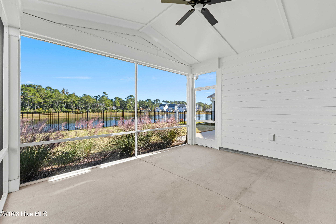
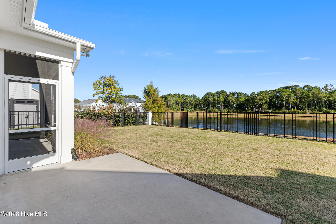
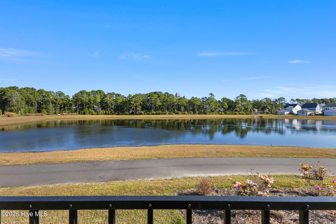
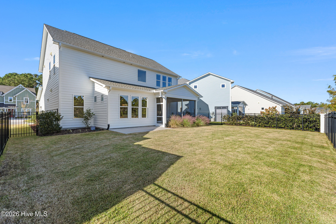
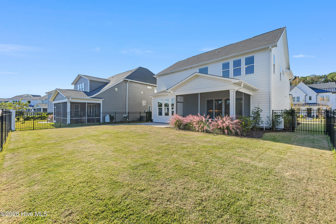
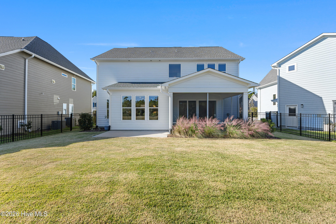
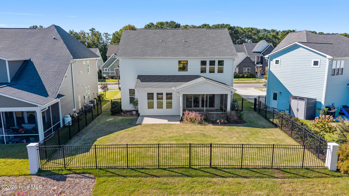
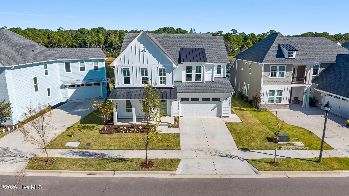
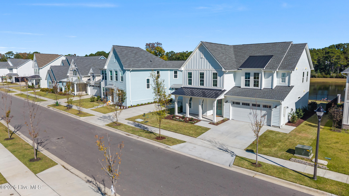
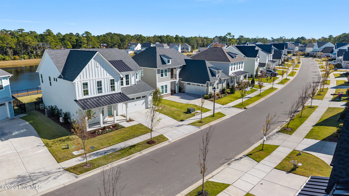
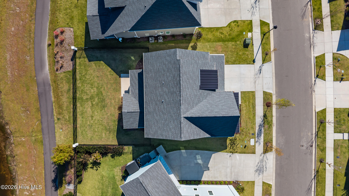
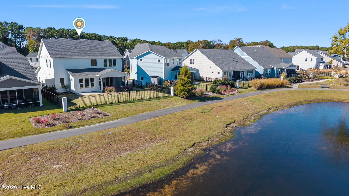
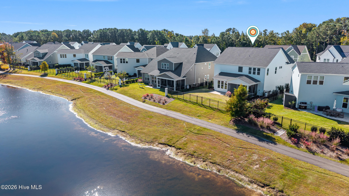
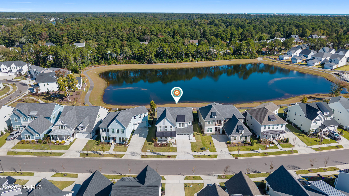
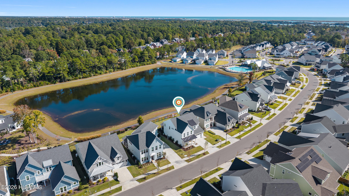
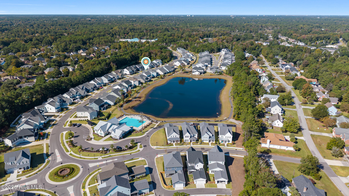
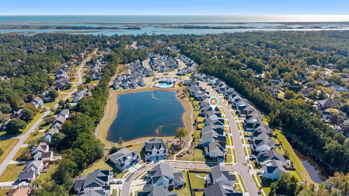
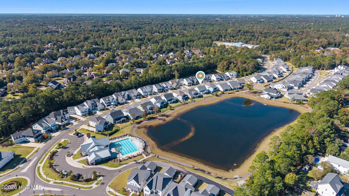
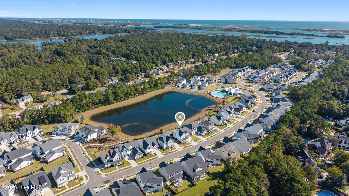
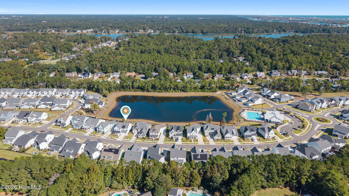
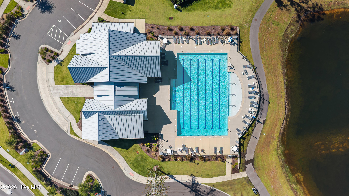
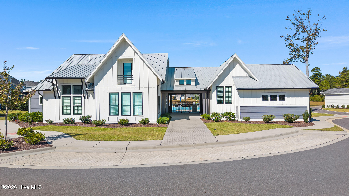
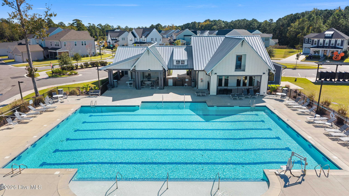
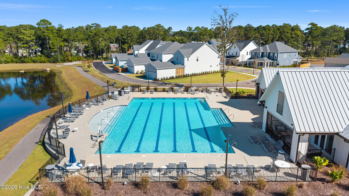
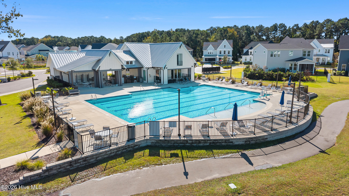
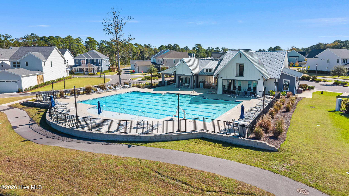
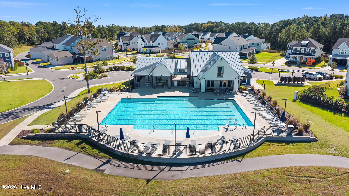
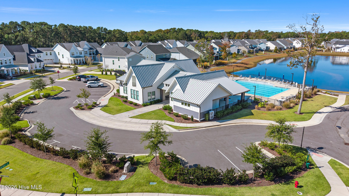
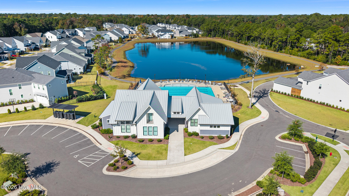
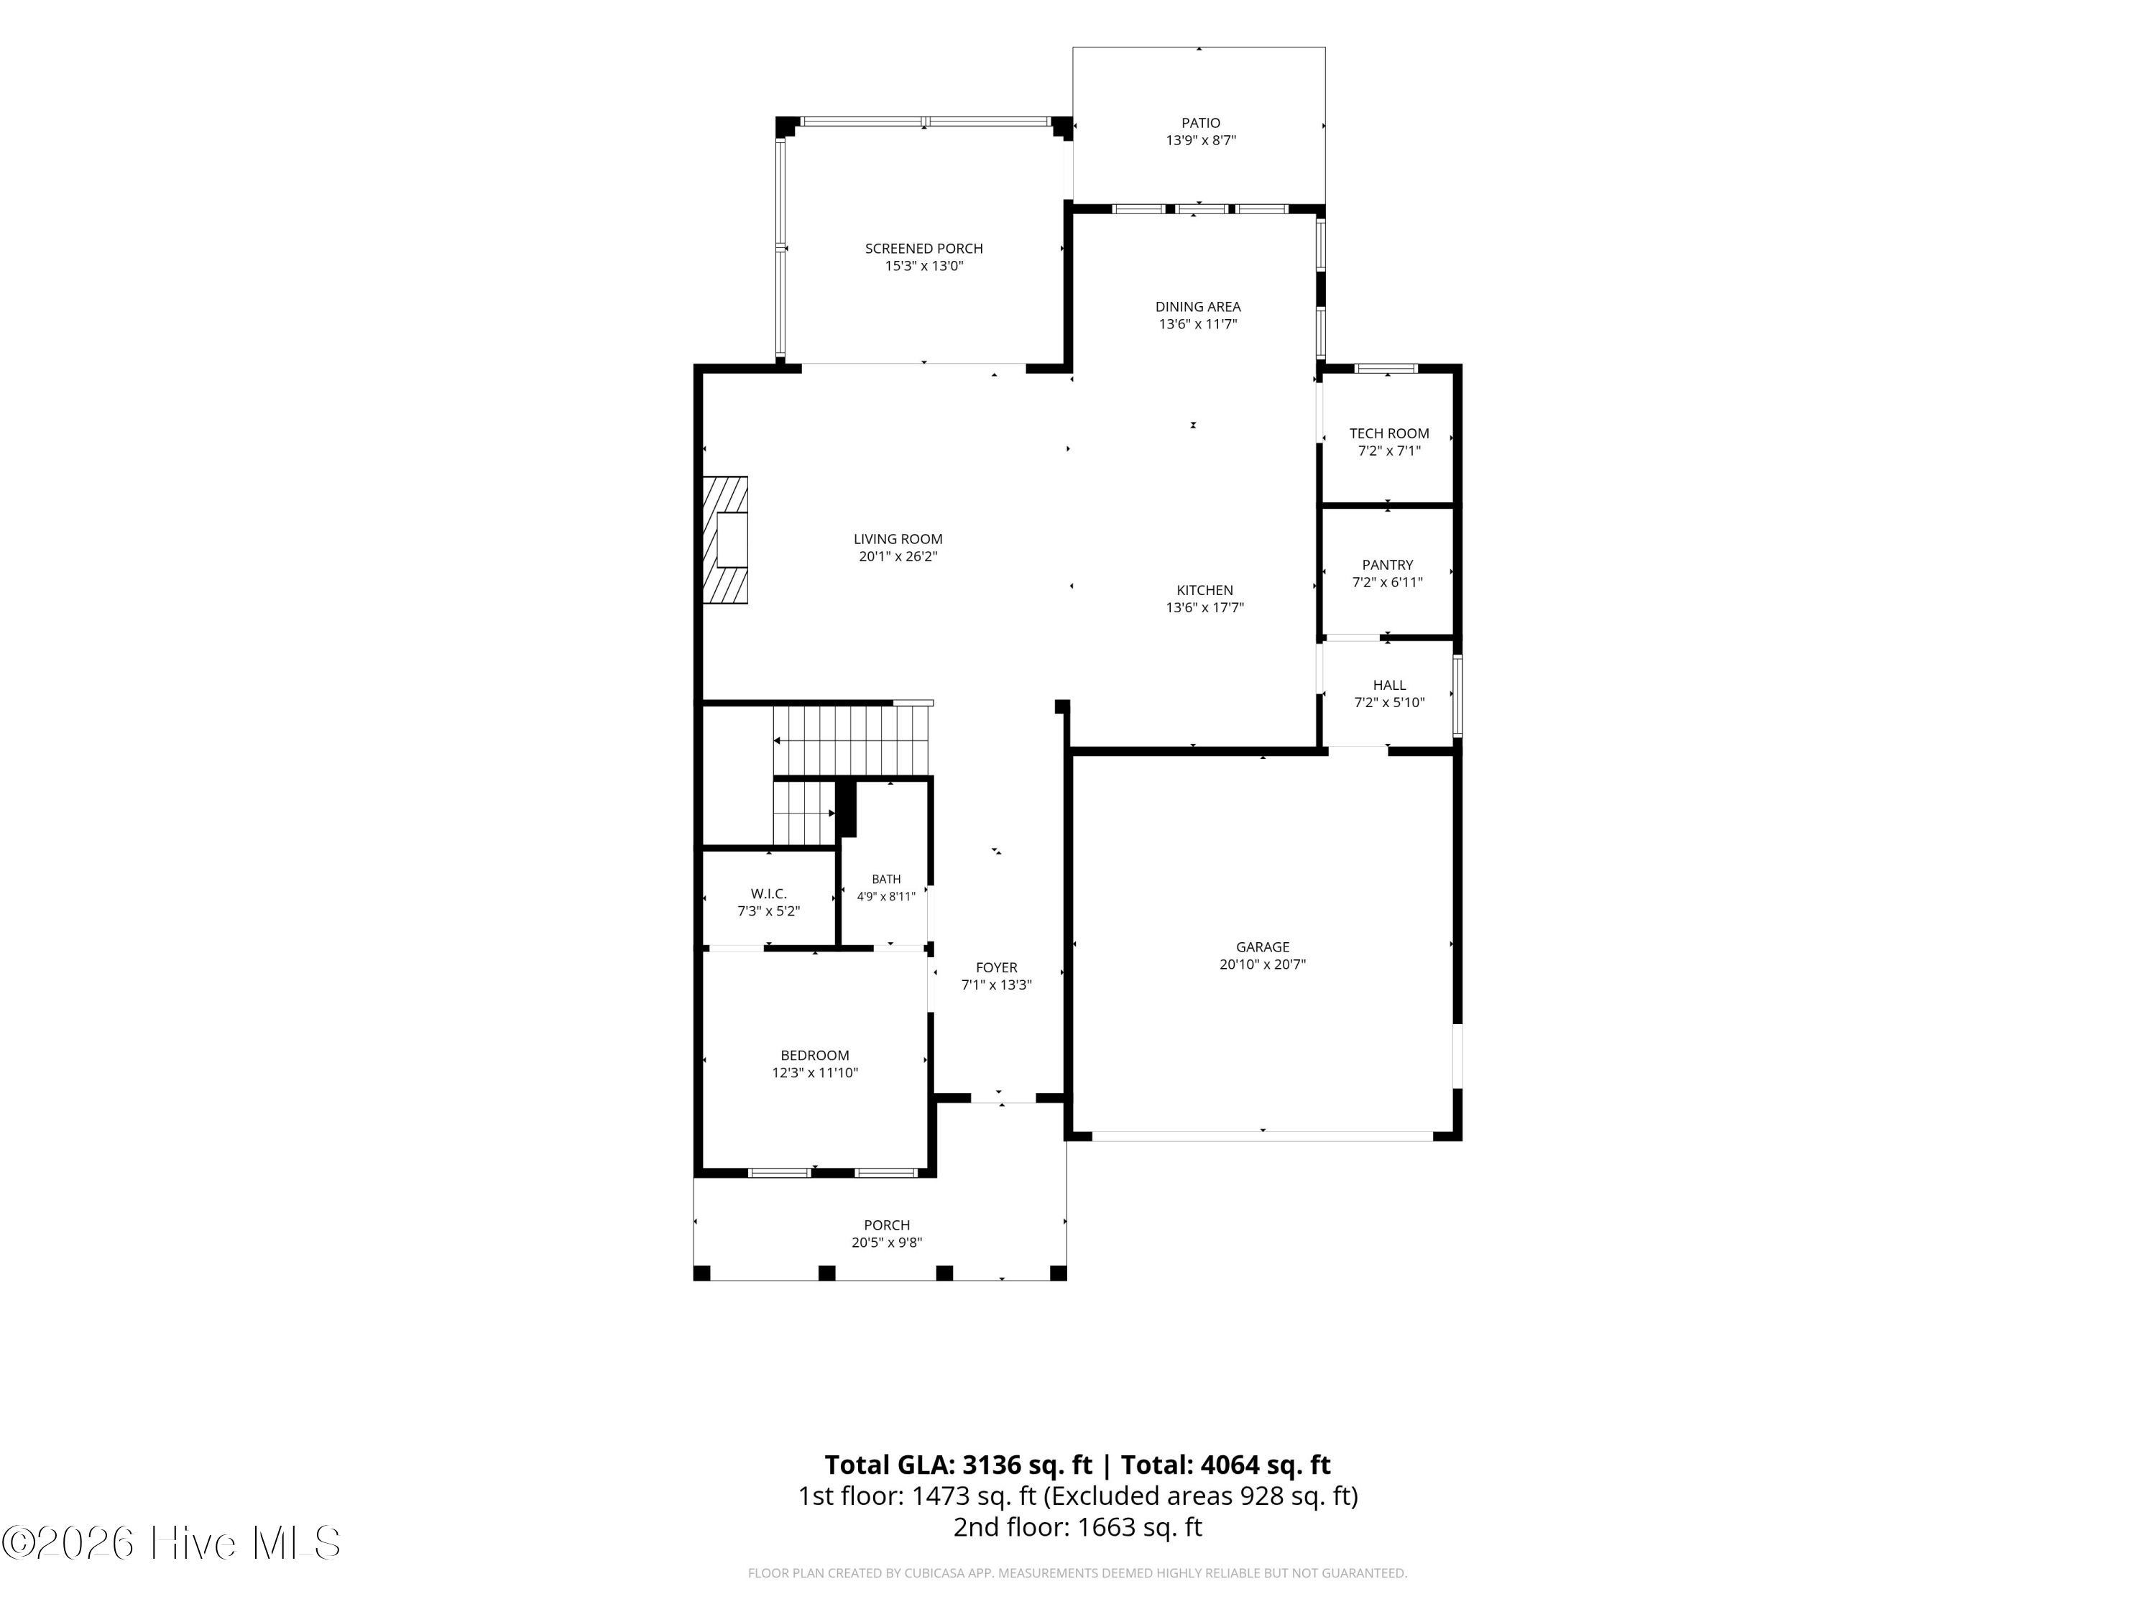
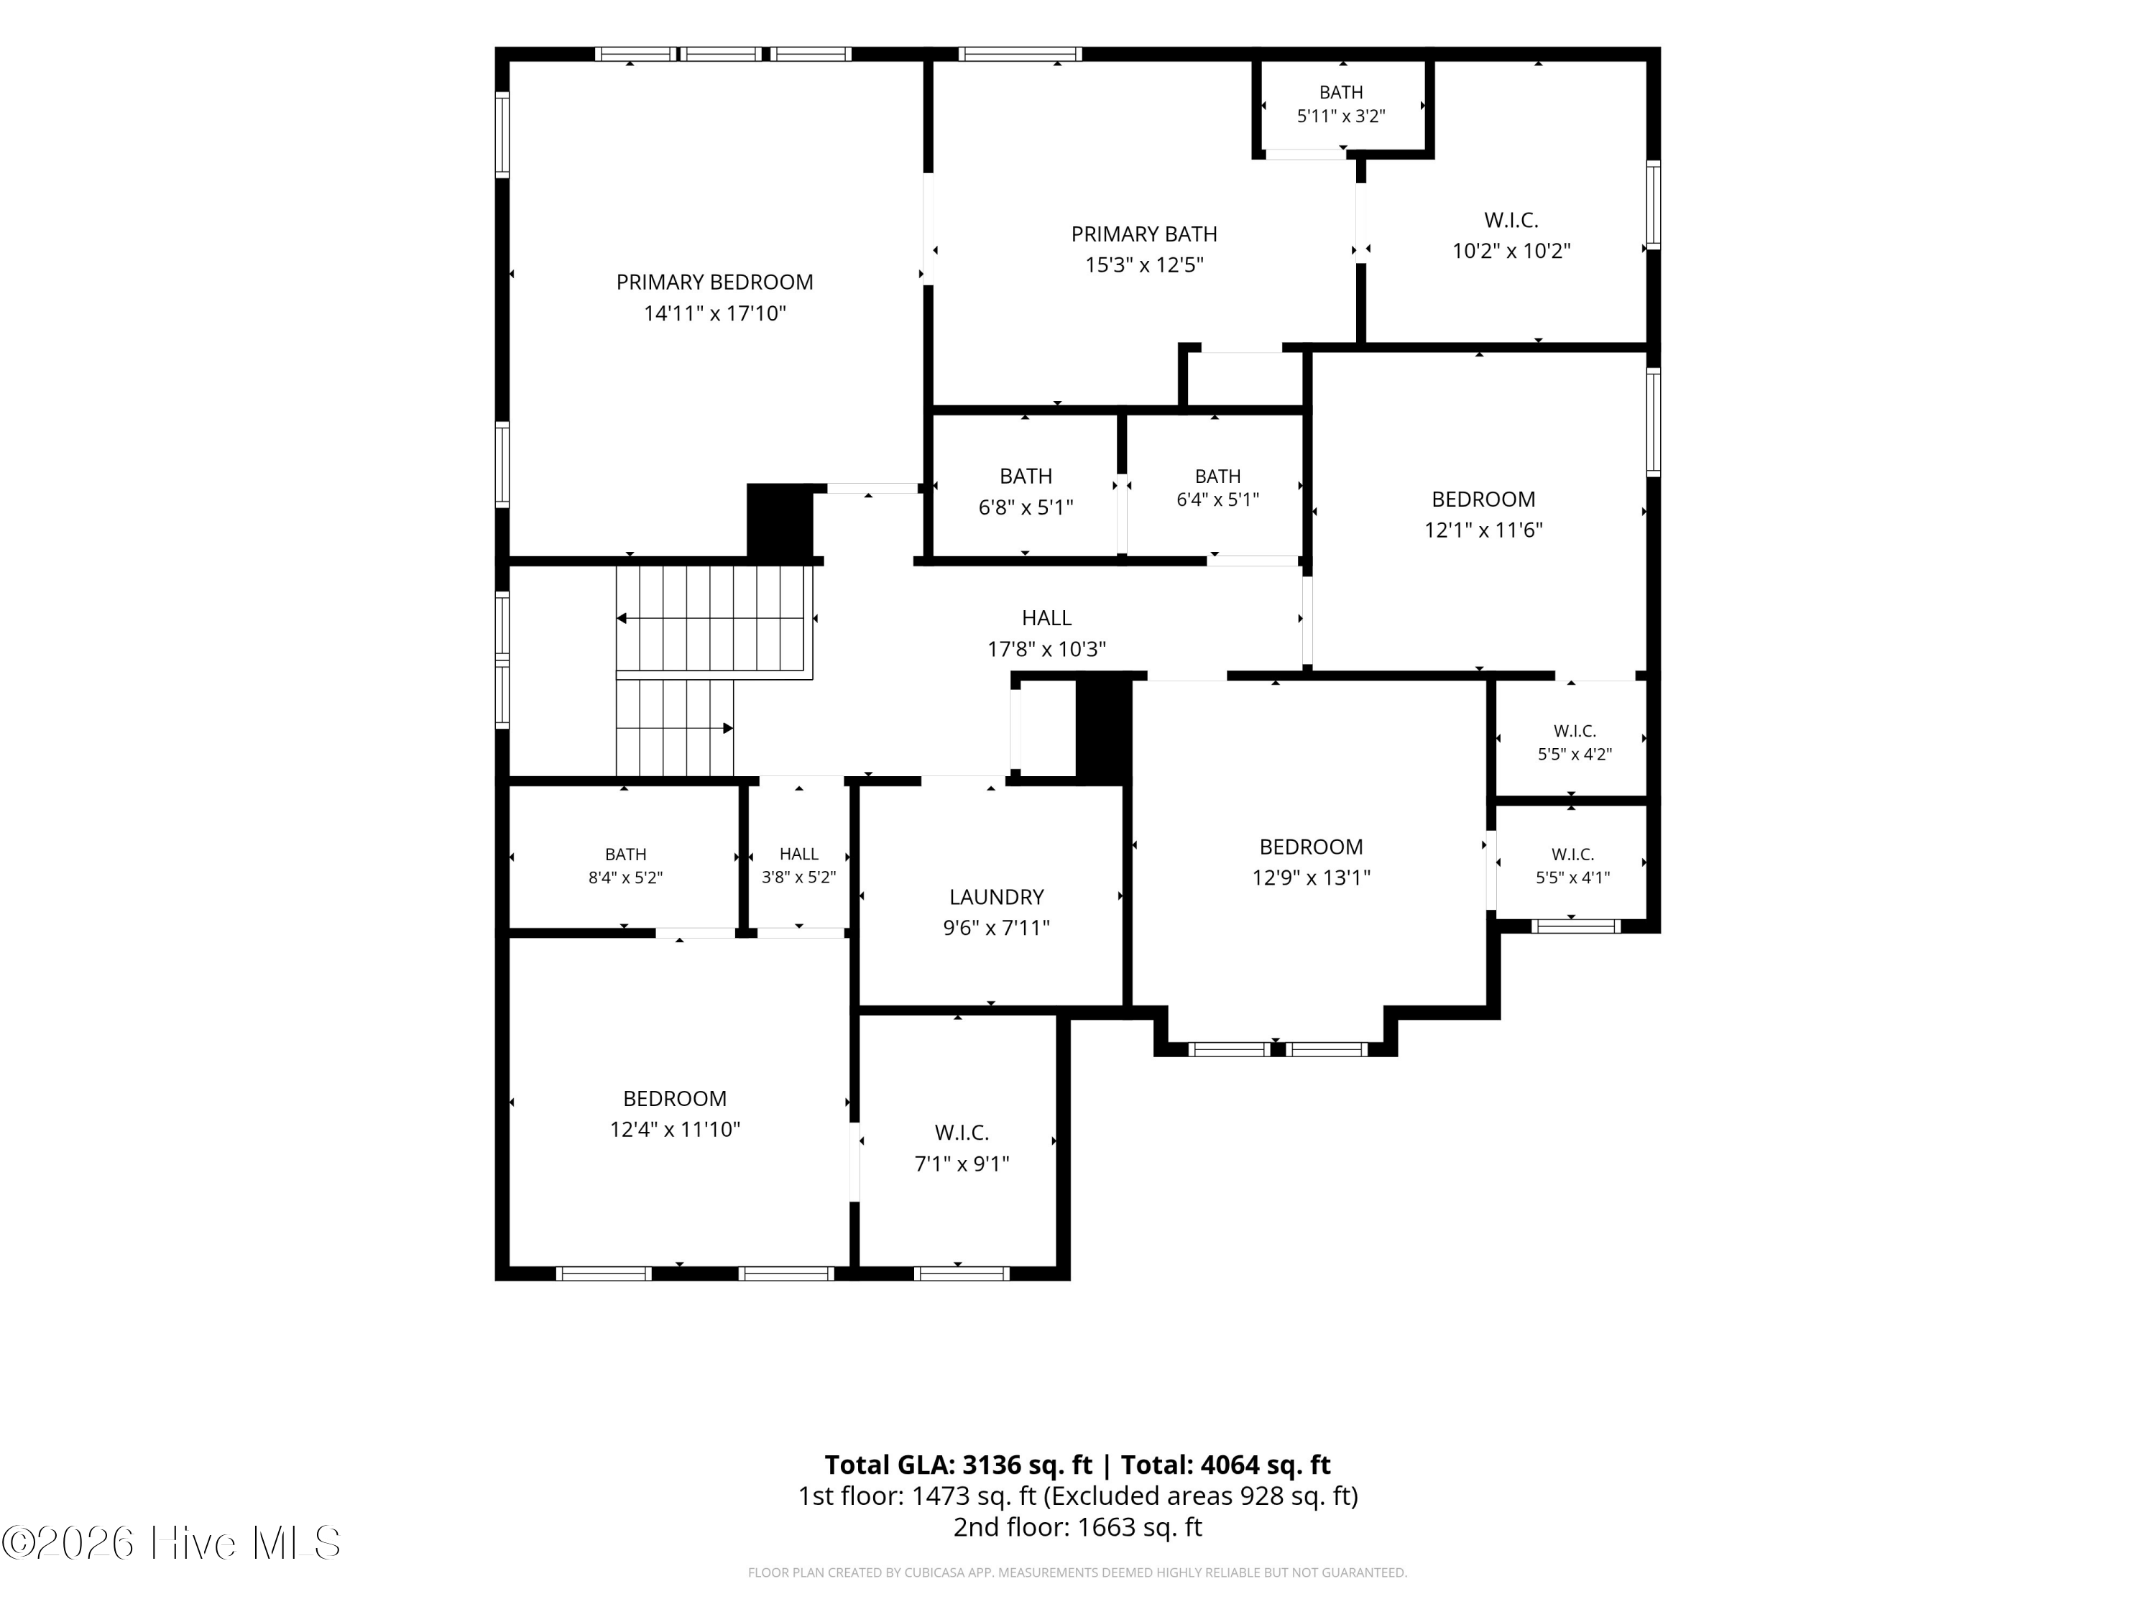
Set against a pond in the sought-after East & Mason community, this striking farmhouse-inspired residence pairs upgraded finishes with spacious, modern living. Built in 2023 and offering 3,136 square feet, 5 bedrooms and 4 full bathrooms, the move-in ready home makes an immediate impression with its soaring foyer ceilings, elegant wall paneling and inviting architectural details. The living room is anchored by a gas-log fireplace with a shiplap surround and framed with custom built-in shelving. The adjoining kitchen is designed to impress, featuring an expansive center island, double wall ovens, a gas cooktop with vent hood and an oversized walk-in pantry. A sunlit breakfast nook overlooks the pond. Just beyond the living room, oversized sliding doors open to a screened in porch, a necessity for bug-less living in NC. A first-floor bedroom and full bath offer flexibility for guests or a private home office. Upstairs, the primary suite is complete with a luxurious ensuite bath featuring dual vanities, a striking hexagon-tiled walk-in shower and separate soaking tub and an exceptionally generous walk-in closet. Three additional bedrooms, two full bathrooms and a dedicated laundry room complete the upper level. Outdoors, enjoy the screened porch, a separate patio for open-air entertaining and a beautifully maintained, fully fenced backyard with uninterrupted pond views and no rear neighbors. Residents of East & Mason enjoy access to an impressive community clubhouse (Mason Hall), and a six-lane swimming pool, along with sidewalks, parks and green spaces. Located in the desirable Masonboro area, this home offers convenient access to Masonboro Elementary along with various shopping, dining, parks and a short drive to the beach.

Area & Lot

Status
Active Under Contract
Living Space
3,136 Sq.Ft.
Total Area
3,136 Sq.Ft.
Lot Size
6,534 Sq.Ft.
MLS® ID
100613242
Type
Residential
Year Built
2023
Neighborhood
Monkey Junction
Water Frontage
None
View Description
Pond
Elementary School
Masonboro Elementary
Middle School
Roland Grise
High School
Hoggard
School District
New Hanover

Interior

Bedrooms
5
Total Bathrooms
4
Full Bathrooms
4
Laundry Room
Laundry Room
Flooring
Carpet, Tile, Wood
Fireplace
Gas Log
Appliances
Gas Cooktop, Built-In Microwave, Washer, Refrigerator, Dryer, Disposal, Dishwasher
Other Interior Features
Walk-in Closet(s), High Ceilings, Entrance Foyer, Mud Room, Solid Surface, Kitchen Island, Ceiling Fan(s), Pantry, Walk-in Shower, Built-in Features, Gas Log, Smart Thermostat, Walk-In Closet(s)

Exterior

Stories
2
Garage Space
2.0
Water Source
Public
Utilities
Sewer Available,Water Available
Roof
Architectural Shingle
Parking
Garage Faces Front, Concrete
Heat Type
Electric, Forced Air
Air Conditioning
Central Air
Sewer
Municipal Sewer
Substructure
Slab
HOA Amenities
Clubhouse, Community Pool, Jogging Path, Maintenance Common Areas, Management, Master Insure, Meeting Room, Party Room, Sidewalks, Street Lights, Trail(s)
Security Features
Smoke Detector(s)
Other Exterior Features
Irrigation System

Financial

Sales Price
$865,000
Real Estate Tax
$4,660/yr
HOA Fees
$1,320/yr
Zoning
R-15

Property Images

""

Monkey Junction

Monkey Junction is growing at a rapid pace, commercially and residentially.

Explore
WATCH VIDEO
View Virtual Tour

Work With Us

Throughout the process Jennifer works side by side with each client, giving them the attention and personalized service they want and deserve to eliminate guesswork and maximize results.

Follow Us