3243 Kellerton Place, Wilmington, NC 28409
3243 Kellerton Place
$450,000
4 beds
2 full baths
1 half bath
2,160 Sq.Ft.
2015 BUILT
6,011 Sq.Ft. LOT
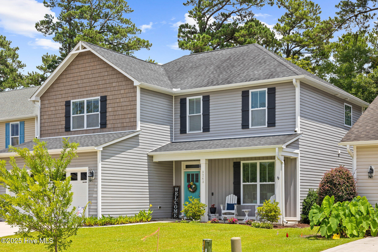
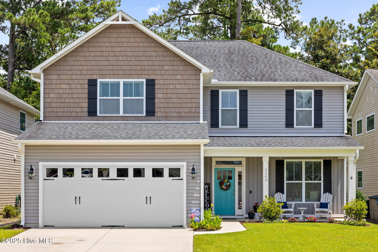
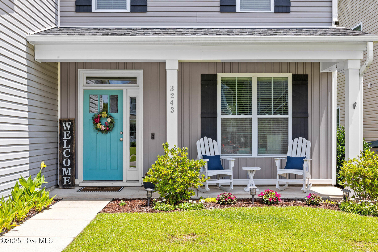
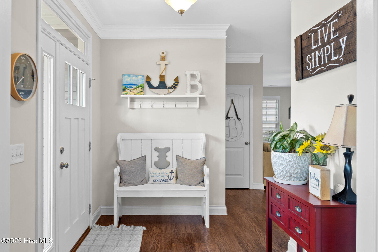
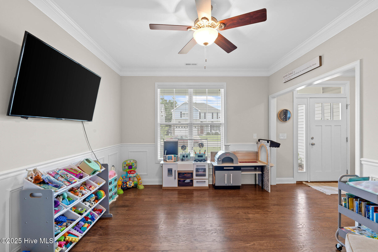
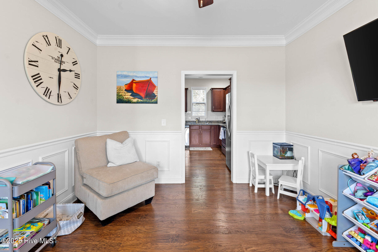
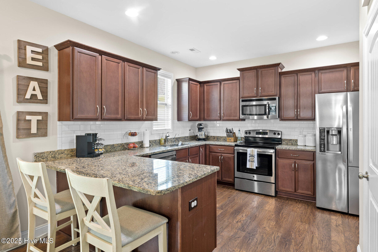
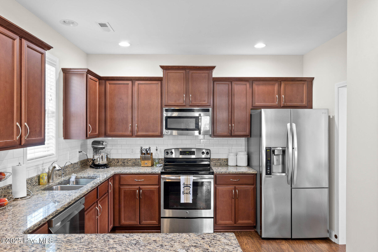
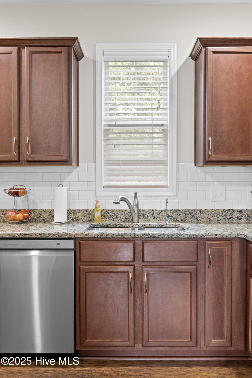
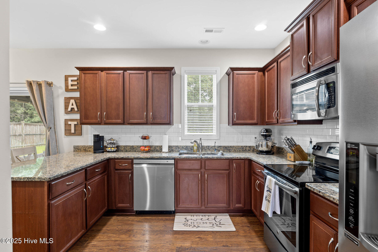
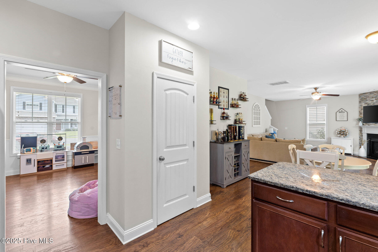
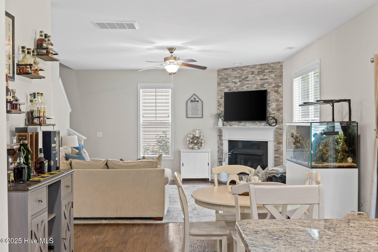
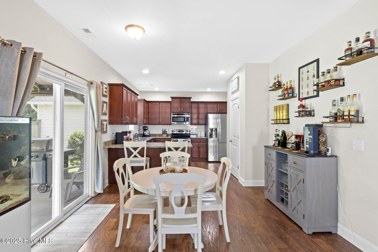
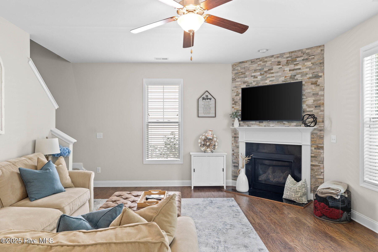
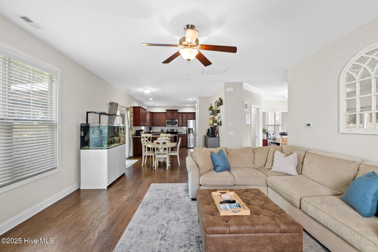
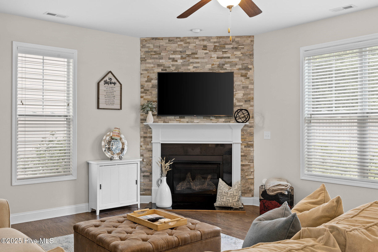
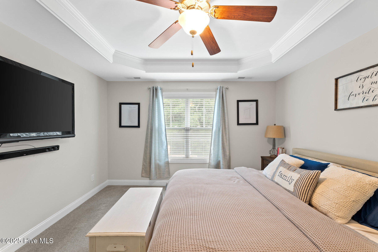
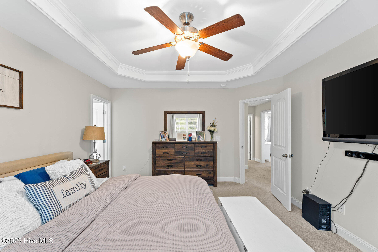
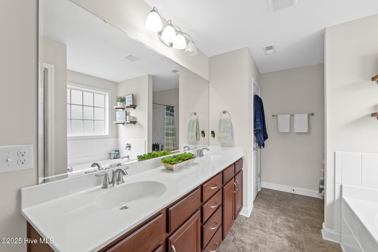
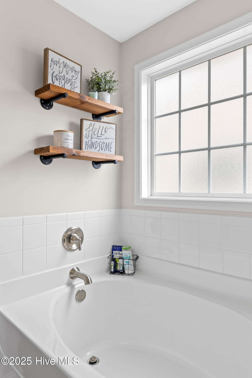
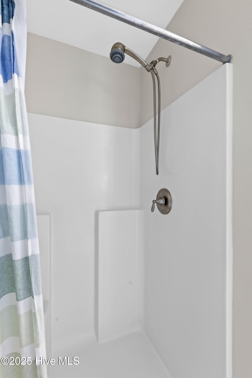
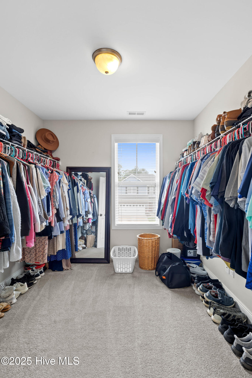
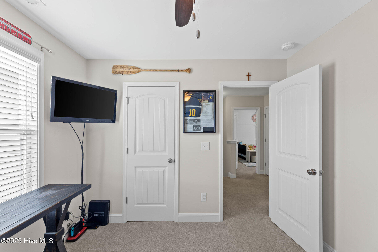
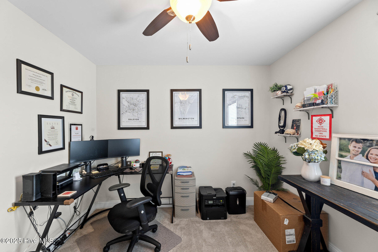
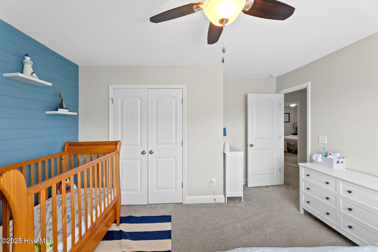
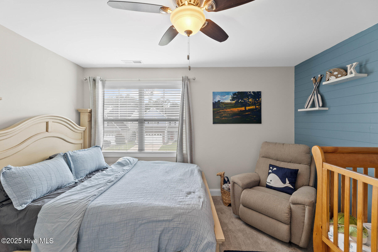
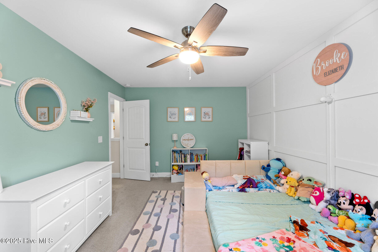
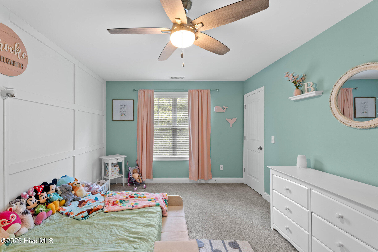
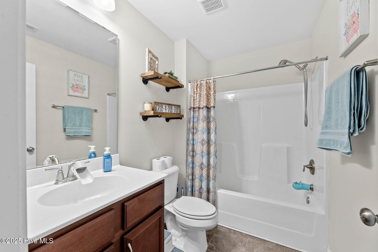
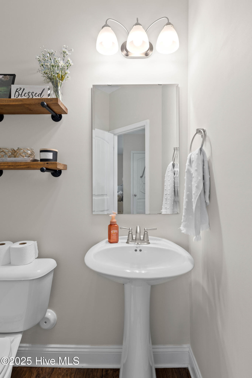
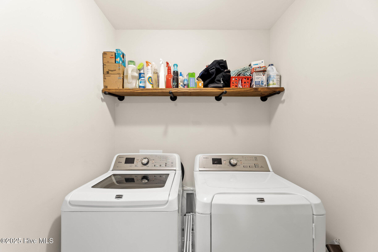
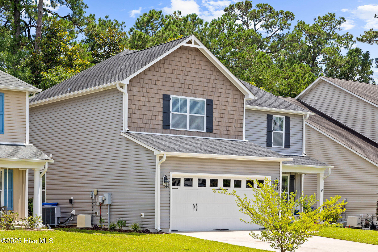
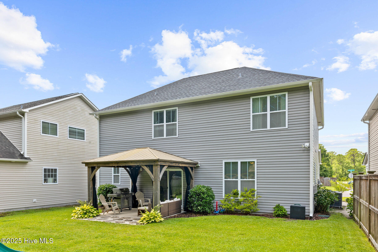
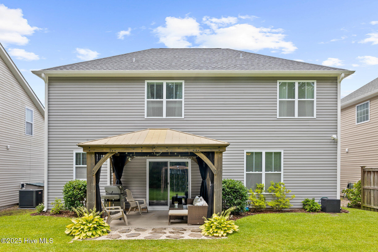
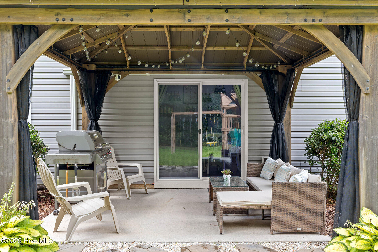
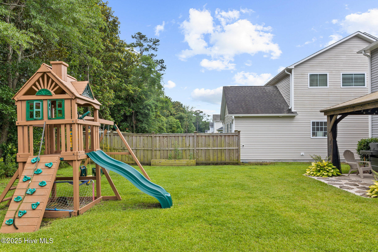
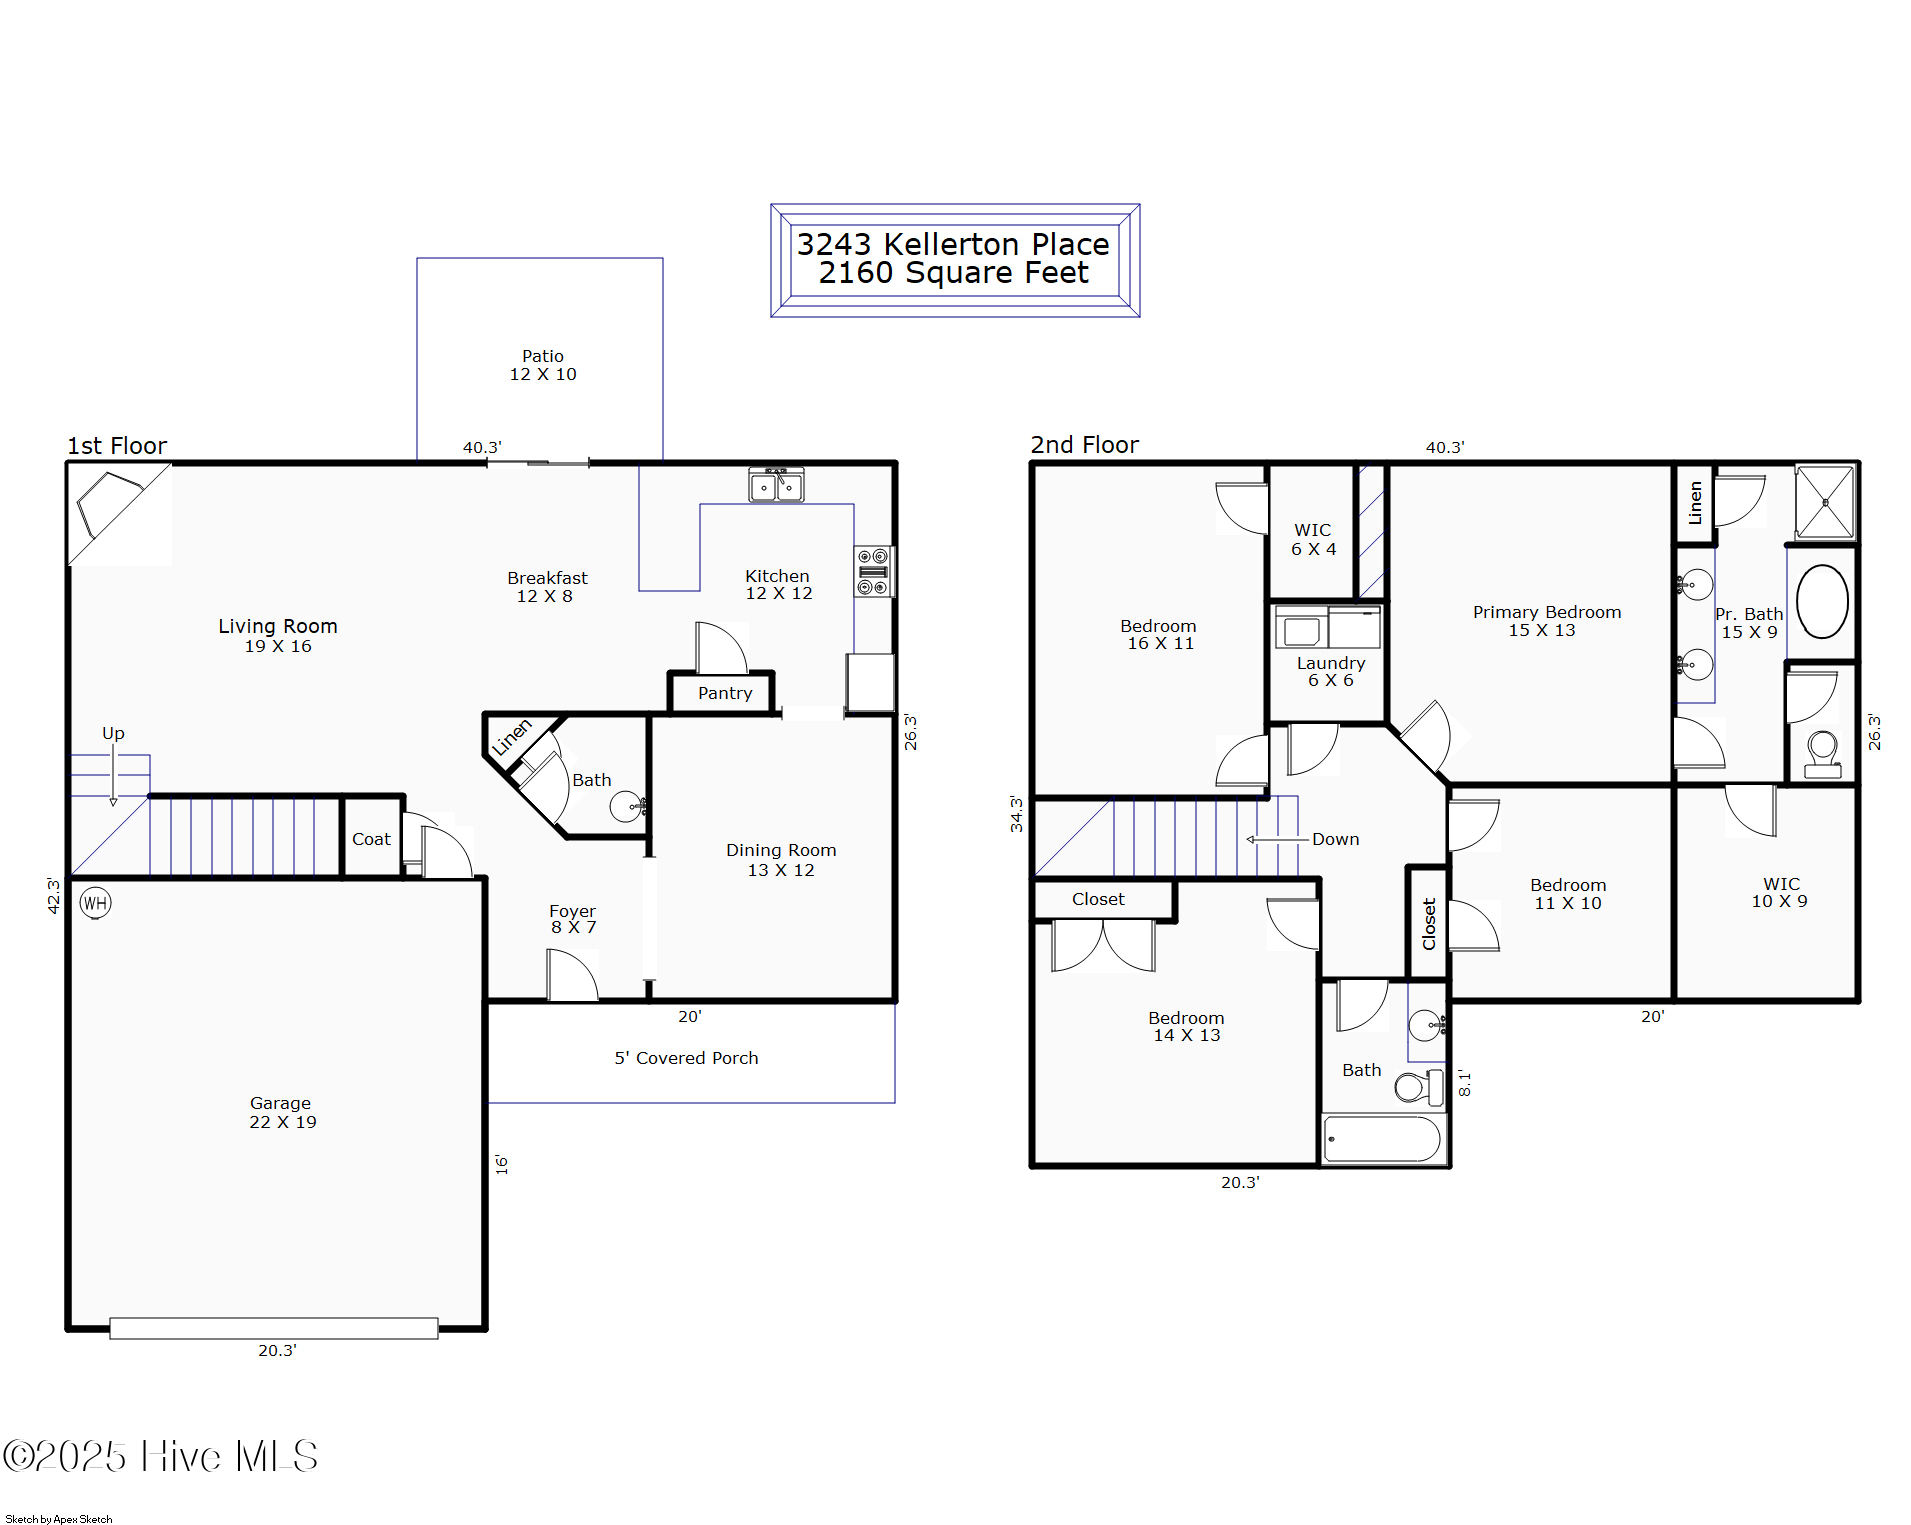
This charming two-story home offers 4 bedrooms, 2.5 bathrooms, and 2,160 square feet of meticulously maintained living space, all set on a beautifully landscaped lot with instant curb appeal. A covered front porch with rocking chairs welcomes you home. Inside, the main floor is bright and inviting, featuring a versatile flex room currently used as a playroom but easily transformed into a formal dining space. The kitchen boasts granite countertops, a subway tile backsplash, stainless steel appliances, and a reverse osmosis system at the sink. It opens to a breakfast nook and a spacious living room anchored by a stone-surround gas log fireplace. A half bath completes the main level. Upstairs, you'll find all four bedrooms and the conveniently located laundry room. The primary suite features tray ceilings, a spa-like ensuite with dual vanities, a soaking tub, walk-in shower, and a large walk-in closet with natural light from the window. The three additional bedrooms are generously sized, including one with a stylish white accent wall, and share a full bathroom. Step outside to enjoy the fenced backyard, where a pergola-covered patio offers the perfect spot to relax while taking in the private, wooded backdrop -- ideal for kids, pets, and peaceful evenings outdoors. Located close to local beaches, scenic trails, trails end boat launch, shopping, dining, and zoned for the sought-after Masonboro, Myrtle Grove, and Hoggard school district -- this home has it all!

Area & Lot

Status
Sold
Living Space
2,160 Sq.Ft.
Total Area
2,160 Sq.Ft.
Lot Size
6,011 Sq.Ft.
MLS® ID
100514669
Type
Residential
Year Built
2015
Elementary School
Masonboro Elementary
Middle School
Myrtle Grove
High School
Hoggard
School District
New Hanover

Interior

Bedrooms
4
Total Bathrooms
3
Full Bathrooms
2
Half Bathroom
1
Laundry Room
Laundry Room
Flooring
Carpet, Laminate, Tile
Fireplace
Gas Log
Appliances
Electric Oven, Washer, Refrigerator, Dryer, Disposal, Dishwasher, Microwave, Electric Water Heater
Other Interior Features
Walk-In Closet(s), Tray Ceiling(s), Ceiling Fan(s), Pantry

Exterior

Stories
2
Garage Space
2.0
Water Source
Public
Utilities
Sewer Connected,Water Connected
Roof
Shingle
Parking
Garage Faces Front, Garage Door Opener, Paved
Heat Type
Heat Pump, Electric
Air Conditioning
Central Air
Substructure
Slab
Disability Features
Accessible Full Bath
HOA Amenities
Management

Financial

Sales Price
$450,000
HOA Fees
$320
Zoning
R-15

Property Images

""
WATCH VIDEO

Work With Us

Throughout the process Jennifer works side by side with each client, giving them the attention and personalized service they want and deserve to eliminate guesswork and maximize results.

Follow Us