314 R L Honeycutt Drive, Wilmington, NC 28412
314 R L Honeycutt Drive
$825,000
4 beds
4 full baths
2,334 Sq.Ft.
1979 BUILT
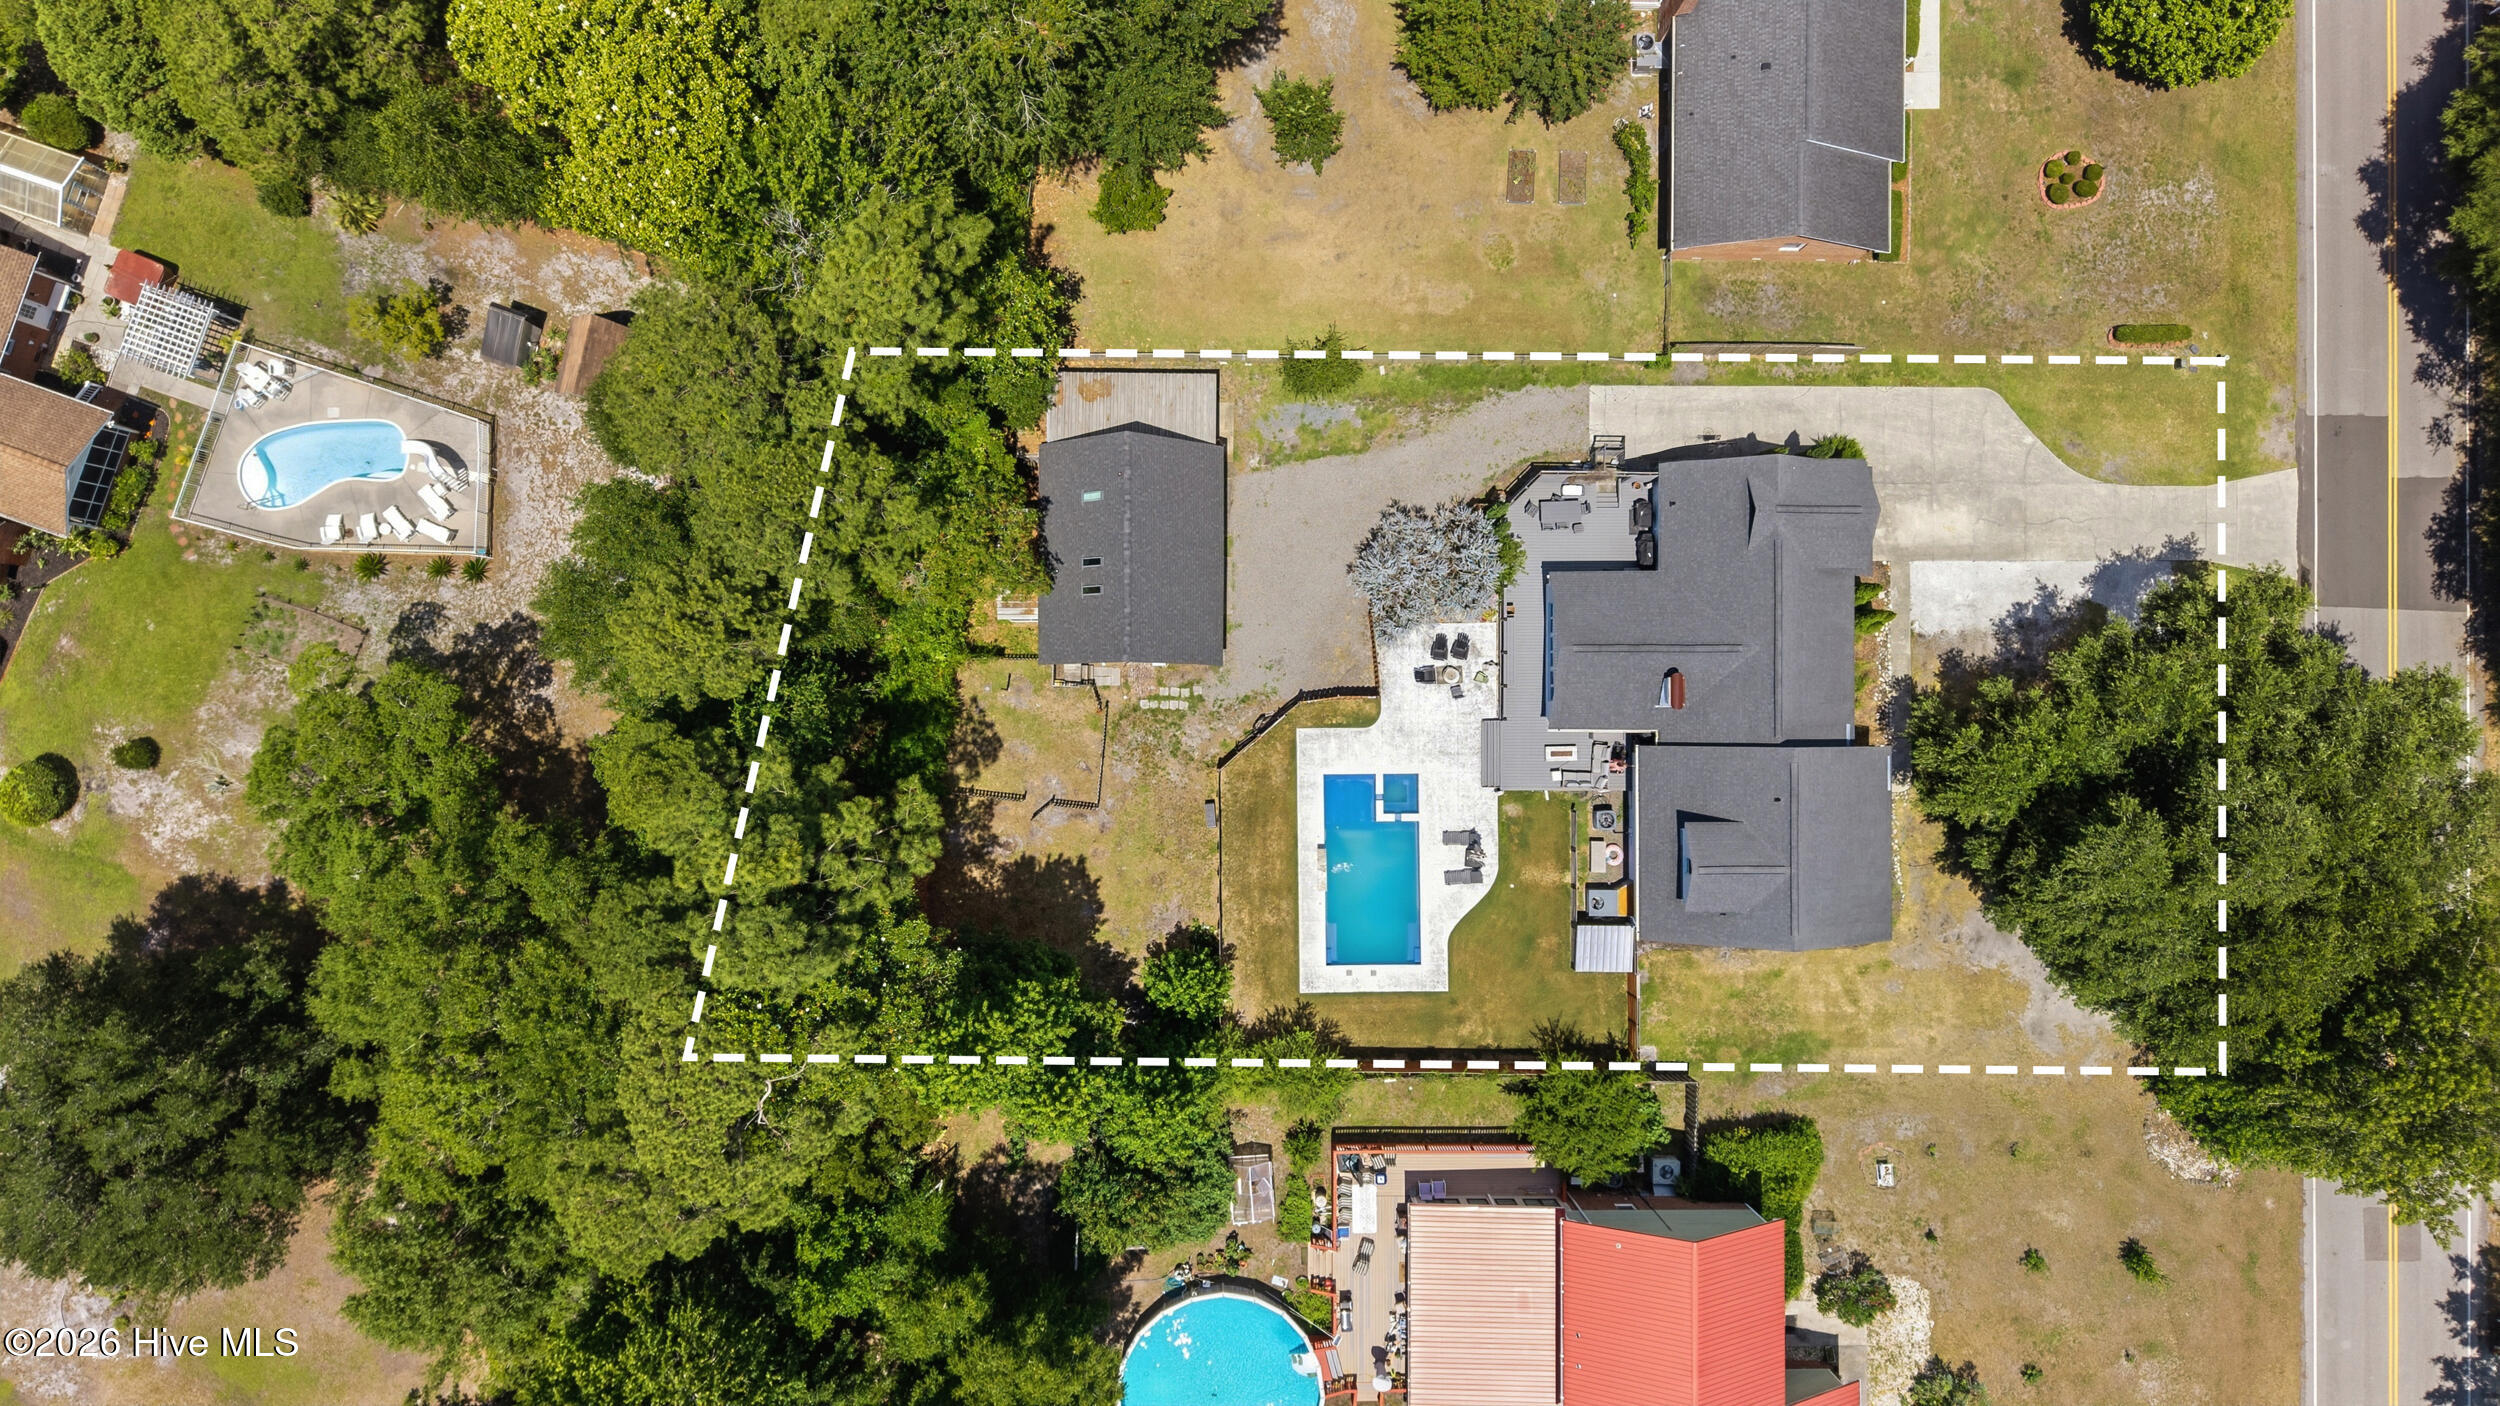
0.52 Acres LOT
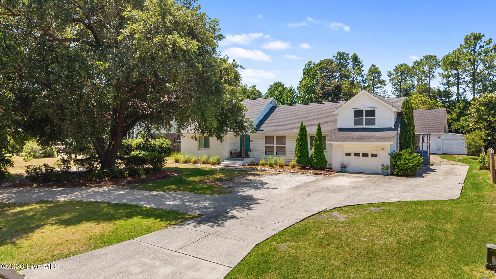
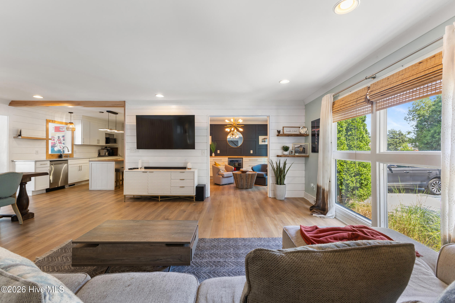
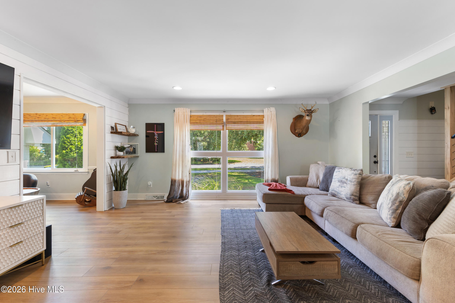
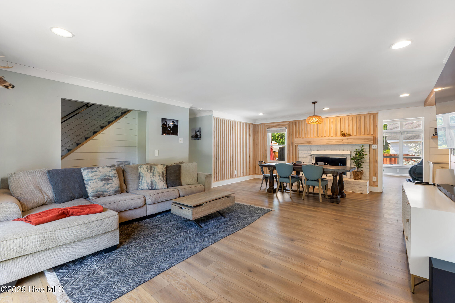
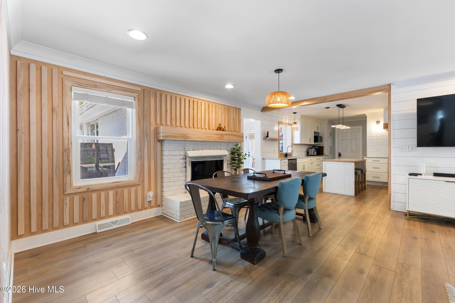
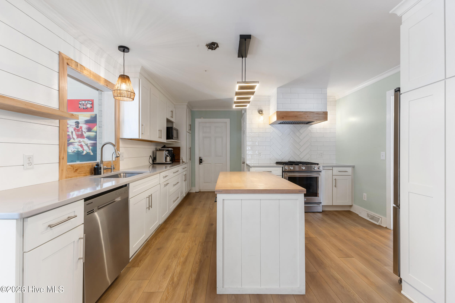
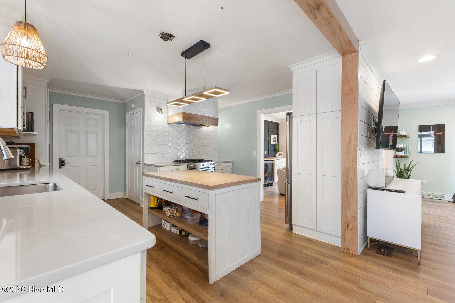
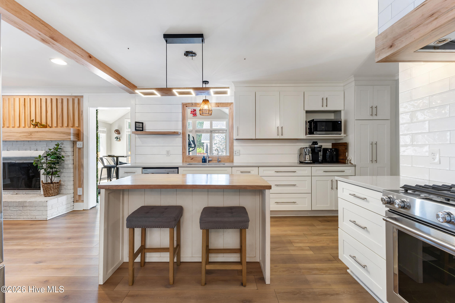
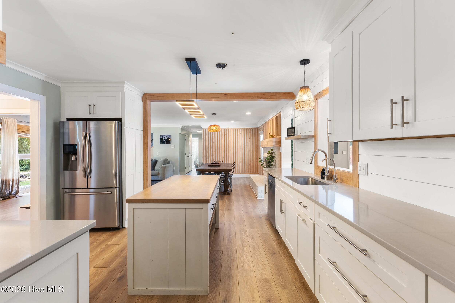
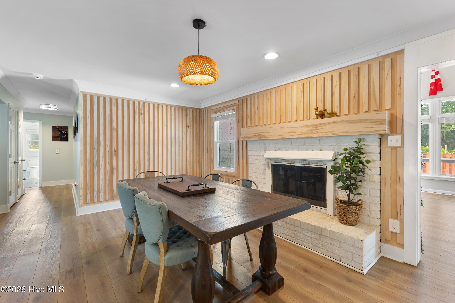
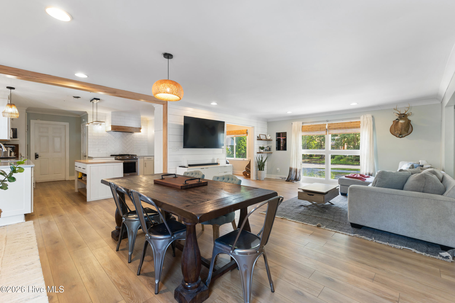
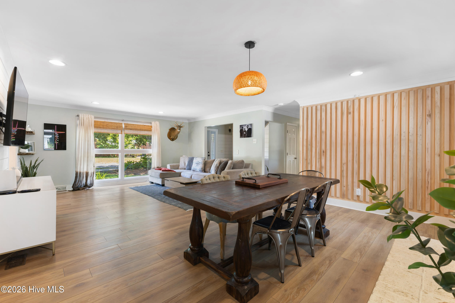
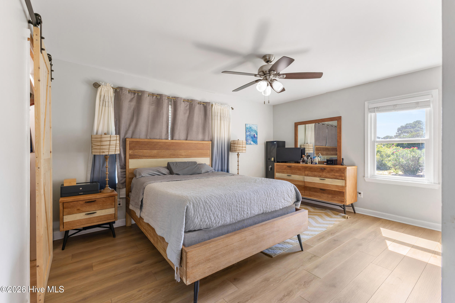
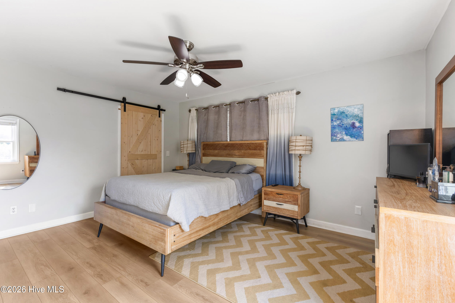
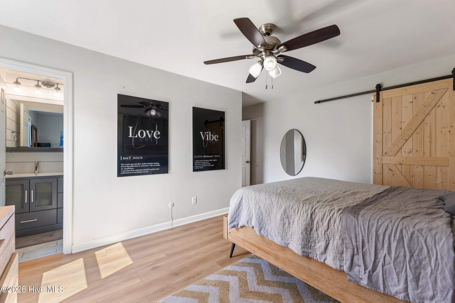
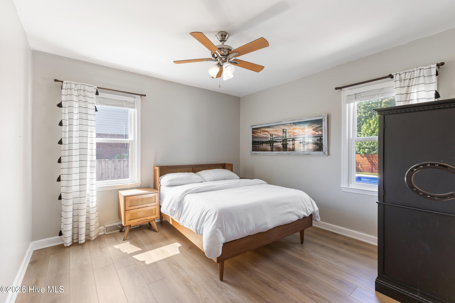
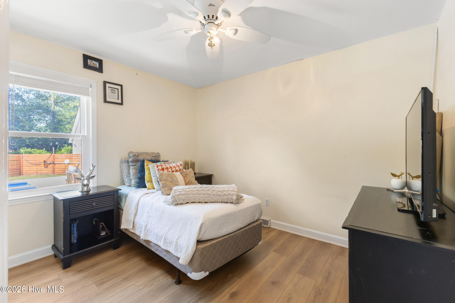
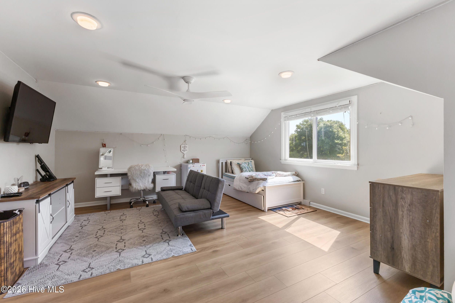
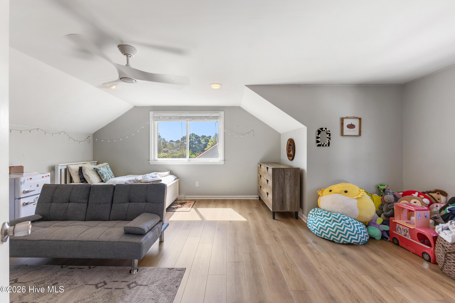
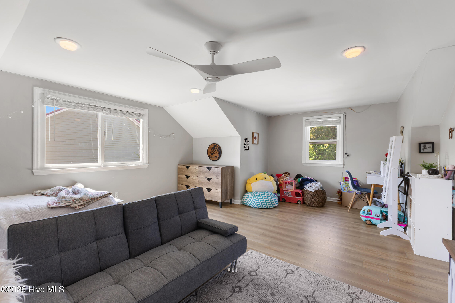
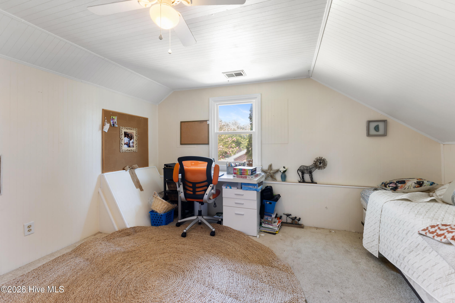
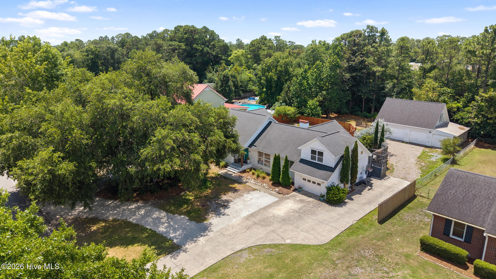
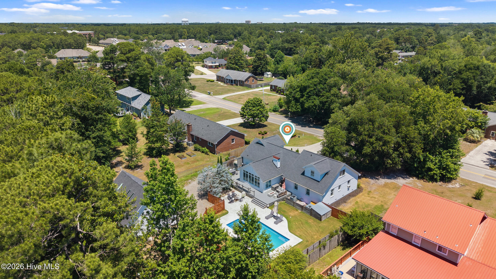
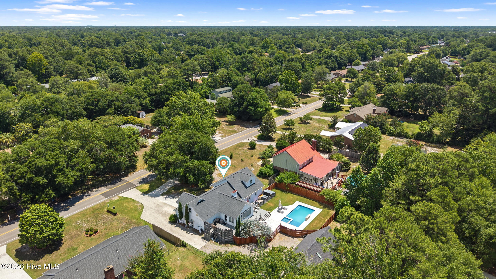
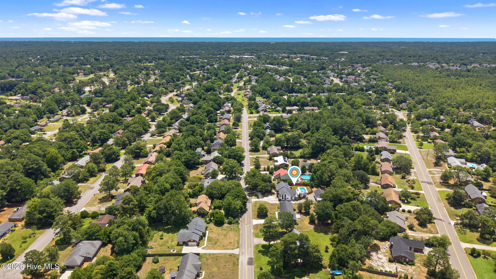
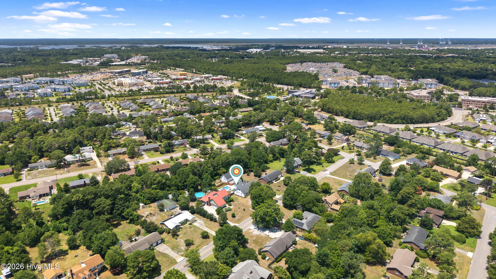
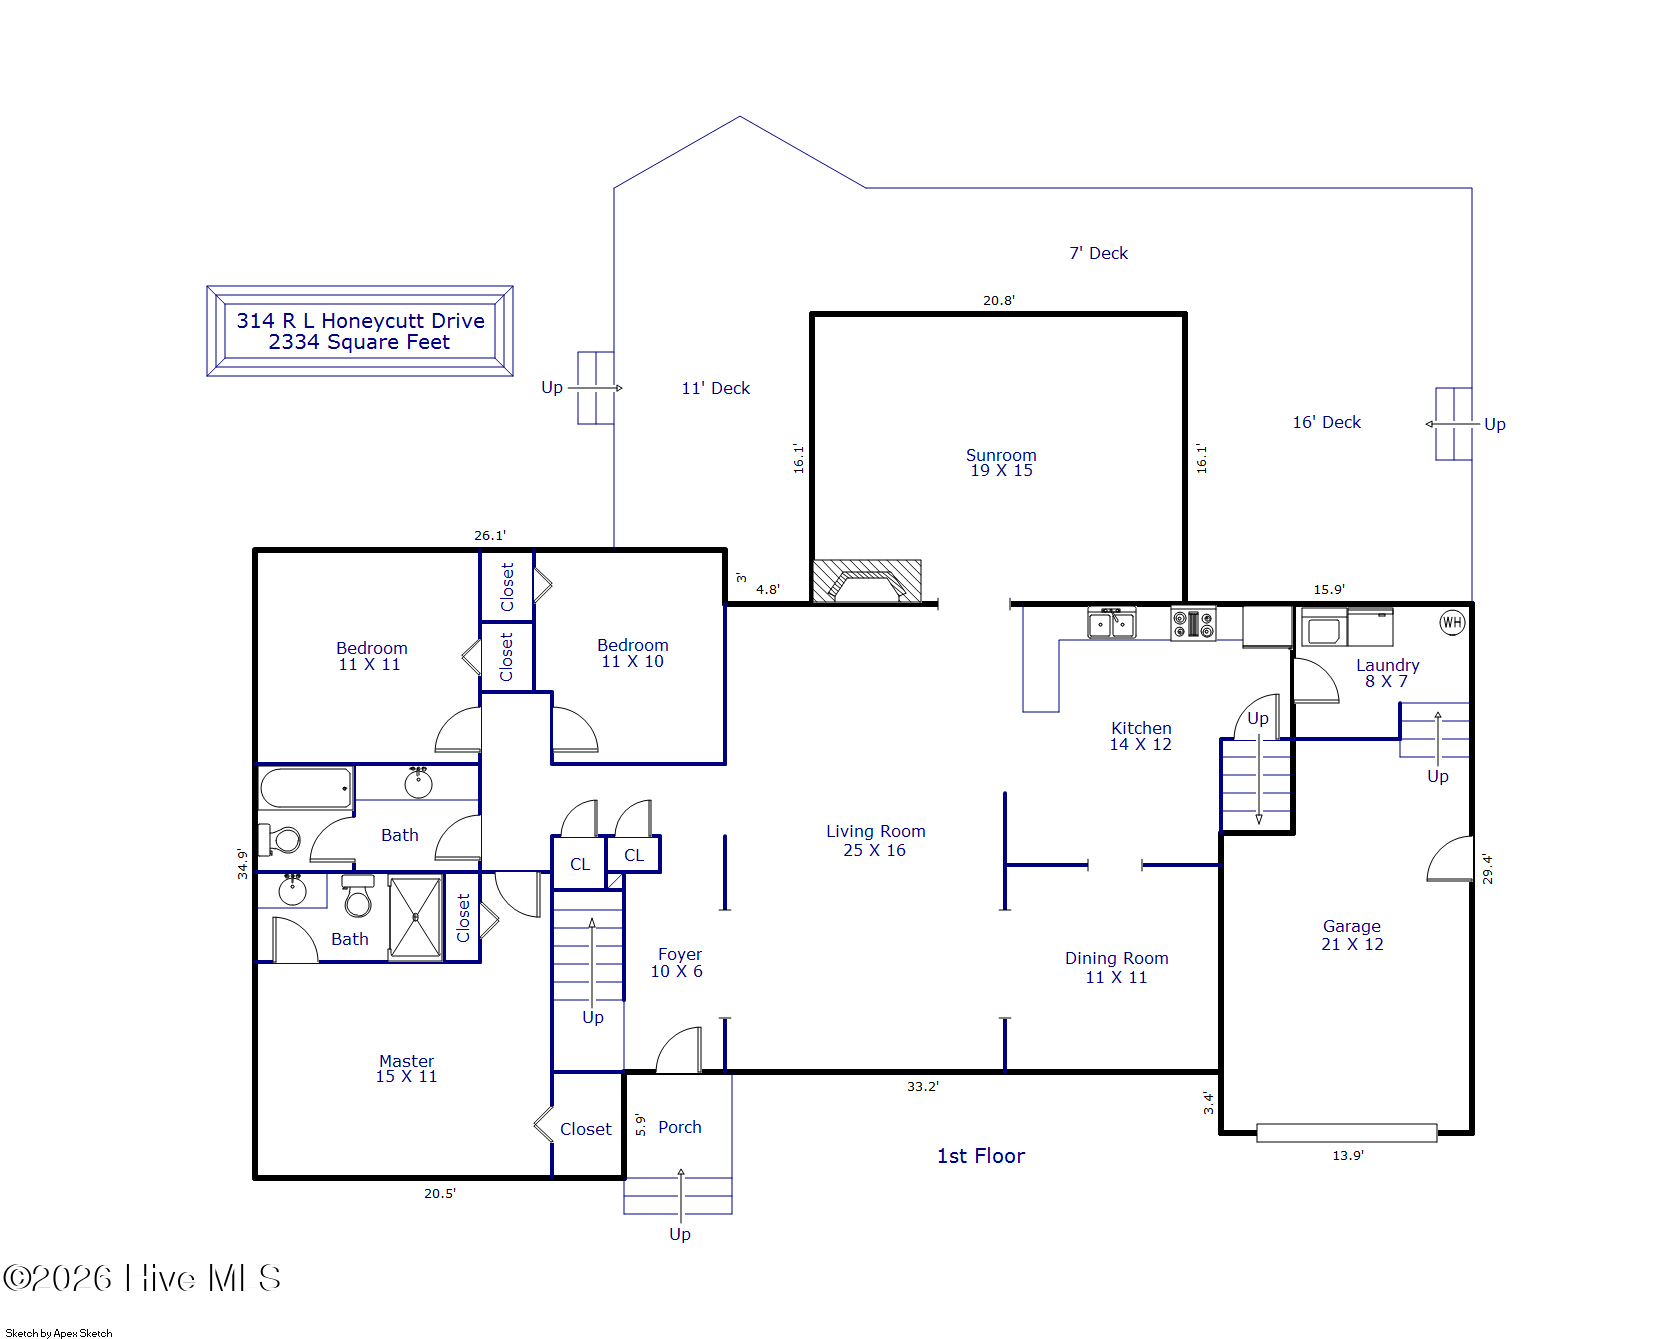
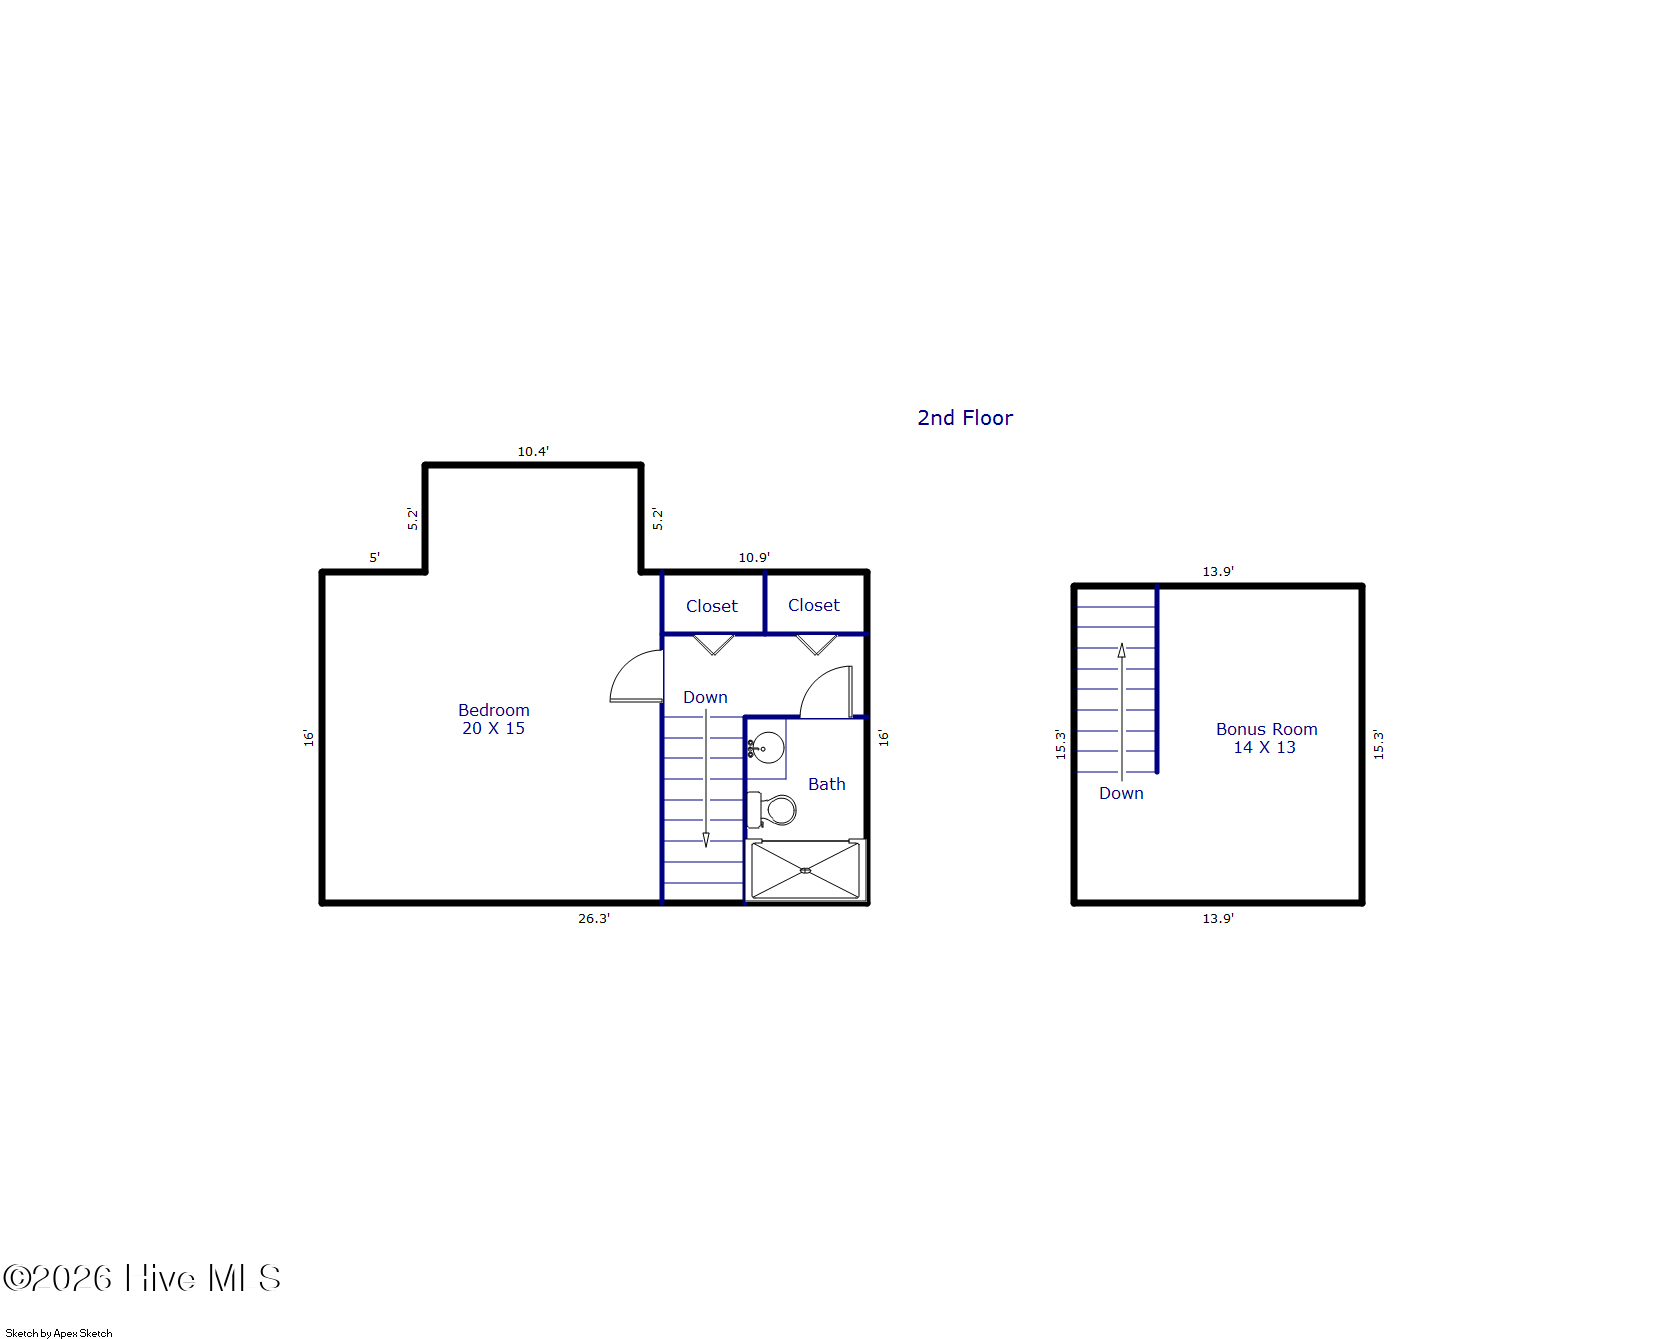
Welcome to 314 RL Honeycutt Drive, where thoughtful updates, exceptional outdoor living, and incredible flexibility come together in one of Wilmington's most desirable locations. This beautifully updated 4-bedroom, 3-full-bath home offers an open-concept floor plan designed for both everyday living and entertaining.

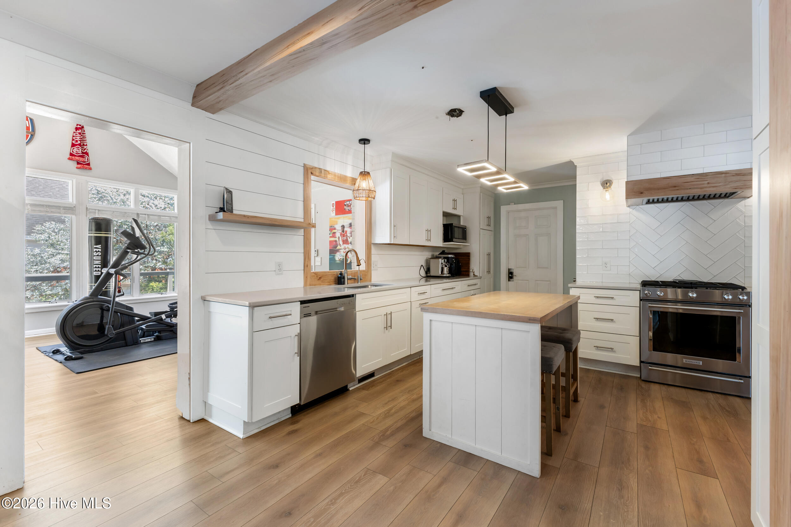
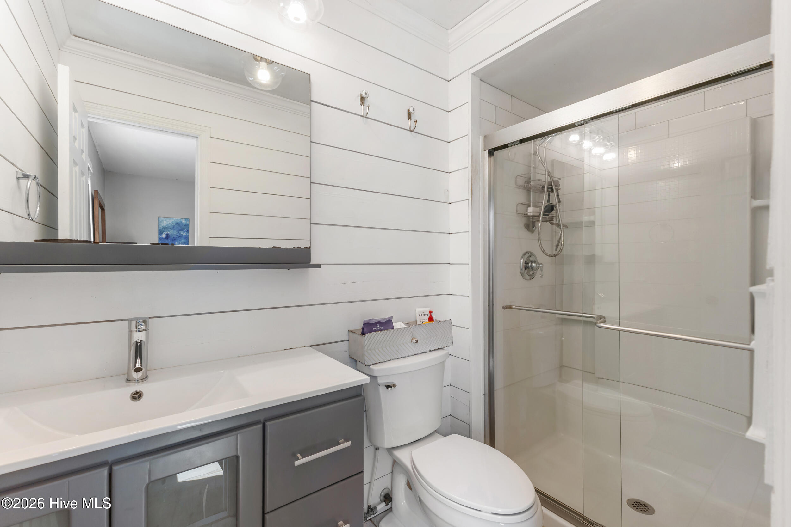
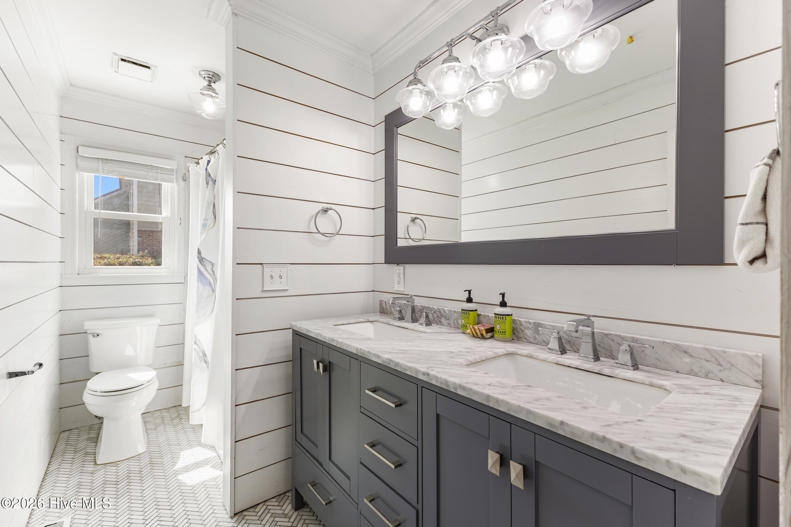
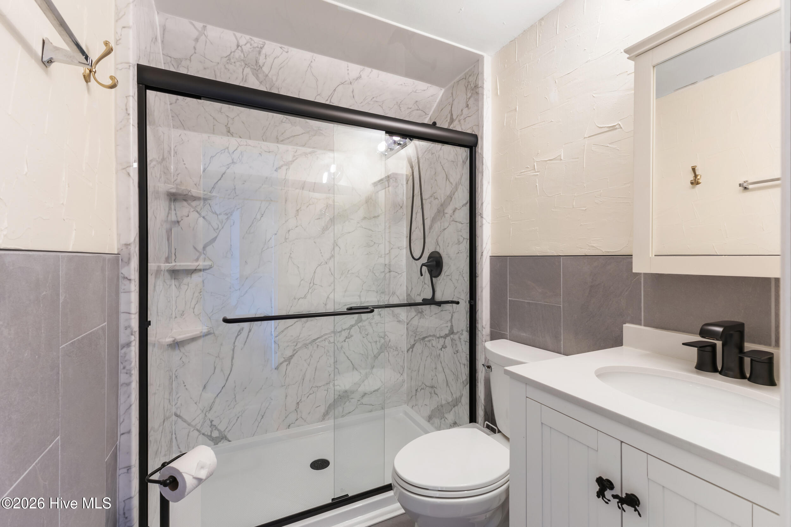
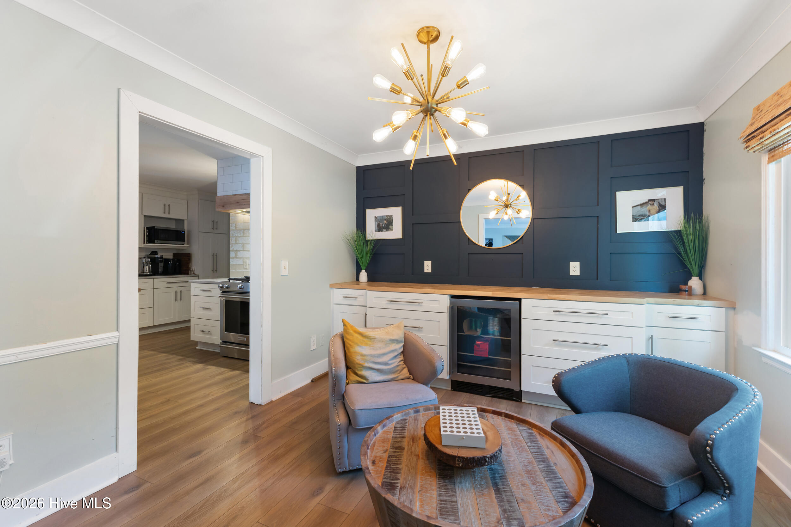
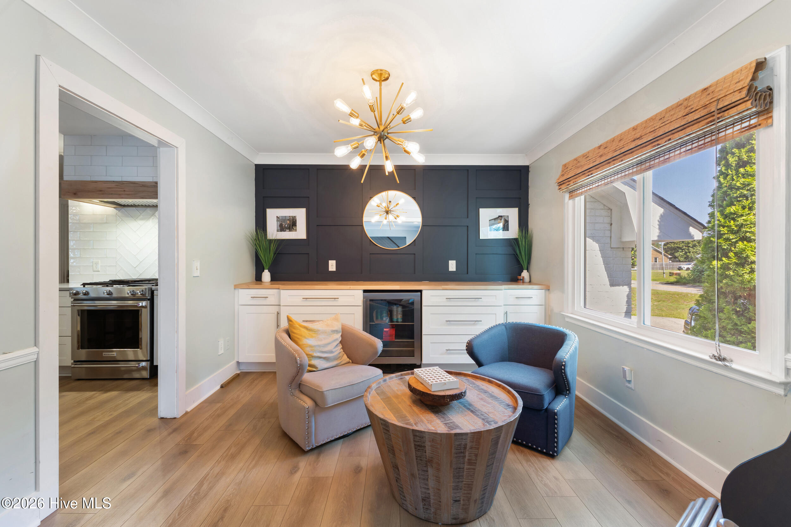
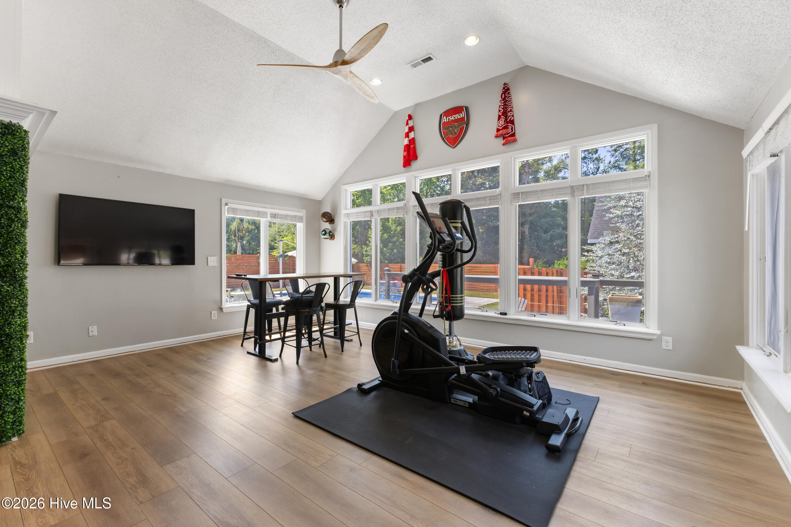
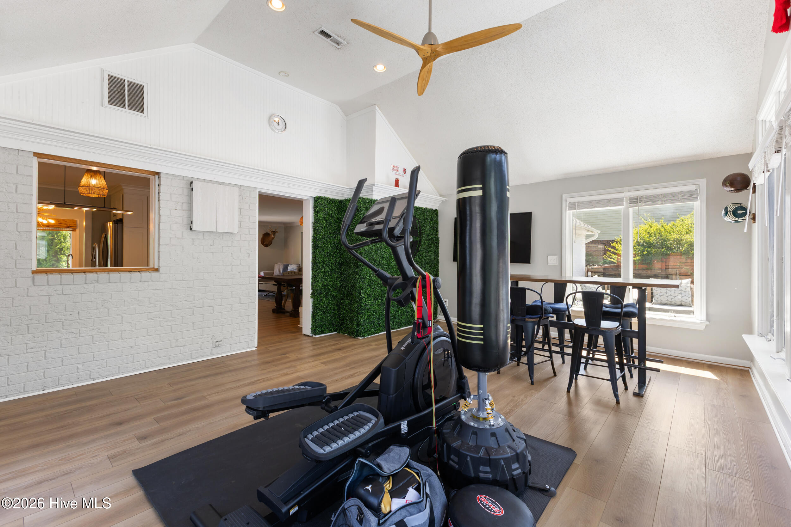
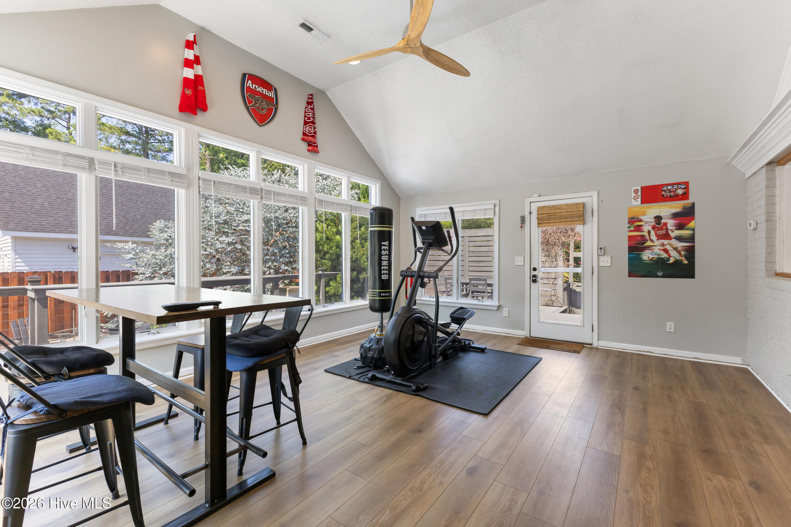
Inside, you'll find a dedicated home office, a bright sunroom overlooking the backyard oasis, updated cabinetry, beautiful countertops, newer flooring throughout, and extensive custom trim and woodwork that adds warmth and character. Every bathroom has been tastefully renovated, making this home truly move-in ready.

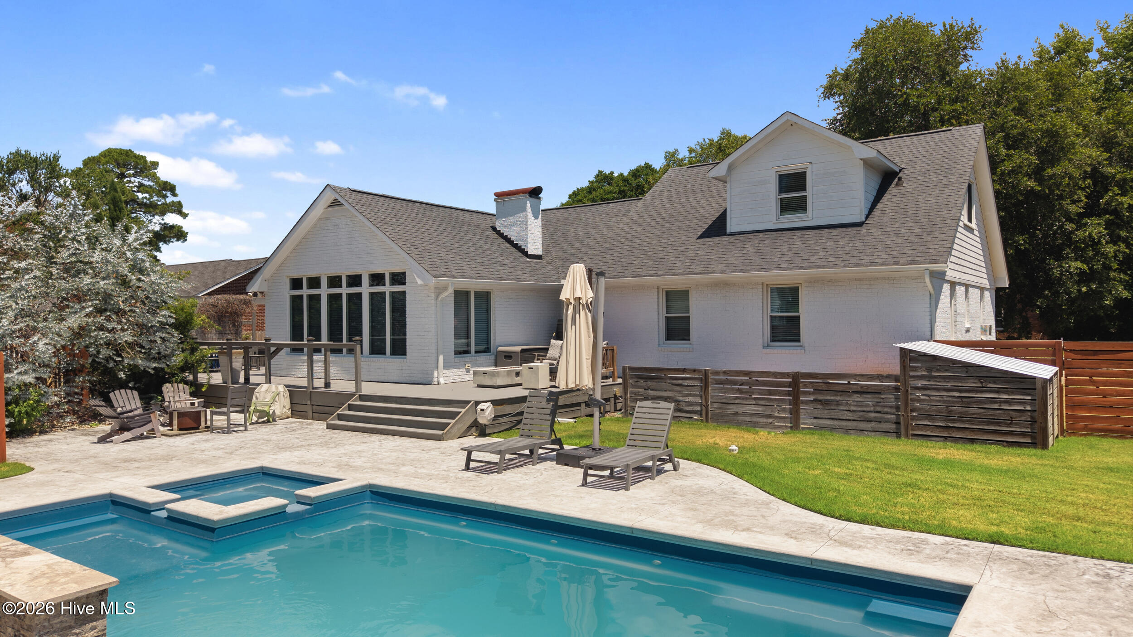
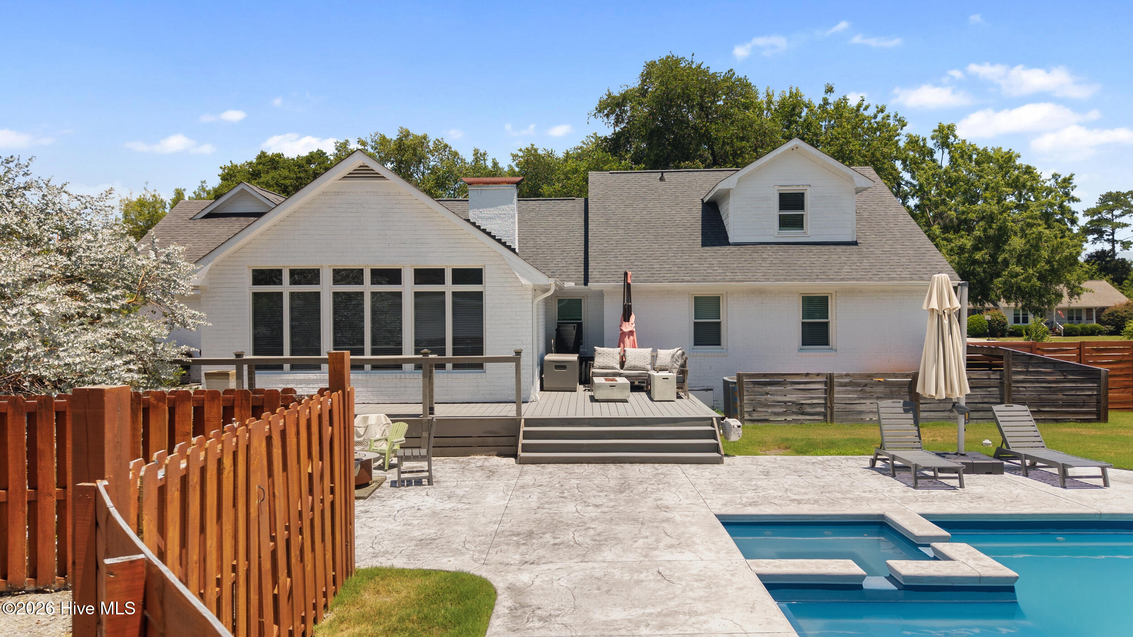
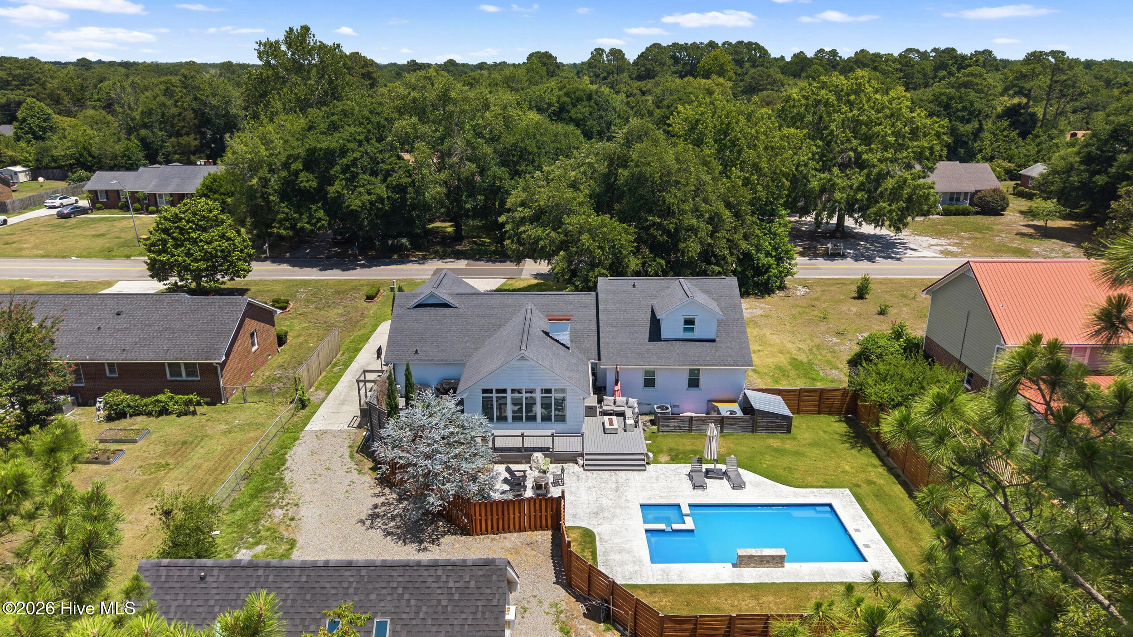
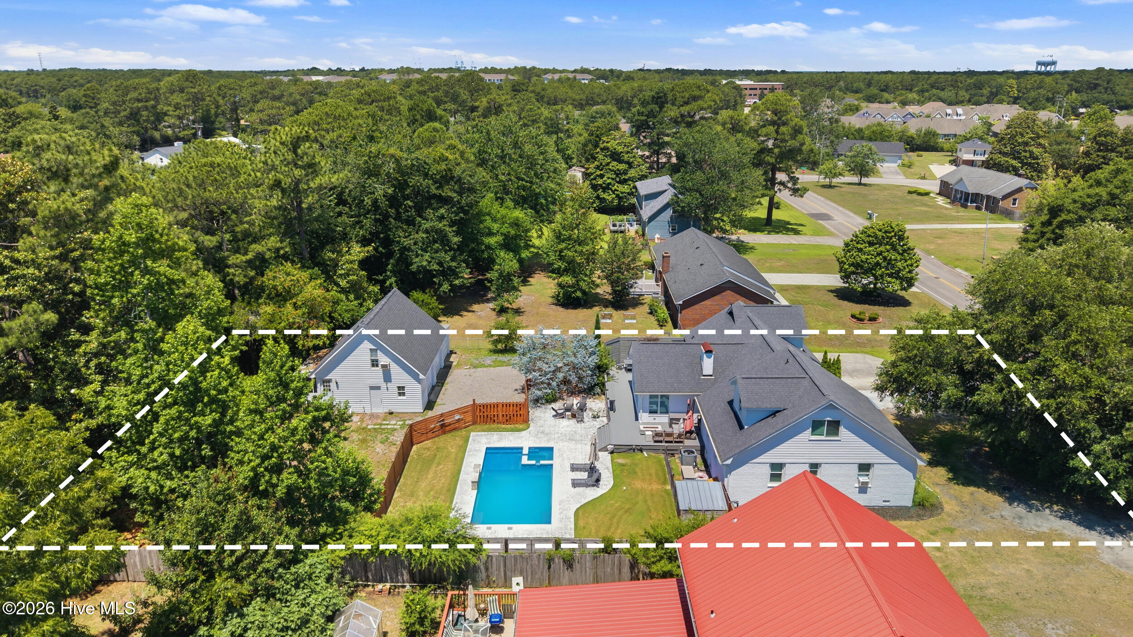
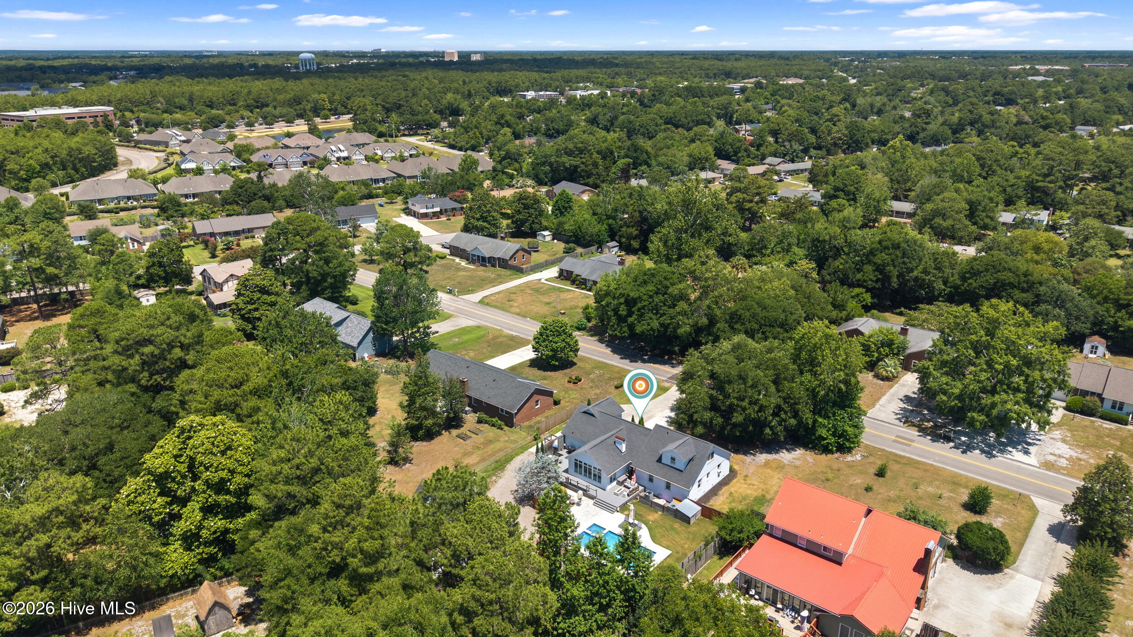
Step outside to your private retreat featuring a heated saltwater pool, relaxing spa, and an expansive Trex deck perfect for enjoying North Carolina evenings. The sellers also added a large stamped concrete patio, creating the ideal space for entertaining family and friends.

One of the property's standout features is its incredible versatility, offering four garage spaces plus a detached Accessory Dwelling Unit (ADU)--ideal for guests, extended family, rental income, a private office, or a home gym adding addtional 470 square ft.

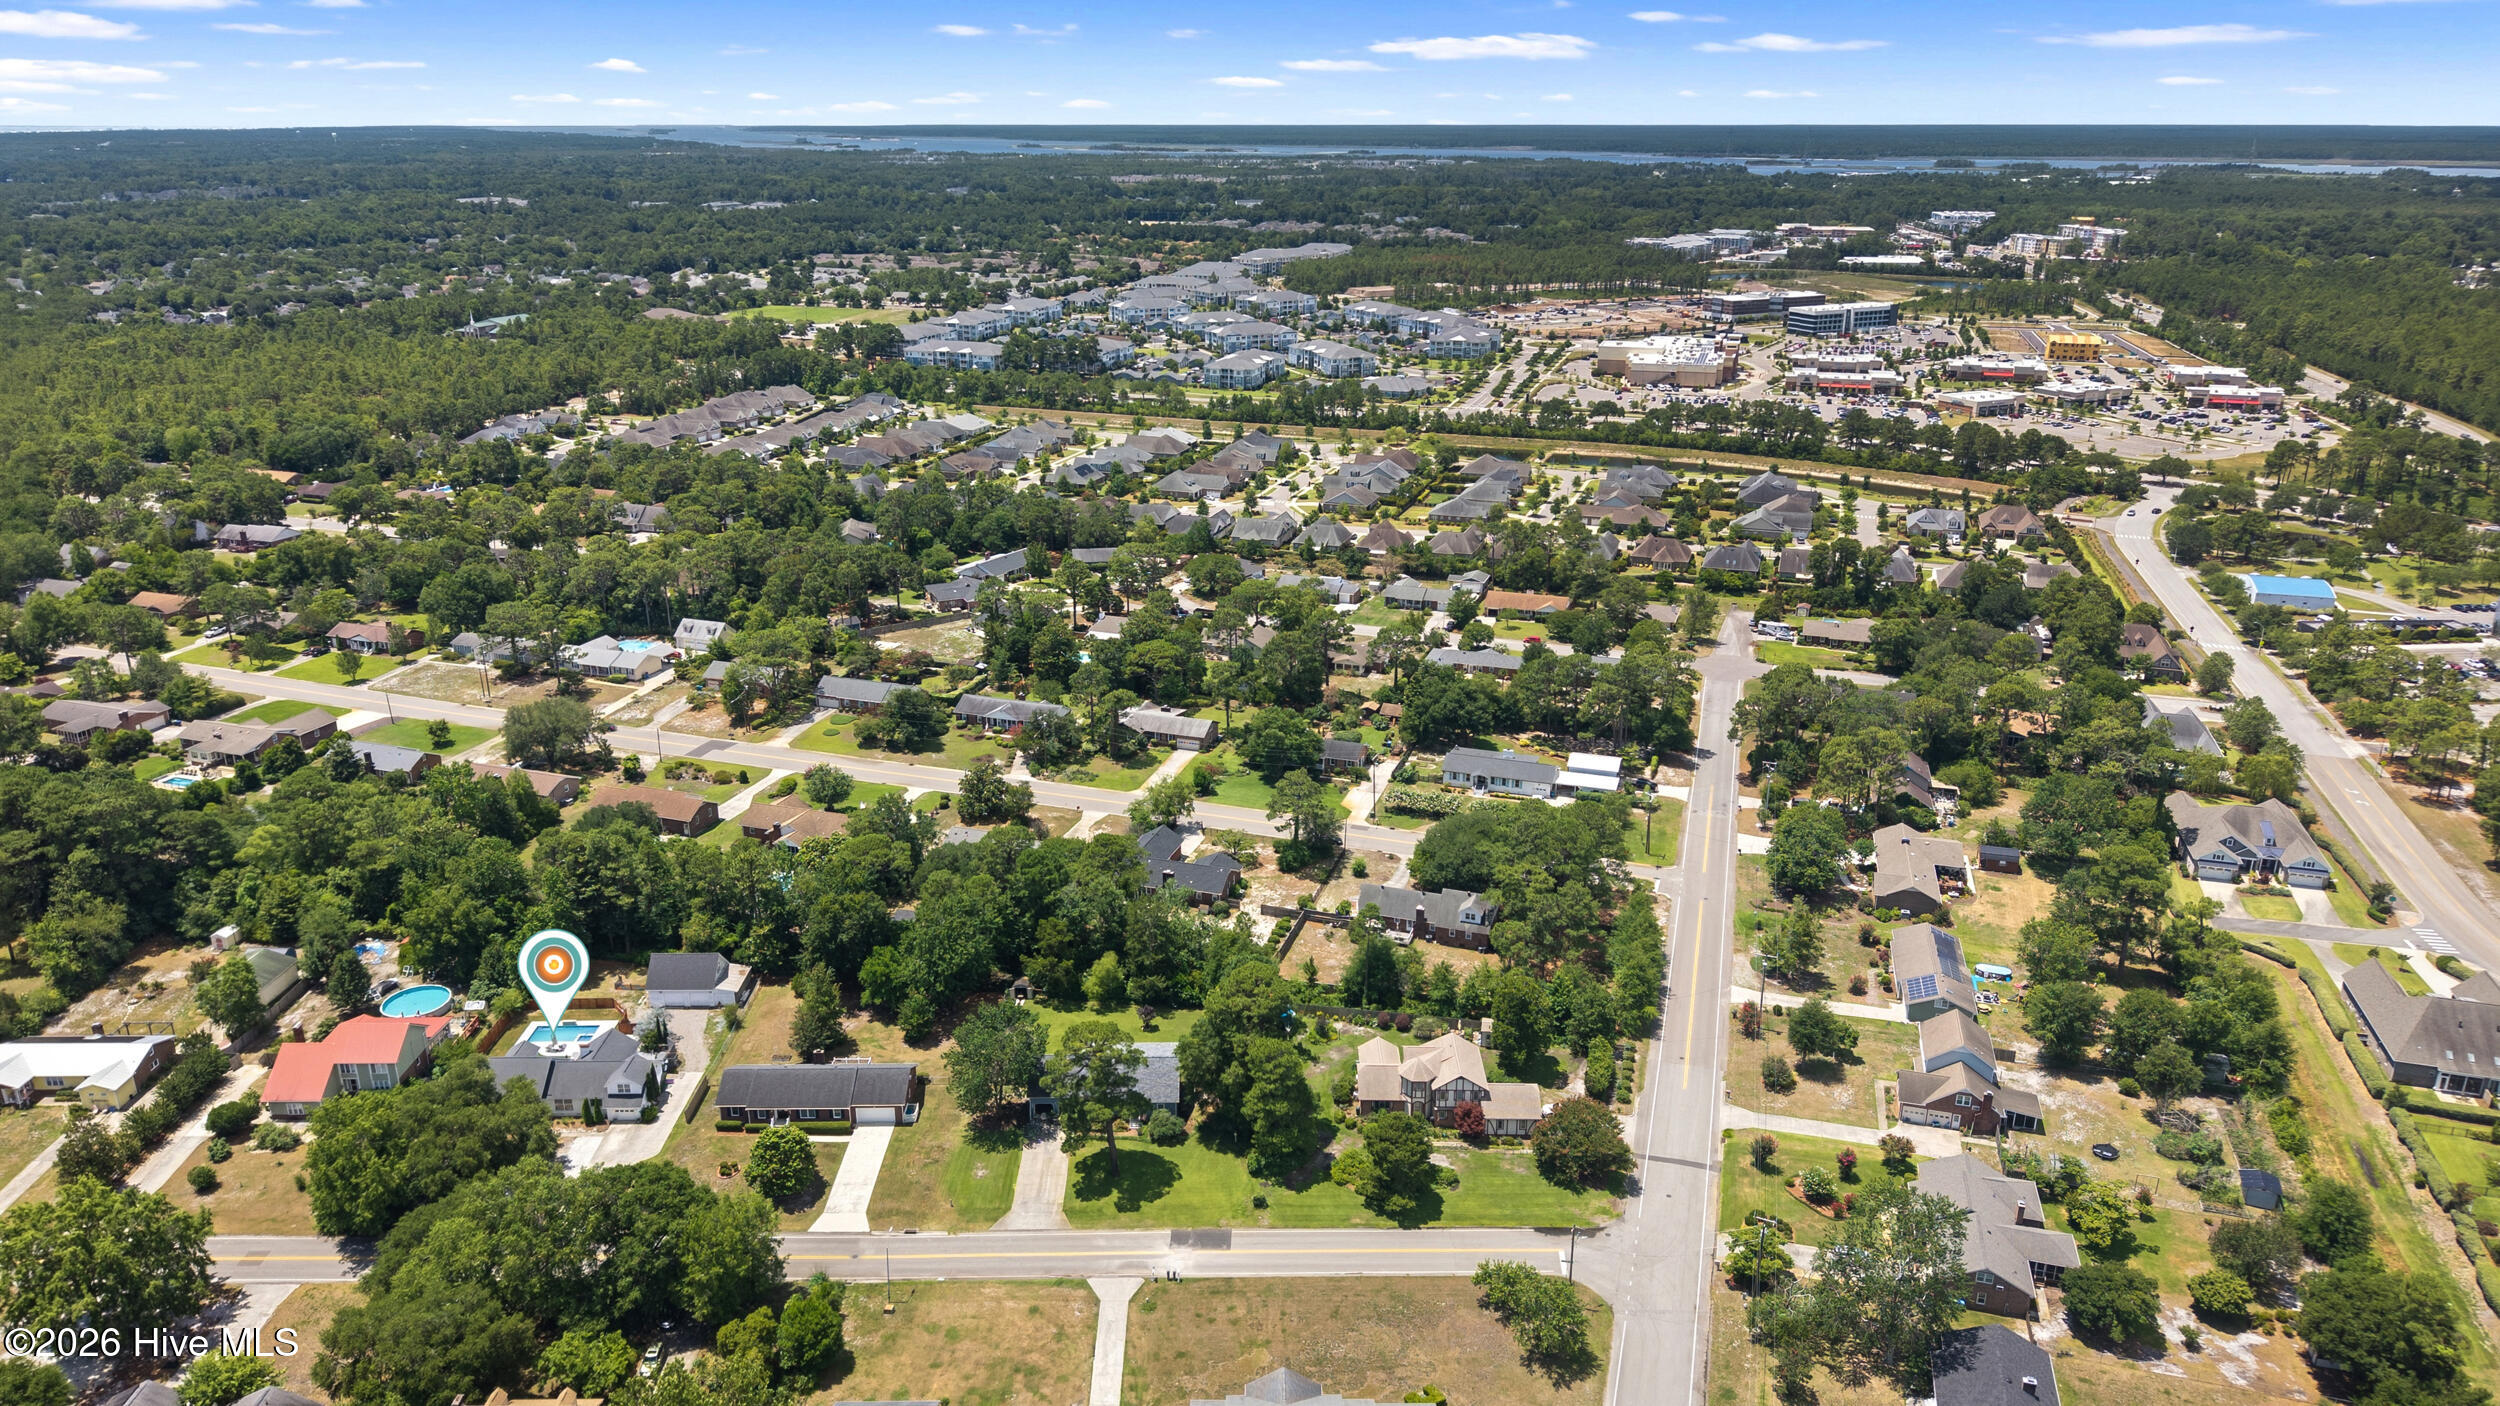
Conveniently located just minutes from Halyburton Park, The Pointe at Barclay, Pine Valley Country Club, shopping, restaurants, and Novant Health, this home offers the perfect combination of comfort, convenience, and lifestyle.

Area & Lot

Status
Coming Soon
Living Space
2,334 Sq.Ft.
Total Area
2,334 Sq.Ft.
Lot Size
0.52 Acres
MLS® ID
100584395
Type
Residential
Year Built
1979
Water Frontage
None
View Description
See Remarks
Elementary School
Pine Valley
Middle School
Roland Grise
High School
Hoggard
School District
New Hanover

Interior

Bedrooms
4
Total Bathrooms
4
Full Bathrooms
4
Laundry Room
In Garage
Flooring
LVT/LVP, Carpet, Tile
Appliances
Mini Refrigerator, Electric Oven, Refrigerator, Dishwasher, Gas Range
Other Interior Features
Walk-in Closet(s), Generator Plug, Ceiling Fan(s), Blinds/Shades, Walk-In Closet(s)

Exterior

Stories
2
Garage Space
4.0
Water Source
Public
Utilities
Cable Available,Sewer Connected,Water Connected
Pool
In Ground, Hot Tub
Roof
Architectural Shingle
Parking
Gravel, Concrete, On Site, Paved, Garage
Heat Type
Heat Pump, Electric, Forced Air, Hot Water
Air Conditioning
Zoned, Ceiling Fan(s), Heat Pump
Sewer
Municipal Sewer, Cape Fear Public Utility Authority
Substructure
Crawl Space

Financial

Sales Price
$825,000
Zoning
R-15

Property Images

""
WATCH VIDEO

Work With Us

Throughout the process Jennifer works side by side with each client, giving them the attention and personalized service they want and deserve to eliminate guesswork and maximize results.

Follow Us