2116 Bella Point Drive SE, Bolivia, NC 28422
2116 Bella Point Drive SE
$345,000
4 beds
2 full baths
1,788 Sq.Ft.
2024 BUILT
8,276 Sq.Ft. LOT
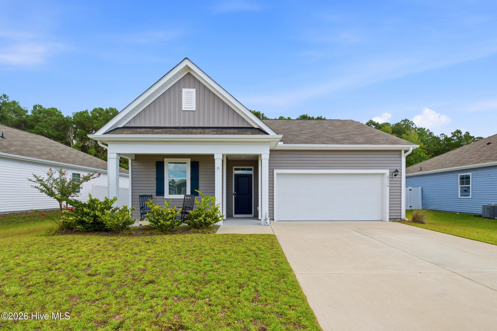
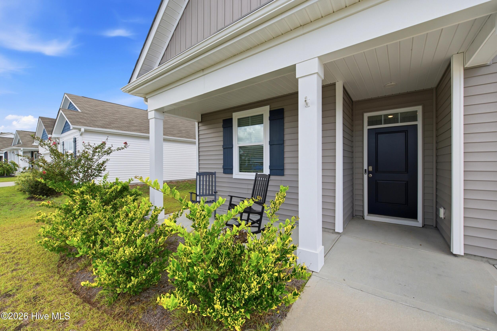
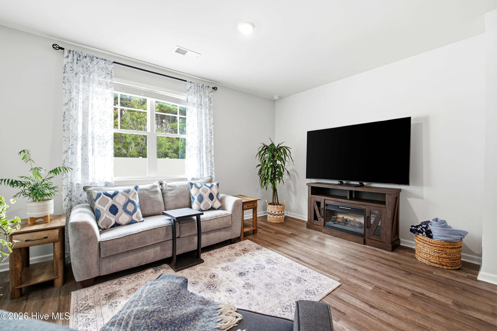
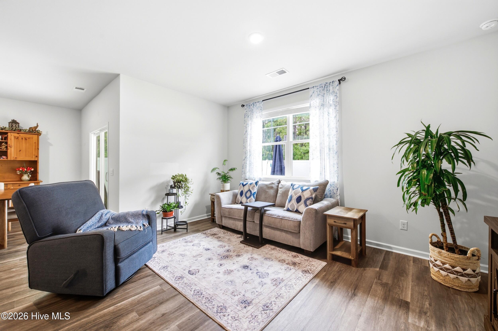
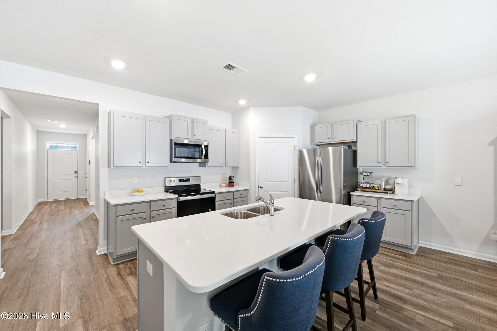
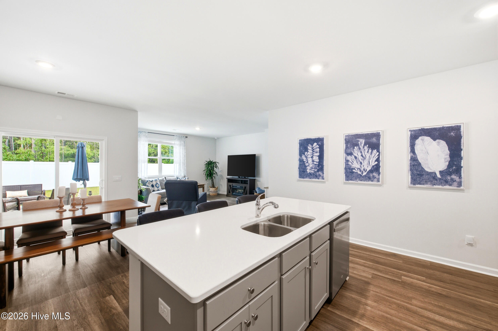
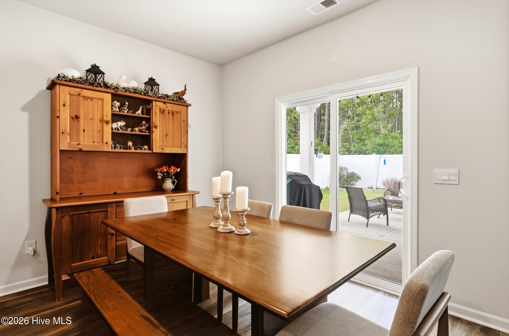
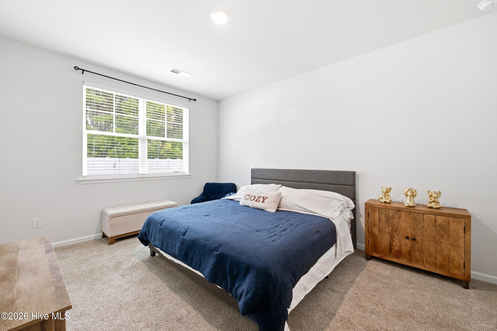
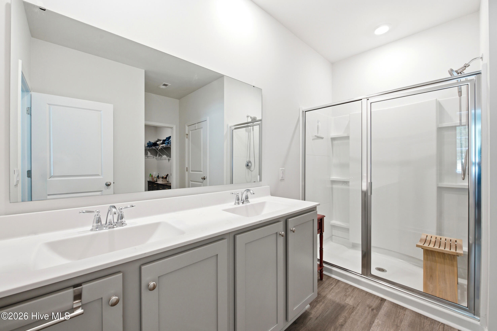
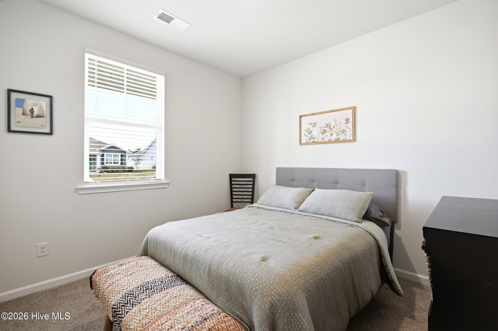
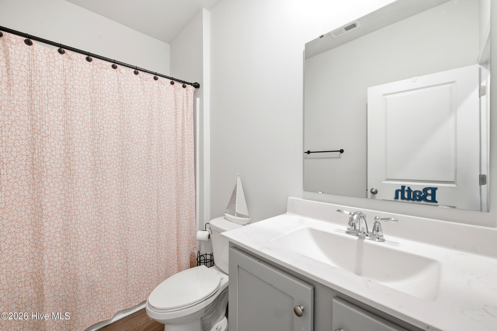
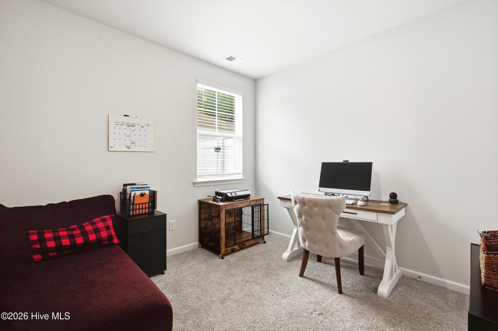
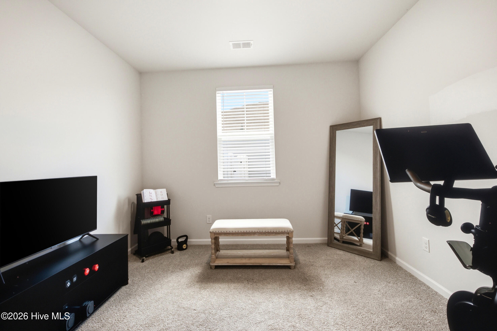
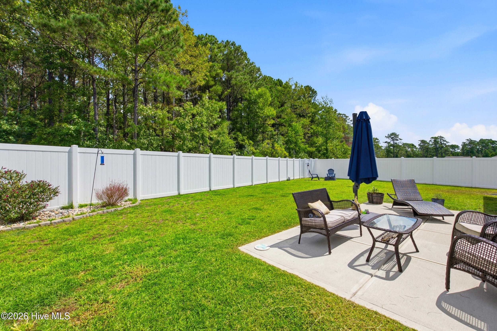
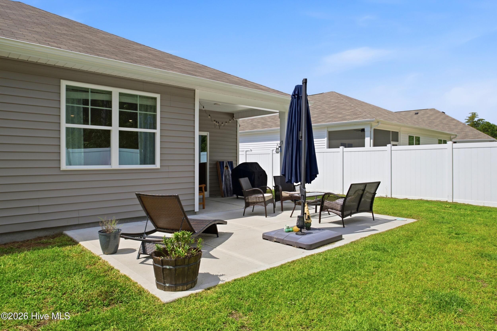
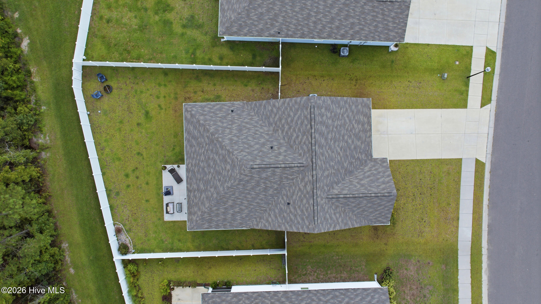
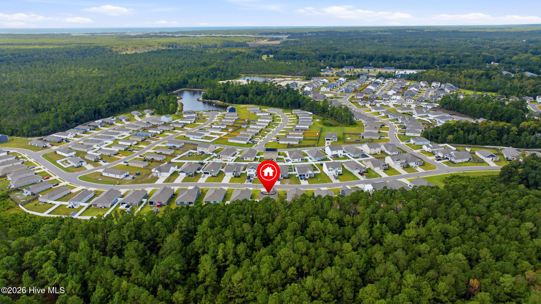
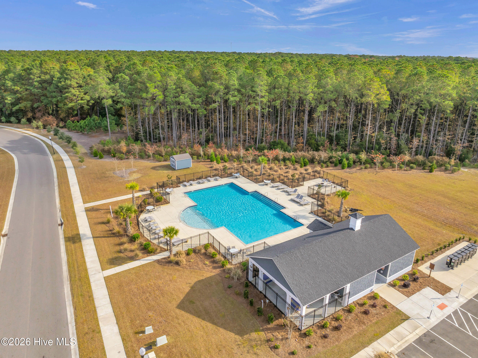
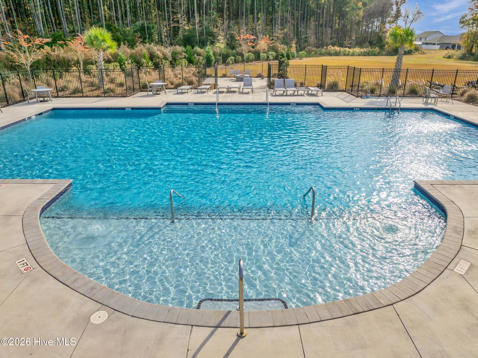
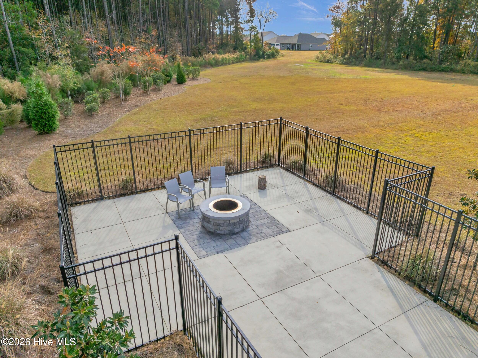
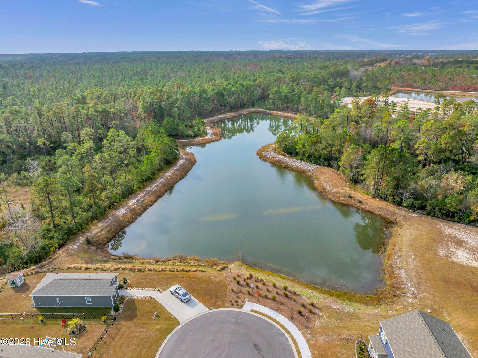
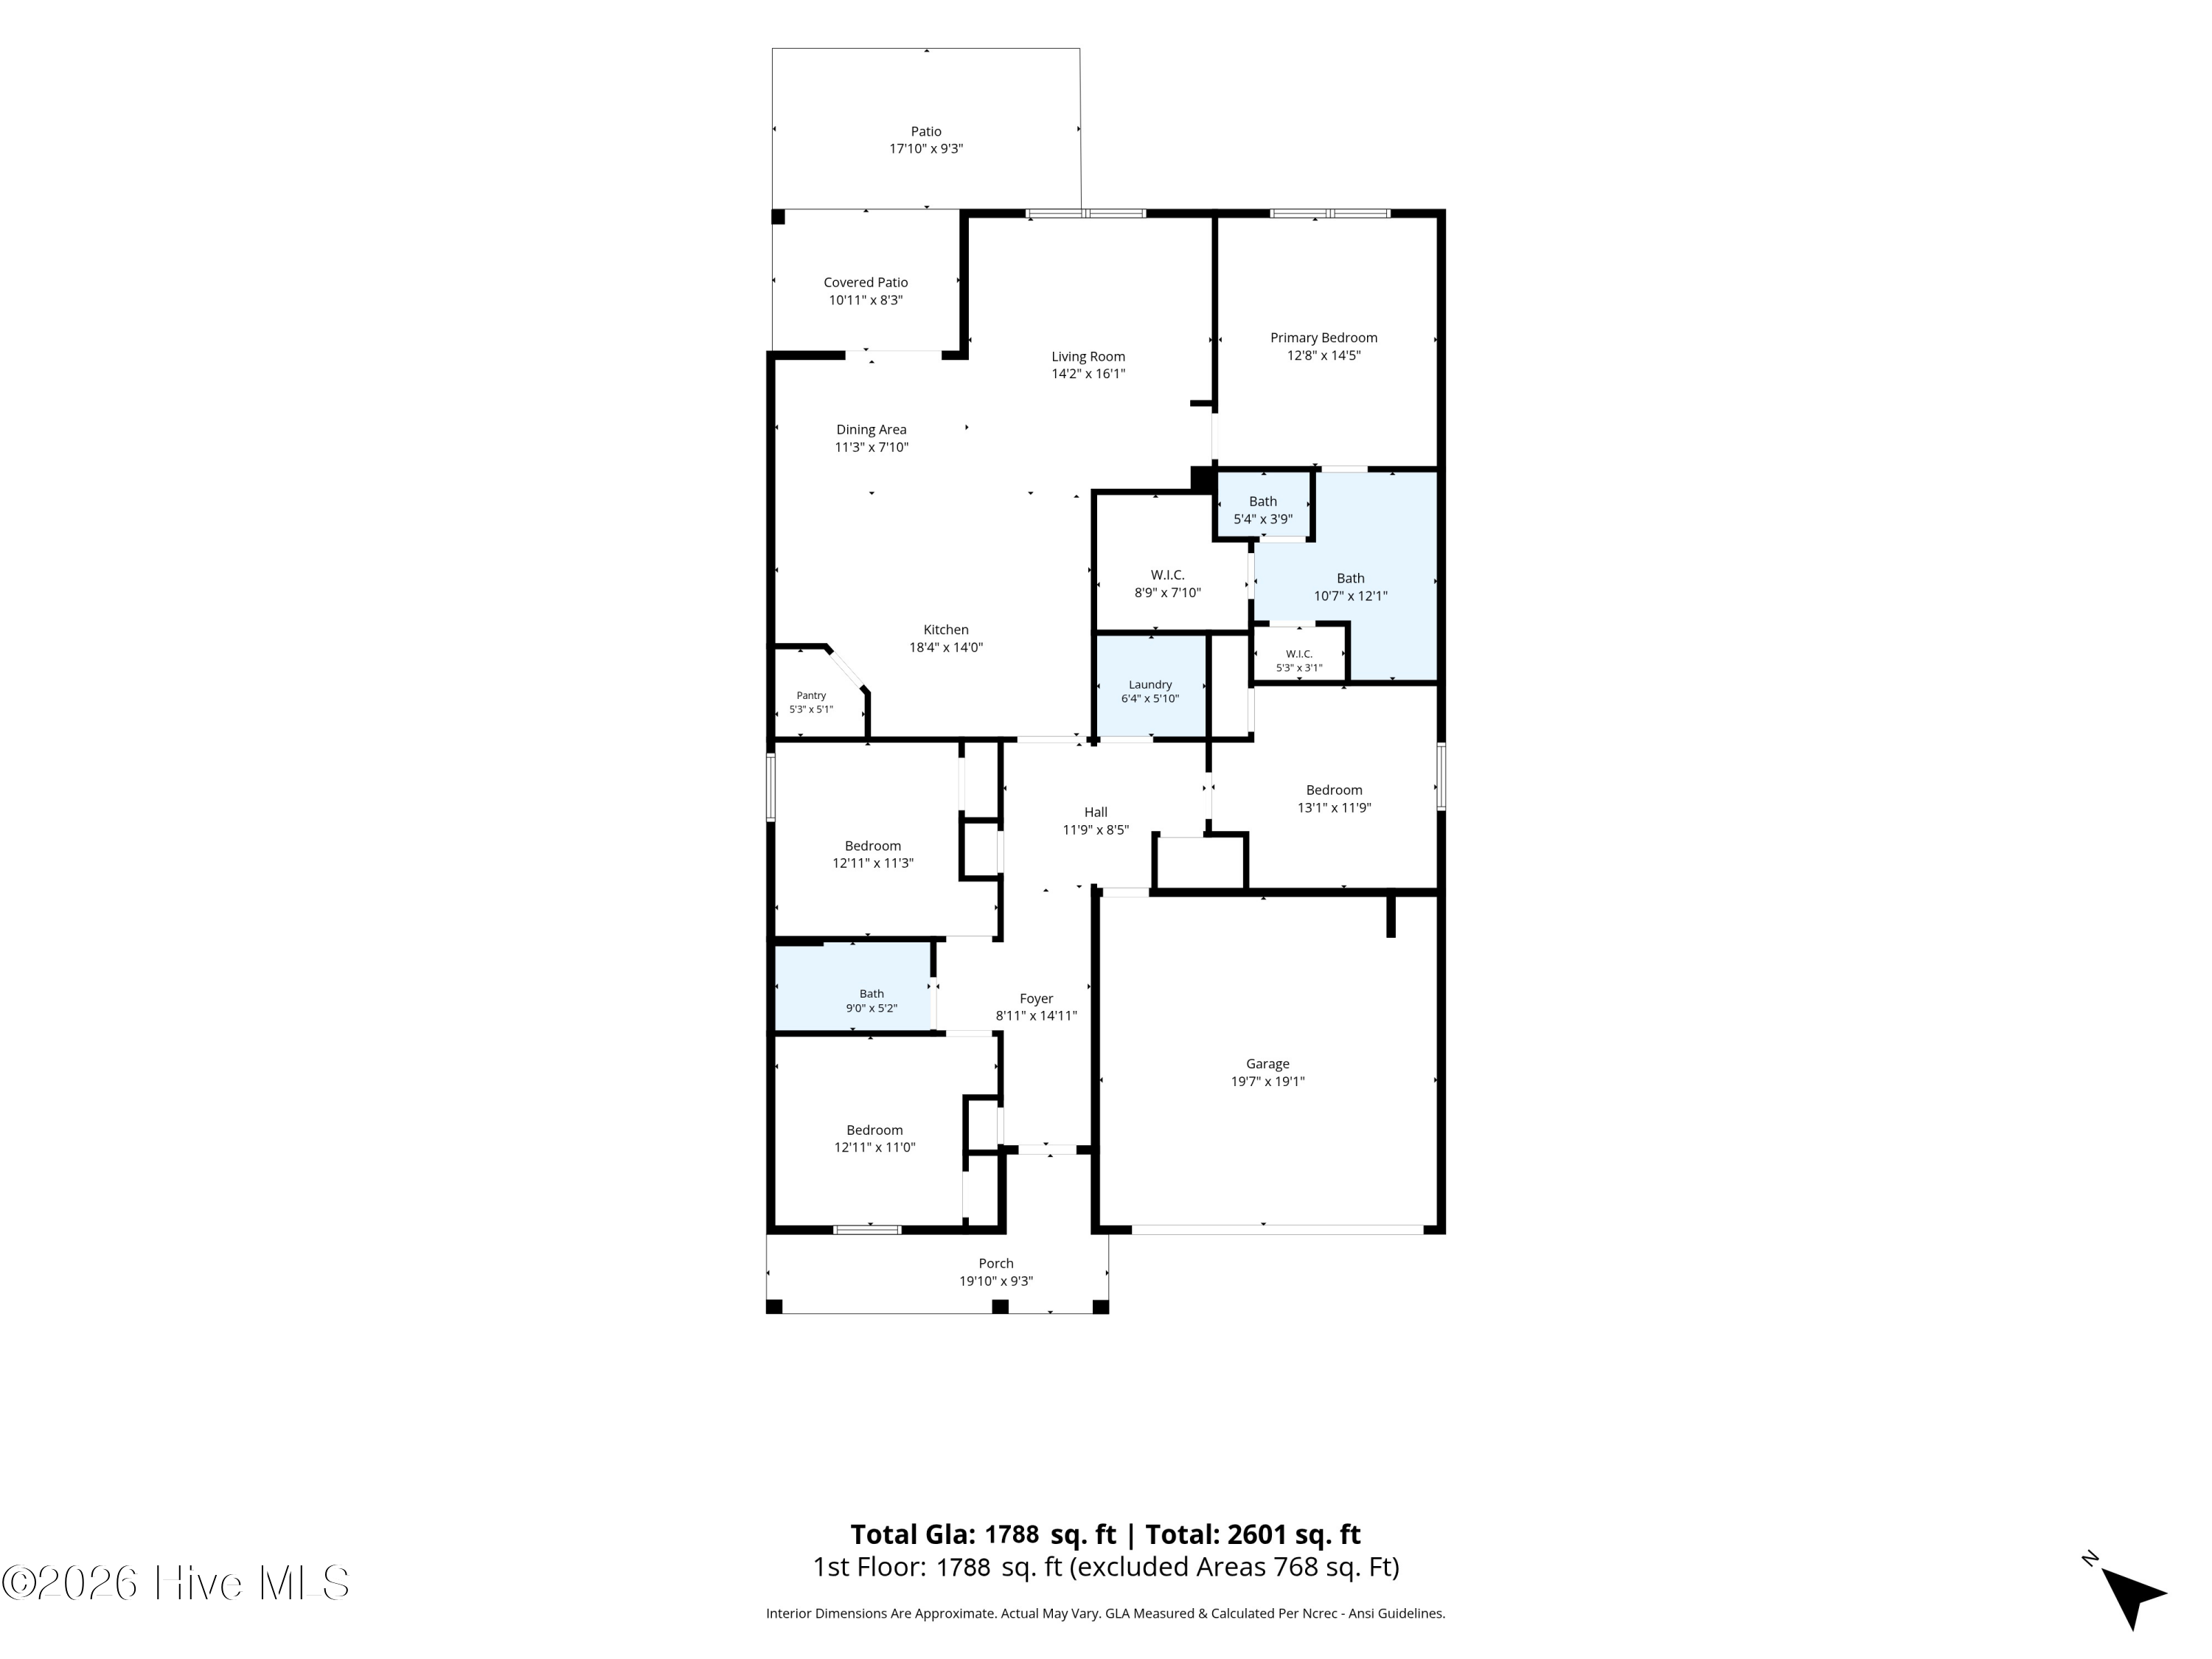
Welcome to 2116 Bella Point, where easy coastal living meets peaceful privacy. This beautifully maintained Cali plan offers 4 bedrooms, 2 full baths, and comfortable one-level living in the desirable Bella Point community. The open-concept layout is bright and inviting, with a spacious kitchen, large center island and stainless steel appliances. Grab a rocking chair and enjoy slow mornings on the covered front porch, a welcoming spot to relax and take in the neighborhood. Out back, the home really stands apart. The fully fenced in yard backs to a wooded natural area, creating a private and peaceful setting with no neighbor behind you. A large extended concrete patio provides plenty of room for grilling, entertaining, or simply relaxing outdoors and enjoying the quiet surroundings. Bella Point offers a community pool and fitness amenities in a relaxed neighborhood setting, 10 minutes from Oak Island. Spend the day at the beach, enjoy waterfront dining, boating, golf, or explore the shops and restaurants of historic Southport, then return home to your own private retreat. Priced below comparable new construction, this move-in-ready home also includes valuable upgrades that are already complete. With a private wooded backdrop, community amenities, and easy access to the coast, this Bella Point home offers a relaxed lifestyle in a convenient location. This Is The One!

Area & Lot

Status
For Sale
Living Space
1,788 Sq.Ft.
Total Area
1,788 Sq.Ft.
Lot Size
8,276 Sq.Ft.
MLS® ID
100604012
Type
Residential
Year Built
2024
View Description
See Remarks
Elementary School
Virginia Williamson
Middle School
Cedar Grove
High School
South Brunswick
School District
Brunswick County Schools

Interior

Bedrooms
4
Total Bathrooms
2
Full Bathrooms
2
Laundry Room
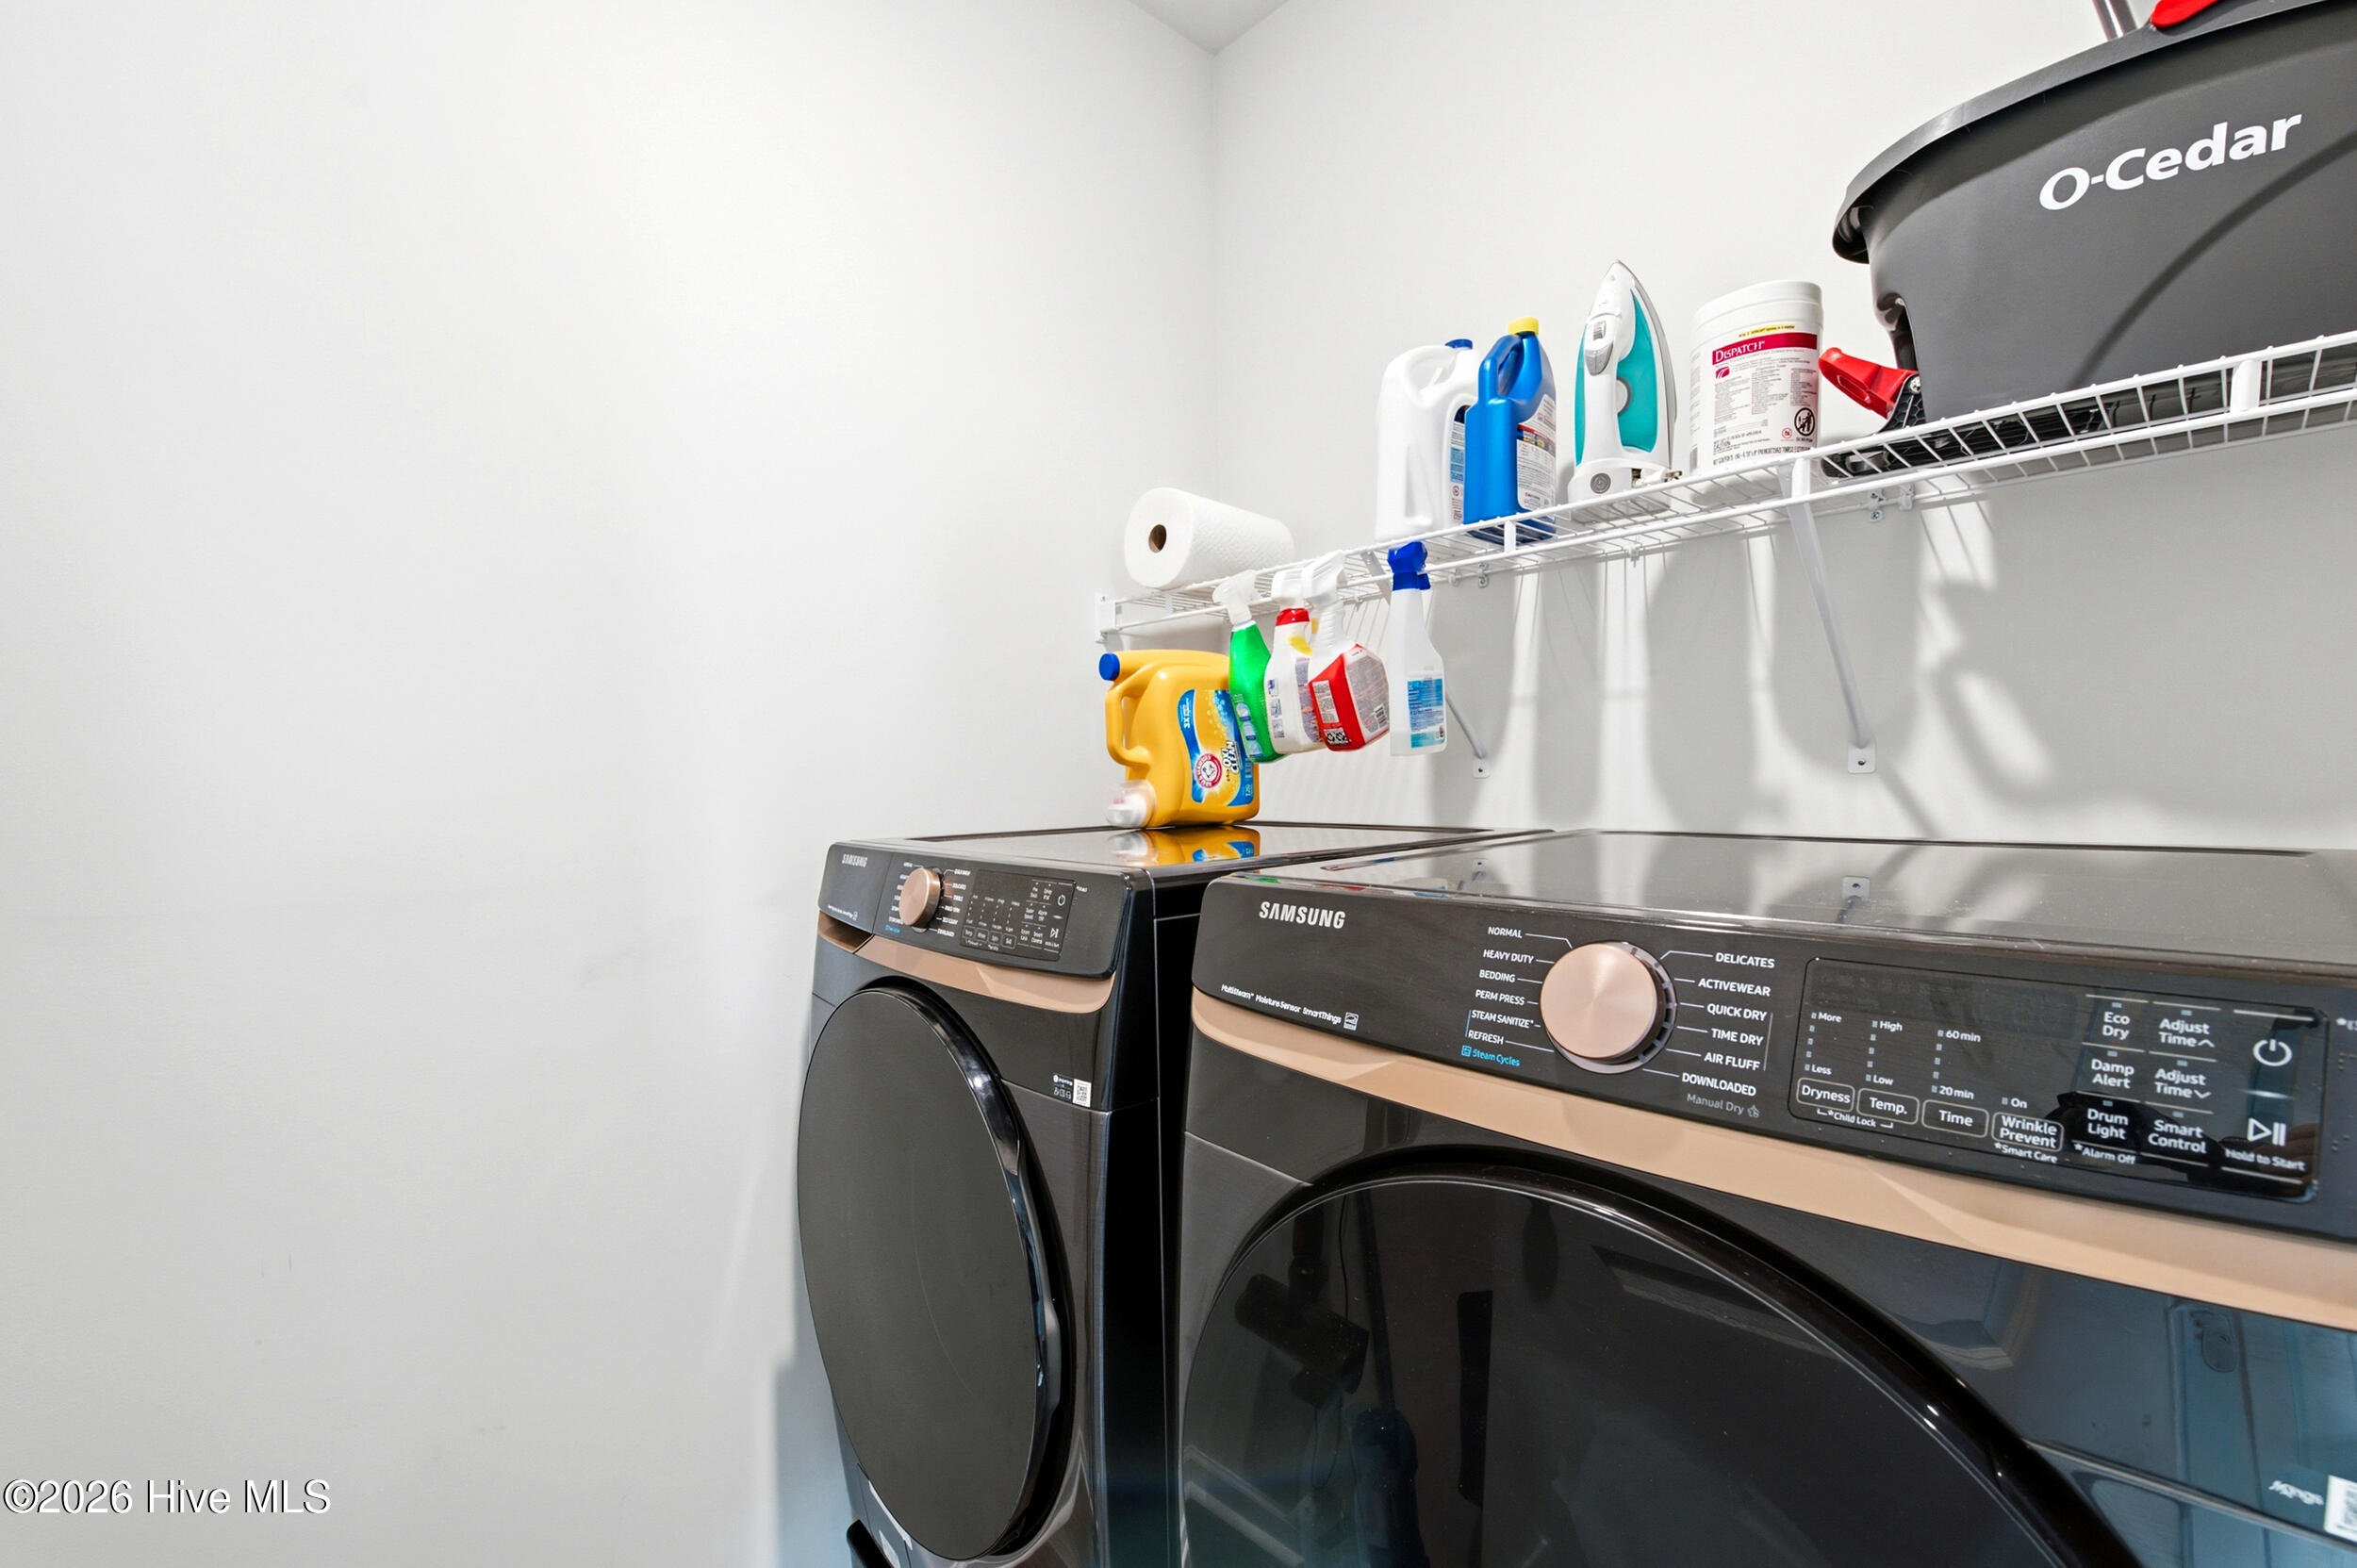
Dryer Hookup, Washer Hookup, Laundry Room
Flooring
LVT/LVP
Appliances
Electric Oven, Electric Cooktop, Built-In Microwave, Washer, Refrigerator, Dryer, Disposal, Dishwasher
Other Interior Features
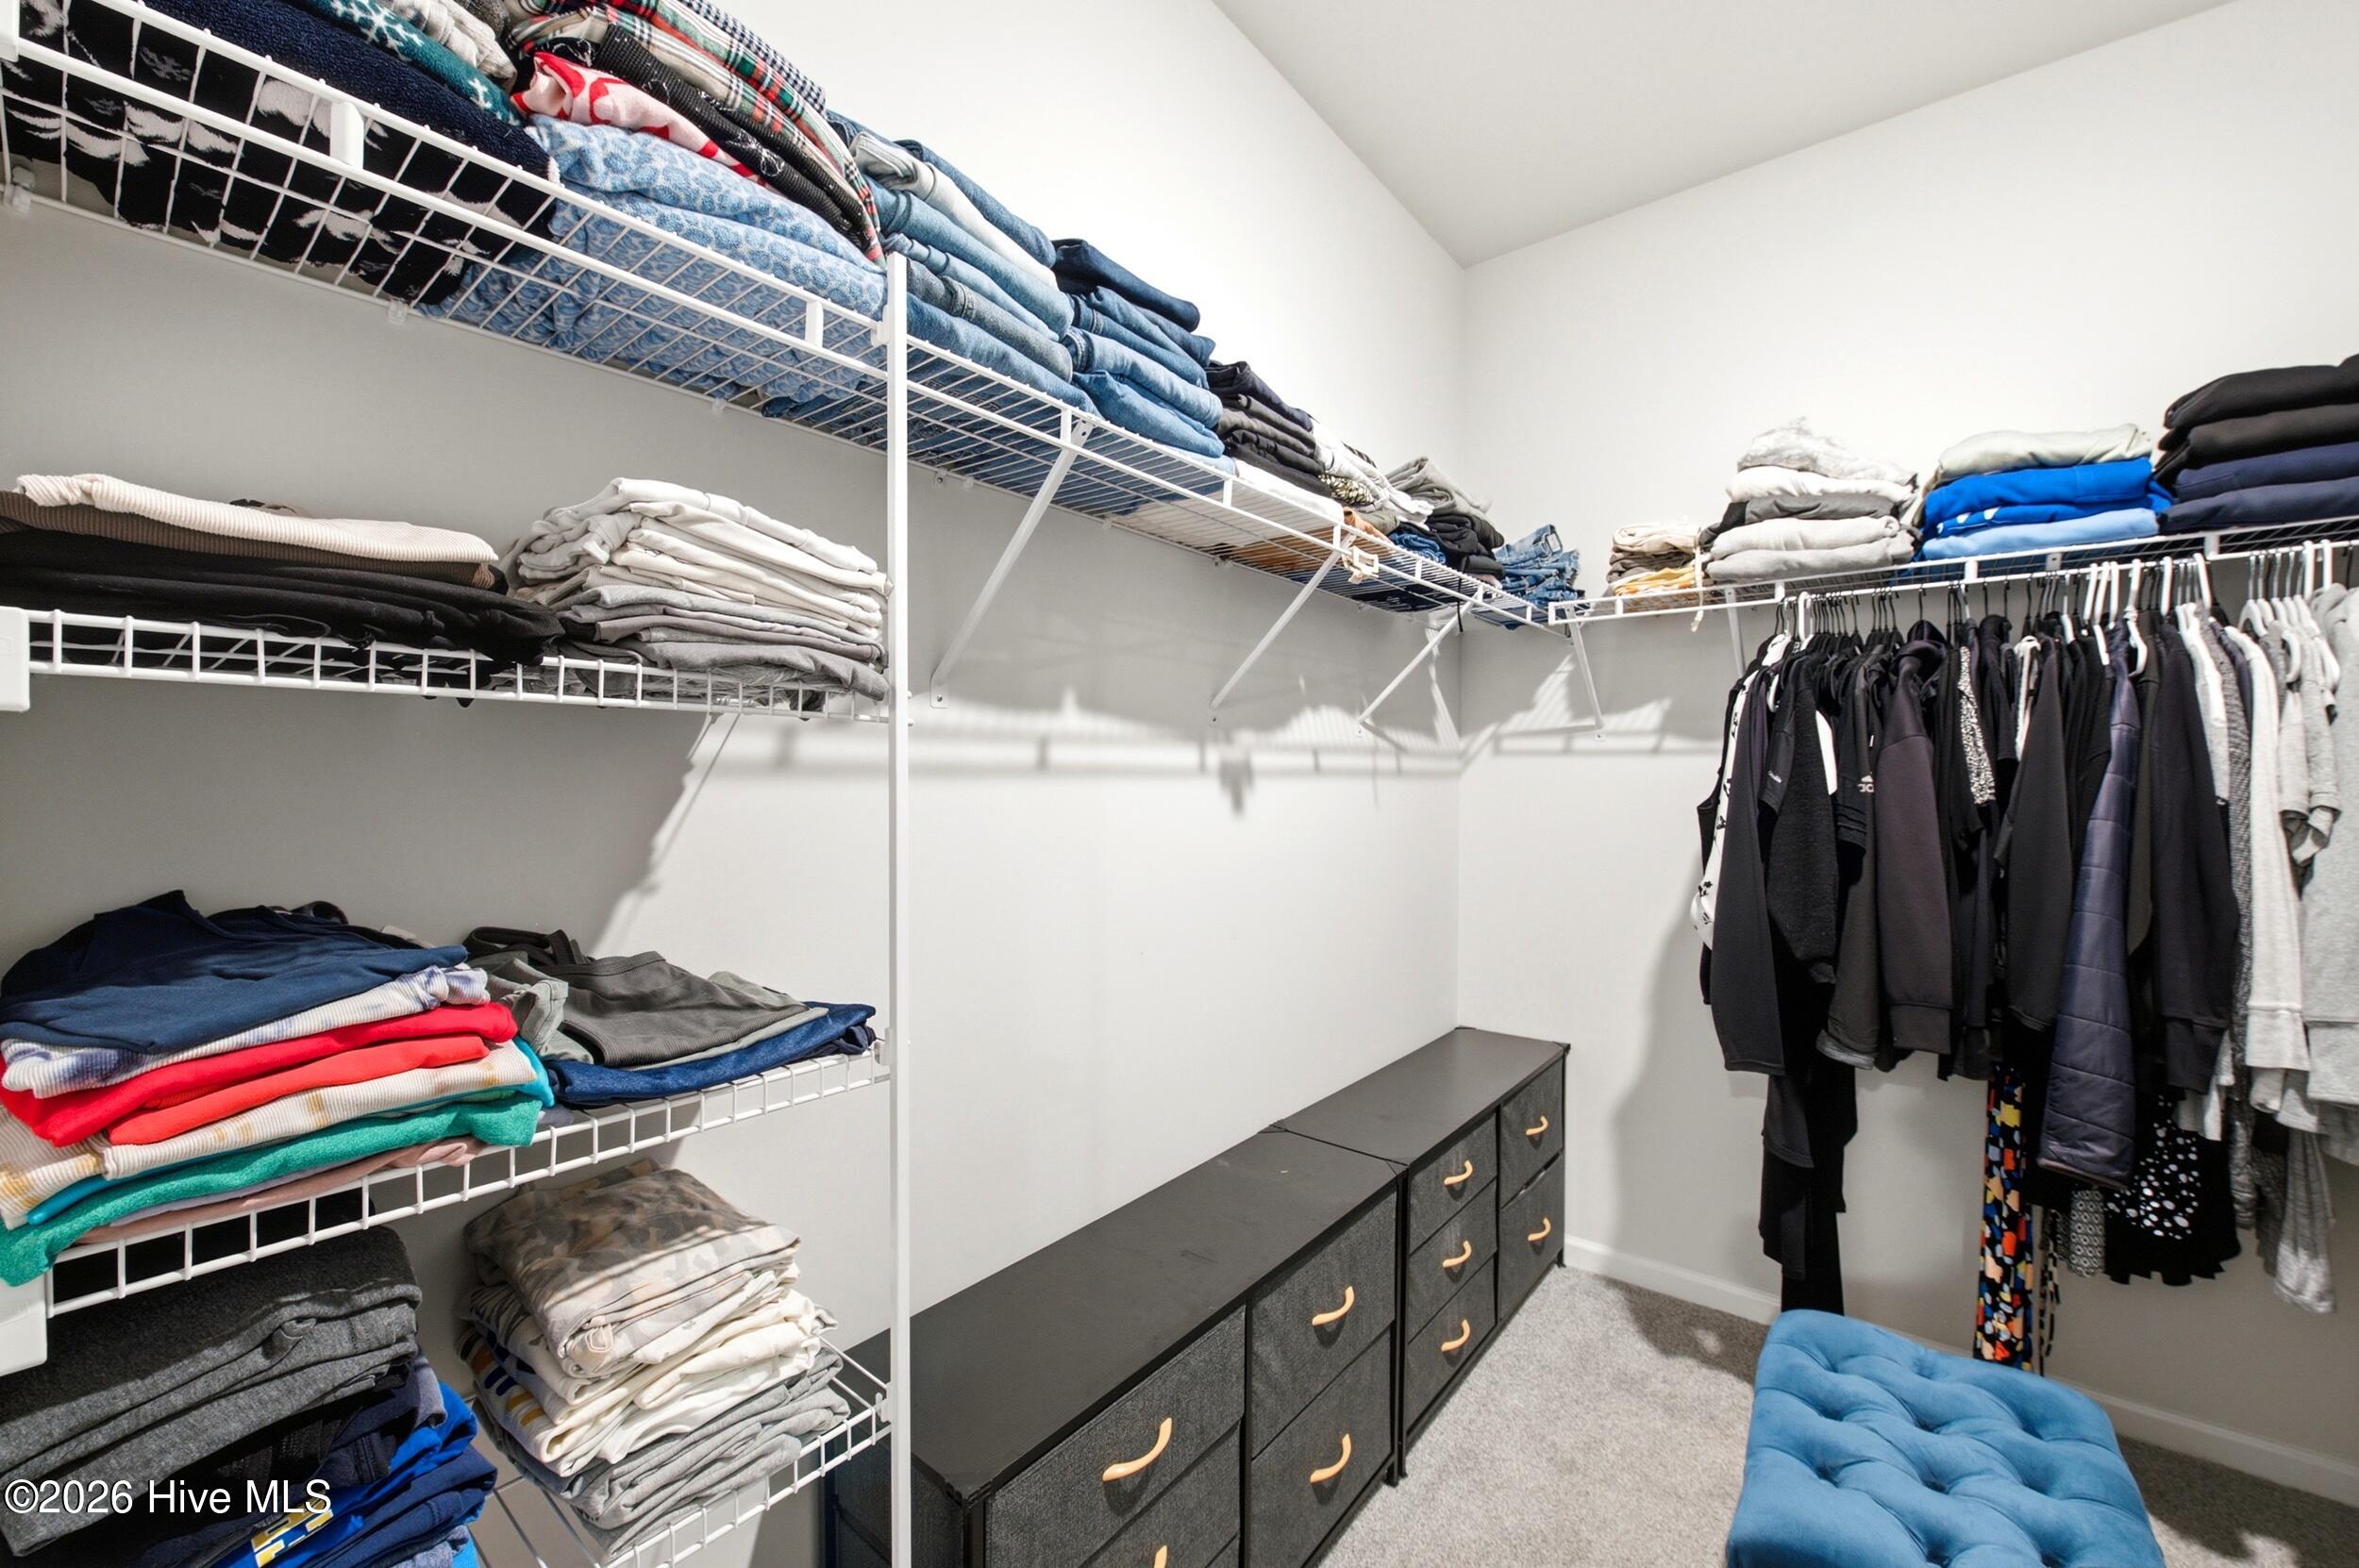
Master Downstairs, Walk-in Closet(s), High Ceilings, Kitchen Island, Pantry, Blinds/Shades, Walk-In Closet(s)

Exterior

Stories
1
Garage Space
2.0
Water Source
Public
Utilities
Sewer Available,Water Available
Roof
Architectural Shingle
Parking
Garage Faces Front, Attached, Concrete, Garage Door Opener, Paved, Garage
Heat Type
Heat Pump, Electric
Air Conditioning
Central Air, Heat Pump
Sewer
Municipal Sewer
Substructure
Slab
HOA Amenities
Cabana, Community Pool, Fitness Center, Maintenance Common Areas, Maintenance Grounds, Maintenance Roads, Management, Sidewalks, Street Lights
Other Exterior Features
Thermal Doors

Financial

Sales Price
$345,000
Real Estate Tax
$1,423/yr
HOA Fees
$744/yr
Zoning
Co-R-7500

Property Images

""
WATCH VIDEO

Work With Us

Throughout the process Jennifer works side by side with each client, giving them the attention and personalized service they want and deserve to eliminate guesswork and maximize results.

Follow Us