2109 Princess Place Drive, Wilmington, NC 28405
2109 Princess Place Drive
$334,000
Courtesy of Nest Realty
2 beds
1 full bath
33,809 Sq.Ft.
1937 BUILT
0.28 Acres LOT
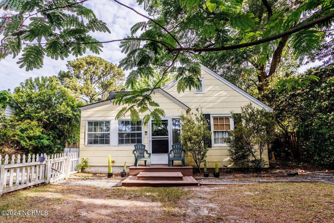
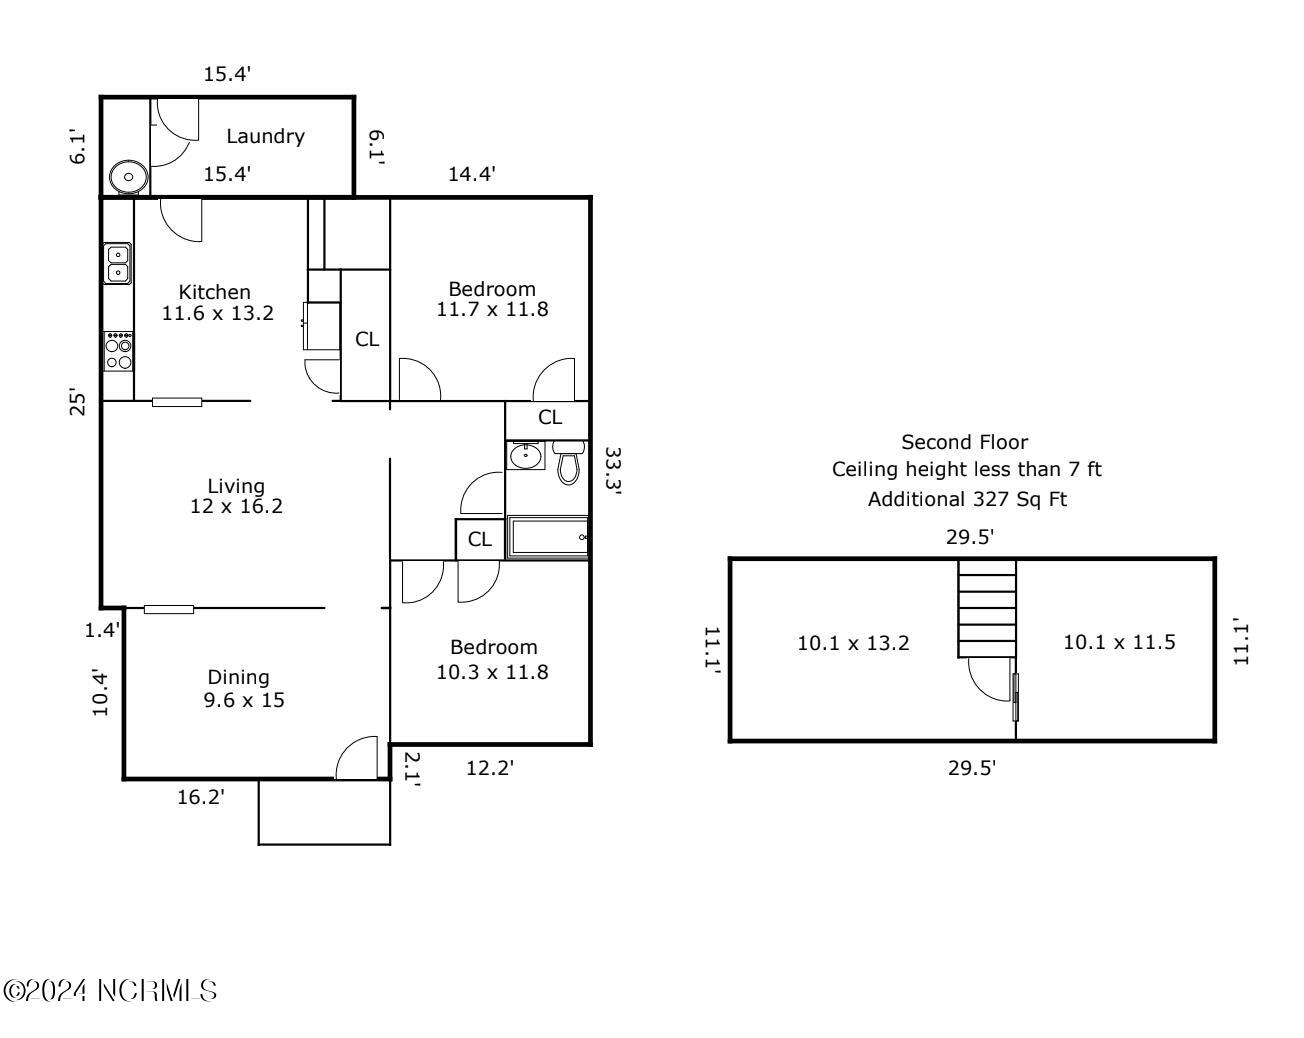
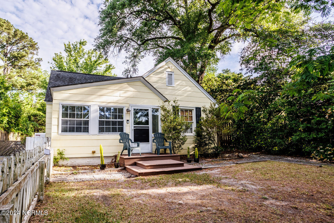
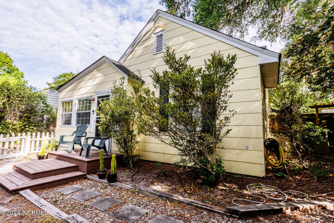
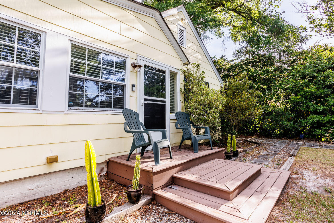
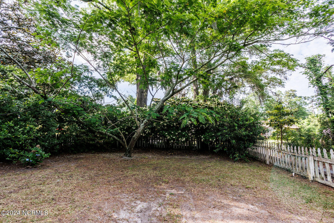
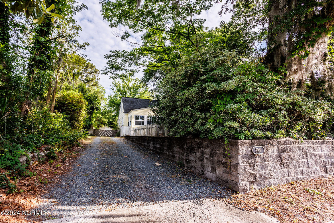
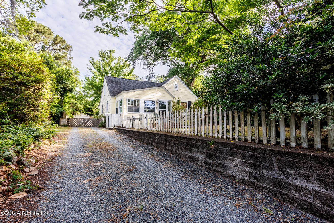
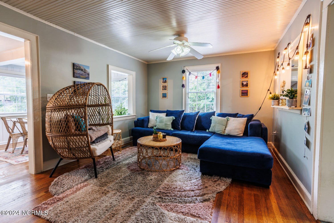
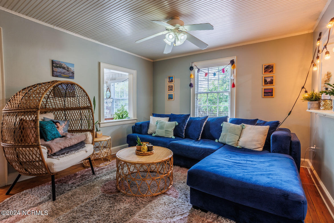
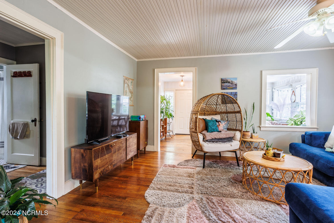
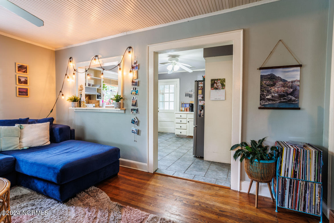
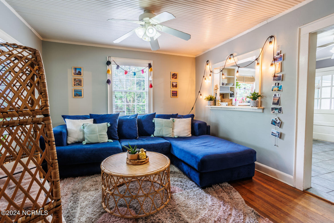
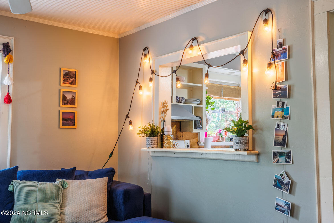
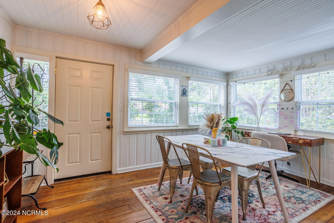
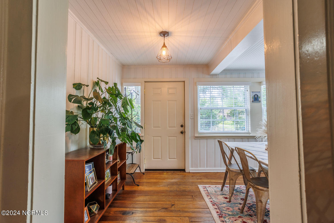
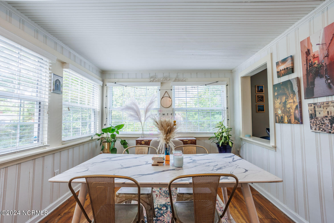
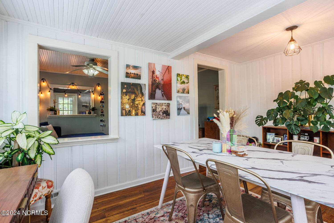
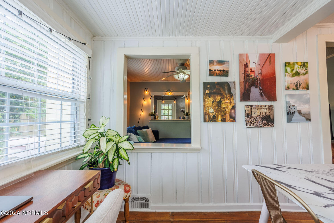
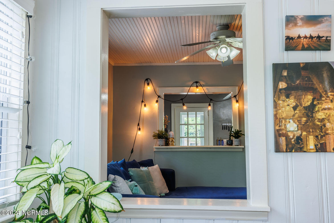
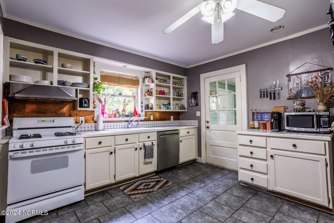
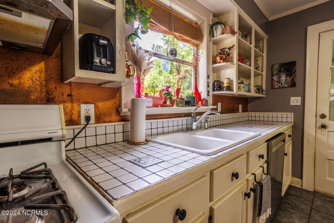
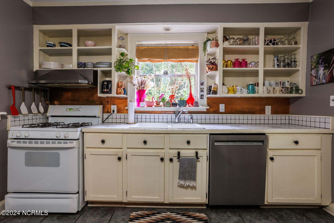
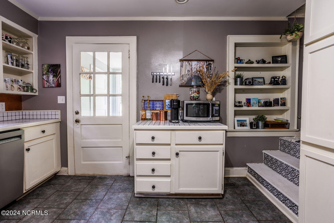
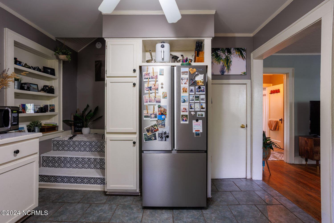
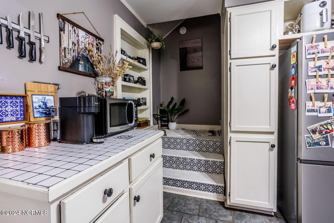
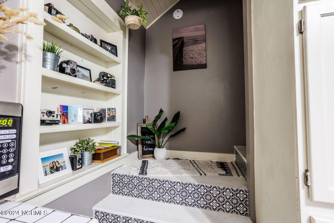
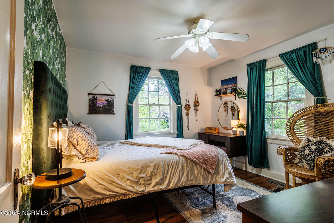
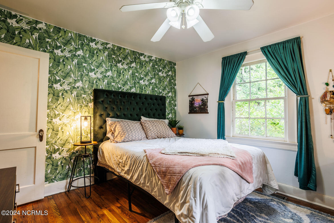
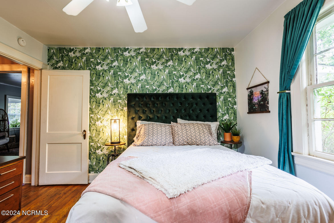
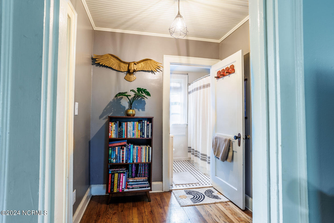
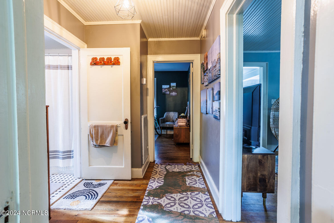
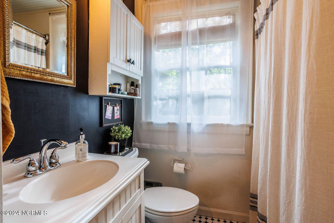
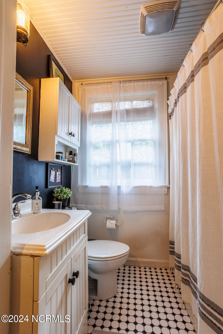
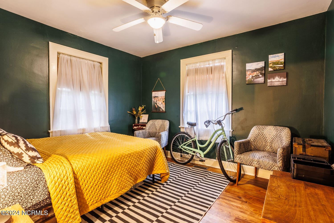
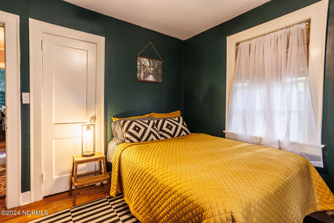
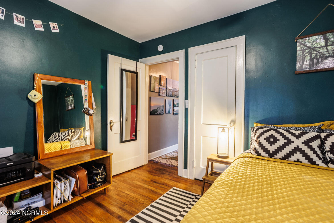
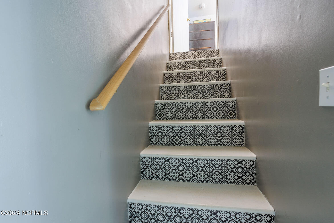
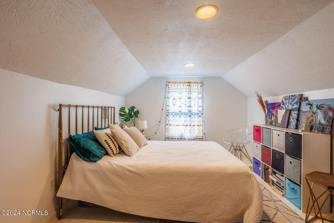
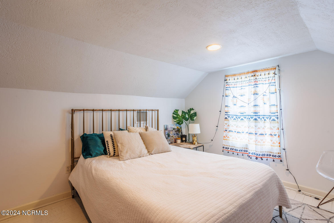
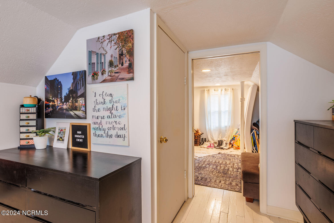
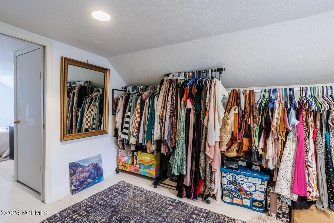
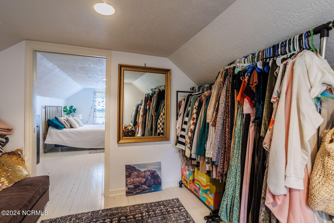
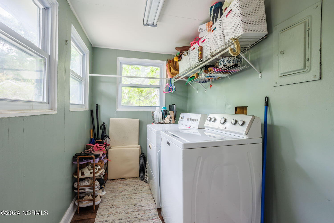
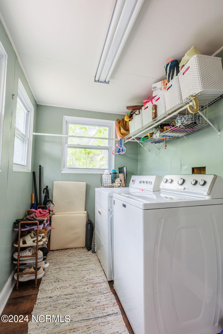
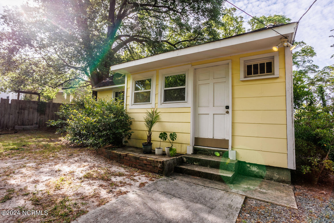
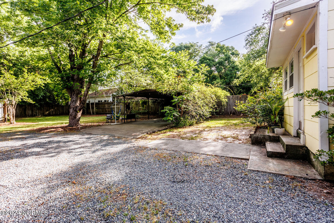
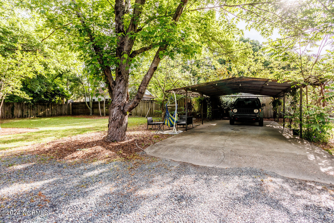
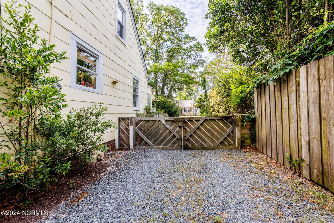
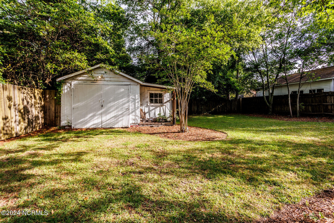
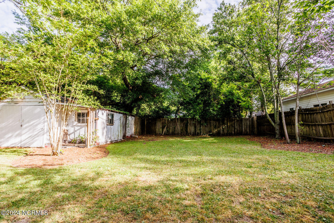
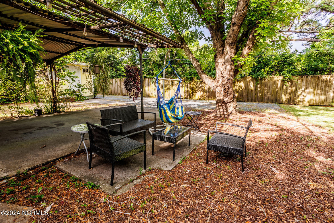
Welcome to your charming retreat in the heart of downtown Wilmington! Nestled on a rare very spacious lot, this 1930's cozy cottage offers a perfect blend of comfort, character and convenience. As you step inside, you'll be greeted by an inviting open-concept layout flooded with natural light, creating a warm and airy ambiance throughout. The large sunroom seamlessly flows into a delightful living room, providing an ideal spot for relaxation or entertaining guests. The kitchen boasts ample space, built-in cabinetry, and discover the convenience of a unique under-the-stairs pantry, ensuring plenty of storage for all your culinary essentials. This home features two bedrooms and a beautifully appointed bathroom on the main level, while upstairs awaits a versatile ADDITIONAL 327 square feet of space perfect for use as an additional bedroom or a walk-in closet, offering endless possibilities to suit your needs. With a dedicated laundry/mudroom, keeping your home tidy is effortless, while the detached shed/garage provides added storage space for tools and outdoor equipment. Outside, the expansive backyard showcases lush new sod, creating a serene oasis for outdoor gatherings, gardening, or simply soaking up the sunshine. Other notable features include updated HVAC installed in 2020, adding to the comfort and efficiency of the home. Don't miss this opportunity to own a slice of downtown living with all the comforts of home!

Area & Lot

Status
Sold
Sold Date
September 6, 2024
Living Space
33,809 Sq.Ft.
Total Area
1,015 Sq.Ft.
Lot Size
0.28 Acres
MLS® ID
100444418
Type
Residential
Year Built
1937
Elementary School
Snipes
Middle School
Williston
High School
New Hanover

Interior

Bedrooms
2
Total Bathrooms
1
Full Bathroom
1
Fireplace
None
Other Interior Features
Mud Room, Bookcases, Ceiling Fan(s), Pantry, Blinds/Shades, Workshop

Exterior

Stories
2
Water Source
Public
Utilities
Sewer Available,Water Available
Pool
None
Roof
Architectural Shingle
Parking
Attached, Off Street, On Site
Heat Type
Electric, Heat Pump
Air Conditioning
Central Air
Sewer
Municipal Sewer
Substructure
Crawl Space
Disability Features
None
Security Features
Smoke Detector(s)

Financial

Sales Price
$334,000
Zoning
R10

Property Images

""
WATCH VIDEO

Work With Us

Throughout the process Jennifer works side by side with each client, giving them the attention and personalized service they want and deserve to eliminate guesswork and maximize results.

Follow Us