1543 Cape Fear National Drive, Leland, NC 28451
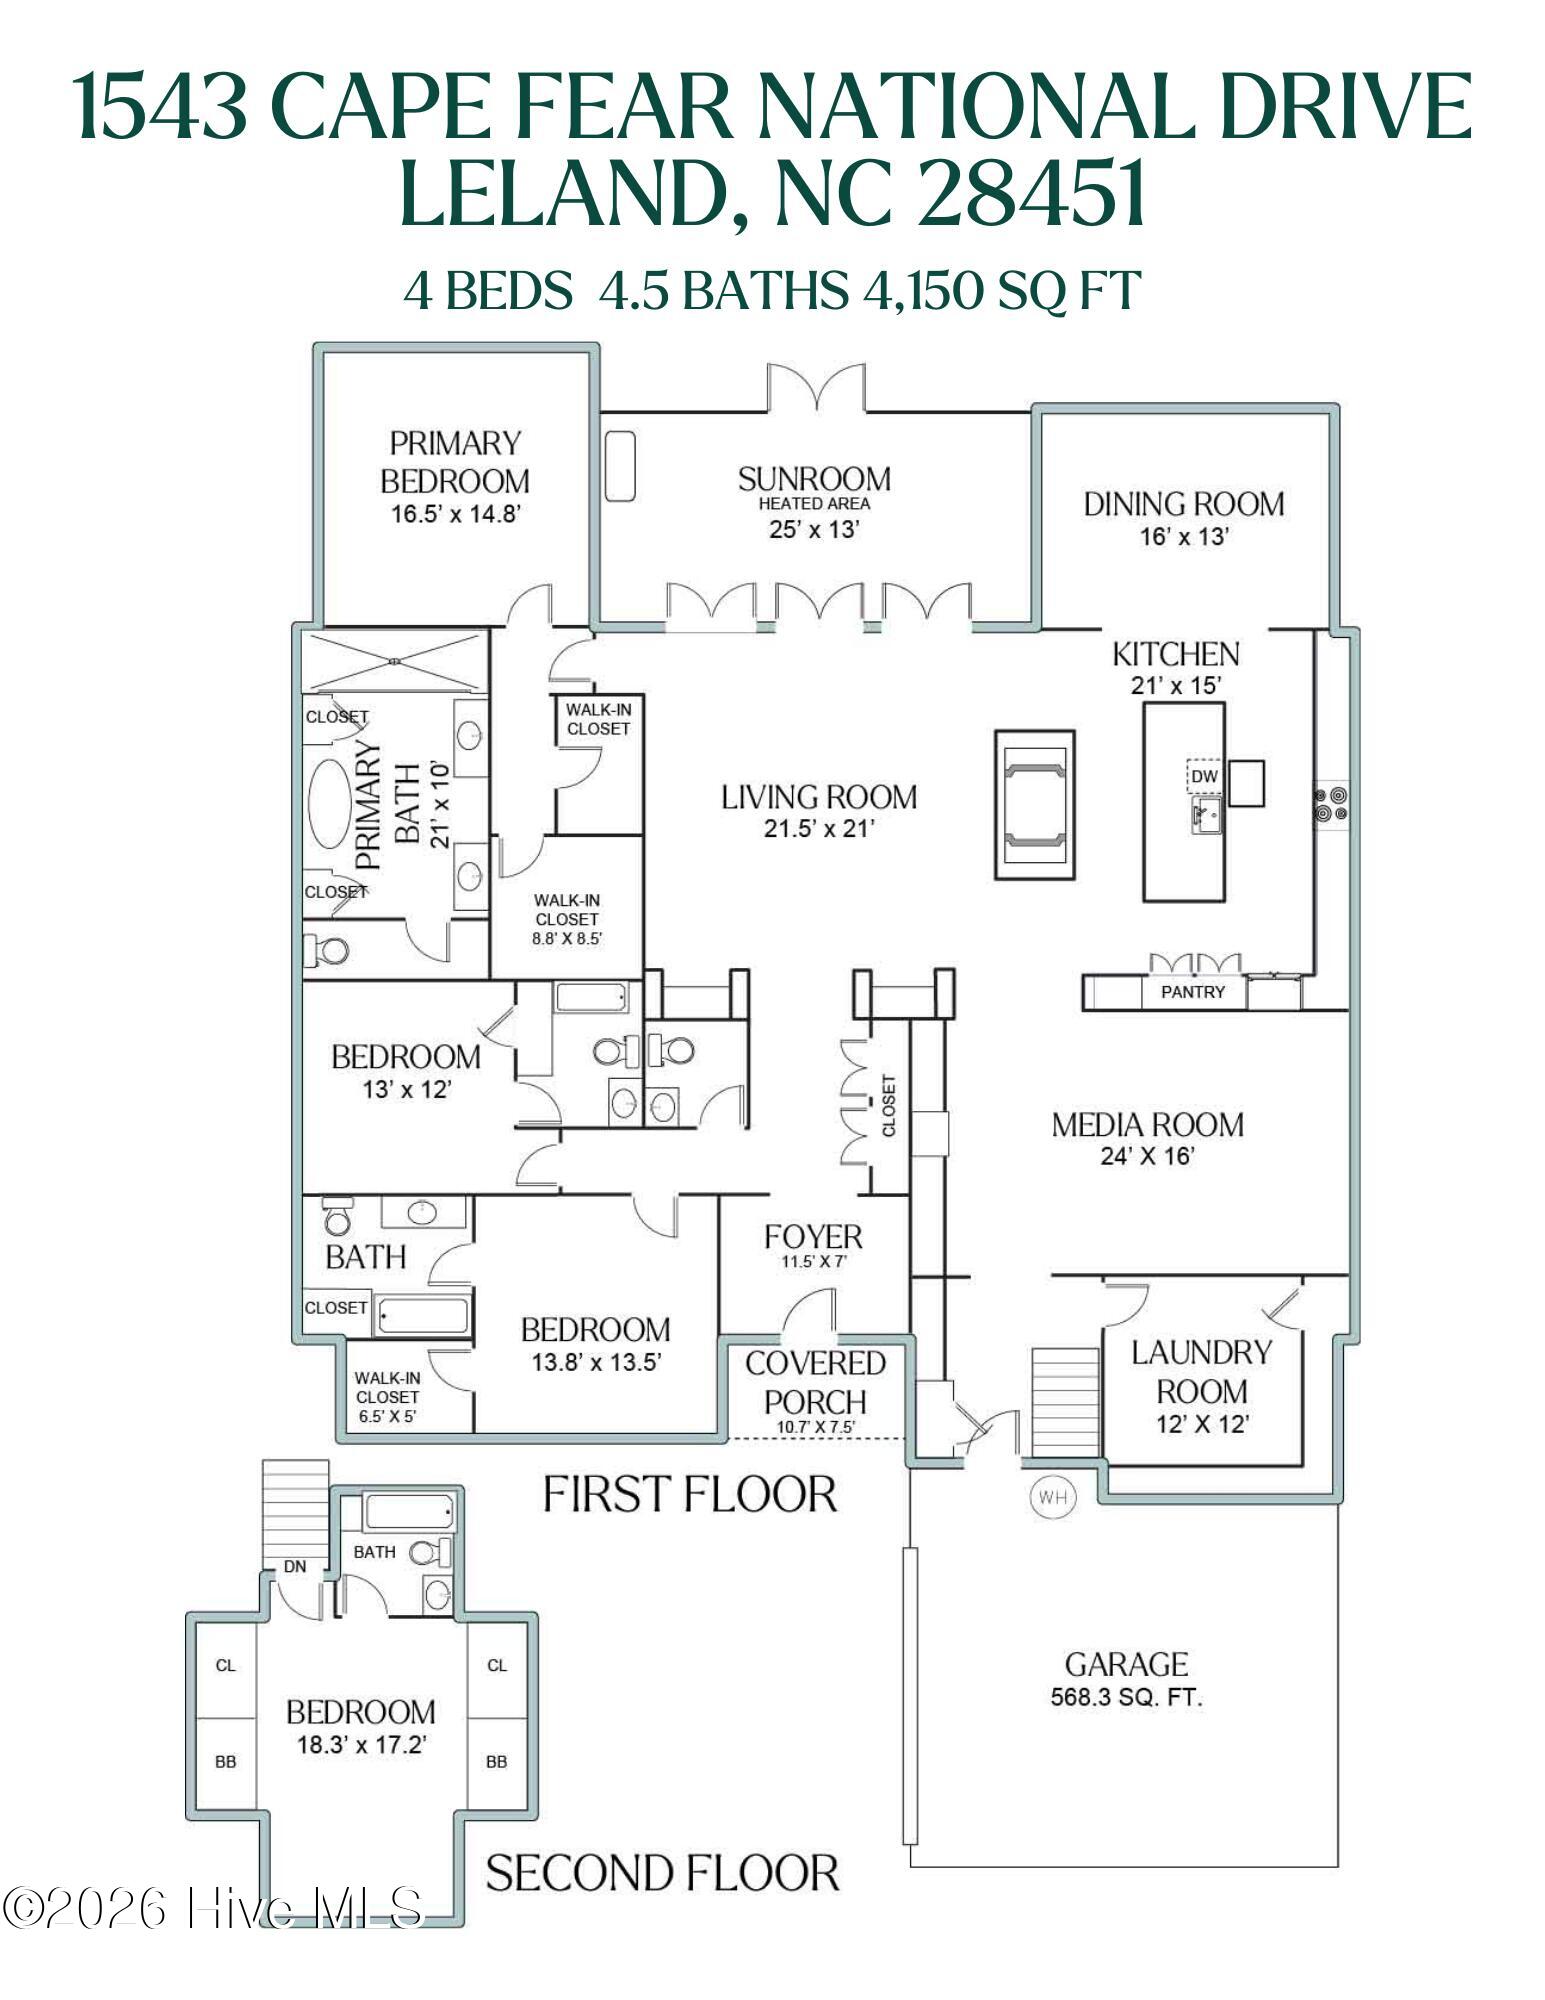
1543 Cape Fear National Drive
$1,290,000
4 beds
4 full baths
1 half bath
4,150 Sq.Ft.
2015 BUILT
0.36 Acres LOT
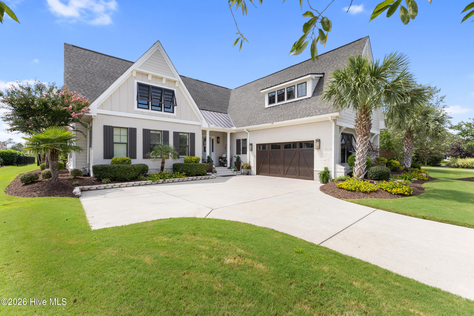
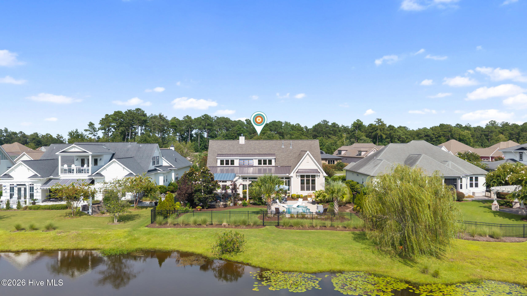
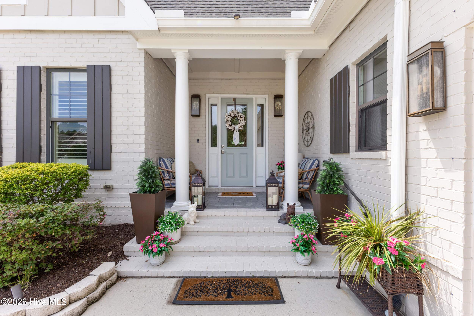
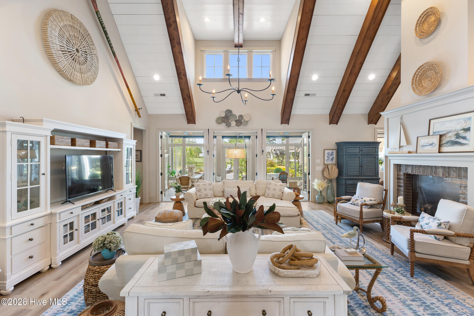
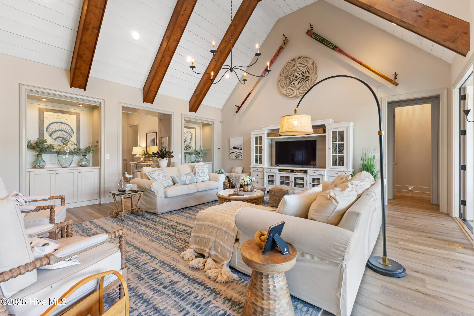
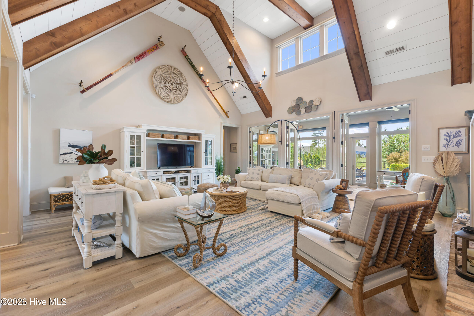
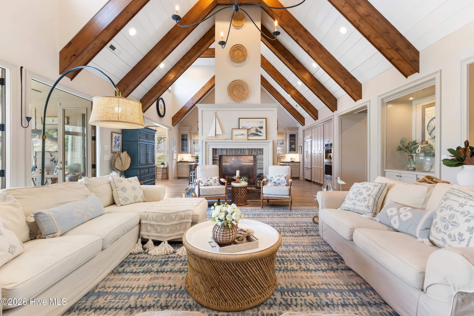
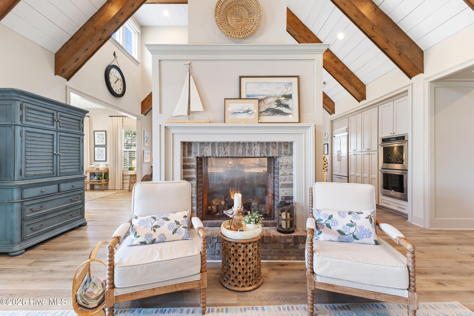
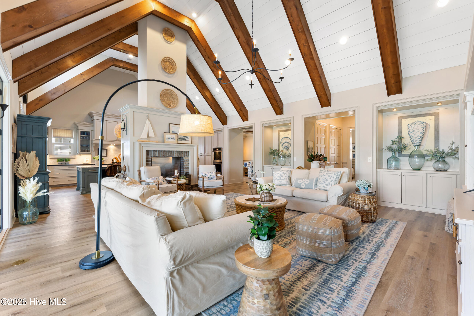
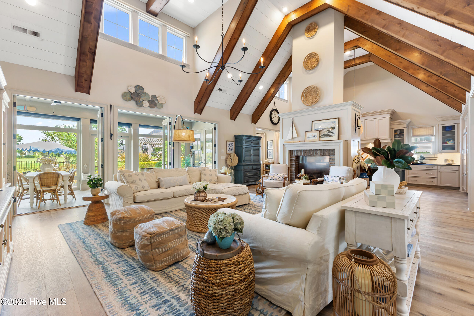
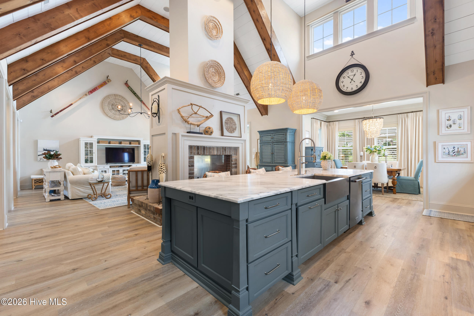
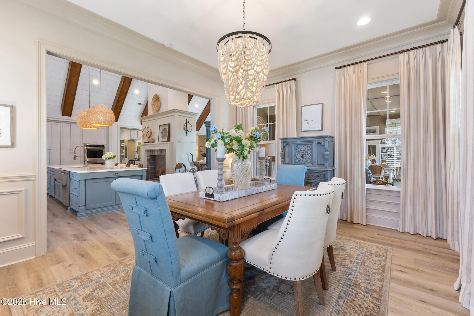
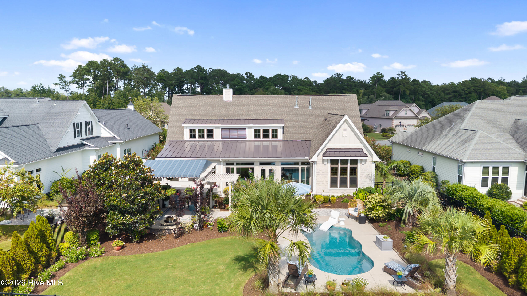
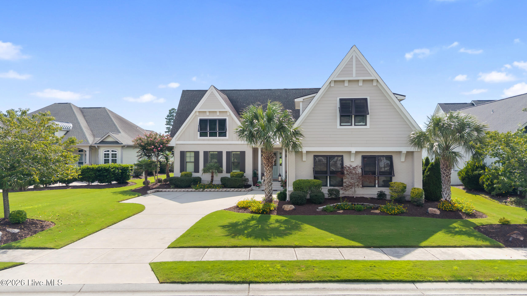
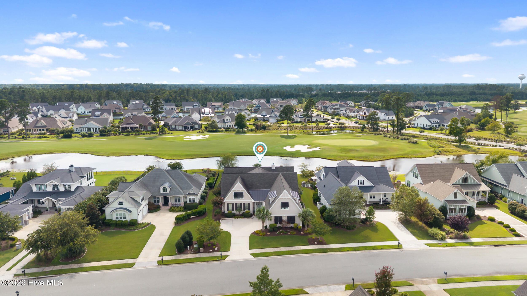
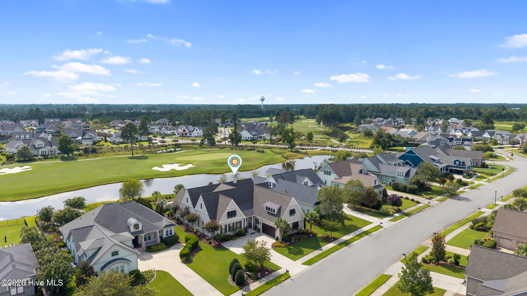
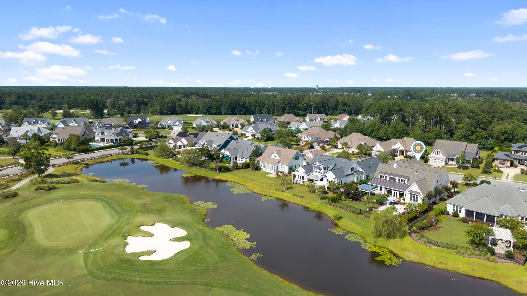
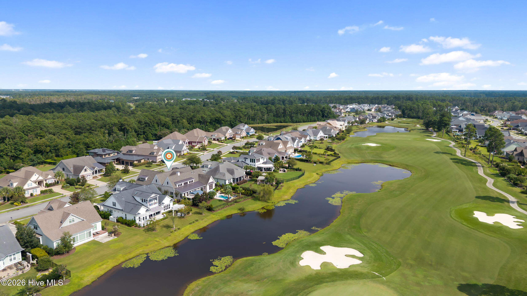
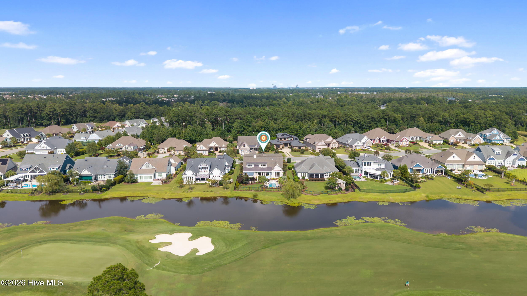
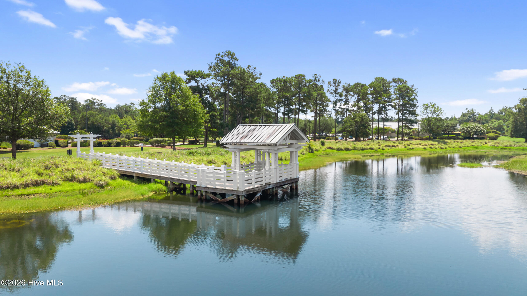
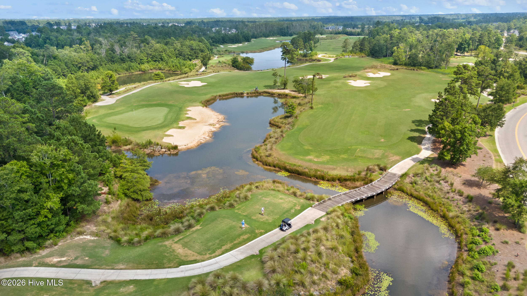
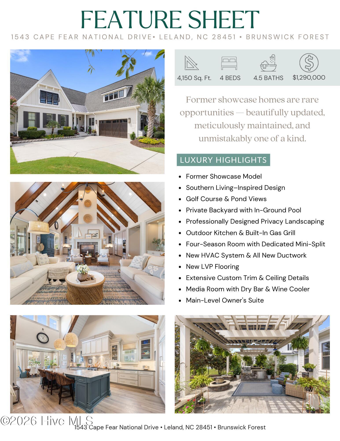
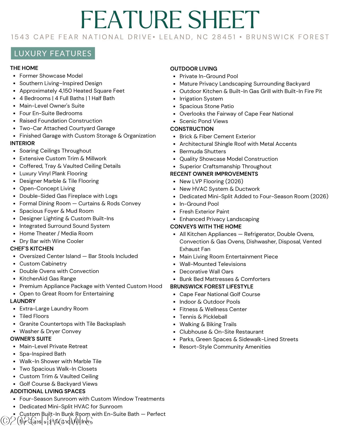
Perfectly positioned along the picturesque fairway of Cape Fear National, this former showcase model is a stunning example of timeless Southern architecture, exceptional craftsmanship, and luxury living. Southern Living-inspired in both design and feel, this one-of-a-kind residence blends elegant finishes with thoughtful functionality -- equally impressive for entertaining and everyday living.

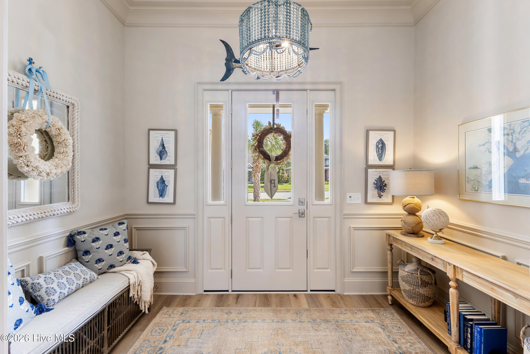
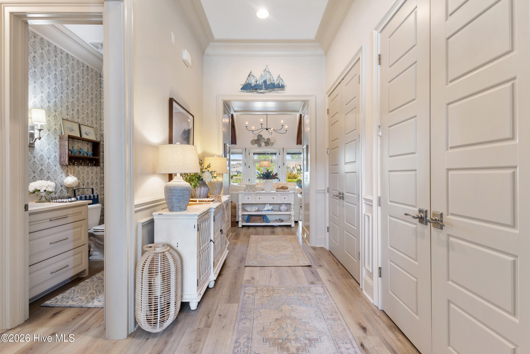
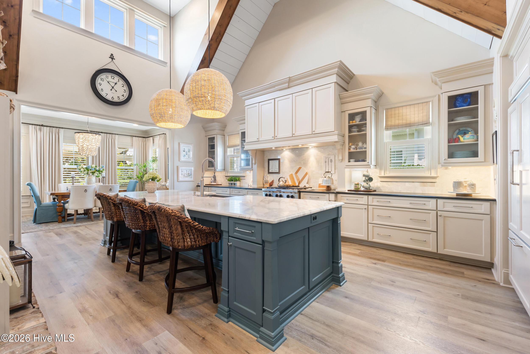
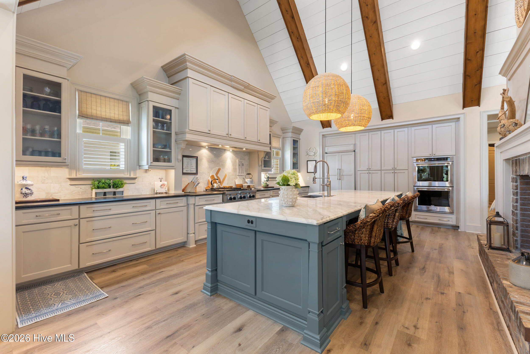
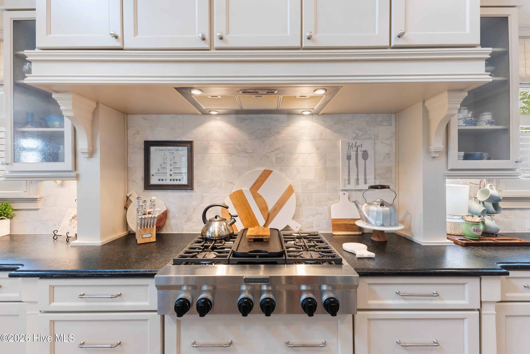
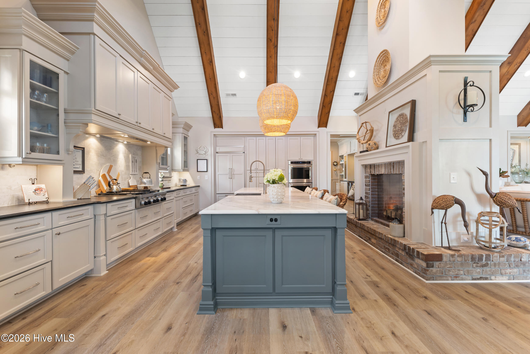
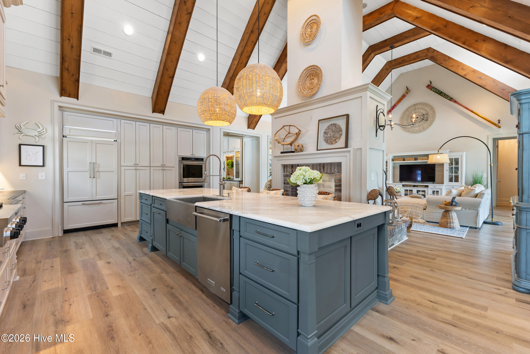
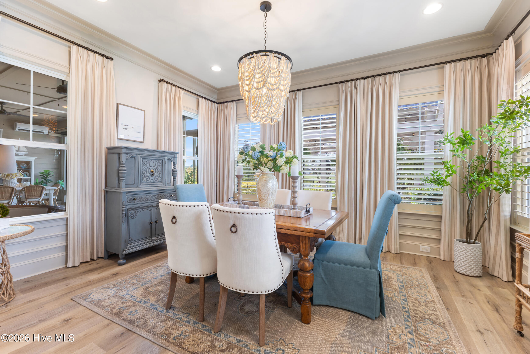
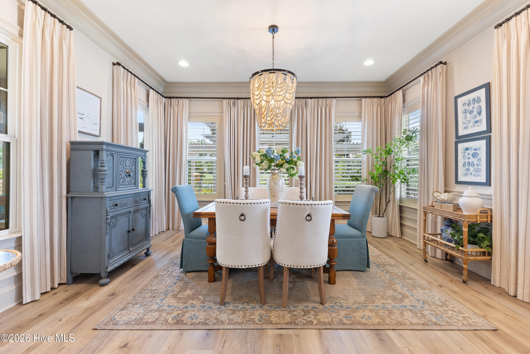
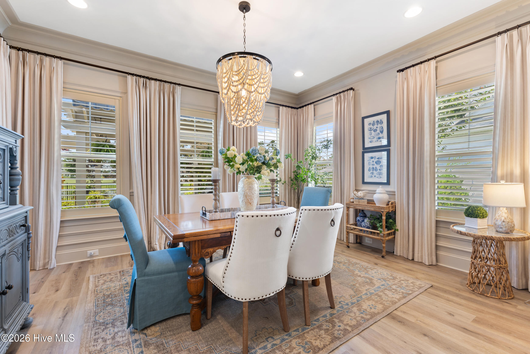
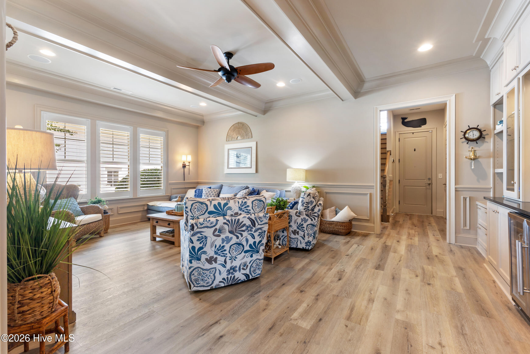
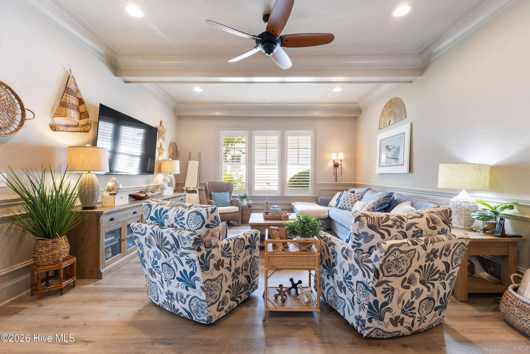
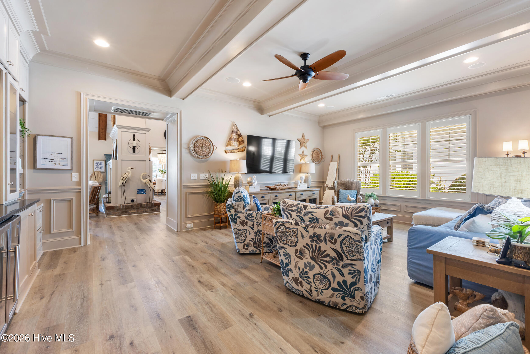
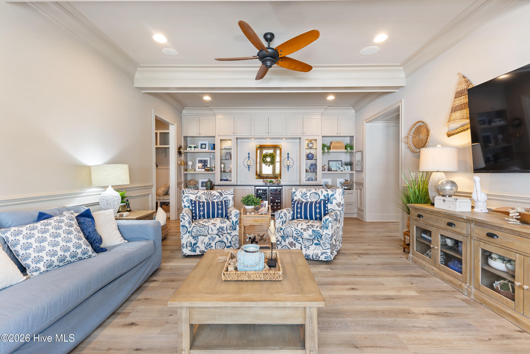
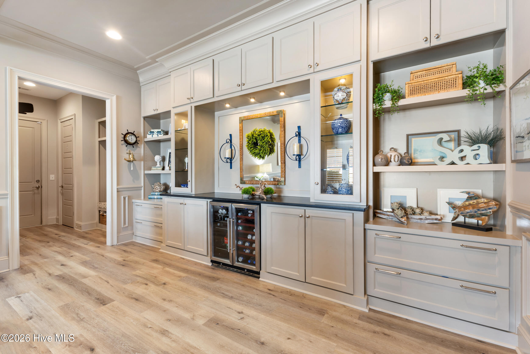
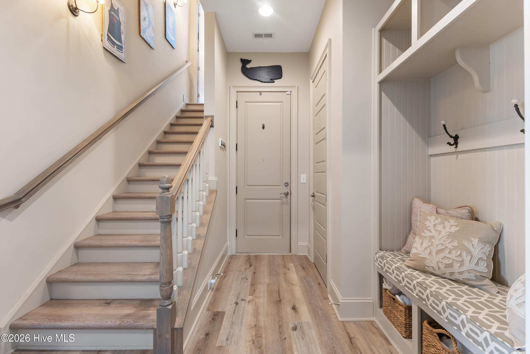
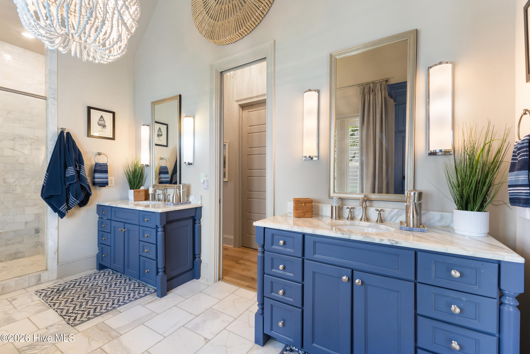
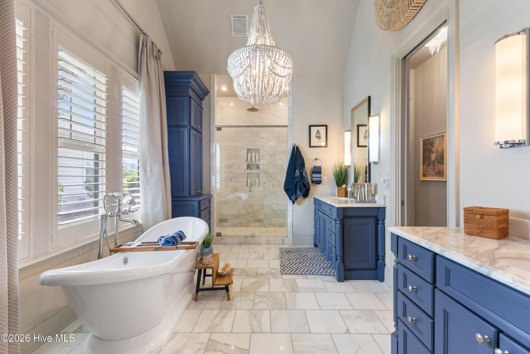
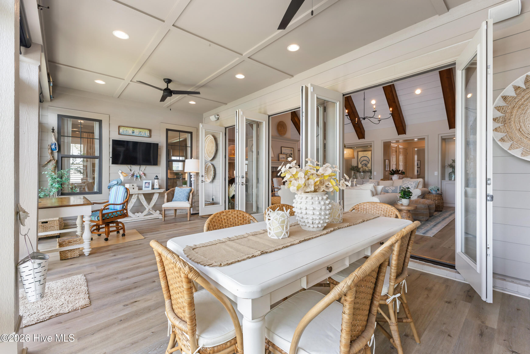
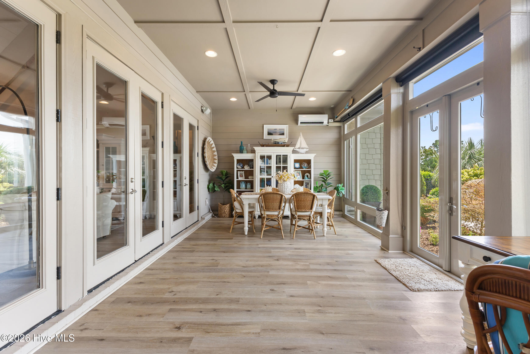
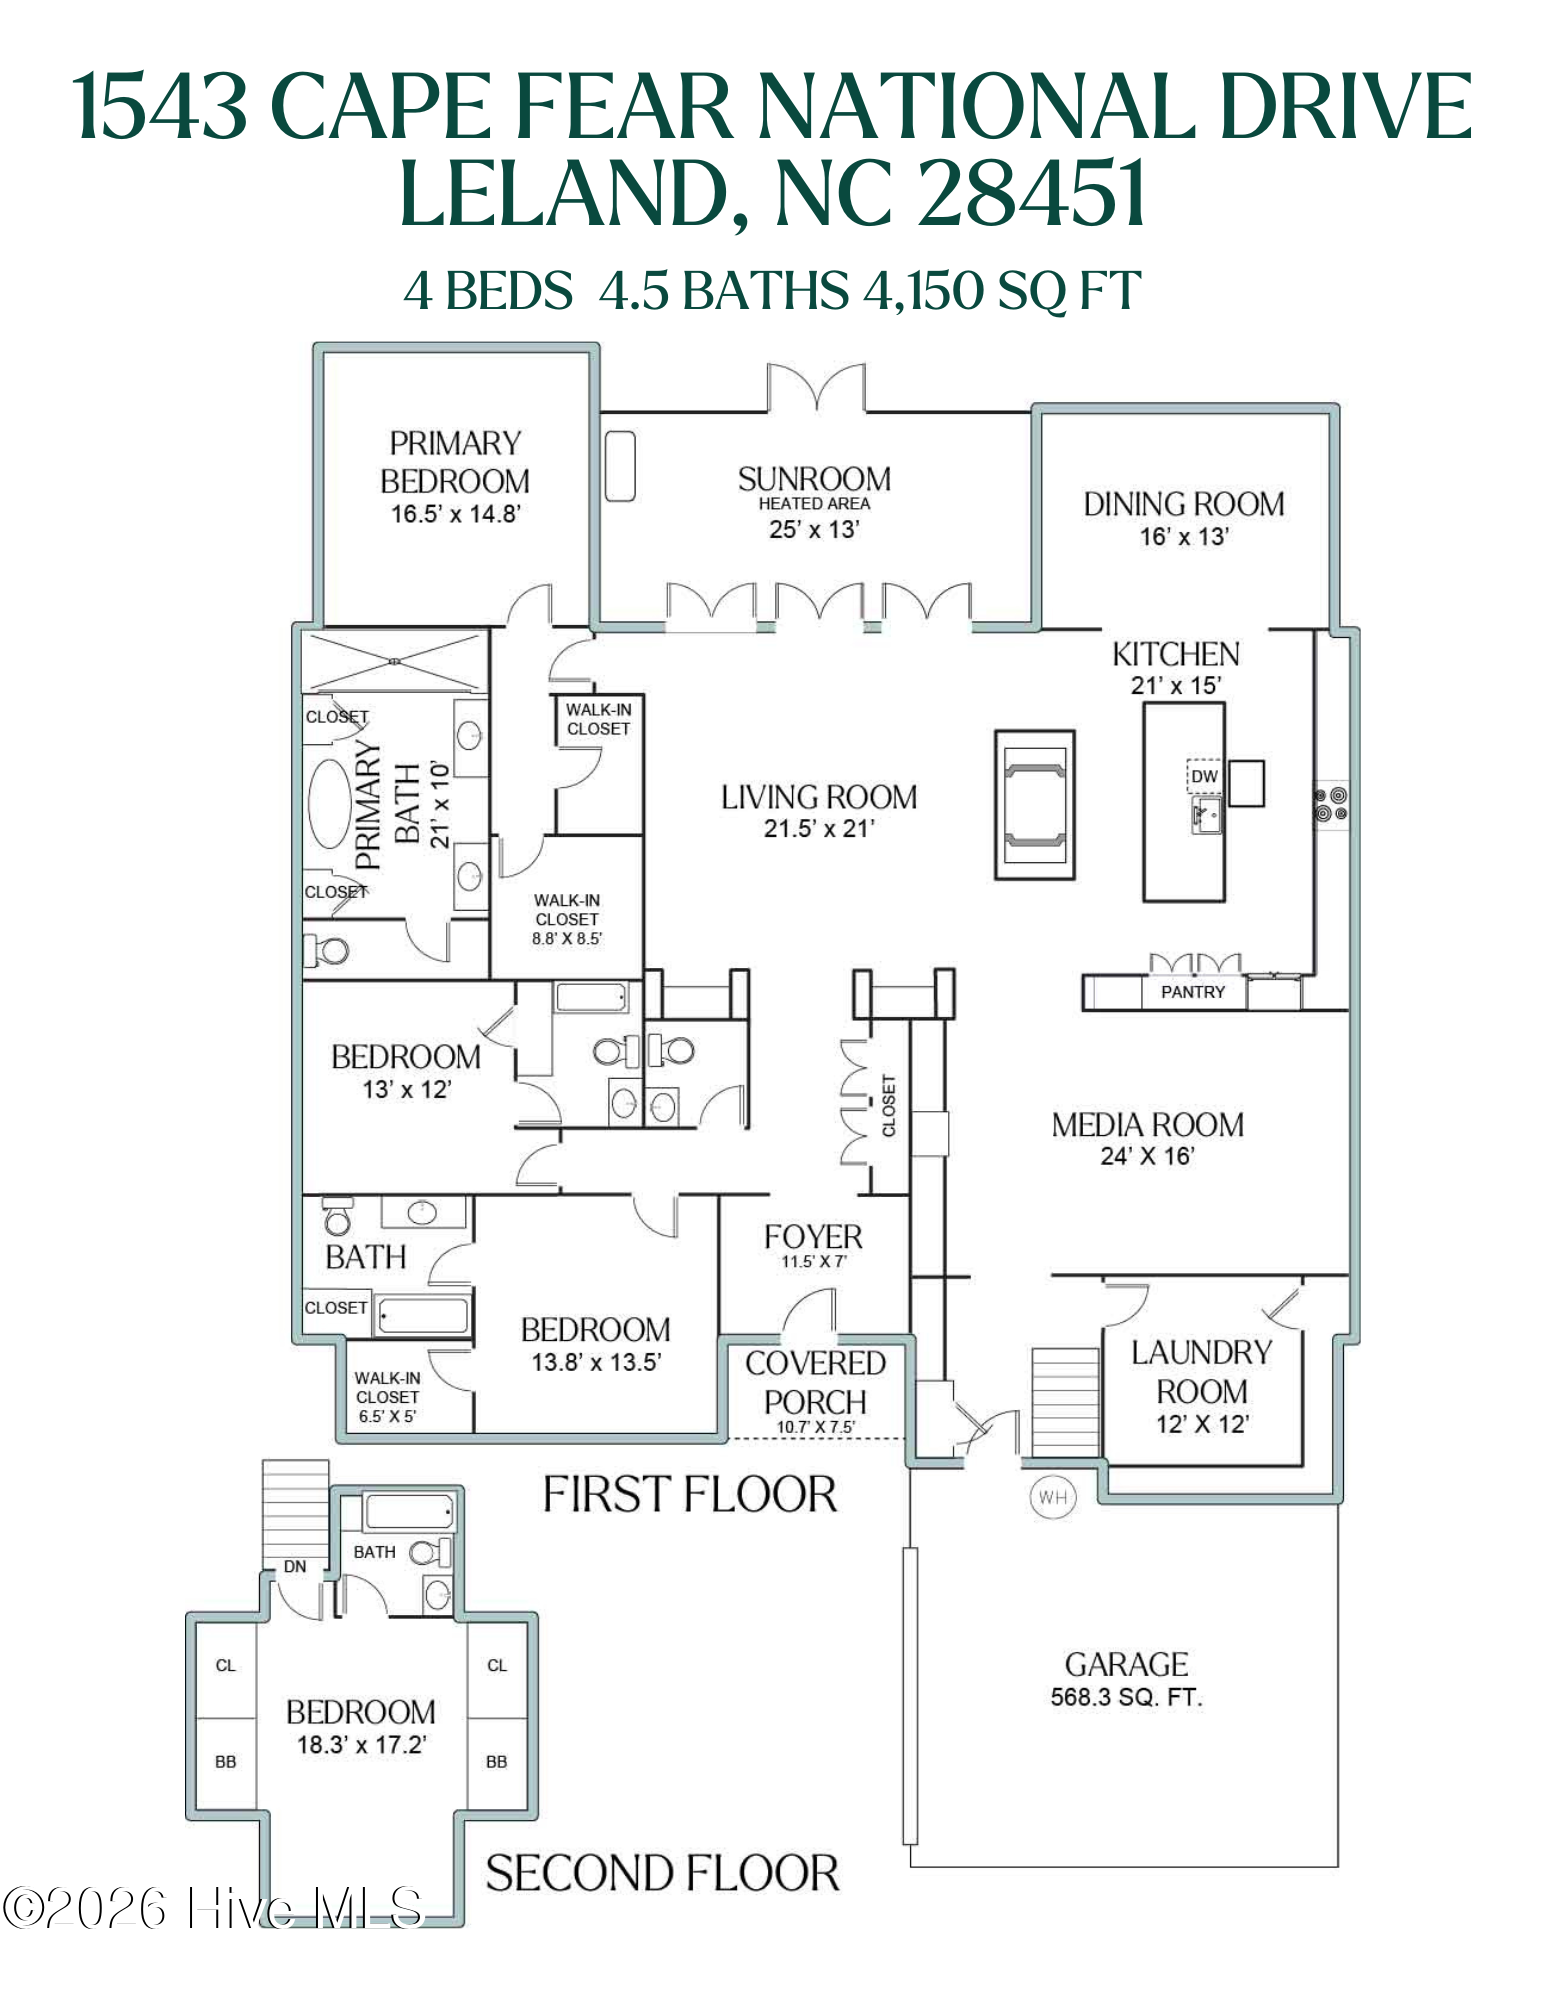
From the moment you step inside, you're greeted by soaring ceilings, extensive custom trim work, intricate ceiling details, luxury vinyl plank flooring, and architectural finishes that set this home apart. Designed with entertaining in mind, the open-concept floor plan features a dramatic double-sided gas fireplace, formal dining room, chef's kitchen with an oversized island, dedicated media room with custom dry bar and wine cooler, and a light-filled four-season room overlooking the backyard and golf course. The current owners have thoughtfully enhanced the home's beauty and efficiency with new luxury vinyl plank flooring, a new HVAC system, all new ductwork, fresh exterior paint, and a dedicated mini-split serving the four-season room -- just to name a few.

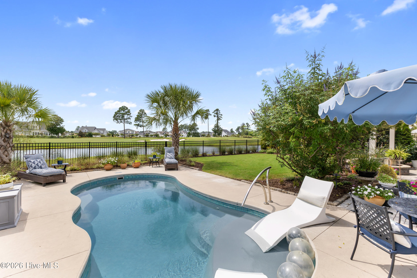
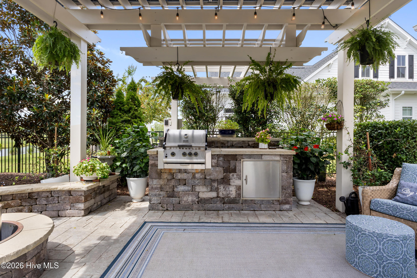
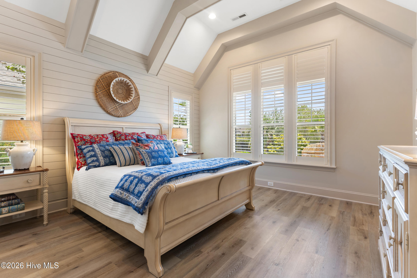
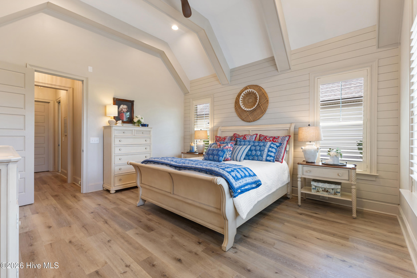
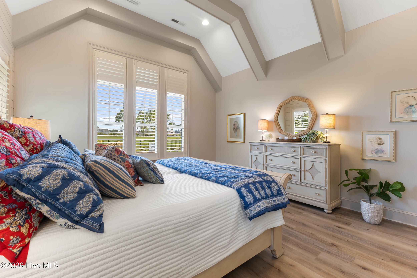
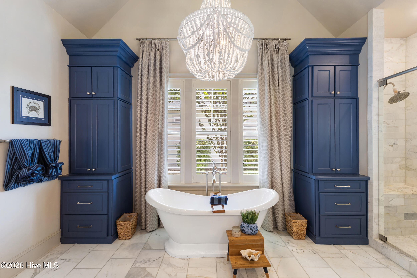
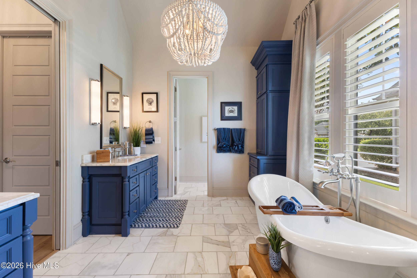
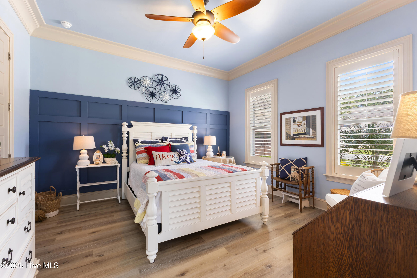
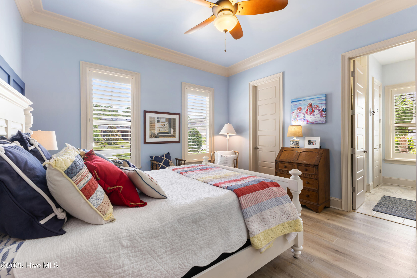
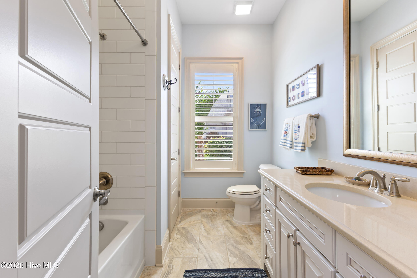
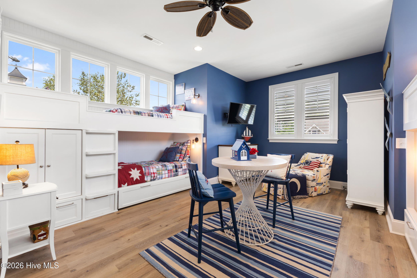
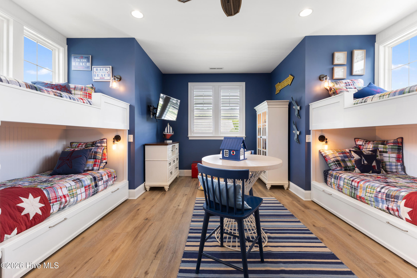
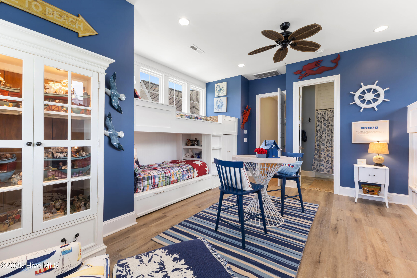
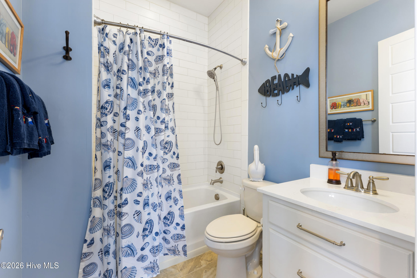
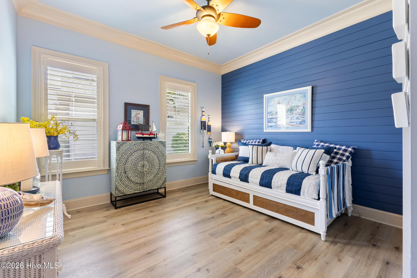
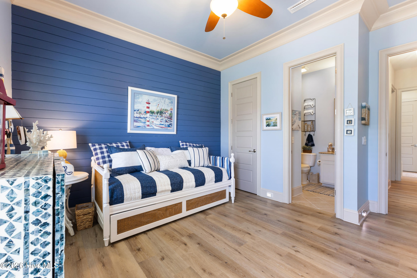
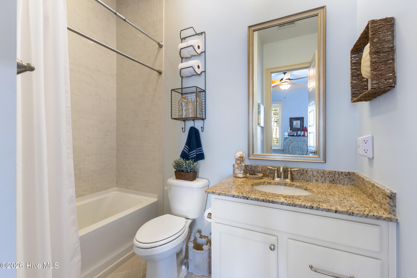
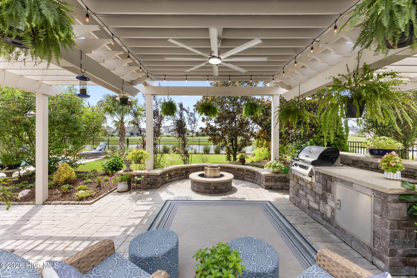
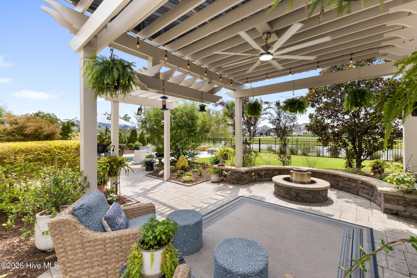
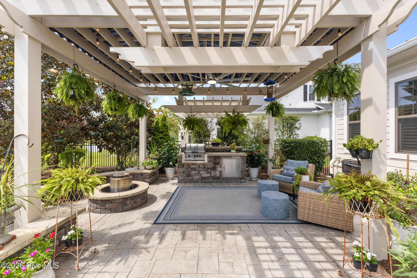
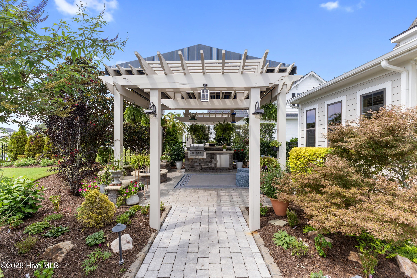
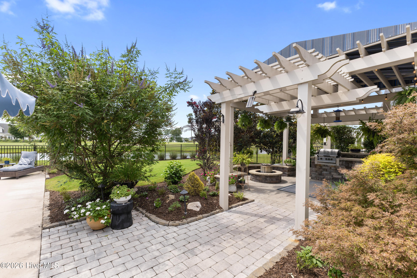
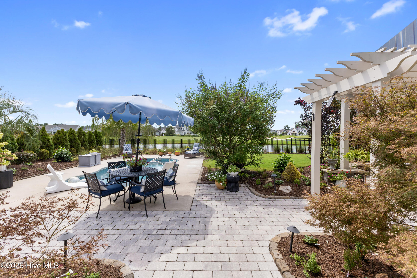
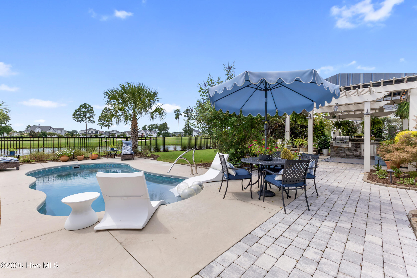
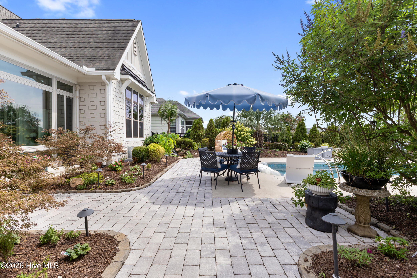
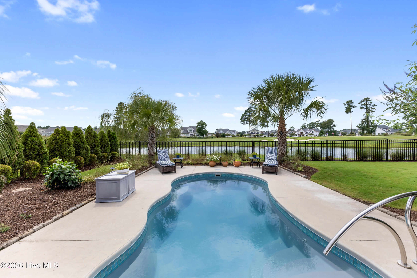
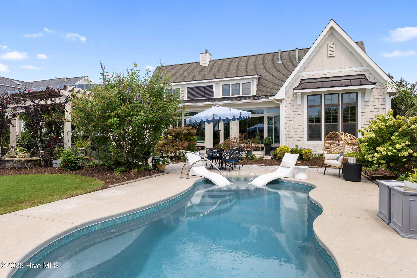
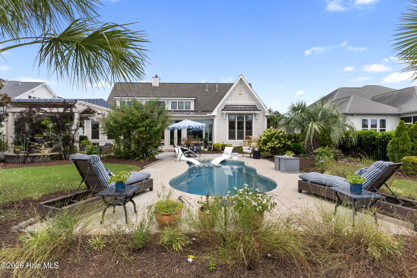
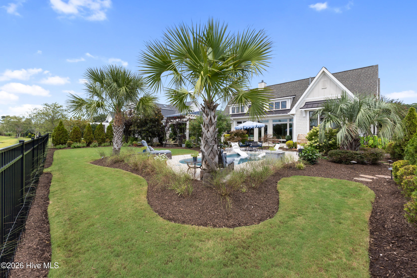
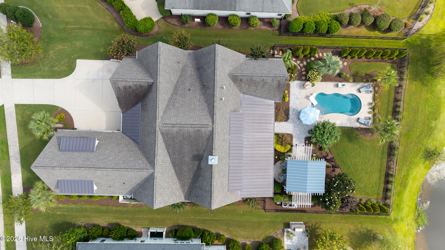
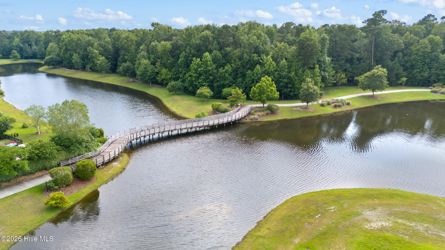
The main-level owner's suite offers a peaceful retreat, while three additional bedrooms each provide their own unique charm -- including a customized bunk room perfect for grandchildren and guests. Outside, professionally designed privacy landscaping surrounds the in-ground pool, outdoor kitchen, and built-in gas grill, all framed by golf course frontage and tranquil pond views. Former showcase homes are rare opportunities -- beautifully updated, meticulously maintained, and unmistakably one of a kind. Brunswick Forest amenities with a low HOA, shopping, dining & easy drive to Downtown Wilmington and local area beaches.

Area & Lot

Status
For Sale
Living Space
4,150 Sq.Ft.
Total Area
4,150 Sq.Ft.
Lot Size
0.36 Acres
MLS® ID
100600610
Type
Residential
Year Built
2015
Water Frontage
None
View Description
Golf Course, Pond, Water, Golf Fairway
Elementary School
Town Creek
Middle School
Leland
High School
North Brunswick
School District
Brunswick County Schools

Interior

Bedrooms
4
Total Bathrooms
5
Full Bathrooms
4
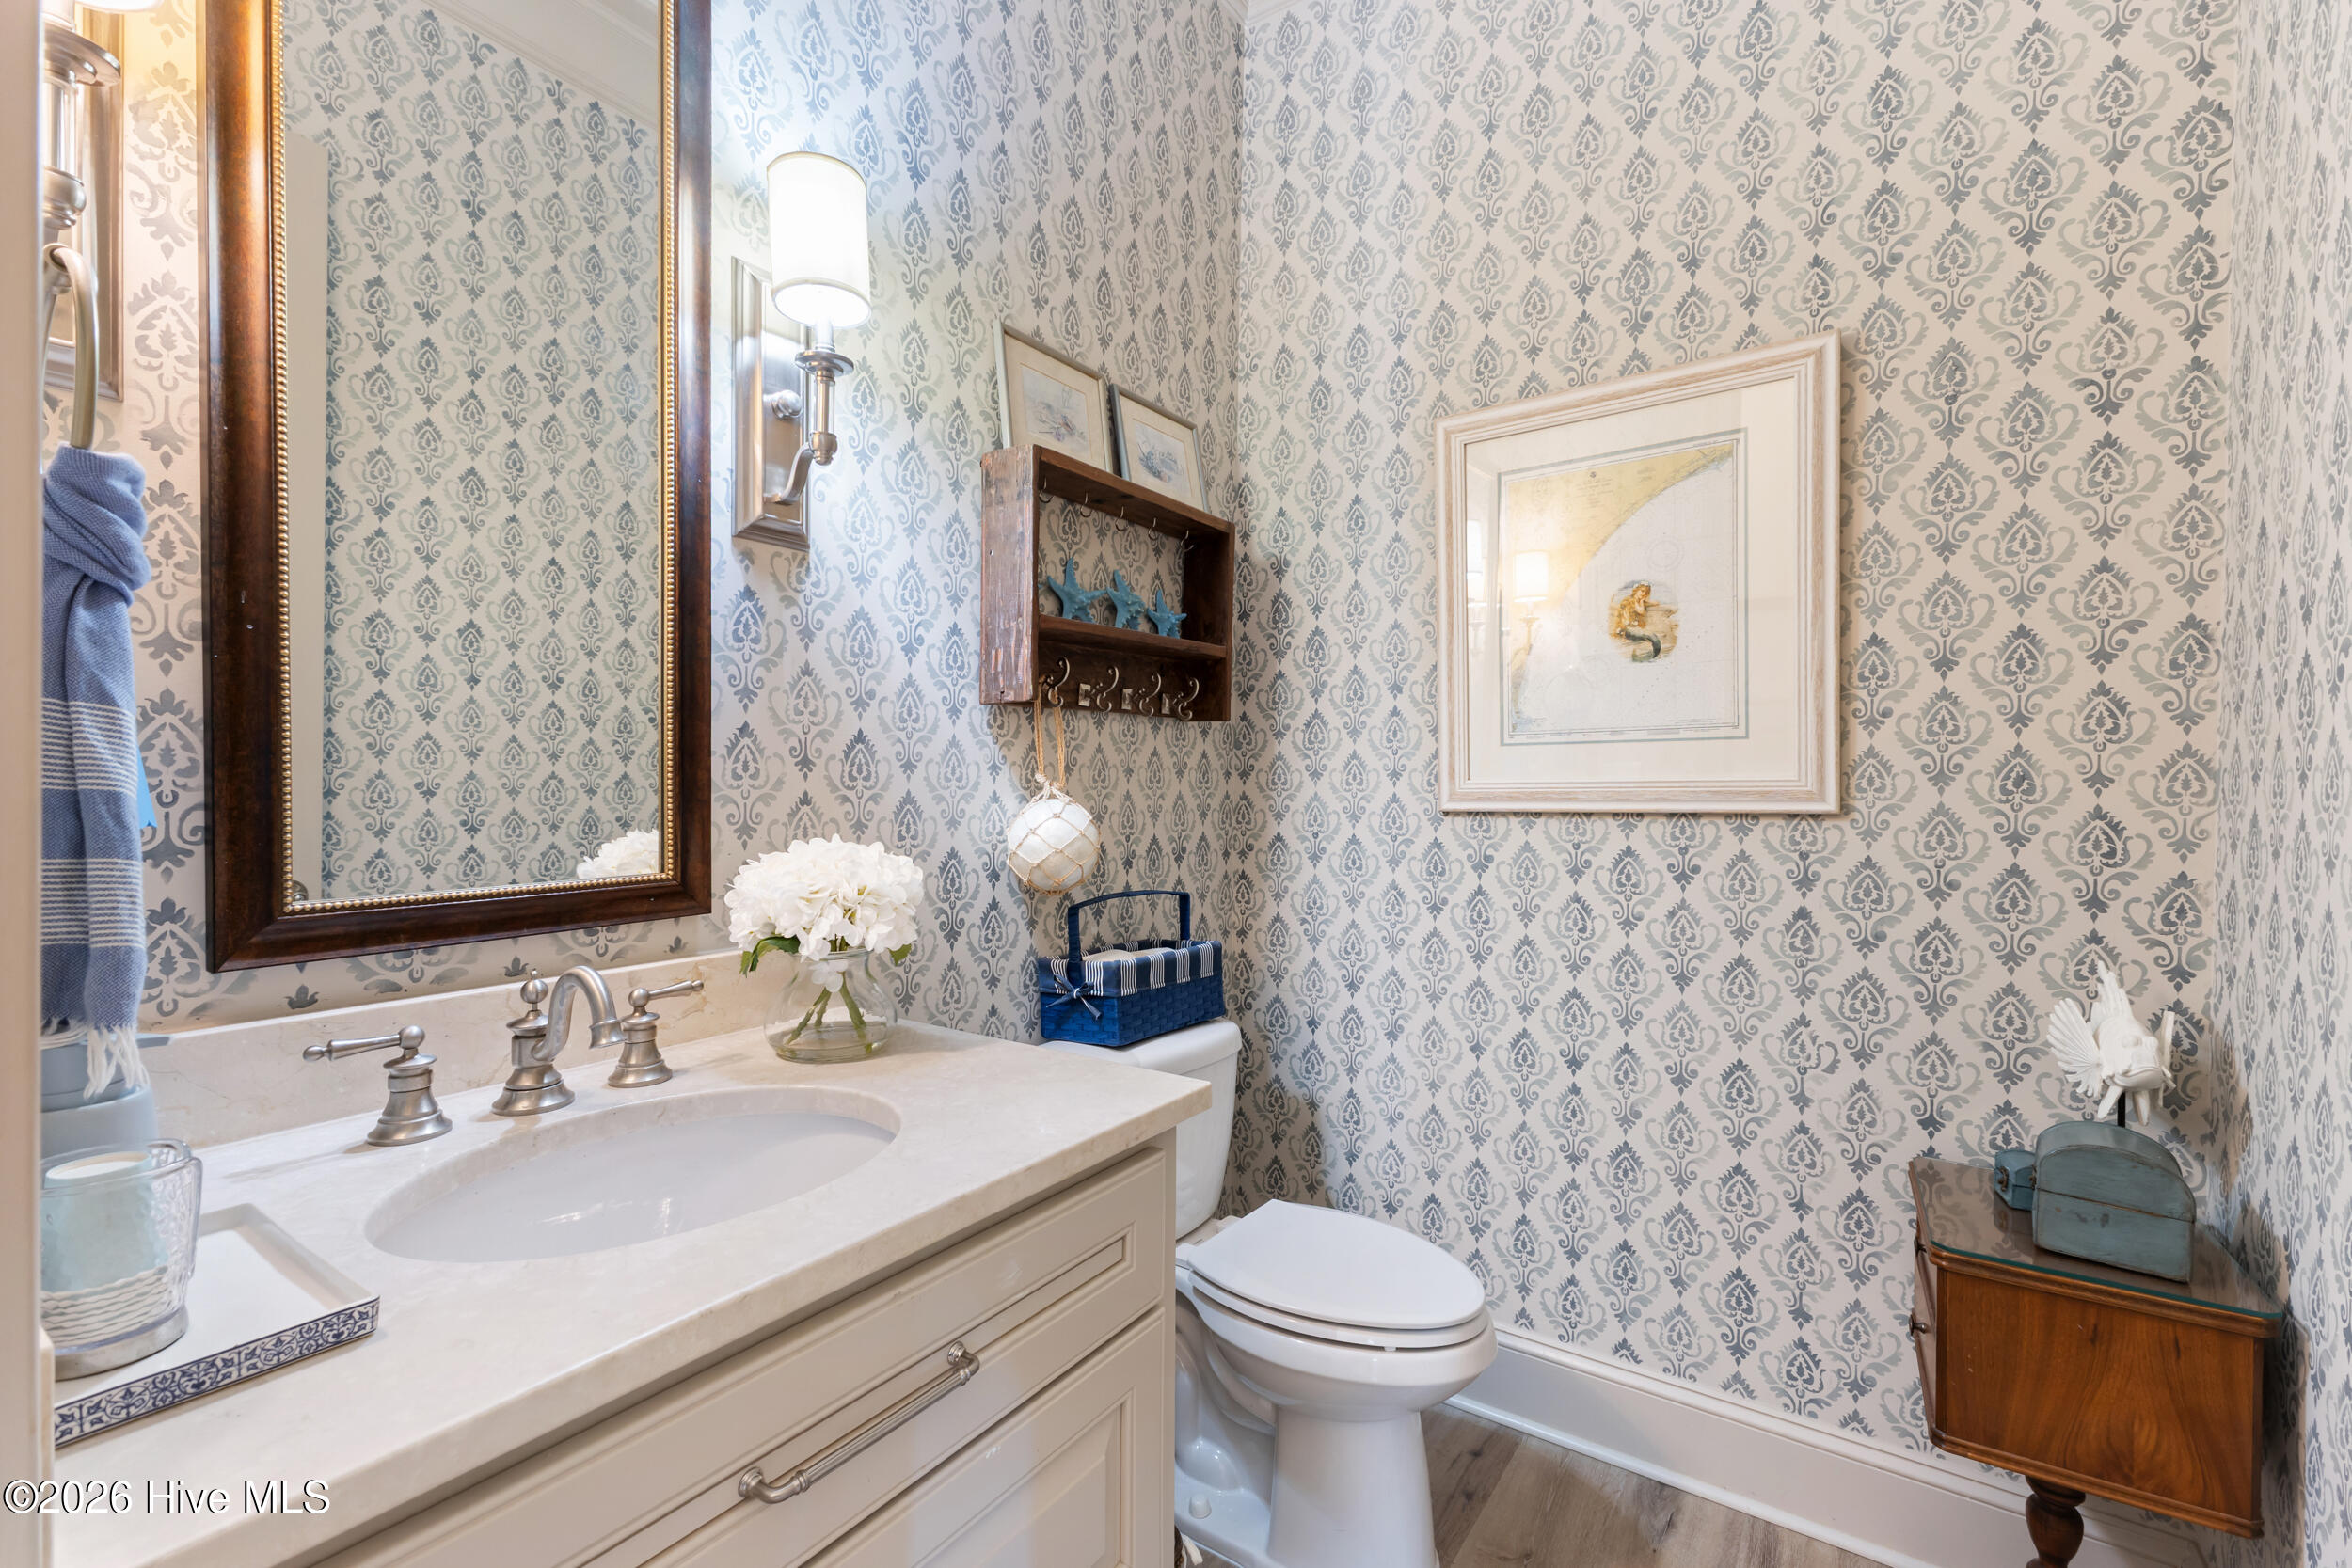
Half Bathroom
1
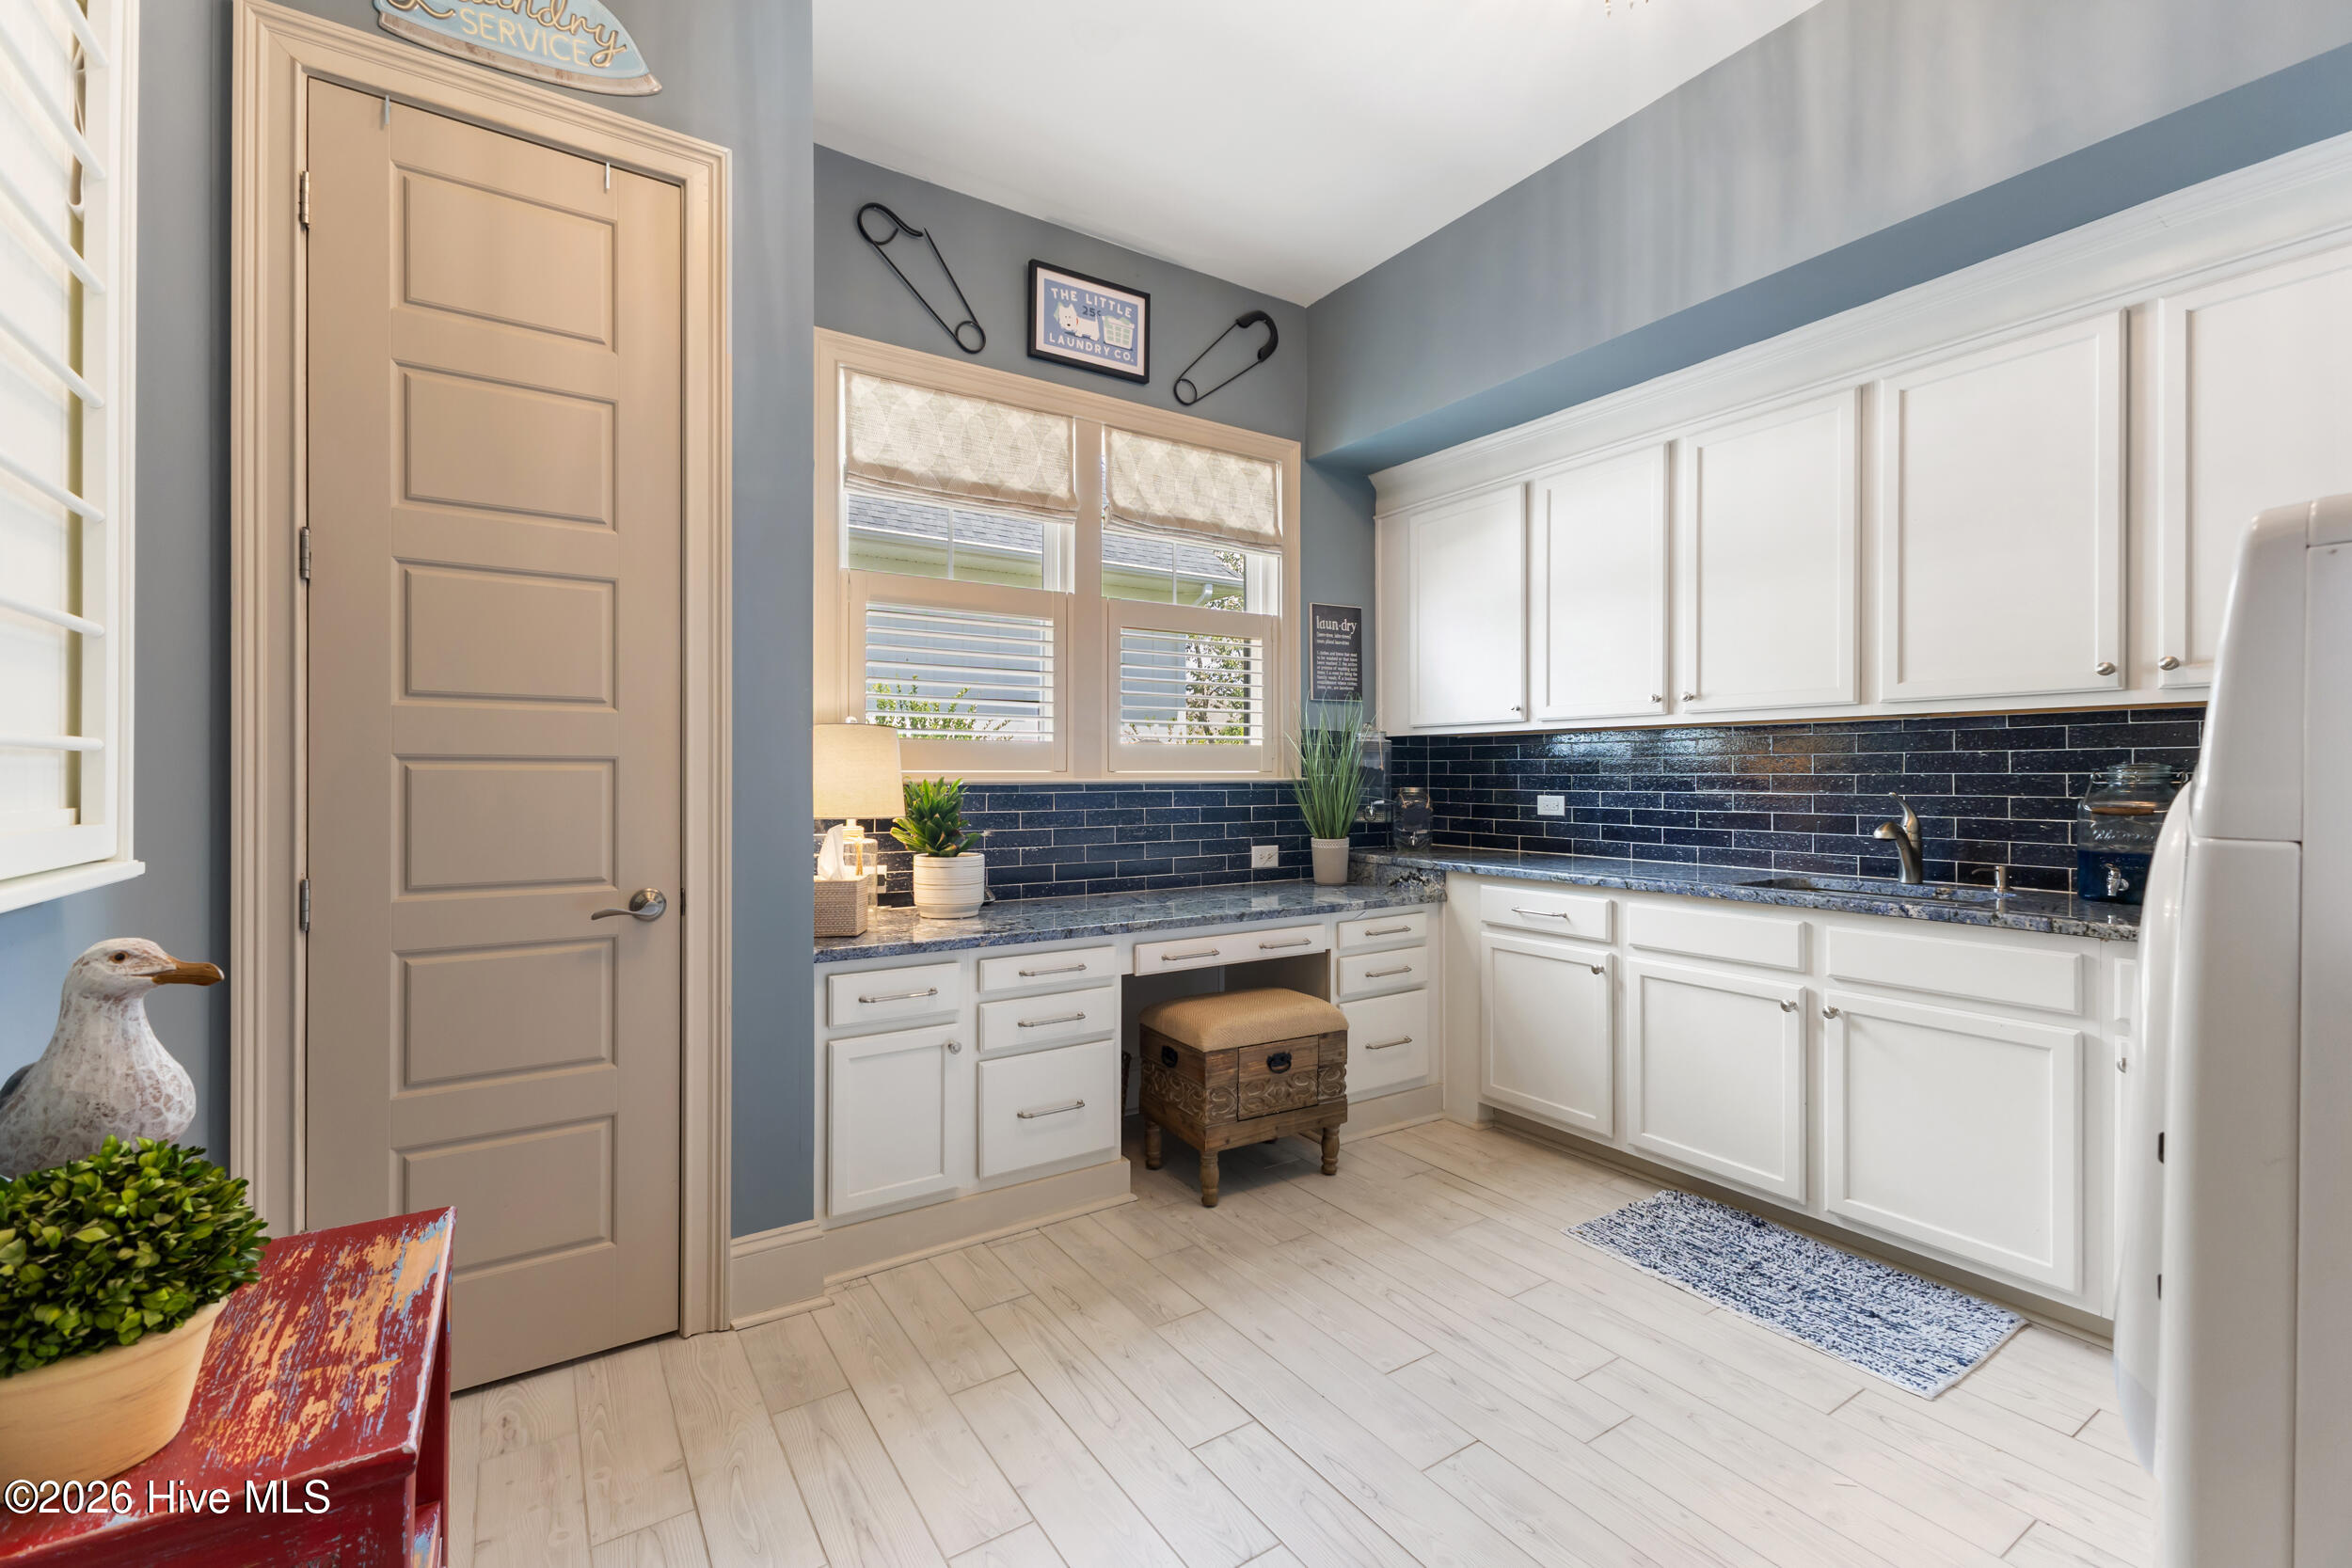
Laundry Room
Laundry Room, Utility Sink
Flooring
LVT/LVP, Marble, Tile
Fireplace
Gas Log
Appliances
Vented Exhaust Fan, Mini Refrigerator, Gas Cooktop, Built-In Gas Oven, Washer, Refrigerator, Dryer, Double Oven, Disposal, Dishwasher, Convection Oven
Other Interior Features
Sound System, Master Downstairs, Walk-in Closet(s), Vaulted Ceiling(s), Tray Ceiling(s), High Ceilings, Entrance Foyer, Mud Room, Solid Surface, Kitchen Island, Ceiling Fan(s), Pantry, Walk-in Shower, Blinds/Shades, Built-in Features, Dry Bar, Gas Log, Smart Thermostat, Surround Sound, Walk-In Closet(s)

Exterior

Stories
2
Garage Space
2.0
Water Source
Public
Utilities
Natural Gas Connected,Sewer Connected,Water Connected,Cable High Speed,High Speed Internet
Pool
In Ground, Private
Roof
Architectural Shingle, Metal
Lot Features
On Golf Course, Landscaped, Recreation Nearby, Shopping Nearby, Sprinklers in Front, Sprinklers in Rear
Parking
Garage Door Opener, Off Street, Paved, Garage
Heat Type
Fireplace(s), Electric, Heat Pump, Zoned
Air Conditioning
Central Air, Zoned, Ceiling Fan(s)
Sewer
Community Sewer
Substructure
Raised, Slab
HOA Amenities
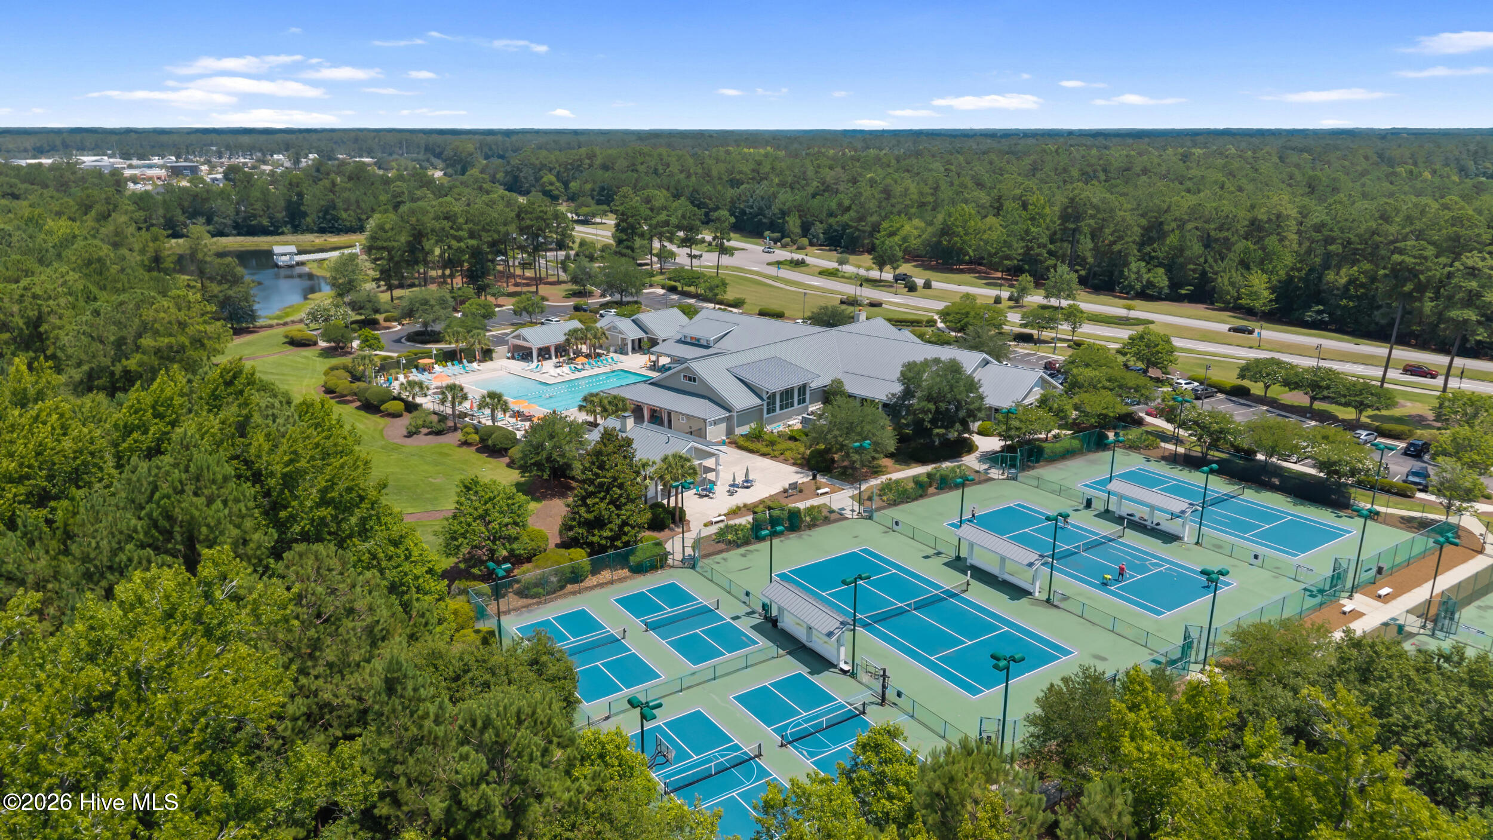
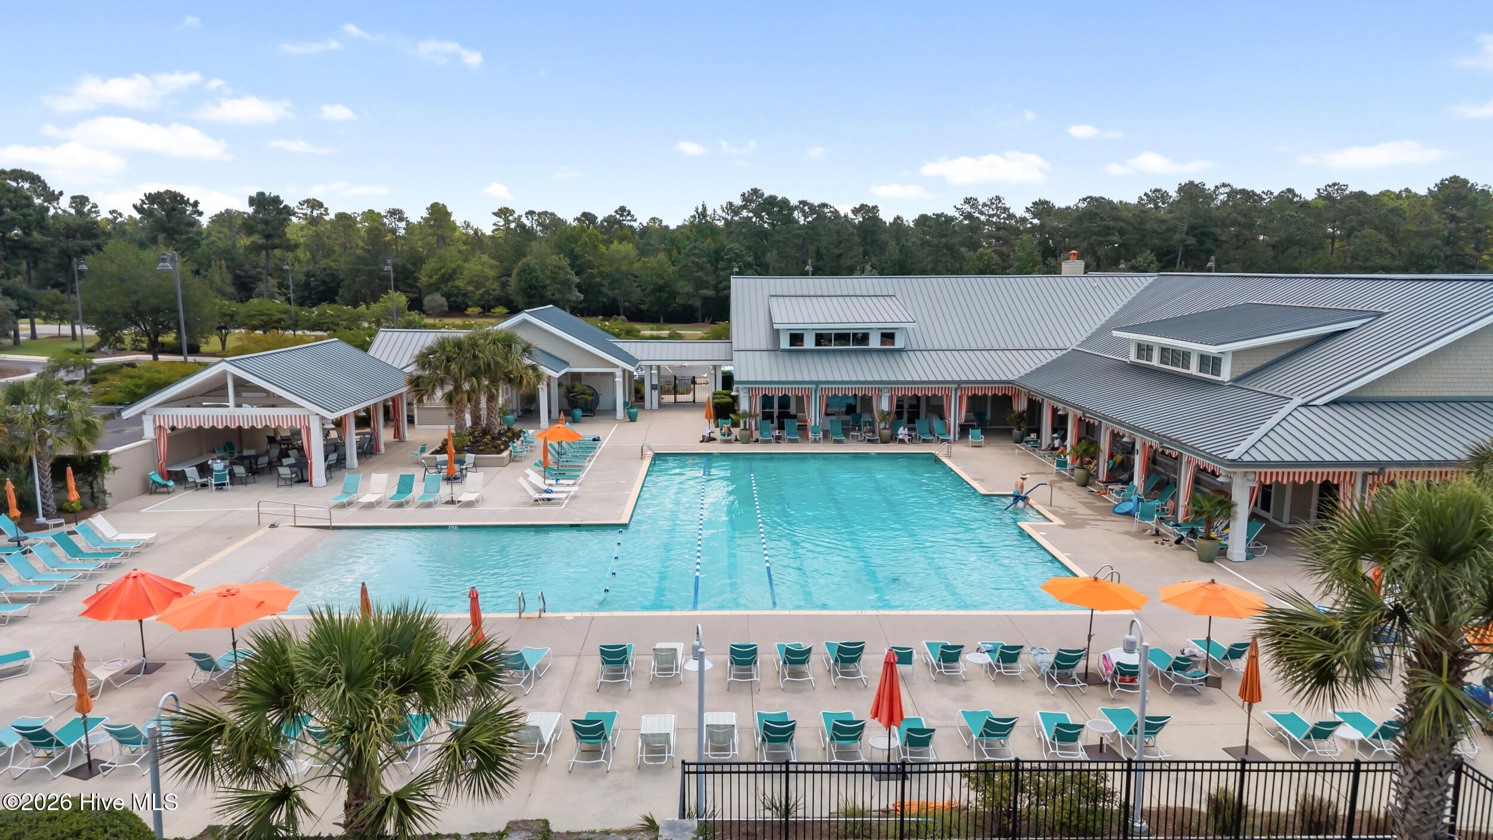
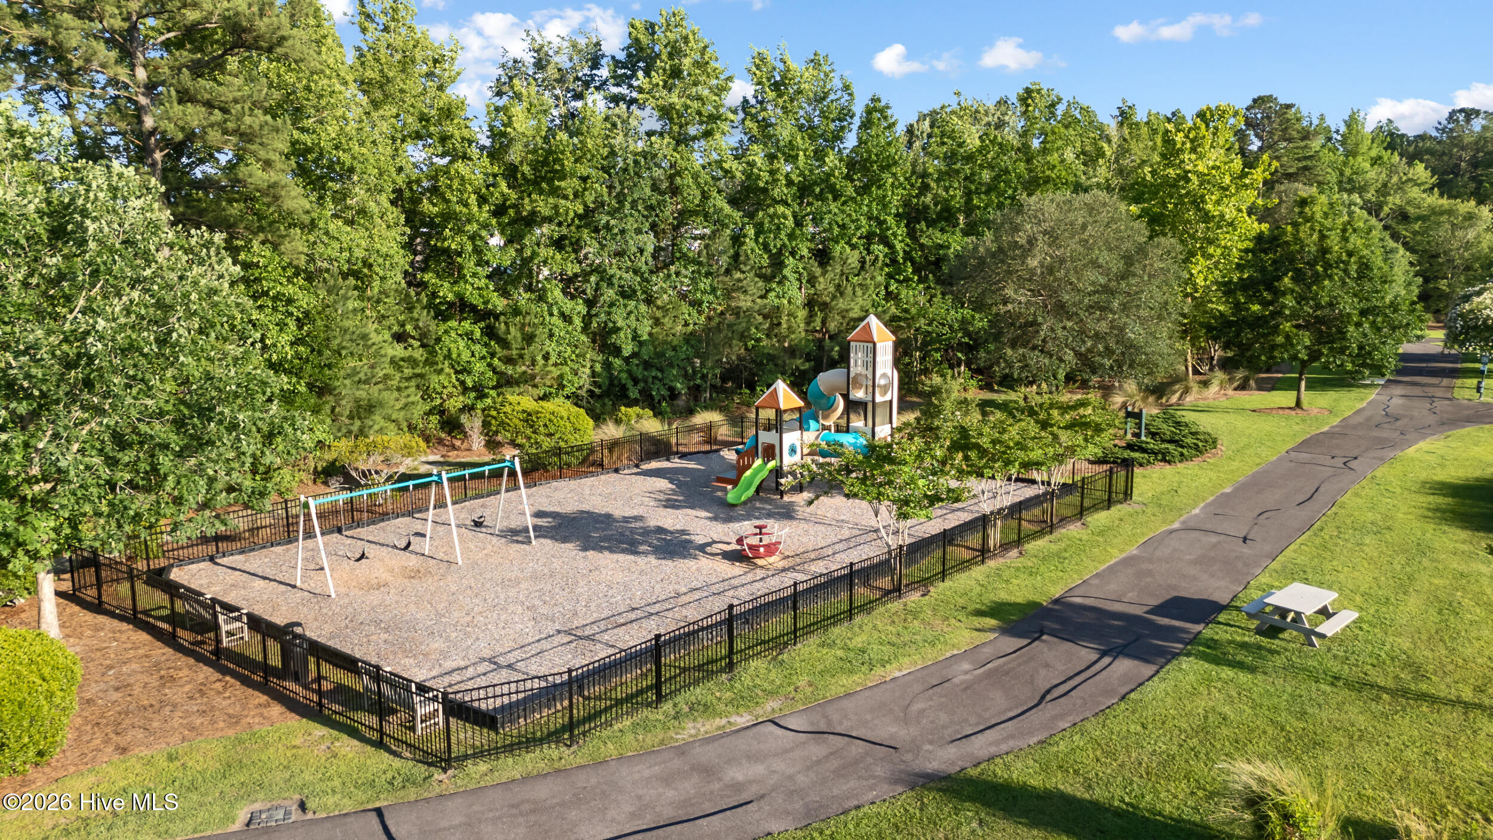
Clubhouse, Community Pool, Fitness Center, Golf Course, Indoor Pool, Jogging Path, Maintenance Common Areas, Maintenance Roads, Management, Pickleball, Picnic Area, Playground, Restaurant, Security, Sidewalks, Street Lights, Taxes, Tennis Court(s), Trail(s), Recreation Nearby, Shopping Nearby
Security Features
Security Lights, Security System, Smoke Detector(s)
Other Exterior Features
Irrigation System, Gas Grill, Outdoor Kitchen, Gas Log, Outdoor Grill

Financial

Sales Price
$1,290,000
HOA Fees
$1,750/yr
Zoning
Le-Pud

Property Images

""
WATCH VIDEO

Work With Us

Throughout the process Jennifer works side by side with each client, giving them the attention and personalized service they want and deserve to eliminate guesswork and maximize results.

Follow Us