An Extraordinary Chelsea Penthouse with Over 3,500 Square Feet of Private Outdoor Space
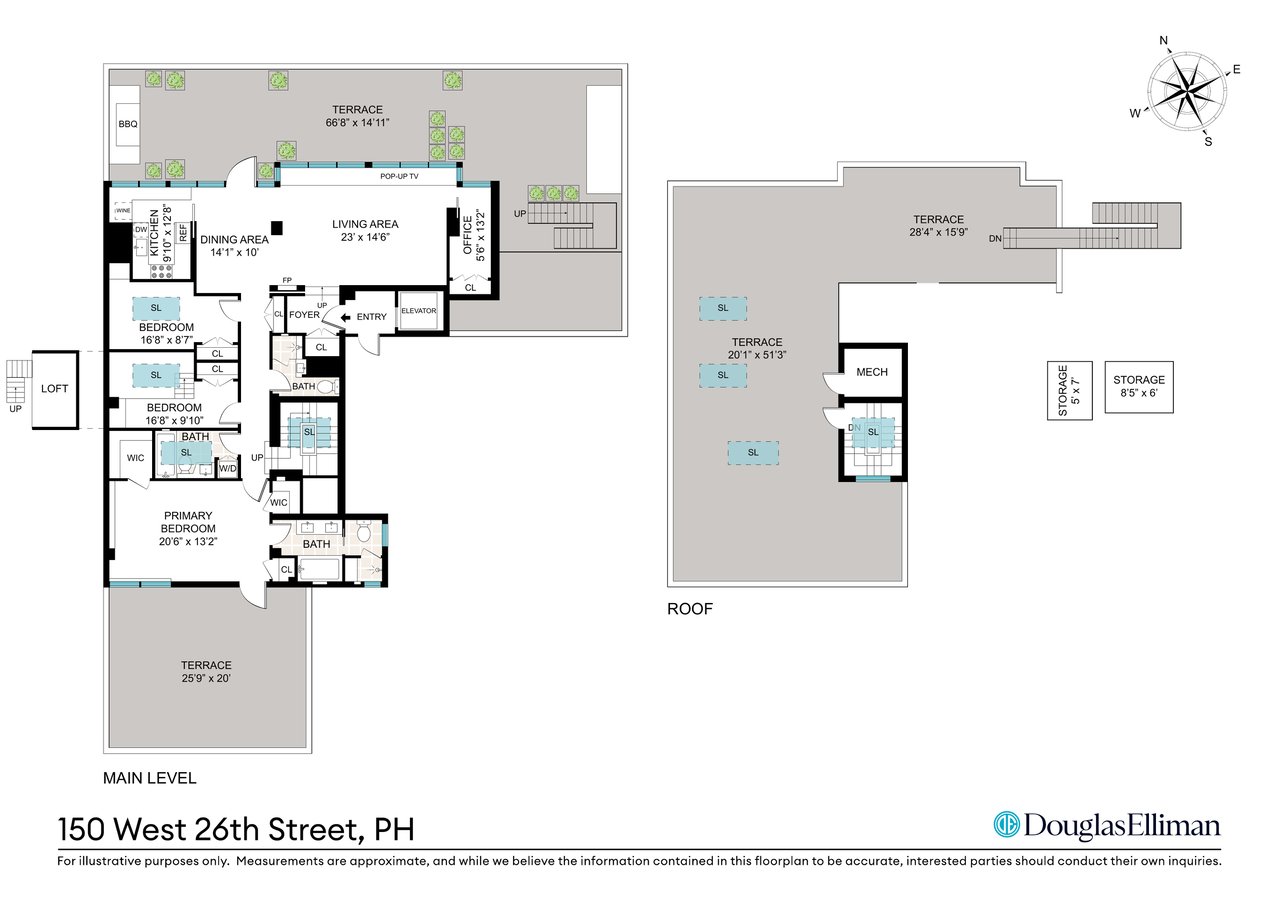
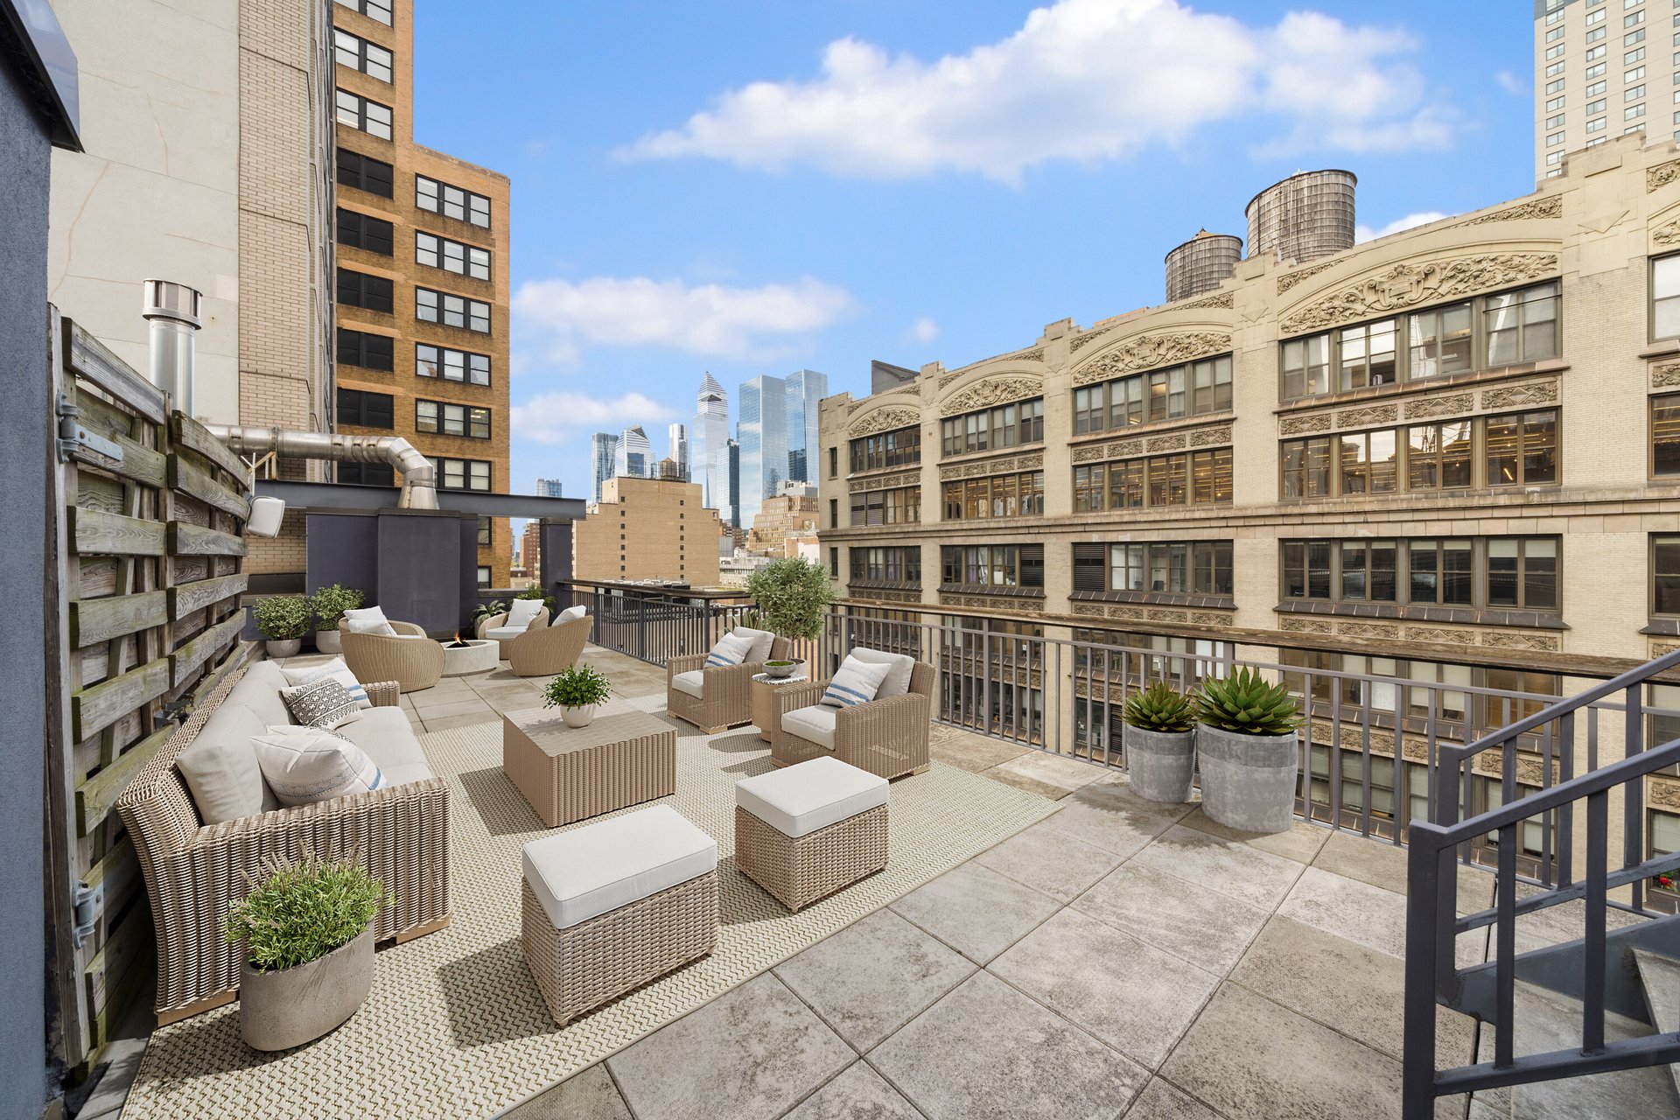
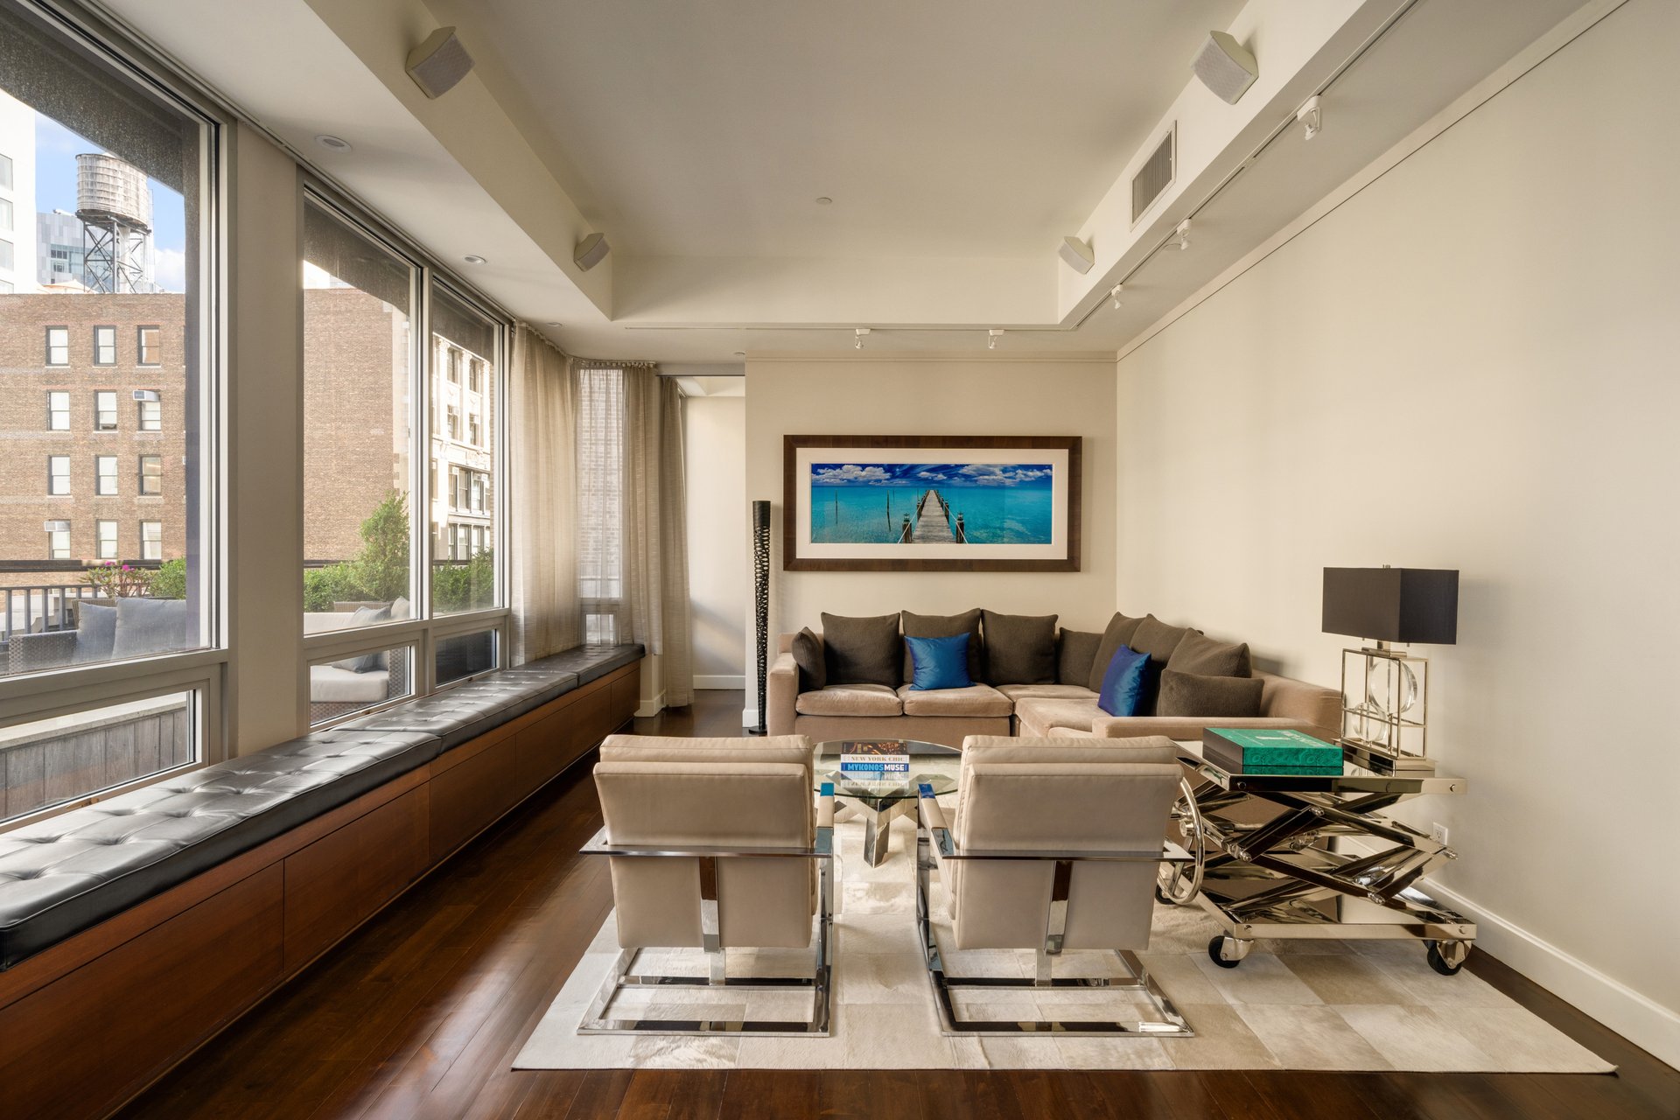
A rare opportunity to own a spectacular full-floor penthouse in the heart of Chelsea, offering approximately 2,000 square feet of beautifully designed interior living space and more than 3,500 square feet of private outdoor terraces. With soaring ceilings, sophisticated finishes, three bedrooms, and multiple outdoor entertaining spaces, this exceptional residence delivers a level of privacy and indoor-outdoor living rarely found in Manhattan.
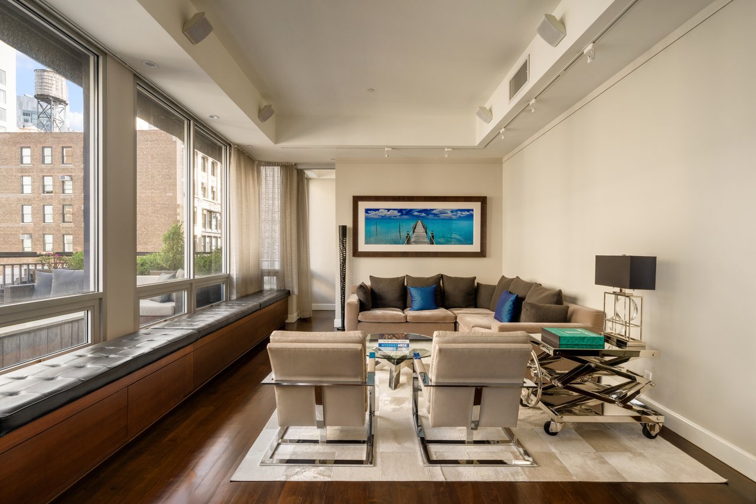
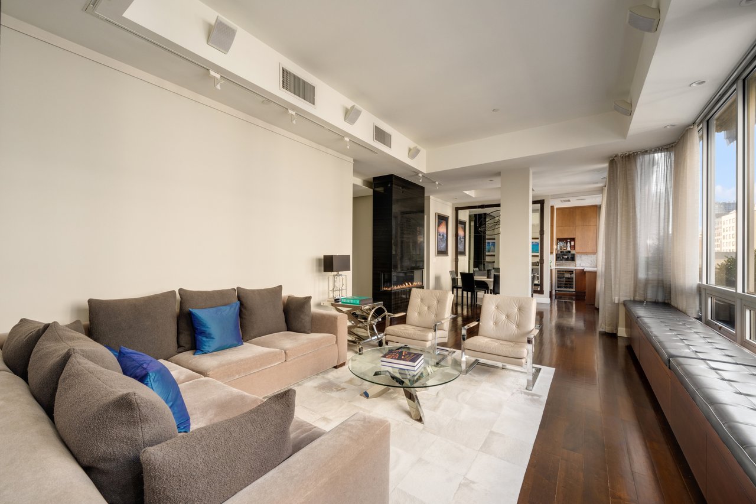
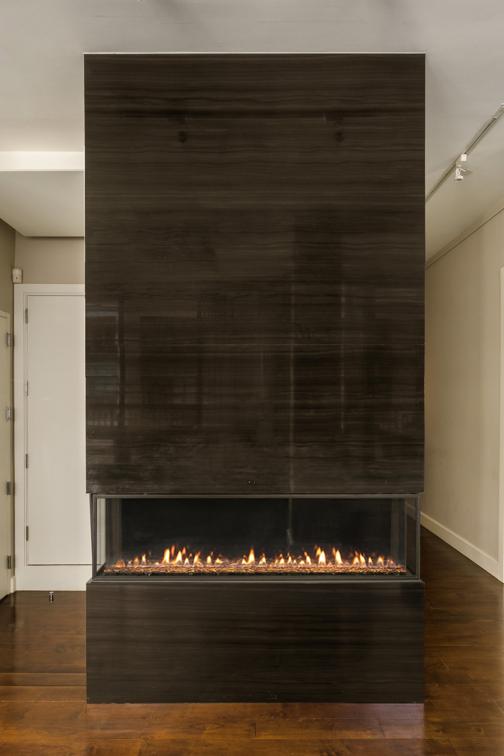
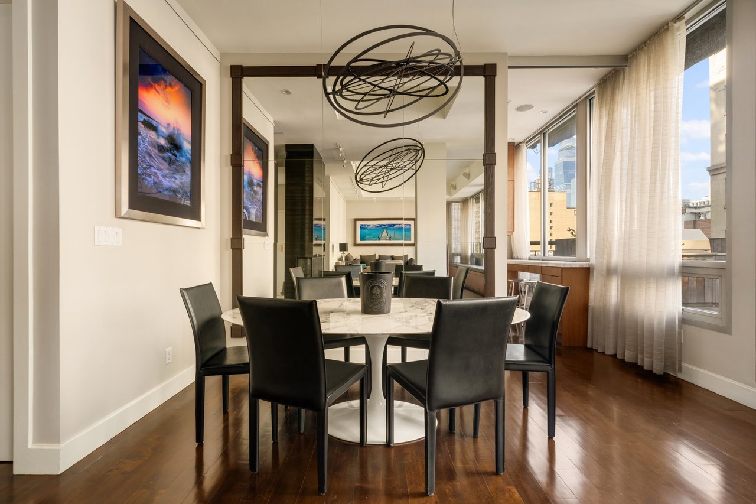
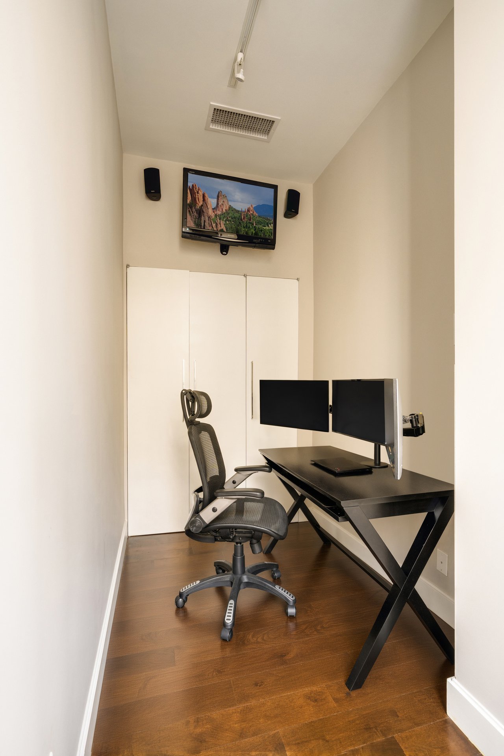
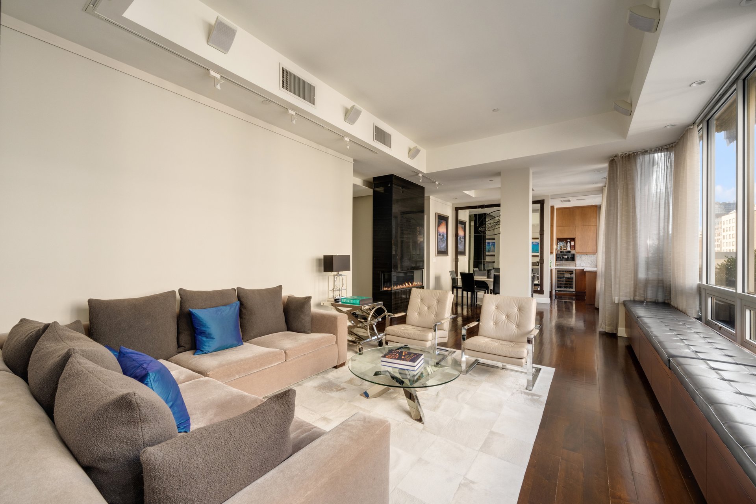
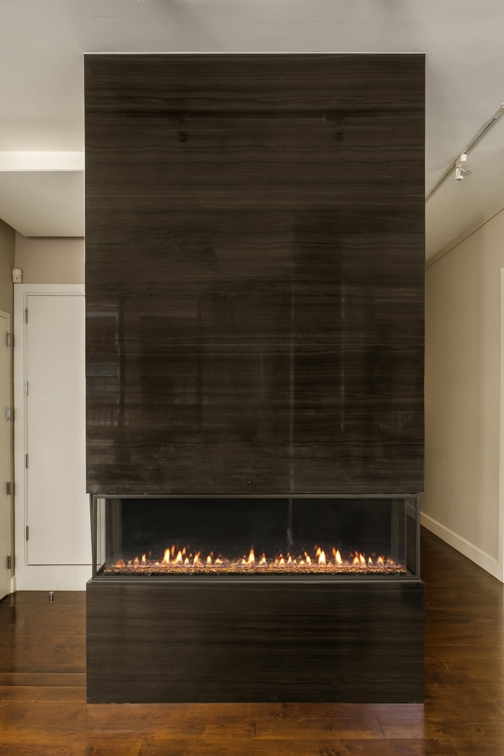
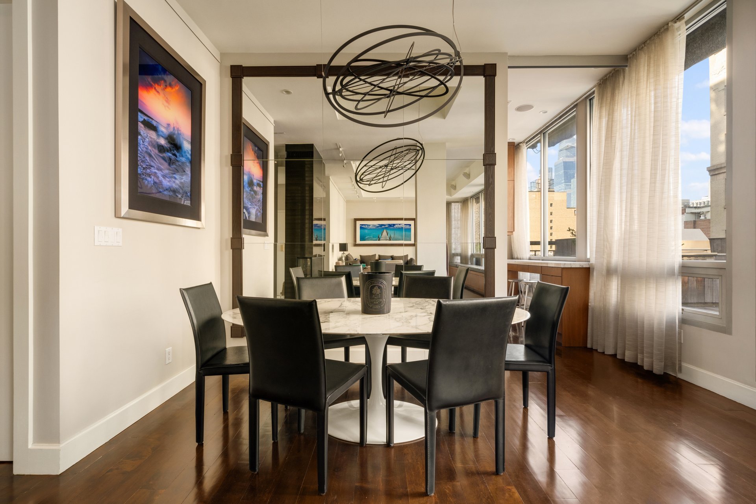
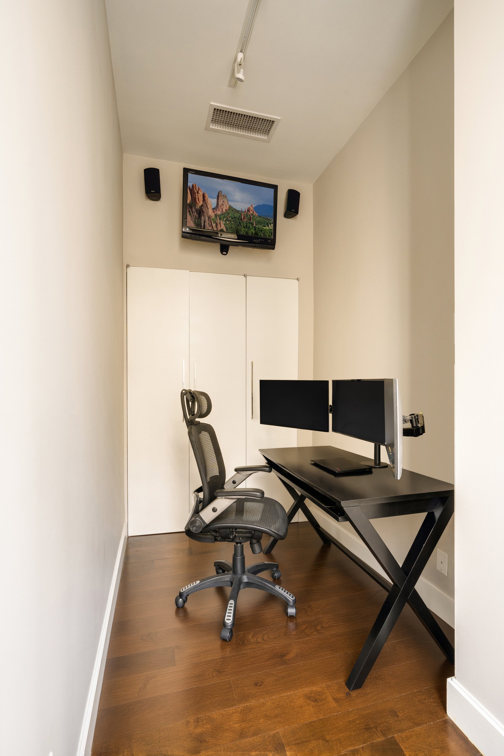
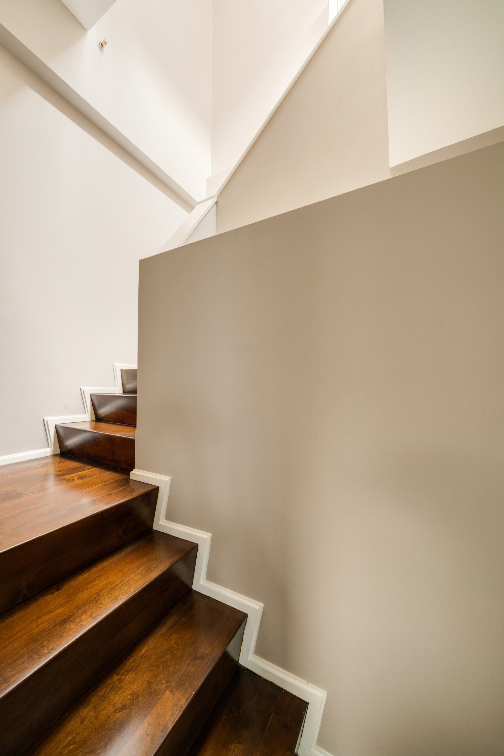
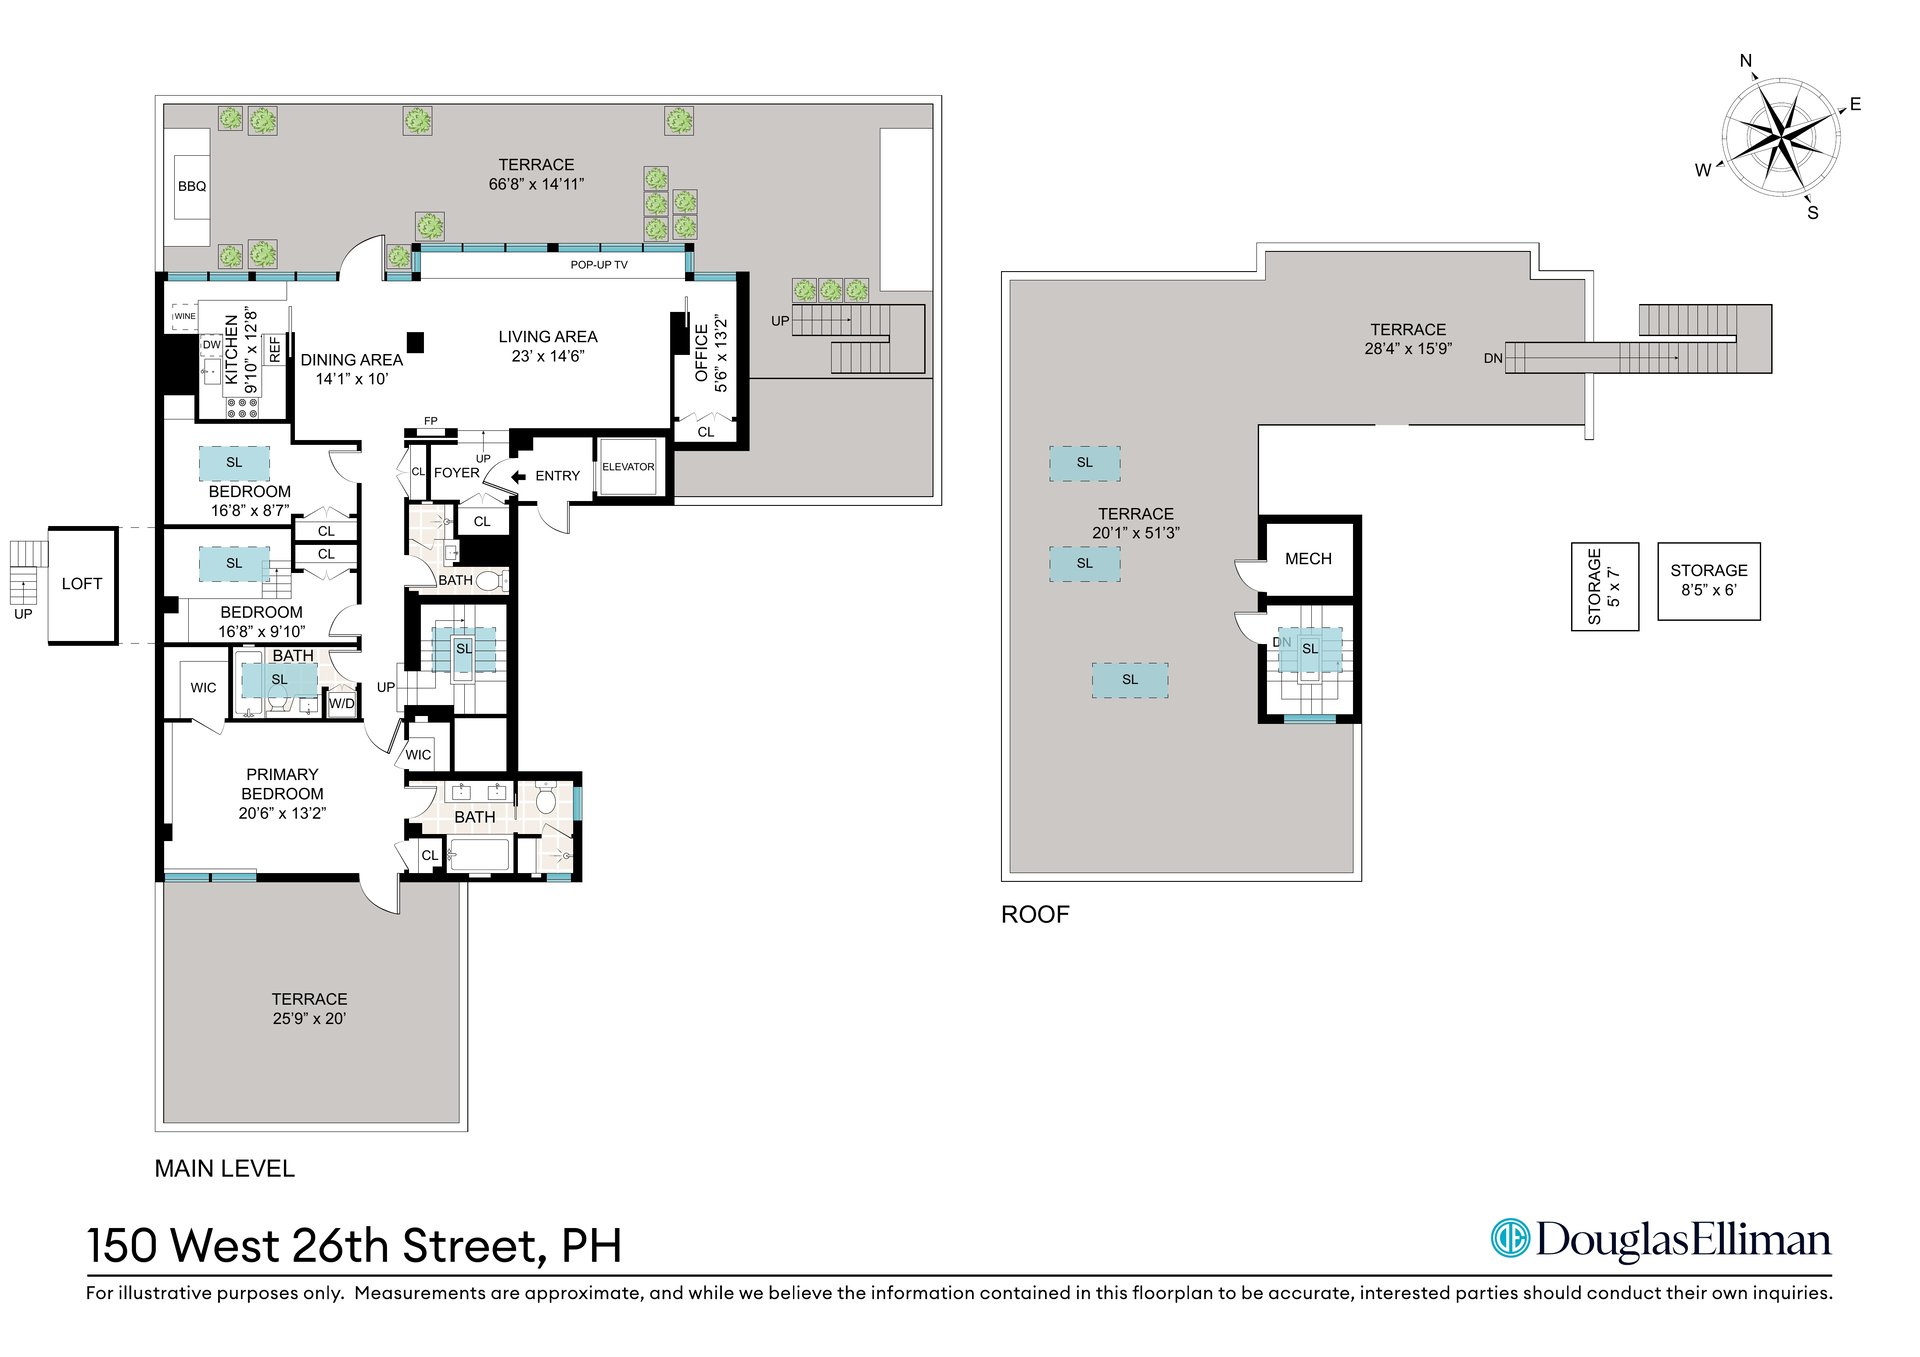
Occupying the entire 10th floor, the penthouse is accessed by an elevator opening to a private vestibule. Floor-to-ceiling windows and northern and southern exposures fill the home with natural light. The expansive living and dining area is distinguished by dramatic 11-foot-9-inch ceilings and a striking African Saint Laurent marble gas fireplace, creating an elegant setting for both everyday living and entertaining. A dedicated home office provides additional flexibility, while the dining area comfortably accommodates six to eight guests.
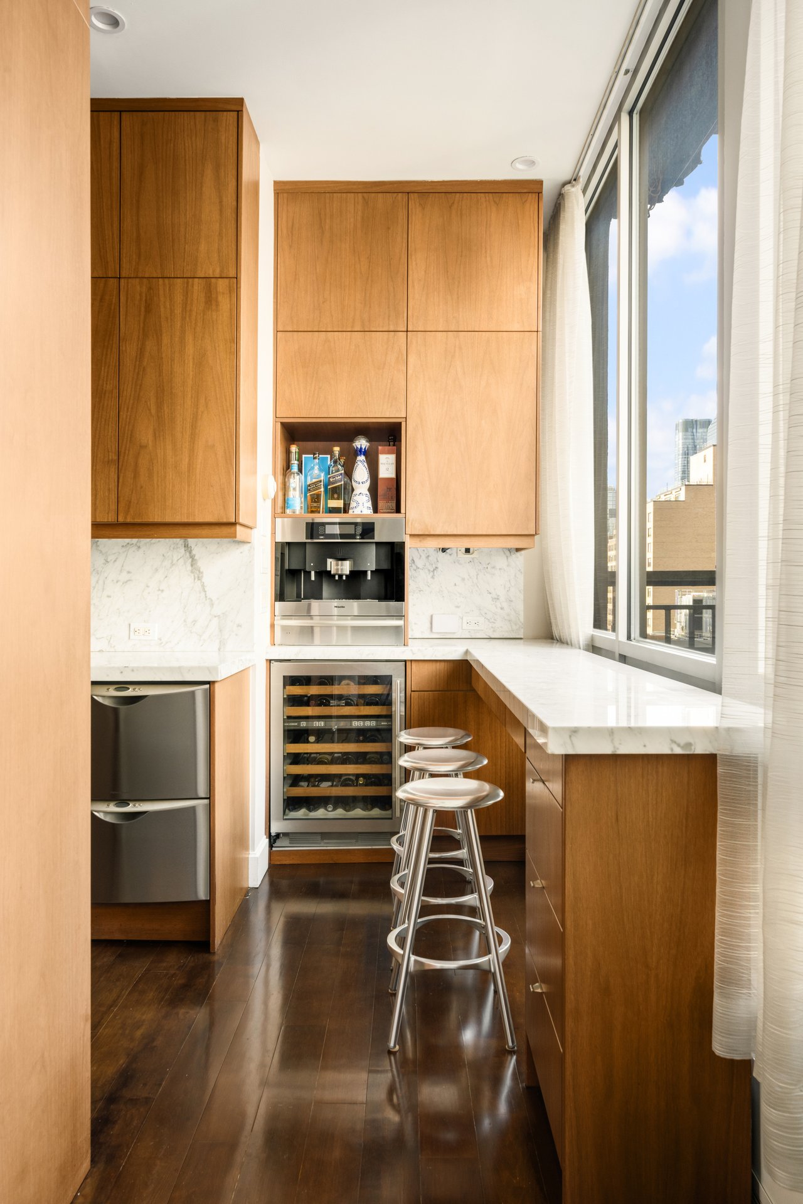
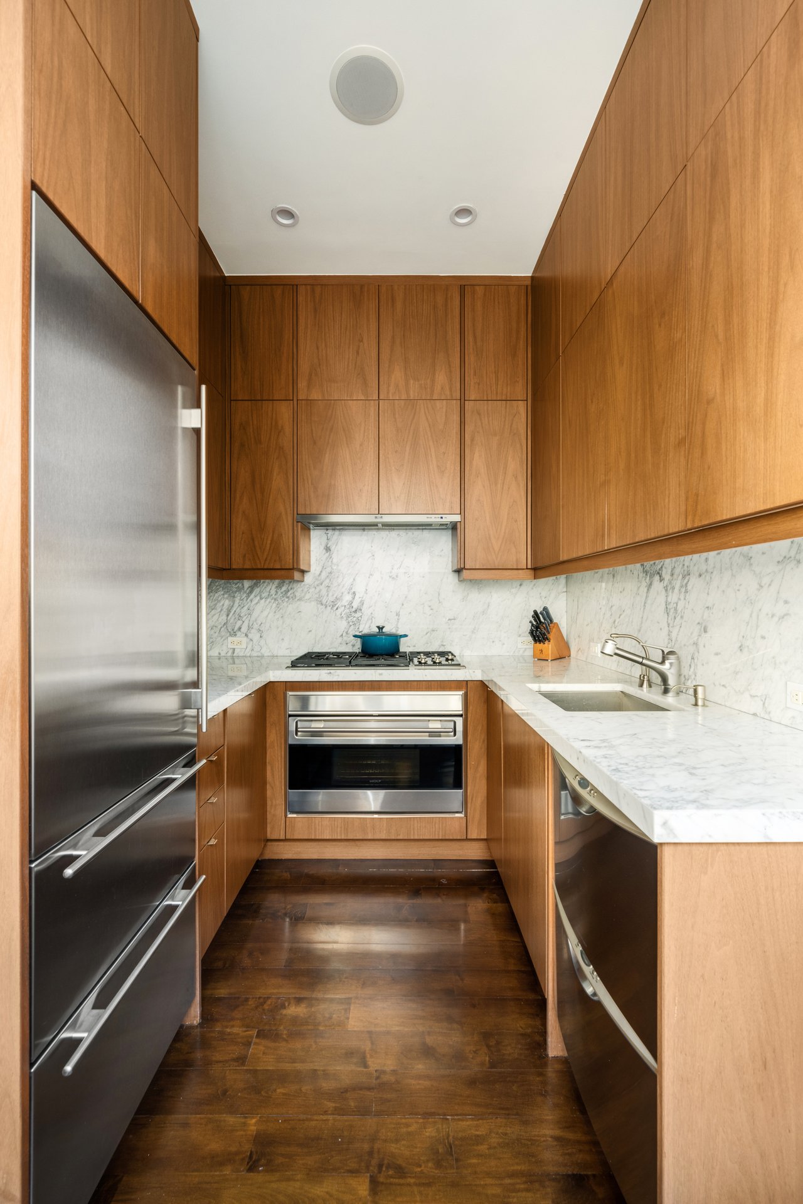
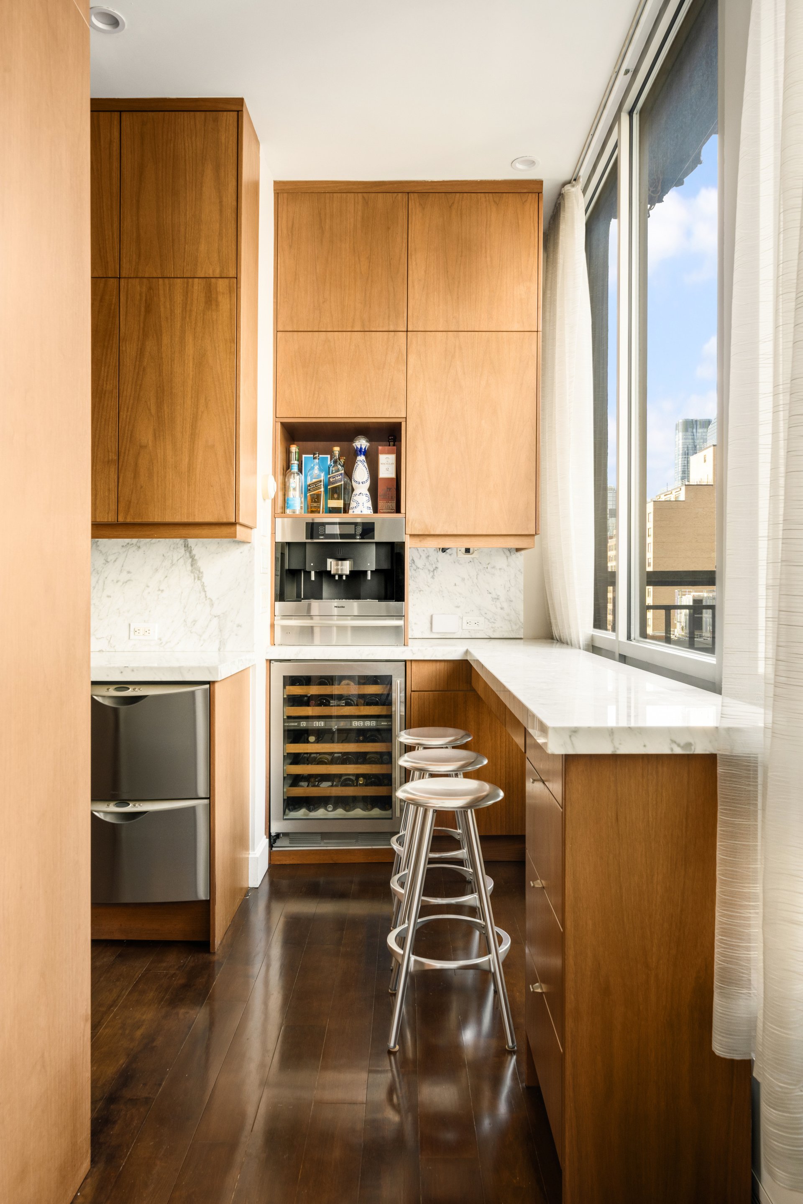
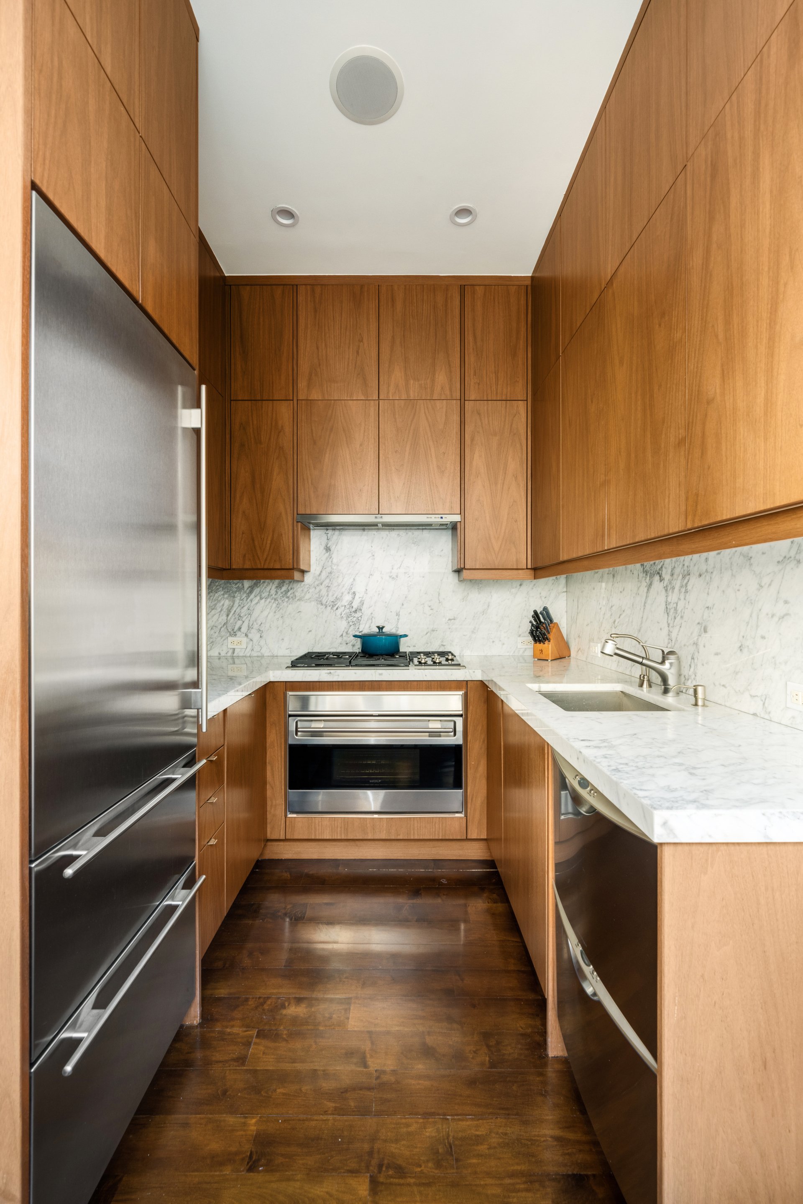
The beautifully appointed kitchen combines sophisticated design with exceptional functionality. Floor-to-ceiling Italian cabinetry, Carrara marble countertops, a Sub-Zero refrigerator, Wolf appliances, and integrated Miele coffee station and sub-zero wine fridge create a space equally suited to casual meals and serious cooking. A breakfast counter provides seating for three.
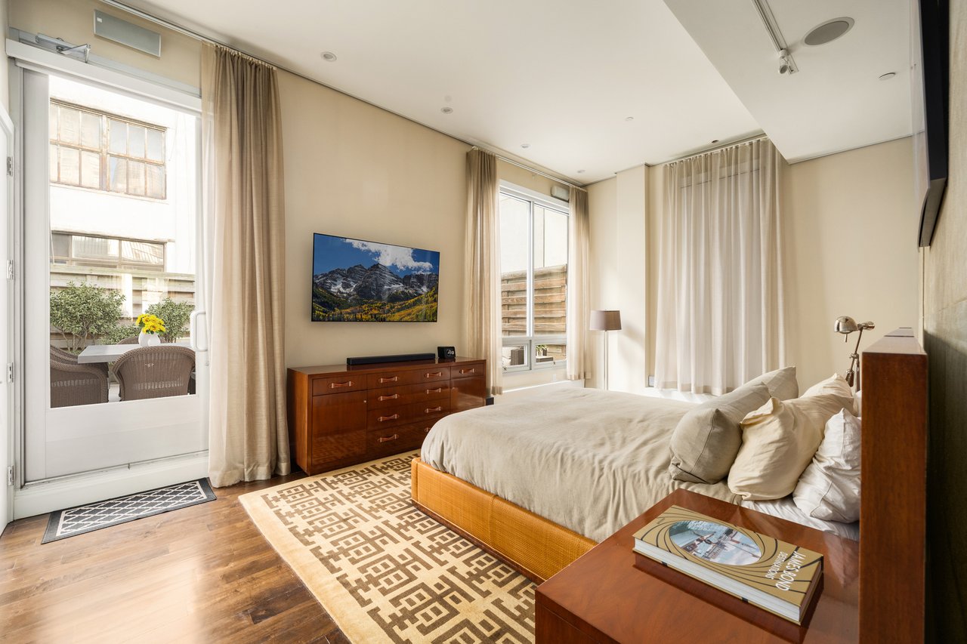
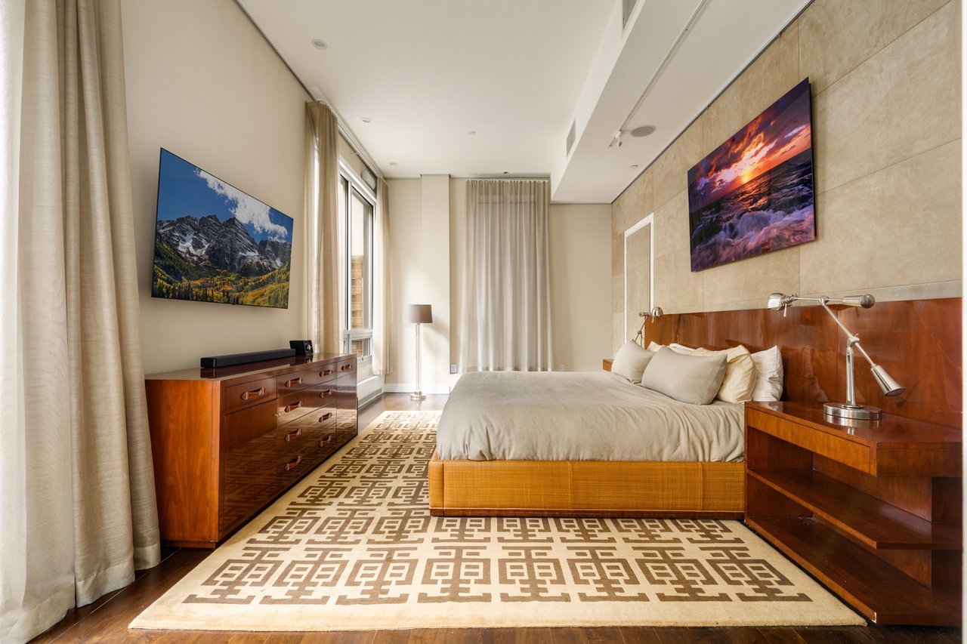
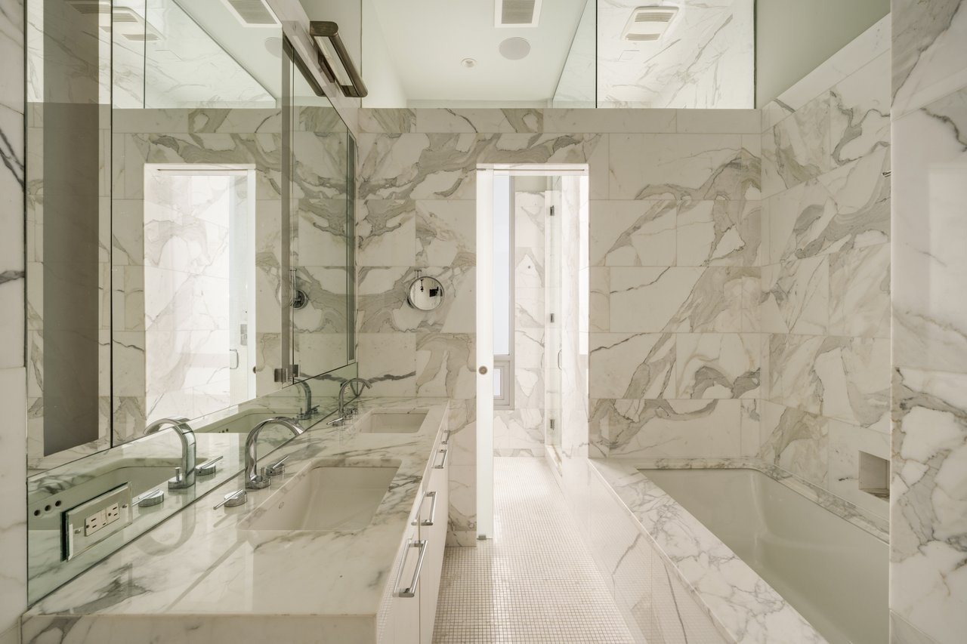
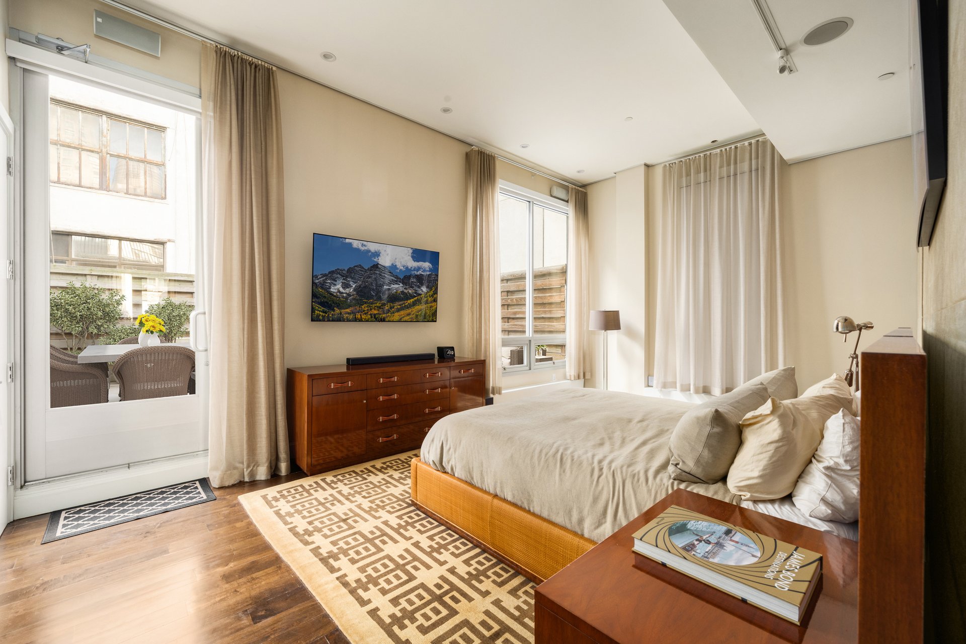
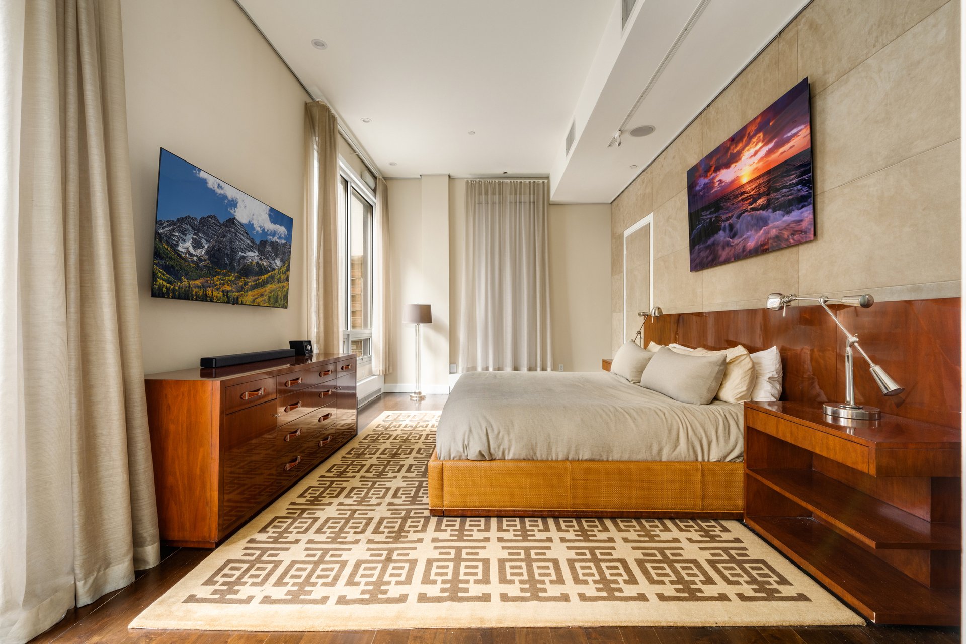
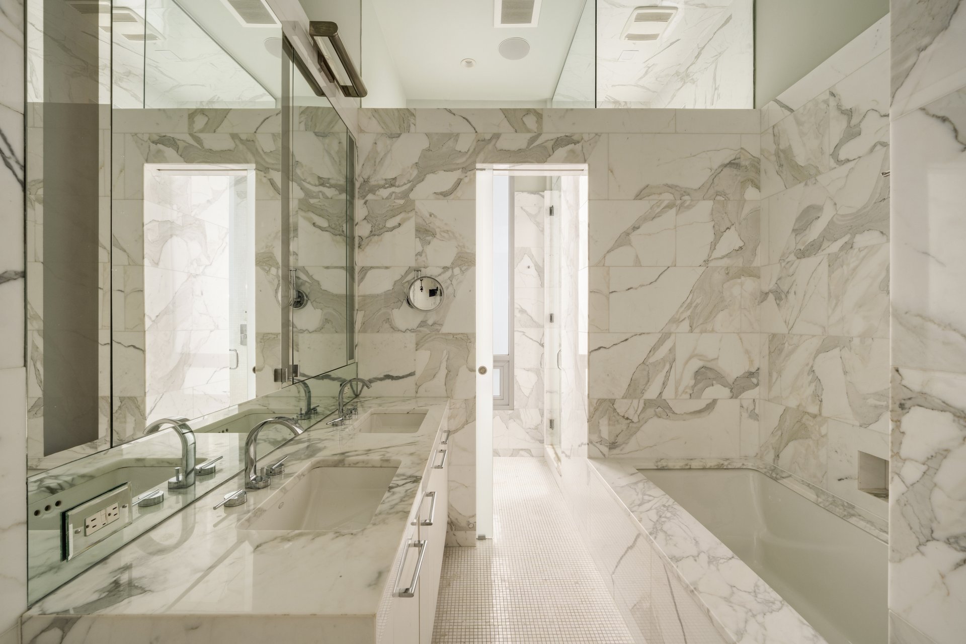
The three bedrooms offer privacy, generous storage, and distinctive architectural details. The south-facing primary suite is a luxurious retreat, featuring a custom Edelman leather headboard wall, a fitted walk-in closet, and two additional closets. Its spa-inspired bathroom includes a double vanity, Porcelanosa finishes, radiant heated floors, a deep soaking tub, and a windowed steam shower with custom seating.
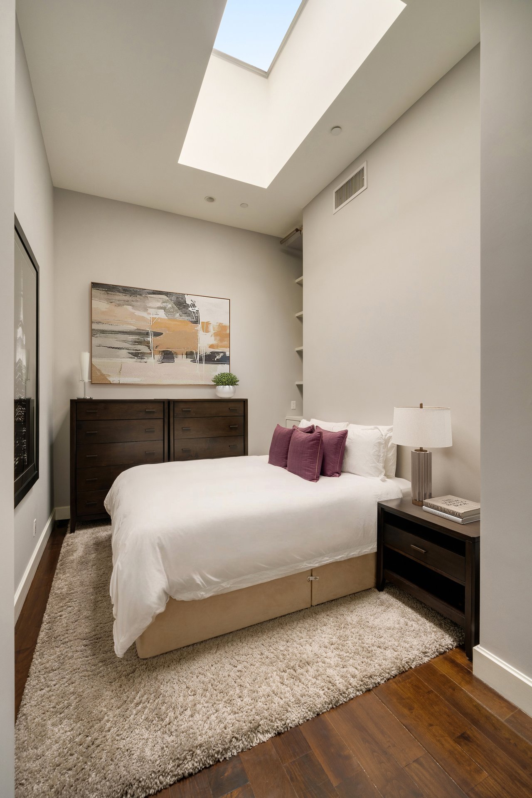
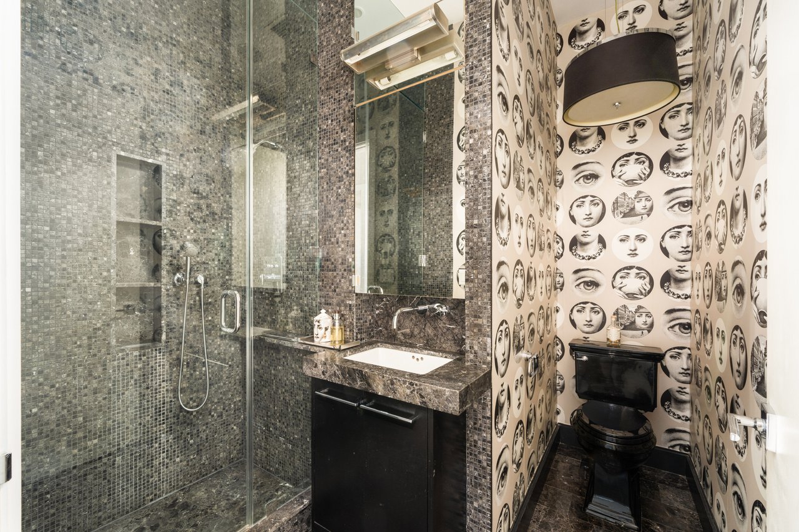
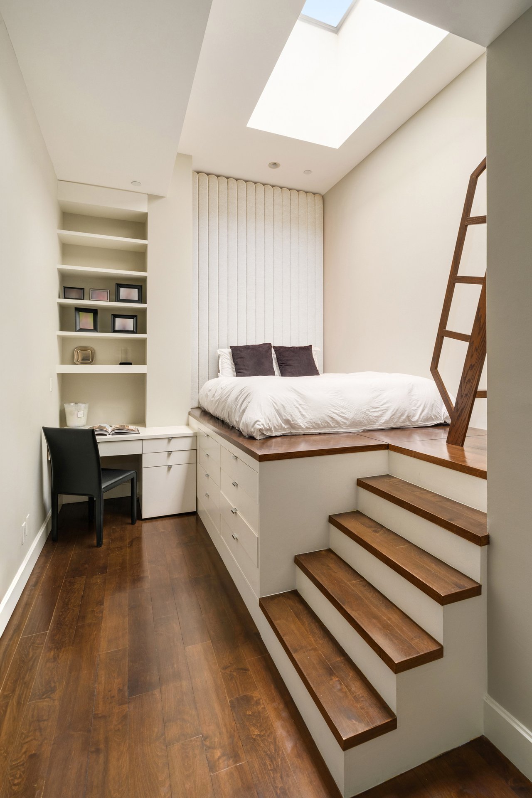
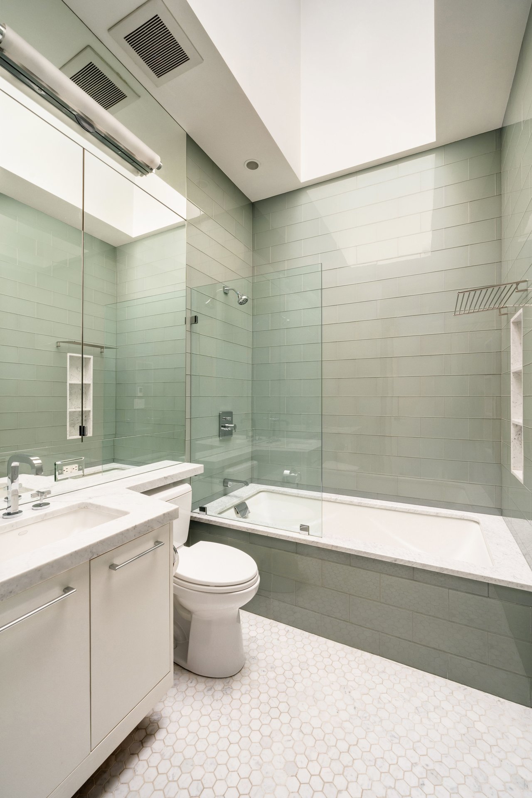
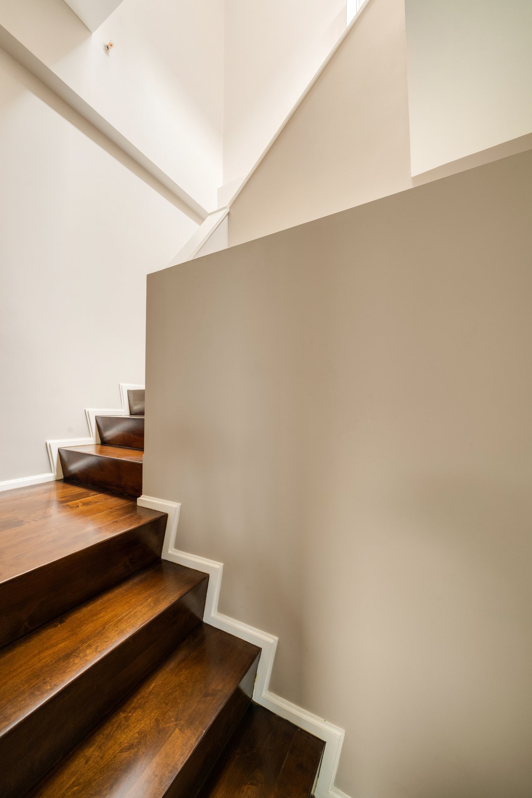
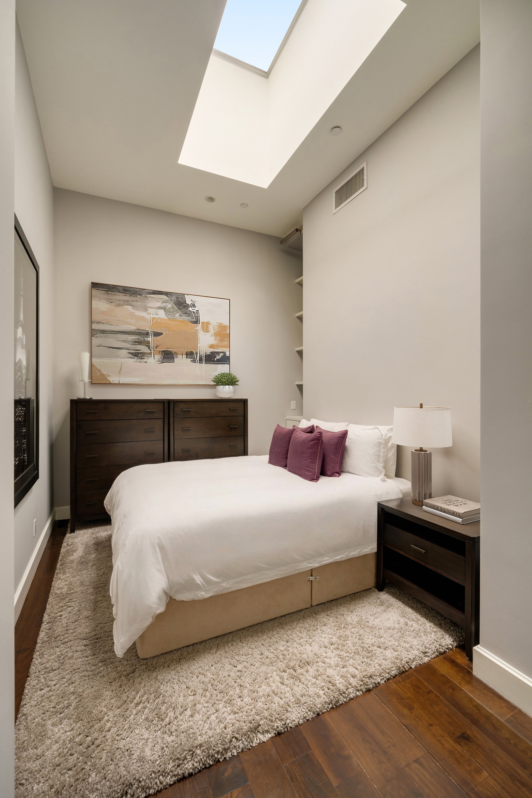
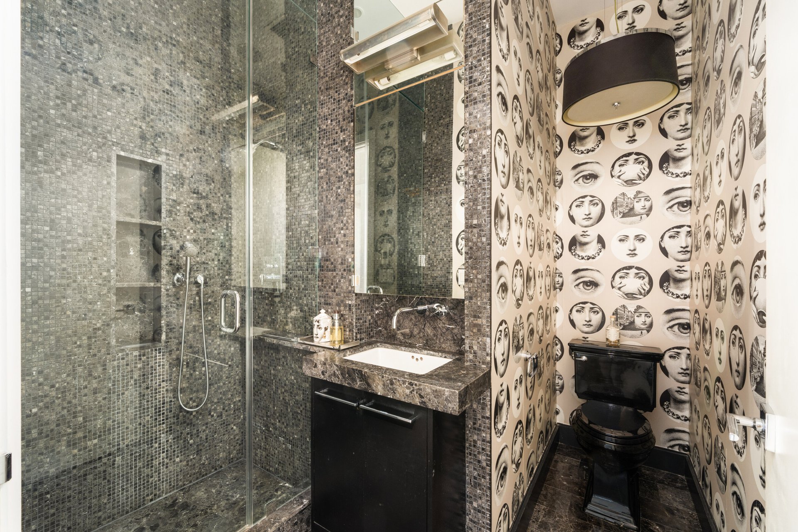
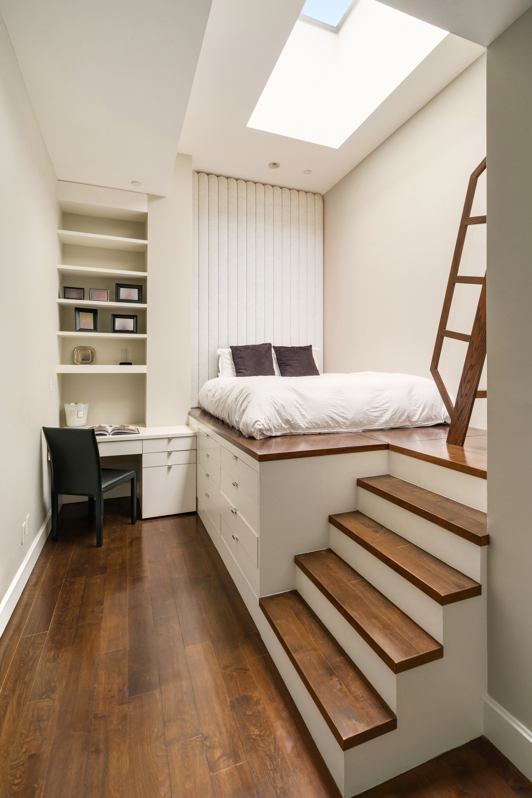
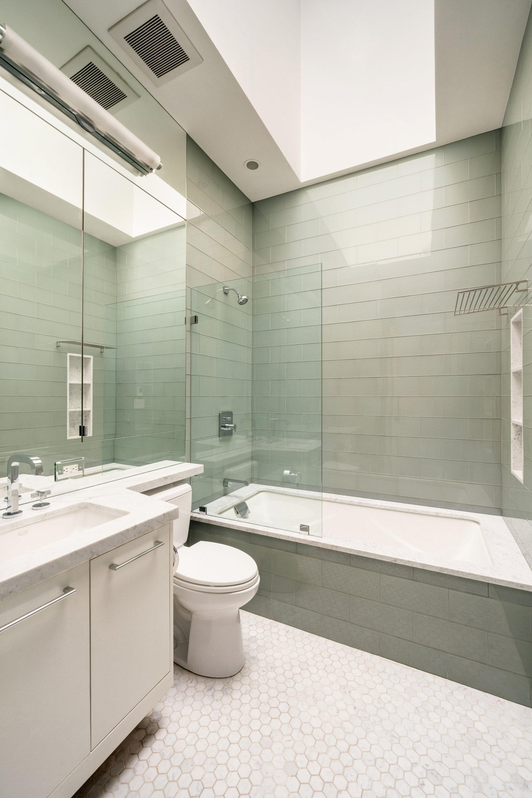
The two additional bedrooms feature soaring ceilings, operable skylights, and thoughtfully designed built-in storage. Two beautifully finished bathrooms incorporate distinctive materials, custom fixtures, walk-in showers, and heated floors. Additional conveniences include an externally vented washer and dryer, central air conditioning, and upgraded integrated smart home systems controlling lighting and audio.
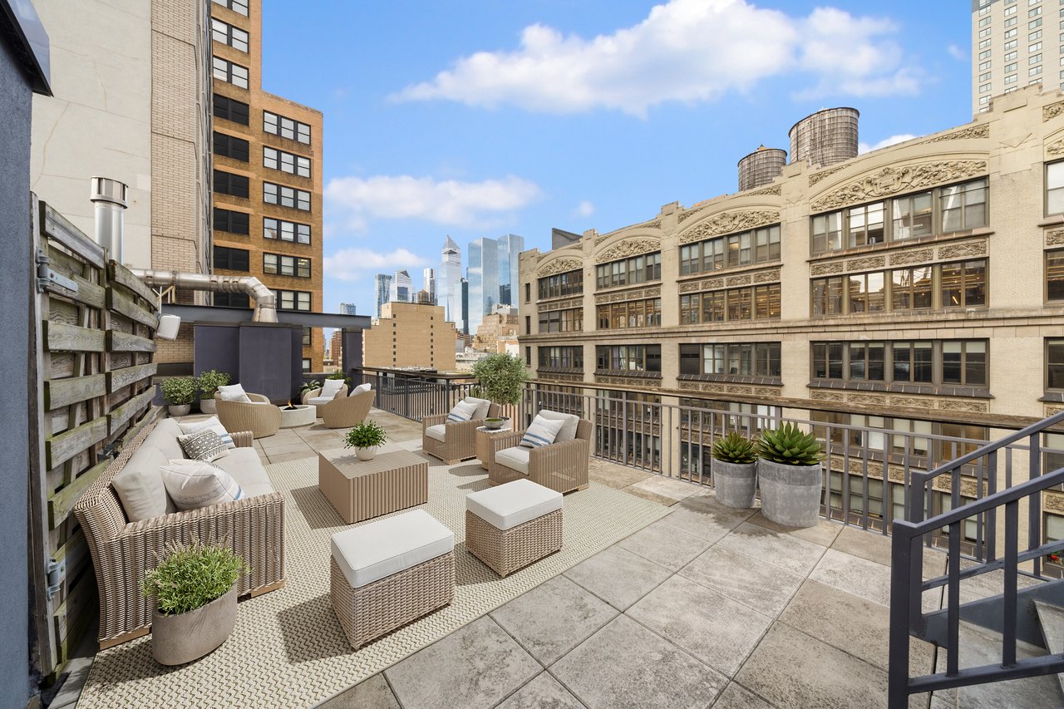
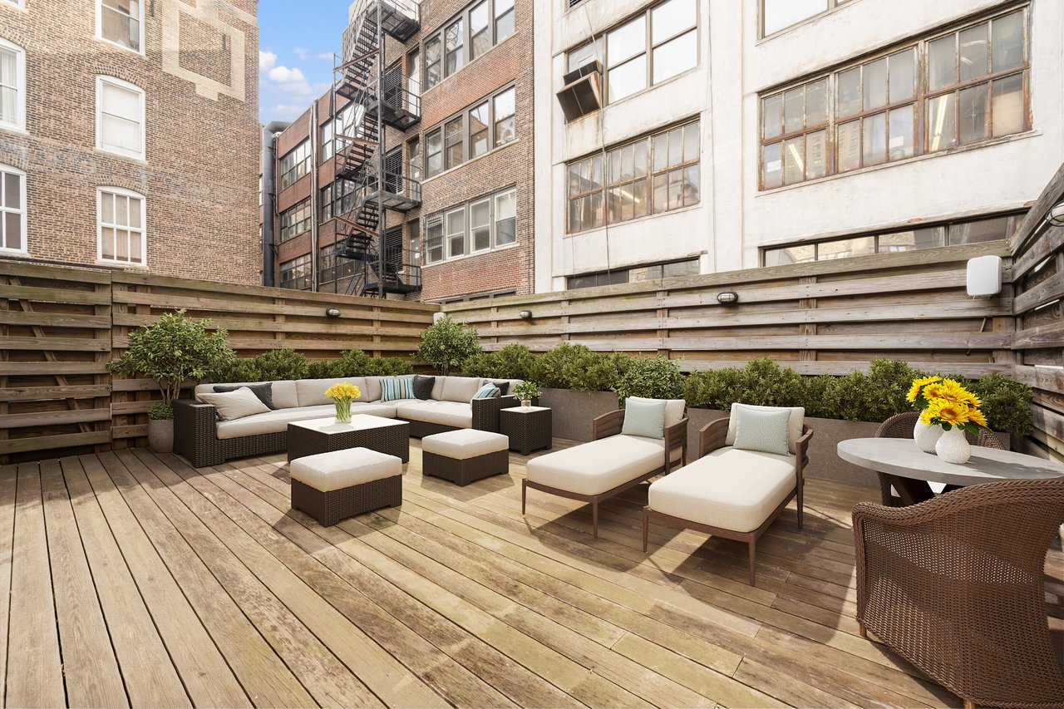
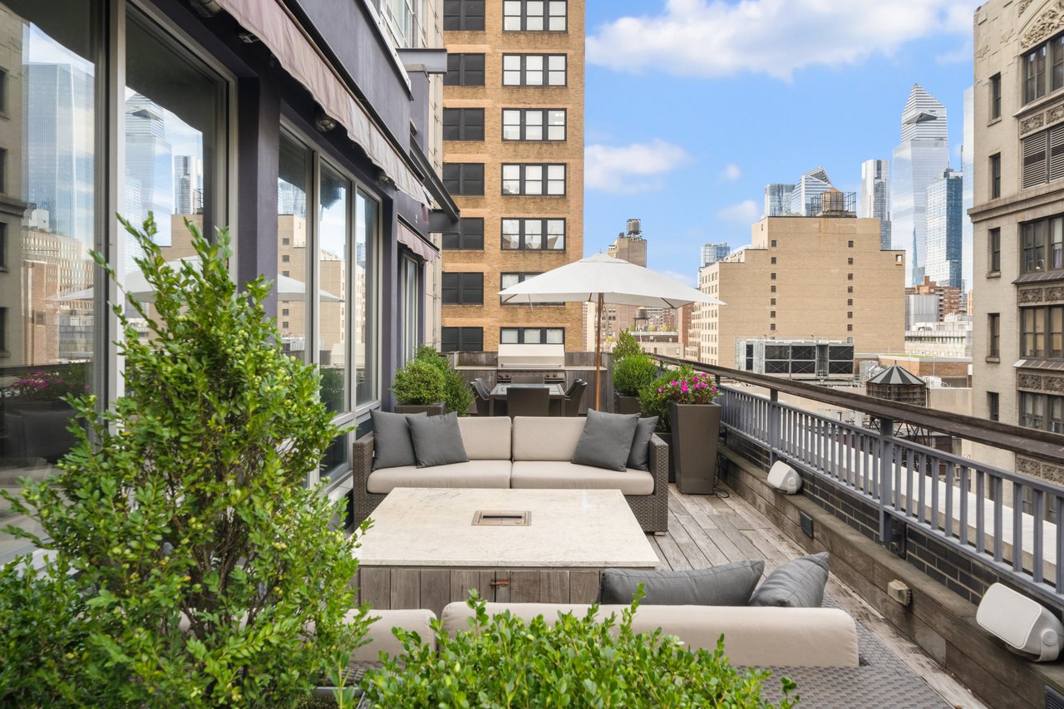
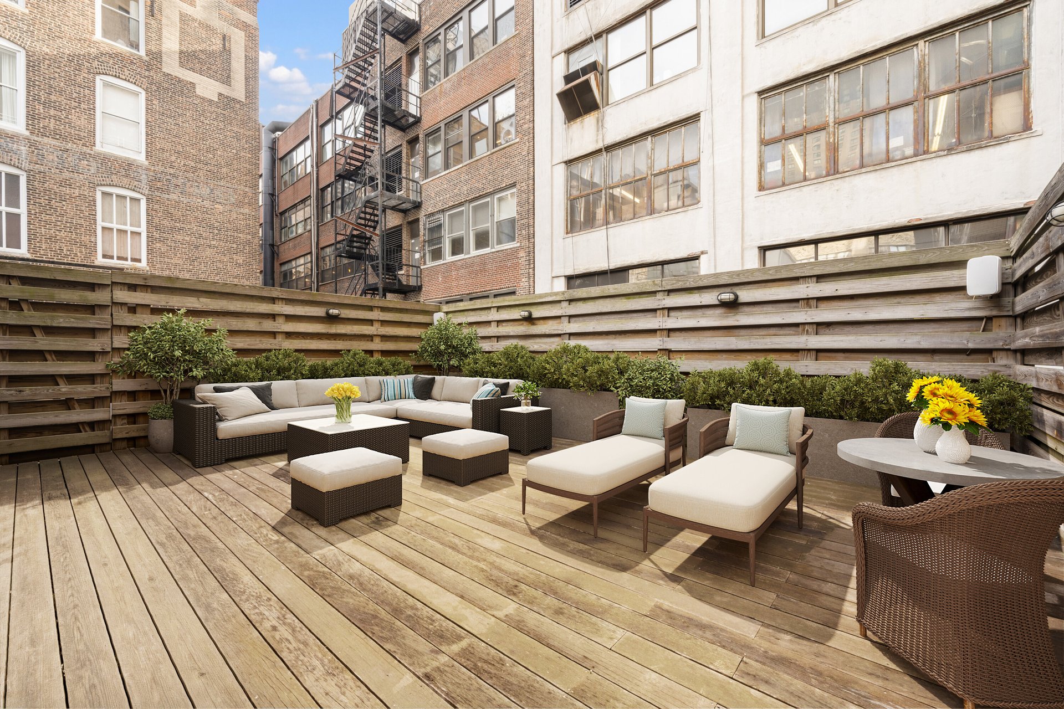
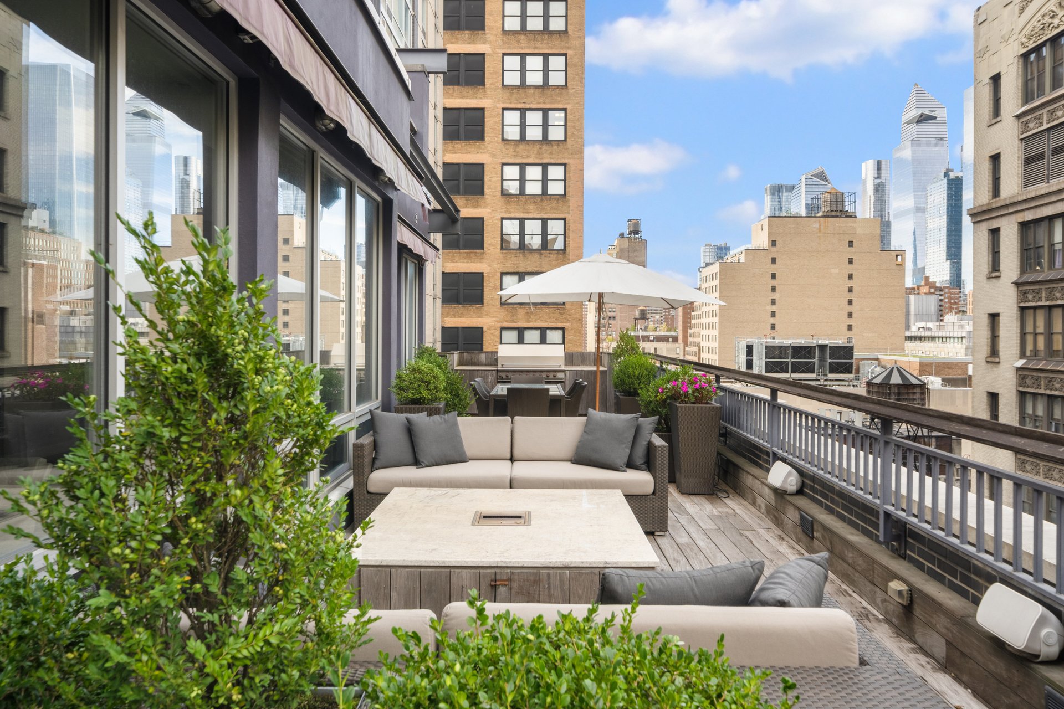
What truly distinguishes this residence is its remarkable collection of private outdoor spaces. The approximately 1,000-square-foot north-facing terrace flows directly from the main living area, creating a seamless extension of the home's entertaining space, with ample room for outdoor dining and lounging and a substantial eight-burner Wolf grill.
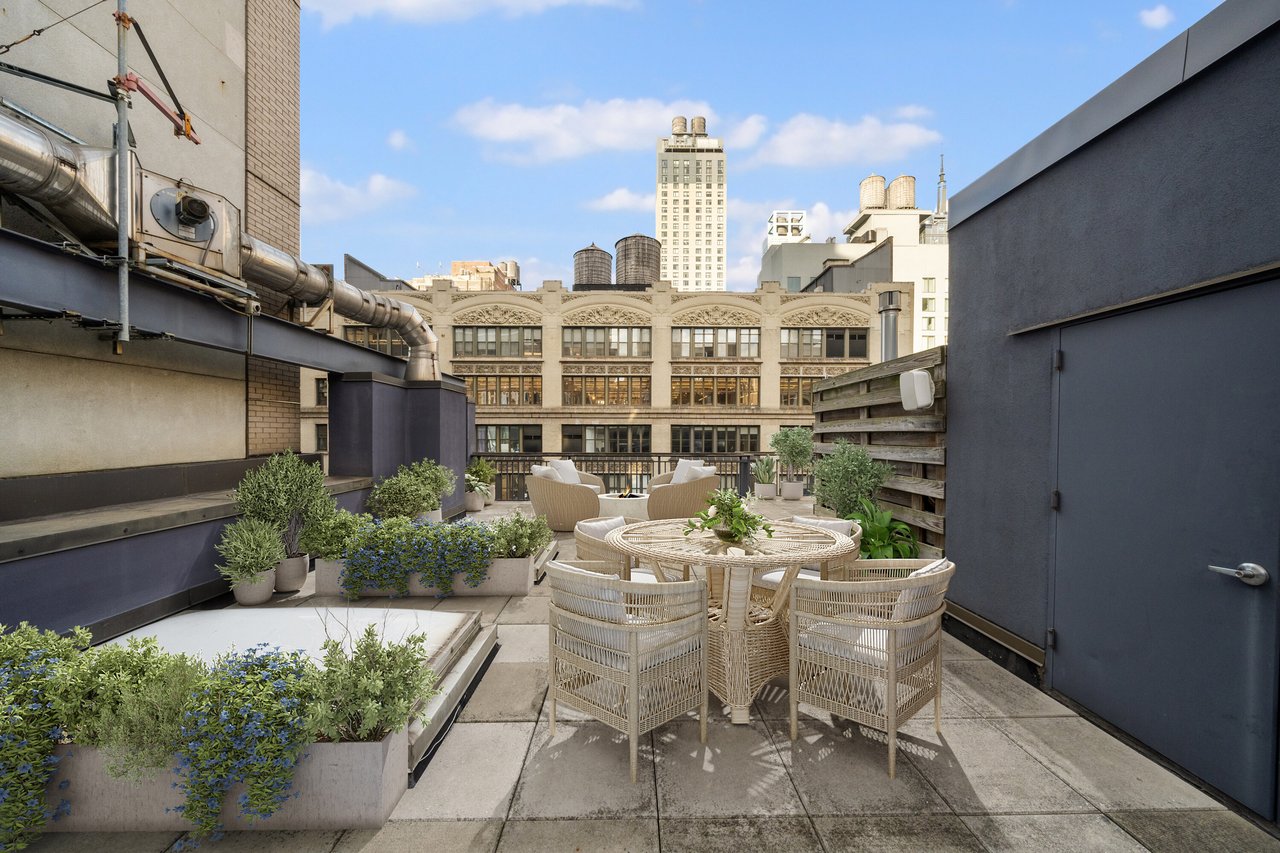
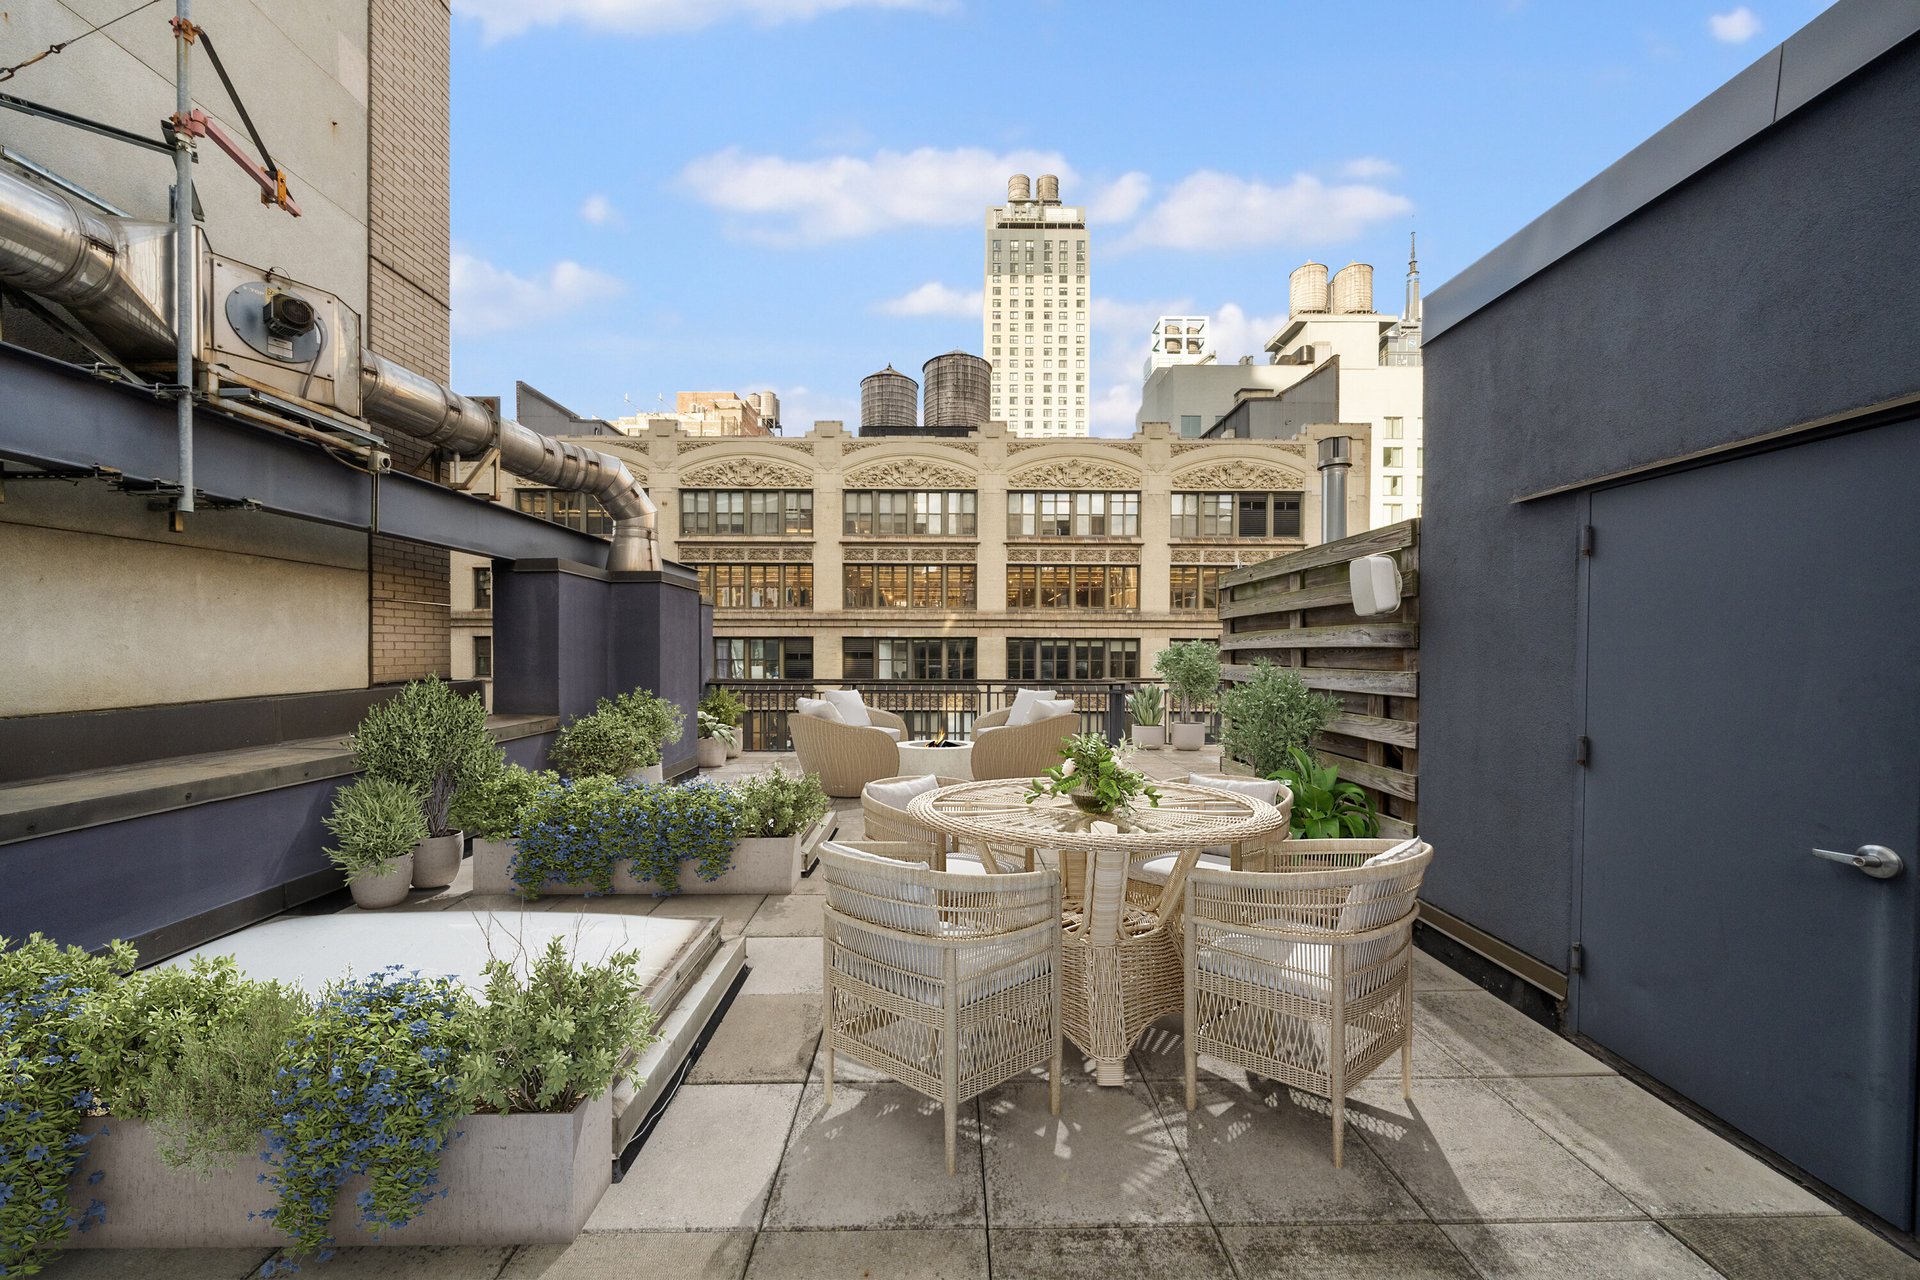
The primary suite opens directly onto its own south-facing terrace of over 500 square feet, a private sun-filled sanctuary. Above, an extraordinary private rooftop terrace of more than 2,000 square feet, accessible by both private interior and exterior staircases, offers exceptional space for relaxing, entertaining, and outdoor living. All three terraces feature water, electricity, wi-fi, and integrated sound systems. There are two storage rooms in the unit.
Together, these terraces create a remarkable indoor-outdoor lifestyle, with distinct spaces for morning coffee, afternoon sun, intimate dinners, and larger gatherings.
Previously featured in The New York Times, this distinctive residence is located within 150 West 26th Street, a boutique condominium with virtual doorman in the heart of Chelsea, moments from the neighborhood's celebrated restaurants, galleries, shopping, and cultural destinations, with Madison Square Park, NoMad, and the Flatiron District all nearby.
A truly exceptional Manhattan penthouse, combining the scale and character of loft living with the privacy, outdoor space, and sophistication of a one-of-a-kind home.