1324 Garden Springs Court, Leland, NC 28451
1324 Garden Springs Court
$525,000
4 beds
3 full baths
2,108 Sq.Ft.
2012 BUILT
0.27 Acres LOT
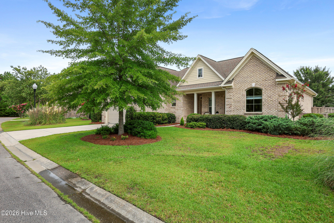
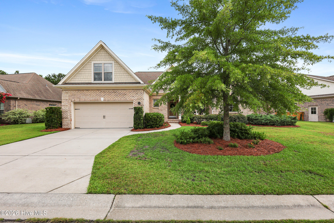
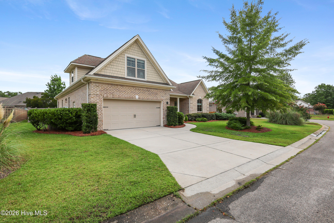
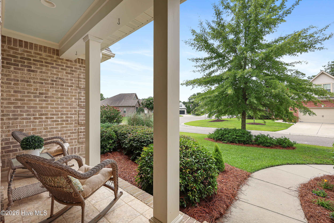
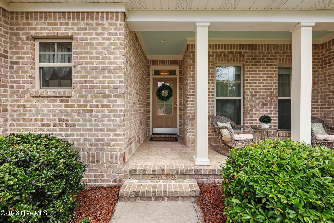
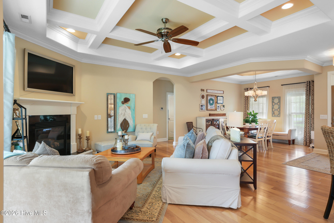
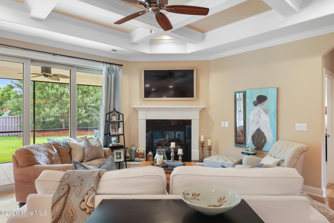
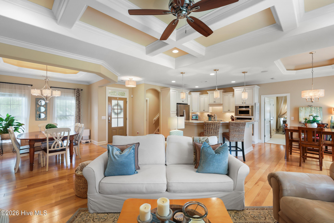
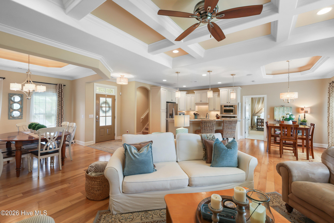
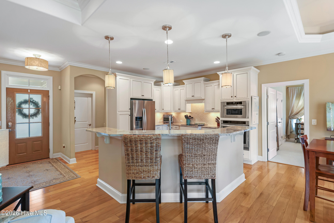
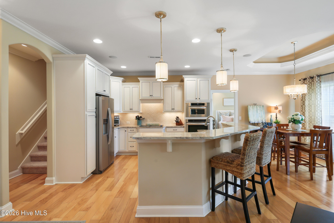
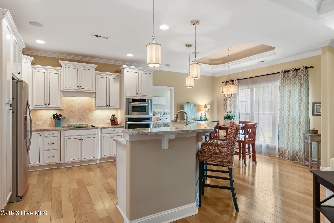
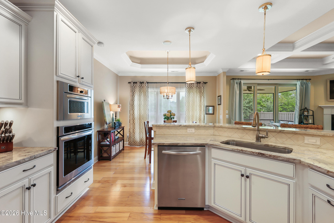
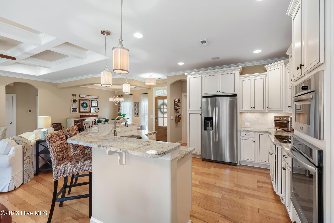
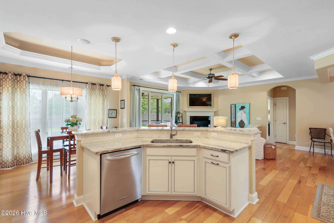
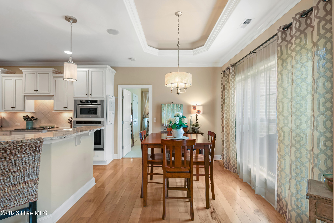
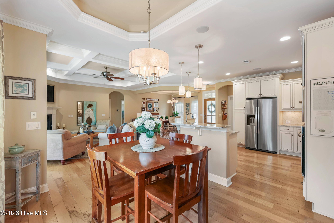
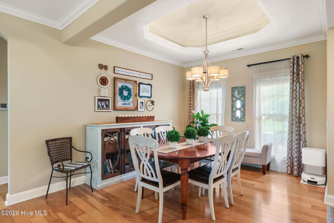
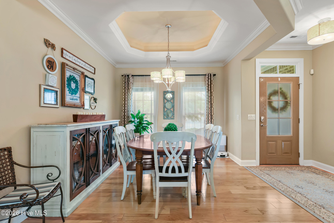
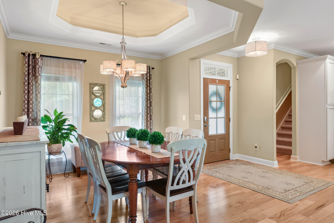
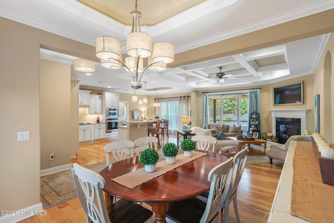
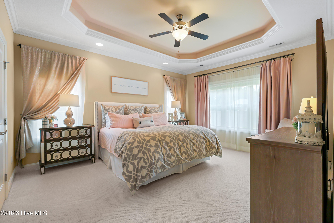
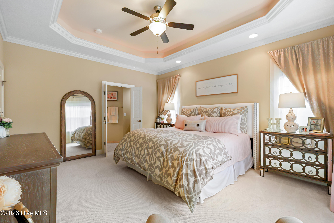
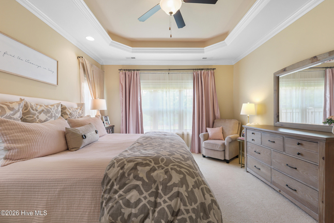
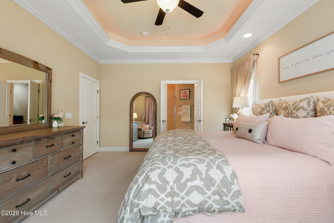
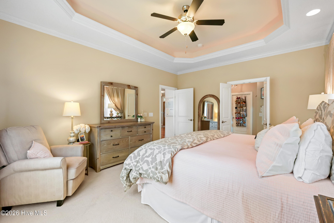
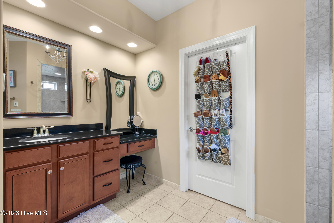
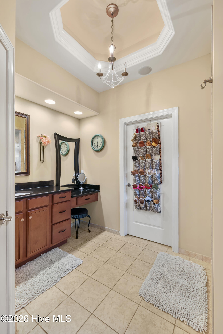
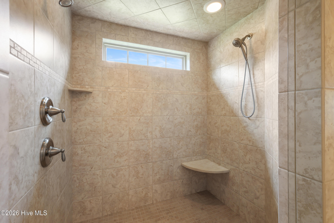
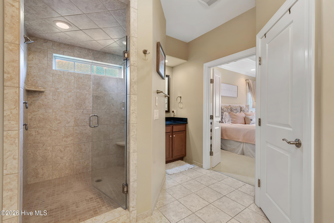
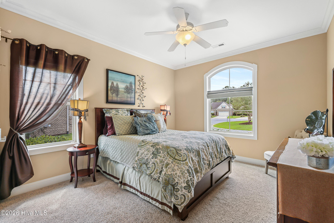
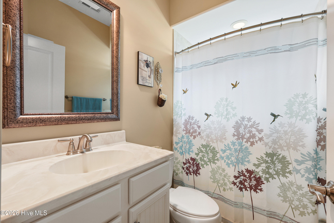
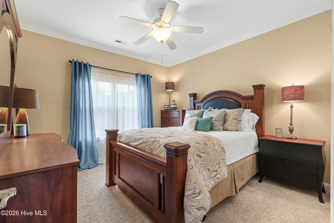
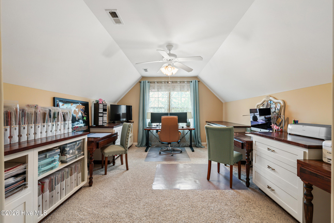
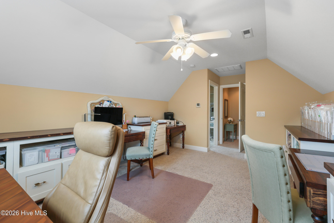
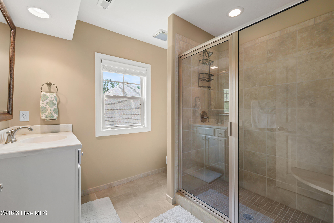
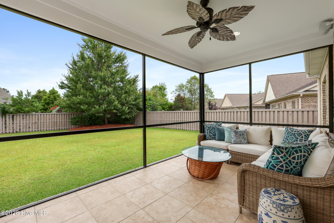
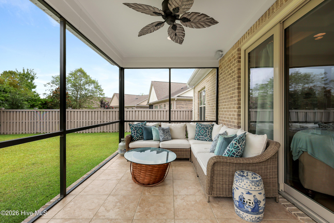
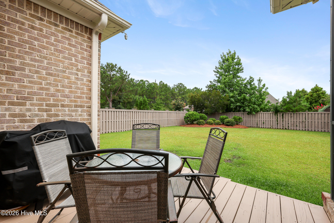
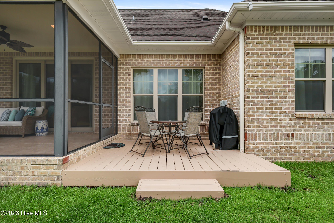
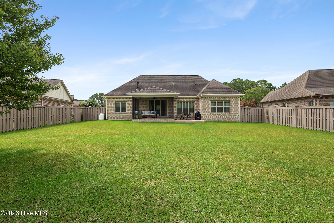
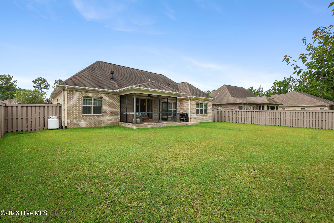
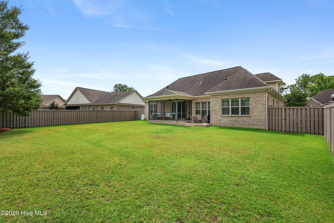
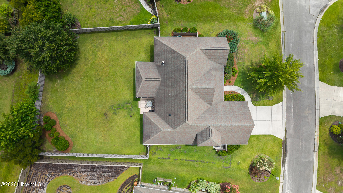
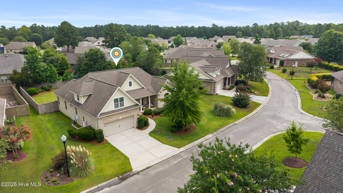
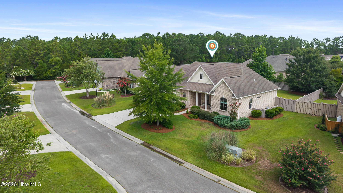
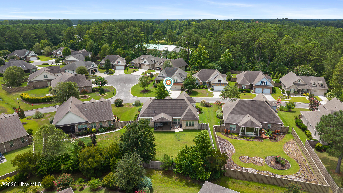
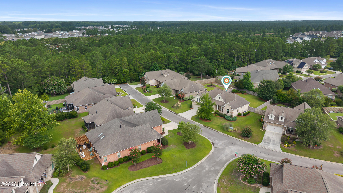
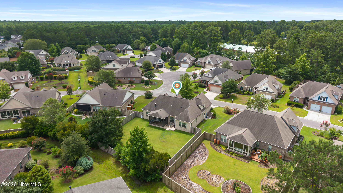
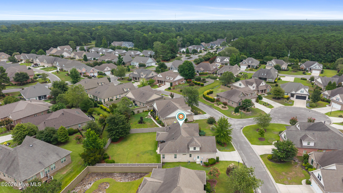
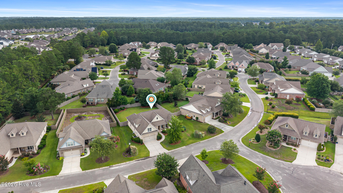
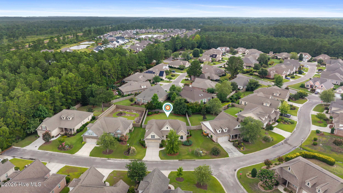
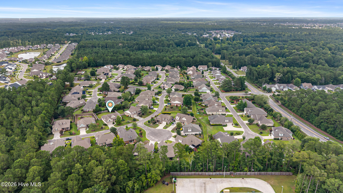
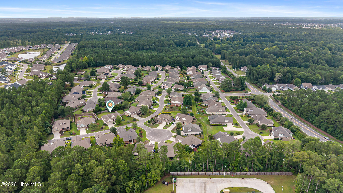
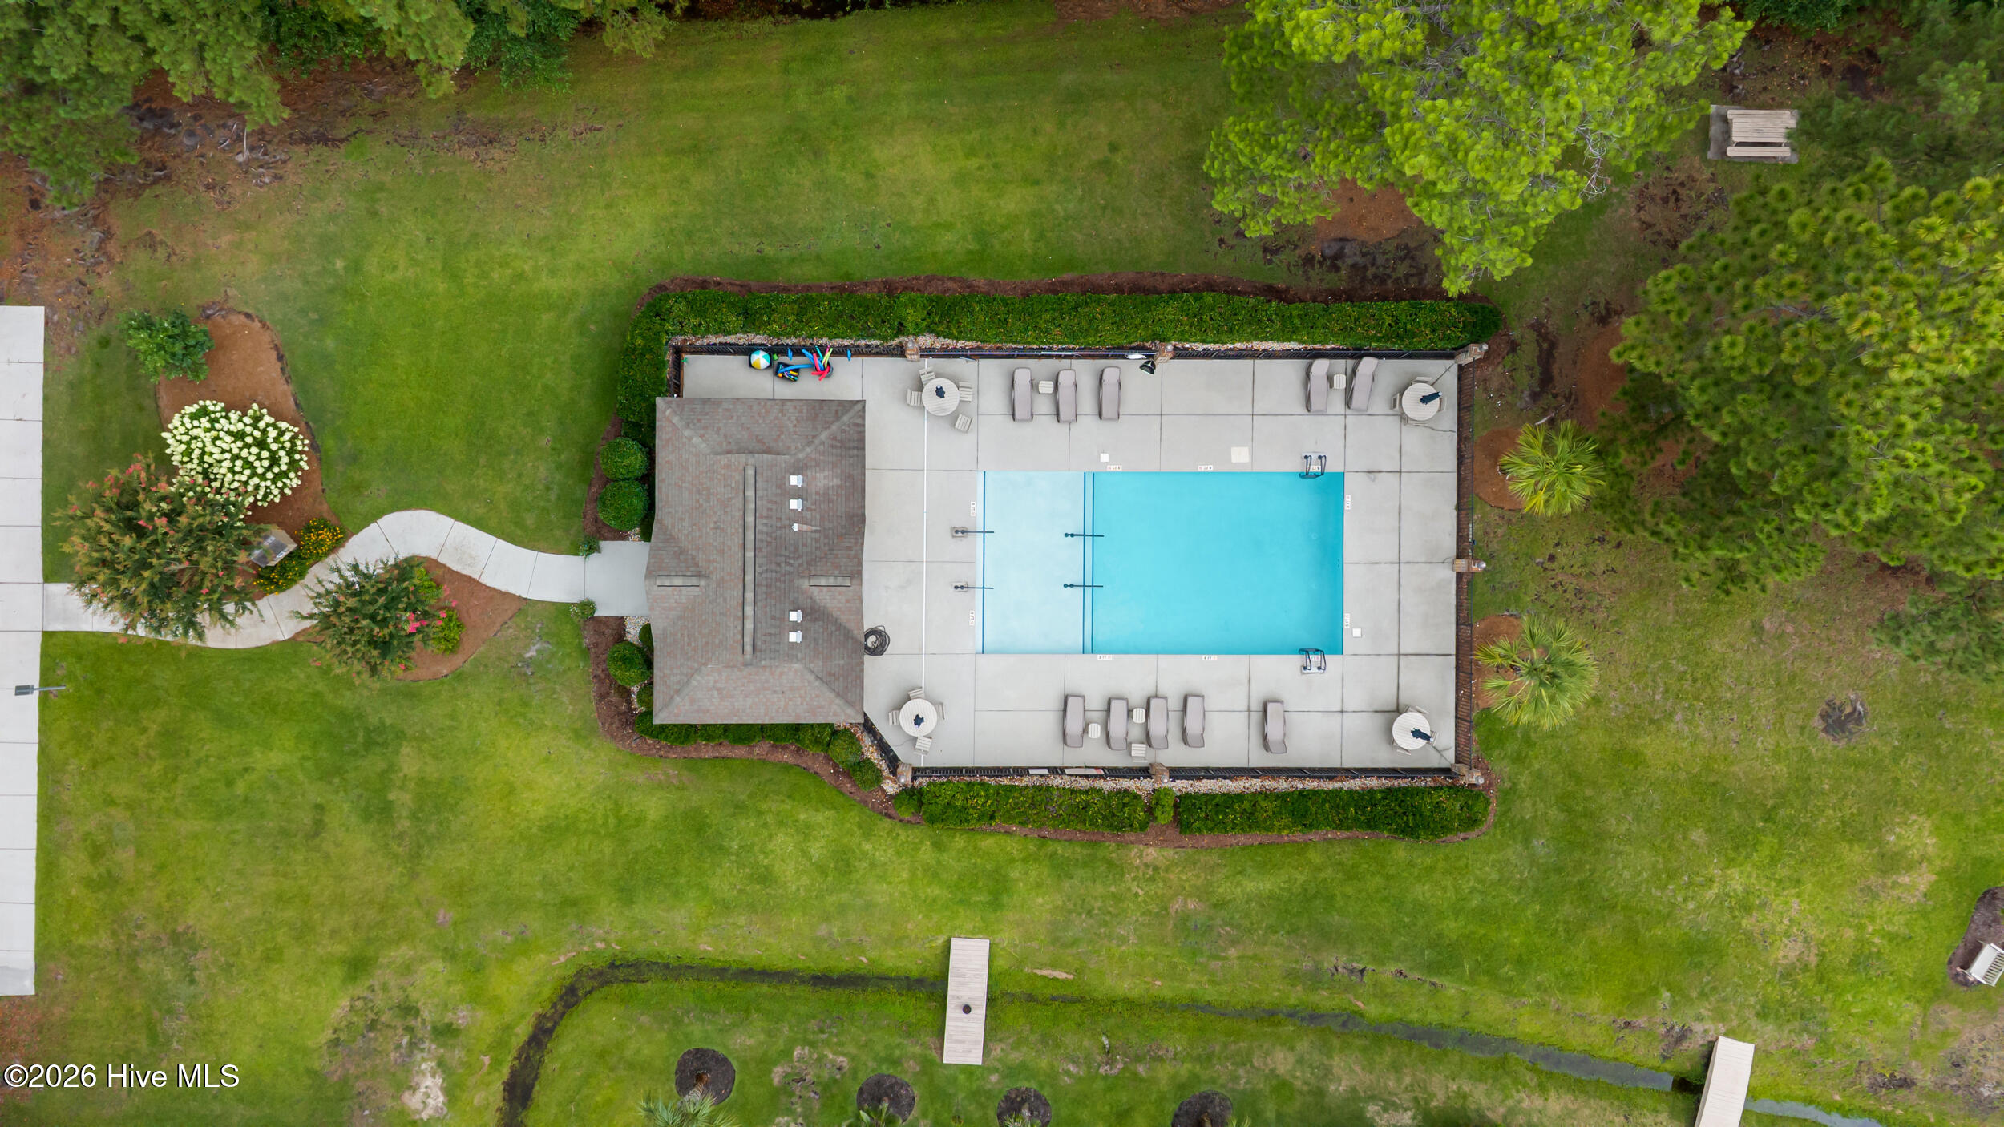
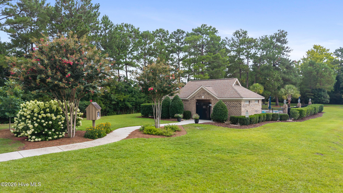
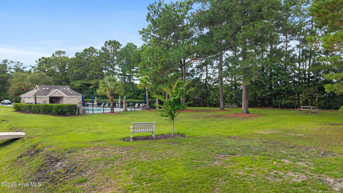
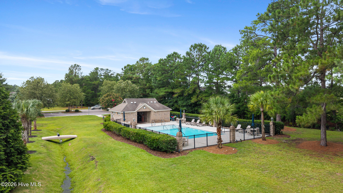
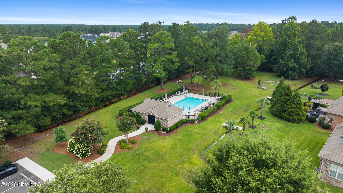
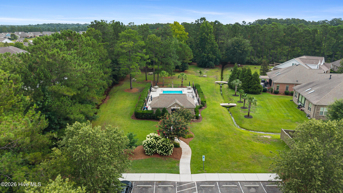
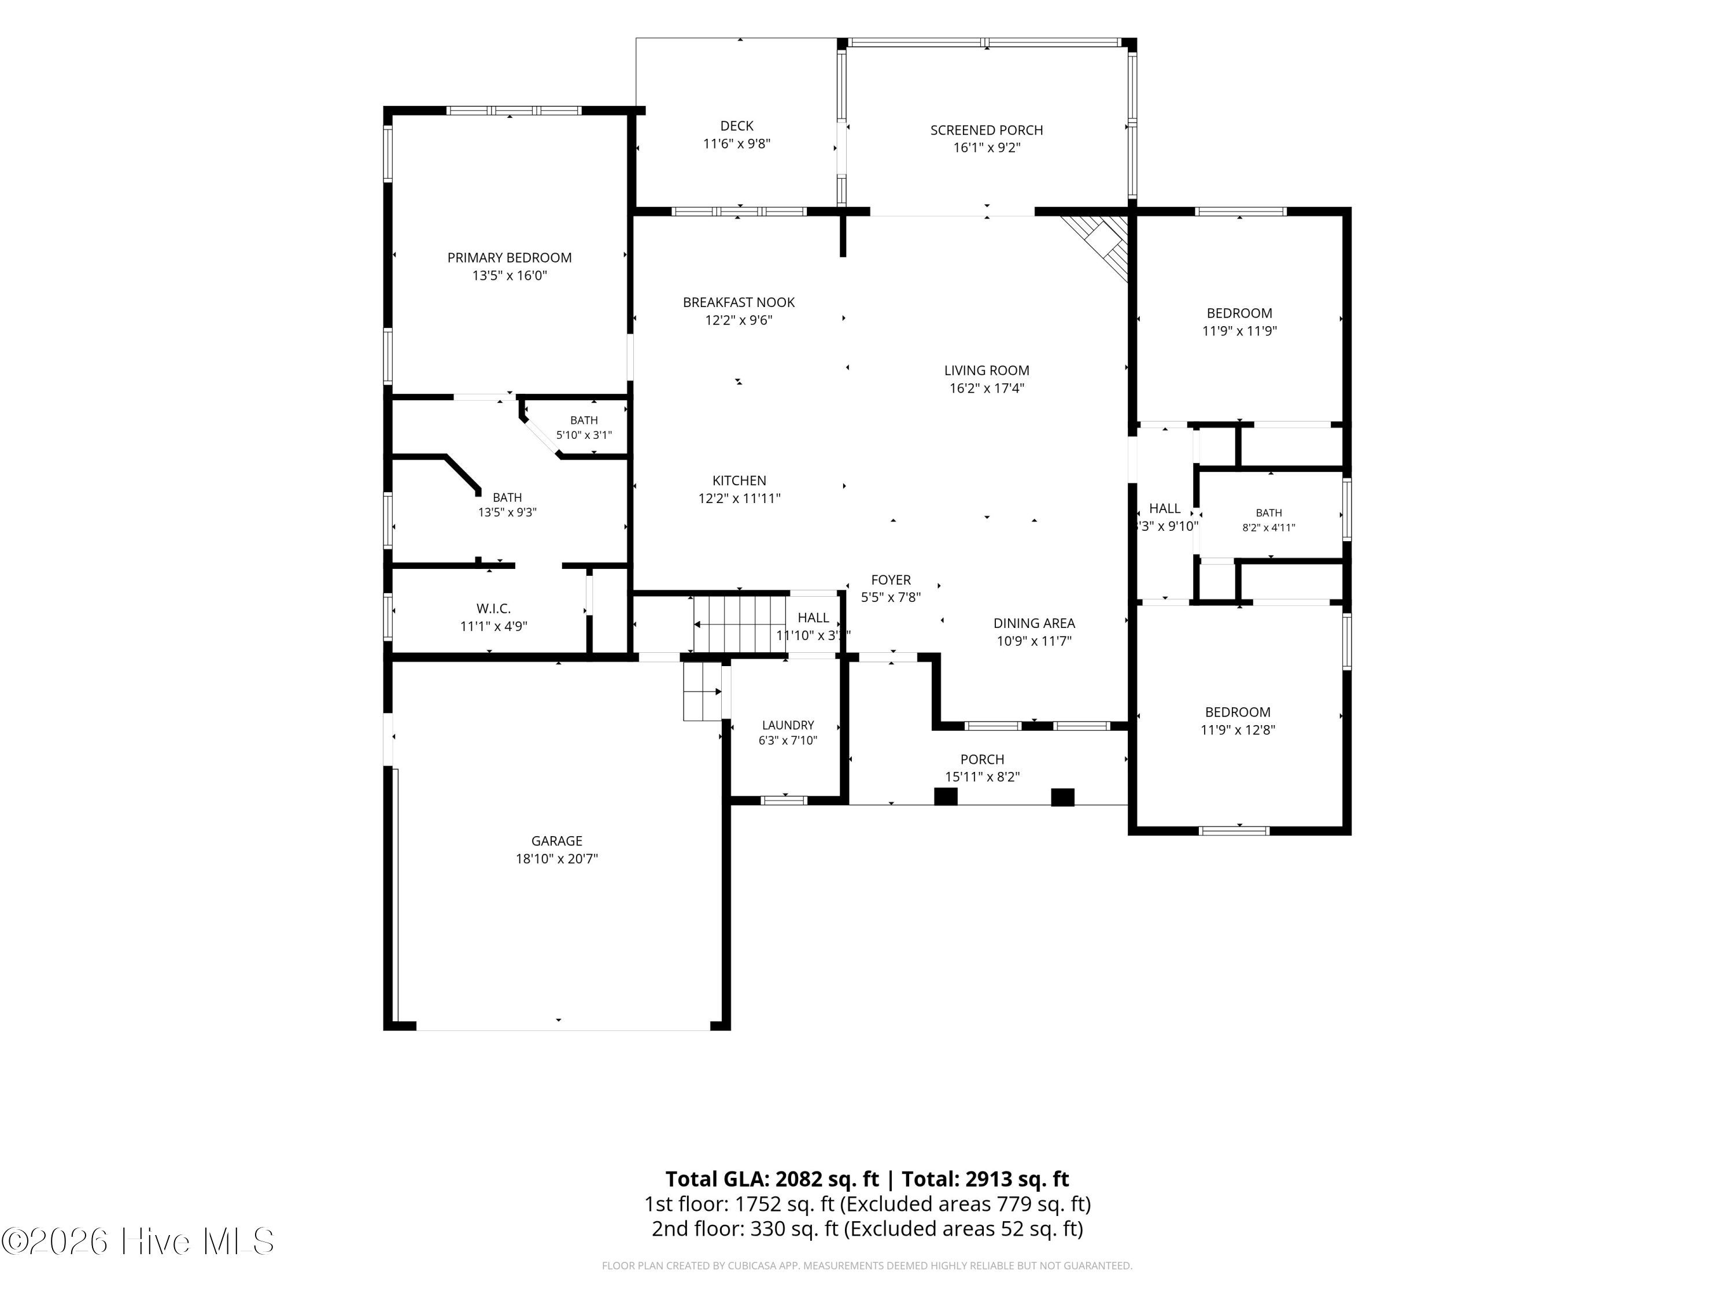
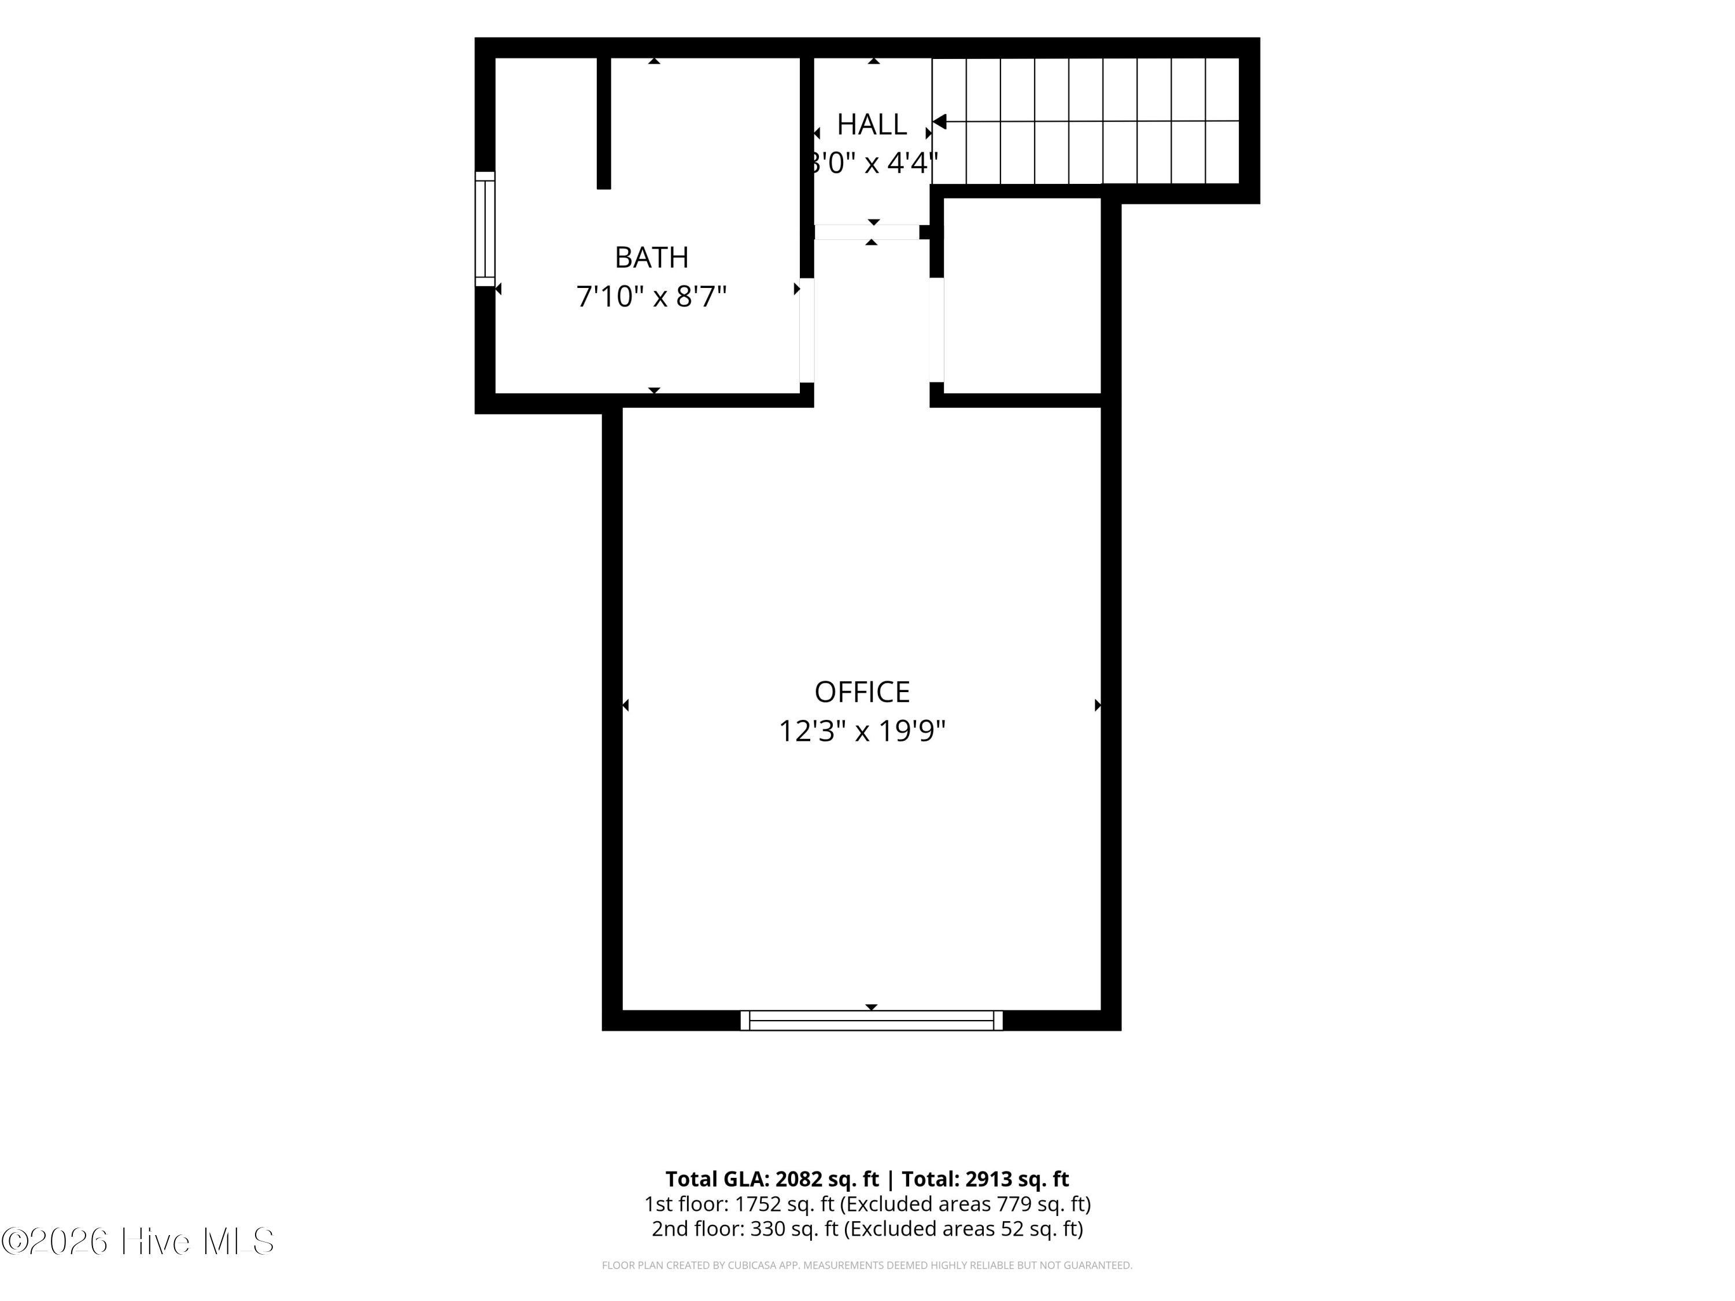
Looking for the ease of mostly one-level living without sacrificing space? This beautifully maintained brick home offers just over 2,000 square feet with 4 bedrooms and 3 full bathrooms, including a private upstairs guest suite. From the moment you walk through the front door, it's clear this home has been exceptionally cared for. The living space is open concept with a kitchen overlooking the breakfast nook, dining room, and living room. Every detail in the kitchen has been thoughtfully upgraded, from the cabinetry and countertops to the backsplash and under-cabinet lighting. Architectural details add character throughout the main living spaces, including tray ceilings in both the dining room and breakfast nook, coffered ceilings in the living room, and a cozy gas-log fireplace tucked into the corner. The spacious first-floor primary suite has tray ceilings, a large walk-in closet, dual vanities, and an oversized walk-in shower. Two additional bedrooms and a full bathroom are also conveniently located on the main level. Upstairs, the finished bonus room with its own full bathroom provides exceptional flexibility, whether you need a private guest suite, office, or additional living space. Step outside to enjoy a screened porch and adjoining deck overlooking the fenced backyard, creating the perfect space for morning coffee or evening dinners. Located in a desirable Leland community with a neighborhood pool, this home offers easy access to shopping, dining, everyday conveniences, area beaches, and historic downtown Wilmington.

Area & Lot

Status
For Sale
Living Space
2,108 Sq.Ft.
Total Area
2,108 Sq.Ft.
Lot Size
0.27 Acres
MLS® ID
100589724
Type
Residential
Year Built
2012
View Description
See Remarks
Elementary School
Town Creek
Middle School
Leland
High School
North Brunswick
School District
Brunswick County Schools

Interior

Bedrooms
4
Total Bathrooms
3
Full Bathrooms
3
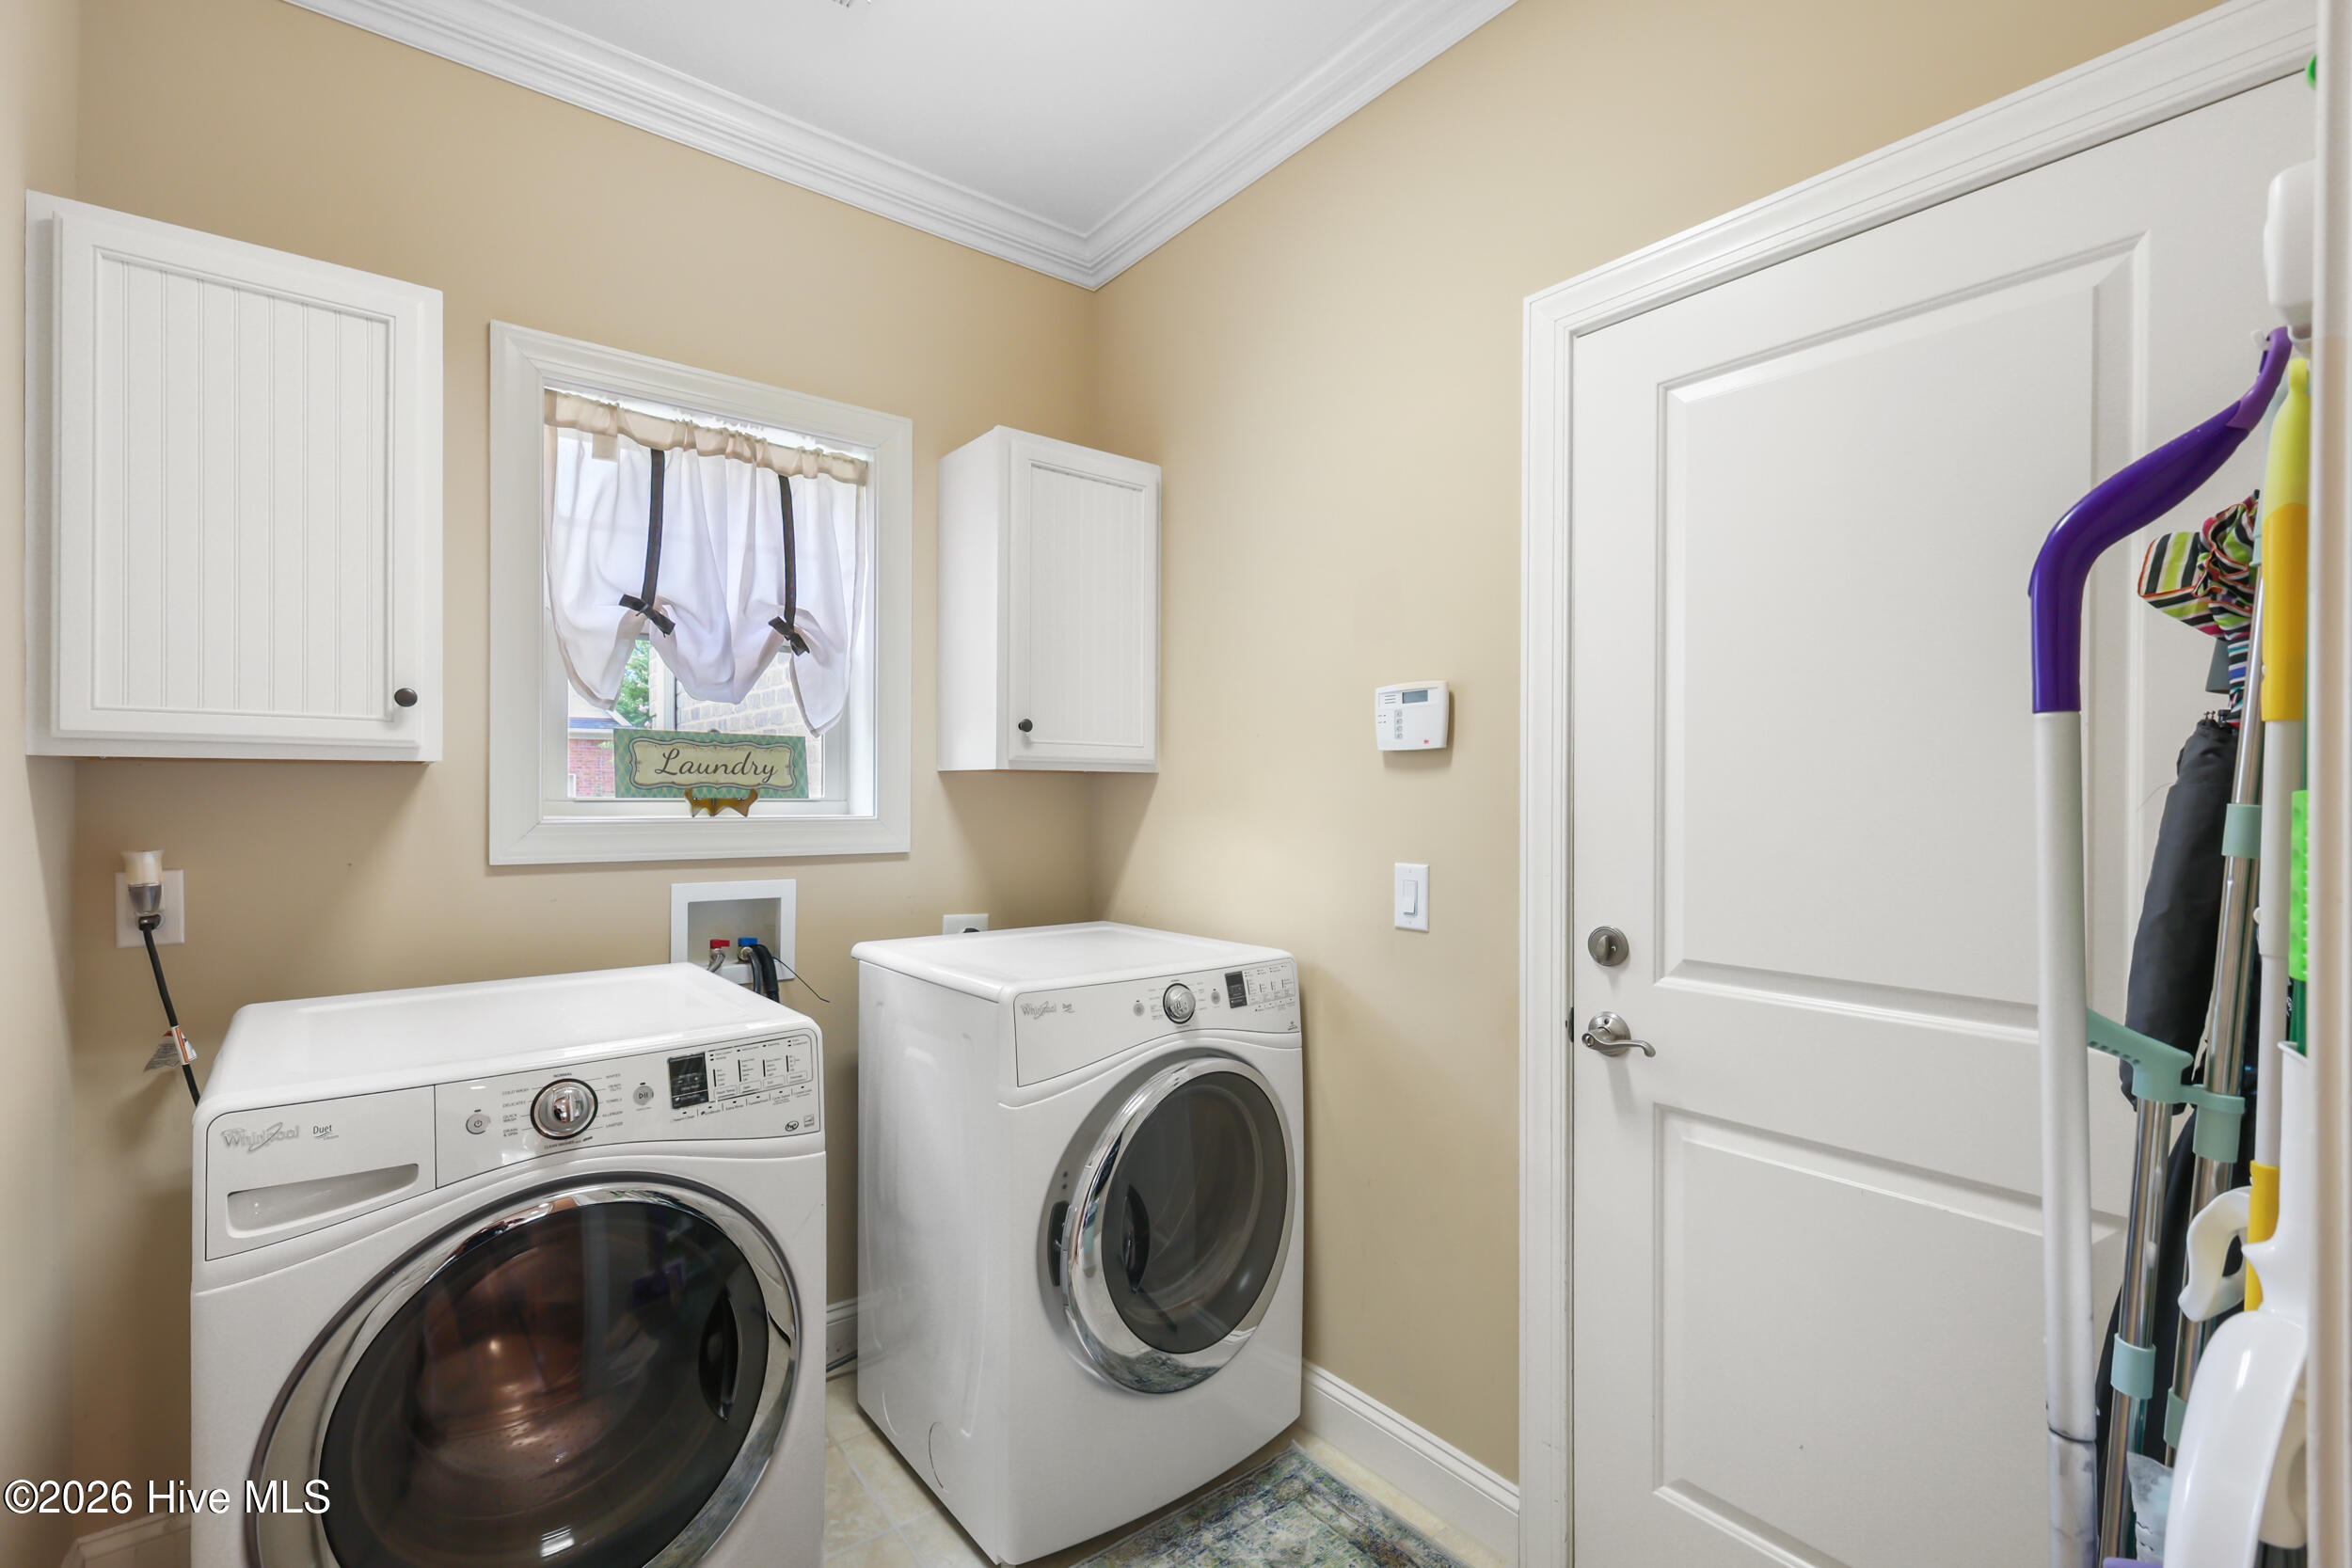
Laundry Room
Laundry Room
Fireplace
Gas Log
Other Interior Features
Master Downstairs, Walk-in Closet(s), Tray Ceiling(s), Solid Surface, Kitchen Island, Ceiling Fan(s), Walk-in Shower, Eat-in Kitchen, Gas Log, Walk-In Closet(s)

Exterior

Stories
2
Garage Space
2.0
Water Source
Public
Utilities
Sewer Connected,Water Connected
Roof
Shingle
Parking
Garage Door Opener, Garage
Heat Type
Electric, Heat Pump
Air Conditioning
Central Air
Sewer
Municipal Sewer
Substructure
Slab
HOA Amenities
Community Pool, Maintenance Common Areas, Management, Sidewalks

Financial

Sales Price
$525,000
HOA Fees
$812/yr
Zoning
Le-R-6

Property Images

""
WATCH VIDEO
View Virtual Tour

Work With Us

Throughout the process Jennifer works side by side with each client, giving them the attention and personalized service they want and deserve to eliminate guesswork and maximize results.

Follow Us