1313 Trisail Terrace, Wilmington, NC 28412
1313 Trisail Terrace
$669,000
4 beds
3 full baths
2,417 Sq.Ft.
2024 BUILT
6,970 Sq.Ft. LOT
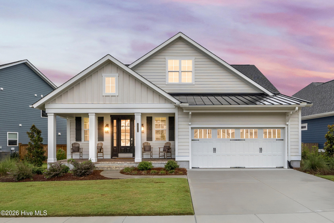
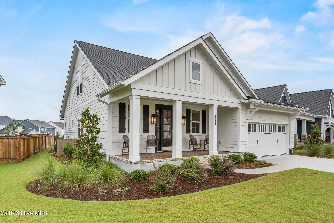
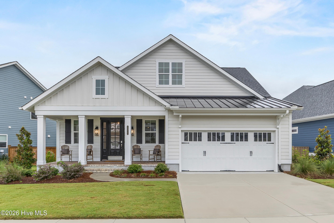
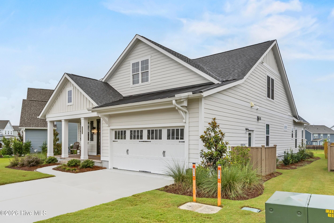
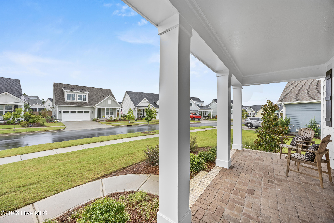
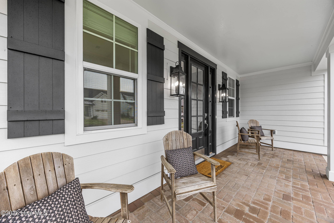
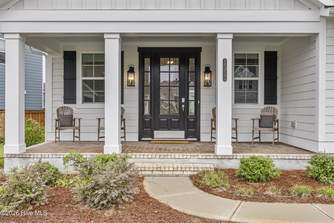
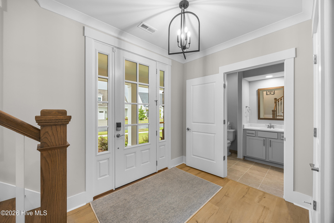
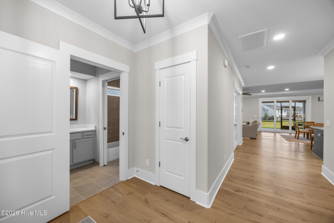
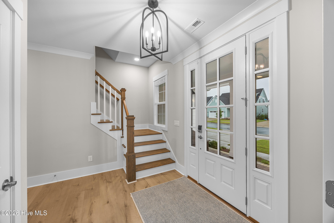
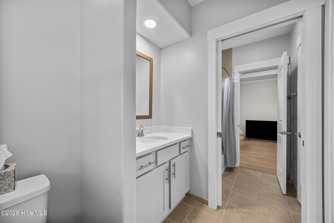
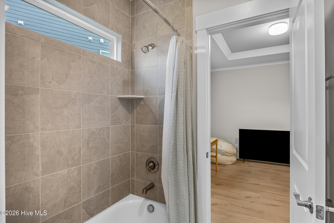
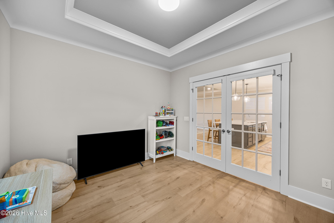
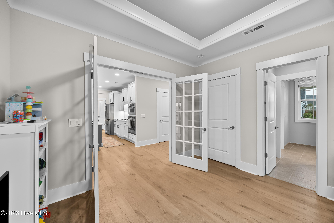
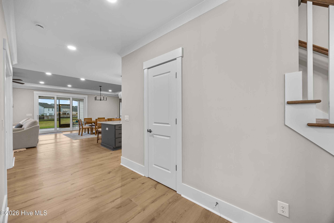
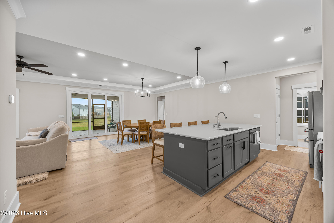
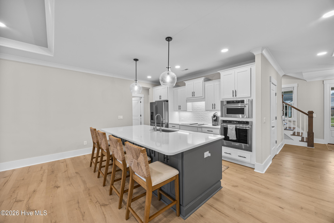
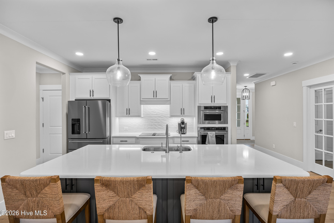
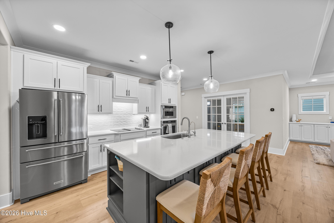
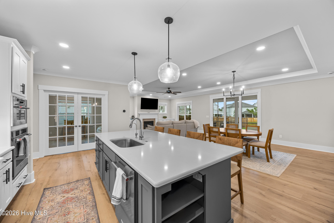
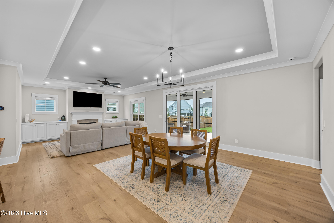
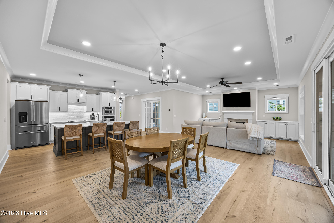
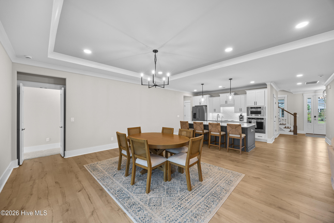
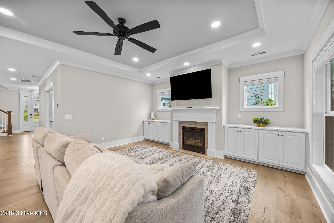
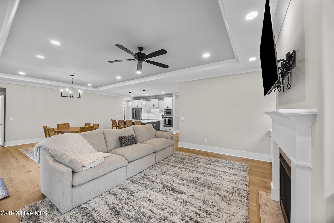
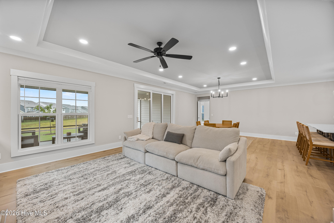
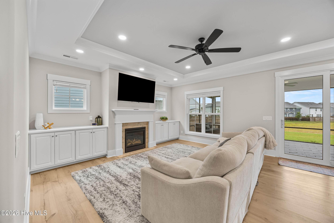
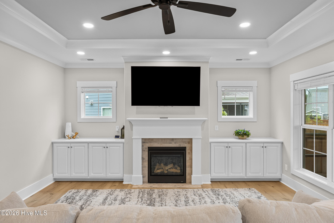
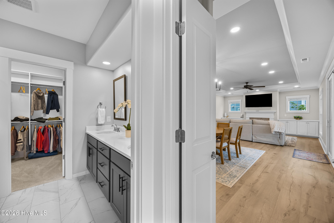
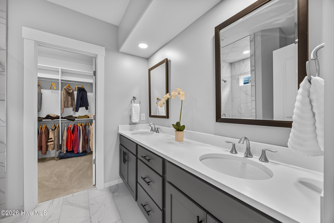
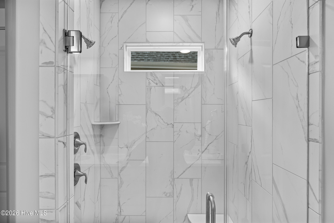
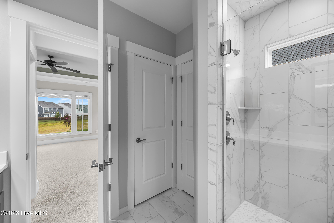
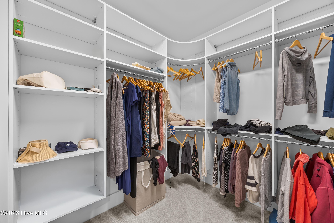
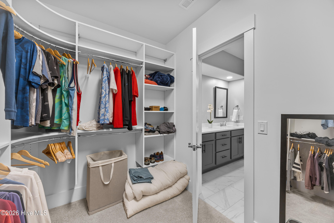
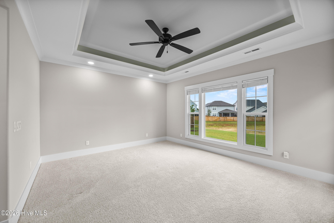
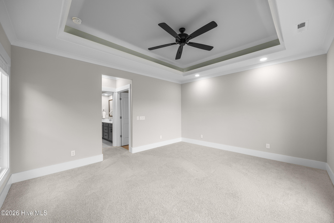
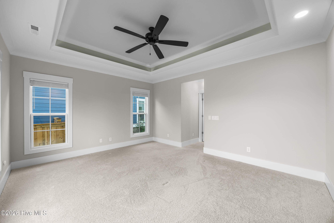
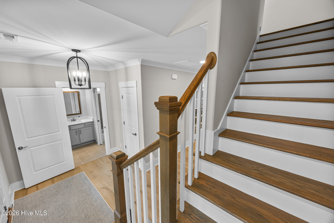
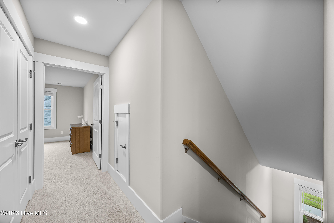
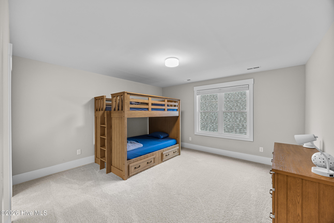
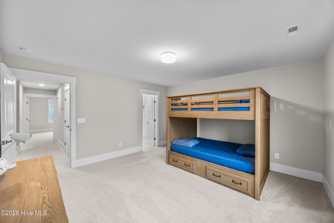
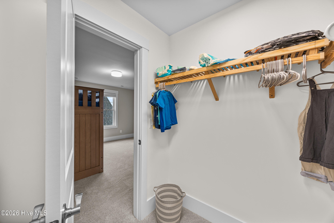
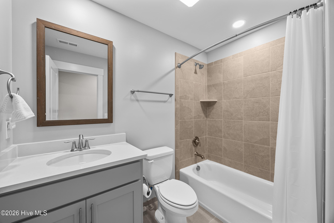
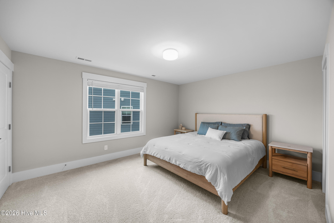
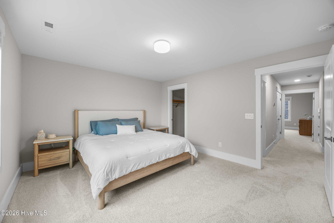
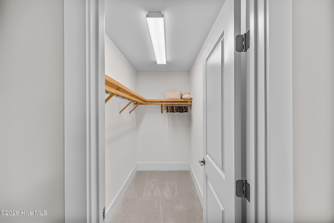
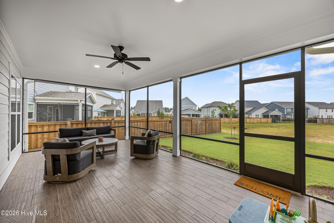
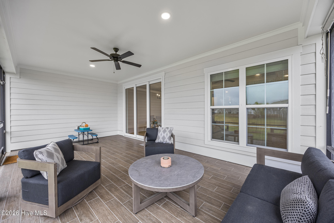
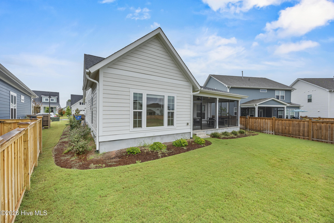
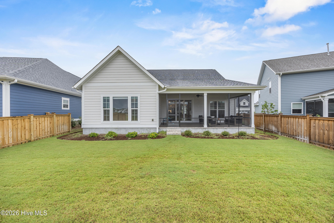
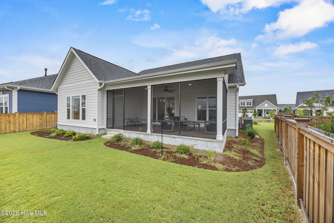
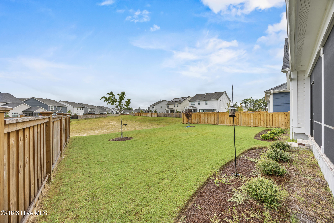
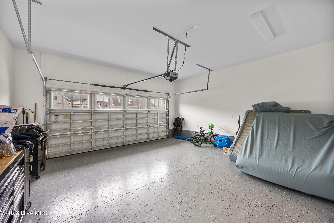
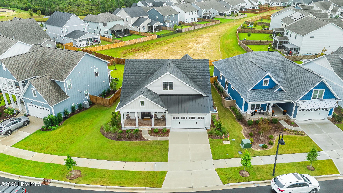
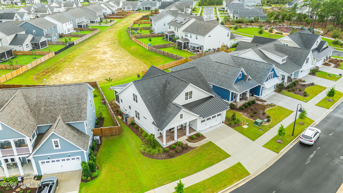
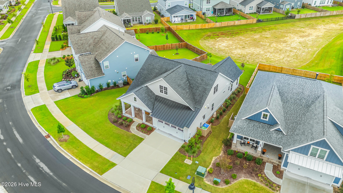
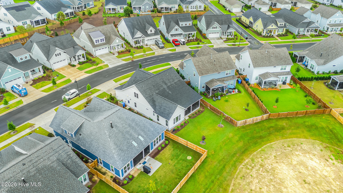
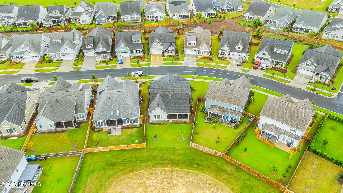
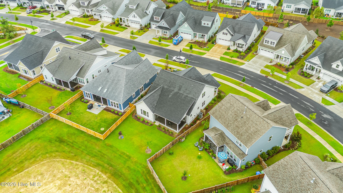
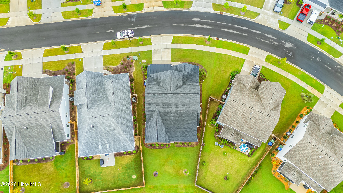
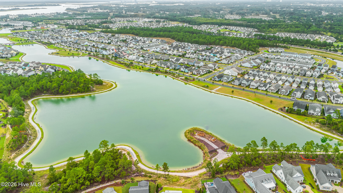
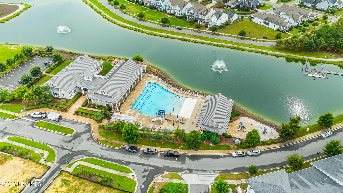
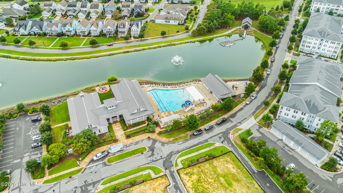
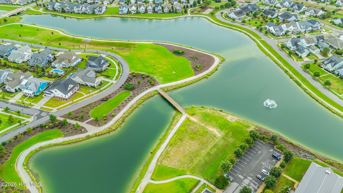
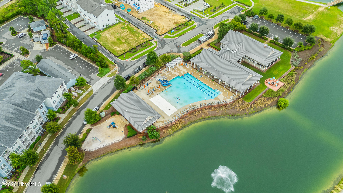
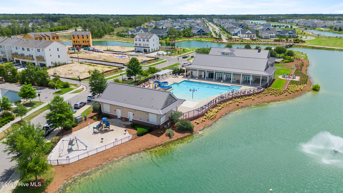
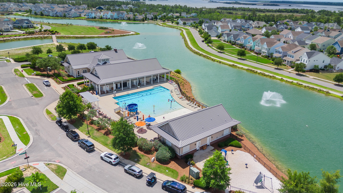
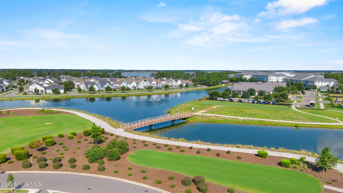
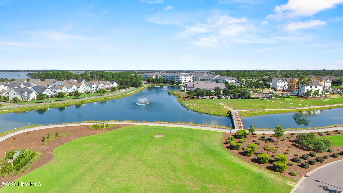
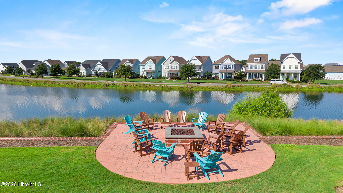
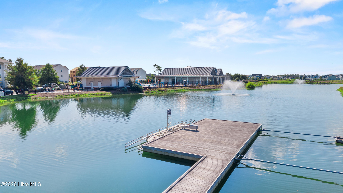
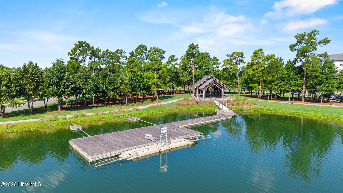
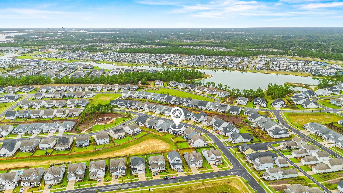
Welcome to 1313 Trisail Terrace, a beautifully maintained, nearly new home built by Trusst Builder Group in the highly sought-after Riverlights community. Used only as a second home, this property has been barely lived in and still feels like new--while offering thoughtful upgrades already completed for the next owner. Offering 3 bedrooms, 3 full baths, an office/4th bedroom and over 2,400 square feet, the home features a bright, open floor plan designed for easy everyday living and entertaining. The main living area is filled with natural light and anchored by a gas-log fireplace, while the kitchen offers a large center island, ample cabinetry and a walk-in pantry. The spacious primary suite is conveniently located on the main level and features a tray ceiling and a custom-designed closet. Also on the main floor is a flexible office or additional bedroom, upgraded with French doors for added privacy. Upstairs, two additional bedrooms and a full bath provide plenty of space for family and guests. Additional upgrades include an Ecobee smart thermostat, custom blinds throughout, lawn irrigation and a Kinetico reverse osmosis and whole-house water filtration system designed to remove PFAS and other contaminants. The Canady termite bond was also recently renewed and is transferable to the new owner. Outside, enjoy Wilmington's coastal lifestyle from the screened porch and covered outdoor living area. A two-car garage provides additional storage and everyday convenience. Living in Riverlights means enjoying miles of walking and biking trails, community pools, a fitness center, clubhouse, playgrounds, dog park, waterfront gathering spaces and easy access to the shops and restaurants of Marina Village--all just minutes from downtown Wilmington and area beaches. Barely lived in, beautifully maintained and truly move-in ready, 1313 Trisail Terrace offers the feel of new construction without the wait, plus valuable upgrades already in place.

Area & Lot

Status
For Sale
Living Space
2,417 Sq.Ft.
Total Area
2,417 Sq.Ft.
Lot Size
6,970 Sq.Ft.
MLS® ID
100605836
Type
Residential
Year Built
2024
View Description
See Remarks
Elementary School
Williams
Middle School
Myrtle Grove
High School
New Hanover
School District
New Hanover

Interior

Bedrooms
4
Total Bathrooms
3
Full Bathrooms
3
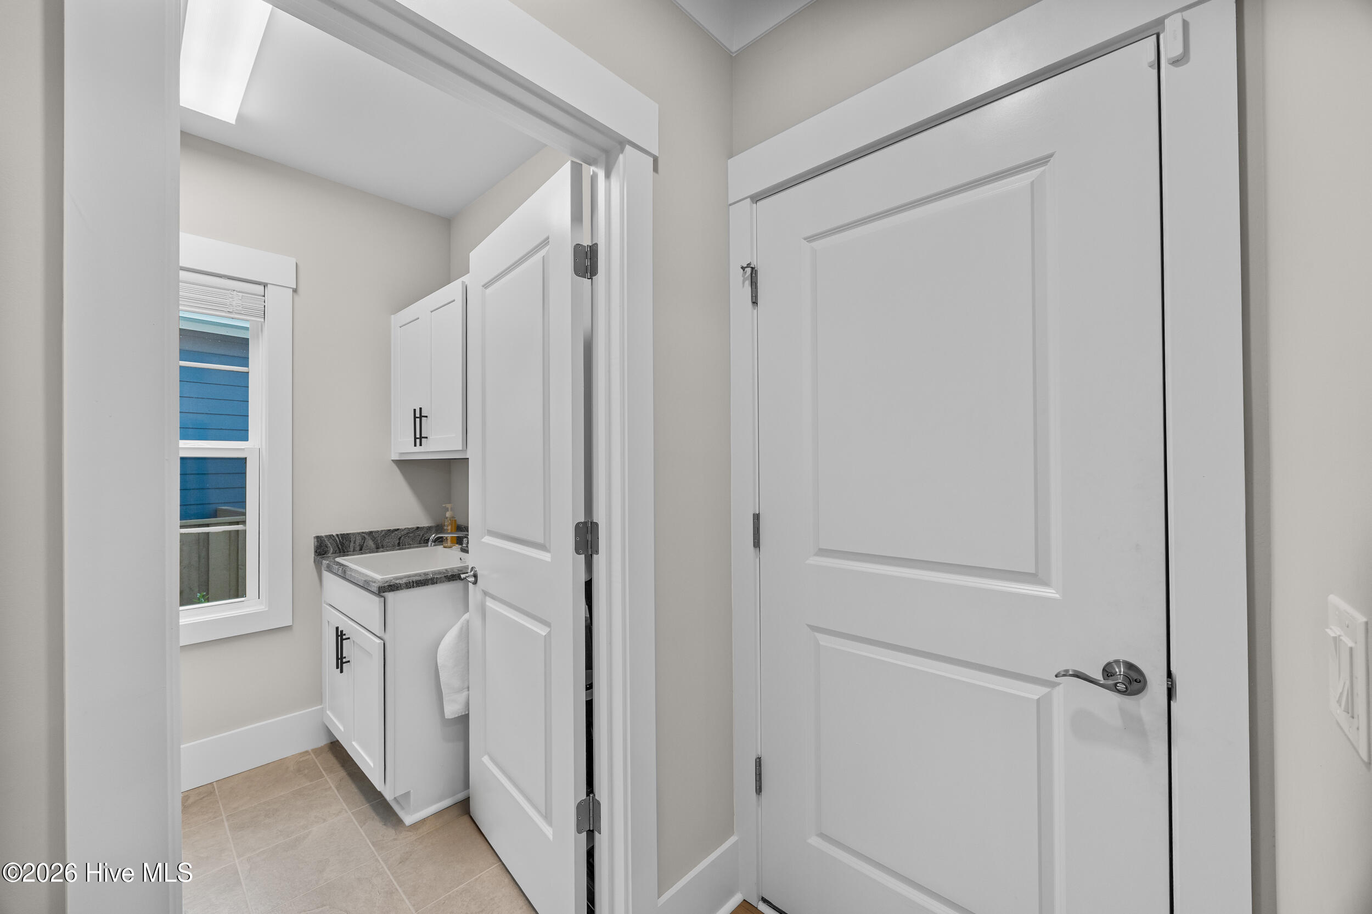
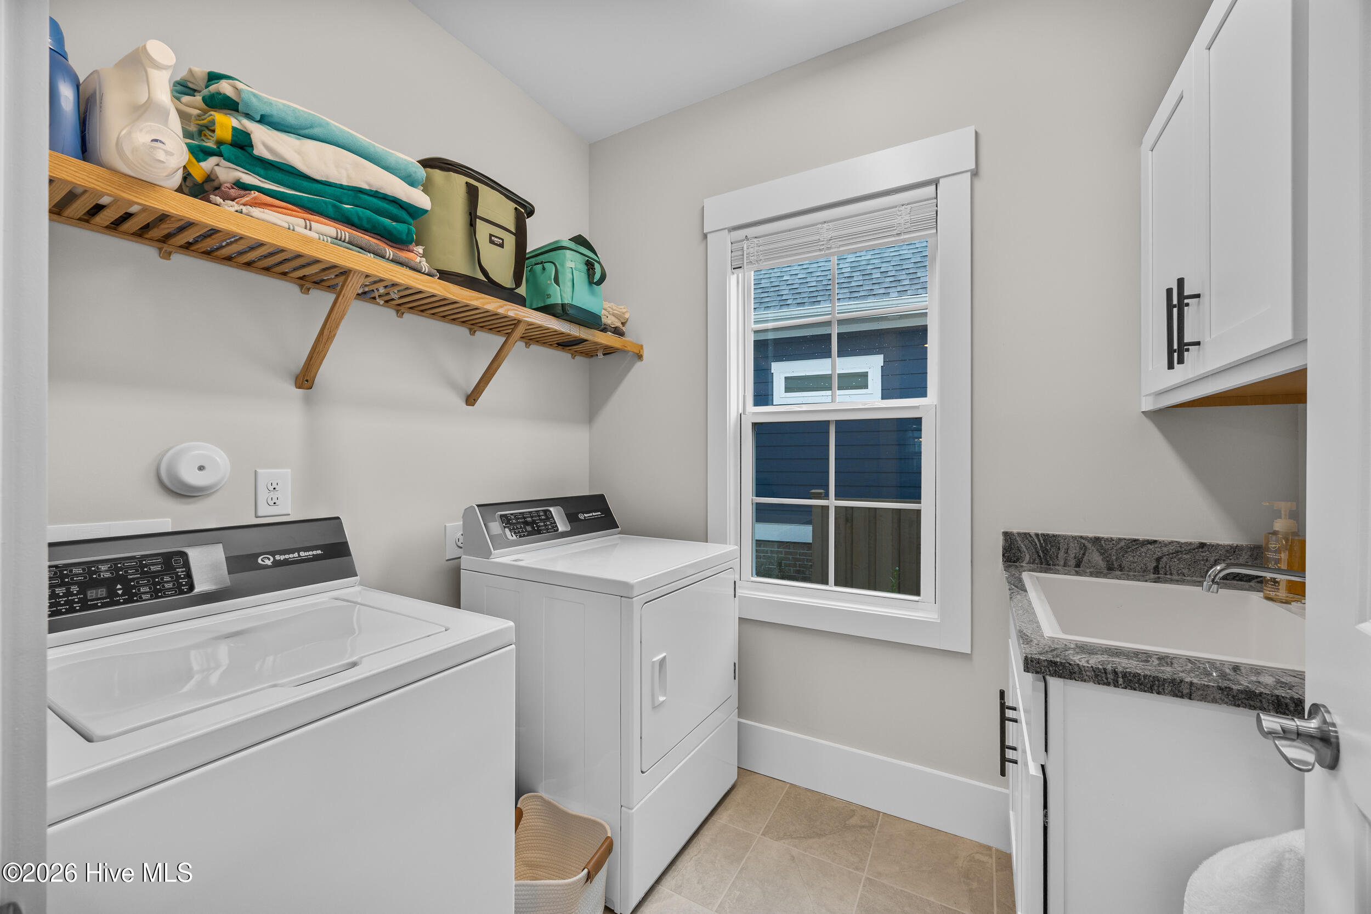
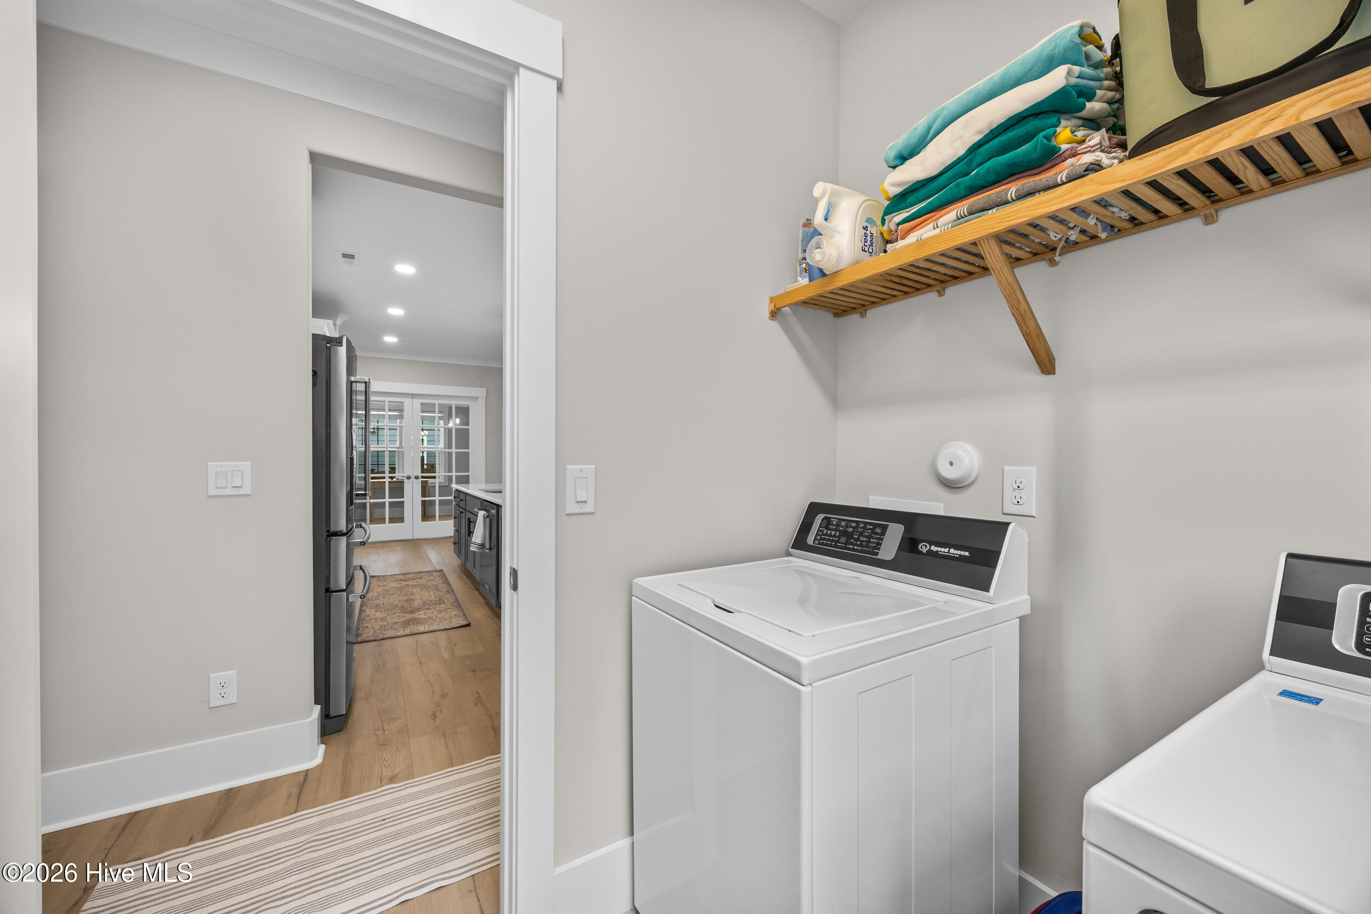
Laundry Room
Laundry Room
Fireplace
Gas Log
Appliances
Built-In Microwave, Refrigerator, Disposal, Dishwasher, Water Purifier
Other Interior Features
Master Downstairs, Walk-in Closet(s), Tray Ceiling(s), High Ceilings, Entrance Foyer, Kitchen Island, Ceiling Fan(s), Pantry, Blinds/Shades, Gas Log, Walk-In Closet(s)

Exterior

Stories
2
Garage Space
2.0
Water Source
Public
Utilities
Natural Gas Connected,Sewer Connected,Water Connected
Roof
Shingle
Parking
Garage Faces Front, Garage Door Opener, Off Street, Paved, Garage
Heat Type
Electric, Heat Pump
Air Conditioning
Central Air
Sewer
Municipal Sewer
Substructure
Raised, Slab
HOA Amenities
Clubhouse, Community Pool, Dog Park, Fitness Center, Jogging Path, Maintenance Common Areas, Management, Park, Pickleball, Picnic Area, Playground, Sidewalks, Street Lights, Tennis Court(s)
Other Exterior Features
Irrigation System

Financial

Sales Price
$669,000
Real Estate Tax
$1,838/yr
HOA Fees
$1,860/yr
Zoning
R-7

Property Images

""
WATCH VIDEO

Work With Us

Throughout the process Jennifer works side by side with each client, giving them the attention and personalized service they want and deserve to eliminate guesswork and maximize results.

Follow Us