1246 Opaca Drive SE, Bolivia, NC 28422
1246 Opaca Drive SE
$430,000
3 beds
2 full baths
1,464 Sq.Ft.
2023 BUILT
7,712 Sq.Ft. LOT
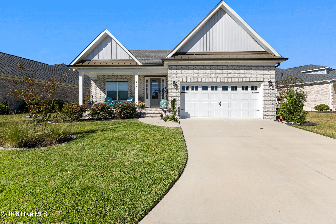
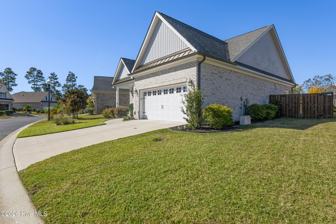
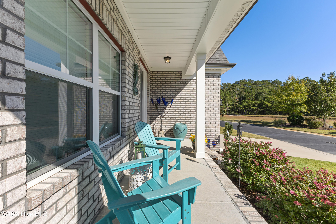
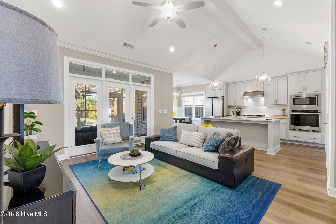
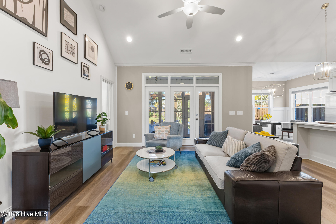
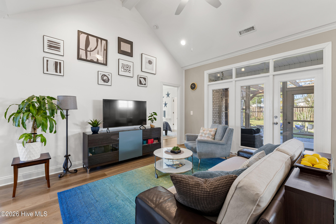
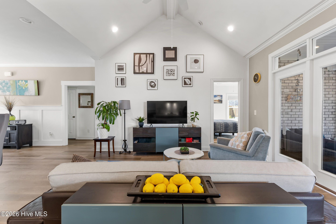
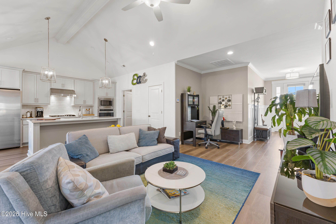
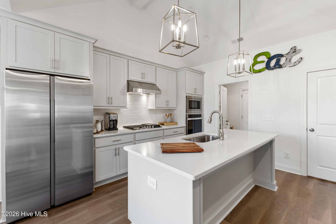
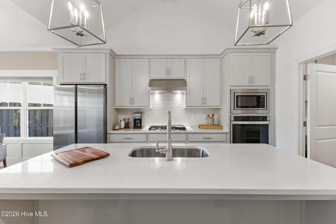
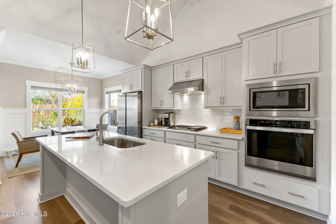
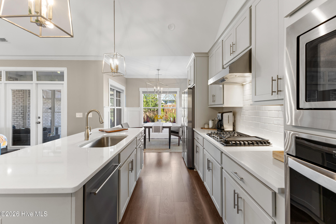
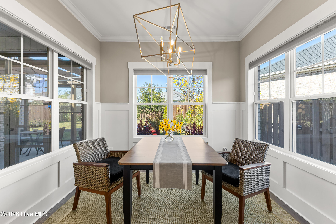
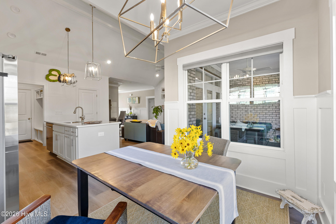
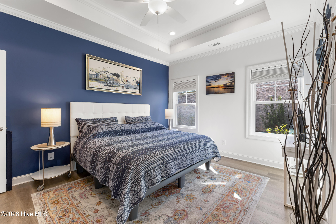
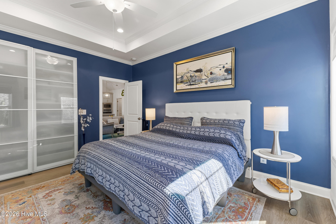
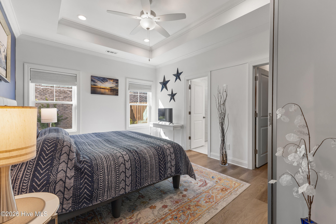
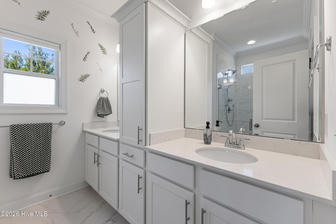
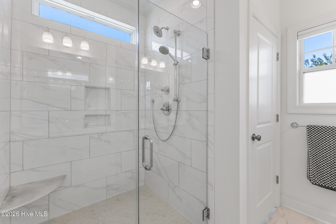
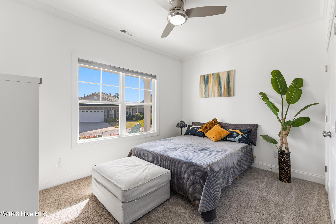
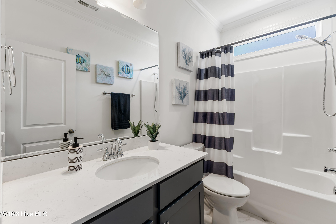
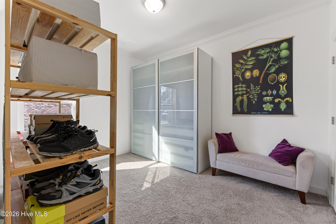
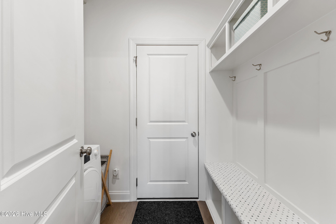
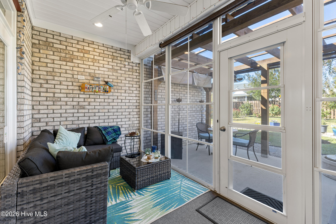
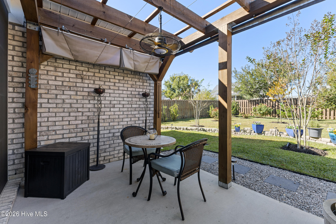
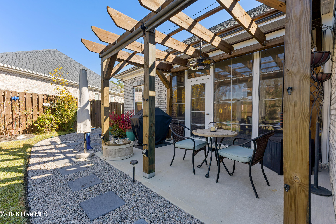
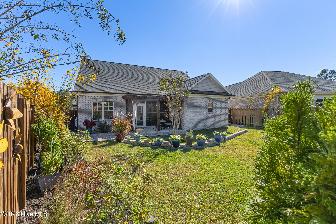
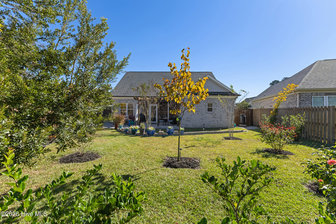
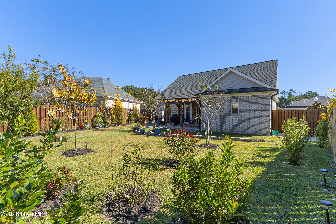
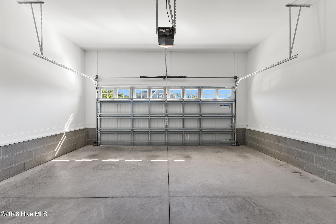
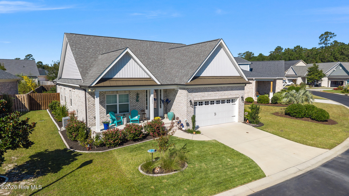
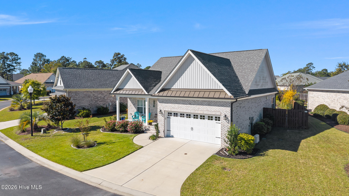
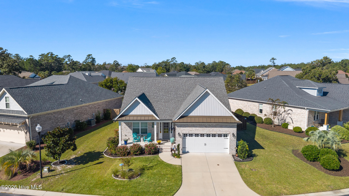
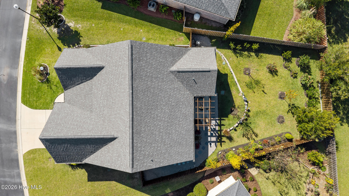
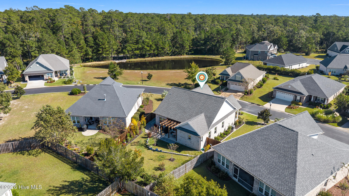
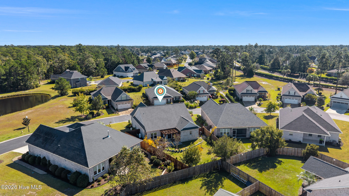
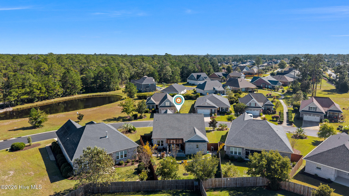
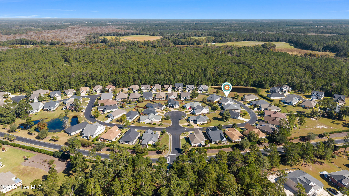
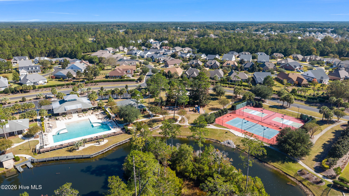
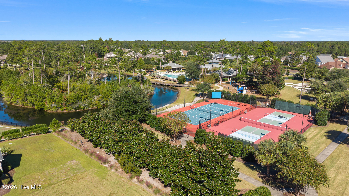
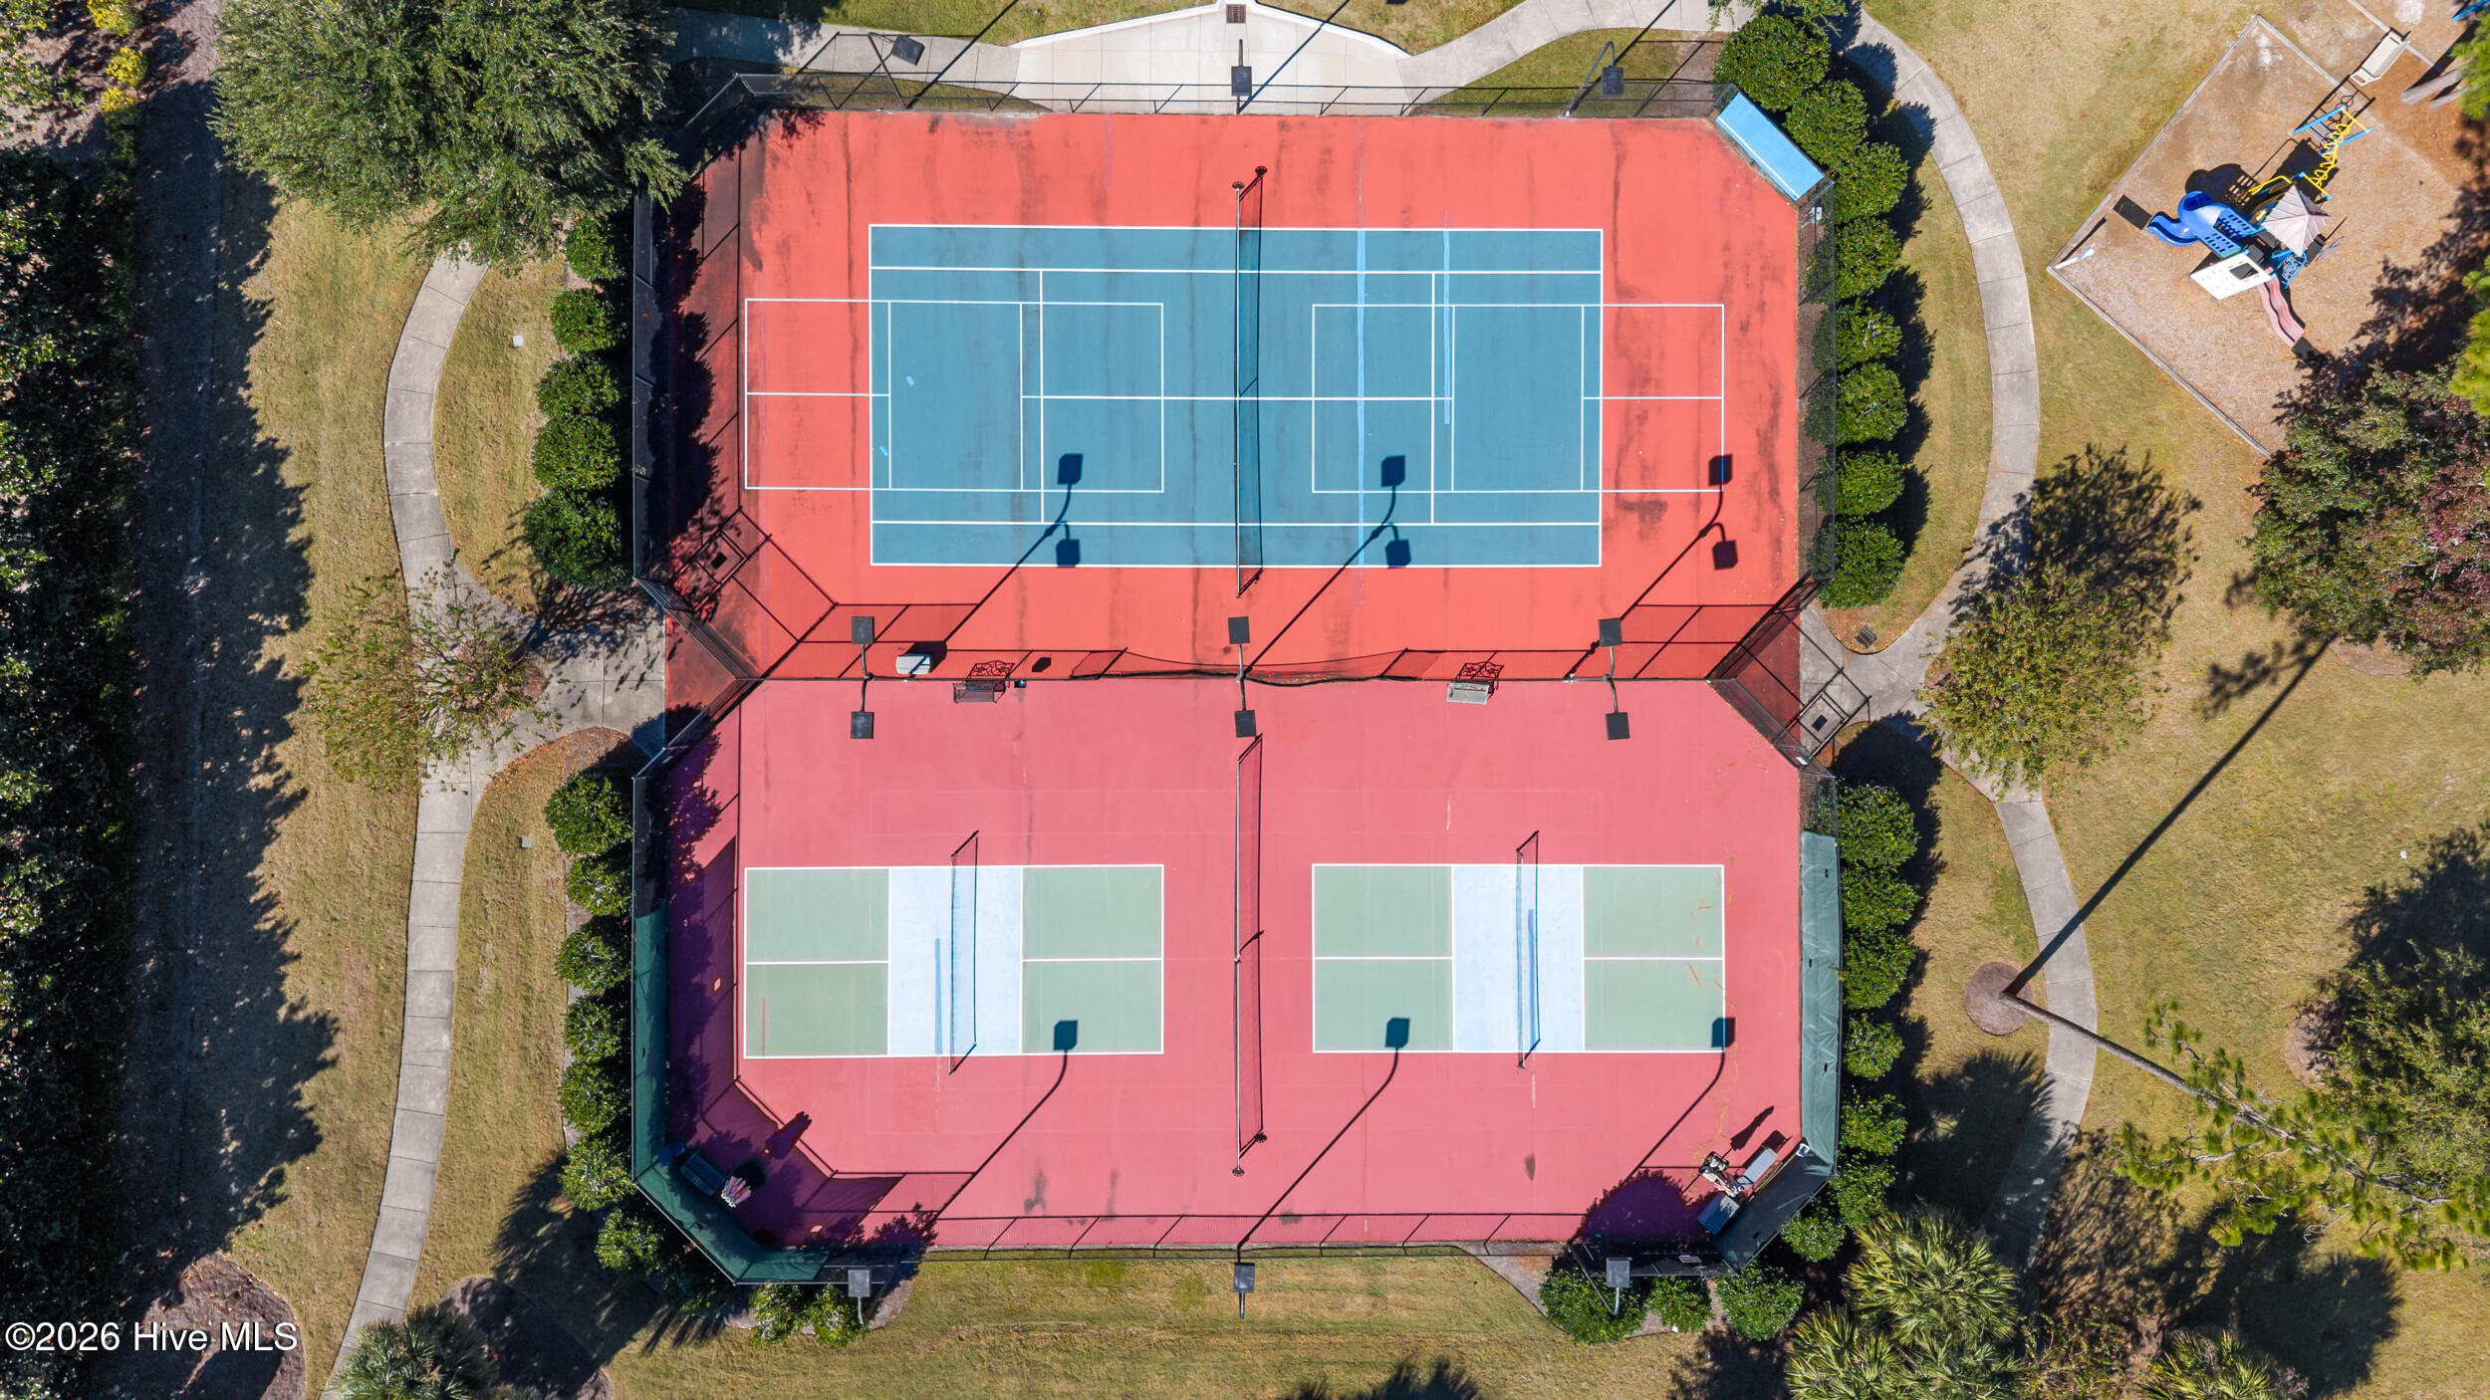
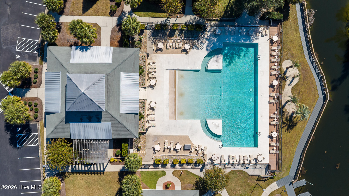
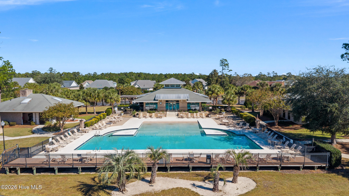
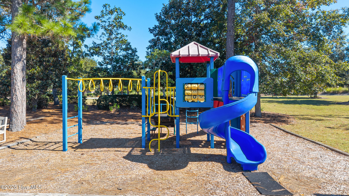
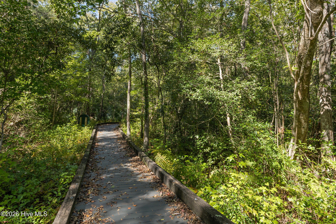
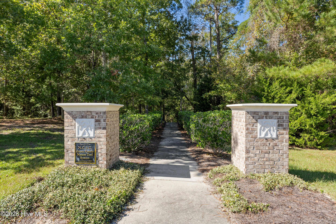
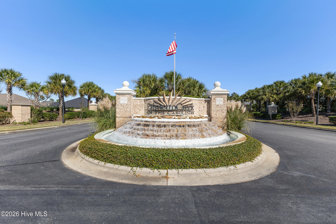
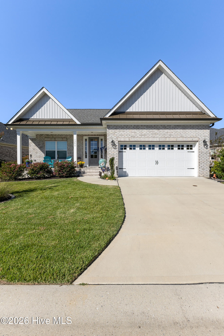
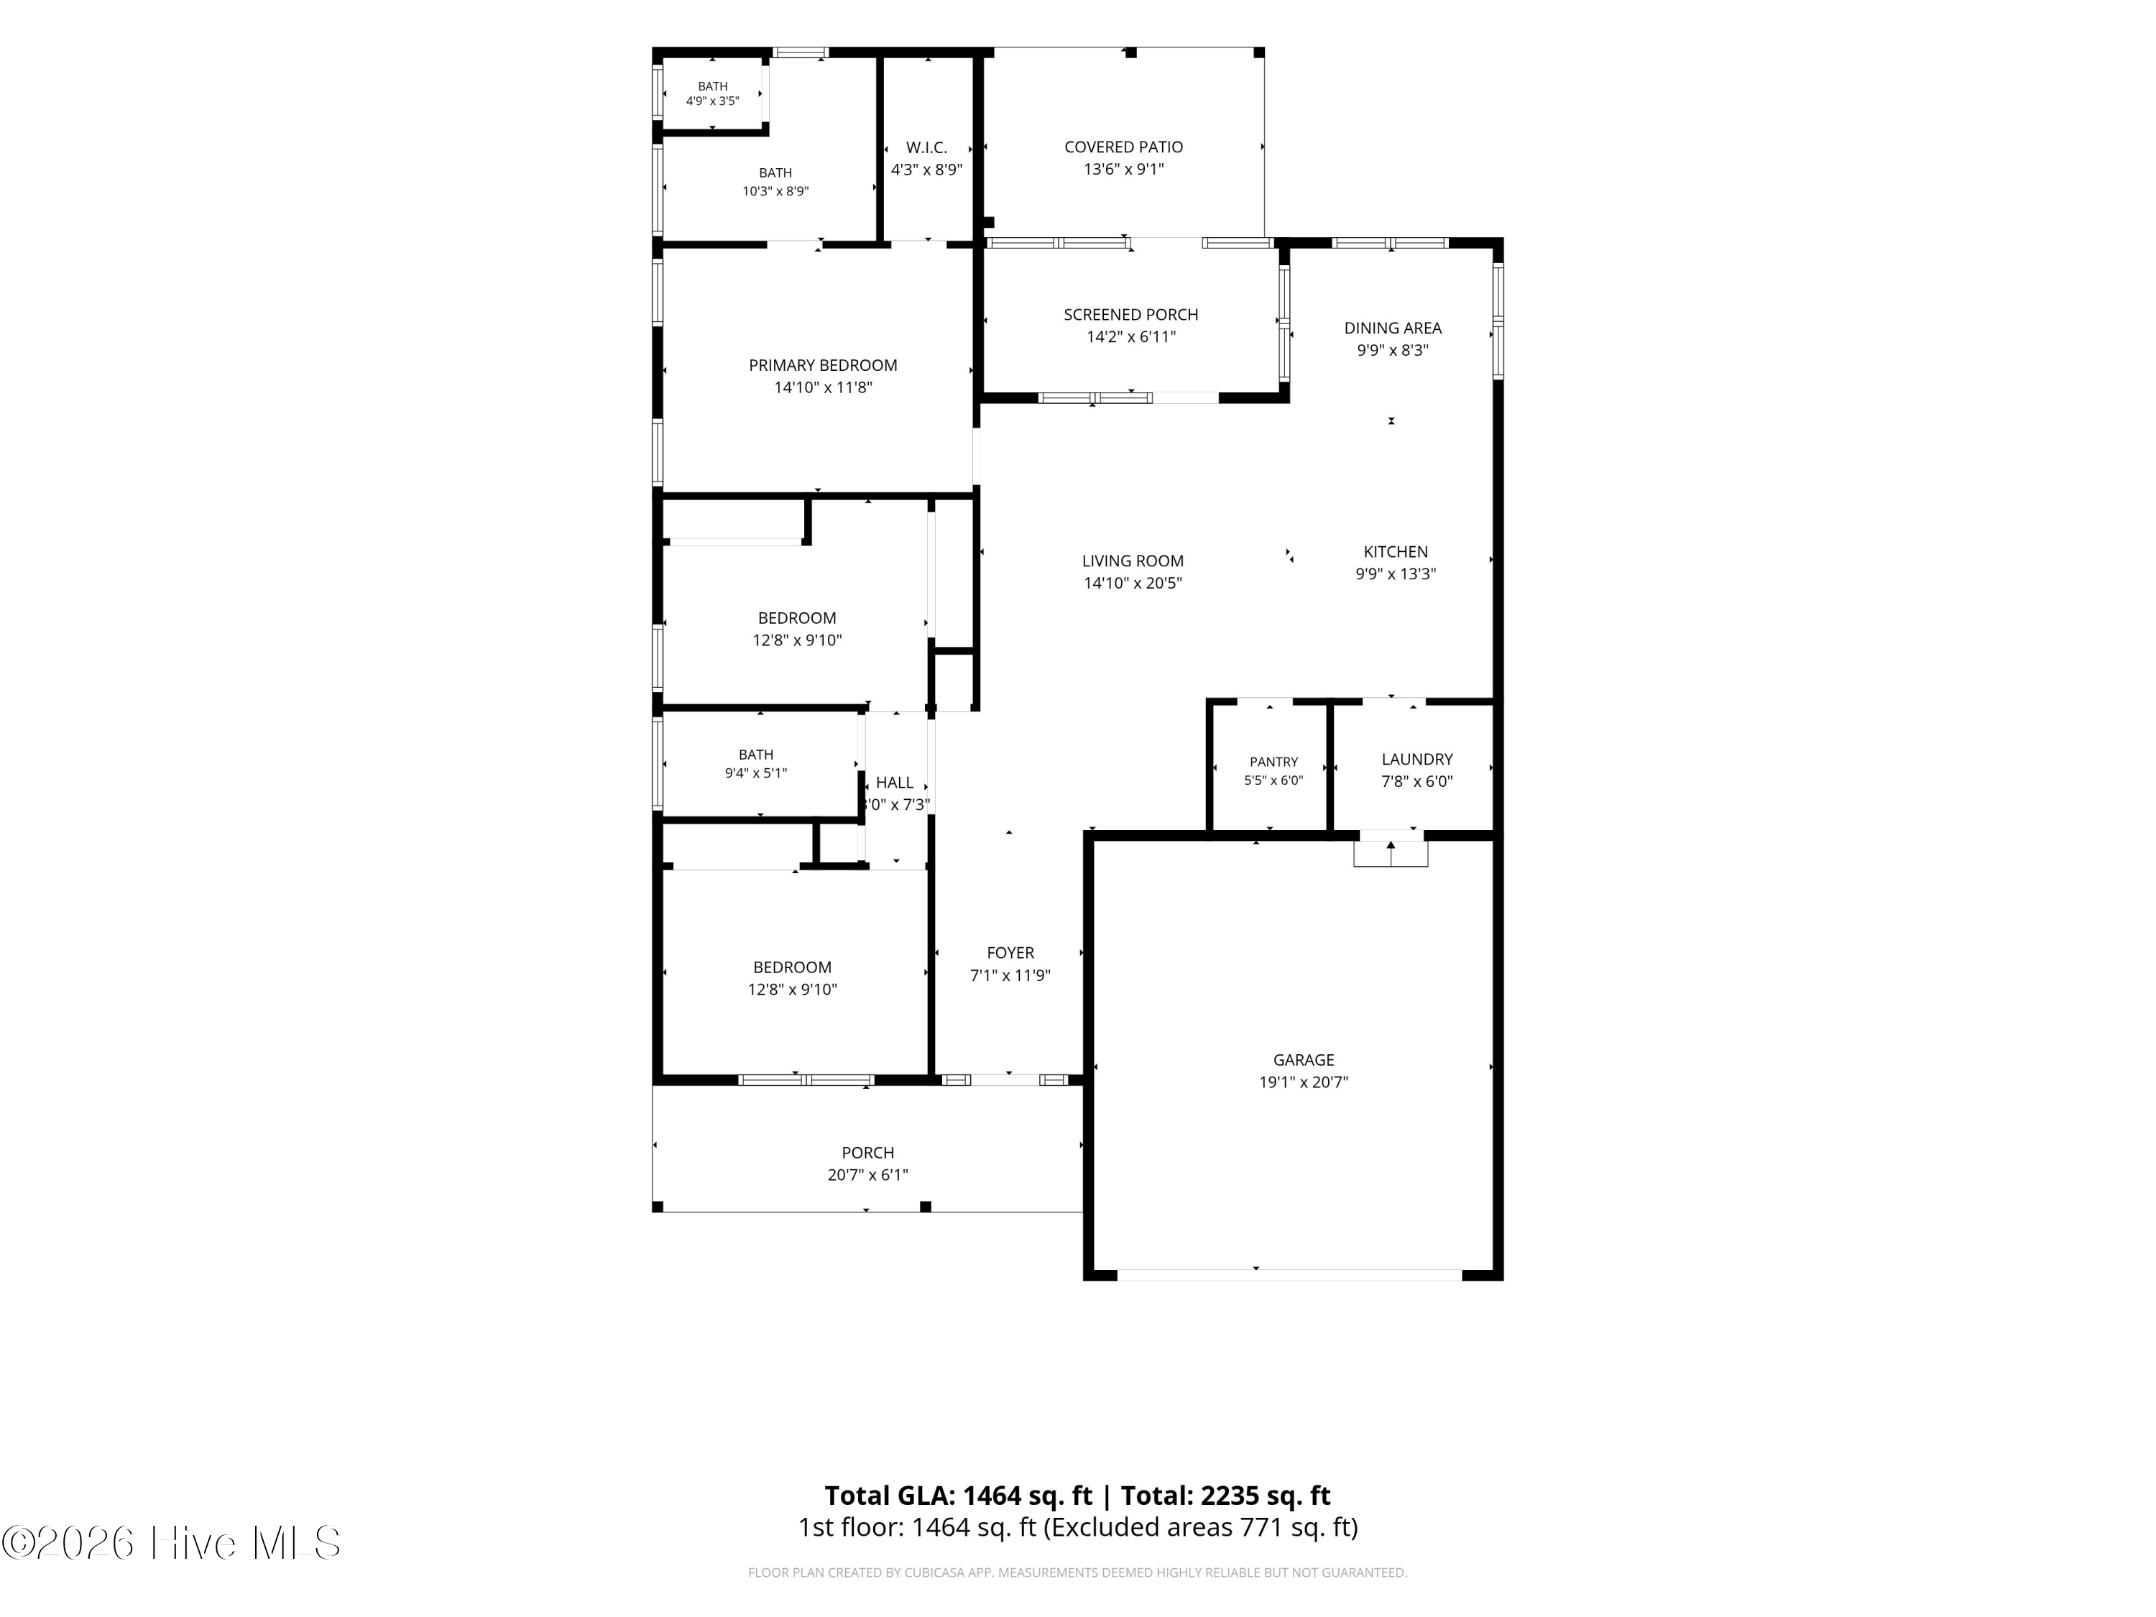
Built by American Homesmith, this 3 bedroom, 2 bathroom home in The Gardens at Palmetto Creek offers nearly 1,500 square feet of single-level living with a low-maintenance brick exterior. The open-concept living area features vaulted ceilings, wide-plank laminate flooring, and a bright kitchen with Quartz countertops, a tile backsplash, a large center island, gas cooktop with hood, built-in wall oven and microwave, and a spacious walk-in pantry. The adjoining dining area is drenched in natural light and boasts elegant wainscotting. Tucked away at the rear of the home, the primary suite features a tray ceiling, a walk-in closet with built-in shelving, and an ensuite bath with dual vanities and a fully tiled walk-in shower. Two additional bedrooms and a full bathroom provide flexibility for guests, family, or a home office. A dedicated laundry room/mudroom offers convenient access to the spacious two-car garage. Out back, enjoy an extended outdoor living space with a porch enclosed with vinyl EZ-Breeze panels, a patio beneath a pergola, and a fenced backyard with irrigation. Additional upgrades include wooden shelving in pantry and closets, pull-out kitchen storage cabinets, circulation pump installed on the hot water heater for instant hot water throughout the home, and a portable generator that conveys, along with a convenient generator switch installed in the garage. Residents of Palmetto Creek enjoy an array of community amenities including a clubhouse, resort-style pool, fitness center, pickleball and tennis courts, walking trails, putting green, and a kayak and canoe launch. Located 15 minutes from the beach, 5 minutes from the Carolina National Golf club and in close proximity to the Wilmington or Myrtle Beach airports.

Area & Lot

Status
For Sale
Living Space
1,464 Sq.Ft.
Total Area
1,464 Sq.Ft.
Lot Size
7,712 Sq.Ft.
MLS® ID
100613017
Type
Residential
Year Built
2023
Water Frontage
None
View Description
None
Elementary School
Virginia Williamson
Middle School
Cedar Grove
High School
South Brunswick
School District
Brunswick County Schools

Interior

Bedrooms
3
Total Bathrooms
2
Full Bathrooms
2
Laundry Room
Laundry Room
Flooring
Carpet, Laminate, Tile
Appliances
Vented Exhaust Fan, Gas Cooktop, Built-In Microwave, Disposal, Dishwasher
Other Interior Features
Master Downstairs, Walk-in Closet(s), Vaulted Ceiling(s), Tray Ceiling(s), High Ceilings, Entrance Foyer, Solid Surface, Kitchen Island, Ceiling Fan(s), Pantry, Walk-in Shower, Walk-In Closet(s)

Exterior

Stories
1
Garage Space
2.0
Water Source
Public
Utilities
Sewer Connected,Water Connected
Roof
Architectural Shingle, Metal
Parking
Garage Door Opener, Off Street
Heat Type
Heat Pump, Electric
Air Conditioning
Central Air, Heat Pump
Sewer
Municipal Sewer
Substructure
Slab
HOA Amenities
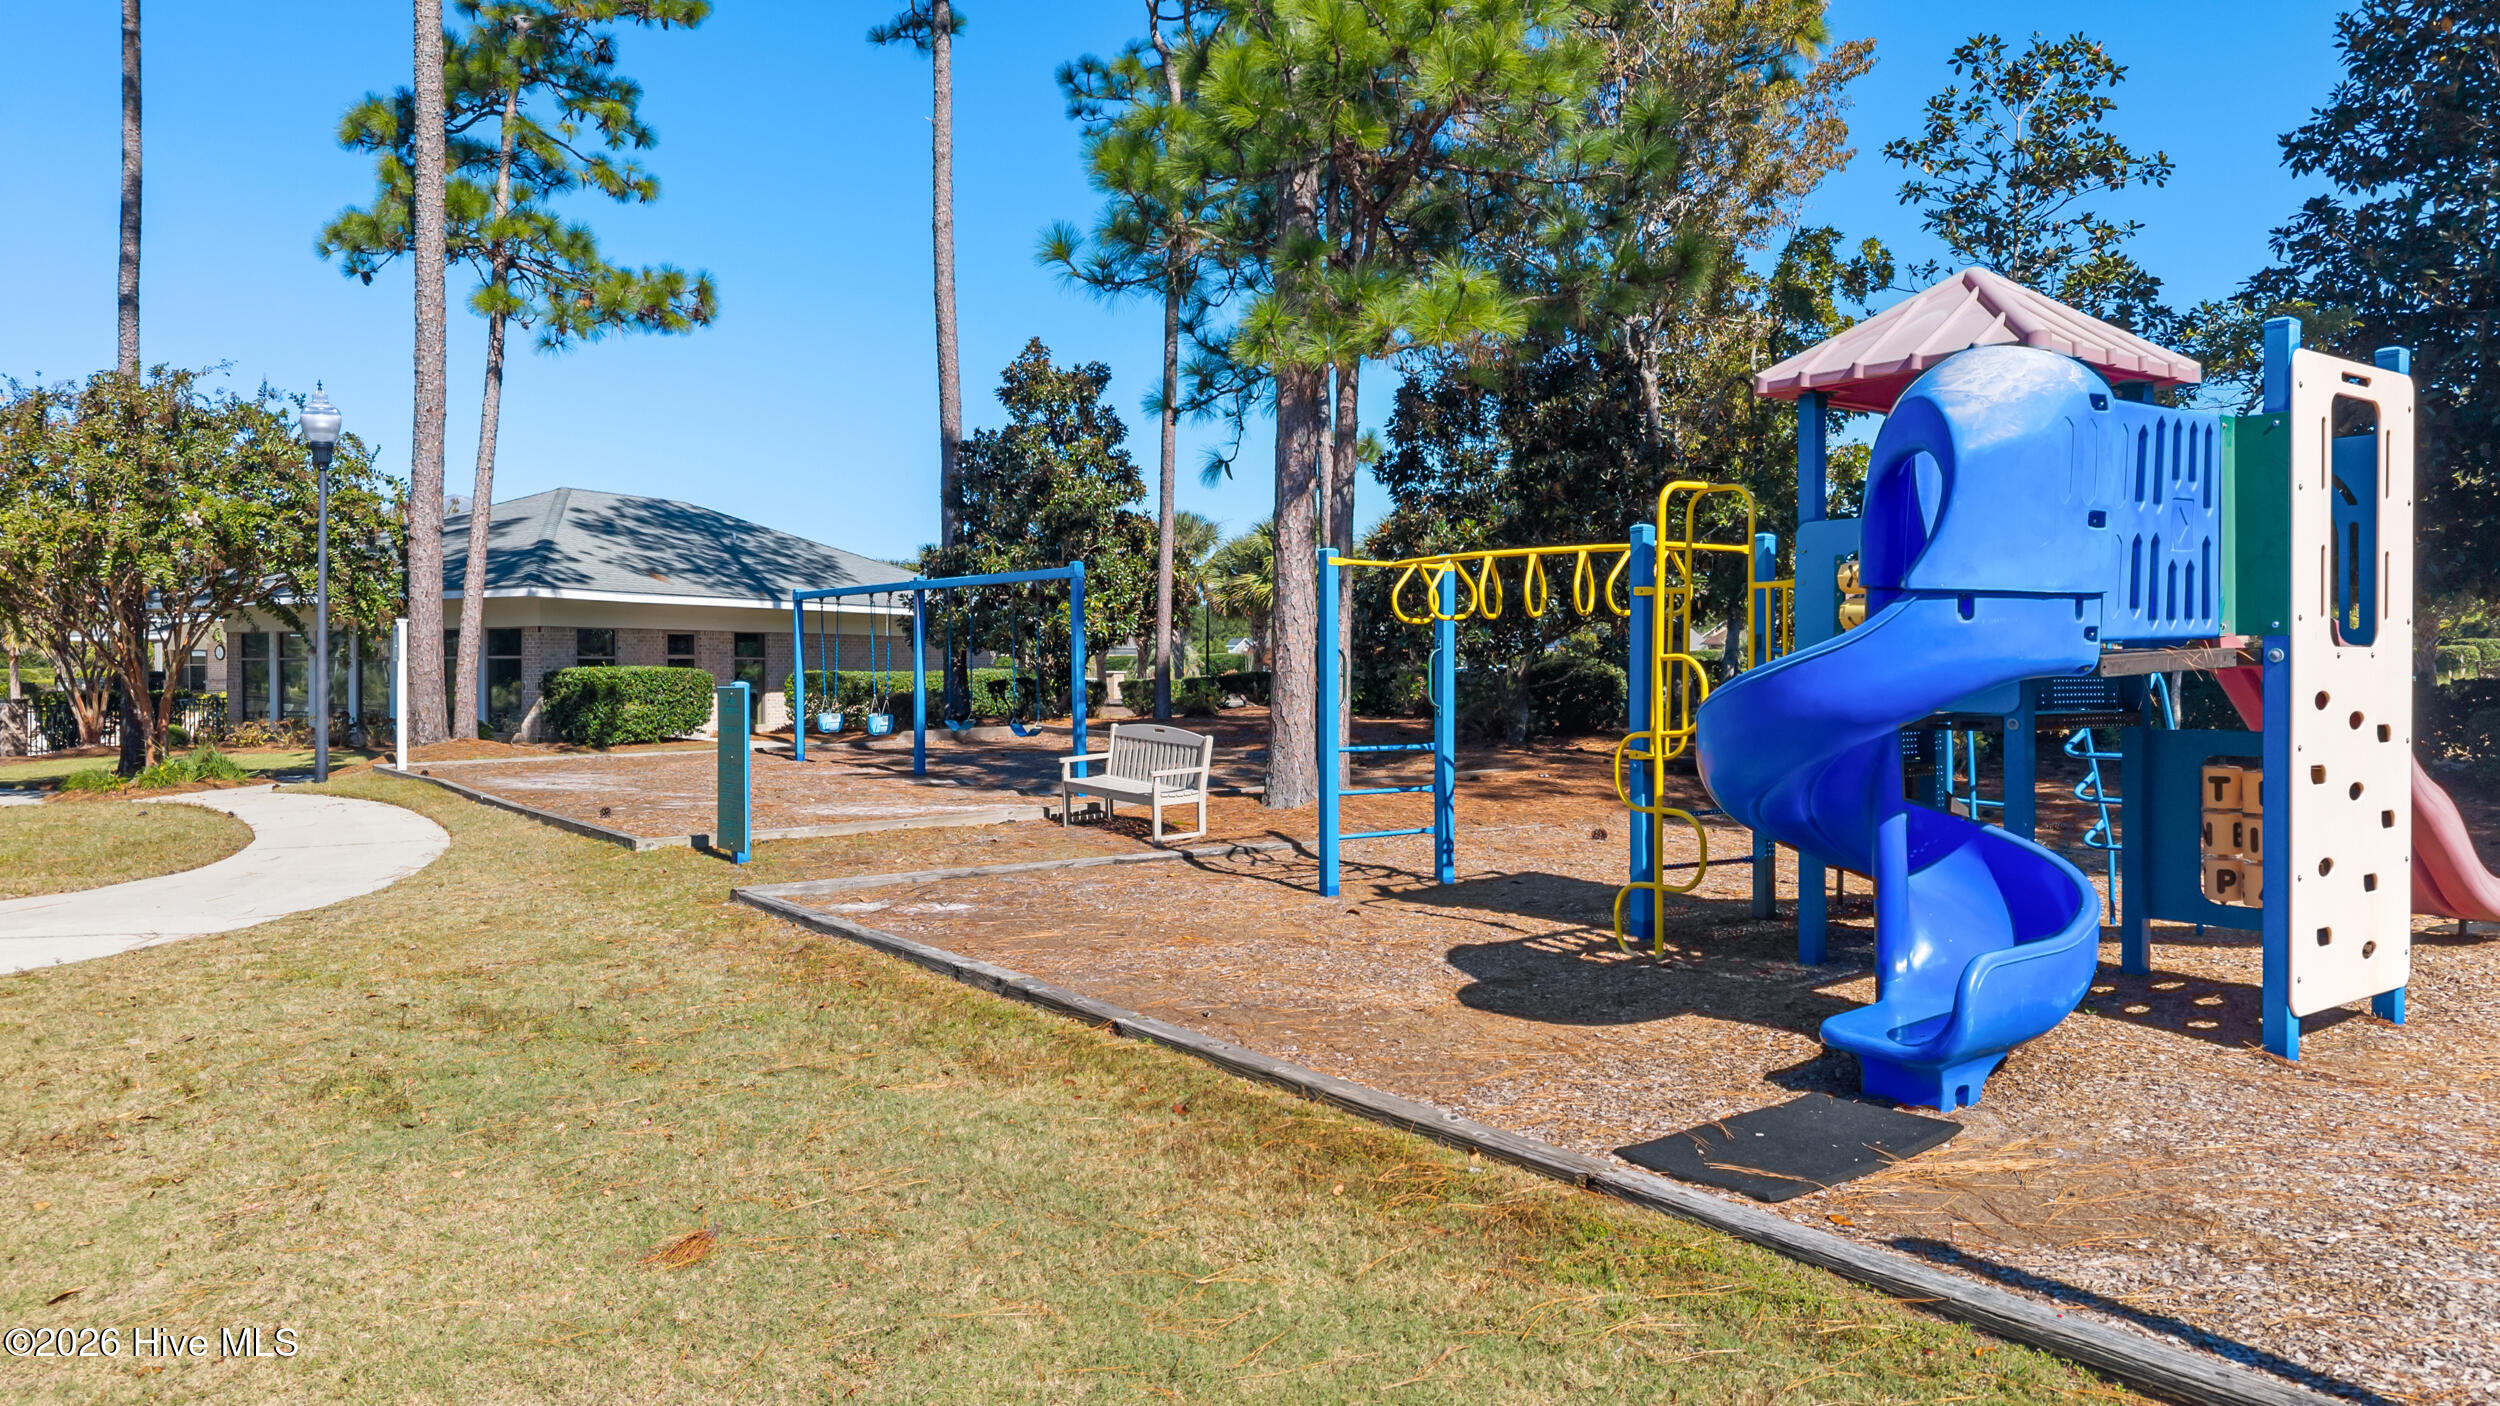
Clubhouse, Community Pool, Fitness Center, Gated, Maintenance Common Areas, Maintenance Roads, Management, Pickleball, Playground, Sidewalks, Tennis Court(s), Trail(s), See Remarks
Security Features
Smoke Detector(s)
Other Exterior Features
Irrigation System

Financial

Sales Price
$430,000
Real Estate Tax
$1,514/yr
HOA Fees
$1,440/yr
Zoning
Co-R-6000

Property Images

""
WATCH VIDEO
View Virtual Tour

Work With Us

Throughout the process Jennifer works side by side with each client, giving them the attention and personalized service they want and deserve to eliminate guesswork and maximize results.

Follow Us