1237 Lt Congleton Road, Wilmington, NC 28409
1237 Lt Congleton Road
$570,000
5 beds
3 full baths
1 half bath
2,595 Sq.Ft.
2020 BUILT
8,276 Sq.Ft. LOT
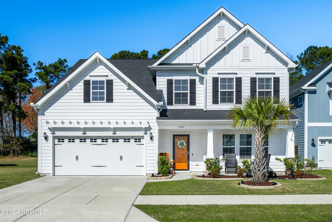
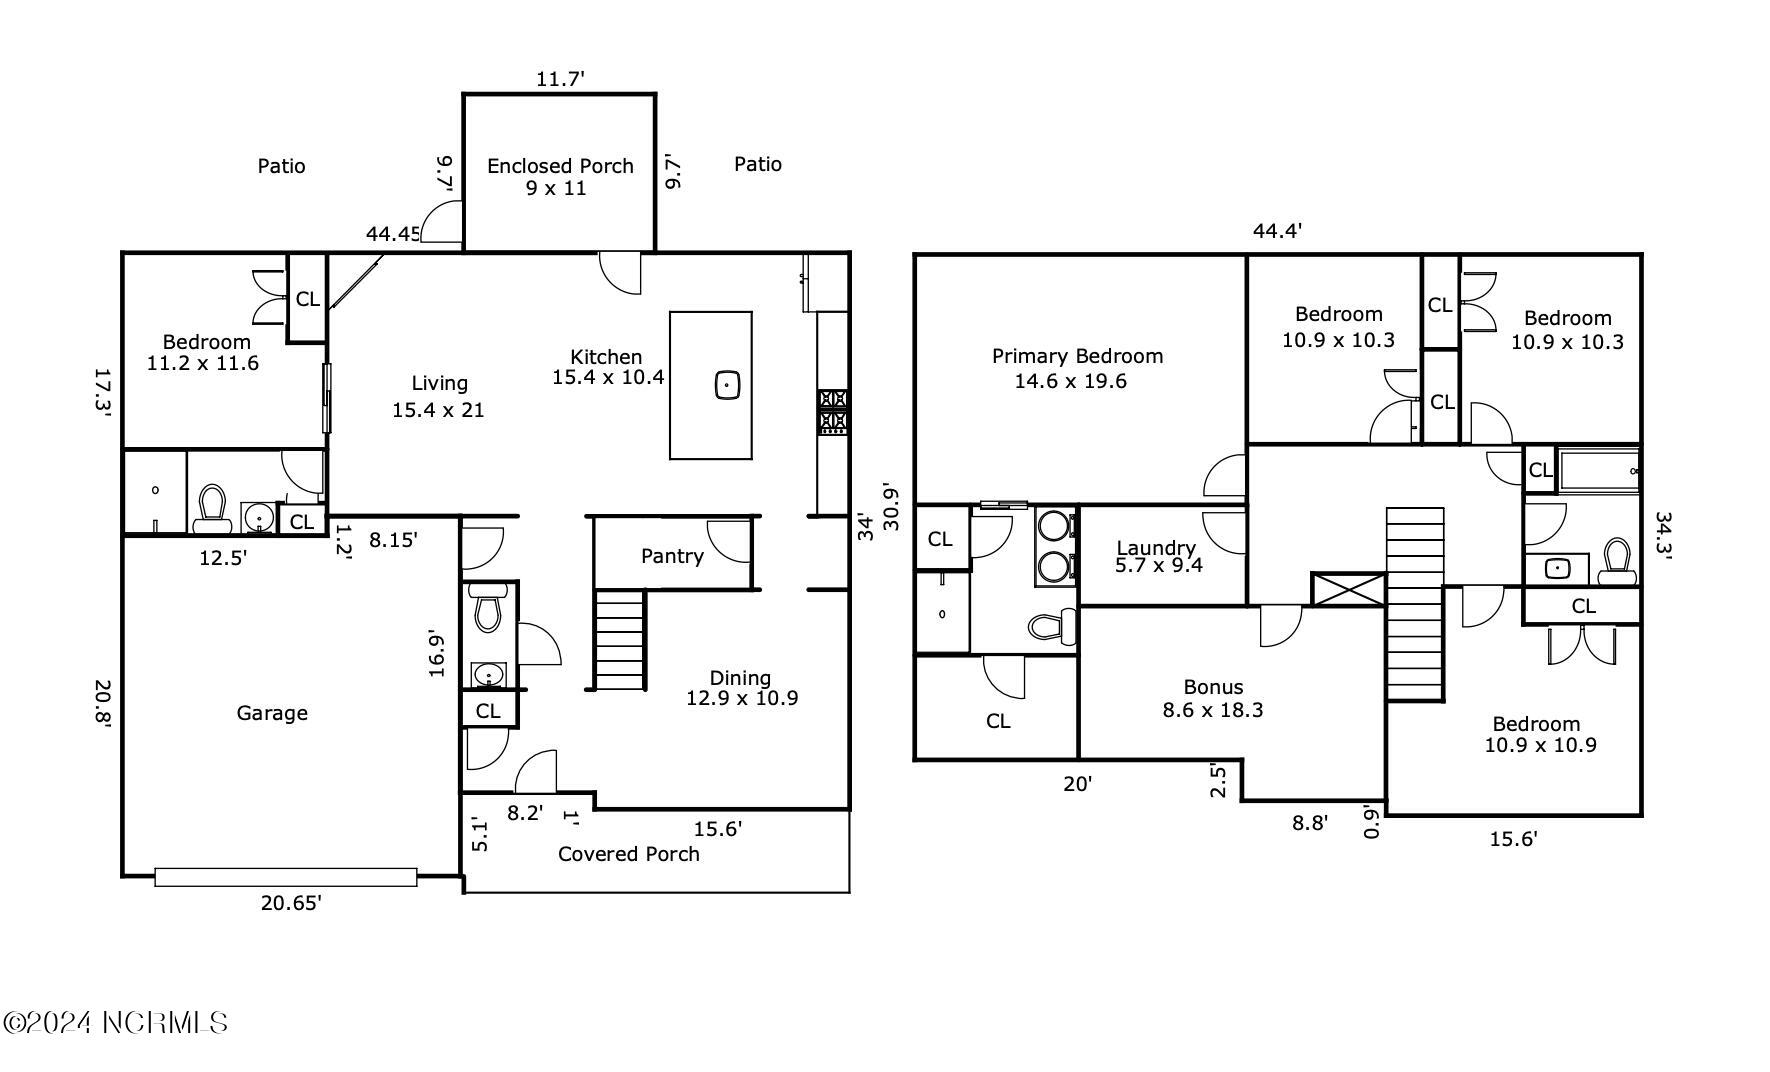
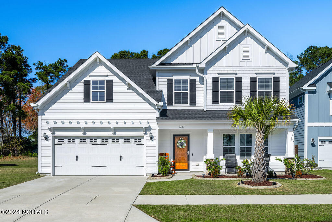
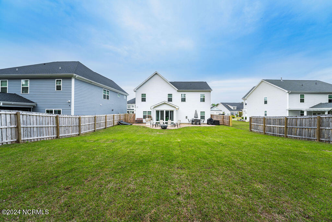
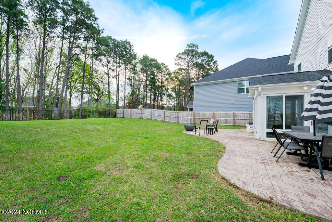
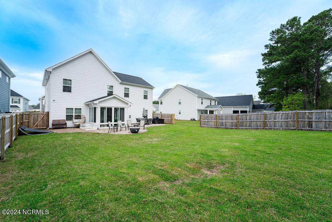
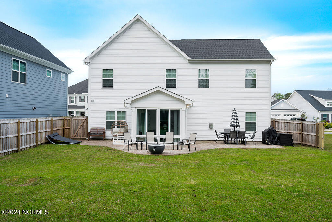
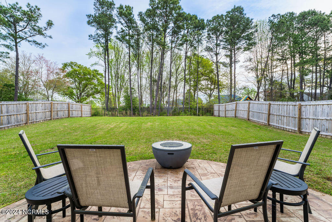
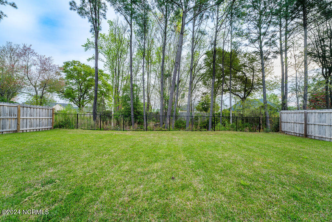
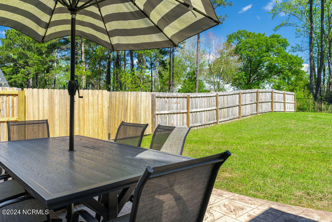
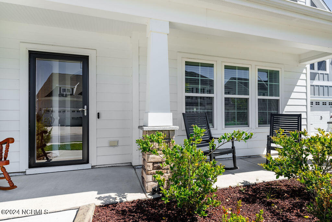
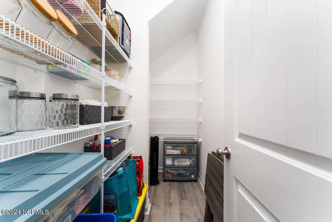
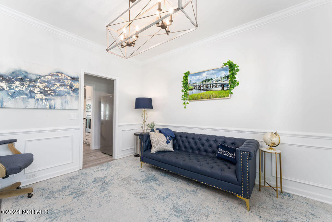
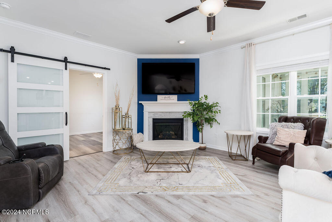
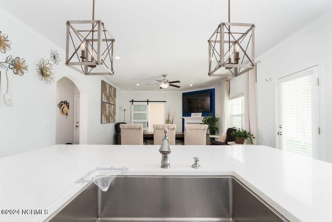
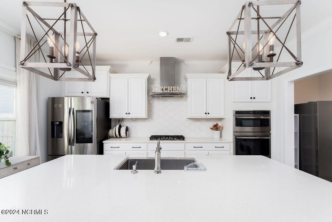
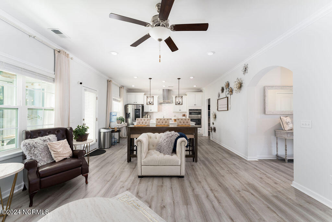
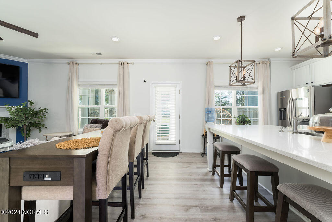
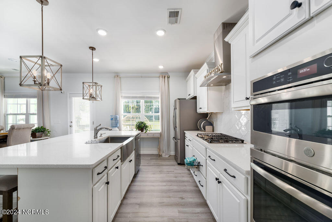
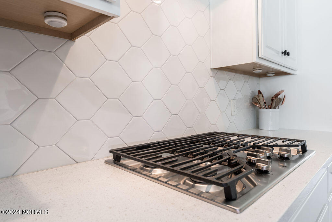
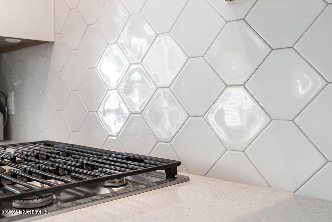
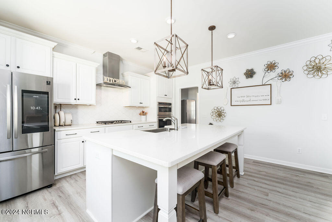
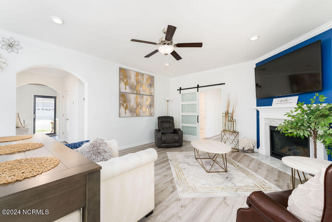
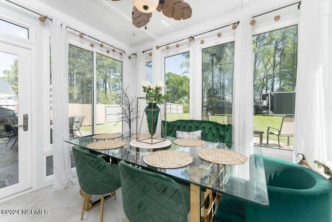
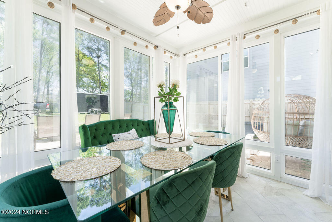
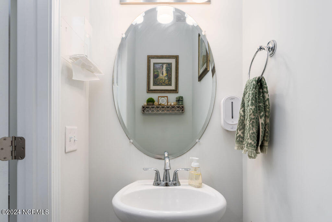
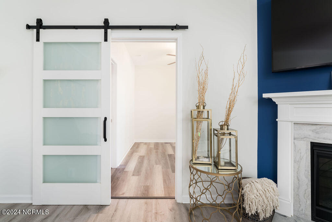
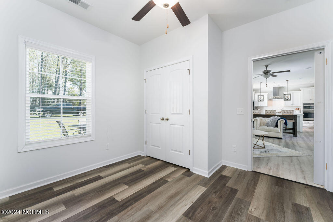
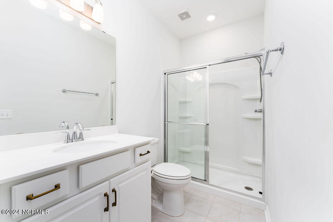
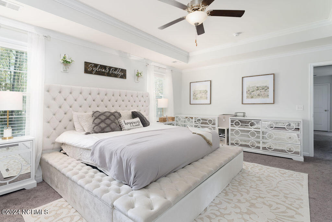
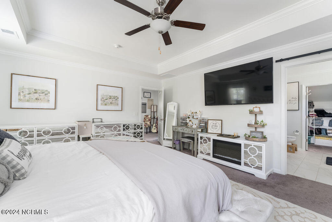
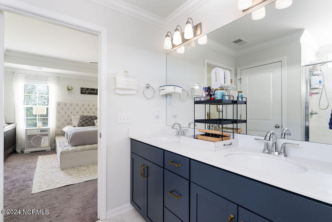
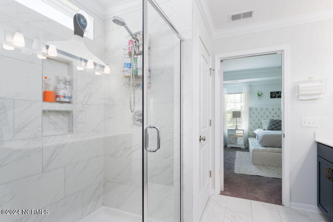
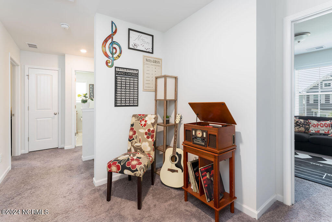
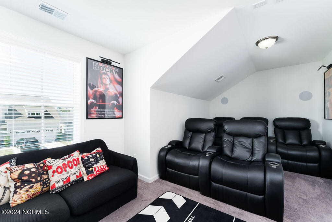
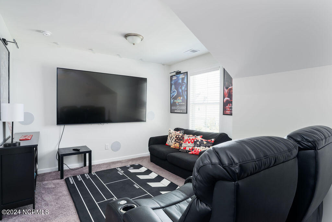
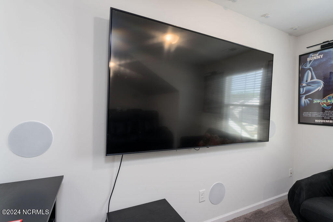
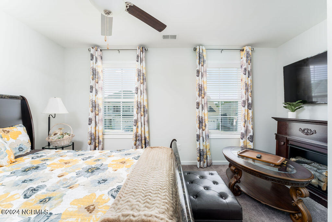
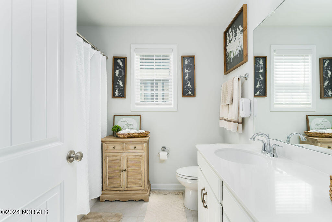
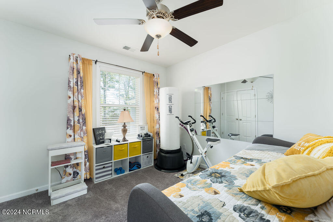
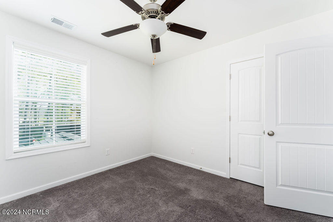
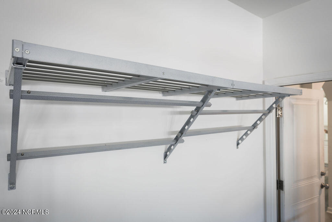
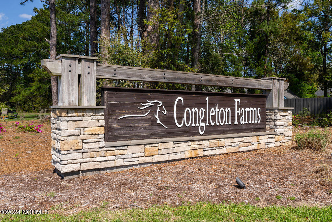
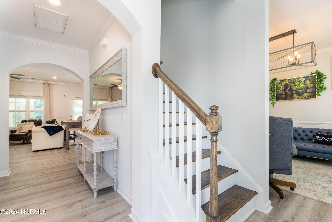
Welcome Home to this meticulously maintained home in the desirable Congleton Farms Neighborhood. Situated on a premium lot, with a large easement on the side which gives privacy from neighbors, beautiful concrete coping garden beds and an elongated backyard. This home has 5 bedrooms and a bonus. The primary suite is upstairs, but downstairs is a full bedroom and bath, which could be used as a play room, office or perfect for multi-generational families. Stepping inside you're welcomed by a spacious foyer, with new LVP flooring, and a beautiful staircase, to your left you are greeted by your dining room, connecting your kitchen and dining room is a storage nook with a huge pantry! Stepping into your Kitchen and living room (which are situated in the back of the house for full privacy) you will be awed by the chefs kitchen, beautiful backsplash, and huge island. Your deep farm house sink is perfect for cooking meals, but still entertaining guests. Relax on cold nights by the fireplace, or warm nights outside on the new converted all seasons porch! The backyard is fenced in and private, there is a new beautiful patio for grilling or relaxing. Upstairs you will find the primary suite, with tray ceilings, a large primary bath suite and a huge walk - in closet. There is also 3 more bedrooms upstairs, and large guest bathroom and a spacious bonus room, currently wired for an in home theatre. This home is 5 bedrooms but could easily convert to 6! This home has many bonuses including a full house generator, and garage essentials ultimate shelf system!

Area & Lot

Status
Sold
Living Space
2,595 Sq.Ft.
Total Area
2,595 Sq.Ft.
Lot Size
8,276 Sq.Ft.
MLS® ID
100435487
Type
Residential
Year Built
2020

Interior

Bedrooms
5
Total Bathrooms
4
Full Bathrooms
3
Half Bathroom
1
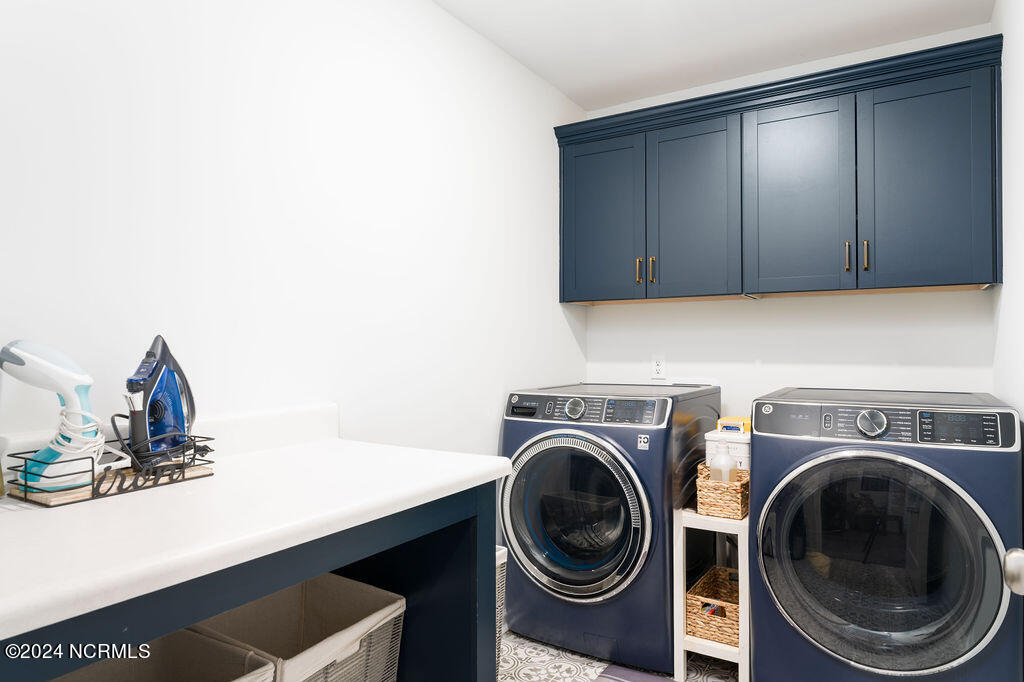
Laundry Room
Laundry Room
Flooring
Carpet, Tile
Appliances
Washer, Refrigerator, Dryer, Dishwasher, Microwave, Gas Water Heater, Tankless Water Heater
Other Interior Features
Walk-In Closet(s), Tray Ceiling(s), Entrance Foyer, Kitchen Island, Ceiling Fan(s), Pantry

Exterior

Stories
2
Garage Space
2.0
Water Source
Public
Utilities
Sewer Available,Water Available
Roof
Shingle
Parking
Off Street, Paved
Heat Type
Heat Pump, Natural Gas
Air Conditioning
Central Air, Zoned
Substructure
Slab
Security Features
Security System, Smoke Detector(s)

Financial

Sales Price
$570,000
Real Estate Tax
$1,876/yr
HOA Fees
$804
Zoning
R-15

Property Images

""
WATCH VIDEO

Work With Us

Throughout the process Jennifer works side by side with each client, giving them the attention and personalized service they want and deserve to eliminate guesswork and maximize results.

Follow Us