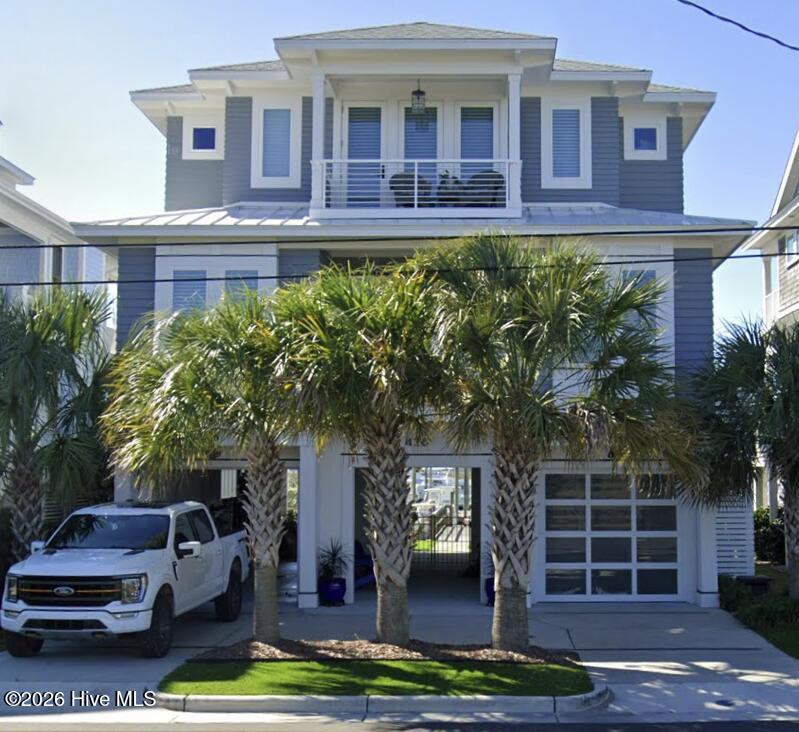
1144 Avila Drive, Hampstead, NC 28443
1144 Avila Drive
$3,144,187
Courtesy of Nest Realty
5 beds
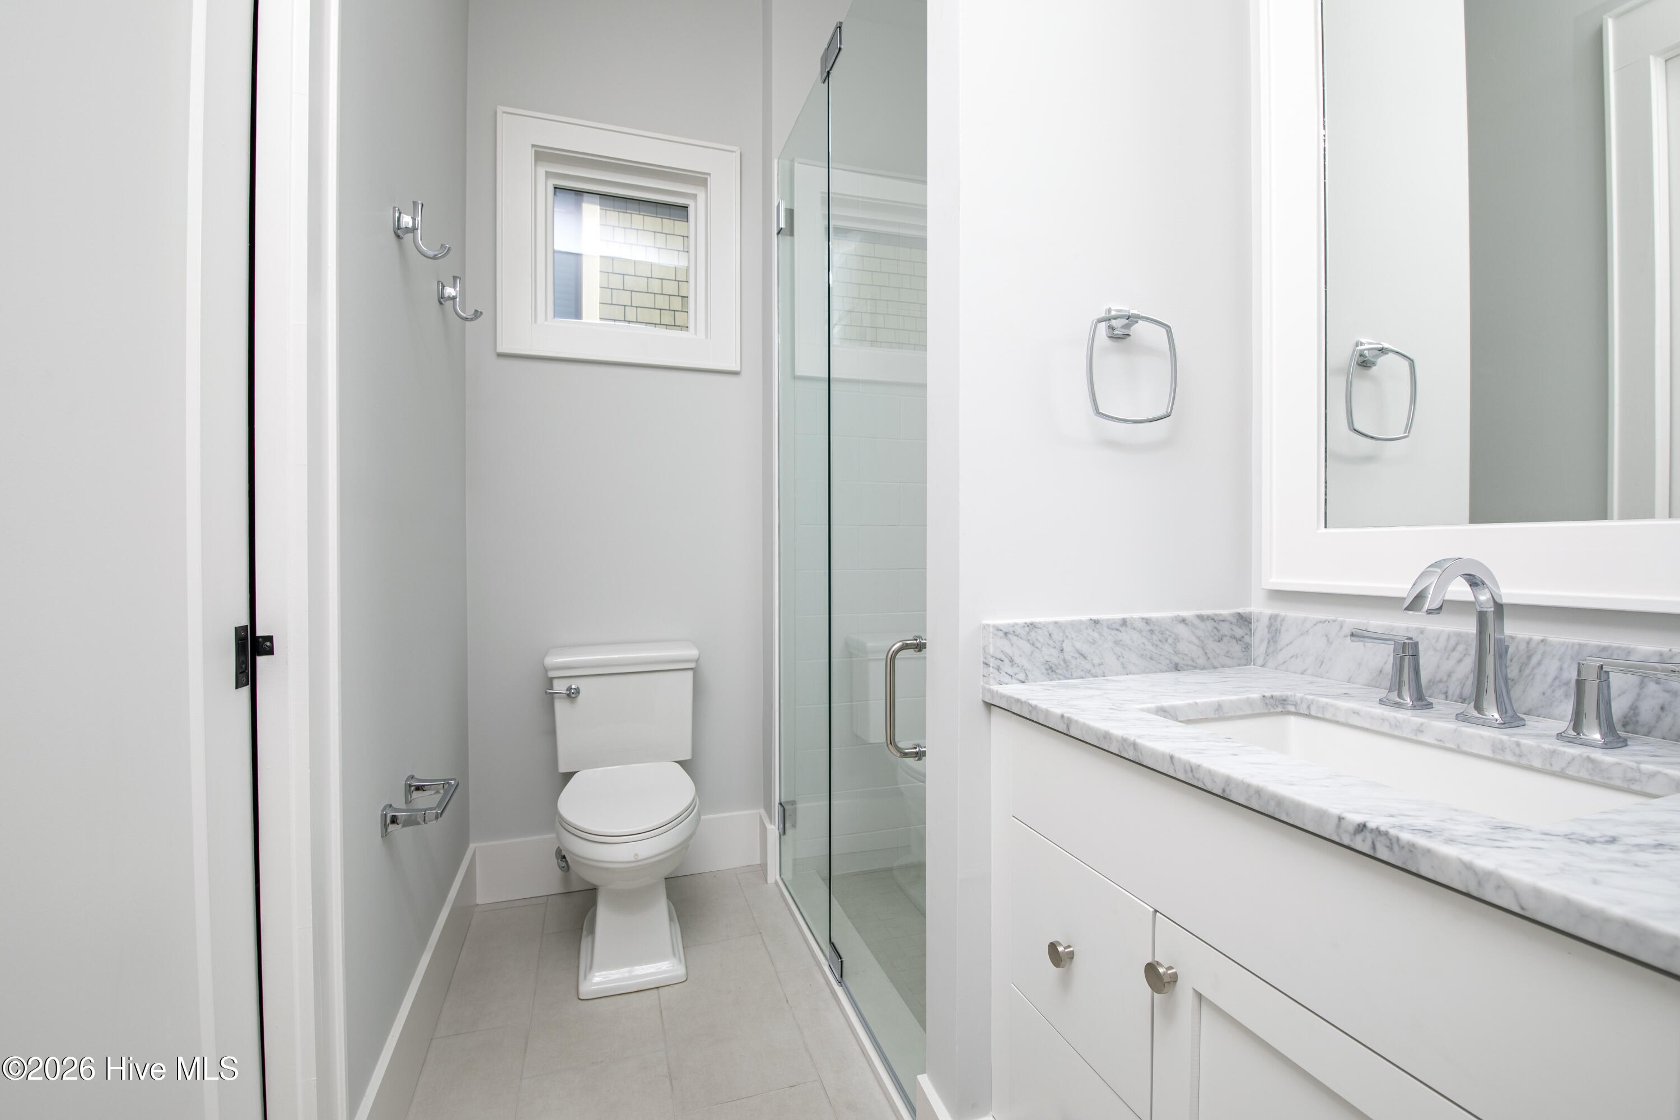
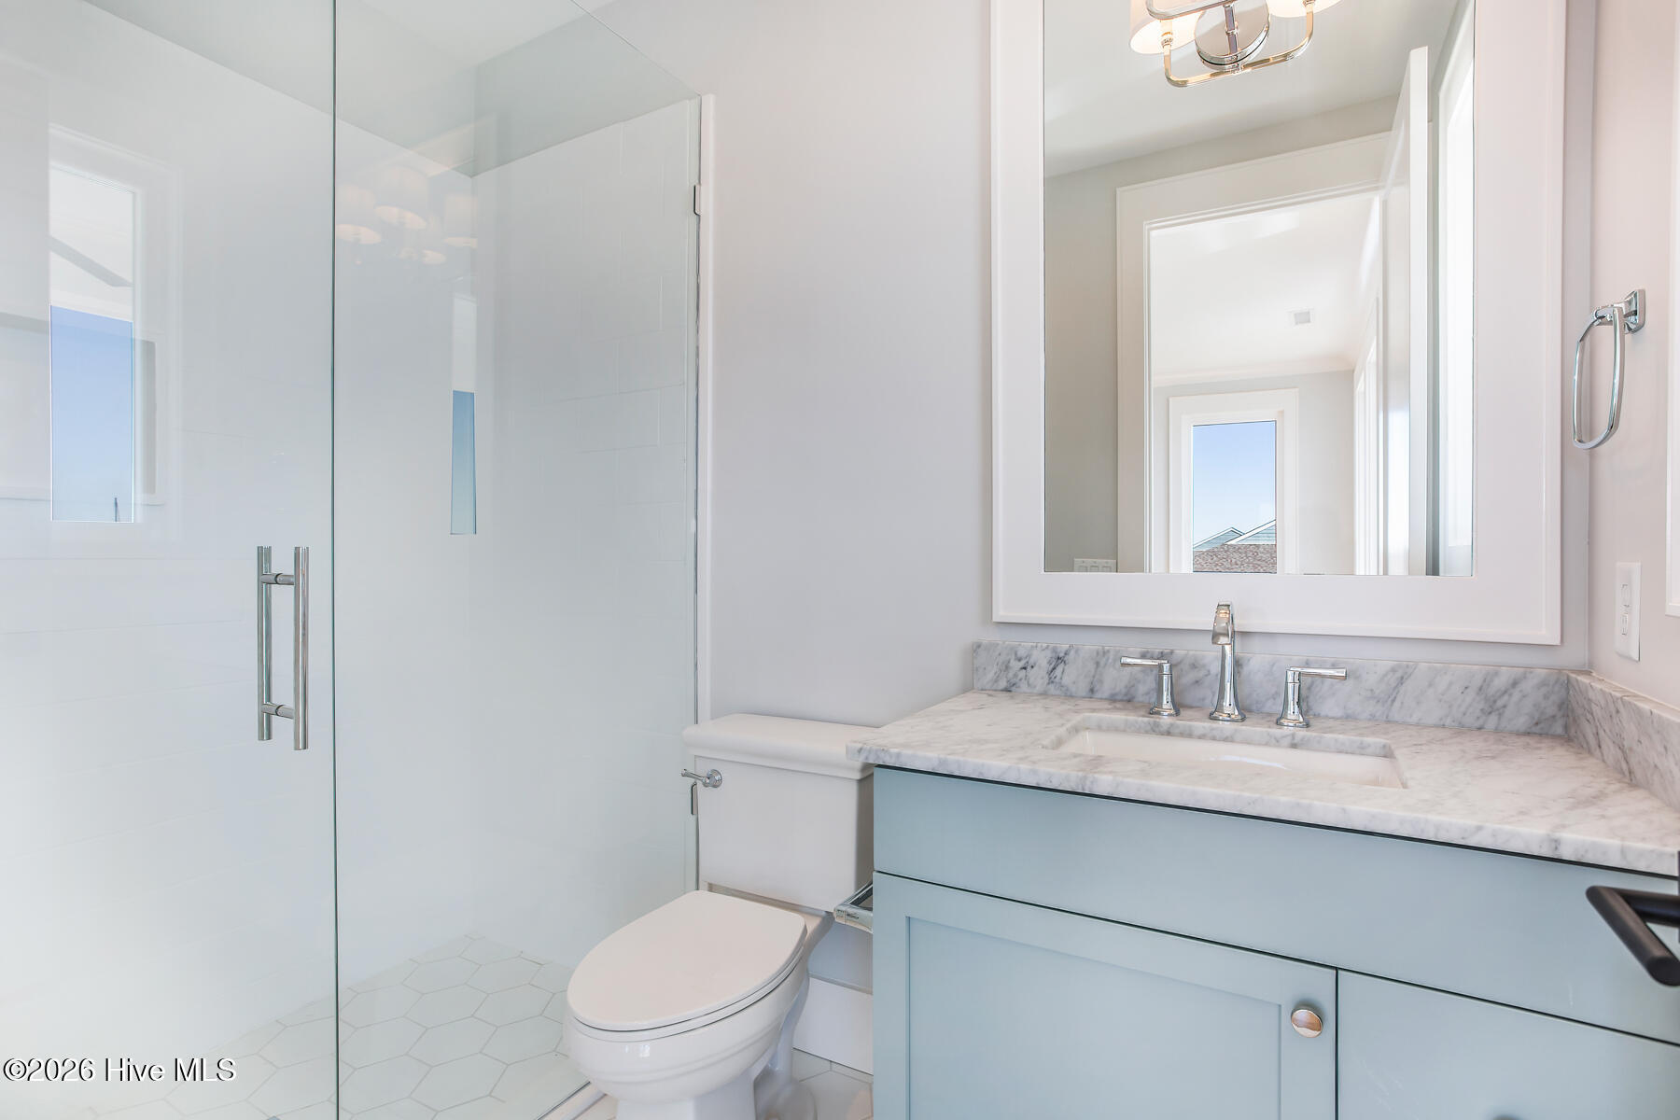
5 full baths
2,981 Sq.Ft.
2026 BUILT
0.56 Acres LOT
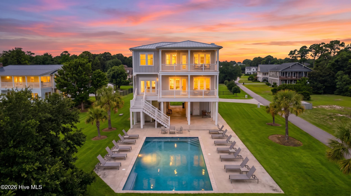
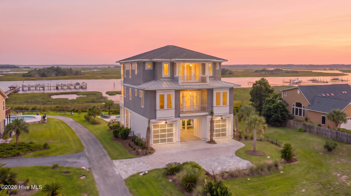
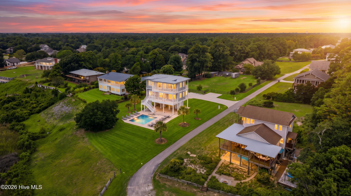
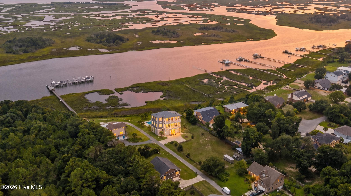
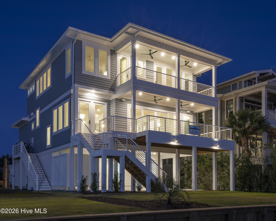
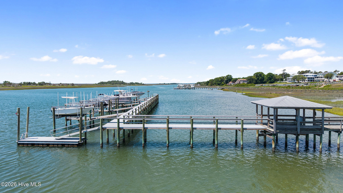
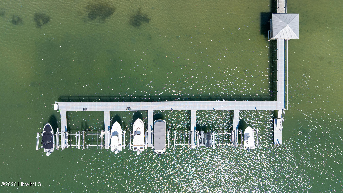
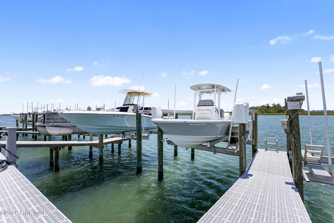
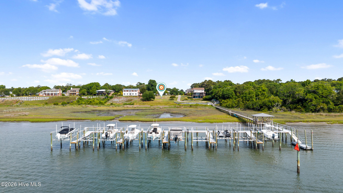
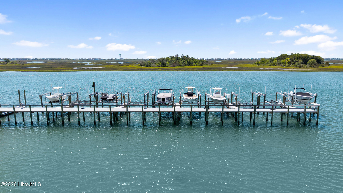
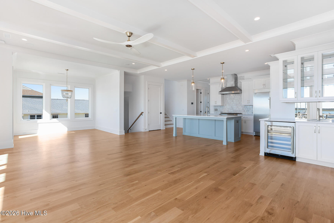
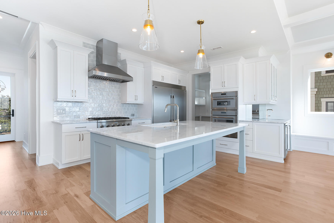
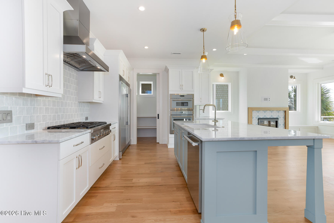
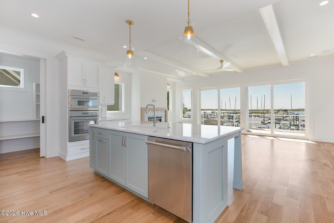
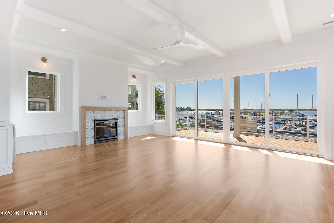
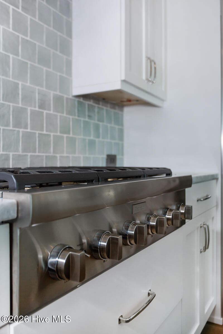
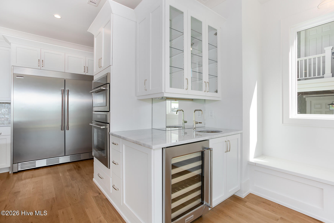
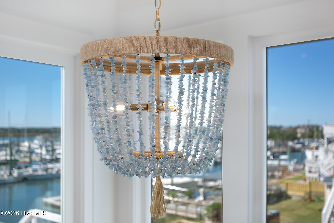
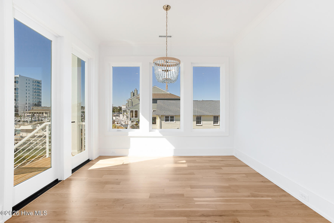
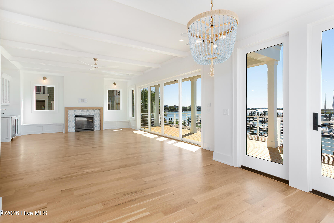
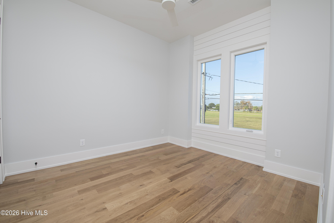
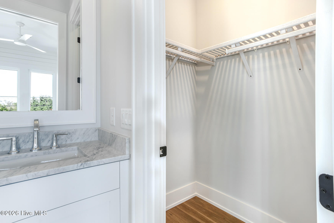
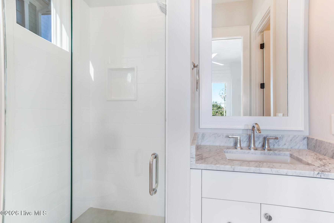
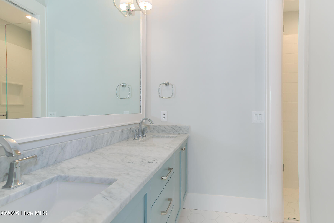
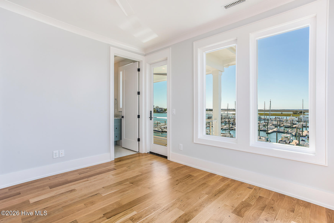
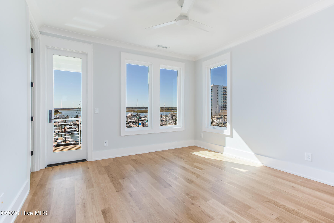
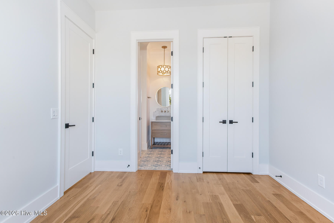
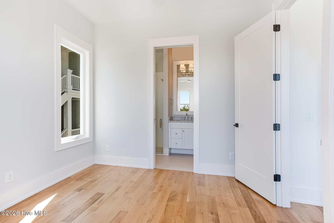
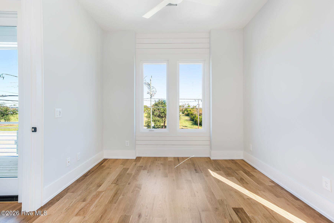
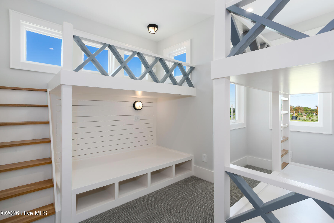
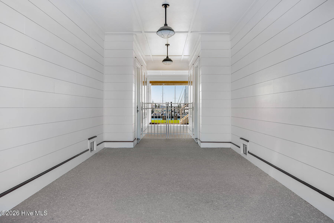
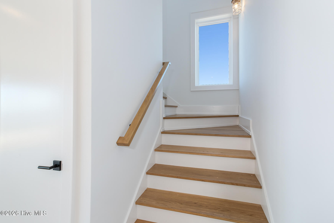
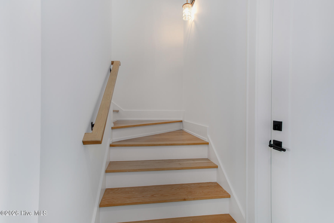
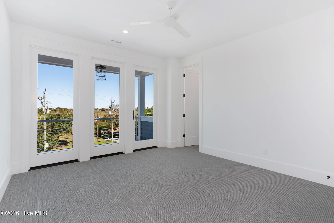
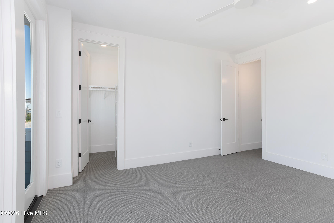
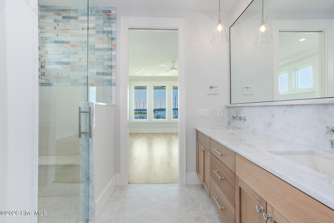
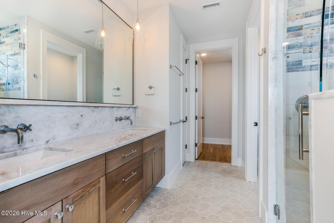
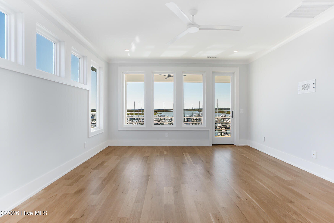
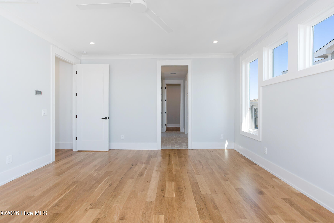
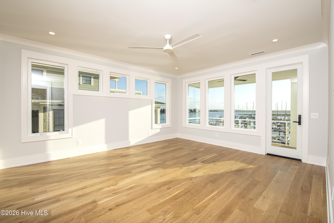
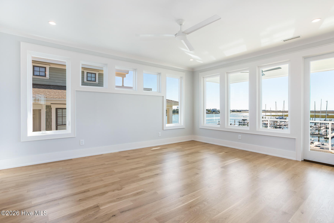
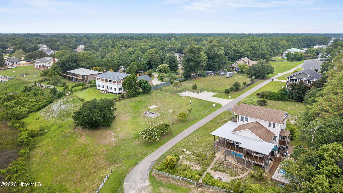
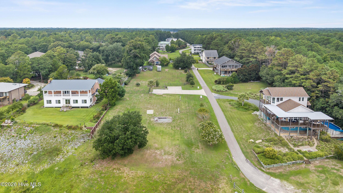
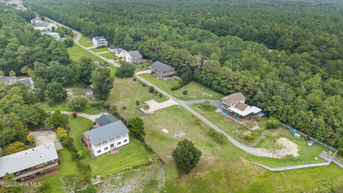
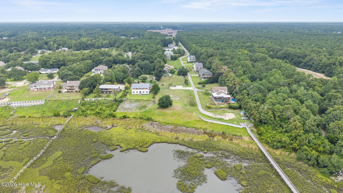
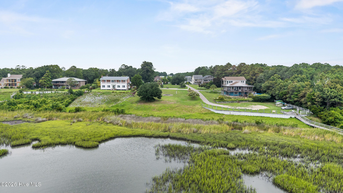
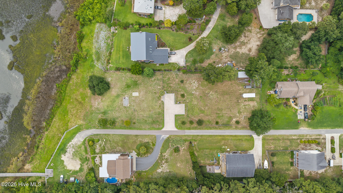
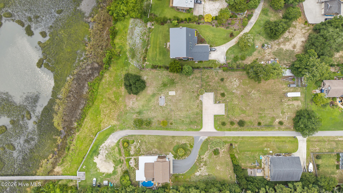
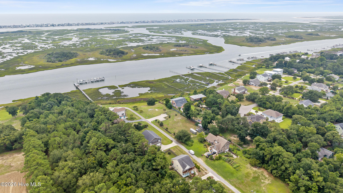
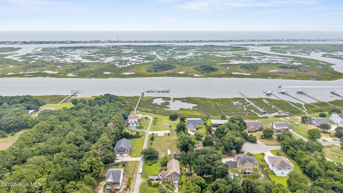
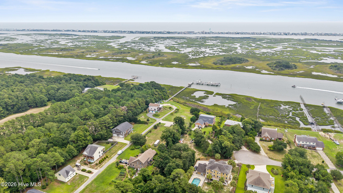
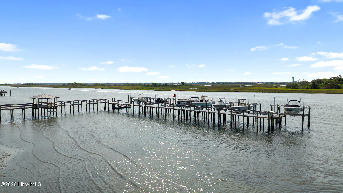
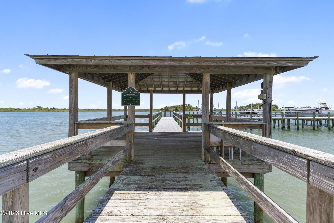
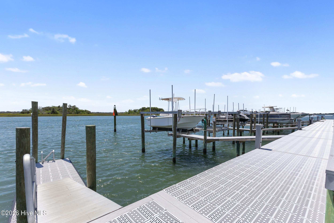
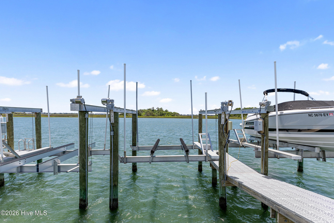
An exceptional waterfront opportunity awaits with this proposed custom build by PBC Design + Build. Paired with the stunning Newport floor plan, this package offers the chance to create a luxury coastal retreat featuring approximately 2,981 square feet, 5 bedrooms, a dedicated bunk room, and 5 full bathrooms. Designed for waterfront living, the home's multiple covered porches and elevated layout are perfectly suited to take in the panoramic Intracoastal Waterway views and refreshing coastal breezes. The homesite itself is one of Hampstead's finest. Set on an elevated 0.52-acre lot along the Intracoastal Waterway, it offers sweeping views toward South Topsail Island, deep-water access, a private dock, and a 35-foot boat slip with lift already in place. Whether you're heading offshore for a day of fishing, cruising to waterfront restaurants, or spending the afternoon exploring the waterways, you'll enjoy quick access to the Atlantic Ocean right from your backyard. Located near Olde Point Country Club and just minutes from Topsail Island's beaches, shopping, and dining, this is a rare opportunity to build a custom waterfront home in one of Hampstead's most desirable locations. For those seeking an even more impressive estate, the adjoining lot is also available, creating the opportunity for additional waterfront frontage, enhanced privacy, and endless possibilities.

Area & Lot

Status
For Sale
Living Space
2,981 Sq.Ft.
Total Area
2,981 Sq.Ft.
Lot Size
0.56 Acres
MLS® ID
100594573
Type
Residential
Year Built
2026
Water Frontage
Boat Lift, Deeded Water Access, Deeded Waterfront, Water Access Comm
View Description
ICW
Elementary School
Topsail
Middle School
Topsail
High School
Topsail

Interior

Bedrooms
5
Total Bathrooms
5
Full Bathrooms
5
Flooring
LVT/LVP, Tile
Fireplace
Gas Log
Other Interior Features
Walk-in Closet(s), High Ceilings, Solid Surface, Kitchen Island, Ceiling Fan(s), Elevator, Pantry, Walk-in Shower, Built-in Features, Eat-in Kitchen, Gas Log, Walk-In Closet(s)

Exterior

Stories
3
Garage Space
2.0
Utilities
Water Available
Pool
In Ground
Roof
Architectural Shingle, Metal
Lot Features
Boat Slip, Boat Dock, Boat Lift, Deeded Water Access, Deeded Waterfront, Navigable Water, Water Access Comm, Cleared
Parking
Garage Faces Front, Underhouse
Heat Type
Electric, Heat Pump
Air Conditioning
Central Air
Sewer
Septic Permit On File
Substructure
Other, Slab, Pilings
HOA Amenities
None
Other Exterior Features
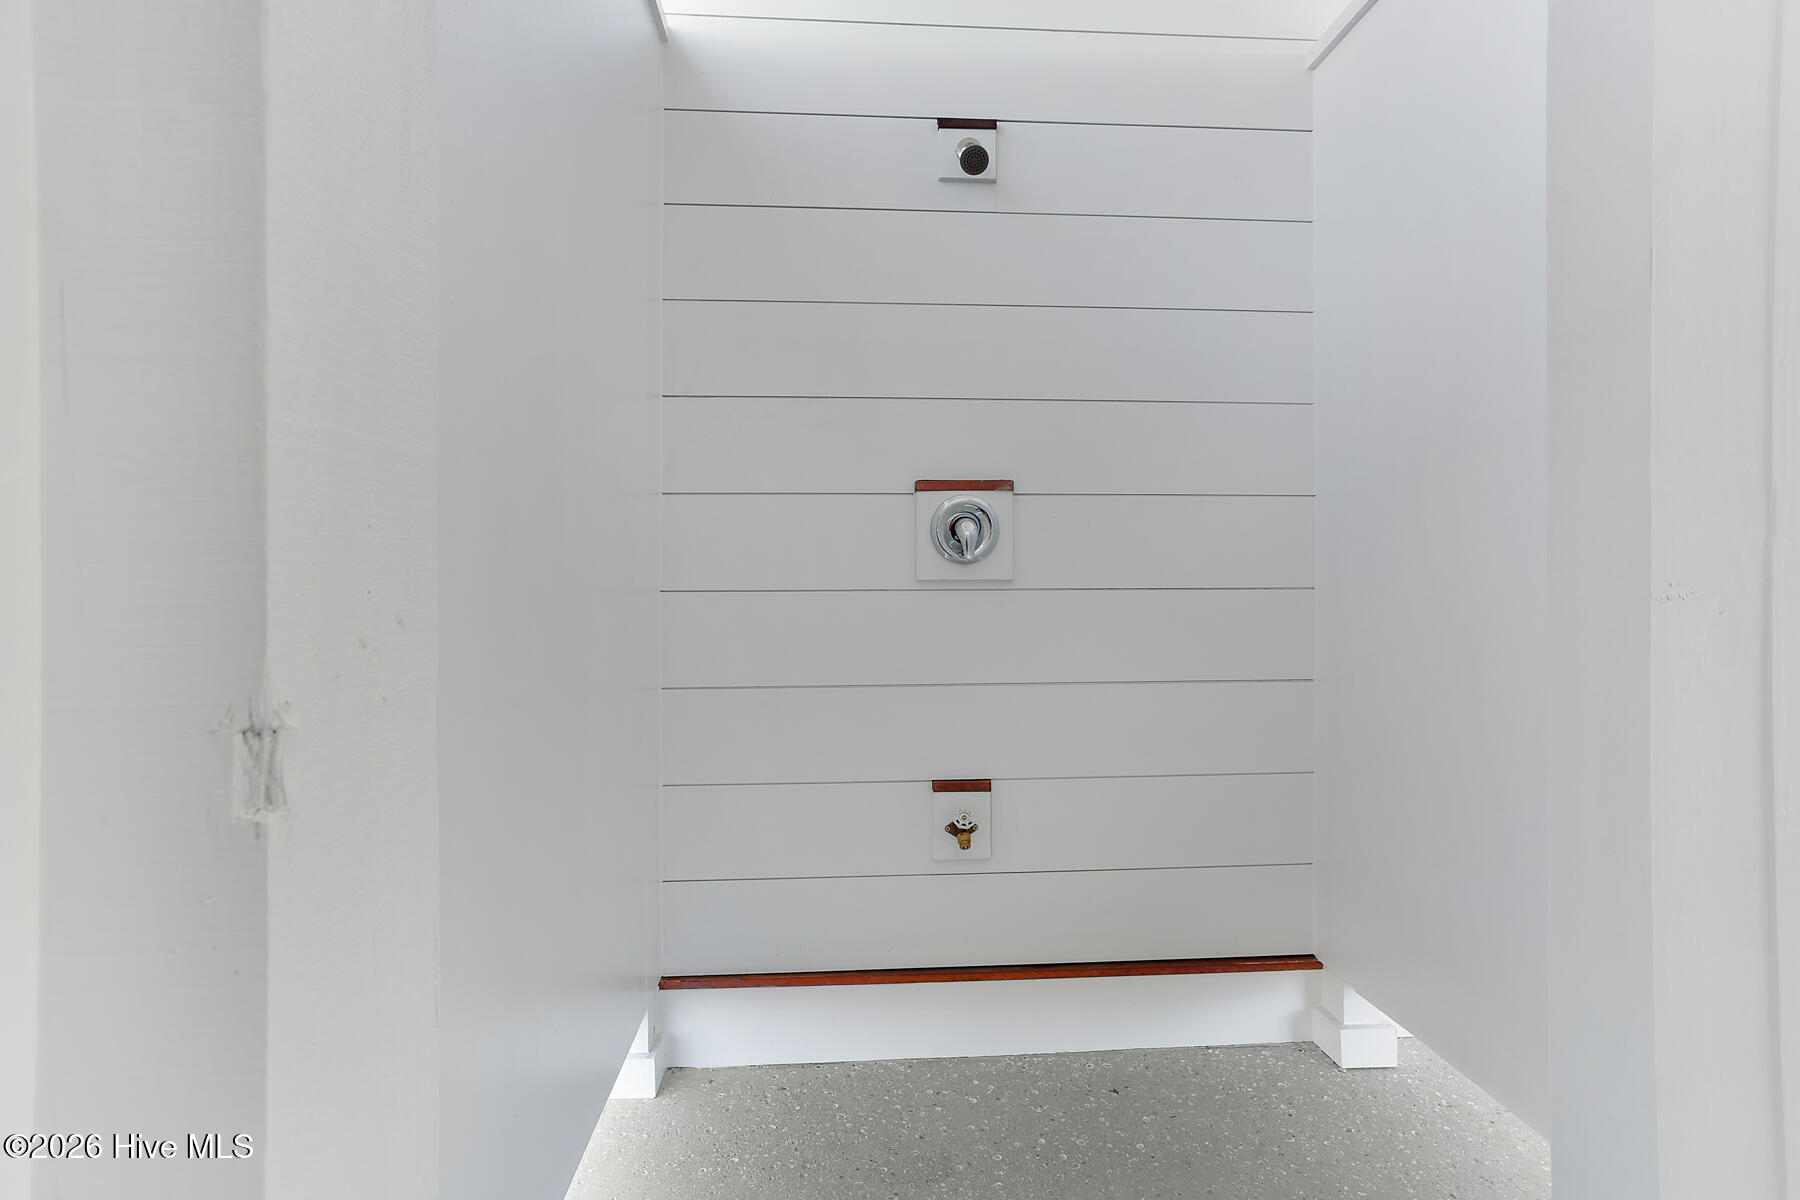
Shutters - Board/Hurricane, Outdoor Shower, Irrigation System

Financial

Sales Price
$3,144,187
HOA Fees
$600/yr
Zoning
RP

Property Images

""
WATCH VIDEO

Work With Us

Throughout the process Jennifer works side by side with each client, giving them the attention and personalized service they want and deserve to eliminate guesswork and maximize results.

Follow Us