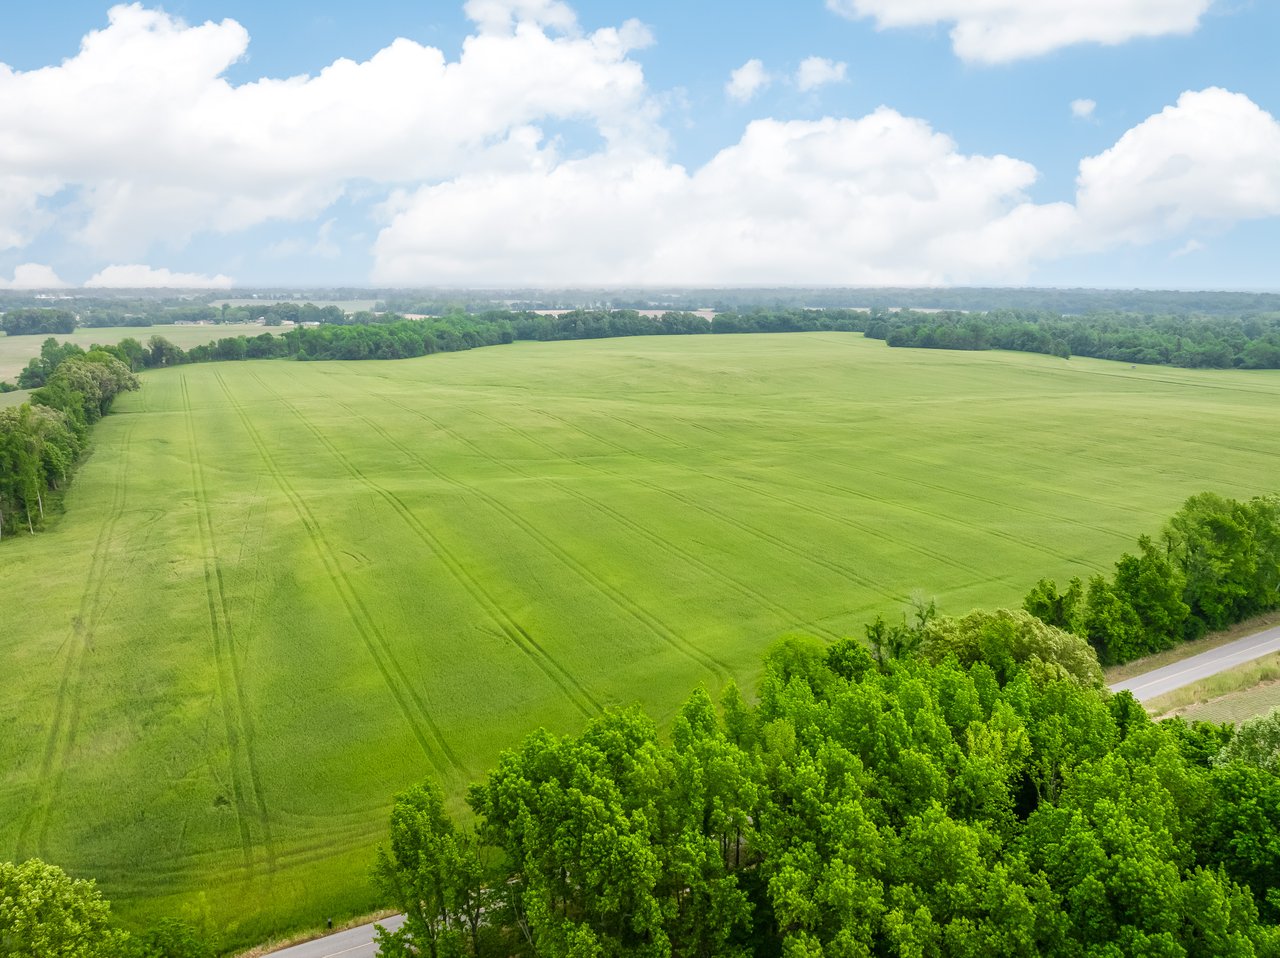
1095 CULBREATH RD, Covington, TN 38019
1095 CULBREATH RD
$675,000
4 beds
2 full baths
2005 BUILT
5.06 Acres LOT

TN Acreage Home for Sale | Country Living with Modern Upgrades Near Memphis

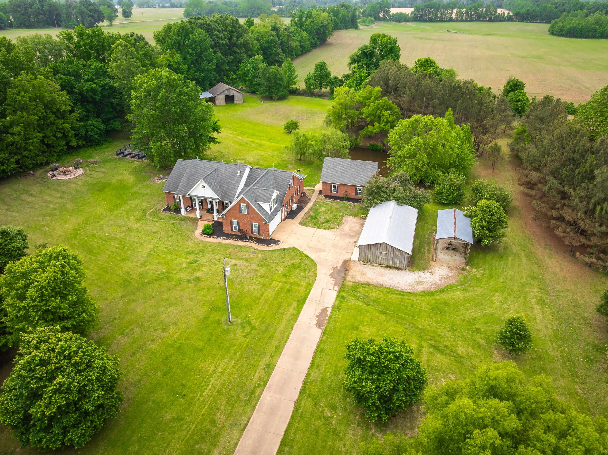
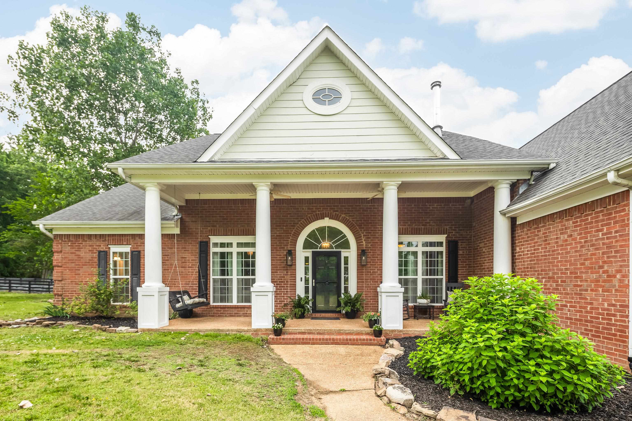
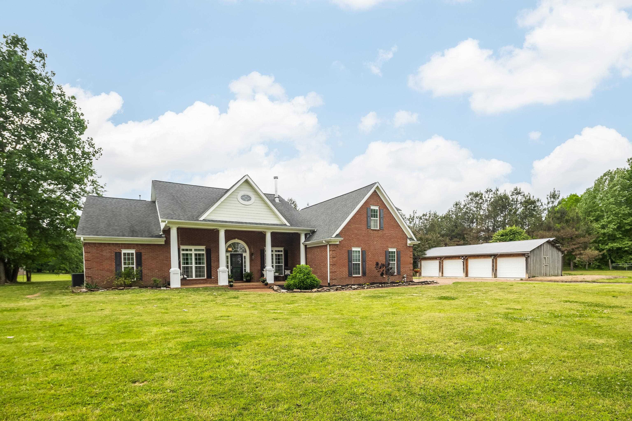
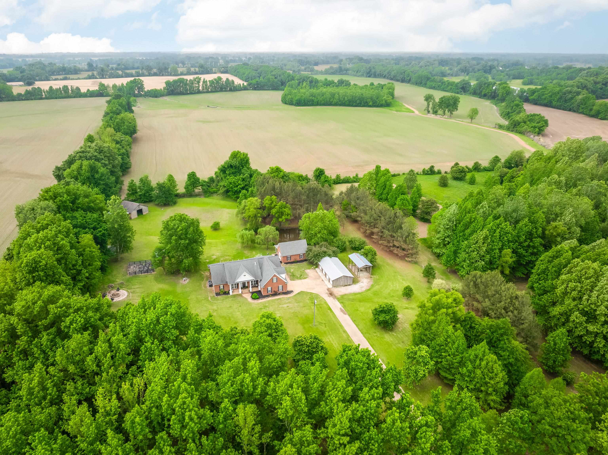
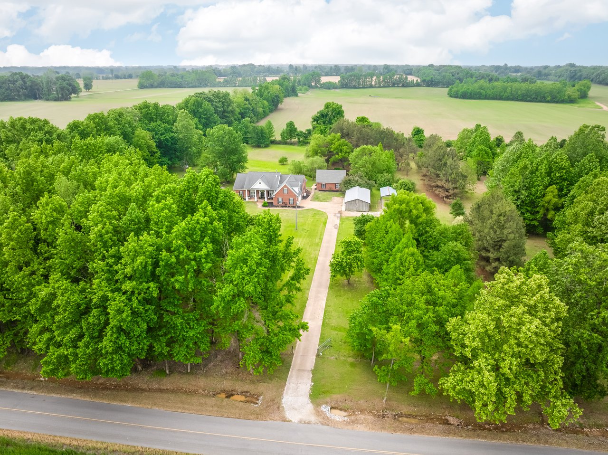


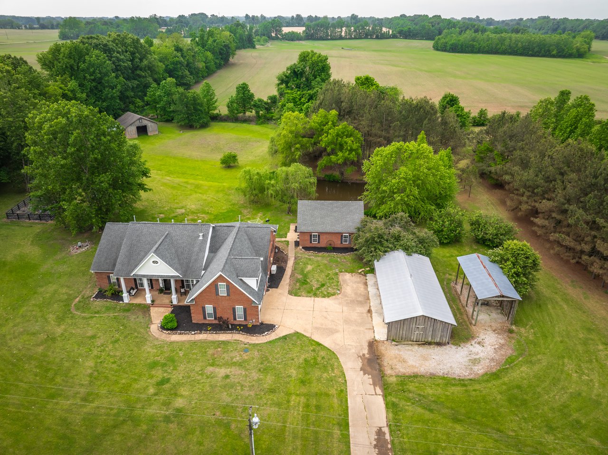
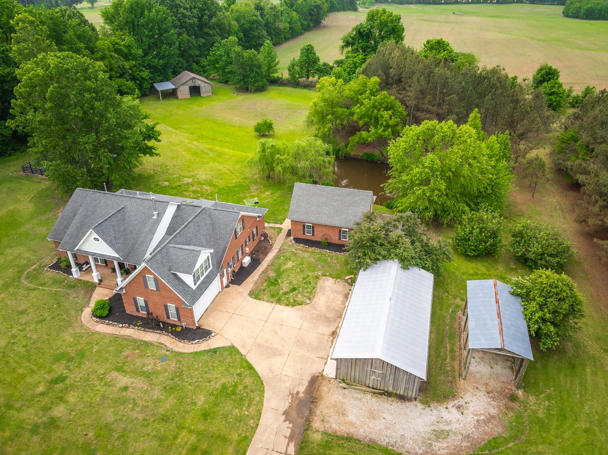
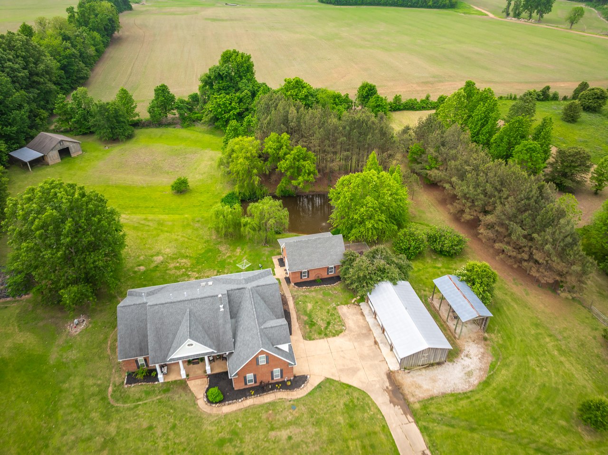
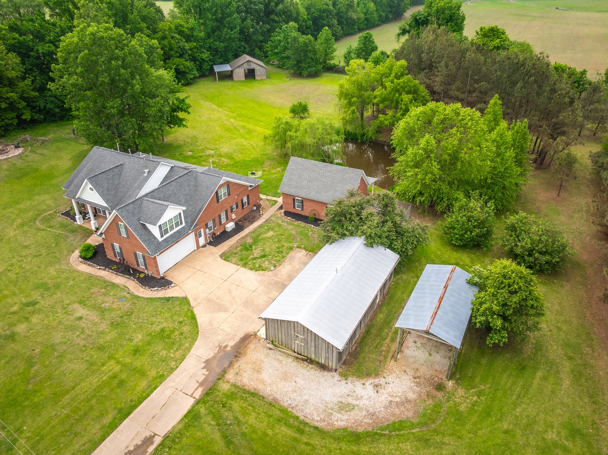

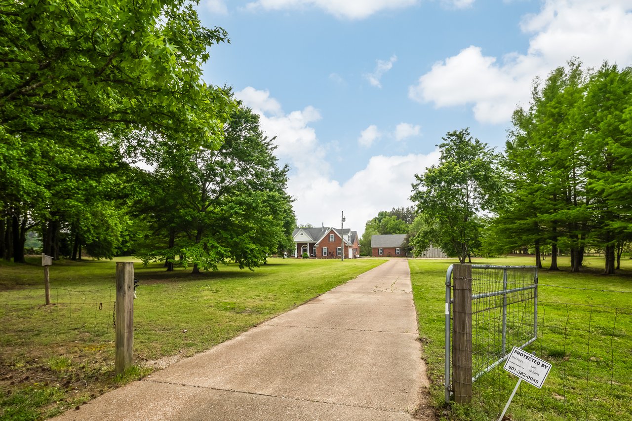
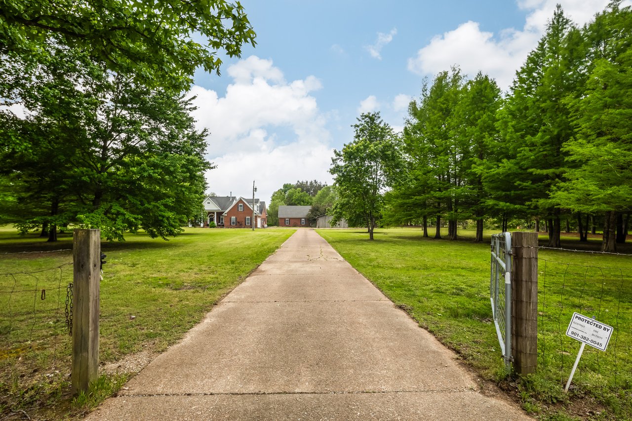
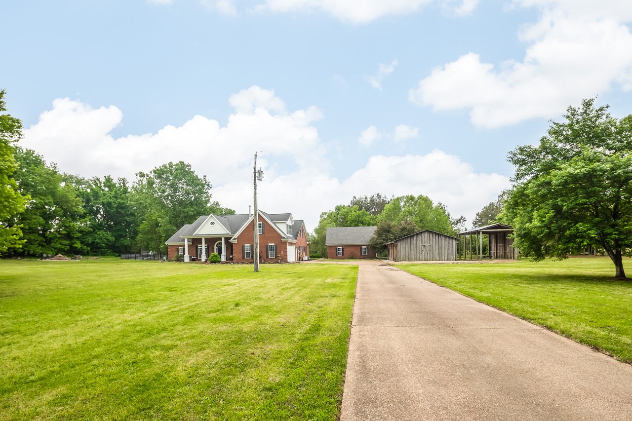
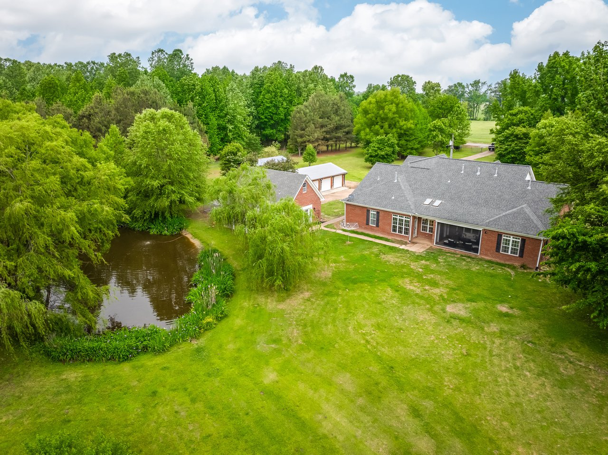
Welcome to 1095 Culbreath Rd just outside Covington, TN—a beautifully maintained brick home situated on 11 private acres offering the perfect combination of country living with modern upgrades and convenient access to interstates and everyday amenities. Along with low Tipton county taxes only.

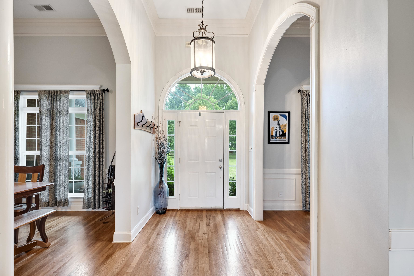
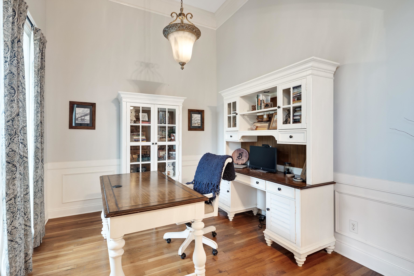
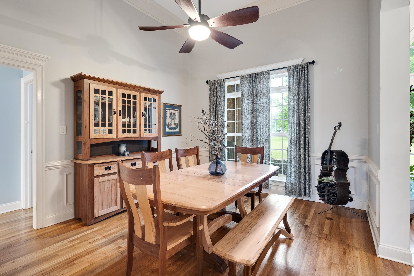
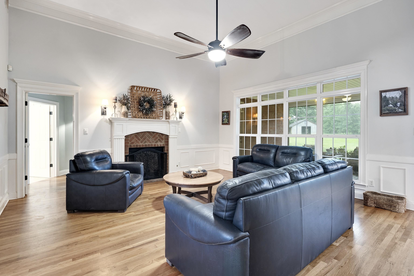
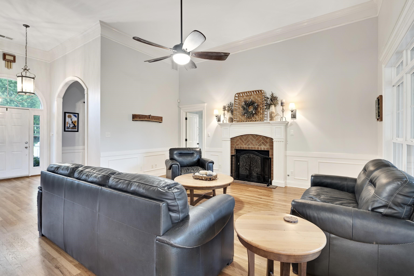
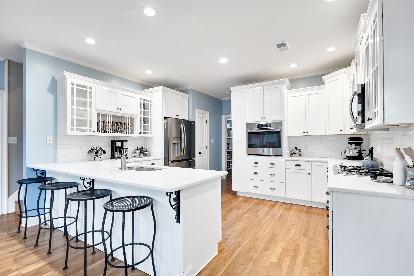
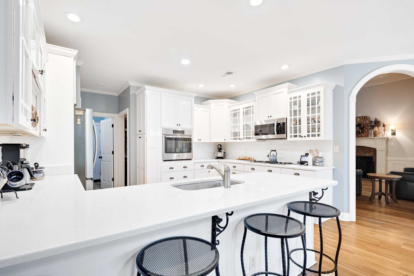
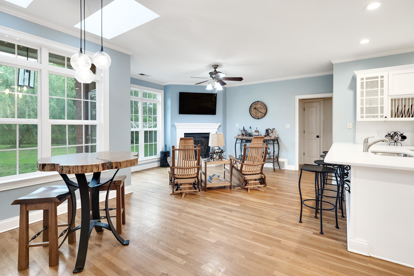
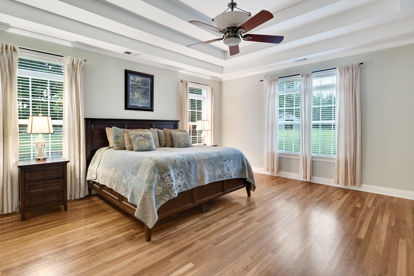
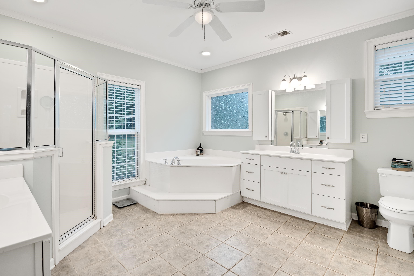
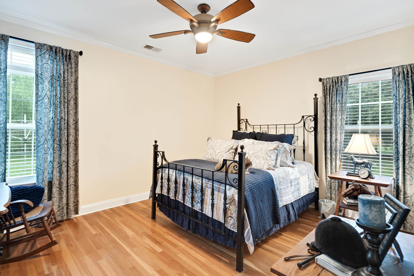
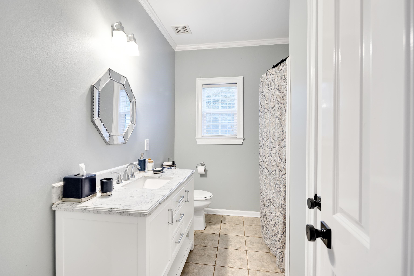
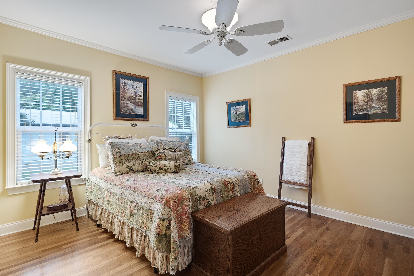
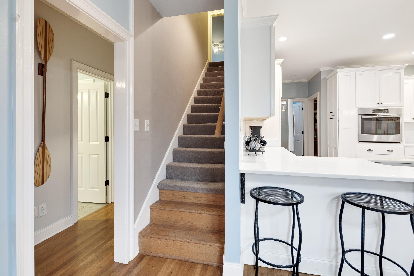
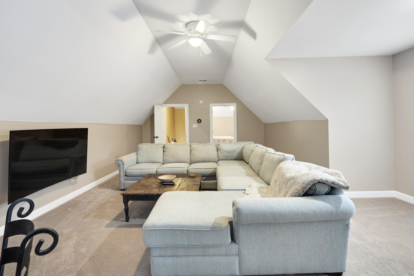
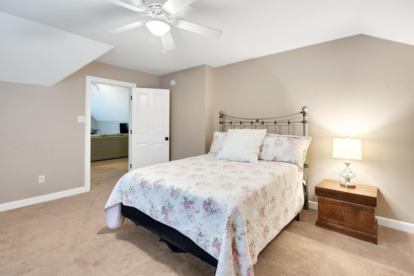
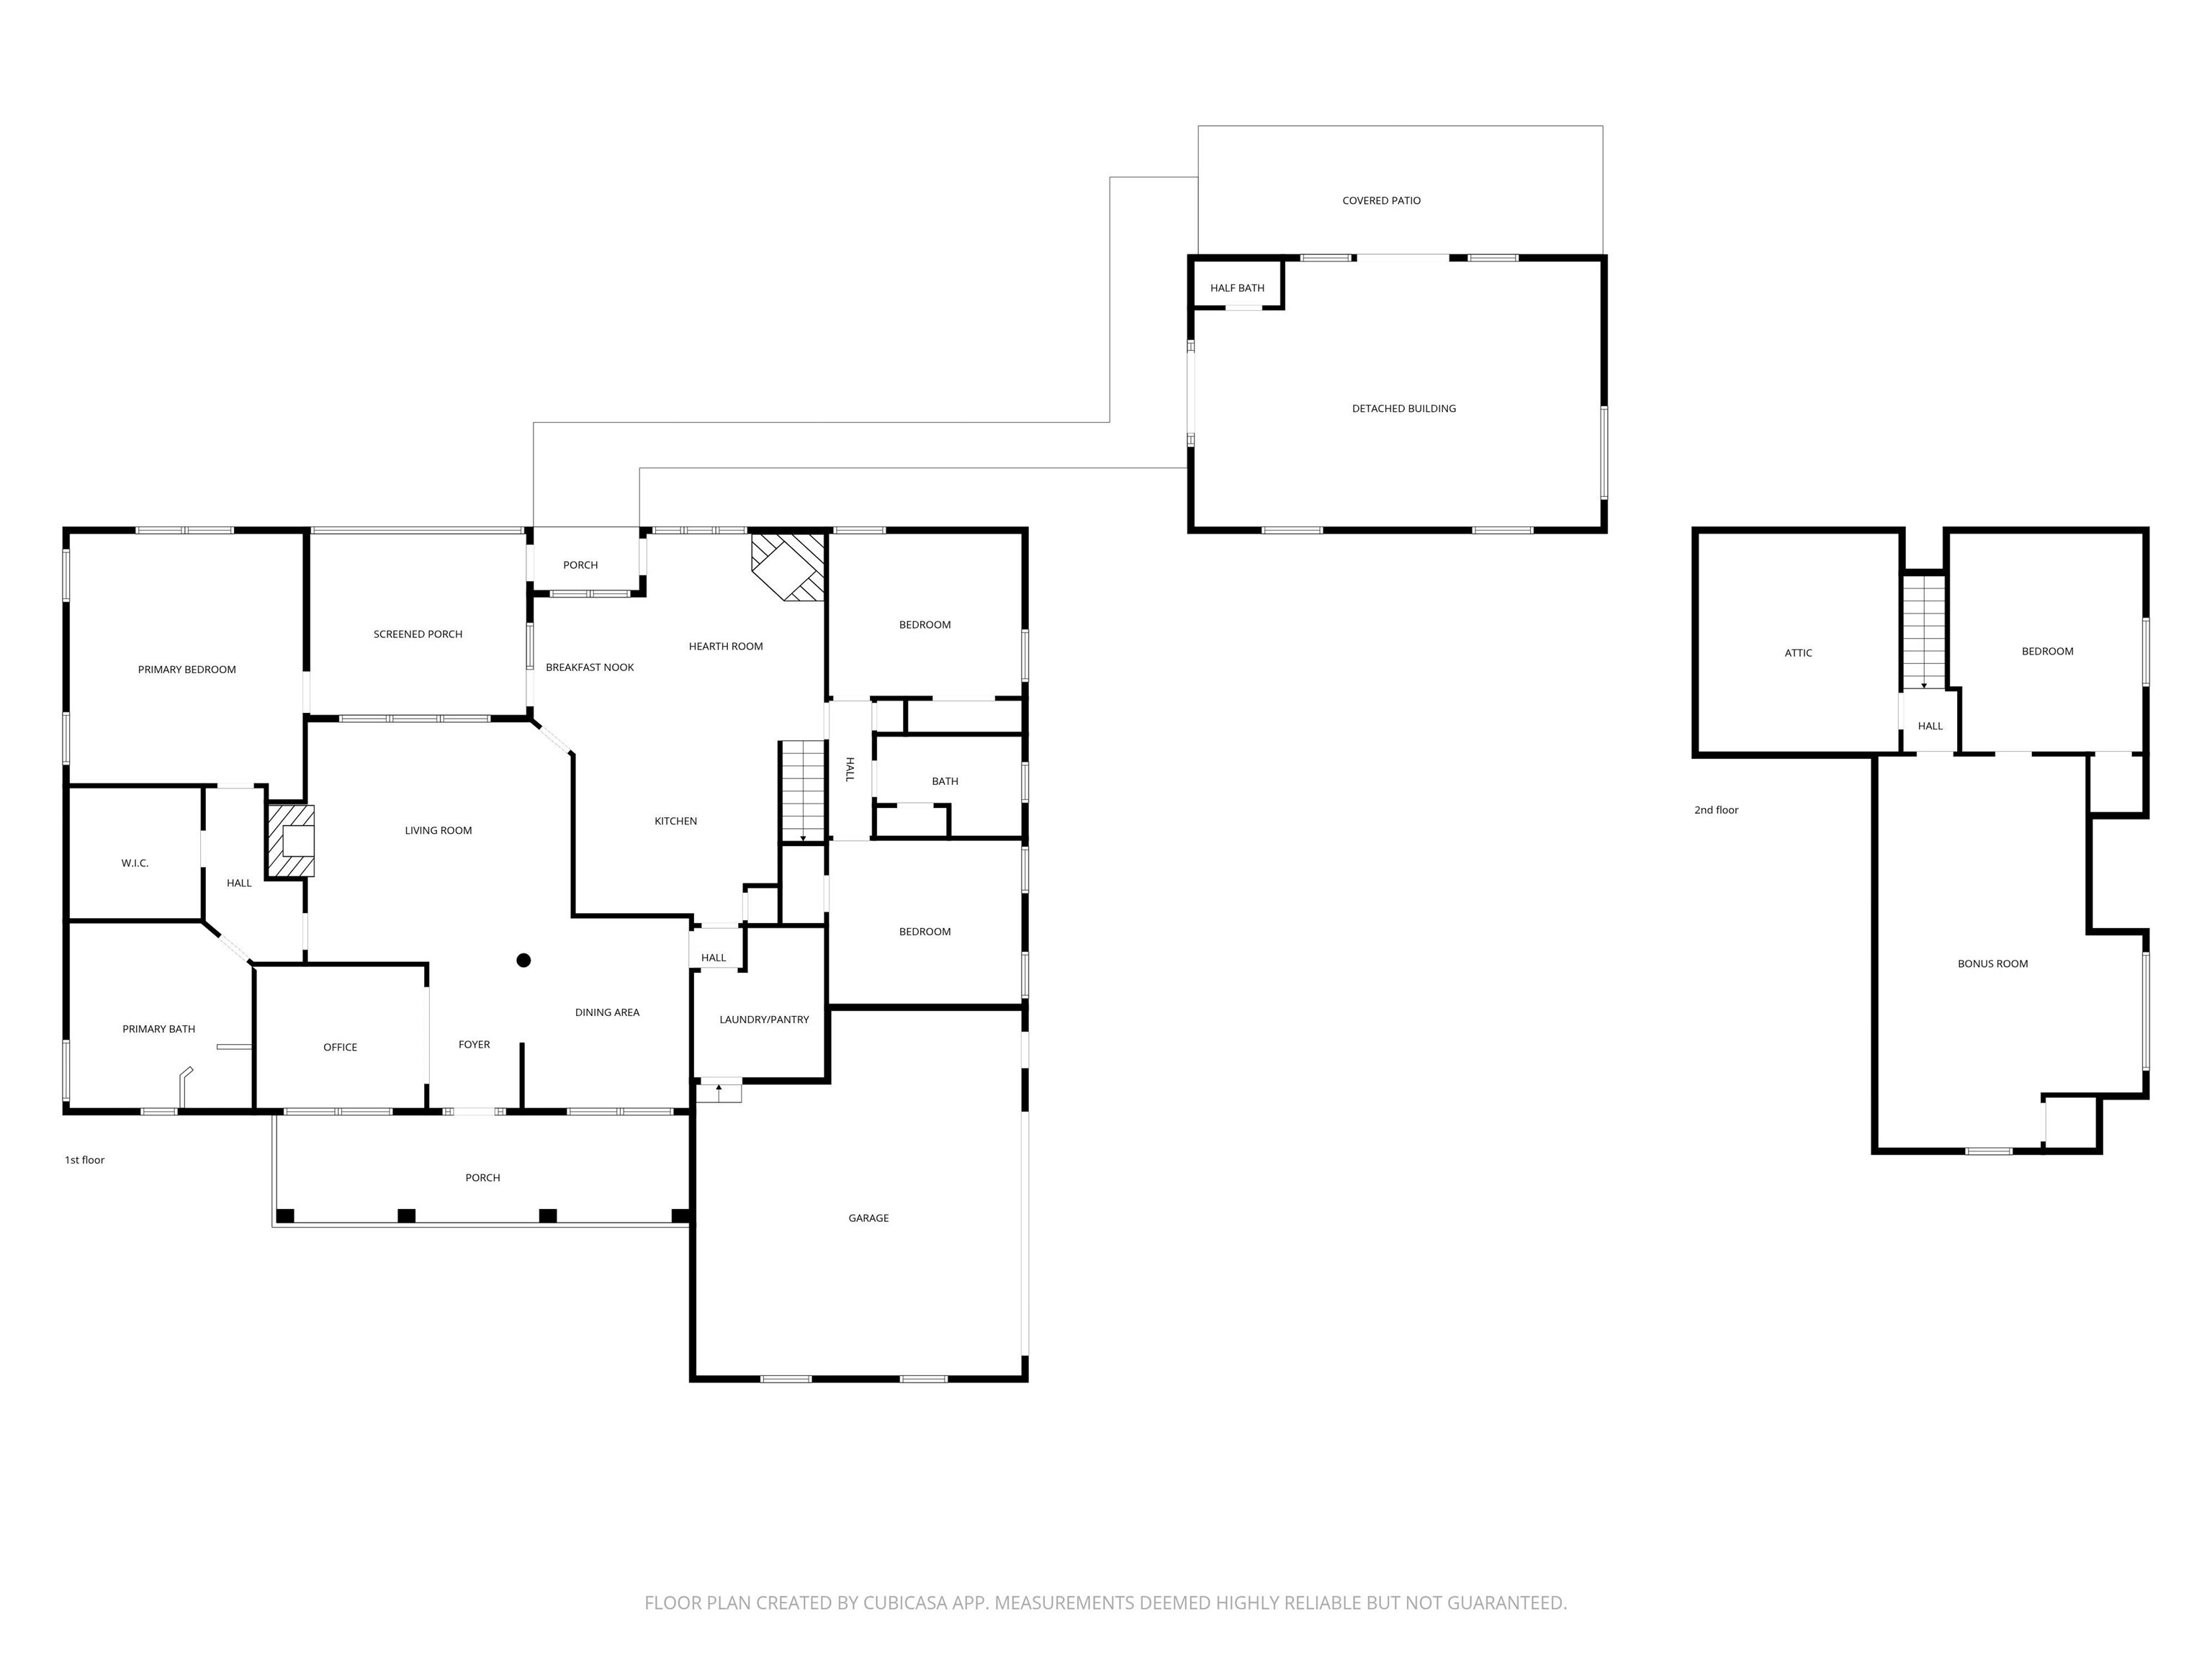
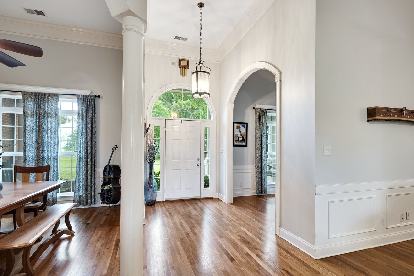
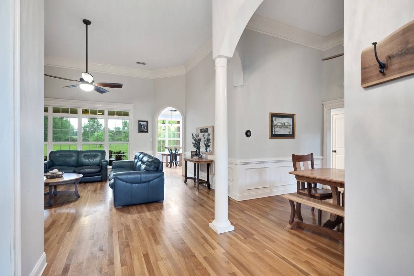
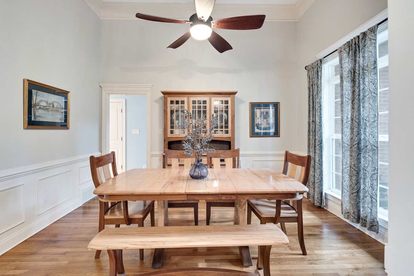
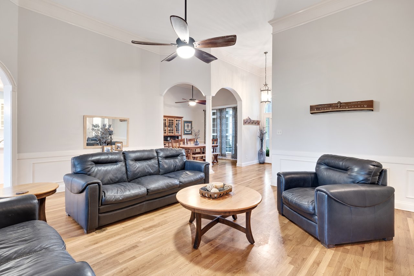
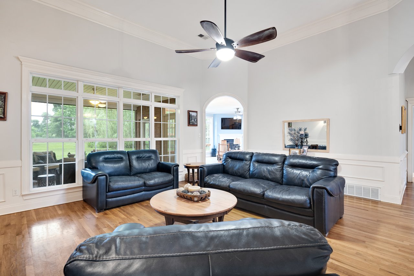
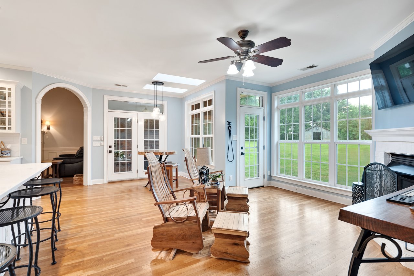
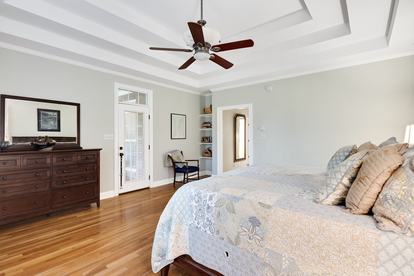
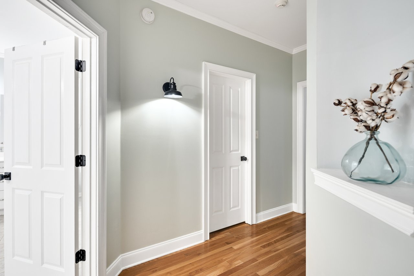
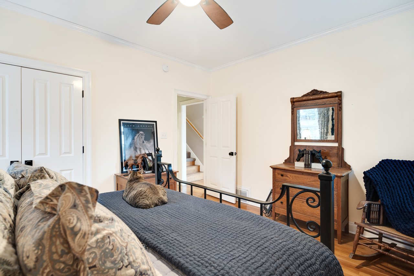
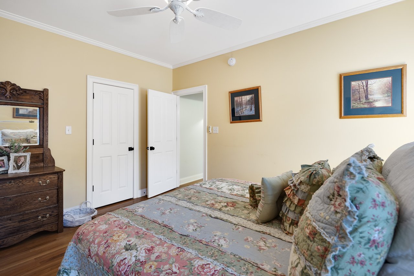
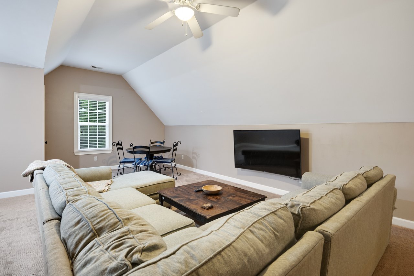
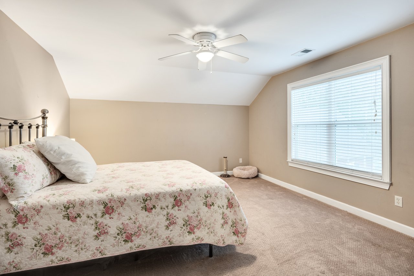
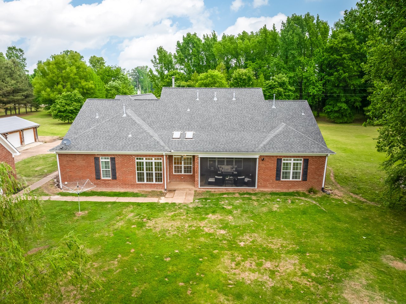
This Tennessee acreage home features 4 bedrooms + bonus rm, 2 bathrooms, and 3,506 square feet with a highly functional layout including 3 bedrooms on the main level, dedicated office space, real hardwood floors, soaring ceilings, and an updated kitchen with abundant cabinetry and storage.

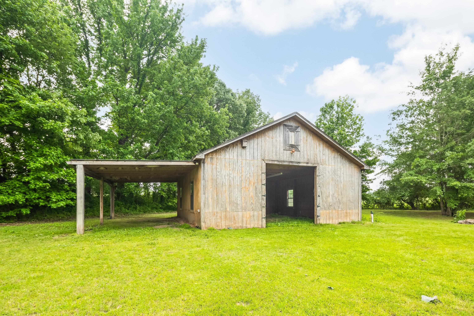
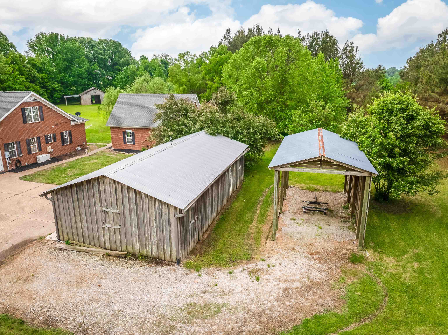
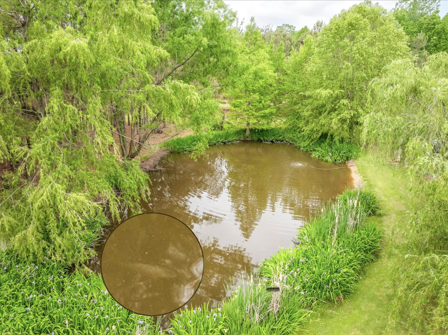
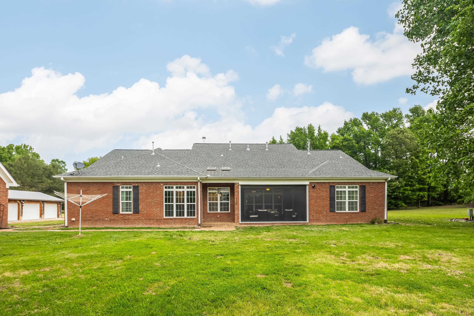
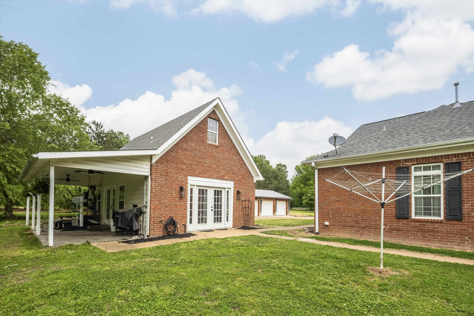
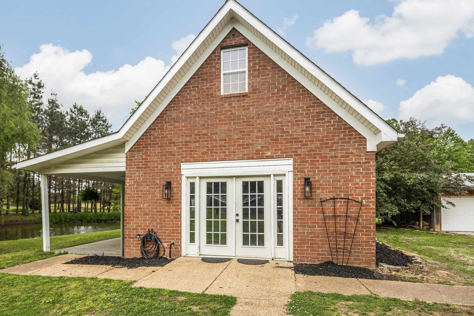
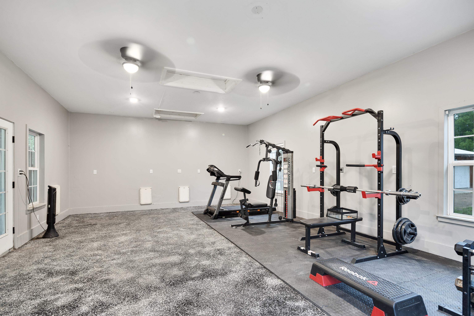
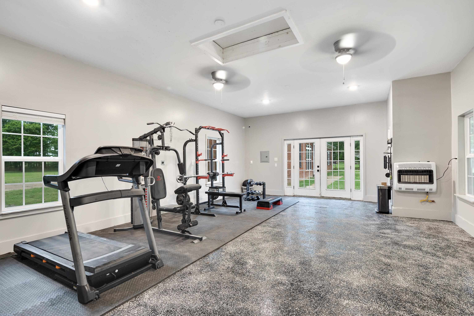
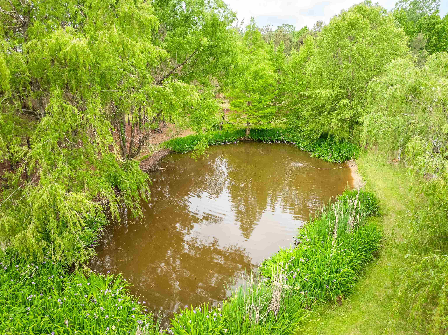
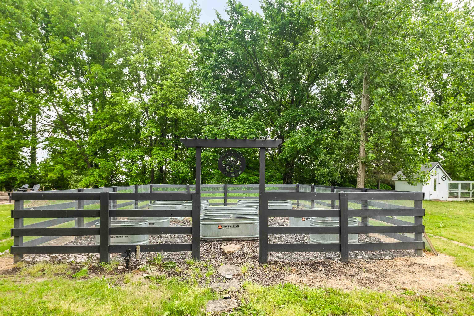
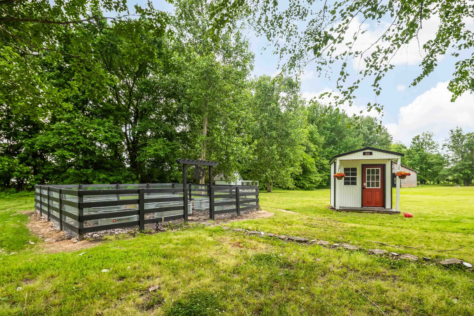
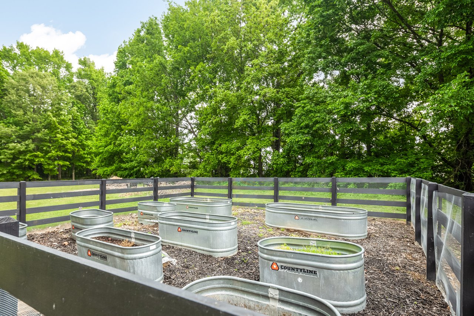
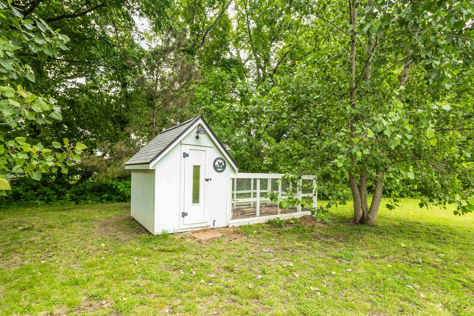
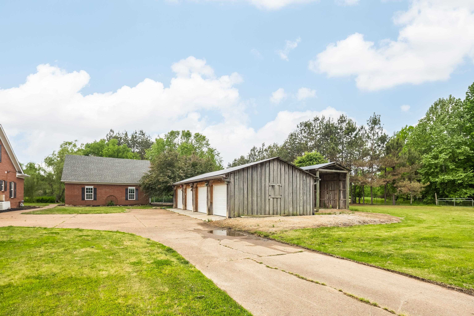
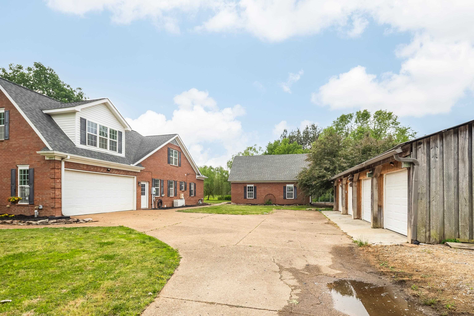

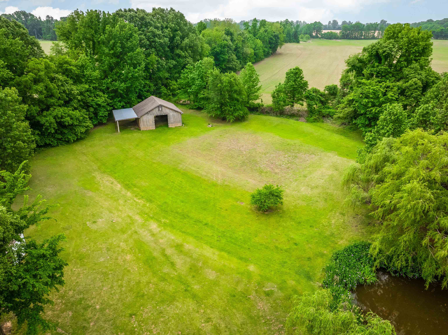
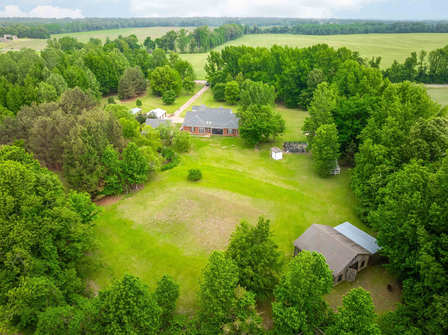
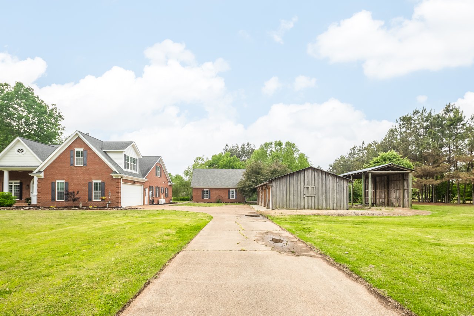
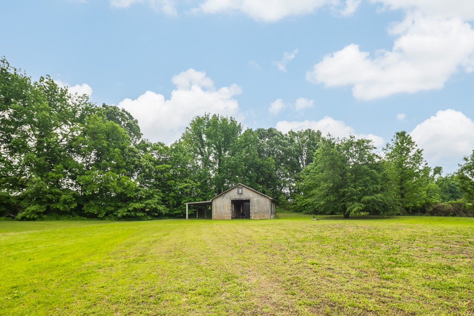


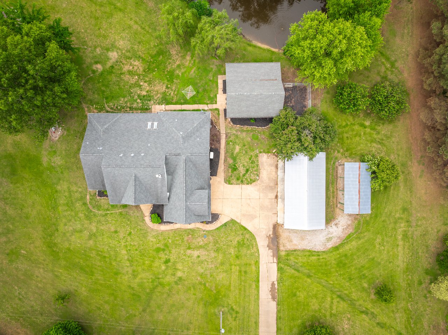

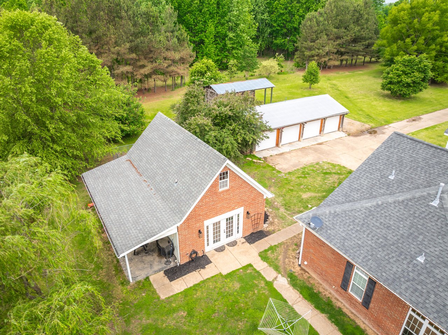
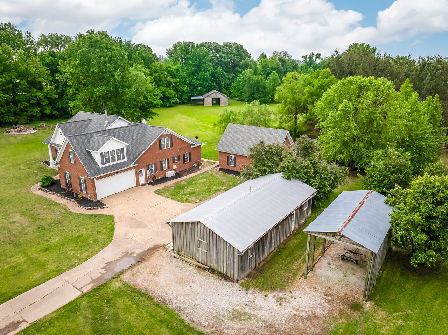
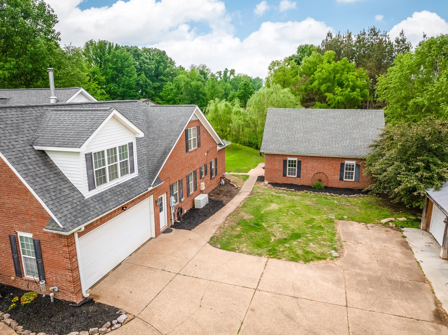
Outside, the property is designed for both recreation and functionality with a screened in patio, scenic pond, mature trees, barn with electricity and water, RV parking cover, detached 4-car garage, detached heated building with half bath, raised garden beds, gardening shed, chicken coop, firepit area, and open green space throughout the property.

Buyers will appreciate the extensive updates already completed, including:

If you’re searching for a TN acreage home with modern upgrades, outbuildings, privacy, and easy access to Memphis-area conveniences, 1095 Culbreath Rd delivers an exceptional opportunity to own a move-in-ready country retreat.


Area & Lot

Status
Pending
Lot Size
5.06 Acres
MLS® ID
10221105
Type
Residential
Year Built
2005
Architecture Styles
Traditional
School District
Appraisal

Interior

Bedrooms
4
Total Bathrooms
2
Full Bathrooms
2
Fireplace
In Living Room, In Keeping/Hearth room
Appliances
Double Oven, Cooktop, Dishwasher, Microwave, Cable Wired
Other Interior Features
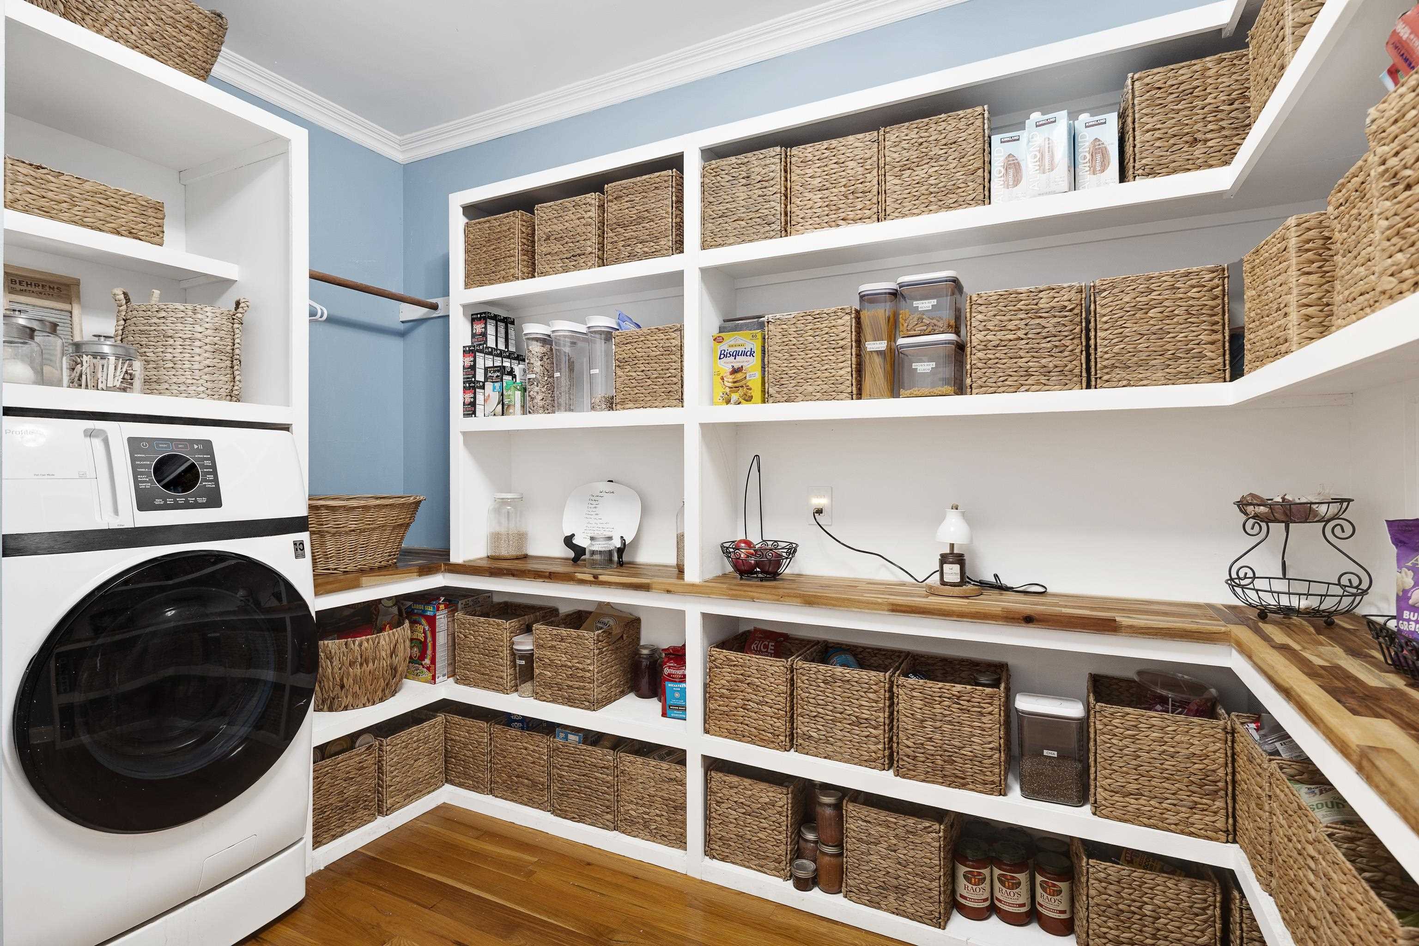
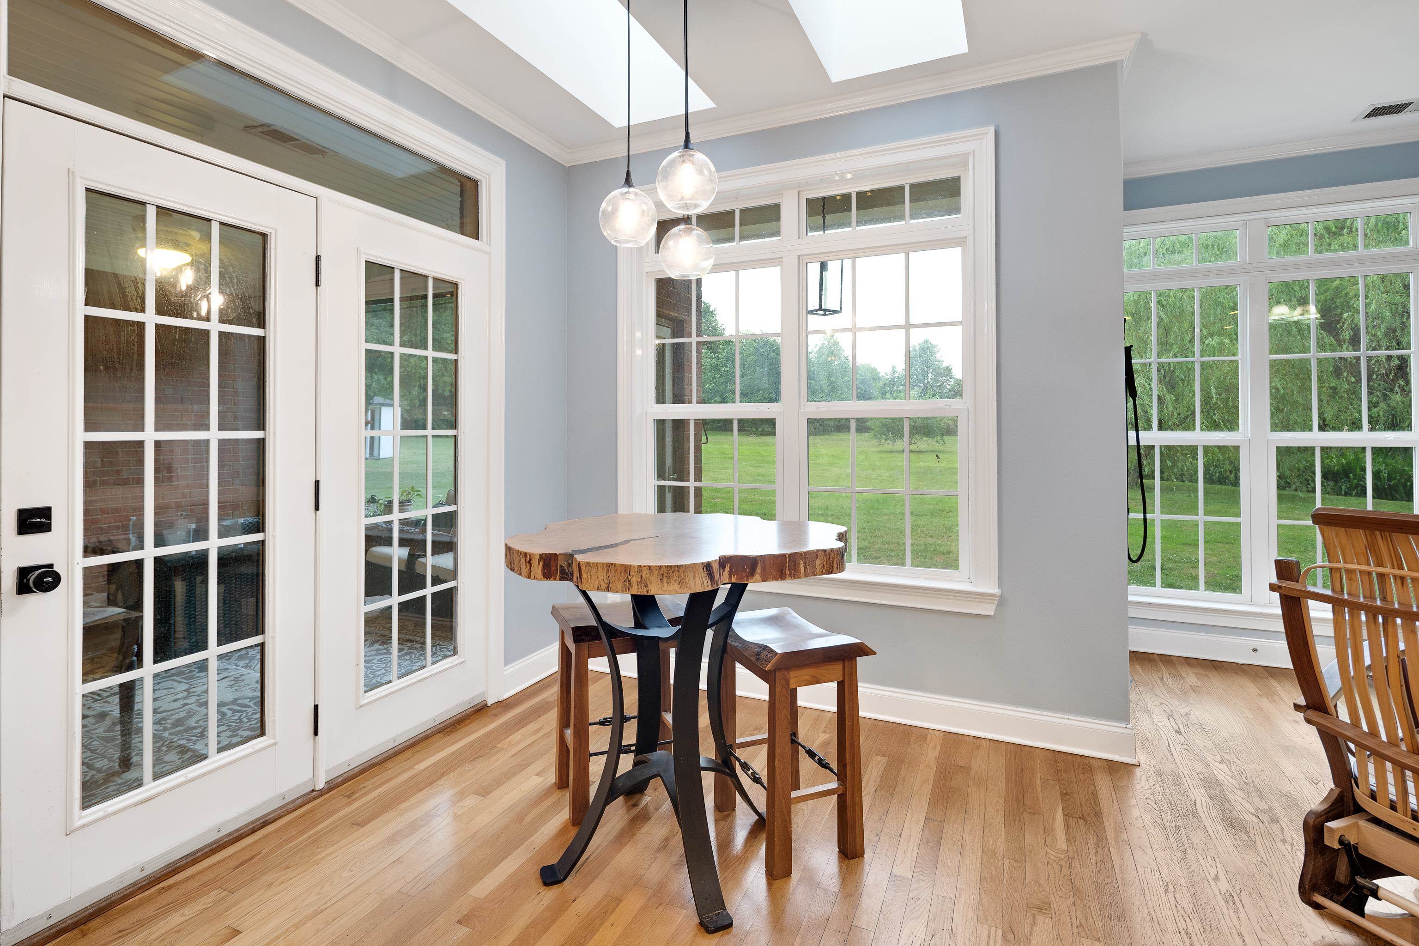
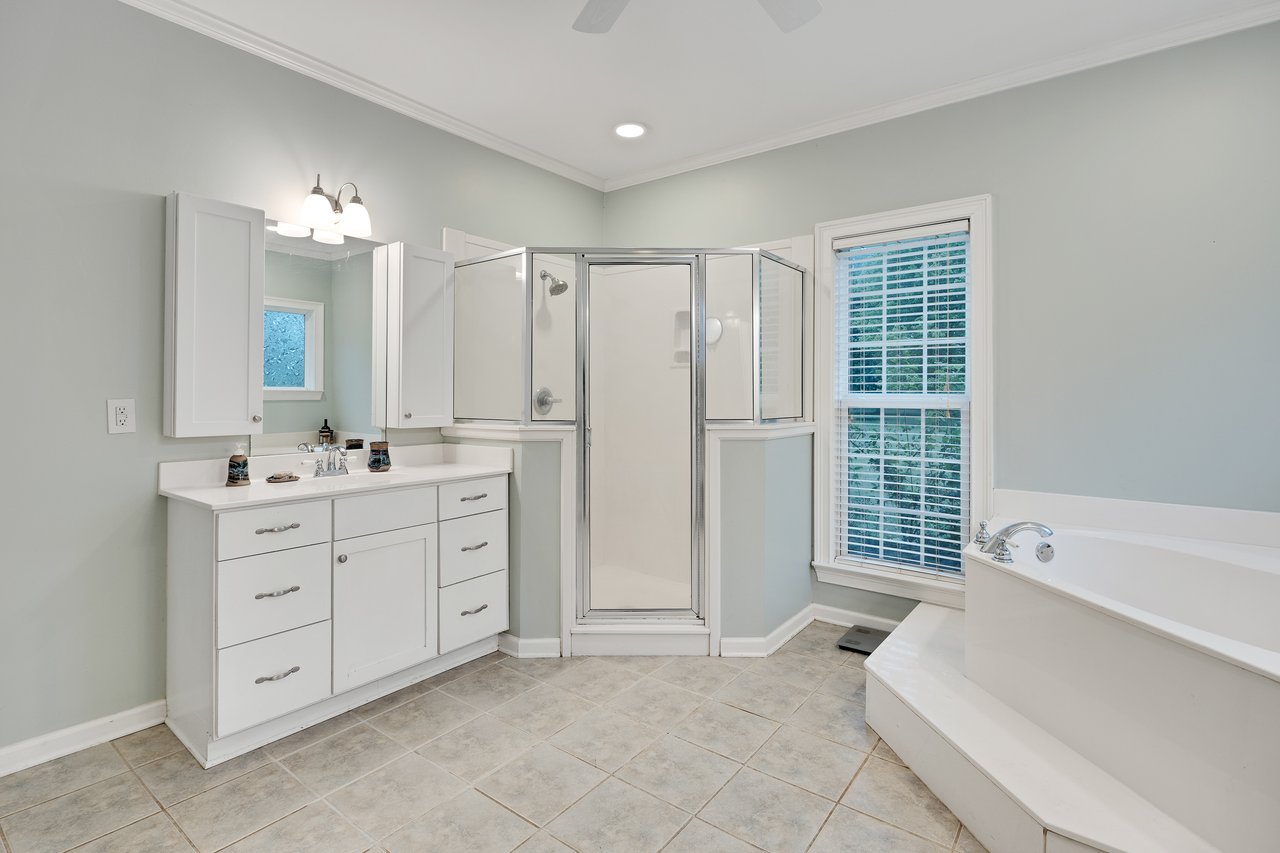
Part Hardwood, Part Carpet, Tile, Smooth Ceiling, 9 or more Ft Ceiling, Vaulted/Coff/Tray Ceiling, Living Room, Dining Room, Kitchen, Primary Bedroom, 2nd Bedroom, 3rd Bedroom, 2 or More Baths, Laundry Room, Keeping/Hearth Room, Breakfast Room, Office, Separate Living Room, Separate Dining Room, Updated/Renovated Kitchen, Breakfast Bar, Separate Breakfast Room, Pantry, Keeping/Hearth Room, 1 or More BR Down, Primary Down, Vaulted/Coffered Primary, Split Bedroom Plan, Renovated Bathroom, Luxury Primary Bath, Whirlpool(s), Separate Tub Shower, Full Bath Down, Walk-In Closet(s), Walk-In Attic, Rear Stairs to Playroom

Exterior

Stories
1
Utilities
2 Water Heaters,Gas Water Heater,Public Water,Septic Tank,Well Water
Pool
None
Roof
Composition Shingles
Lot Features
Some Trees, Level, Water Frontage, Water View, Water Access, Landscaped
Parking
Driveway/Pad, More than 3 Coverd Spaces, Garage Door Opener(s), Side-Load Garage, Gated Parking, Other (See REMARKS)
Heat Type
Central, Gas, 3 or More Systems
Air Conditioning
3 or More Systems, Ceiling Fan(s), Central
Substructure
Slab
Other Exterior Features
Dog Run, Porch, Screen Porch, Barn/Stable, Other (See REMARKS), Generator

Financial

Sales Price
$675,000

Property Images

""
WATCH VIDEO

Work With Us

Throughout the process Jennifer works side by side with each client, giving them the attention and personalized service they want and deserve to eliminate guesswork and maximize results.

Follow Us

Courtesy of Jennifer Arendale