10172 Oakwood Circle, Carmel, CA 93923
10172 Oakwood Circle
$1,890,000
3 beds
3 full baths
1 half bath
3,428 Sq.Ft.
1997 BUILT
3,485 Sq.Ft. LOT
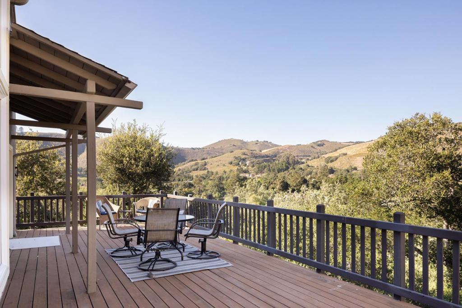
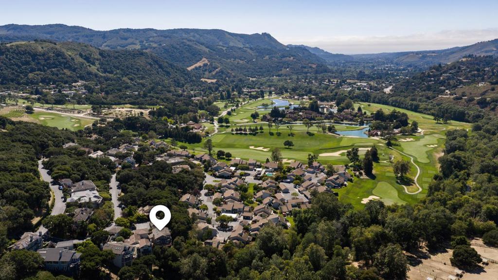
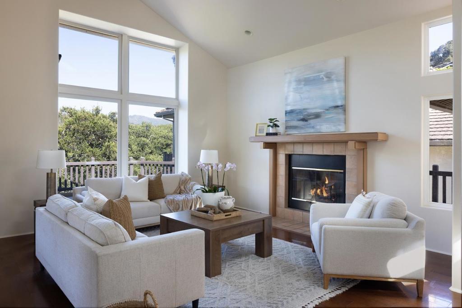
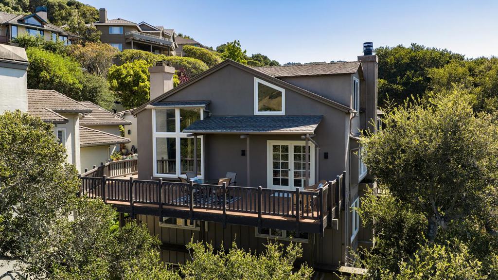
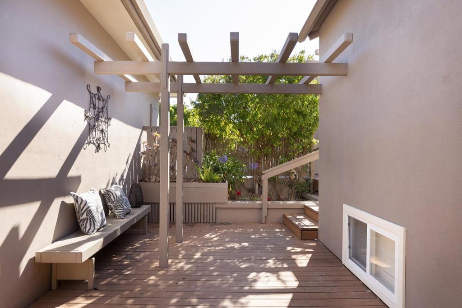
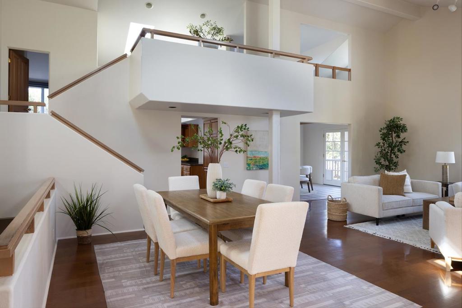
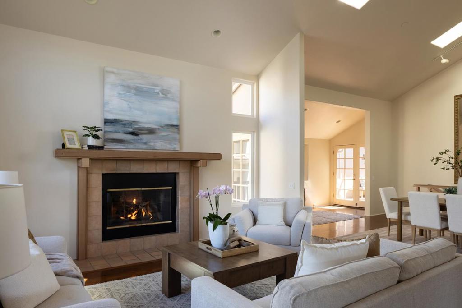
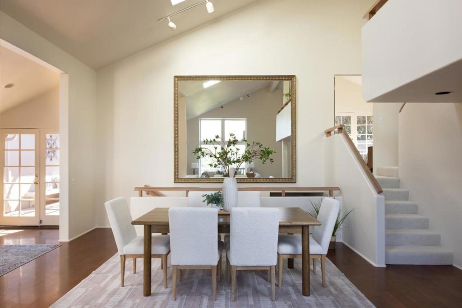
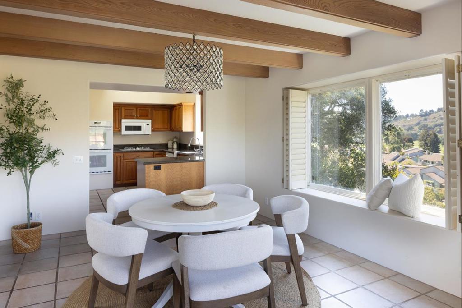
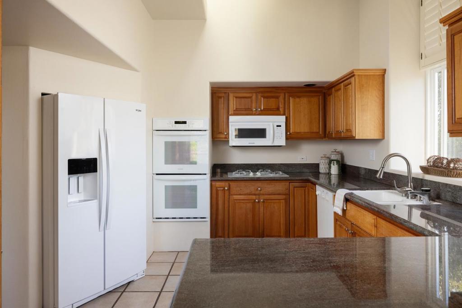
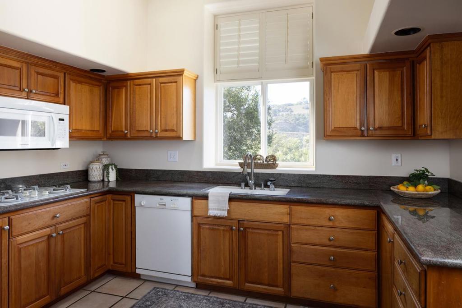
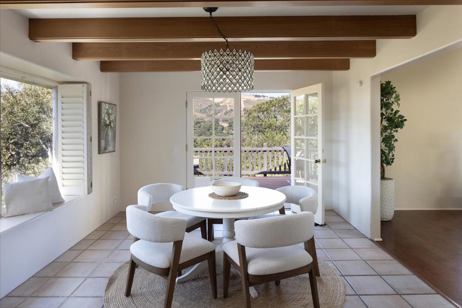
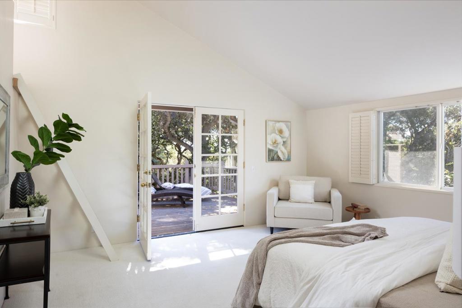
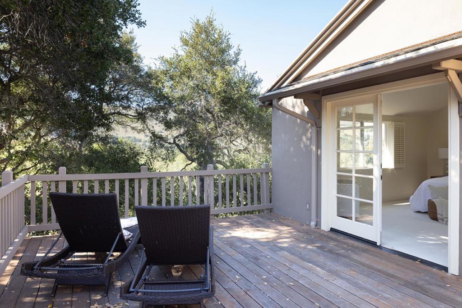
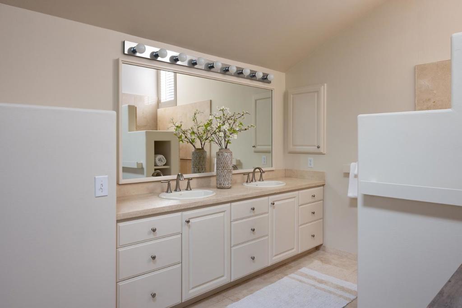
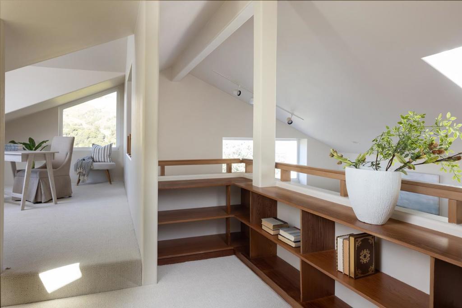
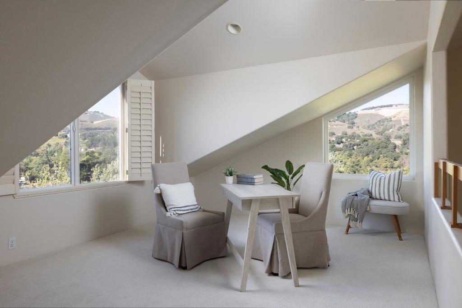
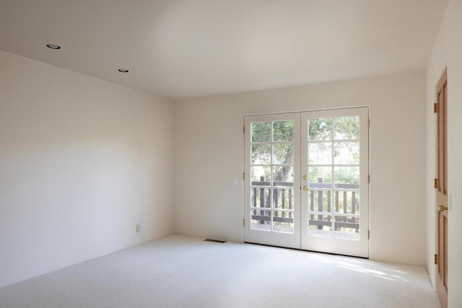
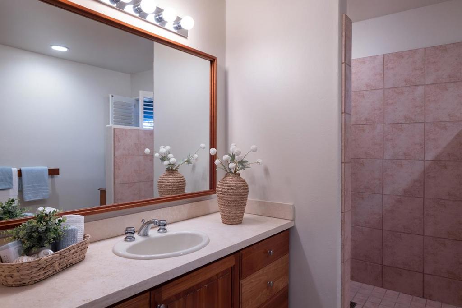
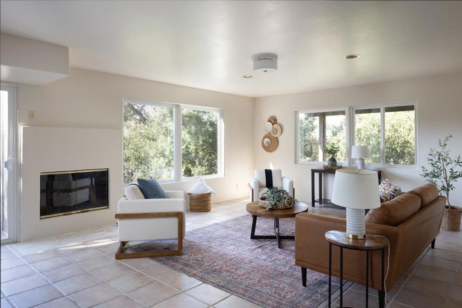
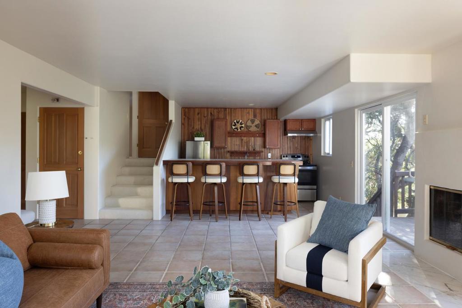
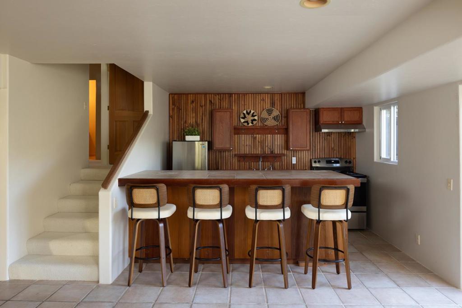
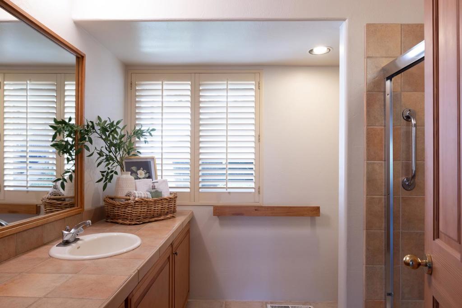
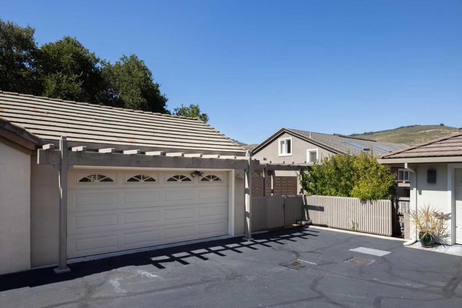
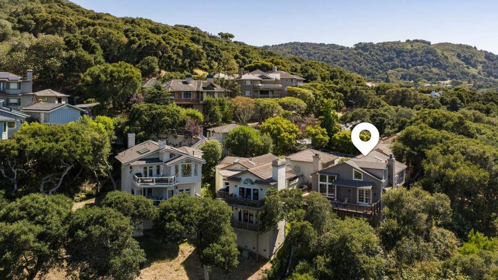
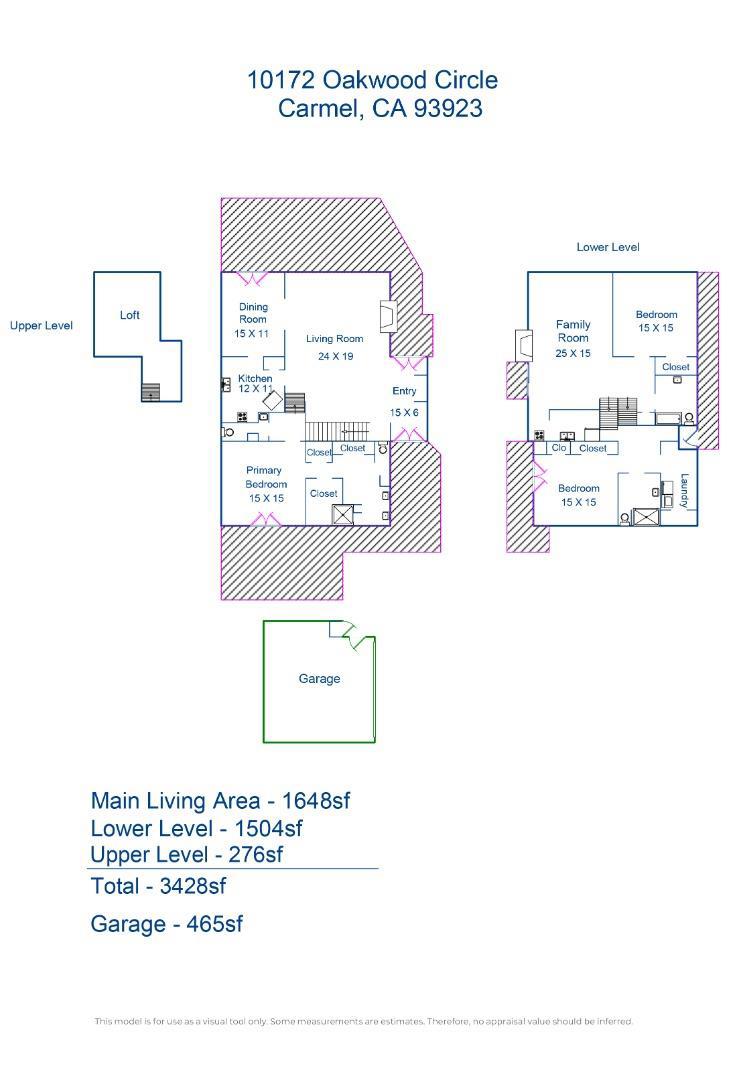
One of Carmel Valley Ranch's most spacious stand-alone townhome units, this inviting residence is tucked among the oak-covered hills of Carmel Valley and designed to embrace the beauty and relaxed pace of the valley. Thoughtfully designed across three levels, the residence offers ~3,428 sq ft with 3 bedrooms, 3.5 baths, and generous spaces for everyday living and entertaining. The light-filled main level features the primary kitchen and living areas, opening to expansive decks overlooking rolling hills and majestic oaks. The spacious lower level offers a large family room with an additional kitchen, creating wonderful flexibility for movie nights, game days, extended family, or visiting guests. An expansive storage and workshop area adds space for hobbies, projects, or additional storage. Fresh interior paint, new carpeting, and completed Section 1 and home inspection repairs make the home move-in ready. Enjoy immediate access to golf, the lodge and spa, tennis, fitness center, restaurants, and the many amenities of Carmel Valley Ranch. Just minutes from Carmel Valley Village, acclaimed wineries, hiking trails, and the Monterey Peninsula, this is a wonderful opportunity to enjoy the privacy, beauty, and lifestyle that define Carmel Valley.

Area & Lot

Status
For Sale
Living Space
3,428 Sq.Ft.
Lot Size
3,485 Sq.Ft.
MLS® ID
ML82052634
Type
Residential
Year Built
1997
View Description
Golf Course, Mountain(s)
School District
Carmel Unified

Interior

Bedrooms
3
Total Bathrooms
4
Full Bathrooms
3
Half Bathroom
1
Fireplace
Family Room, Gas Starter, Living Room
Other Interior Features
Loft

Exterior

Stories
3
Garage Space
2.0
Water Source
Public
Roof
Composition
Heat Type
Central
Air Conditioning
None
Sewer
Public Sewer
Substructure
Concrete Perimeter
HOA Amenities
Security

Financial

Sales Price
$1,890,000
HOA Fees
$800/3 mos
Zoning
PUD

Property Images

""
WATCH VIDEO
View Virtual Tour

Work With Us

Throughout the process Jennifer works side by side with each client, giving them the attention and personalized service they want and deserve to eliminate guesswork and maximize results.

Follow Us

Courtesy of Tim Allen