10 Encina Drive, Carmel Valley, CA 93924
10 Encina Drive
$11,995,000
4 beds
4 full baths
1 half bath
4,785 Sq.Ft.
1971 BUILT
3.33 Acres LOT
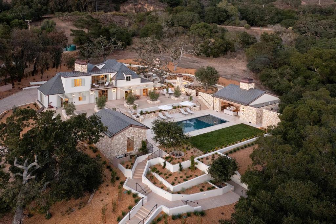
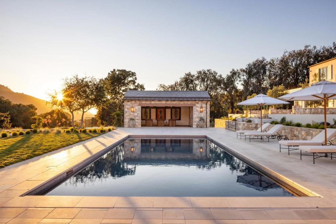
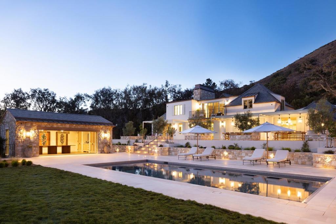
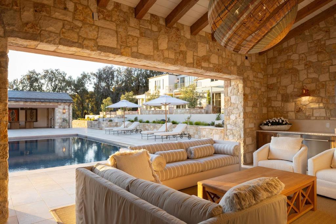
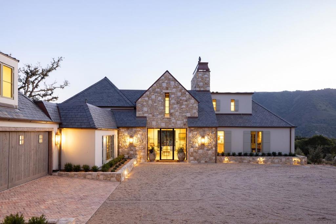
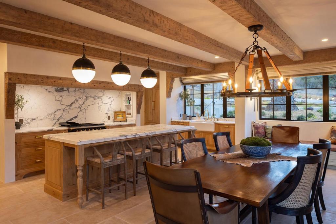
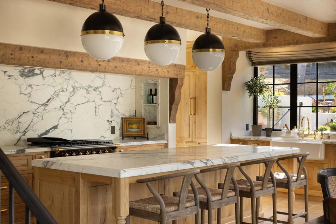
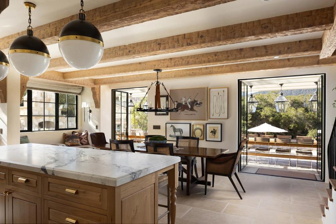
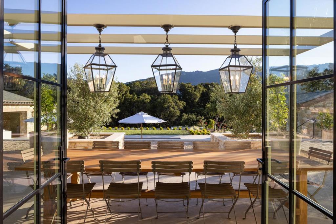
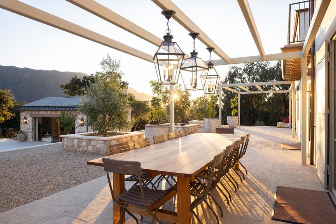
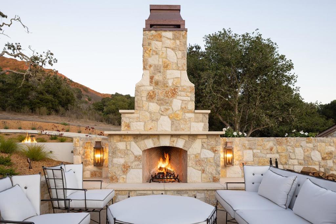
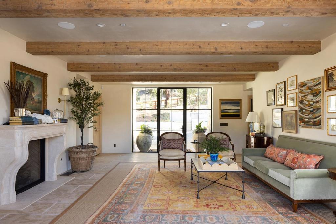
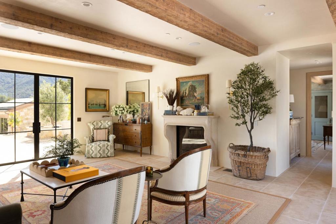
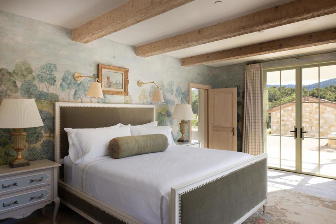
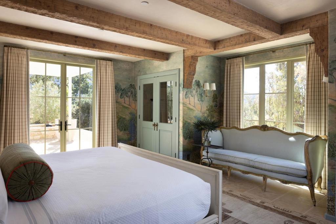
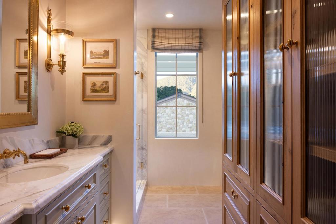
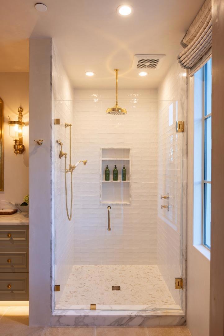
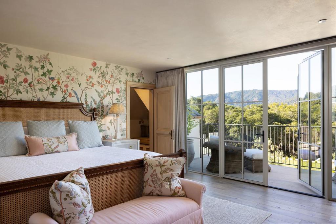
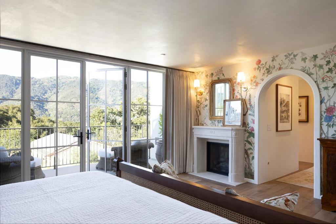
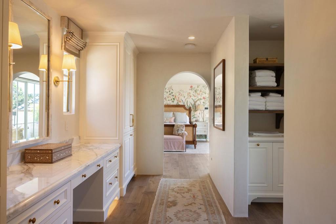
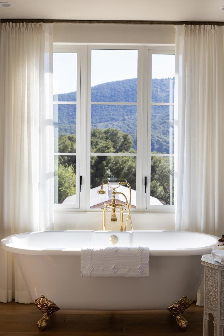
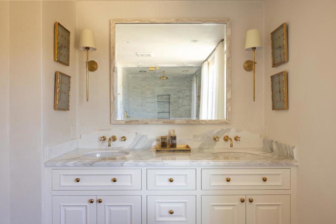
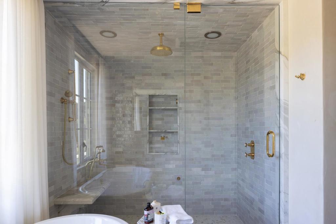
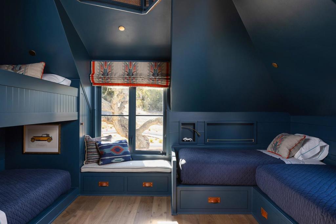
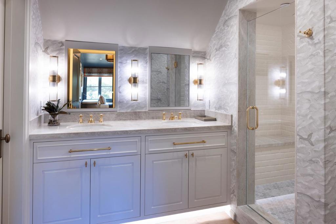
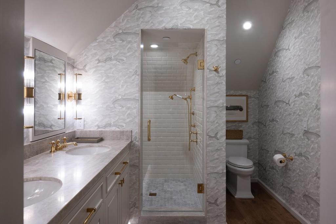
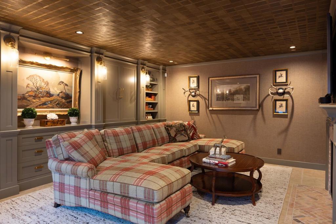
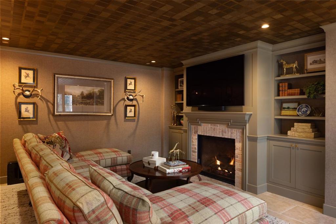
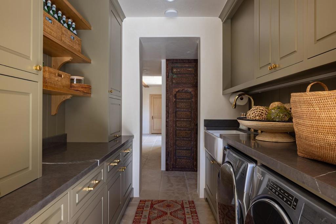
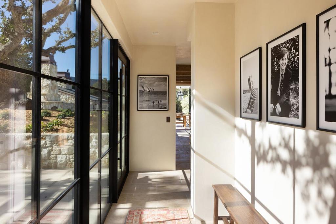
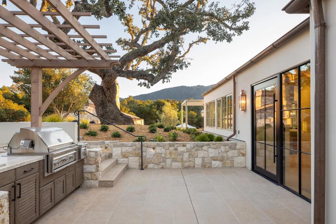
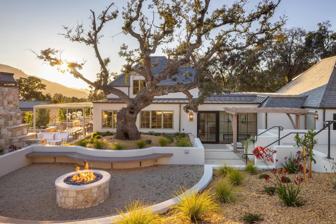
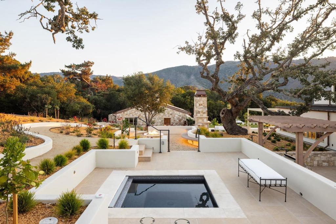
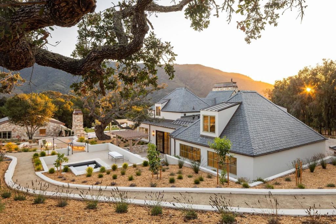
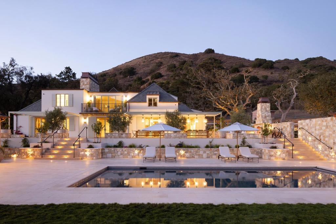
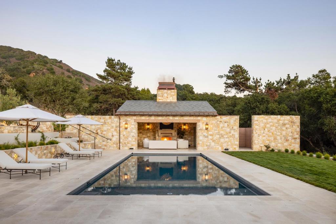
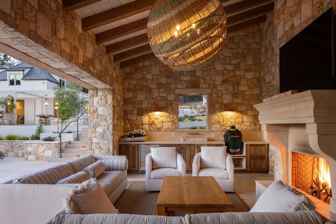
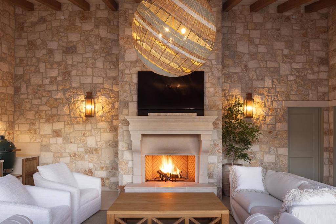
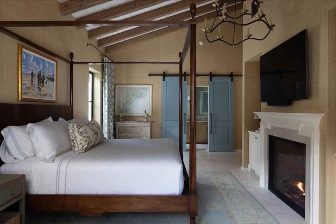
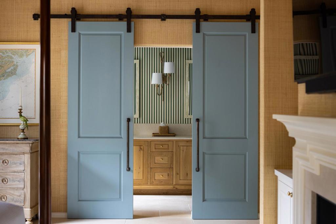
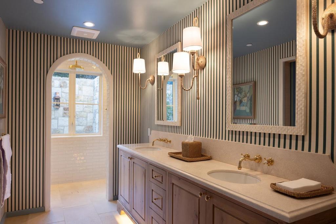
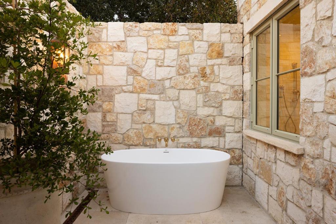
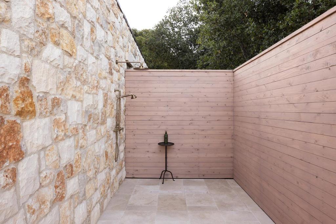
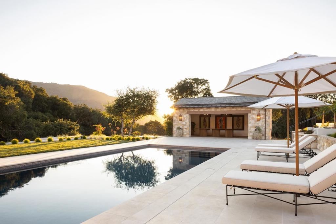
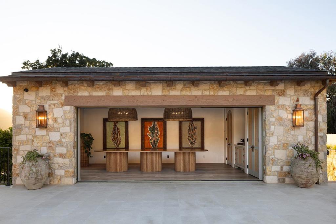
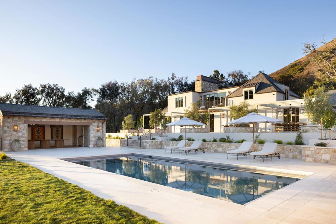
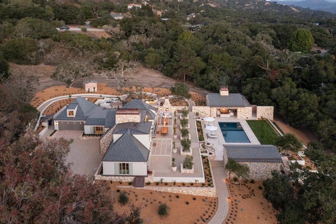
This newly built architectural masterpiece is a true designers paradise, offering 5,429 sq ft of refined living nestled on 3.33 acres in Carmel Valley. Every detail has been thoughtfully curated, making it the perfect canvas for both sophisticated living and inspired entertaining. Designed with plaster interiors, stucco and stone exterior, and a slate tile roof, the home blends timeless craftsmanship with modern comfort. Inside, the space features a gourmet kitchen and formal dining room with wide-plank oak and tile floors that flow throughout, anchored by three indoor gas fireplaces. The primary suite is a serene retreat with a spa-inspired bath, while two additional en-suite bedrooms offer comfort and privacy. Designed for year-round enjoyment, outdoor amenities include a pool, spa, multiple terraces, a wood-burning fireplace, and a gas fire pit. A stunning guest house features a pool-facing covered patio with an outdoor kitchen, fireplace, and TV, as well as two private patios, each with a luxurious soaking tub and shower. This estate combines luxury, function, and design excellence in a private natural setting just minutes from Carmel Valley Village, Pebble Beach Golf, and Carmel-by-the-Seas world-class dining, beaches, and shopping.

Area & Lot

Status
For Sale
Living Space
4,785 Sq.Ft.
Lot Size
3.33 Acres
MLS® ID
ML82058830
Type
Residential
Year Built
1971
View Description
Park/Greenbelt, Mountain(s), Trees/Woods
School District
Carmel Unified

Interior

Bedrooms
4
Total Bathrooms
5
Full Bathrooms
4
Half Bathroom
1
Fireplace
Family Room, Gas Starter, Living Room, Outside, Wood Burning

Exterior

Stories
2
Garage Space
2.0
Water Source
Public
Pool
Heated, In Ground
Roof
Slate, Tile
Heat Type
Central
Air Conditioning
Central Air
Sewer
Septic Tank
Substructure
Slab

Financial

Sales Price
$11,995,000
Zoning
Residential

Property Images

""
WATCH VIDEO
View Virtual Tour

Work With Us

Throughout the process Jennifer works side by side with each client, giving them the attention and personalized service they want and deserve to eliminate guesswork and maximize results.

Follow Us

Courtesy of Tim Allen