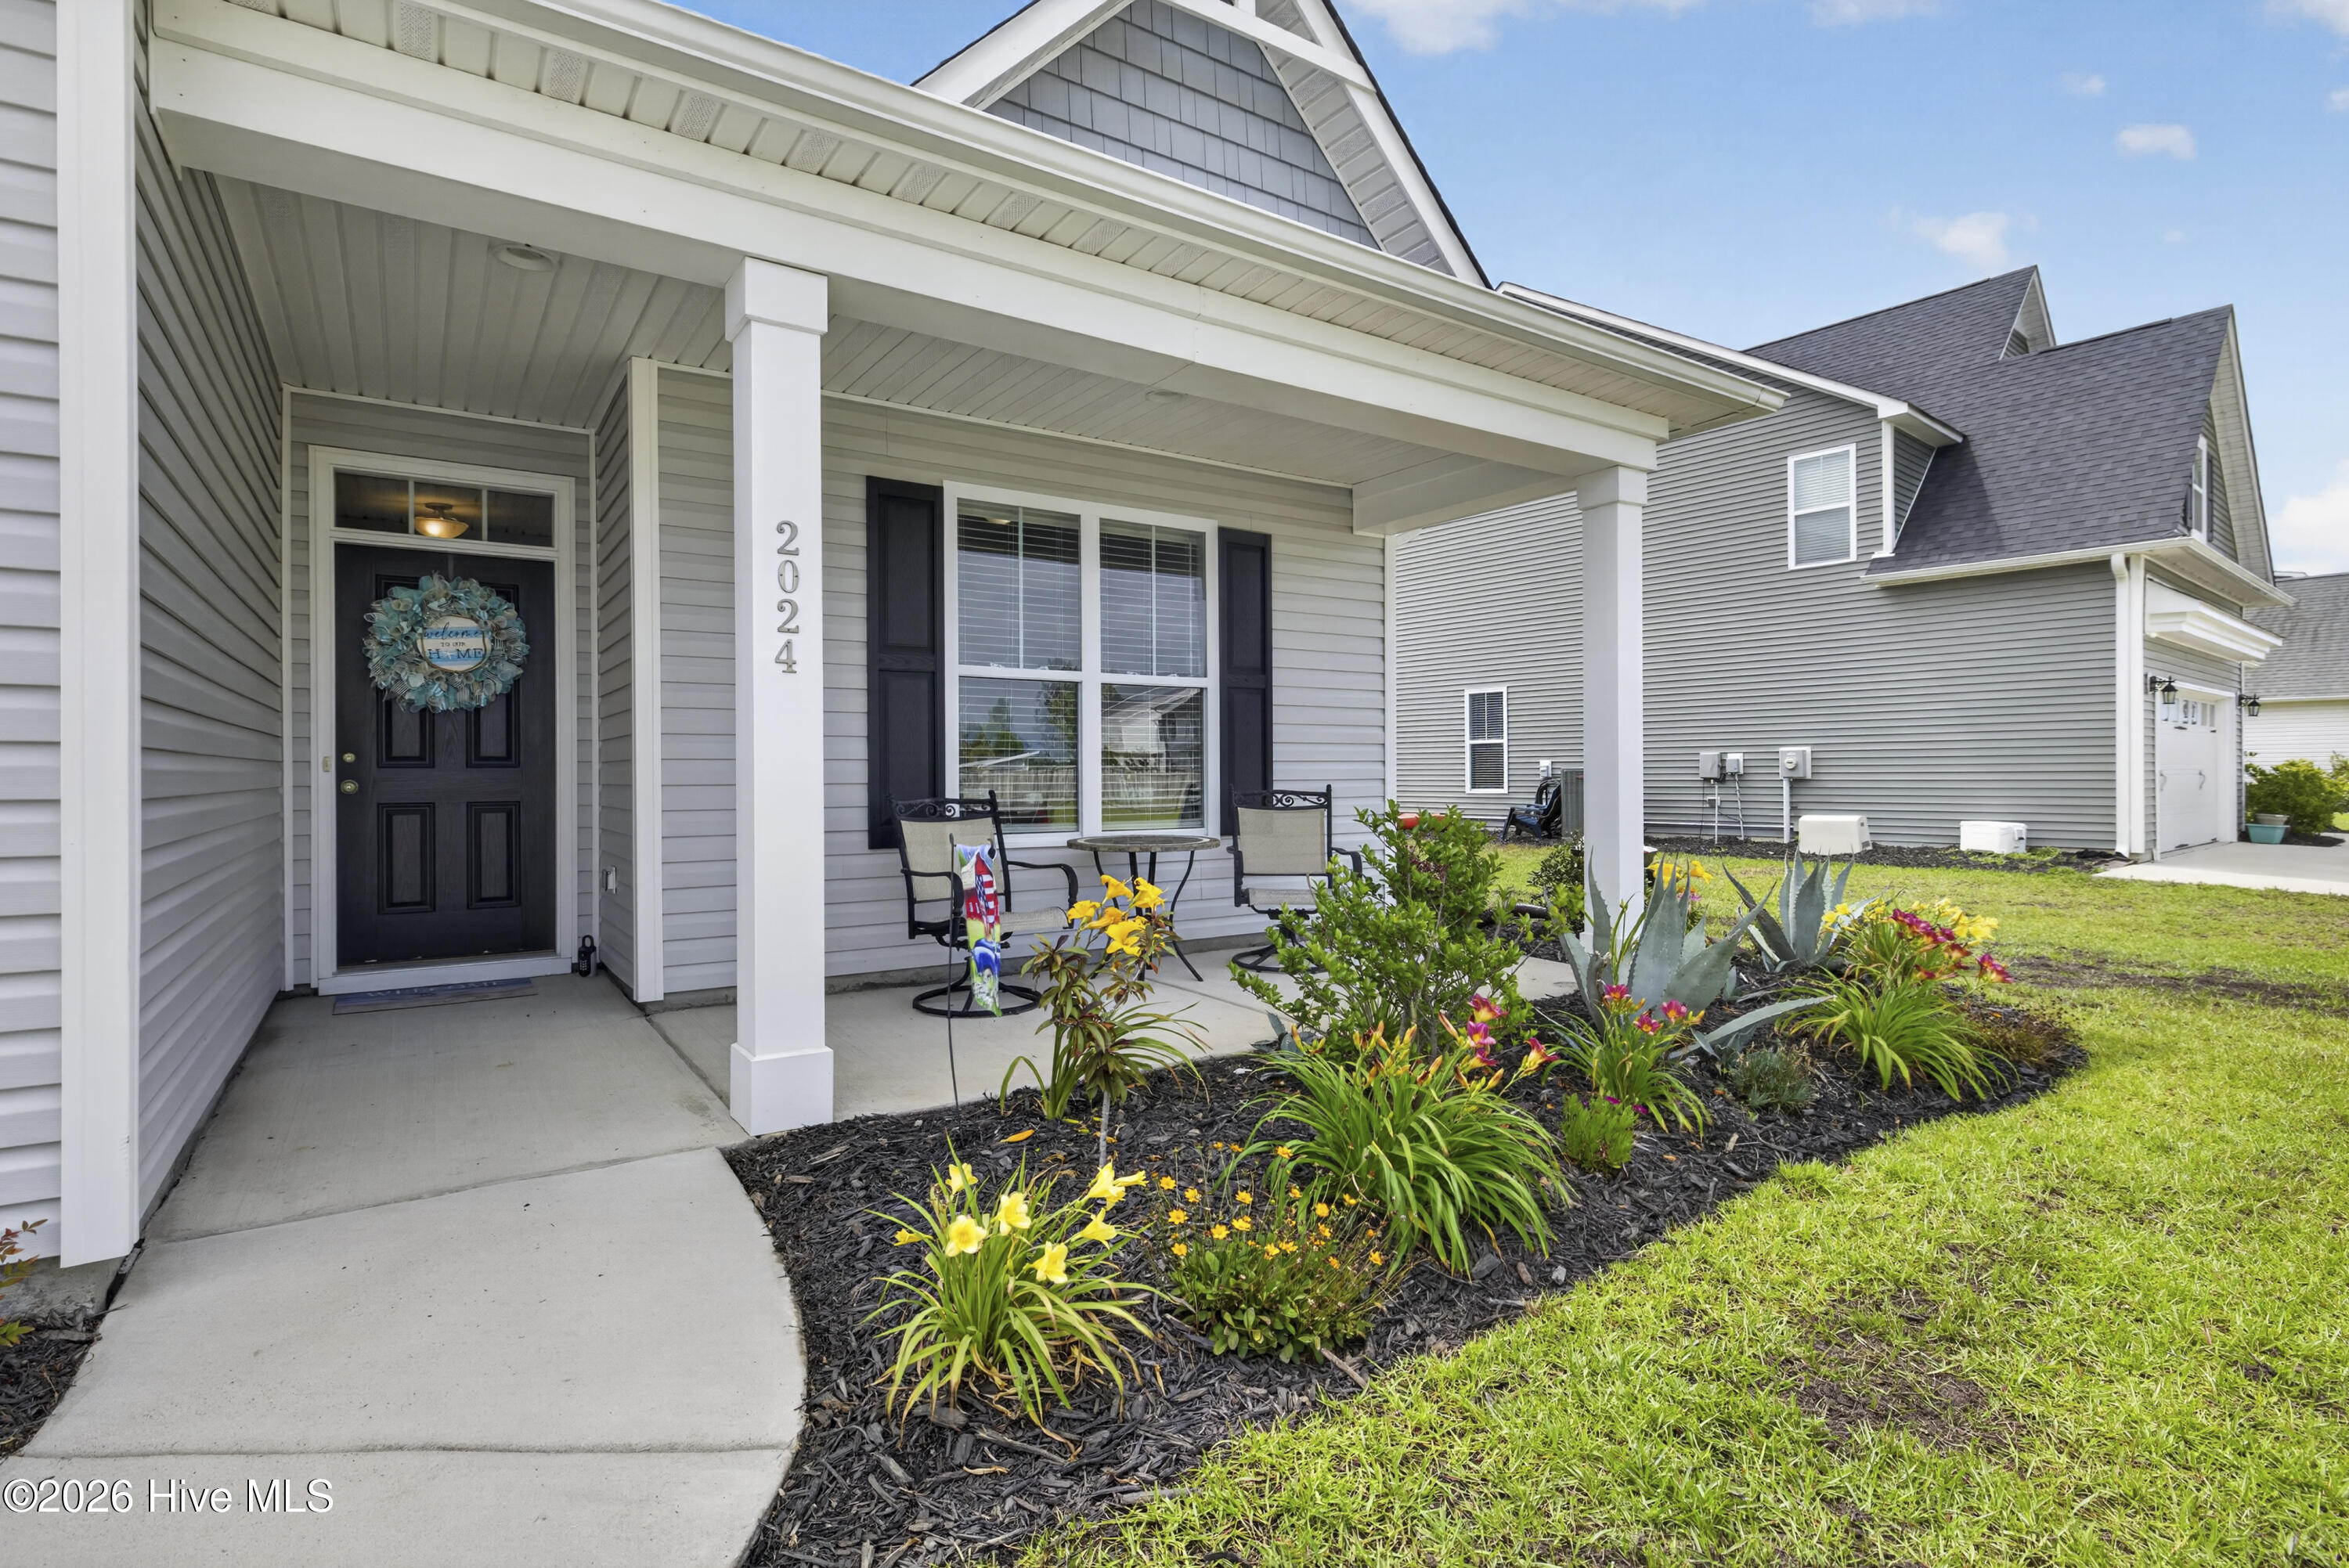
Property photo 1
Property photo 2
Property photo 3
Property photo 4
Property photo 5
4 Beds
2 Baths
2,254 sqft

$414,900

2024 Blue Spruce Drive, Leland NC, 28479

Price per sqft$184.07
Built in2021
Property size2,254 sqft
Property typeResidential

Overview

Active

Listed Nov 20, 2026

Updated 42h ago

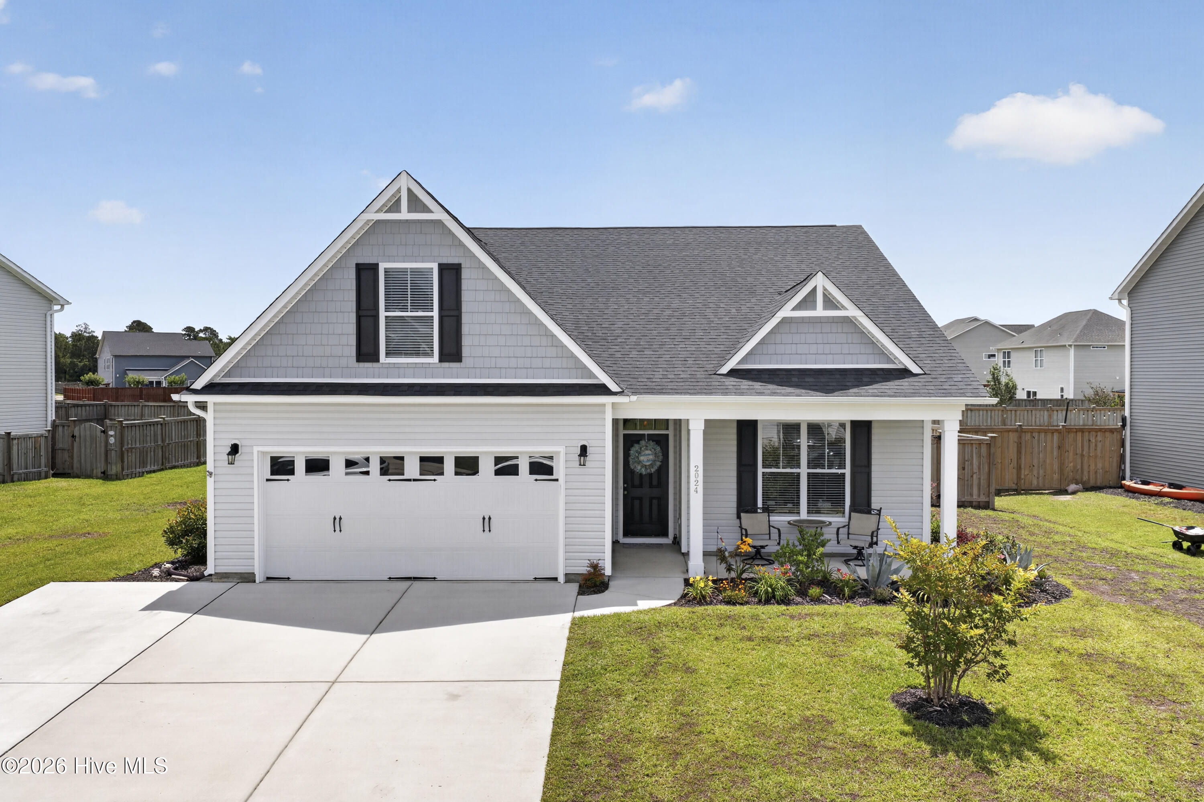
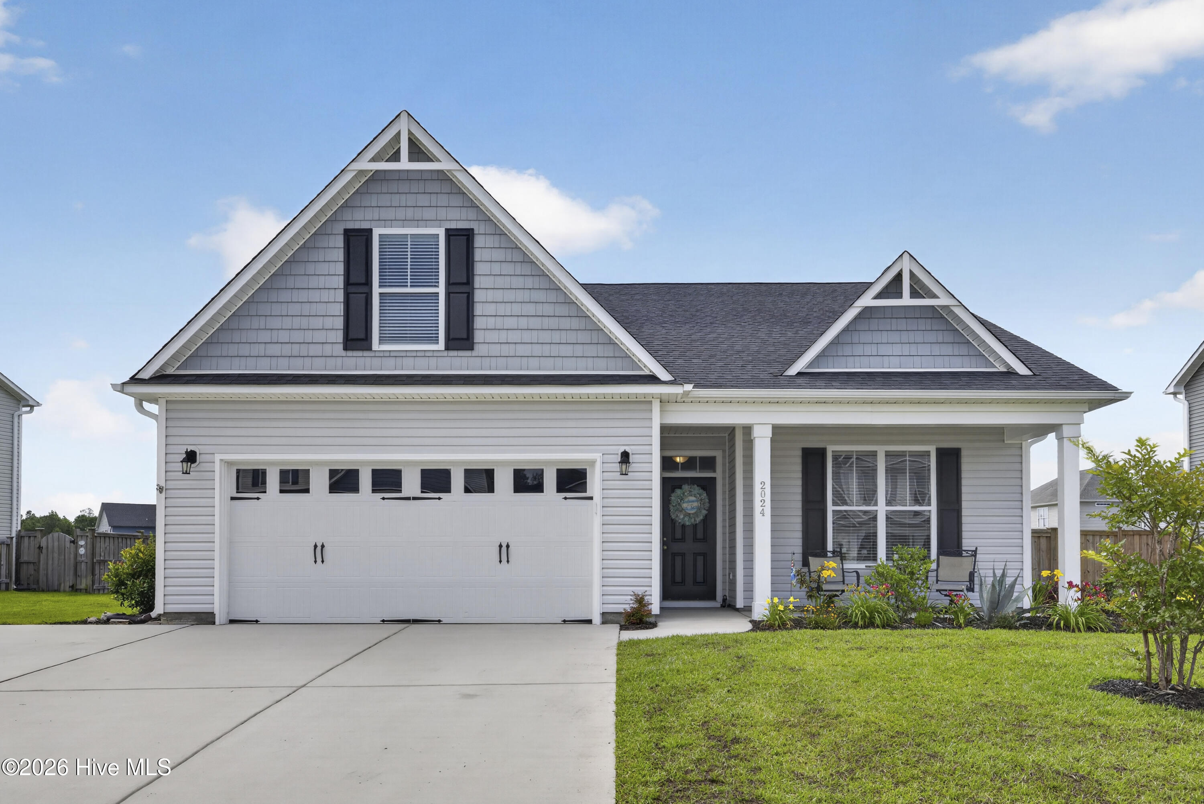
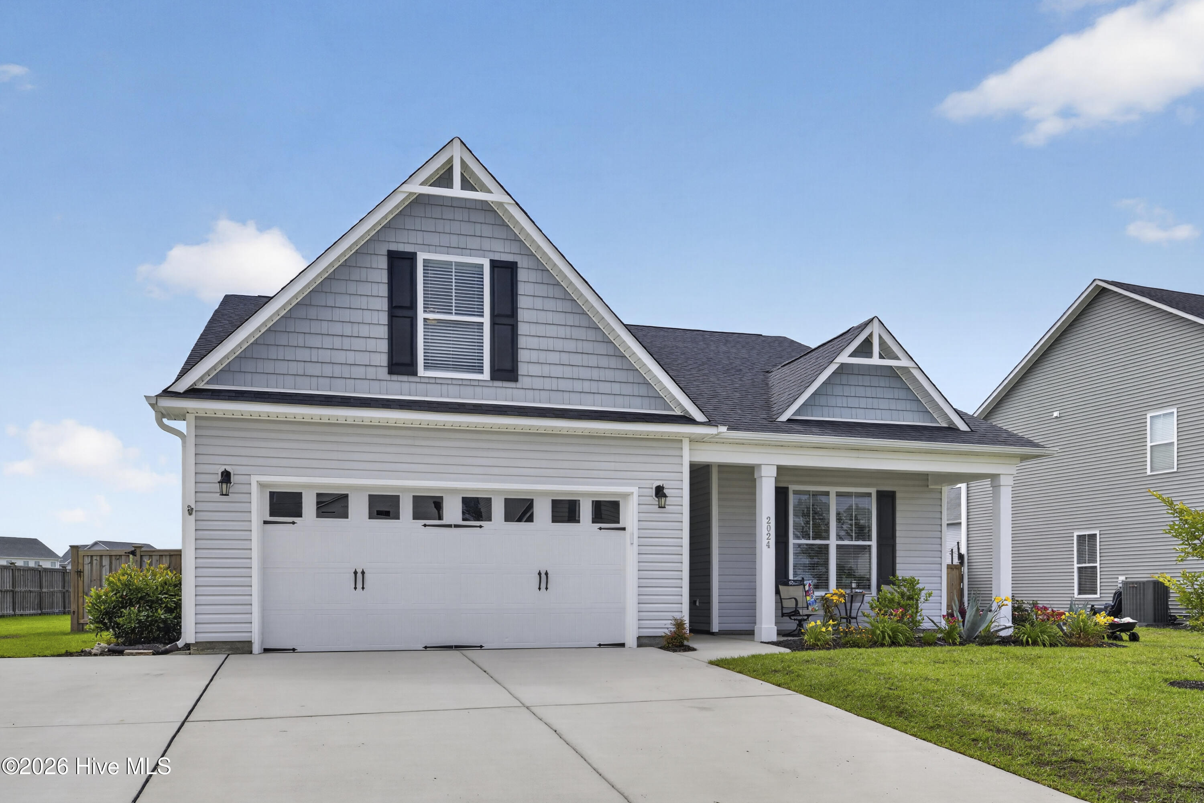
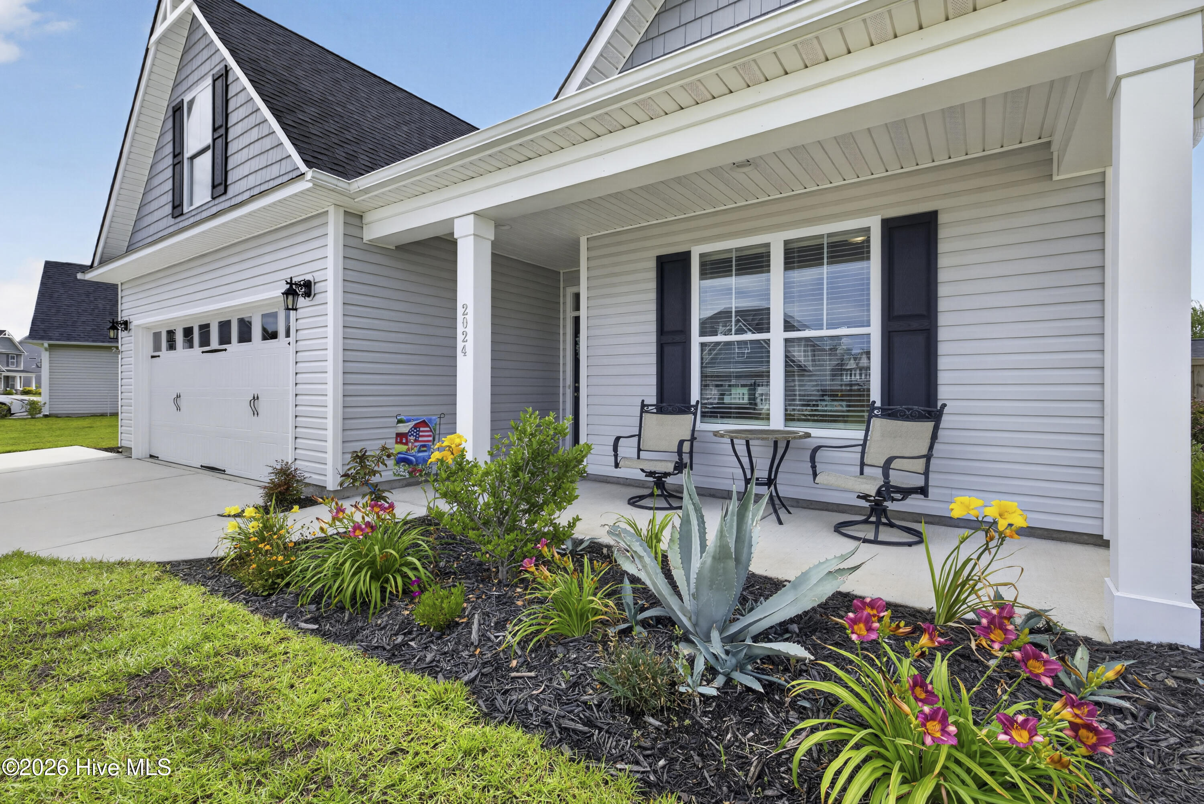
MORE SPACE. MORE PRIVACY. MORE TO LOVE! 4 BEDROOMS, PRESERVED GREEN SPACE & RESORT-STYLE AMENITIES IN MALLORY CREEK PLANTATION! Why settle for ordinary when you can have room to live, entertain, and enjoy the outdoors? This beautifully maintained Stevens Fine Homes property offers approximately 2,254 square feet, thoughtful upgrades, and an outdoor setting that's hard to overlook! Built in 2021 and freshly painted inside, this move-in ready home offers a thoughtfully designed living space, this home combines an inviting open-concept layout with the space, functionality, and privacy today's buyers are looking for. Step inside and discover a spacious, open living area that makes everyday living and entertaining equally enjoyable. Whether hosting family and friends, gathering for movie night, or simply enjoying a relaxing evening at home, there's plenty of room to make yourself comfortable. The split-bedroom floor plan provides just the right amount of separation, creating private retreats for family members and guests alike. The kitchen is designed to impress with granite countertops, stainless steel appliances, and a convenient pantry, all flowing seamlessly into the main living spaces. The spacious primary suite is a wonderful retreat, featuring elegant tray ceilings and an exceptionally large walk-in closet. You'll also appreciate the upgraded five-panel interior doors and a dedicated laundry room tucked away toward the rear of the home for added convenience. And the outdoor space? It's just as inviting! Enjoy the fully fenced backyard with attractive black aluminum fencing, an extended concrete patio area, and a 10x10 storage shed. One of the property's most special features is the enormous preserved open field directly behind the home, offering a beautiful sense of openness and additional space to enjoy outdoor activities without the upkeep of additional property. The driveway has also been expanded with extra concrete, providing plenty of additional off-street parking. Additional highlights include a two-car garage, a zoned HVAC system with a separate thermostat serving the upstairs bedroom, and a new Trane HVAC unit installed in 2021. But there's more! Residents of this desirable community enjoy TWO large neighborhood swimming pools and a playground, offering wonderful opportunities to relax, play, and enjoy the neighborhood lifestyle. Conveniently located near the shopping, dining, and everyday conveniences of Brunswick Forest, with all that the growing Leland area has to offer just minutes away.

$2,760/mo

Est. mortgage payment based on a $414,900 home price.

All estimates are provided by Luxury Presence for informational purposes only. Actual amounts may vary.

Additional information

MLS® ID
100617626

Interior Features

Bedrooms
4
Bathrooms
2
Cooling
Yes
Heating
Yes
Basement
No

Exterior Features

Lot Size
0.23 Acres

Other Property Details

Taxes
$3,004
Tax Frequency
Annually
Association Fee Frequency
Yearly
Garage
Yes

Courtesy of Jonna Prince Realty, Inc. with Jonna Baker,
Listing Contact: 910-470-4234 


The data relating to real estate on this website comes in part from the Internet Data Exchange program of Hive MLS, and is updated as of 4:04 AM UTC, 11/21/2026. All information is deemed reliable but not guaranteed and should be independently verified. All properties are subject to prior sale, change, or withdrawal. Neither listing broker(s) nor Nest Realty shall be responsible for any typographical errors, misinformation, or misprints, and shall be held totally harmless from any damages arising from reliance upon these data.  Hive MLS provides content displayed here (“provided content”) on an “as is” basis and makes no representations or warranties regarding the provided content, including, but not limited to those of non-infringement, timeliness, accuracy, or completeness. Individuals and companies using information presented are responsible for verification and validation of information they utilize and present to their customers and clients. Hive MLS will not be liable for any damage or loss resulting from the use of the provided content or the products available through Portals, IDX, VOW, and/or Syndication. Recipients of this information shall not resell, redistribute, reproduce, modify, or otherwise copy any portion thereof without the expressed written consent of Hive MLS.

©2026 Hive MLS 

Data last updated 4:04 AM UTC, 11/21/2026

Powered by Luxury Presence